
Ranch/Rambler
12400 PLANTATION DRIVE
SPOTSYLVANIA, VA 22551
MLS#: VASP2031252
$479,900


Property
Beds
3
Full Baths
3
1/2 Baths
1
Year Built
2002
Sq.Footage
2,334
OFFER DEADLINE-SUNDAY MARCH 16 at 7PM. Welcome to your dream home, designed for maintenance-free, turn key, single-level living with elegance and ease! This meticulously upgraded residence boasts unparalleled luxury from exterior to interior, ensuring comfort and convenience for anyone needing a pristine living space. Step inside to hardwood floors throughout, leading you through three spacious bedrooms and 3.5 exquisite bathrooms. An added bonus – a versatile office, easily convertible into a fourth bedroom. The office also features its own private full bath. Each bathroom provides enhanced comfort with luxurious bidet toilet seats. The home's modern, LED-lit environment is enhanced by recessed lighting in the kitchen and living room. Enjoy top-notch technology with a brand-new electrical panel and outlets, a state-of-the-art HVAC system (installed in 2019), and complete peace of mind with an ADT camera security system. Keep your home perfectly tuned to your preferences using Google Home cameras, doorbells, and a Google Nest thermostat. Boost efficiency with the Culligan water filtration system—eliminating worries about clean water at home. The kitchen shines with granite countertops and offers the best of both worlds with a gas range and electric double oven. A Samsung smart screen refrigerator and walk-in pantry—complete with a full-size fridge and freezer drawer, coffee bar with mini fridge, micro—complete this culinary haven. The primary bedroom suite is a true retreat, featuring a walk-in shower, a Jacuzzi jet soaker tub, dual sink vanities, and generous two walk-in closets. The added luxury of heated bathroom floors ensures your comfort year-round. The convenience continues in the laundry room, containing two sets of washers and dryers. The exterior cares for itself with Hardie® Plank siding, stone veneer accents, maintenance-free vinyl shakes on the gables, and ample driveway parking accommodating up to five cars. The landscaped backyard boasts a beautiful composite Trex deck, patio with paver stones, fire pit, and hot tub for endless entertainment, accented by an immaculate backyard and handy shed with a rollup door. Whether hosting gatherings or seeking a serene lifestyle, this splendid home supports your every need, promising effortless living at its finest. Here, truly, you’ll find it all!
Features & Amenities
Interior
-
Other Interior Features
Kitchen Island, Pantry, Open Floorplan
-
Total Bedrooms
3
-
Bathrooms
3
-
1/2 Bathrooms
1
-
Above Grade Finished Area
2334.0
-
Basement YN
NO
-
Cooling YN
YES
-
Cooling
Central Air, Ceiling Fan(s), Electric
-
Fireplace YN
YES
-
Heating YN
YES
-
Heating
Exhaust Fan, Electric, Forced Air
-
Main Level Bedrooms
3
-
Pet friendly
N/A
Exterior
-
Garage
No
-
Construction Materials
Vinyl Siding, HardiPlank Type, Stone
-
Other Exterior Features
Lighting, Storage
-
Parking
Driveway
-
Patio and Porch Features
Deck, Patio, Porch
-
Pool
No
-
Waterfront YN
NO
Area & Lot
-
Lot Size(acres)
0.58
-
Lot Size(square feet)
25,265
-
Property Type
Residential
-
Property Sub Type
Single Family Residence
-
Architectural Style
Ranch/Rambler
Price
-
Sales Price
$479,900
-
Tax Amount
$2,352
-
Financing Options
Conventional, Cash, FHA, VA, USDA
-
Sq. Footage
2,334
-
Price/SqFt
$205
HOA
-
Association
YES
-
Association Fee
$550
-
Association Fee Frequency
Semi-Annually
-
Association Fee Includes
N/A
School District
-
Elementary School
N/A
-
Middle School
N/A
-
High School
N/A
Property Features
-
New Construction
NO
-
Accessibility Features
Therapeutic Whirlpool
-
Foundation Details
Permanent, Slab
-
Senior Community YN
NO
-
Sewer
Septic Tank
-
Tax Lot
49
Schedule a Showing
Showing scheduled successfully.
Mortgage calculator
Estimate your monthly mortgage payment, including the principal and interest, property taxes, and HOA. Adjust the values to generate a more accurate rate.
Your payment
Principal and Interest:
$
Property taxes:
$
HOA fees:
$
Total loan payment:
$
Total interest amount:
$
Location
County
SPOTSYLVANIA
Elementary School
Middle School
High School
Listing Courtesy of Tamar Myers-Moffatt, Samson Properties
RealHub Information is provided exclusively for consumers' personal, non-commercial use, and it may not be used for any purpose other than to identify prospective properties consumers may be interested in purchasing. All information deemed reliable but not guaranteed and should be independently verified. All properties are subject to prior sale, change or withdrawal. RealHub website owner shall not be responsible for any typographical errors, misinformation, misprints and shall be held totally harmless.

Salesperson, Realtor
Laurie Hailey
Call Laurie today to schedule a private showing.

* Listings on this website come from the FMLS IDX Compilation and may be held by brokerage firms other than the owner of this website. The listing brokerage is identified in any listing details. Information is deemed reliable but is not guaranteed. If you believe any FMLS listing contains material that infringes your copyrighted work please click here to review our DMCA policy and learn how to submit a takedown request.© 2024 FMLS.
Related Properties
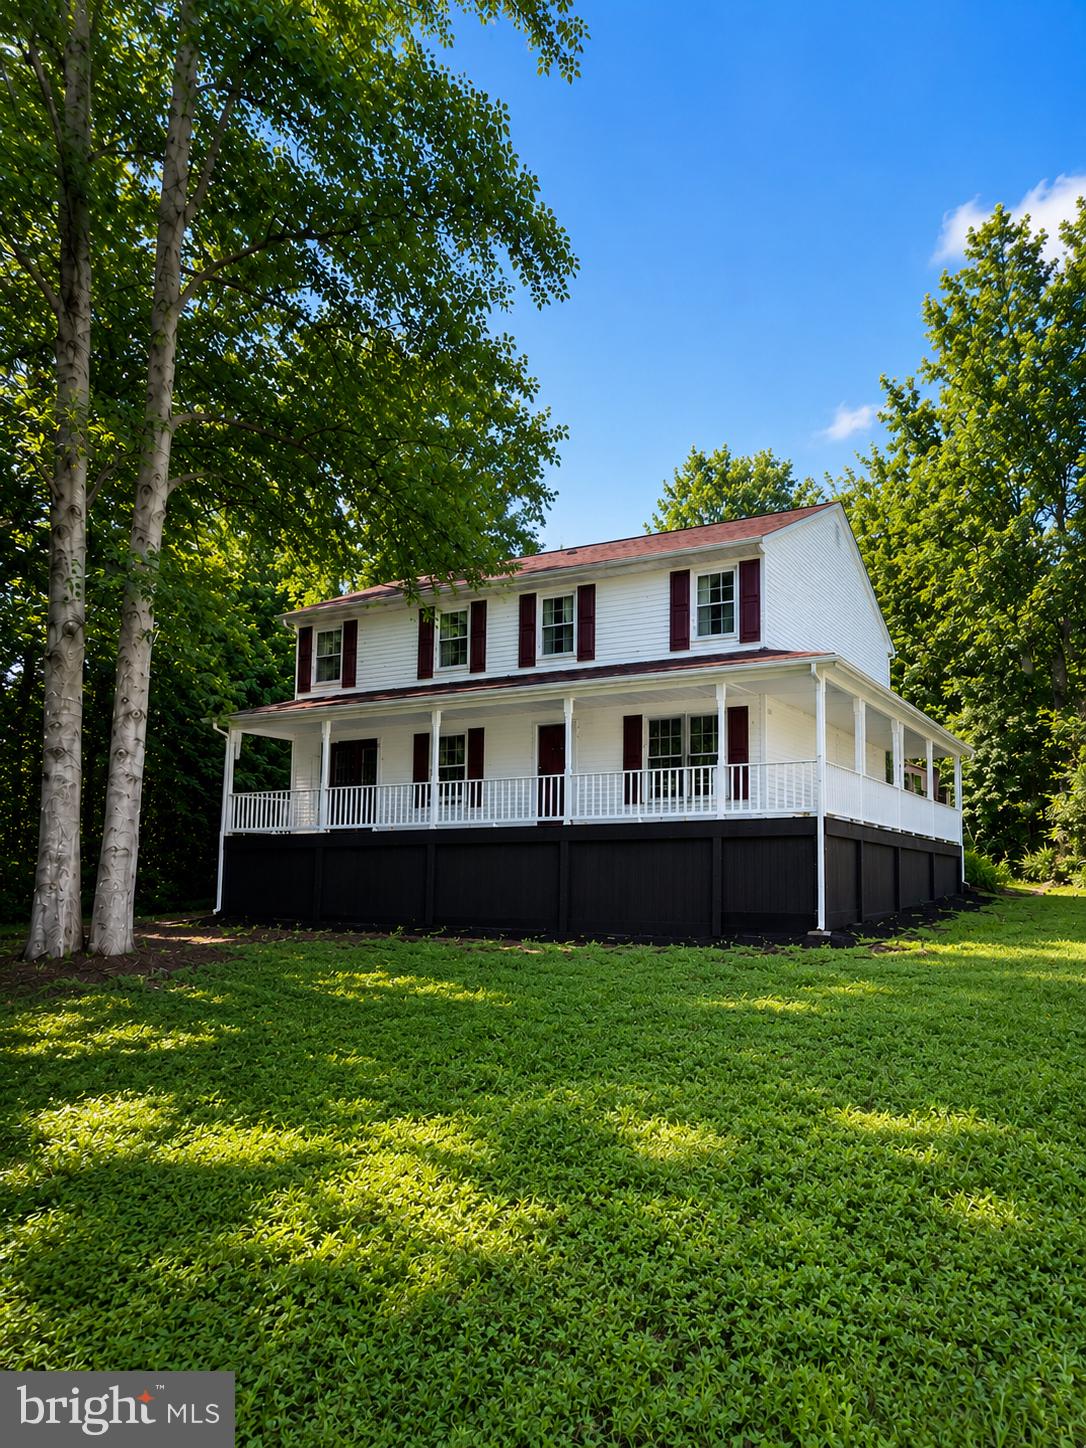
SPOTSYLVANIA
6117 TOWLES MILL ROAD
6 Beds
3 Baths
3,200 Sq.Ft.
$529,900
MLS#: VASP2043644
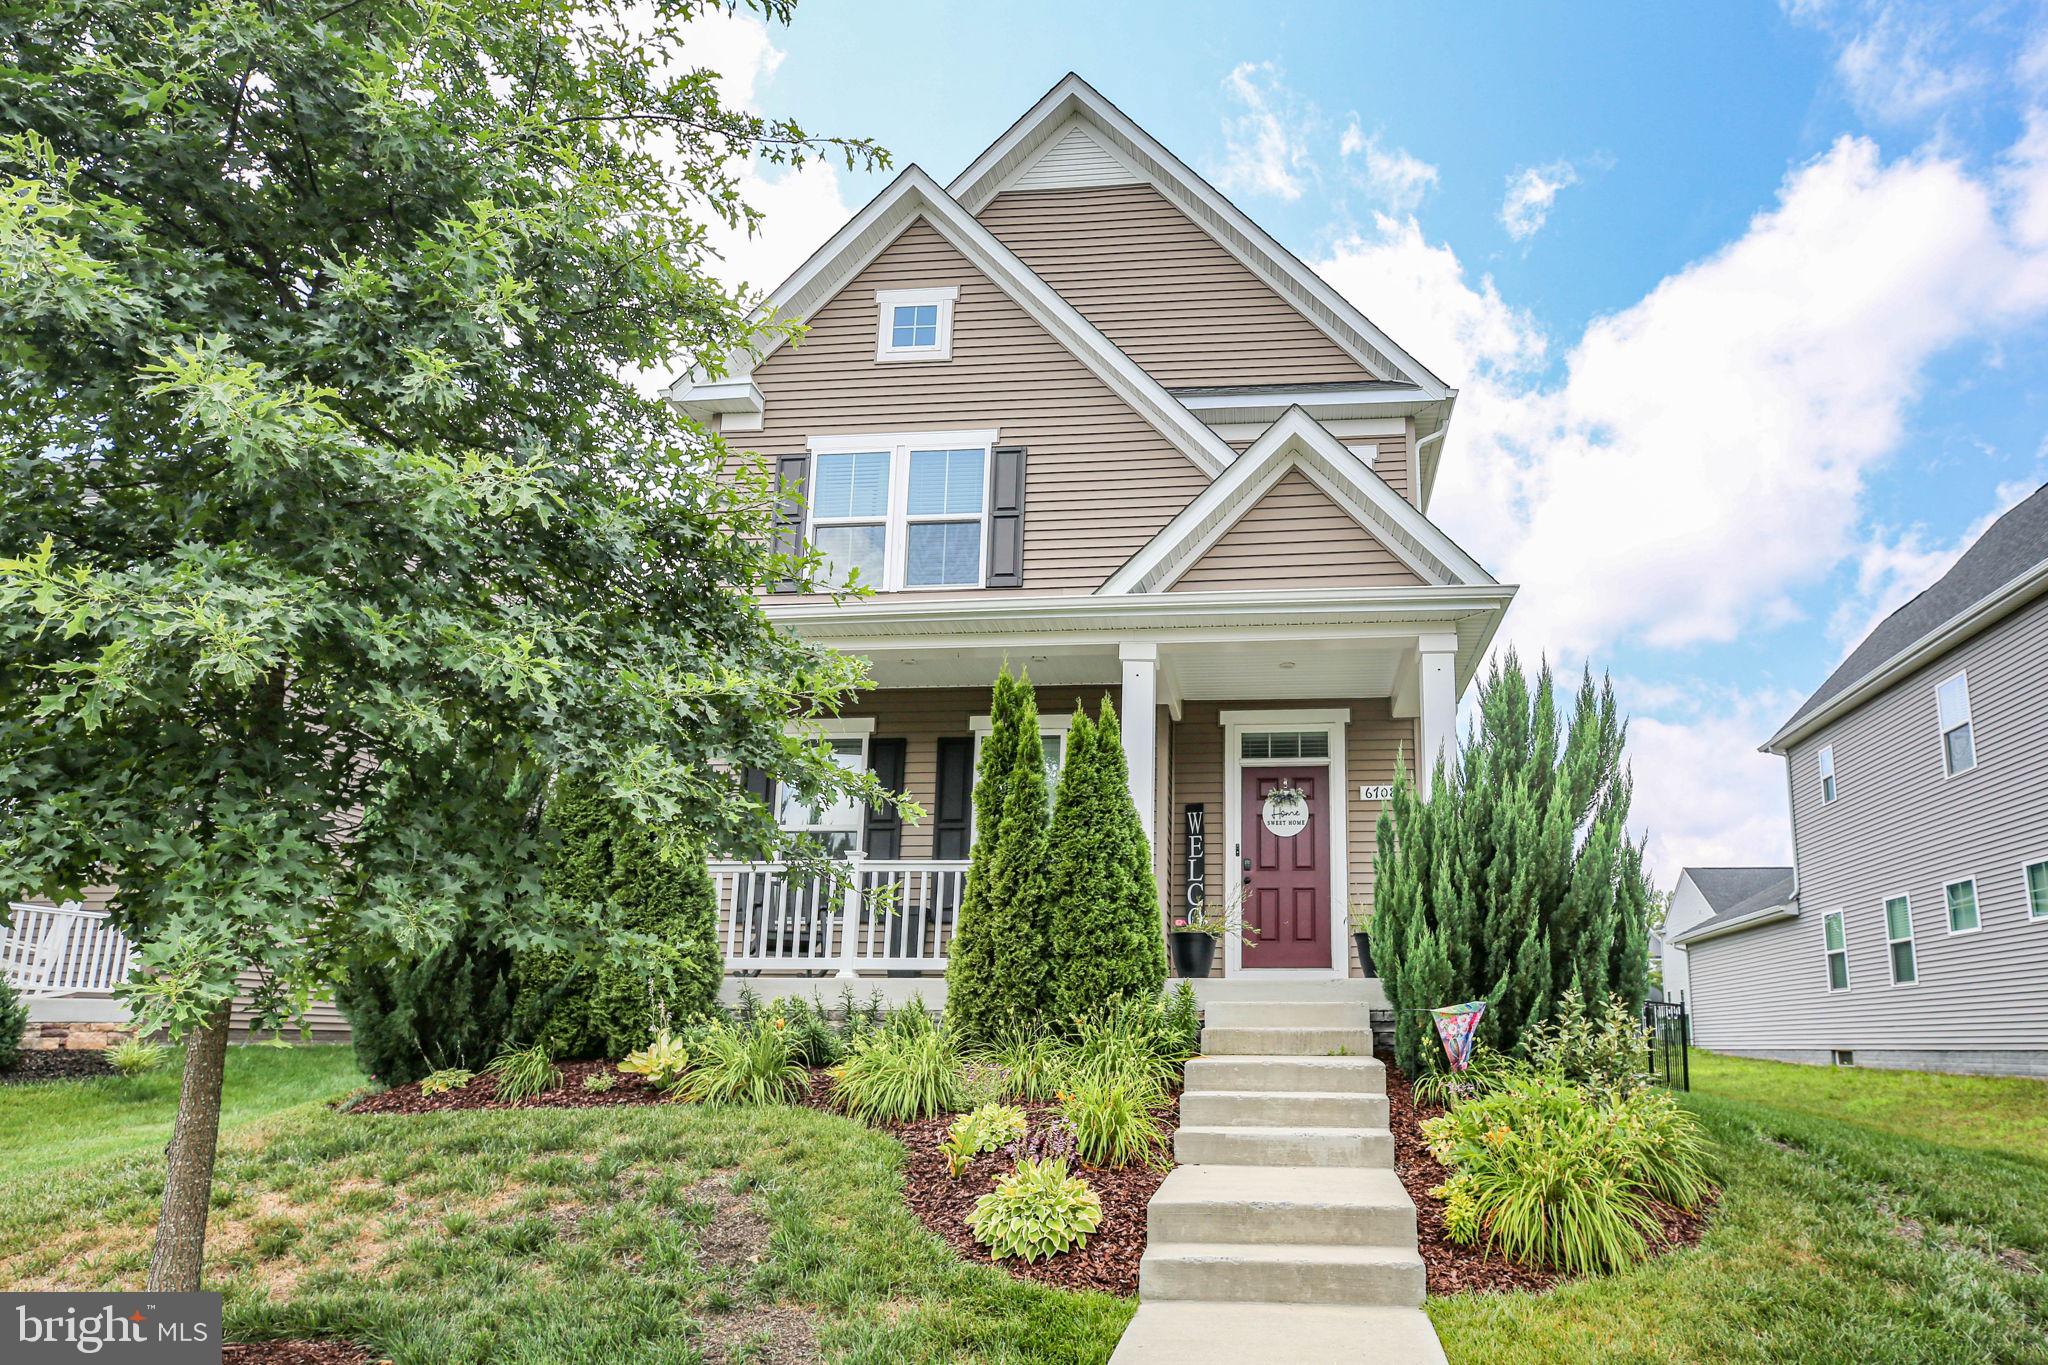
SPOTSYLVANIA
6708 NINTH CORPS LANE
4 Beds
3 Baths
3,316 Sq.Ft.
$569,000
MLS#: VASP2043778
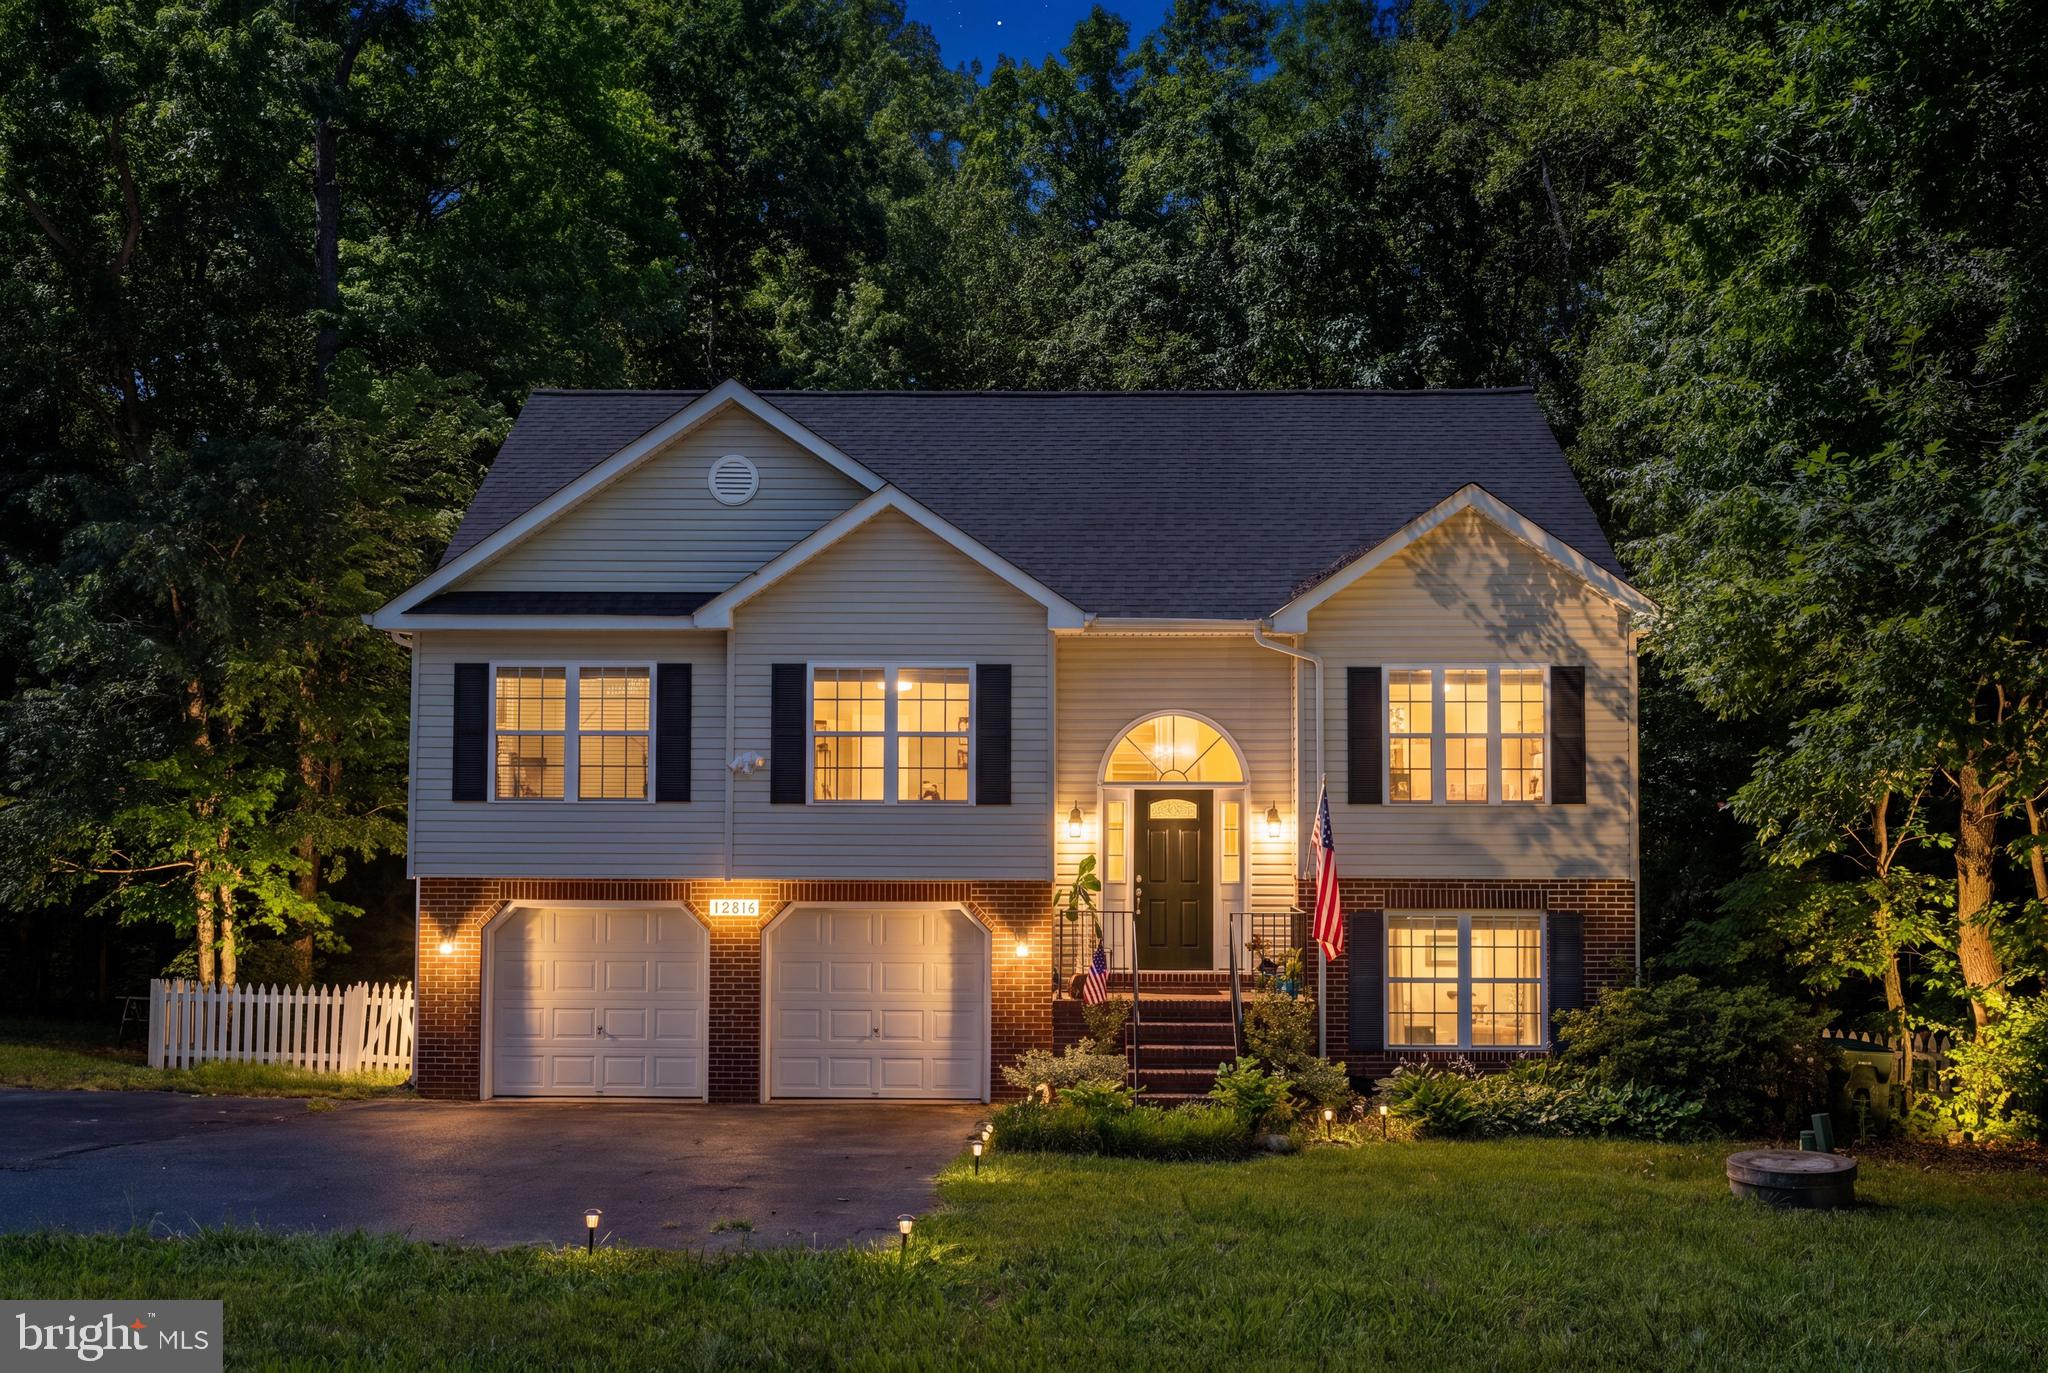
SPOTSYLVANIA
12816 GARRISON LANE
4 Beds
3 Baths
2,070 Sq.Ft.
$445,000
MLS#: VASP2042766
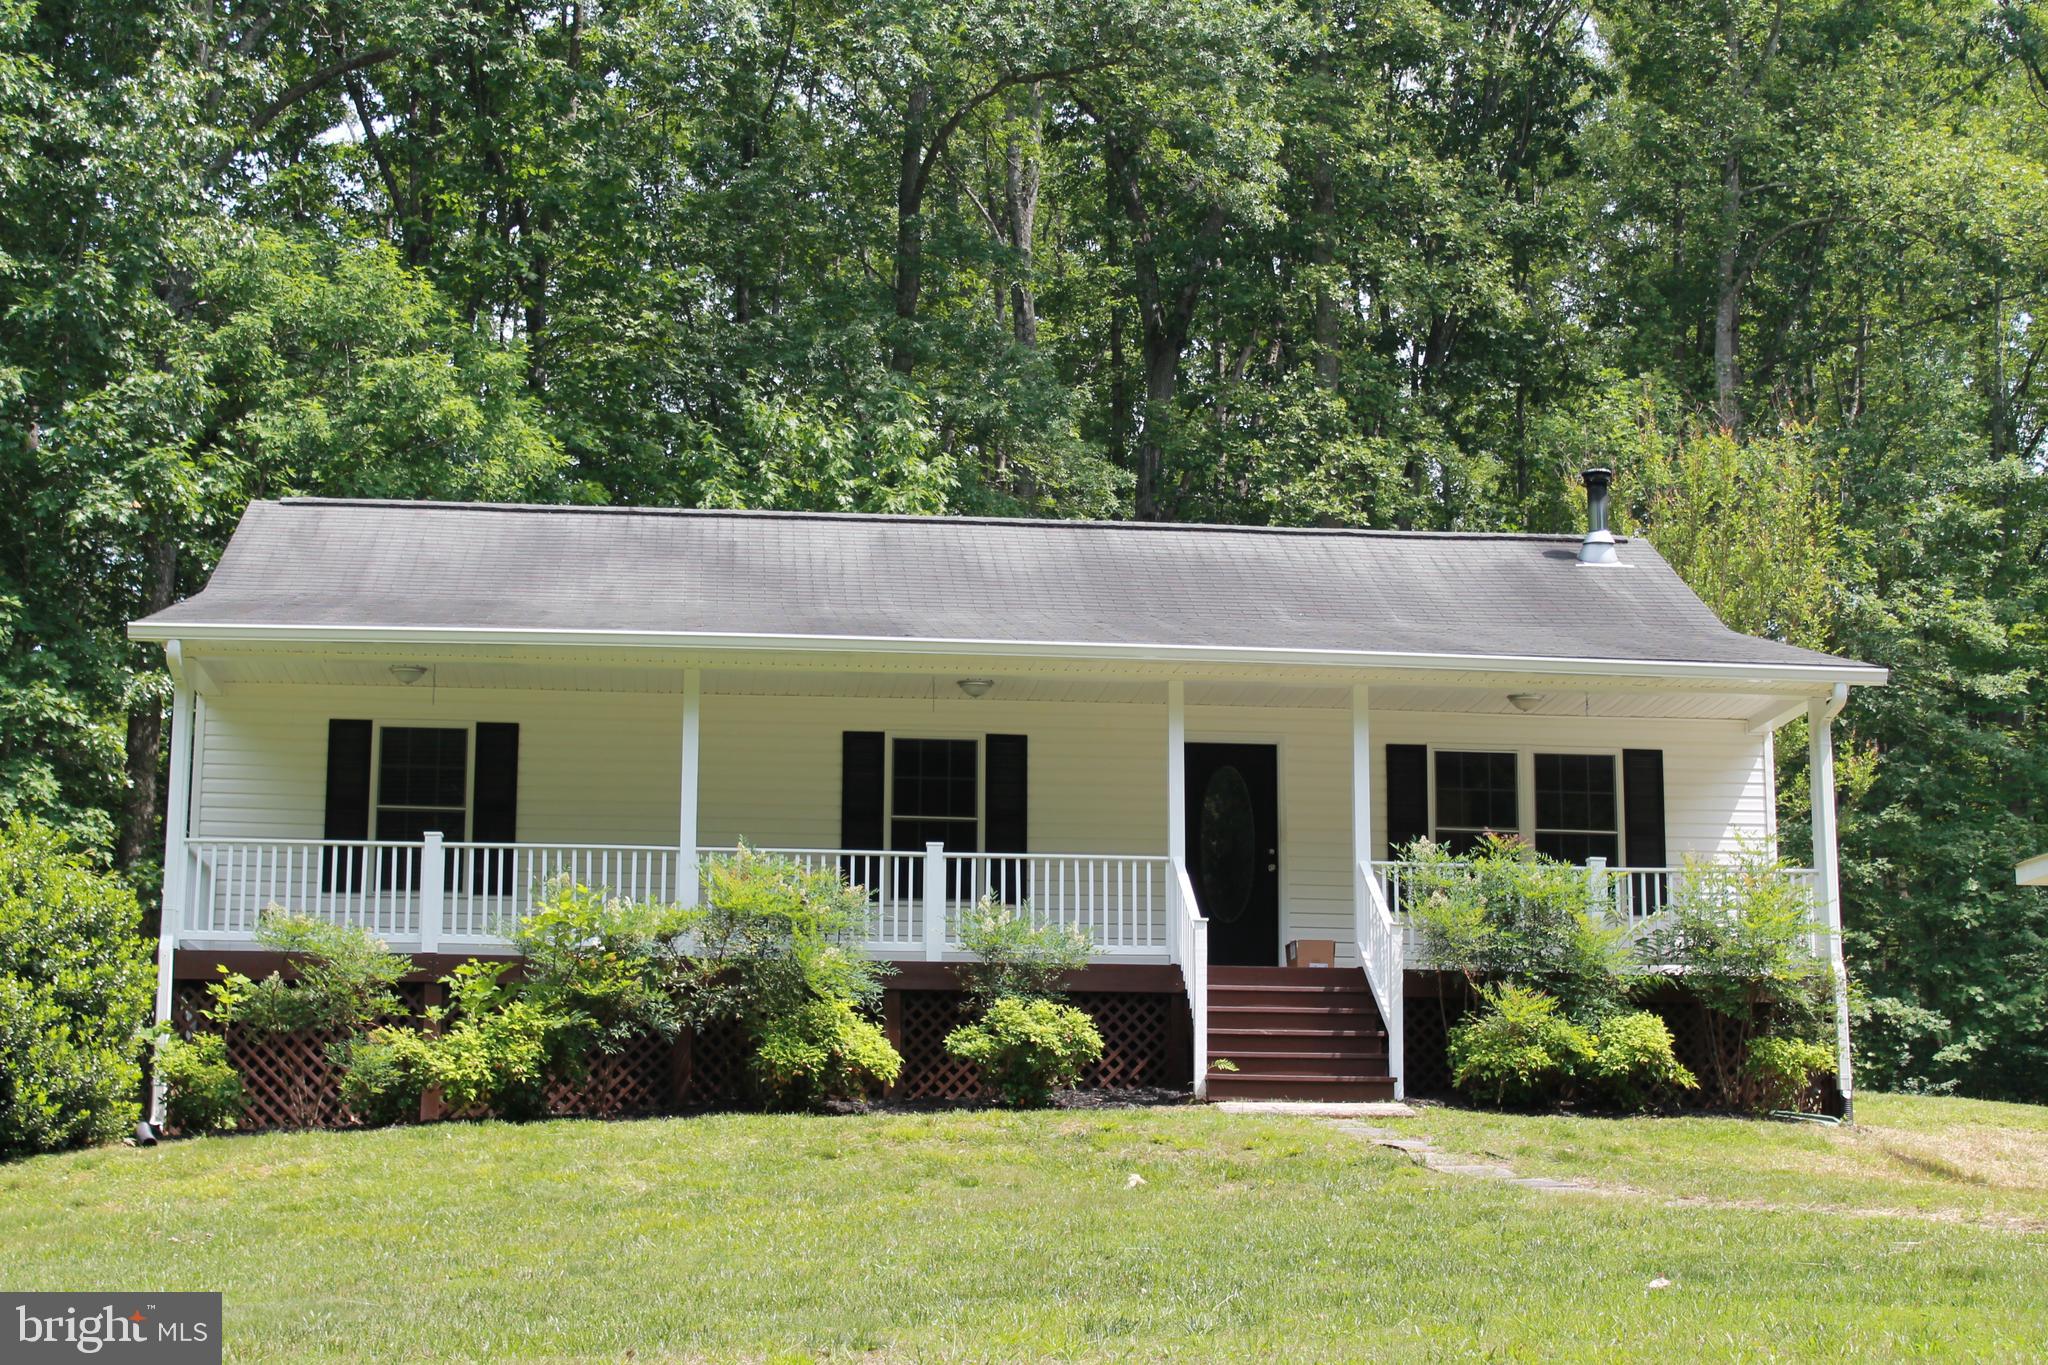
SPOTSYLVANIA
8531 LIVINGSTON COURT
3 Beds
2 Baths
1,288 Sq.Ft.
$415,000
MLS#: VASP2042950

SPOTSYLVANIA
10811 HOLLEYBROOKE DRIVE
3 Beds
2 Baths
1,734 Sq.Ft.
$419,999
MLS#: VASP2045764
SPOTSYLVANIA
9516 POST LANE
4 Beds
2 Baths
2,370 Sq.Ft.
$575,000
MLS#: VASP2043904

SPOTSYLVANIA
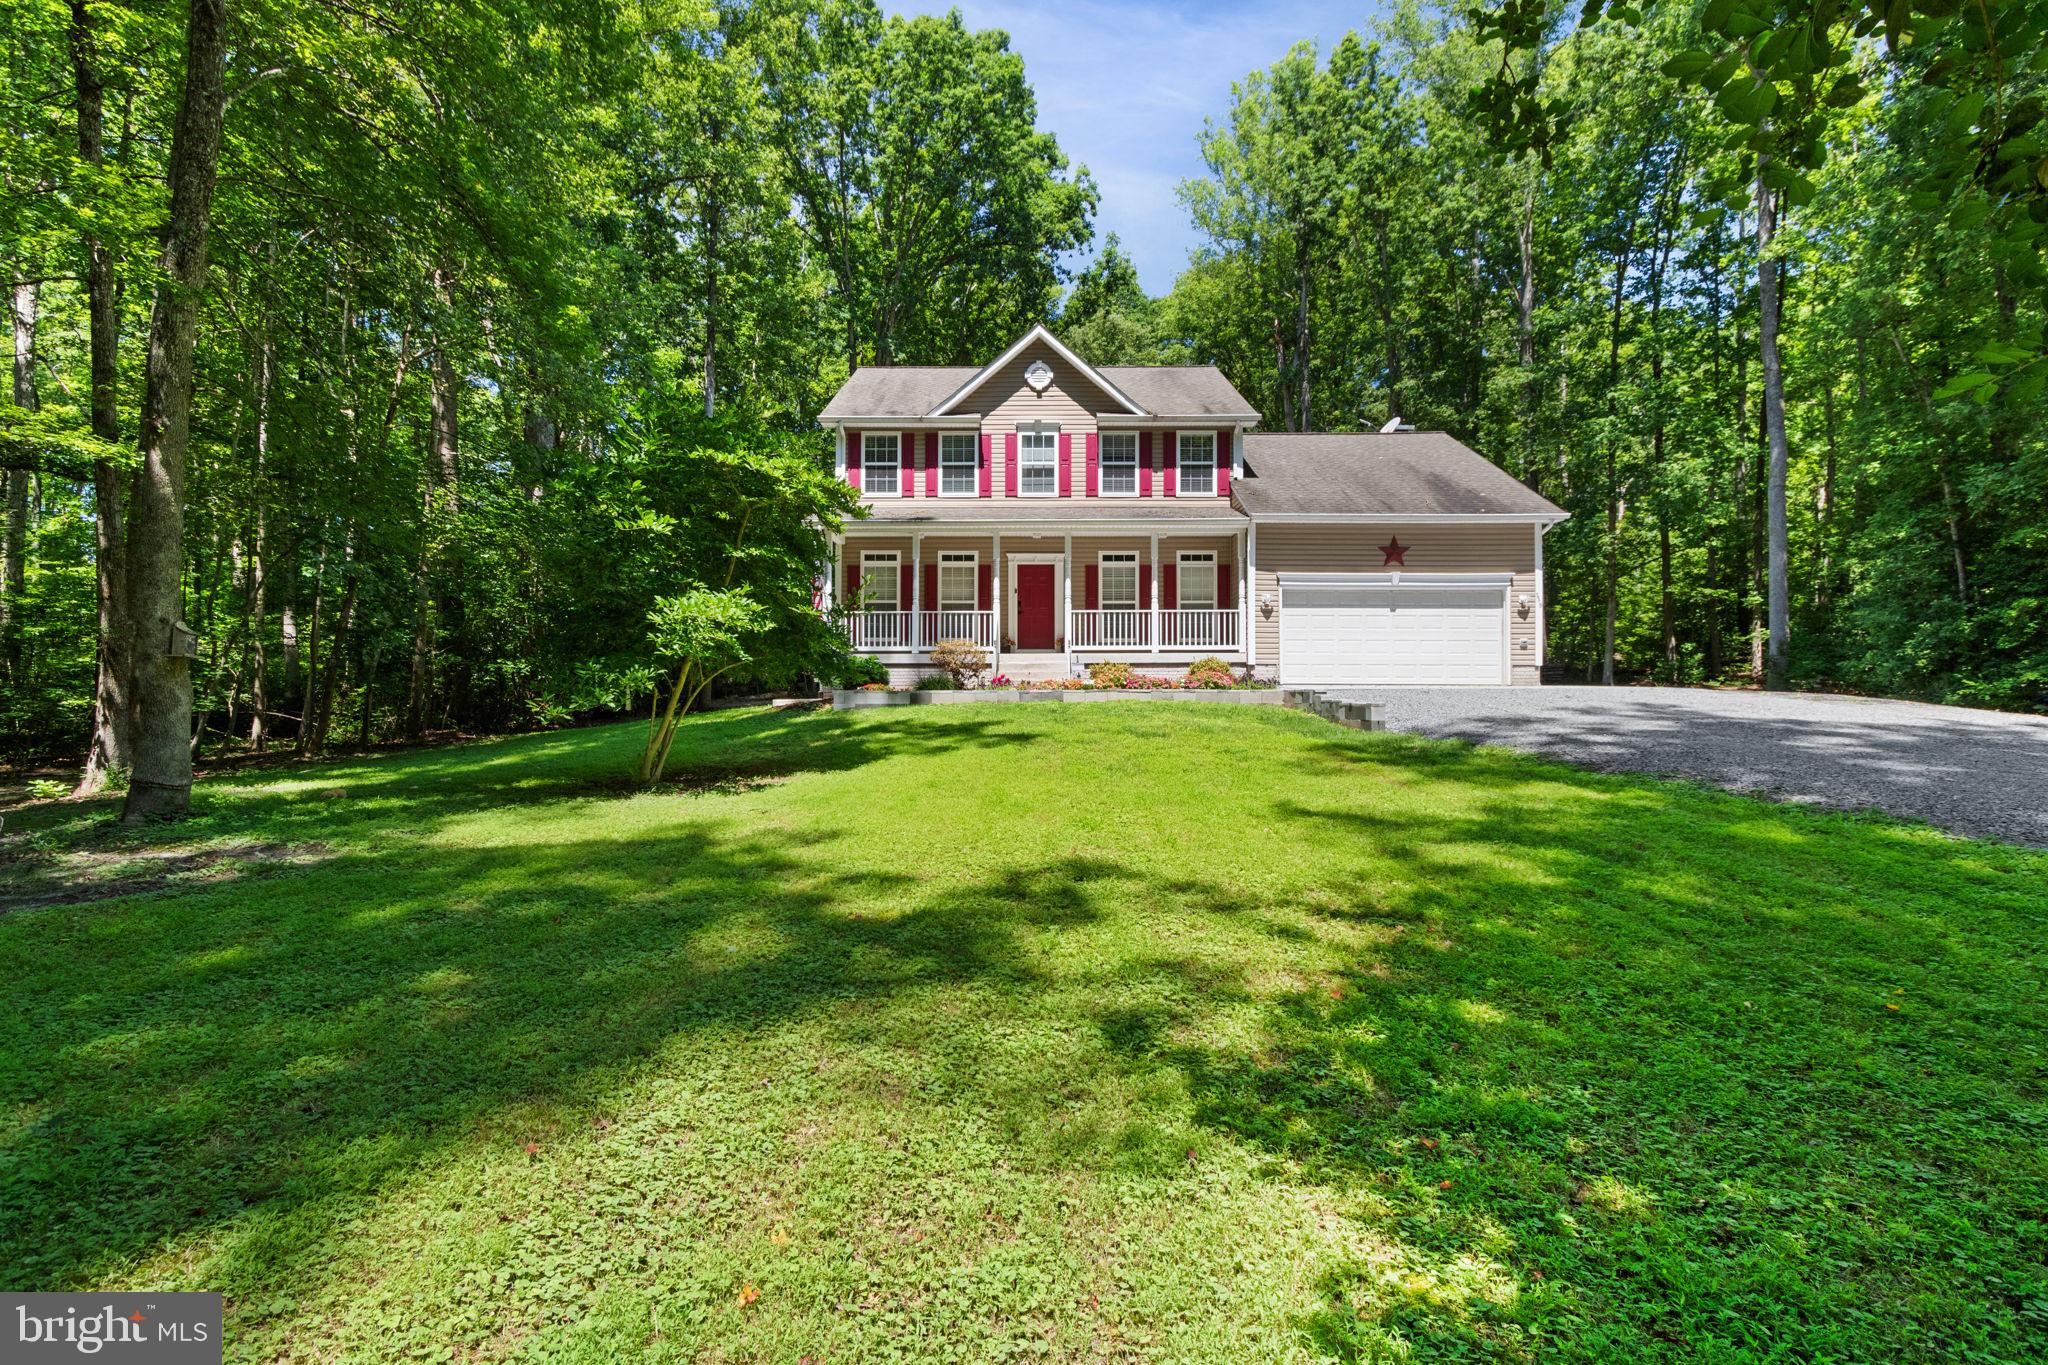
12519 WILDERNESS PARK DRIVE
4 Beds
2 Baths
2,200 Sq.Ft.
$499,900
MLS#: VASP2044694
SPOTSYLVANIA
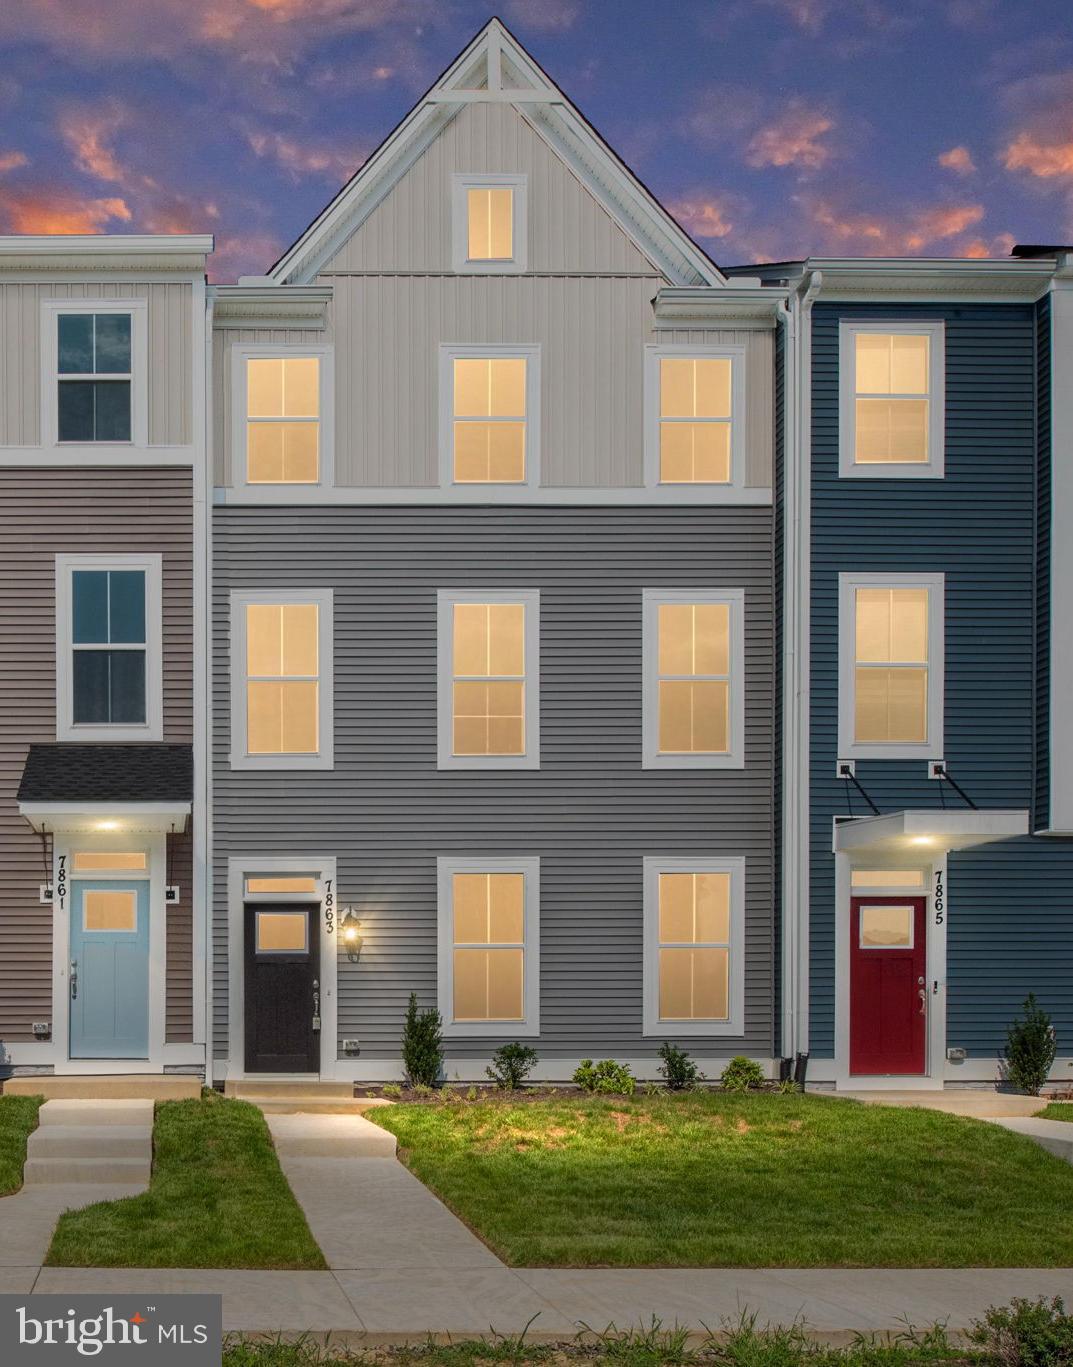
8804 SELBY COURT
4 Beds
3 Baths
2,057 Sq.Ft.
$414,128
MLS#: VASP2041748

SPOTSYLVANIA
10657 CATHARPIN RD
3 Beds
2 Baths
1,838 Sq.Ft.
$538,500
MLS#: VASP2045440
SPOTSYLVANIA
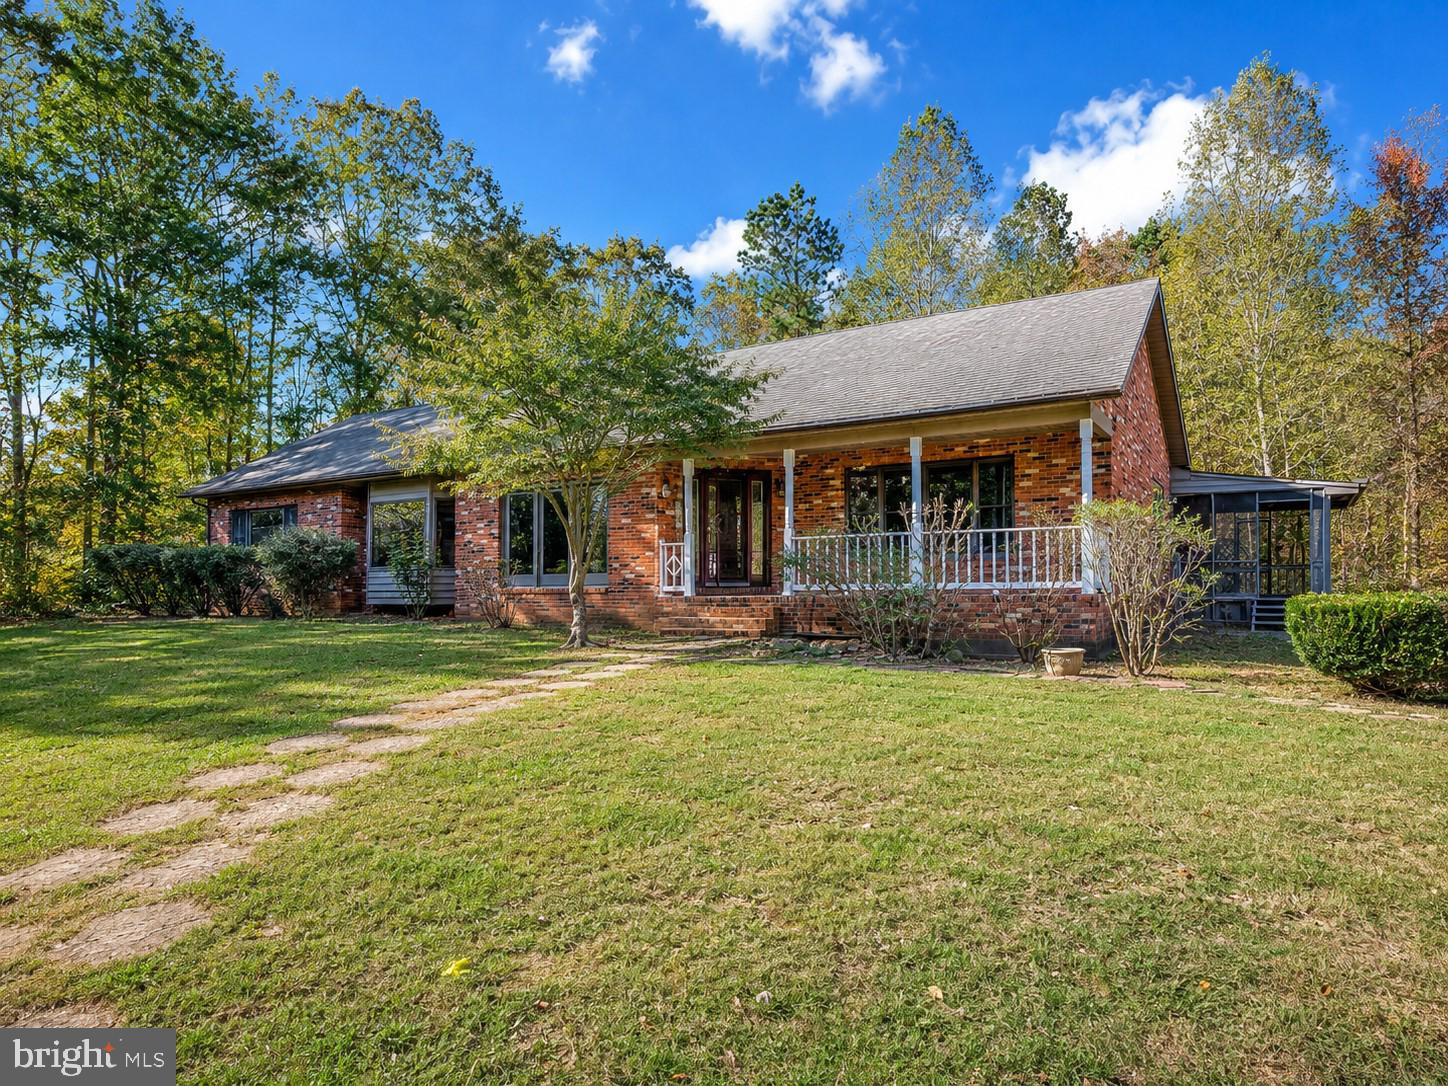
6709 MARYE ROAD
3 Beds
3 Baths
4,358 Sq.Ft.
$490,000
MLS#: VASP2043132
.png)