Features & Amenities

Interior

  • Other Interior Features

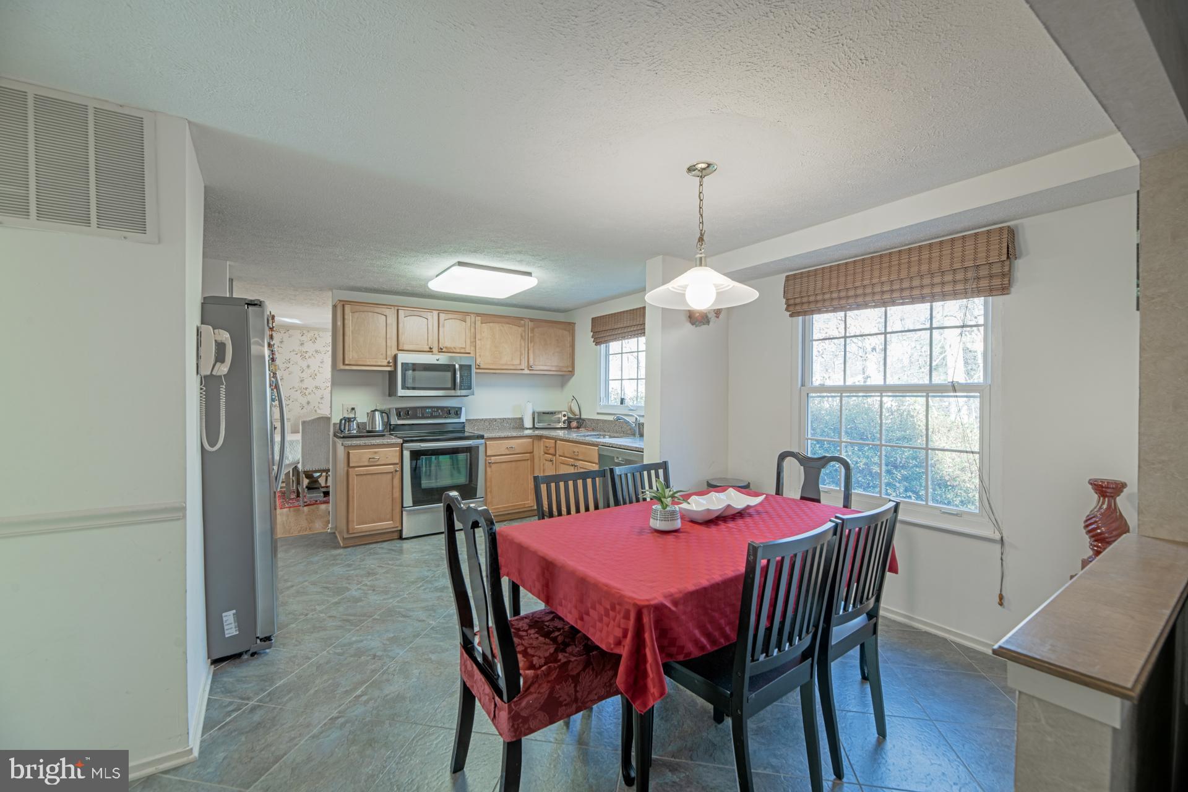
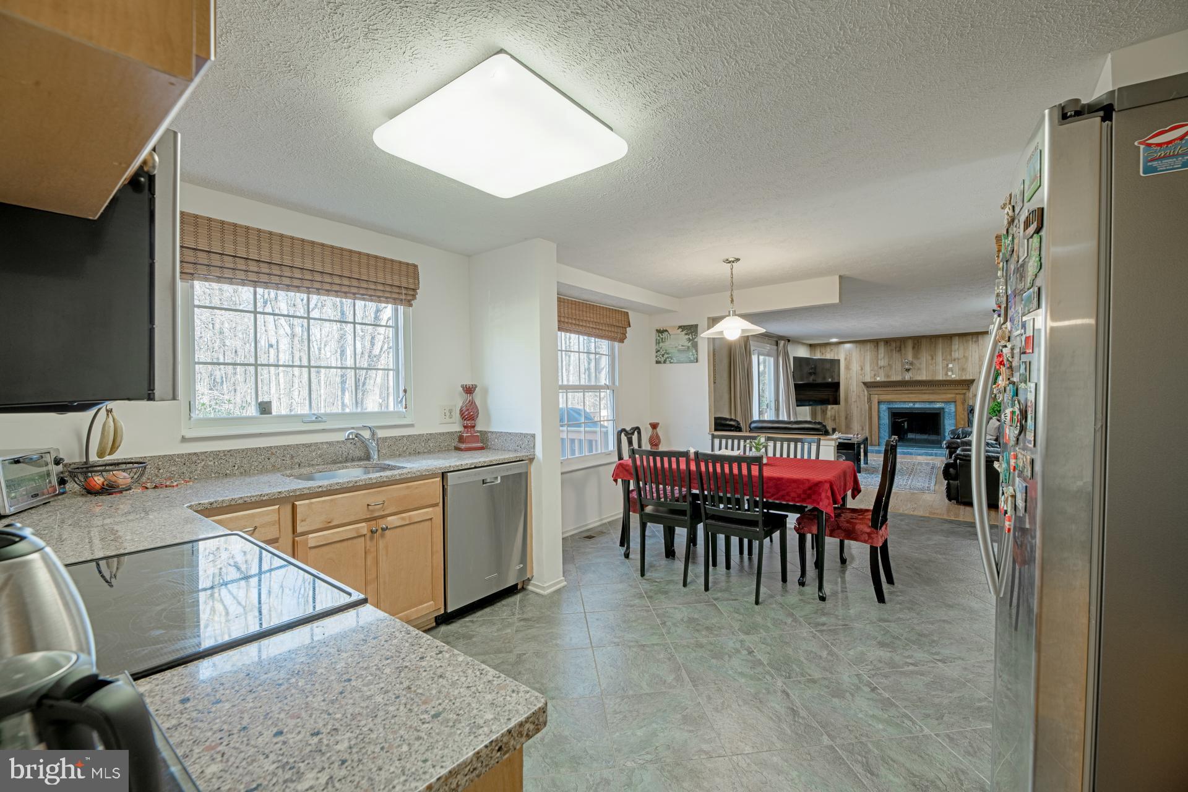
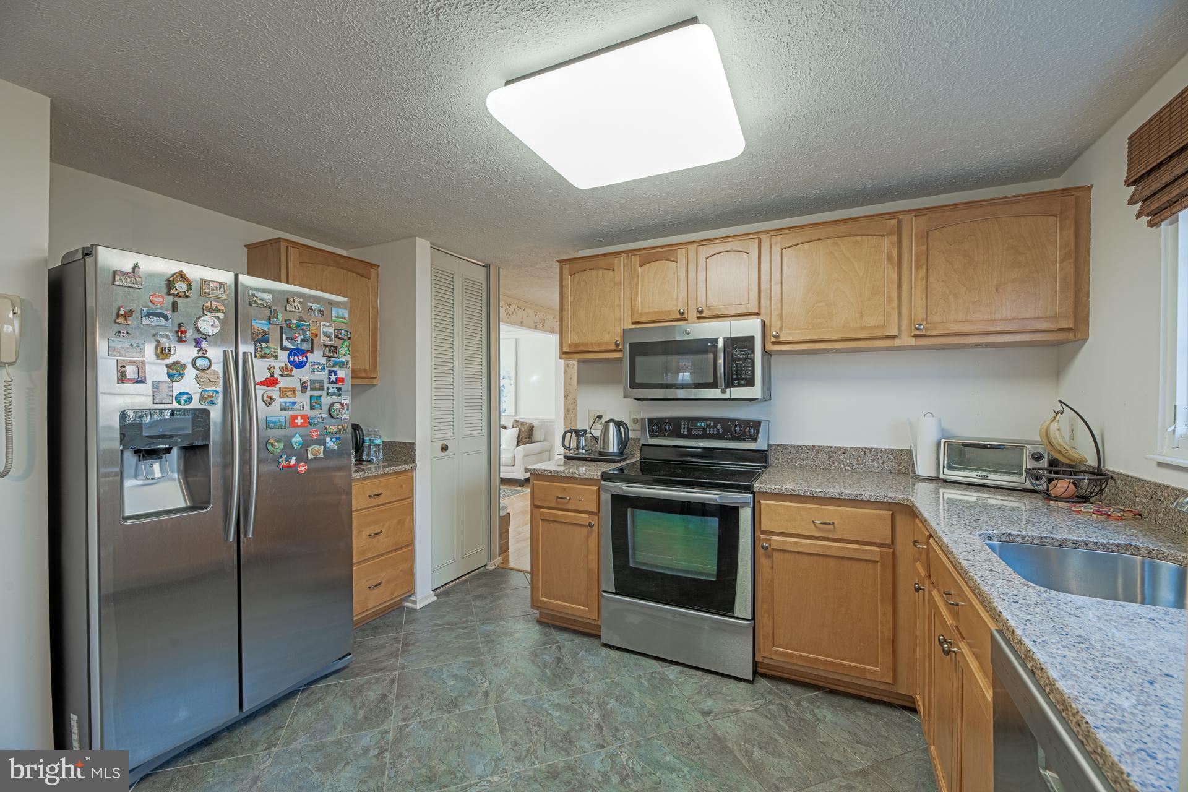
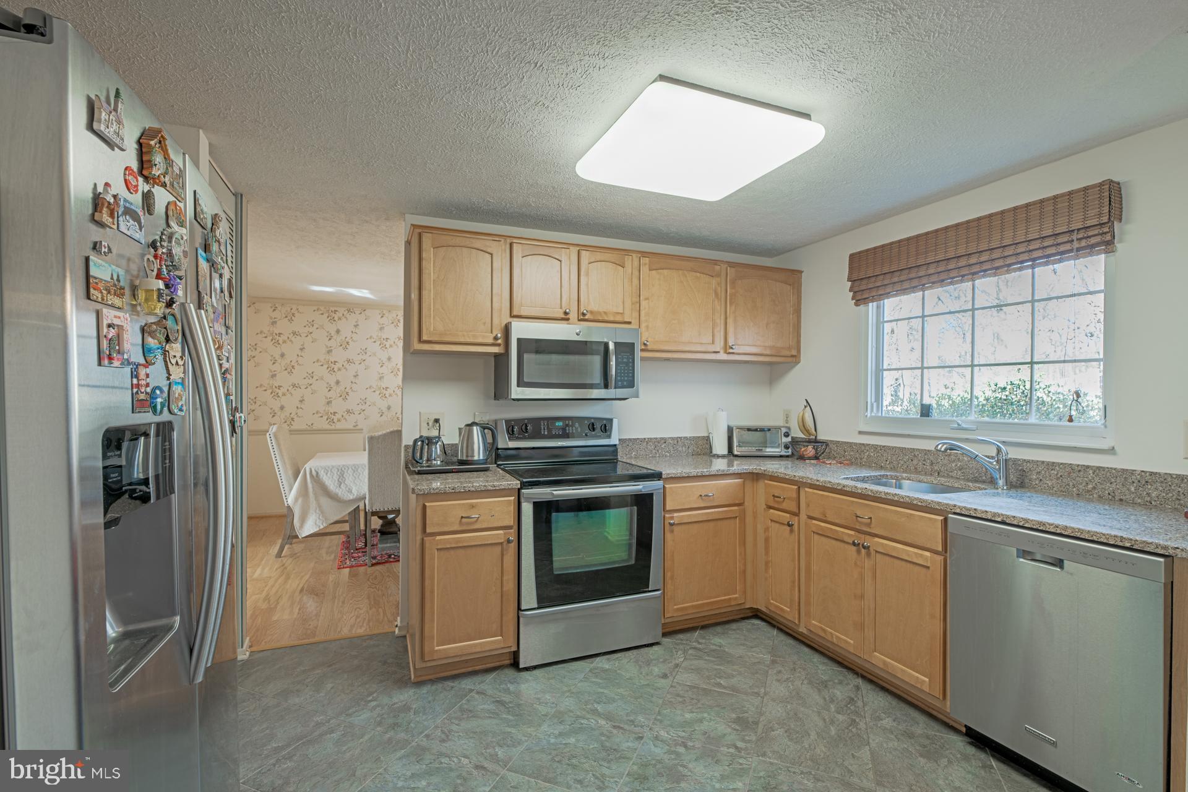
    Eat-in Kitchen

  • Total Bedrooms

    3

  • Bathrooms

    2

  • 1/2 Bathrooms

    1

  • Above Grade Finished Area

    1876.0

  • Basement YN

    YES

  • Cooling YN

    YES

  • Cooling

    Central Air

  • Fireplace YN

    YES

  • Heating YN

    YES

  • Heating

    Exhaust Fan, Electric, Forced Air

  • Pet friendly

    N/A

Exterior

  • Garage

    Yes

  • Garage spaces

    2

  • Construction Materials

    Aluminum Siding

  • Parking

    Garage Door Opener, Attached

  • Patio and Porch Features

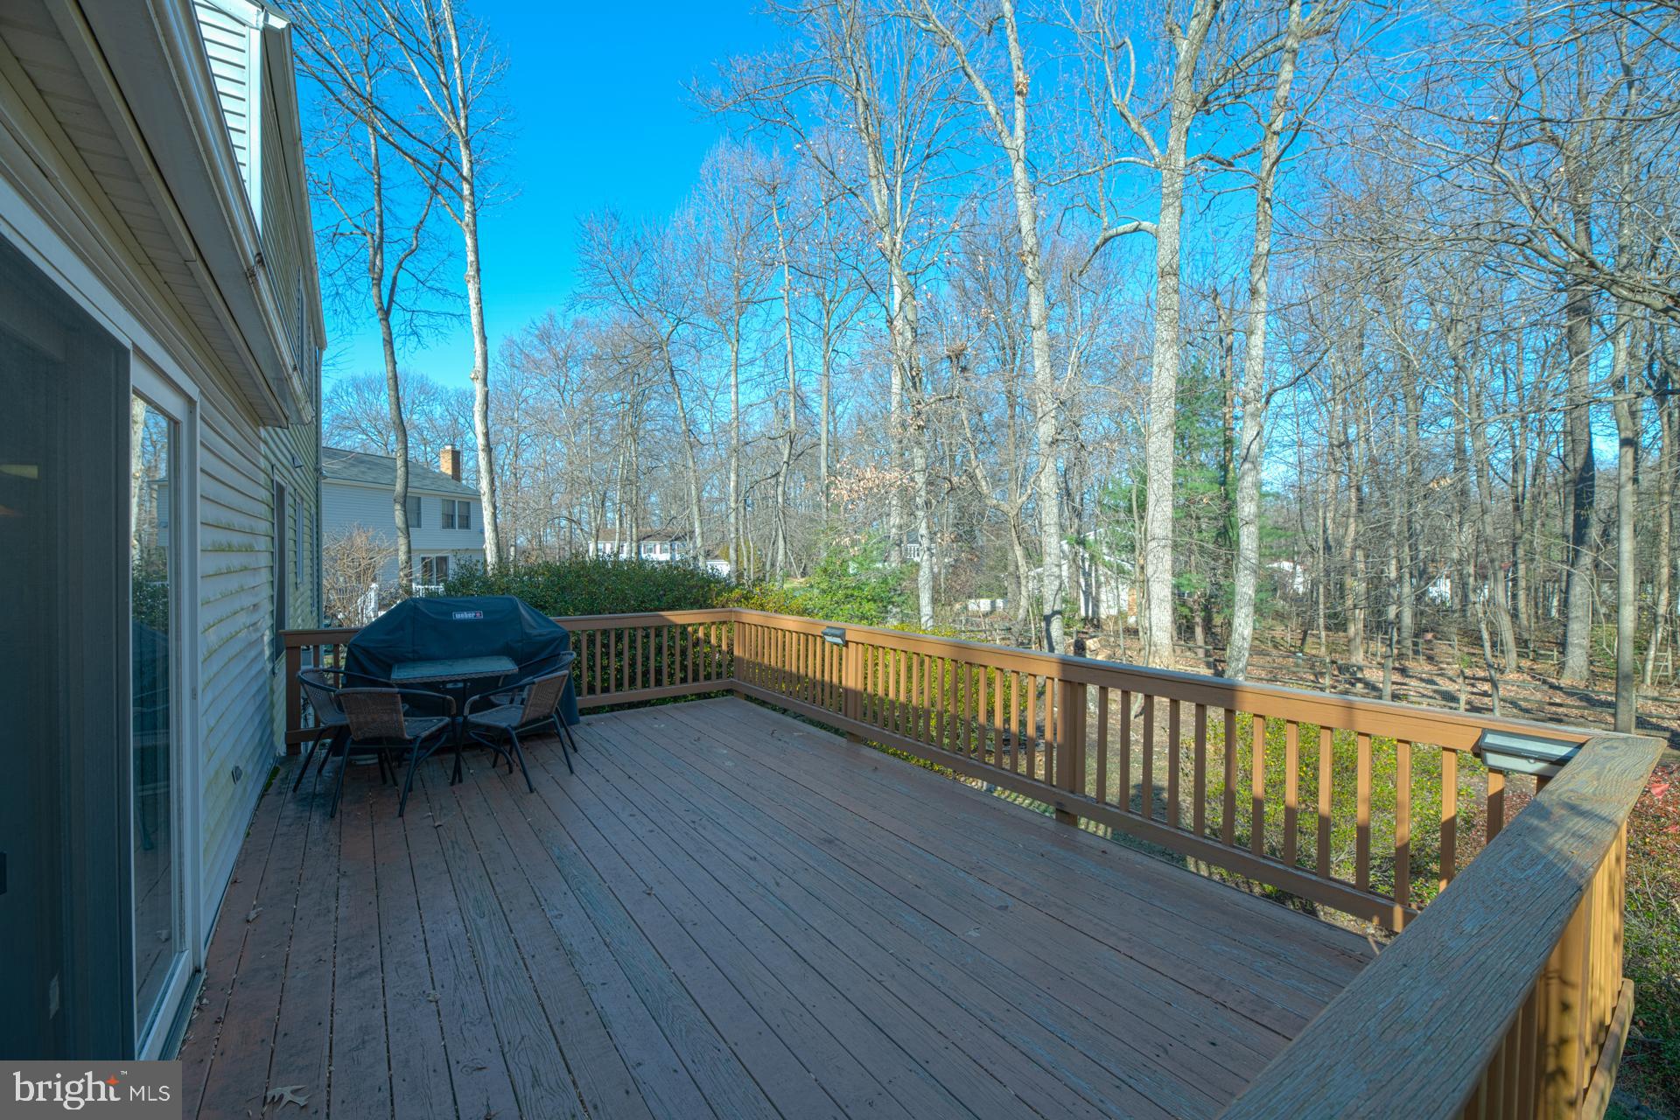
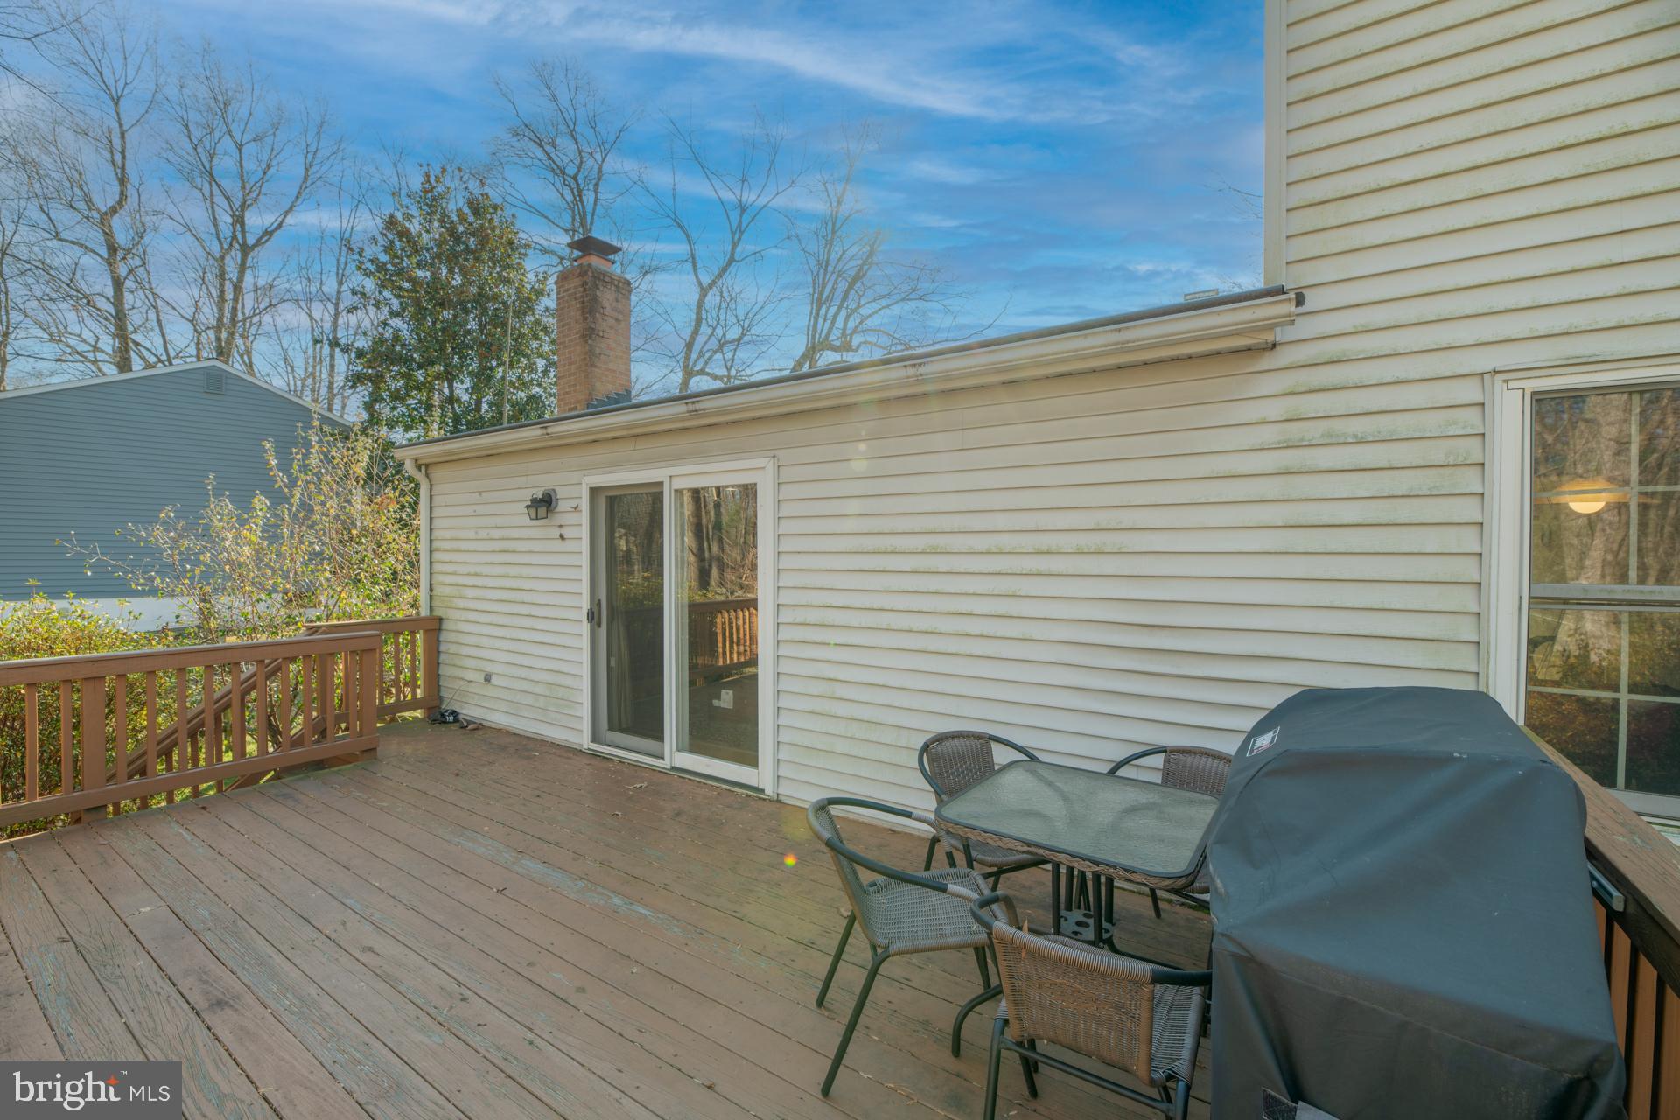
    Deck

  • Pool

    No

  • Waterfront YN

    NO

  • View

    Trees/Woods

Area & Lot

  • Lot Features

    Wooded, Cul-De-Sac

  • Lot Size(acres)

    0.35

  • Lot Size(square feet)

    15300.0

  • Property Type

    Residential

  • Property Sub Type

    Single Family Residence

  • Architectural Style

    Colonial

Price

  • Sales Price

    $755,000

  • Tax Amount

    $8,008

  • Sq. Footage

    1, 876

  • Price/SqFt

    $402

HOA

  • Association

    Yes

  • Association Fee

    $762

  • Association Fee Frequency

    Annually

  • Association Fee Includes

    N/A

School District

  • Elementary School

    N/A

  • Middle School

    N/A

  • High School

    N/A

Property Features

  • Association Amenities

    Tennis Court(s), Picnic Area

  • Foundation Details

    Slab

  • Senior Community YN

    NO

  • Sewer

    Public Sewer

  • Tax Lot

    8

  • Water Source

    Public

Schedule a Showing

Showing scheduled successfully.

<
>
IN PERSON
VIA CHAT

What is 3 + 4 ?


Change time

Mortgage calculator

Estimate your monthly mortgage payment, including the principal and interest, property taxes, and HOA. Adjust the values to generate a more accurate rate.

Your payment

Principal and Interest:

$

Property taxes:

$

HOA fees:

$

Total loan payment:

$

Total interest amount:

$

Location

County

FAIRFAX

Elementary School

Middle School

High School

Listing Courtesy of Li Li , Samson Properties

RealHub Information is provided exclusively for consumers' personal, non-commercial use, and it may not be used for any purpose other than to identify prospective properties consumers may be interested in purchasing. All information deemed reliable but not guaranteed and should be independently verified. All properties are subject to prior sale, change or withdrawal. RealHub website owner shall not be responsible for any typographical errors, misinformation, misprints and shall be held totally harmless.

Agent Laurie Hailey

AGENT

Laurie Hailey

Call Laurie today to schedule a private showing.


* Listings on this website come from the FMLS IDX Compilation and may be held by brokerage firms other than the owner of this website. The listing brokerage is identified in any listing details. Information is deemed reliable but is not guaranteed. If you believe any FMLS listing contains material that infringes your copyrighted work please click here to review our DMCA policy and learn how to submit a takedown request.© 2024 FMLS.
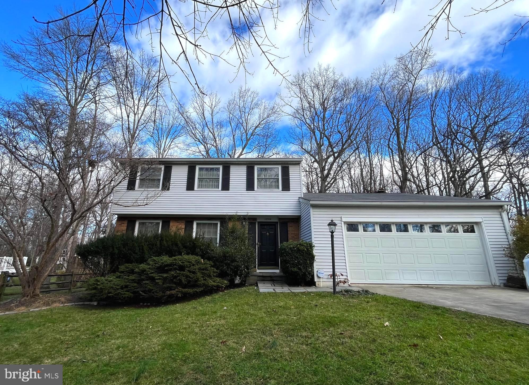
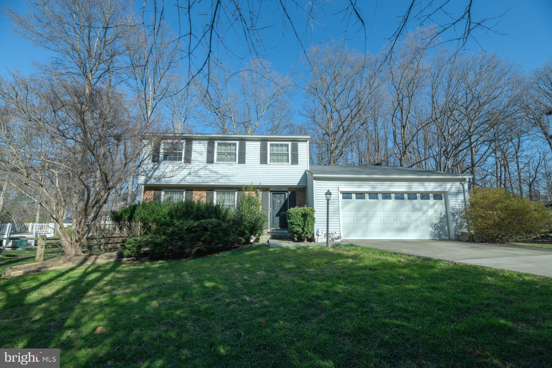
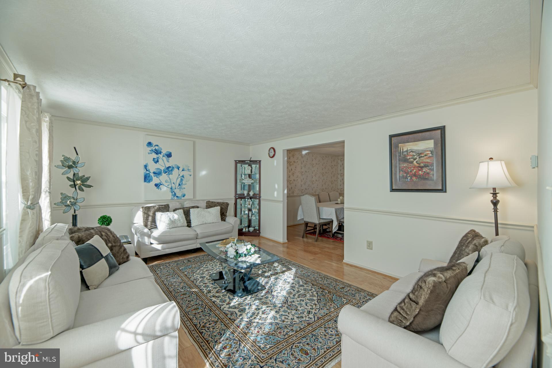
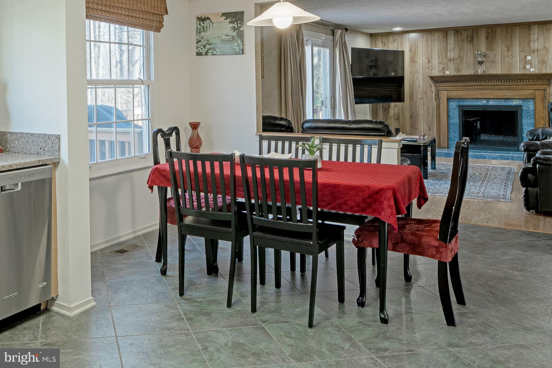
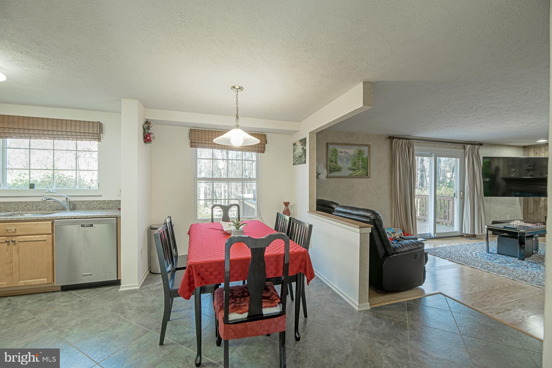
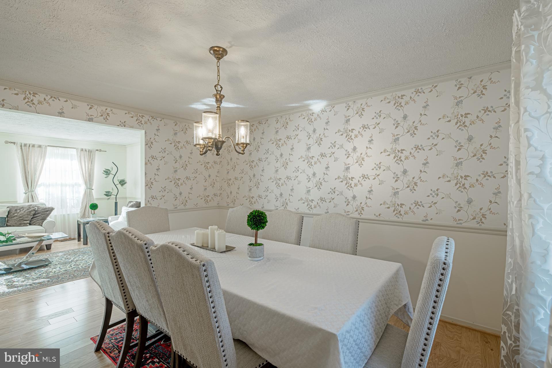
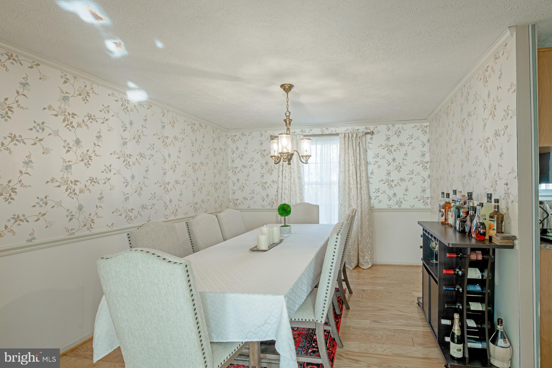
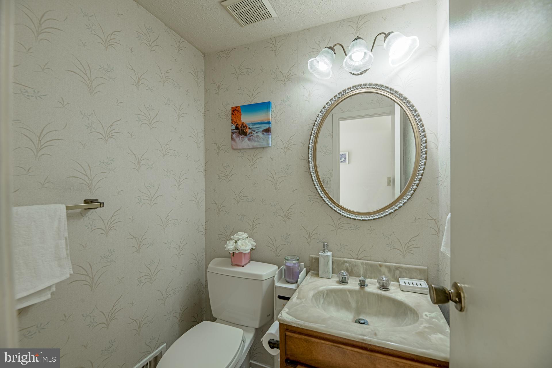
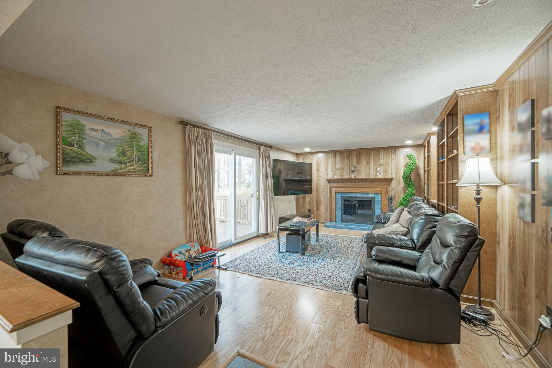
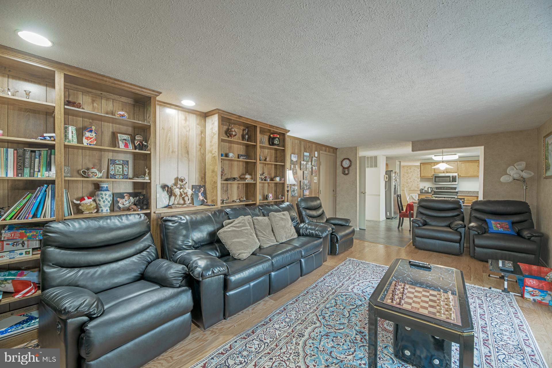
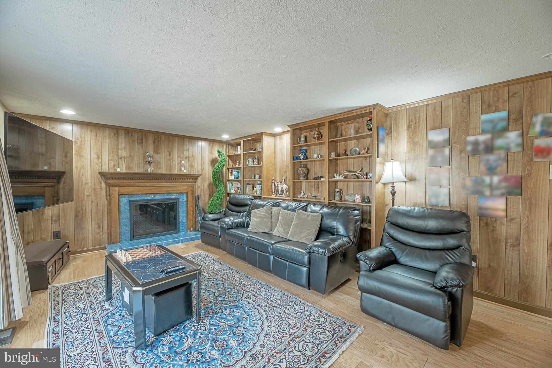
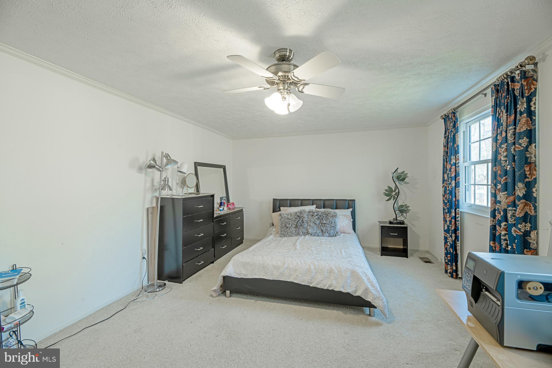
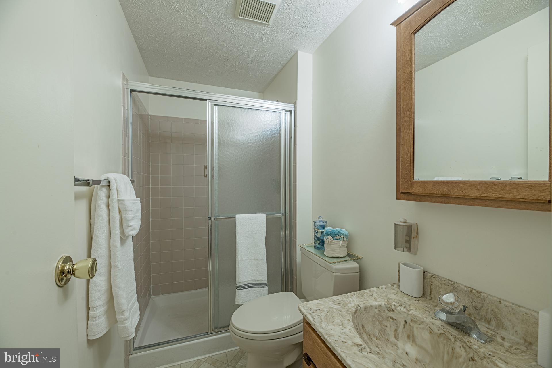
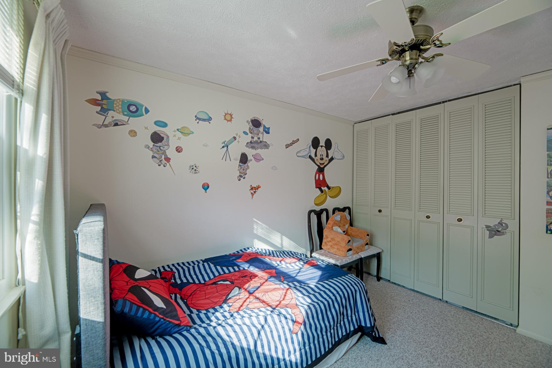
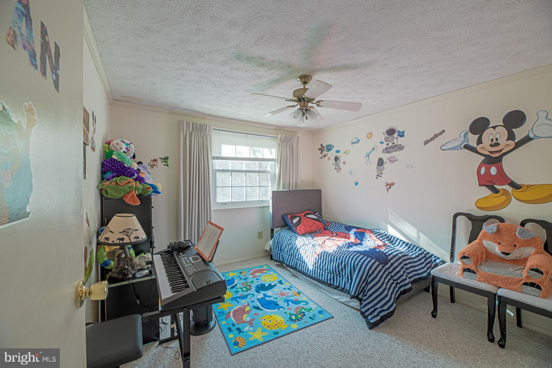
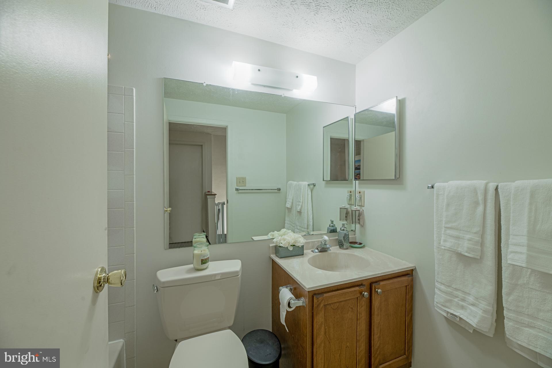
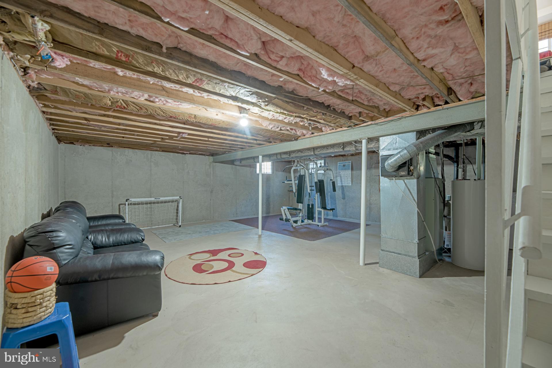
Welcome to this well-maintained home on a spacious wooded lot! The property boasts a concrete 6-car driveway and a charming flagstone walkway leading to the front door. Inside, the large kitchen features Silestone counters and stainless-steel appliances, with an adjacent breakfast room. The family room, complete with a fireplace and built-in decorative shelves, opens onto a large deck (252 Sqft) with stunning natural views. The formal living and dining rooms with hardwood floors add an elegant touch. The upper level with 3 bedrooms and 2 full baths provides comfortable living space. The unfinished basement, spanning over a thousand Sqft, provides a lot of potential for customization and creating your desired living space. Conveniently located minutes away from the toll road, Reston Town Center, and metro, this non-thru street property is a must-see.

12324 PANAMA ROAD

Message successfully sent.

What would you like to know?

What is 3 + 4 ?

I agree to receive email communication and understand I can unsubscribe at any time.

I agree to be contacted by Charis Realty Group via call, email, and text for real estate services. To opt out, you can reply 'stop' at any time or reply 'help' for assistance. You can also click the unsubscribe link in the emails. Message and data rates may apply. Message frequency may vary. Privacy Policy

Related Properties

1931 Crescent Park Drive is a rare opportunity to enjoy the best of suburban living with urban convenience in an exceptional Reston setting. Ideally situated in the heart of Reston Town Center and offering the perfect blend of comfort, convenience, and lifestyle. Nestled in a sought-after community, this beautifully located home places you just minutes from Reston Town Center, Metro access, major commuter routes, shopping, dining, parks, and miles of scenic walking and biking trails.

Inside, you’ll find a warm and inviting layout with updated flooring and designs for both everyday living and entertaining. Spacious living areas are filled with natural light- 2 story vaulted ceilings  creating an open and airy feel throughout the home. The thoughtfully designed floor plan offers comfortable gathering spaces, functional flow, and flexibility for today’s lifestyle.

The updated kitchen serves as the heart of the home, with ample cabinet and counter space, making meal prep and hosting effortless. 3 updated  bedrooms provide peaceful retreats, while the updated bathrooms offer comfort and convenience. Outdoor patio over looking the woods, create an ideal setting for relaxing, gardening, or enjoying quiet mornings and evenings.

Ample parking for visitors and a convenient one-car attached garage.

Don’t miss your chance to make this wonderful property your next home.
#VAFX2310328

RESTON

1931 CRESCENT PARK DRIVE 103B

3 Beds

2 Baths

1,876 Sq.Ft.

$895,000

MLS#: VAFX2310328

This charming residential property offers a perfect blend of comfort and community, nestled in a vibrant neighborhood that truly feels like home. This 3-level 3 bedroom, 3.5 bath home is located in a perfect spot of the neighborhood which receives beautiful sunlight. This residence boasts a fully finished basement, providing ample space for relaxation or entertainment (existing pool table can convey).  There is a full bathroom connected to a space for gym/office/playroom/guestroom. On the main level the inviting living area features a cozy gas fireplace with glass doors, perfect for those chilly evenings spent with loved ones. The family room leads out to an expansive deck surrounded by greenery. The kitchen with all new stainless steel appliances has a lot of counter/cabinet & pantry space.  The separate breakfast area is the perfect place for family meals or dine in the large and bright dining room.  The upper level has a spacious primary bedroom wing with a walk in closet and a large newly updated bathroom with double sinks, soaking tub and large stand up shower.  Bedroom 2&3 have ample room and walk in closets.  They both share a large full bathroom with double sinks.  Beyond the walls of this lovely home, the neighborhood is rich with amenities. Residents enjoy access to nearby parks, perfect for leisurely strolls or weekend picnics. The community is known for its friendly atmosphere and active lifestyle, with local events that foster connections among neighbors. Public services are readily available, enhancing the overall convenience of living in this area.  Check out location of this home for commuting, shopping, walking, fishing, biking, schools etc.
#VAFX2310108

RESTON

1211 WOODBROOK CT

3 Beds

3 Baths

2,893 Sq.Ft.

$875,000

MLS#: VAFX2310108

Tucked among the mature trees and natural beauty that make Reston so special, this beautifully updated townhome offers the perfect blend of style, comfort, and convenience. Featuring 3 bedrooms, 3 full baths, and 1 half bath, the home also includes a versatile lower-level bonus/flex space with an adjacent full bath—ideal for guests, a home office, gym, or additional living area. Backing to trees, the home offers a peaceful, private setting that enhances the feeling of living immersed in nature.

Freshly painted throughout, the home showcases a stylish mid-century modern influence with updated lighting fixtures, recessed lighting, and thoughtfully refreshed interiors that create a warm, inviting atmosphere. The updated kitchen features refreshed cabinetry, granite countertops, and gas cooking, while the full baths and half bath feature updated vanities, mirrors, and lighting. Major system updates include HVAC replacement in 2024, Aprilaire whole-home dehumidifier installed in 2022, and a tankless hot water heater installed in 2025.

Enjoy the lifestyle Reston is known for with miles of walking and biking trails, multiple community pools, scenic lakes, tennis courts, parks, and abundant green space just outside your door. Lake Anne Plaza—just approximately a 0.5 mile walk away—offers local shops, restaurants, coffee spots, waterfront dining, and community events. Spend weekends enjoying the lake lifestyle with paddle boat, single kayak, tandem kayak, and stand-up paddle board rentals available right at Lake Anne Plaza. Lake Fairfax Park is also located approximately 2 miles away, offering additional outdoor recreation opportunities.
Reston Town Center, Trader Joe’s, Wegmans, and countless dining, shopping, fitness, entertainment, and everyday convenience options are all located less than 3 miles from the home.

Commuters will appreciate the ideal location just minutes to the Dulles Toll Road, with the Wiehle-Reston East Metro Station, bus stops, and commuter lot all located less than 2 miles away, providing convenient access to Tysons, Arlington, DC, and beyond. A rare opportunity to enjoy updated living surrounded by nature in one of Northern Virginia’s most beloved communities.
#VAFX2291106

RESTON

11172 FOREST EDGE DRIVE

3 Beds

3 Baths

2,200 Sq.Ft.

$659,900

MLS#: VAFX2291106

Priced to Sell!  Discover the quintessential Reston lifestyle in this Brick beautifully maintained 3-level townhome in the sought-after Glencourse Cluster, 4 bedrooms and 3.5 Baths. Bathed in natural light, the main level features an open-concept living and dining area centered around a cozy fireplace, seamlessly flowing onto a private deck perfect for alfresco dining amidst the trees. The kitchen is a chef’s delight with updated cabinetry and modern appliances.

The upper level offers a spacious primary suite with private bath, and two additional well-appointed bedrooms with an additional full bath. The fully finished walk-out lower level provides incredible versatility, serving as a family room, home office, or guest suite with a full bath and direct access to a tranquil patio.

Updates: Freshly Painted, new kitchen appliances, new kitchen cabinets, new carpet in the lower level, & newer roof!

2 assigned Parking Spaces make life easy with plenty of ample parking! Live surrounded by nature with access to Reston Association's pools, tennis courts, and 55+ miles of trails. Ideally located minutes from the Reston Town Center, Lake Anne, and the Wiehle-Reston East Metro. This home offers the perfect balance of serenity and urban convenience!
#VAFX2305644

RESTON

2173 GLENCOURSE LANE

4 Beds

3 Baths

2,160 Sq.Ft.

$605,000

MLS#: VAFX2305644

Experience elevated penthouse living in the heart of Reston Town Center. This beautifully updated Freshly Painted two-level condo 2 Garage Spaces, Features gleaming updated hardwood floors, an upgraded kitchen, newer HVAC, soaring cathedral ceilings, and abundant natural light throughout.HVAC 2018,Hardwood Floor and Granite 2019, Dishwasher 2020 Paint 2026
The open floor plan offers an effortless flow, with a welcoming foyer, extra closet space, and a convenient laundry closet. The great room is anchored by a cozy gas fireplace and opens to a spacious balcony—perfect for relaxing or entertaining.
The main level includes a spacious, sun-filled den/bedroom, while the upper level offers a private second primary suite with a full bath, ideal for guests, privacy, or flexible living.GARAGE ELEVATOR CONVENIENTLY LOCATED STEPS AWAY FROM THE UNIT. 
Enjoy the best of Reston Town Center living, just steps from shops, restaurants, and movie theaters. Community amenities include a party room, fitness center, pool, and concierge service.
Includes two garage parking spaces: UL309 and UL310.
#VAFX2300936

RESTON

12001 MARKET STREET 434

3 Beds

2 Baths

1,258 Sq.Ft.

$650,000

MLS#: VAFX2300936

RENOVATED AND TRULY MOVE-IN READY! FOLLOW THE PAVER WALKWAY TO THE FRONT DOOR AND STEP INSIDE ONTO BEAUTIFUL HARDWOOD FLOORS THAT SET THE TONE FOR THE HOME.  UPSTAIRS, THE MAIN LEVEL WELCOMES YOU WITH A SUN FILLED LIVING ROOM FEATURING RECESSED LIGHTING, AN INVITING SPACE PERFECT FOR BOTH EVERYDAY LIVING AND ENTERTAINING. THE GOURMET EAT-IN KITCHEN IS SURE TO IMPRESS, OFFERING AMPLE CABINETRY WITH UNDER-CABINET LIGHTING, A CUSTOM TILE BACKSPLASH, AND GRANITE COUNTERTOPS THAT PROVIDE BOTH STYLE AND FUNCTIONALITY.  FROM THE KITCHEN, STEP OUT ONTO THE EXPANSIVE DECK OVERLOOKING MATURE TREES, AN IDEAL SETTING FOR GRILLING, DINING AL FRESCO, OR SIMPLY ENJOYING THE OUTDOORS. STAIRS LEAD DOWN TO THE LARGE REAR YARD, PROVIDING EVEN MORE SPACE TO RELAX OR ENTERTAIN.  BACK INSIDE, THE MAIN LEVEL CONTINUES WITH THE PRIMARY SUITE, COMPLETE WITH NEUTRAL CARPETING, A CUSTOM CLOSET, AND A RENOVATED EN SUITE BATH FEATURING TILE FLOORS, A WALK-IN SHOWER WITH CUSTOM TILE, AND AN UPGRADED VANITY. TWO ADDITIONAL BEDROOMS, ALSO WITH NEUTRAL CARPETING, SHARE A RENOVATED HALL BATH WITH TILE FLOORS, A TUB/SHOWER COMBINATION, AND UPDATED VANITY.  THE LOWER LEVEL OFFERS A SPACIOUS REC ROOM—PERFECT FOR GATHERING WITH FRIENDS, MOVIE NIGHTS, OR WATCHING THE BIG GAME. A SLIDING GLASS DOOR PROVIDES DIRECT ACCESS TO THE REAR YARD, CREATING A SEAMLESS INDOOR, OUTDOOR FLOW.
THIS LEVEL ALSO FEATURES A CONVENIENT LAUNDRY AREA WITH A FRONT-LOADING WASHER AND DRYER, A UTILITY SINK, AND A WORKSHOP SPACE—IDEAL FOR HOME PROJECTS OR ADDITIONAL STORAGE.  THIS HOME CHECKS ALL THE BOXES—STYLE, SPACE, AND FUNCTION. ABSOLUTELY A MUST SEE!
#VAFX2307956

RESTON

10806 OLDFIELD DRIVE

3 Beds

2 Baths

1,628 Sq.Ft.

$795,000

MLS#: VAFX2307956

Value-priced 4 bedroom colonial on a quiet cul-de-sac.... Yes, it needs updating, but very livable while you renovate.... Fantastic opportunity to get into a great neighborhood at a bargain price....Random-width pegged hardwood floors in the living room, dining room, and family room....The kitchen features a pantry and breakfast area.... The dining room includes chair rail, crown molding, and a walk-in bay window....The family room flows off the kitchen and features a wood-burning fireplace and door to the deck....Upstairs are 4 large bedrooms and 2 full baths.... The main bedroom includes a large walk-in closet plus 2 additional closets.... The primary bath has been updated....Huge unfinished walkout lower level with access to the fenced rear yard.... Great space for future expansion, workshop, storage, or recreation area....HVAC system 2023.... Water heater 2016....Super convenient location.... Approximately 2 miles to the Wiehle Metro station.... Less than 4 miles to Reston Town Center.... Entrance to the Dulles Toll Road approx. 1.25 miles.... Entrance to the W&OD Trail just over ½ mile.... Easy access to Sunrise Valley Elementary without leaving the neighborhood—less than ½ mile from the home....Will sell as is but void only inspections welcome....Floor plan in the virtual tour.
#VAFX2311540

RESTON

10802 DAYFLOWER COURT

4 Beds

2 Baths

2,184 Sq.Ft.

$850,000

MLS#: VAFX2311540

Welcome to this lovely North Reston end-unit townhome set against tranquil, mature woods.  Located just 1.5 Miles from Reston Town Center and Metro.  Bright, open main level with hardwood floors, dining area open to the kitchen, and abundant natural light from vinyl windows front to back. The kitchen offers white cabinetry, granite counters and updated appliances. Freshly painted throughout.

Upper level features a large primary ensuite with walk-in closet and peaceful rear-woods views. A second large bedroom shares a private hall bath. New carpet on the upper level adds comfort and fresh appeal.

Finished walk-out lower level includes a wood-burning fireplace, half bath, and a separate finished den — ideal for a family room, home office, or guest space.

Key updates & systems
- Oven (2026), Microwave (2024), Dishwasher (2024)
- Furnace and AC (2021) — furnace received new parts in 2025
- Upper-level carpet (new)
- Main-level bathroom vanity & mirror replaced last month
- Hall bathroom (non-primary): new tile and bathtub (2023)
- All-new main-level light fixtures
- 2 assigned parking spaces
- community tot lot

Enjoy a peaceful setting, thoughtful updates, and flexible finished living space — a must-see North Reston home.
#VAFX2311130

RESTON

1694 SIERRA WOODS COURT

2 Beds

2 Baths

1,610 Sq.Ft.

$615,000

MLS#: VAFX2311130

Welcome to Midtown North, situated at the center of everything Reston Town Center has to offer. Restaurants, shops, entertainment, and the Silver Line metro, are all steps from your front door. An extraordinary living experience begins the moment you step inside unit 313. A dramatic entry hallway with a sweeping curved wall and soaring ceilings sets the tone.  Once you turn the corner, the space opens up completely. Walls of windows wrap this corner unit in natural light, creating a bright, airy retreat that feels worlds away from the ordinary. Newly installed LVP floors run through the main living areas and the kitchen is built for real cooking, with a gas range, stainless appliances, and an island that works equally well for a weeknight dinner or a weekend gathering. The dining and living spaces flow naturally together, making the most of every square foot. The primary suite offers a spacious walk-in closet and a well-appointed en-sute bathroom. The second bedroom is well-separated — ideal for guests, a home office, or both. In-unit washer/dryer and two secure underground parking spaces keep the everyday logistics sorted. Building amenities include a fitness center, concierge, and game room. Whether you're commuting into D.C. or working from home, the location delivers and the lifestyle follows.
#VAFX2307922

RESTON

12025 NEW DOMINION PARKWAY 313

2 Beds

2 Baths

1,421 Sq.Ft.

$790,000

MLS#: VAFX2307922

Welcome to 11737 Dry River Court, a meticulously maintained all-brick construction, 4-bedroom, 4-bathroom townhome offering over 1,700 square feet of finished living space across three levels. The interior features a gleaming hardwood floors, fresh coat of designer paint, updated kitchen and Pella replacement windows throughout. The fully-renovated kitchen opens to the dining room with access to the private, backyard—an ideal space for low-maintenance outdoor entertaining that backs directly to peaceful neighborhood wooded common area. Wood burning fireplace in the finished lower level. Two reserved parking spaces directly in front of the home. Recent updates include: Full PEX plumbing replacement (2022), New Electrical Panel with whole-home surge protection (2022), Replacement slider (2021). Separate walk-in Laundry & Utility Room. Tons of storage - huge lower level storage area and plywood also added to attic floor. Residents enjoy being minutes from numerous shopping & dining options and having immediate access to Reston’s extensive network of trails, pools, and commuter routes. Seller reserves the right to accept any offer at any time.
#VAFX2305686

RESTON

11737 DRY RIVER COURT

4 Beds

3 Baths

2,002 Sq.Ft.

$659,000

MLS#: VAFX2305686

 - property

Send a message

Message successfully sent.

Your message

What is 3 + 4 ?

Reason for contacting?

I agree to receive email communication and understand I can unsubscribe at any time.

I agree to be contacted by Charis Realty Group via call, email, and text for real estate services. To opt out, you can reply 'stop' at any time or reply 'help' for assistance. You can also click the unsubscribe link in the emails. Message and data rates may apply. Message frequency may vary. Privacy Policy

Sign Out

Virtual Assistant

Would you like to take the next step with this property? We can help you schedule a showing or virtual tour, or send you more details.

Yes, I would like more information.

Thank You for Your Reply, One of Our Agents will contact you as soon as possible

No, maybe later.

Thank you, you can always contact me via email, phone number or through the contact form.

Realhub AI

Lucy - Your AI-Powered Realtor

Update Your Temporary Password

Personalize your search

Enter your email and we'll notify you immediately when new listings match what you're looking for.

or enter email address

Already have an account ? Login here

Continue your home search

I agree to receive communications and understand I can unsubscribe at any time.

I agree to be contacted by Charis Realty Group via call, email, and text for real estate services. To opt out, you can reply 'stop' at any time or reply 'help' for assistance. You can also click the unsubscribe link in the emails. Message and data rates may apply. Message frequency may vary. Privacy Policy

Already have an account ? Login here

We use cookies

We use cookies primarily for analytics to enhance your experience. By accepting, you agree to our use of these cookies. You can manage your preferences or learn more about our cookies policy.