Features & Amenities

Interior

  • Total Bedrooms

    3

  • Bathrooms

    2

  • 1/2 Bathrooms

    1

  • Above Grade Finished Area

    1410.0

  • Basement YN

    YES

  • Cooling YN

    YES

  • Cooling

    Central Air

  • Fireplace YN

    YES

  • Heating YN

    YES

  • Heating

    Electric, Wood, Central

  • Pet friendly

    N/A

Exterior

  • Garage

    Yes

  • Garage spaces

    1

  • Construction Materials

    Vinyl Siding

  • Parking

    Garage Door Opener, Off Street, Garage, Attached

  • Pool

    No

  • Waterfront YN

    NO

Area & Lot

  • Property Type

    Residential

  • Property Sub Type

    Condominium

  • Architectural Style

    Traditional

Price

  • Sales Price

    $389,000

  • Tax Amount

    $4,150.44

  • Financing Options

    FHA

  • Sq. Footage

    1,410

  • Price/SqFt

    $275

HOA

  • Association

    YES

  • Association Fee 2

    $105

  • Association Fee

    $44

  • Association Fee Frequency

    Monthly

  • Association Fee 2 Frequency

    Monthly

  • Association Fee Includes

    N/A

School District

  • Elementary School

    BONNIE BRAE

  • Middle School

    N/A

  • High School

    N/A

Property Features

  • Senior Community YN

    NO

  • Sewer

    Public Sewer

  • Water Source

    Public

Schedule a Showing

Showing scheduled successfully.

<
>
IN PERSON
VIA CHAT

What is 3 + 4 ?


Change time

Mortgage calculator

Estimate your monthly mortgage payment, including the principal and interest, property taxes, and HOA. Adjust the values to generate a more accurate rate.

Your payment

Principal and Interest:

$

Property taxes:

$

HOA fees:

$

Total loan payment:

$

Total interest amount:

$

Location

County

FAIRFAX

Elementary School

BONNIE BRAE

Middle School

High School

Listing Courtesy of Leslie D Wall, CENTURY 21 New Millennium

RealHub Information is provided exclusively for consumers' personal, non-commercial use, and it may not be used for any purpose other than to identify prospective properties consumers may be interested in purchasing. All information deemed reliable but not guaranteed and should be independently verified. All properties are subject to prior sale, change or withdrawal. RealHub website owner shall not be responsible for any typographical errors, misinformation, misprints and shall be held totally harmless.

Agent Laurie Hailey

Salesperson, Realtor

Laurie Hailey

Call Laurie today to schedule a private showing.


* Listings on this website come from the FMLS IDX Compilation and may be held by brokerage firms other than the owner of this website. The listing brokerage is identified in any listing details. Information is deemed reliable but is not guaranteed. If you believe any FMLS listing contains material that infringes your copyrighted work please click here to review our DMCA policy and learn how to submit a takedown request.© 2024 FMLS.
Beautiful garage townhome-style condo with low HOA fees in desirable Burke Center! Updated kitchen with new stainless-steel appliances and granite counter tops! This sparkling clean home shows pride of ownership! Fabulous deck features a retractable awning! Great location for commuting! Just minutes to VRE-Burke, shopping, schools and restaurants! Must see!

12268 WYE OAK COMMONS CIRCLE 116

Message successfully sent.

What would you like to know?

What is 3 + 4 ?

I agree to receive email communication and understand I can unsubscribe at any time.

I agree to be contacted by Charis Realty Group - Christine Issler, Broker via call, email, and text for real estate services. To opt out, you can reply 'stop' at any time or reply 'help' for assistance. You can also click the unsubscribe link in the emails. Message and data rates may apply. Message frequency may vary. Privacy Policy

Related Properties

Welcome to Burke Cove, a hidden gem nestled among 41 acres of mature, tree-lined woodlands. This beautifully updated corner-unit condominium offers 3 bedrooms, 2 full baths, and nearly 1,514 square feet of thoughtfully designed living space—all in one of Burke's most peaceful and picturesque communities.

The spacious kitchen is a standout feature, boasting custom cabinetry spanning the full length of the room to maximize storage and workspace, complemented by elegant white quartz countertops. The sink, faucet, and hardware were all updated in 2022, creating a fresh, timeless aesthetic.

The primary suite was beautifully renovated in 2022 and features a spa-inspired bath with oversized ceramic tile flooring, a new soaking tub, updated mirrors, lighting, and fixtures. A separate vanity area with a second sink offers additional counter space and storage, while two closets—including an oversized walk-in—provide exceptional storage.

The second full bathroom was also refreshed in 2022 with updated flooring, mirror, lighting, and faucet.

Designed with everyday living in mind, the unit includes an oversized storage room that could double as a  pantry with space for a craft area, second refrigerator or freezer, bikes, strollers, or additional household storage. A full-size washer and dryer are conveniently tucked away in a hallway closet between the bedrooms. Sliding glass doors lead to a private ground-level patio overlooking peaceful wooded views—the perfect place to enjoy your morning coffee or unwind at the end of the day.

Additional highlights include one assigned parking space conveniently located near the building entrance, abundant guest parking, no shared side walls with neighboring units, and impressive sound insulation thanks to the concrete construction. The ground-level location, partially built into the hillside, provides excellent year-round energy efficiency, helping keep the home comfortable in every season.

Burke Cove offers an exceptional lifestyle with an abundance of community amenities, including swimming pools, tennis and pickleball courts, playgrounds, scenic lakes, picnic areas, and more than 50 miles of walking and biking trails. Lake Barton is just steps away, while Burke Lake Park is only minutes from your doorstep.

Convenience is unmatched, with two major grocery stores, Target, Walmart, fitness centers, and everyday shopping just minutes away. Enjoy Saturday mornings at the popular Burke Farmers Market, located at the nearby Burke Centre VRE station, which is just a 7-minute drive or 20-minute walk and offers free commuter parking. A Metrobus stop (Route F81) is located immediately outside the community entrance, providing direct service to the Pentagon. Downtown Clifton and Fairfax are both approximately 12 minutes away, while two large dog parks, George Mason University, the Center for the Arts, Burke Centre, Fairfax County Parkway, and other major commuter routes are all within easy reach.

Surrounded by winding sidewalks, wooded trails, fountains, playgrounds, and beautifully preserved green space, Burke Cove offers the perfect blend of natural beauty, convenience, and community—making it an exceptional place to call home.
#VAFX2330734

BURKE

5928 COVE LANDING ROAD 101 A

3 Beds

2 Baths

1,388 Sq.Ft.

$423,000

MLS#: VAFX2330734

New on site 3 days ago
Ready to make homeownership a reality? This move-in-ready home combines thoughtful updates with a location that makes everyday life easy. The updated kitchen and bathrooms, along with fresh flooring, give the home a stylish, refreshed feel—so you can settle in and enjoy rather than take on a long list of projects. Conveniently located near the VRE, commuter routes, shopping, parks, dining, and more, this is an ideal opportunity for first-time buyers looking for comfort, convenience, and value. Come see why this one stands apart!  Seeing is believing!
#VAFX2342902

BURKE

10310 BRIDGETOWN PLACE 56

2 Beds

2 Baths

1,482 Sq.Ft.

$459,990

MLS#: VAFX2342902
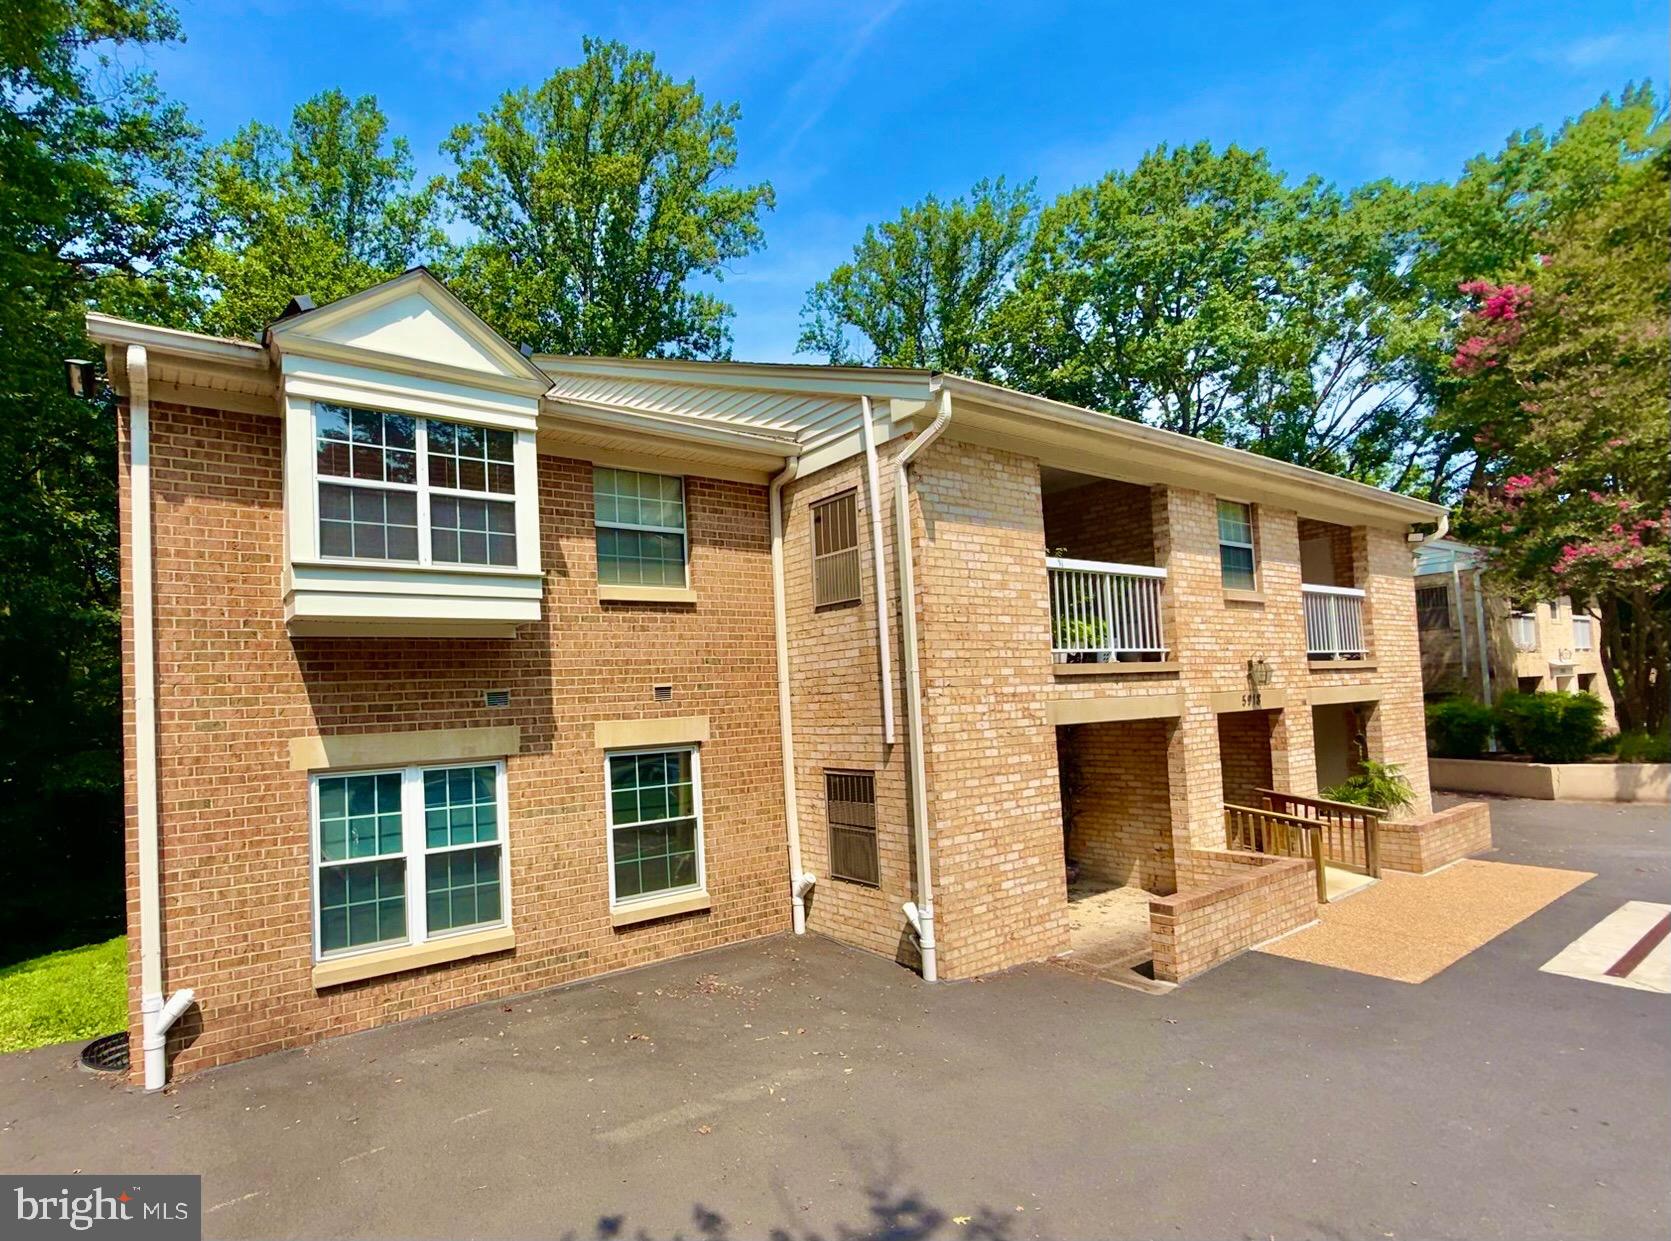
Sought after first floor unit with two bedrooms and two full baths.  Two assigned parking spaces  convenient to the front entranceway, separate storage area on lower level.  Freshly painted and all new carpet throughout.  Updated kitchen and baths,  private balcony off living area.  Perfect location in the heart of Burke Center with an outdoor pool within walking distance.  Local area features a variety of restaurants and shops including Target, Giant and Safeway nearby  Easy access to the VRE, bus stop and Burke Lake Park.
Hurry...this is a rare opportunity to OWN your own first floor unit.
#VAFX2328764

BURKE

5918 COVE LANDING ROAD 202

2 Beds

2 Baths

886 Sq.Ft.

$370,000

MLS#: VAFX2328764

TOP-FLOOR, RENOVATED, AND SURROUNDED BY WOODS! Welcome to Burke Cove, nestled within 41 acres of mature, tree-lined woodlands in the heart of Burke. This beautifully renovated and freshly painted 1-bedroom + den condo offers a peaceful retreat with modern updates and exceptional convenience. The spacious living and dining area features new flooring and oversized sliders opening to a charming covered deck with old world character. The updated kitchen boasts white cabinetry, gorgeous quartz countertops, newer appliances, and a brand-new stainless steel refrigerator. The spacious bedroom offers an oversized double closet, while the renovated full bath features a new vanity with abundant storage and lighting. A convenient in-unit stackable washer/dryer is located near the bedroom and bath. The versatile den provides the perfect space for a home office, nursery, or occasional second bedroom and includes additional storage. A newly installed water heater adds peace of mind. All new flooring throughout. The unit also includes an assigned parking space, plentiful visitor parking, and a secure 6' x 12' private storage room (not an open area, but rather your private and keyed storage room) on the lower level.

Burke Cove Condo is within the Burke Centre Conservancy and offers beautifully maintained grounds, four tot lots, picnic area, community room, on-site management, and maintenance staff—all with lower condo/HOA fees and easy, hassle-free parking. Over 30 miles of paths, multiple ponds and lakes and pool memberships available. A wonderful opportunity to enjoy turnkey living in a serene Burke setting!
#VAFX2342186

BURKE

5916 COVE LANDING ROAD 301

1 Beds

1 Baths

781 Sq.Ft.

$324,000

MLS#: VAFX2342186

Send a message

Message successfully sent.

Your message

What is 3 + 4 ?

Reason for contacting?

I agree to receive email communication and understand I can unsubscribe at any time.

I agree to be contacted by Charis Realty Group - Christine Issler, Broker via call, email, and text for real estate services. To opt out, you can reply 'stop' at any time or reply 'help' for assistance. You can also click the unsubscribe link in the emails. Message and data rates may apply. Message frequency may vary. Privacy Policy

Sign Out

Virtual Assistant

Would you like to take the next step with this property? We can help you schedule a showing or virtual tour, or send you more details.

Yes, I would like more information.

Thank You for Your Reply, One of Our Agents will contact you as soon as possible

No, maybe later.

Thank you, you can always contact me via email, phone number or through the contact form.

Realhub AI

Lucy - Your AI-Powered Realtor

Update Your Temporary Password

Personalize your search

Enter your email and we'll notify you immediately when new listings match what you're looking for.

or enter email address

Already have an account ? Login here

Continue your home search

I agree to receive communications and understand I can unsubscribe at any time.

I agree to be contacted by Charis Realty Group - Christine Issler, Broker via call, email, and text for real estate services. To opt out, you can reply 'stop' at any time or reply 'help' for assistance. You can also click the unsubscribe link in the emails. Message and data rates may apply. Message frequency may vary. Privacy Policy

Already have an account ? Login here

We use cookies

We use cookies primarily for analytics to enhance your experience. By accepting, you agree to our use of these cookies. You can manage your preferences or learn more about our cookies policy.