


Property
Beds
3
Full Baths
2
1/2 Baths
None
Year Built
1994
Sq.Footage
1,978
Welcome to this beautiful custom-built Colonial on 2.55 private acres in Amissville! This 3-bedroom, 2.5-bath home offers three finished levels, an inviting front porch, and NO HOA. The main level features new oak hardwood floors, a spacious living room with brick-hearth propane fireplace, formal dining room with French doors, and a recently remodeled chef’s kitchen with 42" cabinetry, granite countertops, island, 5-burner propane cooktop, stainless steel appliances, French-door style oven, coffee bar, and breakfast area. French doors open to a large rear deck overlooking the property. Upstairs features brand-new carpet throughout. The owner’s suite offers a walk-in closet and updated luxury bath with soaking tub, frameless-glass shower, and oversized vanity. The walkout lower level offers a large family room with built-ins and wainscoting, study/home office with luxury vinyl plank flooring, additional bath, and laundry room. Outside, enjoy three-board fencing, multiple paddocks, a storage shed, and an expanded 2-car garage with tack room and run-in shed, offering potential conversion to a 2+ stall barn. A water spigot near the barn area adds convenience. Starlink high-speed internet. Private, versatile, and move-in ready!
Features & Amenities
Interior
-
Other Interior Features
Ceiling Fan(s), Kitchen Island, Other, Recessed Lighting, Walk-In Closet(s), Crown Molding, Soaking Tub
-
Total Bedrooms
3
-
Bathrooms
2
-
Above Grade Finished Area
1478.0
-
Basement YN
YES
-
Cooling YN
YES
-
Cooling
Central Air, Heat Pump, Ceiling Fan(s), Electric
-
Fireplace YN
YES
-
Heating YN
YES
-
Heating
Exhaust Fan, Electric, Forced Air, Heat Pump
-
Pet friendly
N/A
Exterior
-
Garage
Yes
-
Garage spaces
2
-
Construction Materials
Vinyl Siding
-
Other Exterior Features
Lighting
-
Parking
Garage, Driveway, Other, Detached
-
Patio and Porch Features
Deck, Porch
-
Pool
No
-
Waterfront YN
NO
Area & Lot
-
Lot Features
Cleared, Few Trees
-
Lot Size(acres)
2.55
-
Lot Size(square feet)
111,209
-
Property Type
Residential
-
Property Sub Type
Single Family Residence
-
Architectural Style
Colonial
Price
-
Sales Price
$579,900
-
Tax Amount
$3,819
-
Sq. Footage
1,978
-
Price/SqFt
$293
HOA
-
Association
No
School District
-
Elementary School
COLEMAN
-
Middle School
MARSHALL
-
High School
FAUQUIER
Property Features
-
New Construction
NO
-
Foundation Details
Slab
-
Senior Community YN
NO
-
Tax Lot
31
-
Water Source
Well
Schedule a Showing
Showing scheduled successfully.
Mortgage calculator
Estimate your monthly mortgage payment, including the principal and interest, property taxes, and HOA. Adjust the values to generate a more accurate rate.
Your payment
Principal and Interest:
$
Property taxes:
$
HOA fees:
$
Total loan payment:
$
Total interest amount:
$
Location
County
FAUQUIER
Elementary School
COLEMAN
Middle School
MARSHALL
High School
FAUQUIER
Listing Courtesy of Kimberly Marie Holzer, Ross Real Estate
RealHub Information is provided exclusively for consumers' personal, non-commercial use, and it may not be used for any purpose other than to identify prospective properties consumers may be interested in purchasing. All information deemed reliable but not guaranteed and should be independently verified. All properties are subject to prior sale, change or withdrawal. RealHub website owner shall not be responsible for any typographical errors, misinformation, misprints and shall be held totally harmless.

Salesperson, Realtor
Laurie Hailey
Call Laurie today to schedule a private showing.

* Listings on this website come from the FMLS IDX Compilation and may be held by brokerage firms other than the owner of this website. The listing brokerage is identified in any listing details. Information is deemed reliable but is not guaranteed. If you believe any FMLS listing contains material that infringes your copyrighted work please click here to review our DMCA policy and learn how to submit a takedown request.© 2024 FMLS.
Related Properties
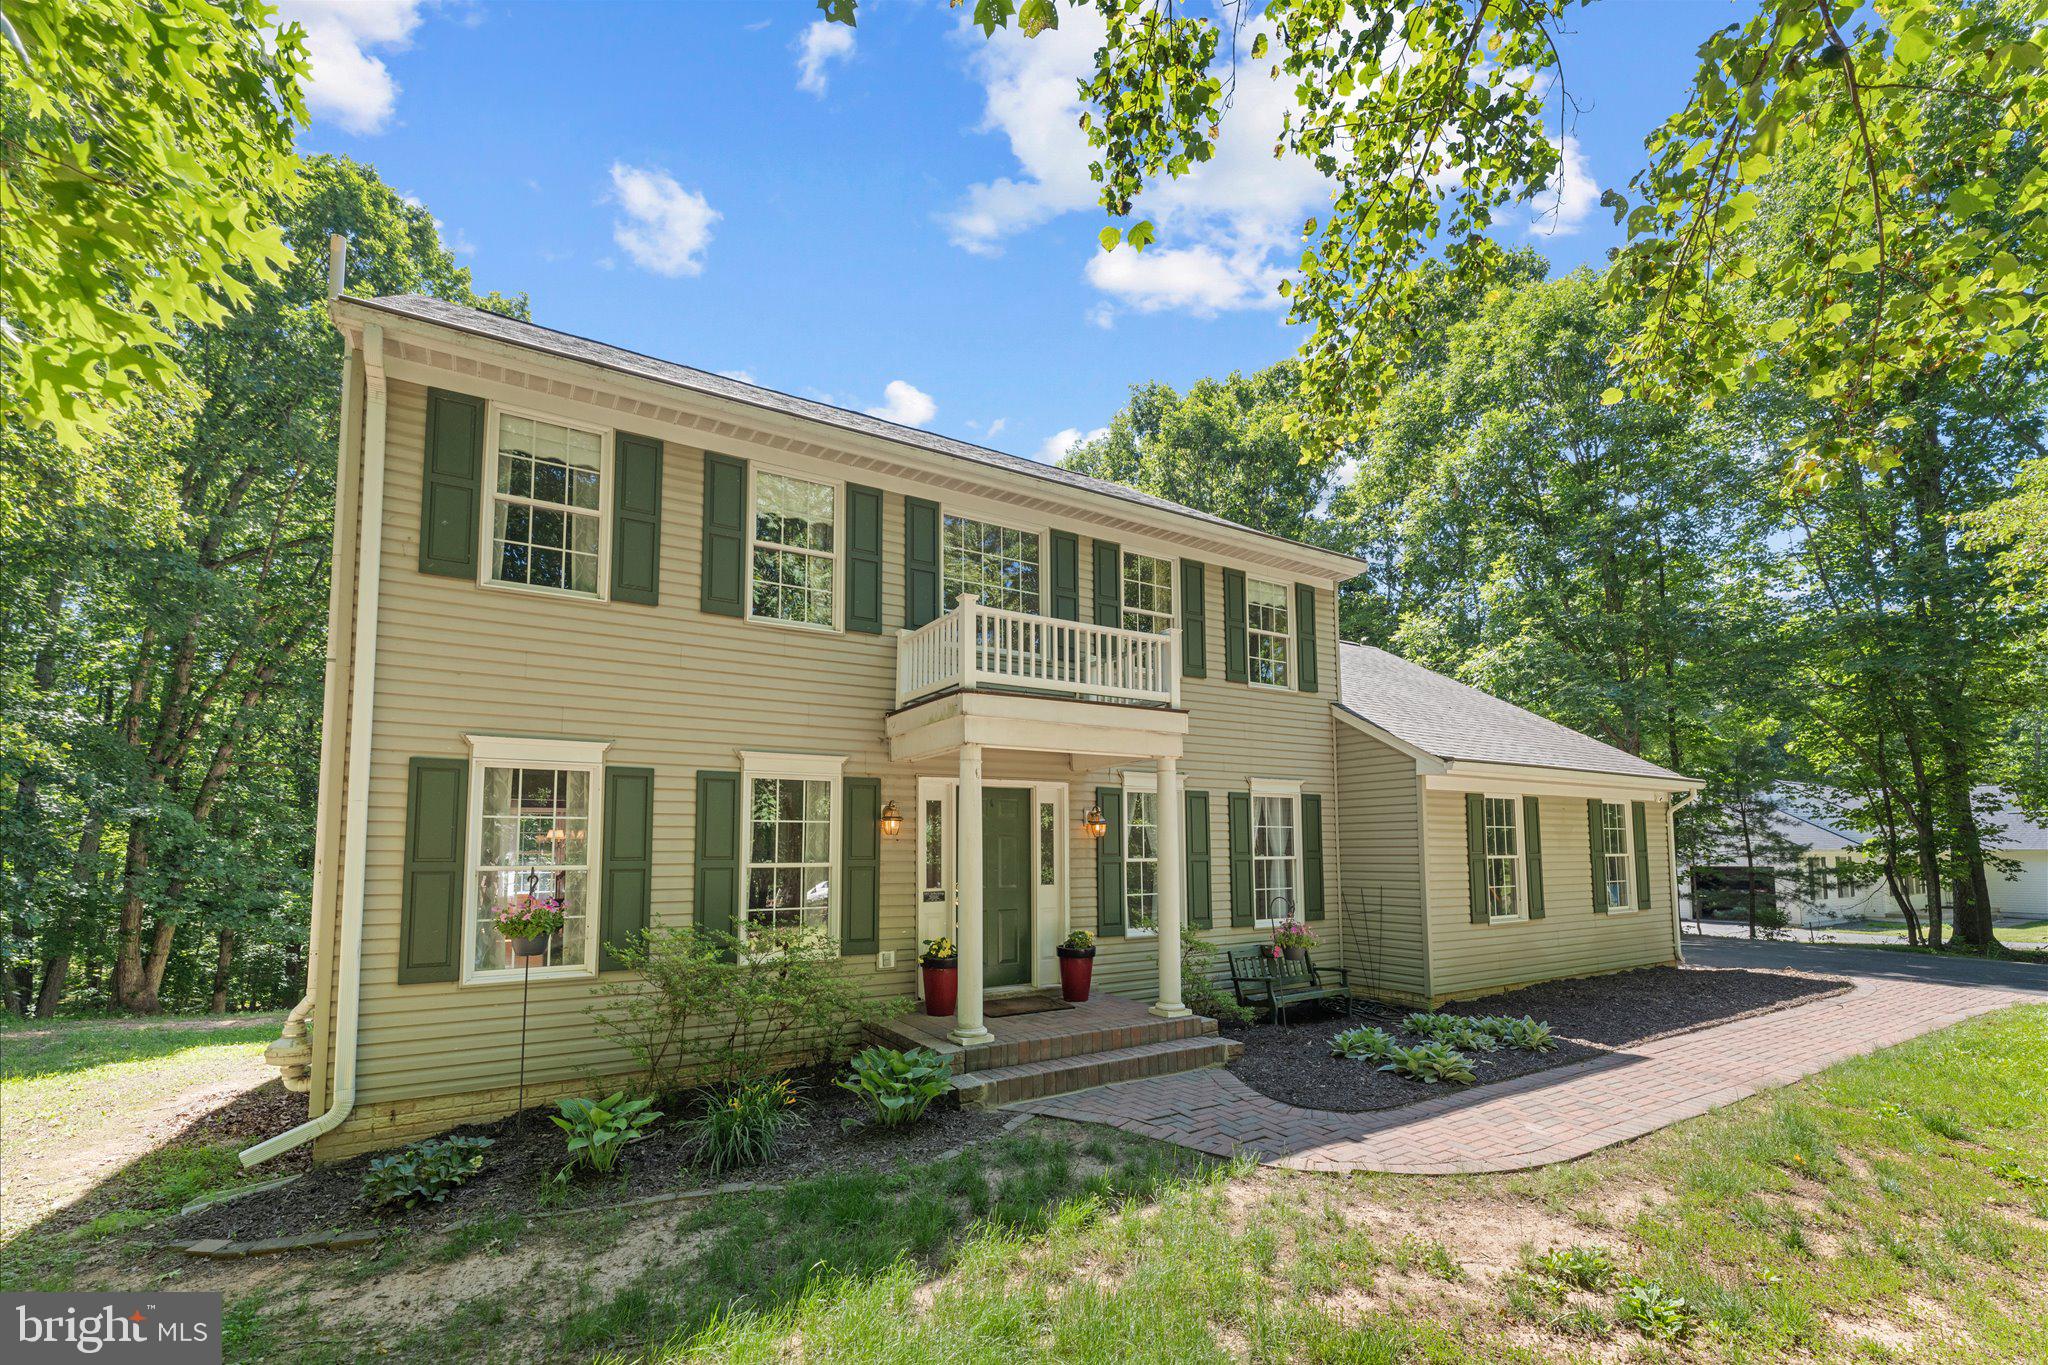
AMISSVILLE
2319 WILDWOOD CIRCLE
4 Beds
2 Baths
2,310 Sq.Ft.
$584,900
MLS#: VACU2013890

AMISSVILLE
507 STATON LANE
3 Beds
2 Baths
1,949 Sq.Ft.
$574,000
MLS#: VACU2014496
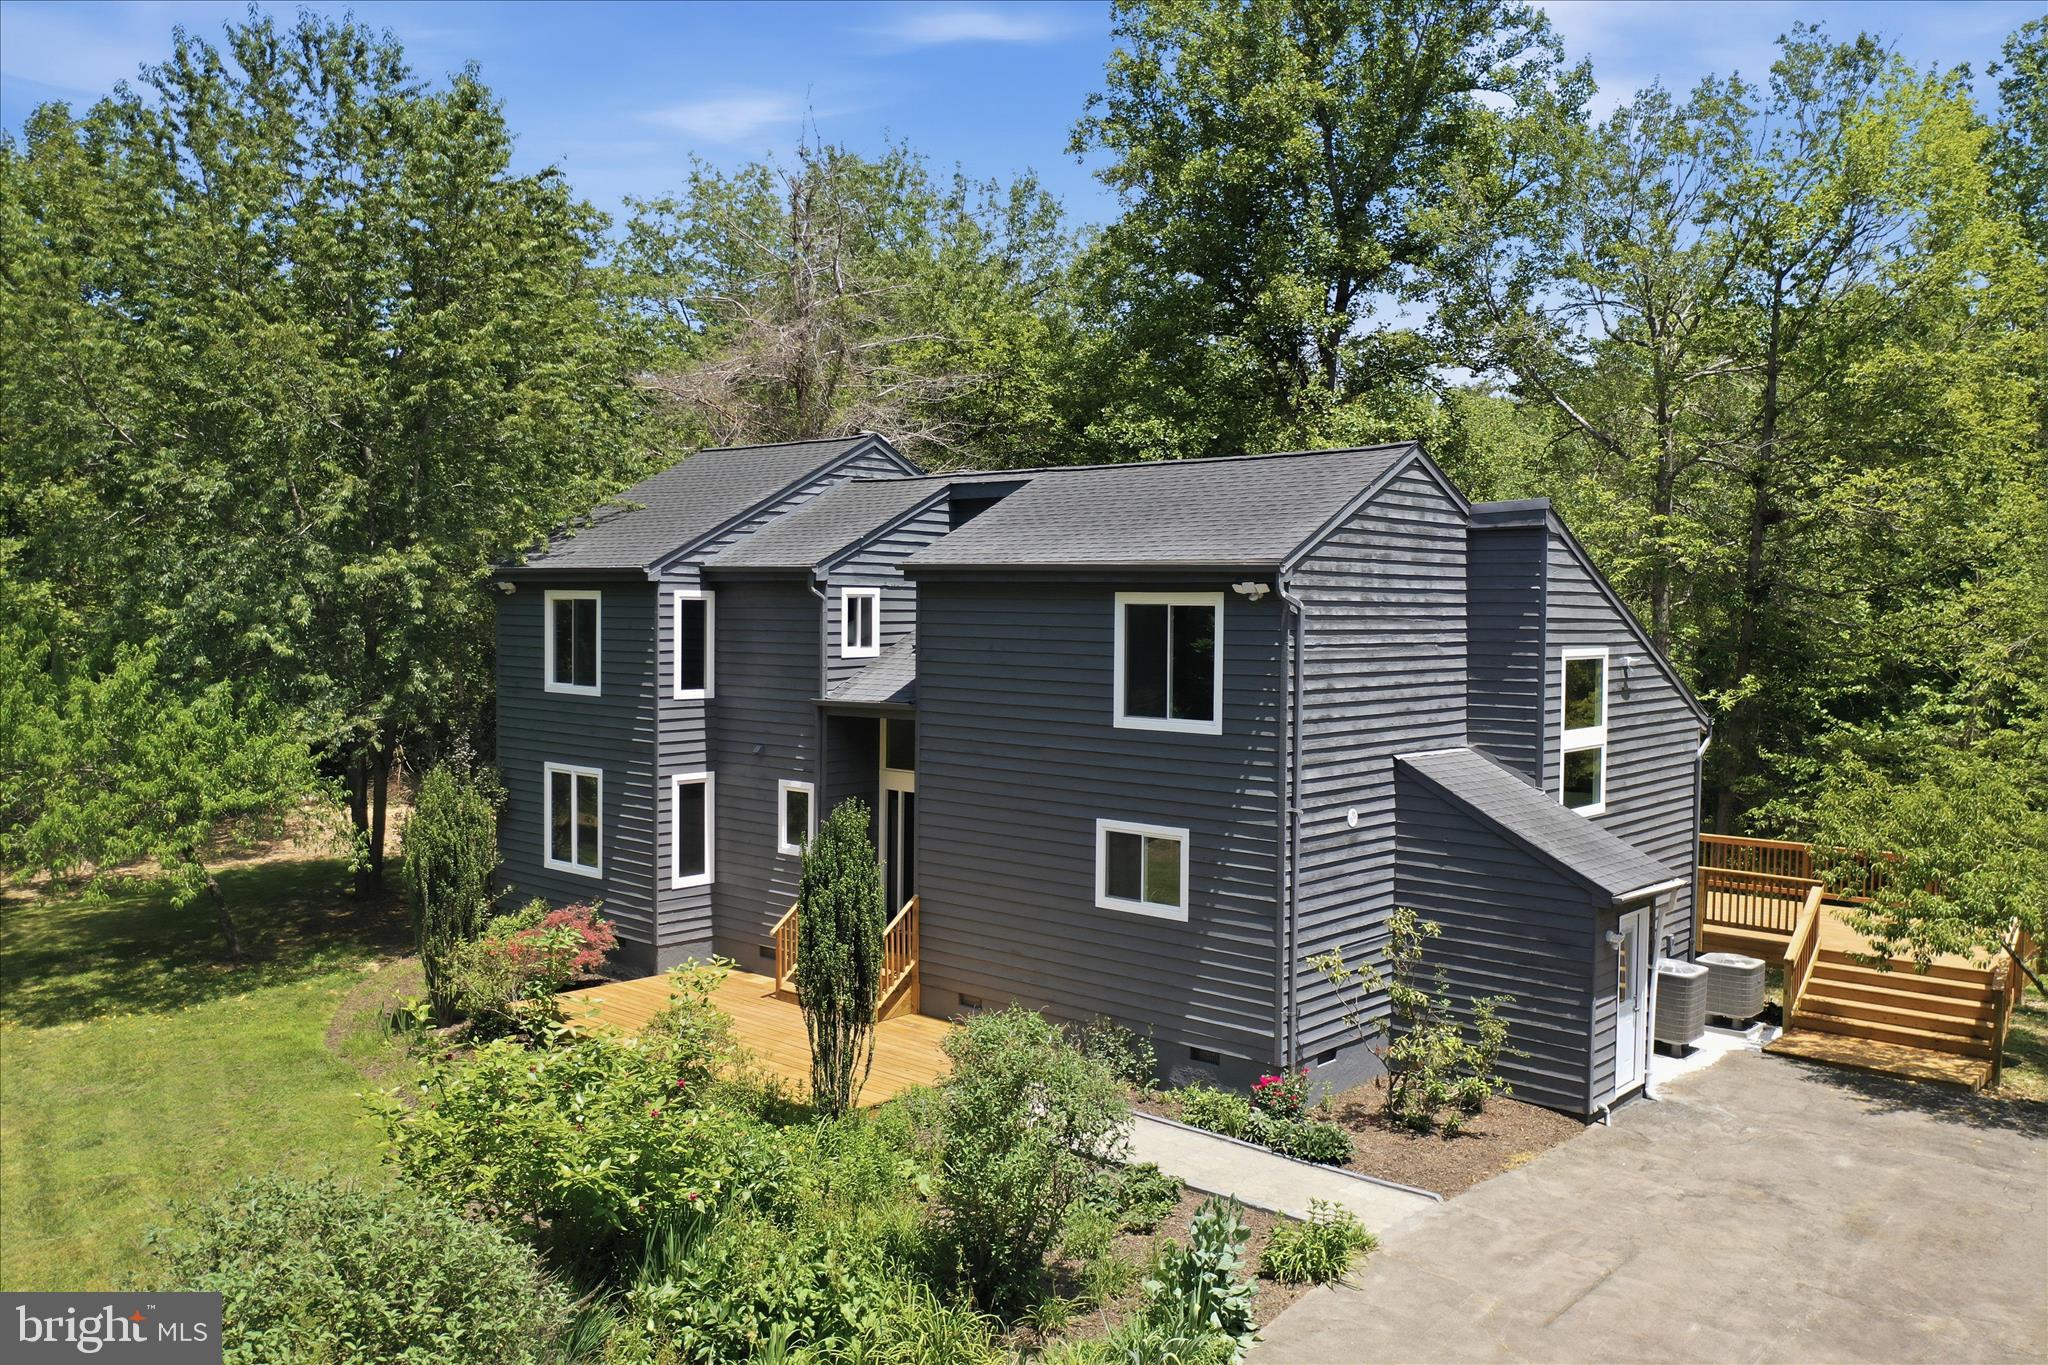
AMISSVILLE
2391 HOLLY SPRINGS ROAD
4 Beds
4 Baths
2,394 Sq.Ft.
$619,900
MLS#: VACU2013956

AMISSVILLE
1375 ROSE LANE
4 Beds
3 Baths
1,778 Sq.Ft.
$635,000
MLS#: VACU2015022

AMISSVILLE
2502 HOLLY SPRINGS DRIVE
4 Beds
3 Baths
1,760 Sq.Ft.
$529,900
MLS#: VACU2013304

AMISSVILLE
12064 DEERFIELD LANE
3 Beds
2 Baths
2,184 Sq.Ft.
$525,000
MLS#: VAFQ2024040

AMISSVILLE
18048 WATERLOO ROAD
4 Beds
3 Baths
2,508 Sq.Ft.
$539,800
MLS#: VACU2014788
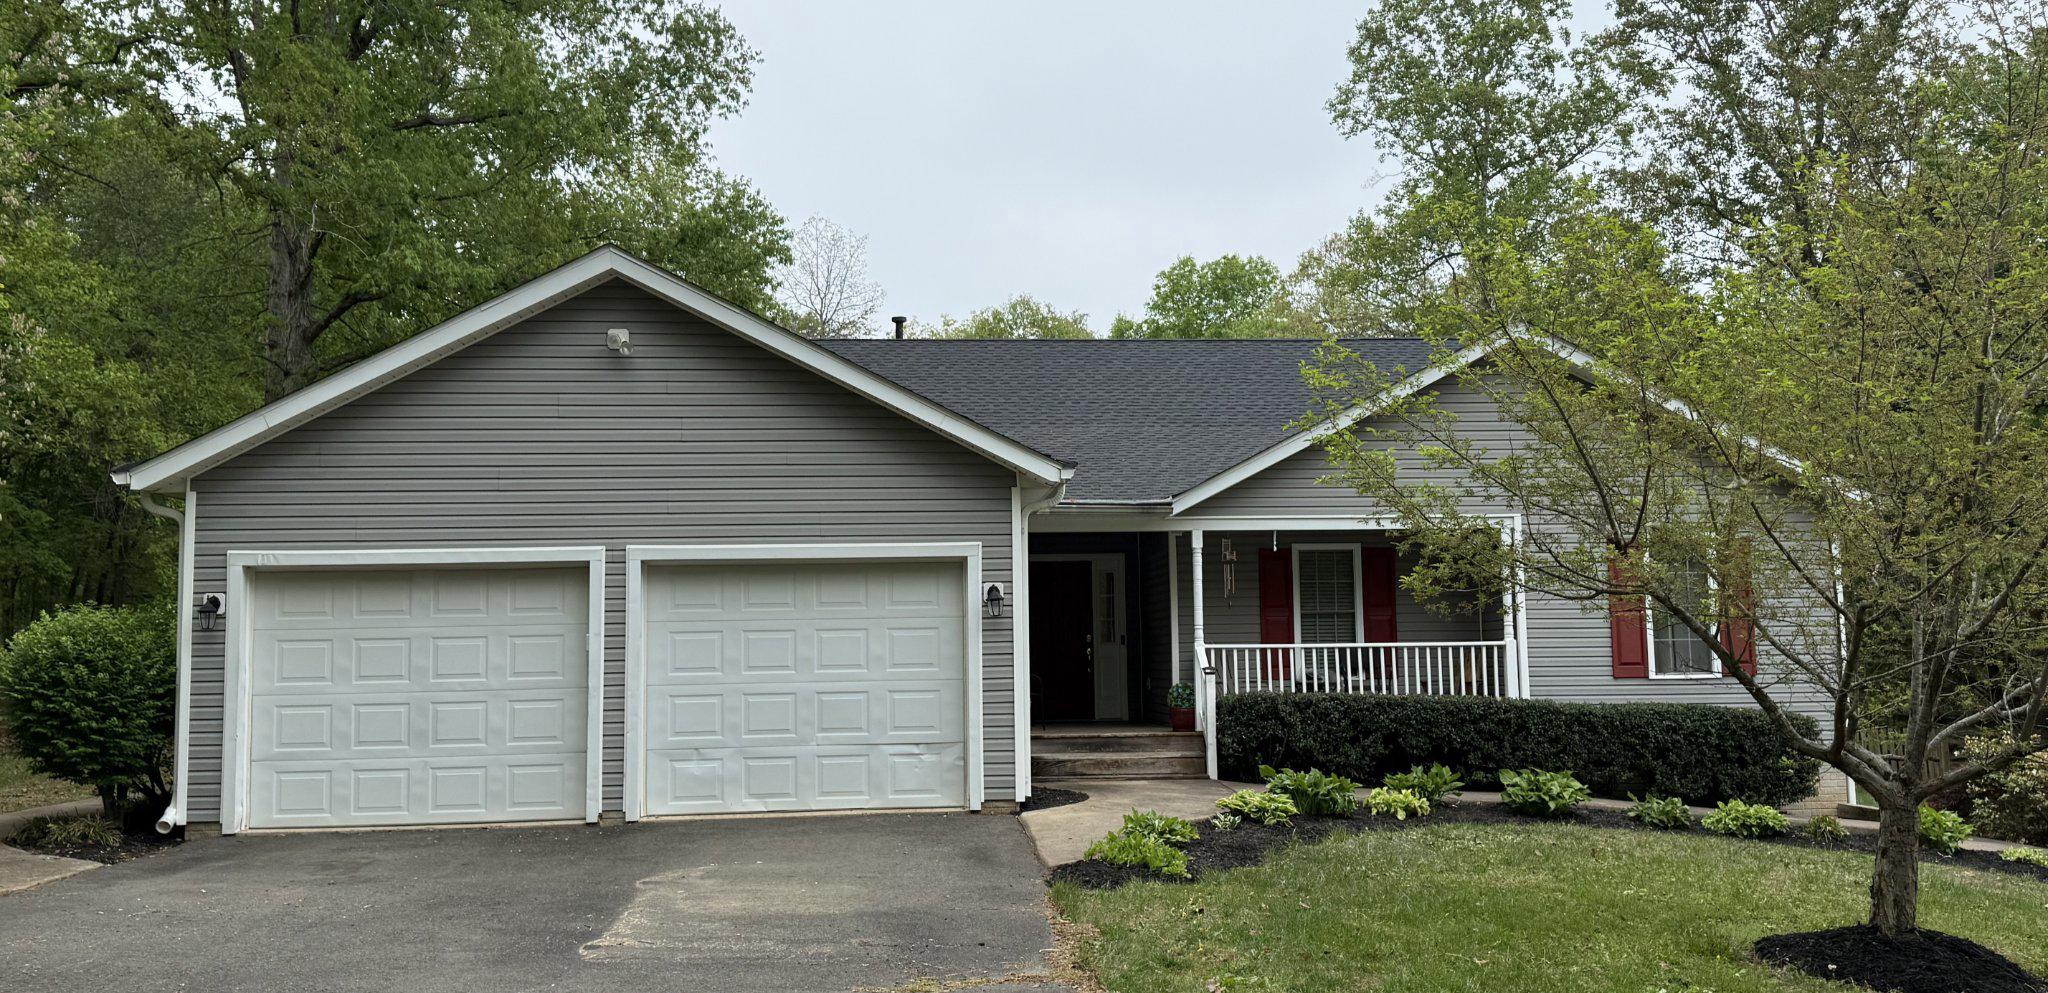
AMISSVILLE
2063 LEEHIGH DRIVE
3 Beds
3 Baths
3,521 Sq.Ft.
$634,900
MLS#: VACU2013524

AMISSVILLE
510 MARGES MOUNTAIN LANE
3 Beds
1 Baths
1,414 Sq.Ft.
$599,900
MLS#: VARP2002796
.png)