Features & Amenities

Interior

  • Total Bedrooms

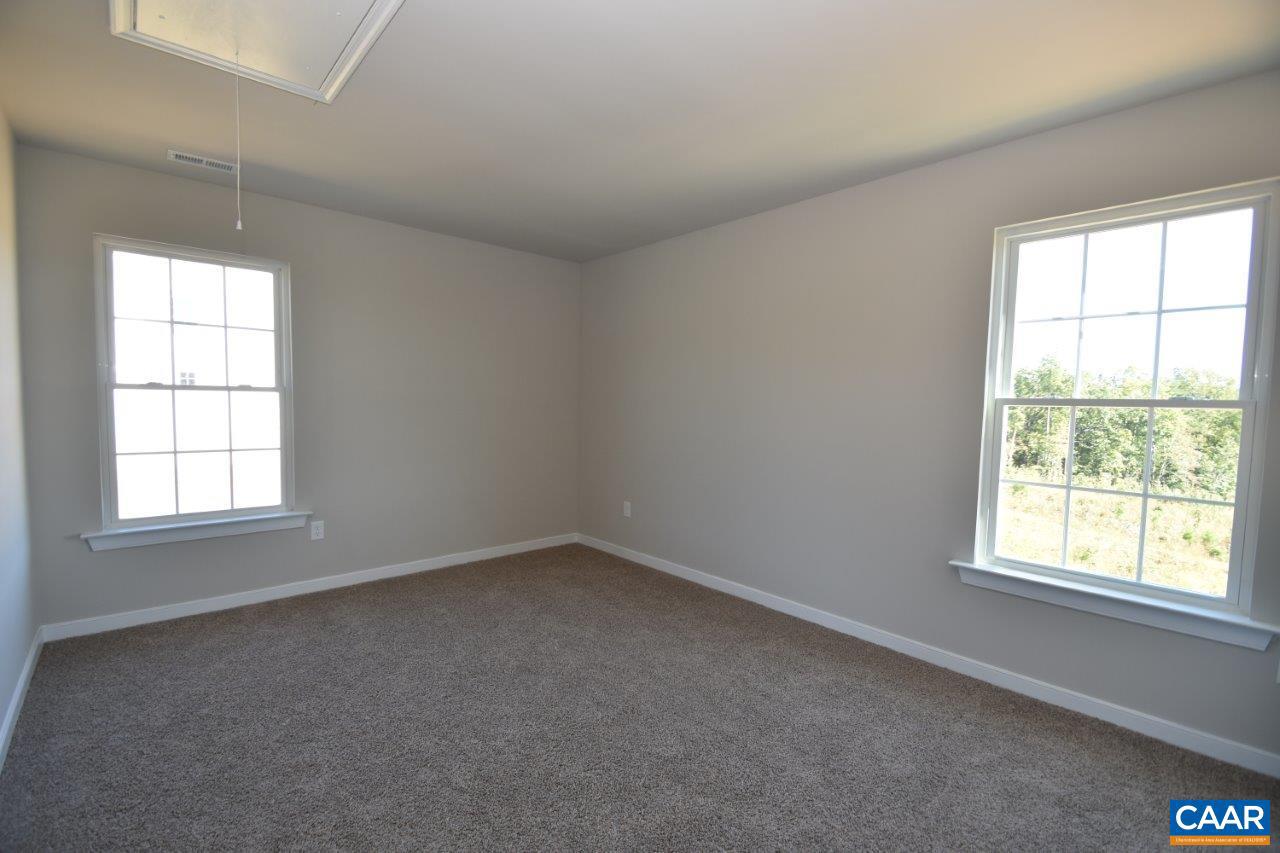
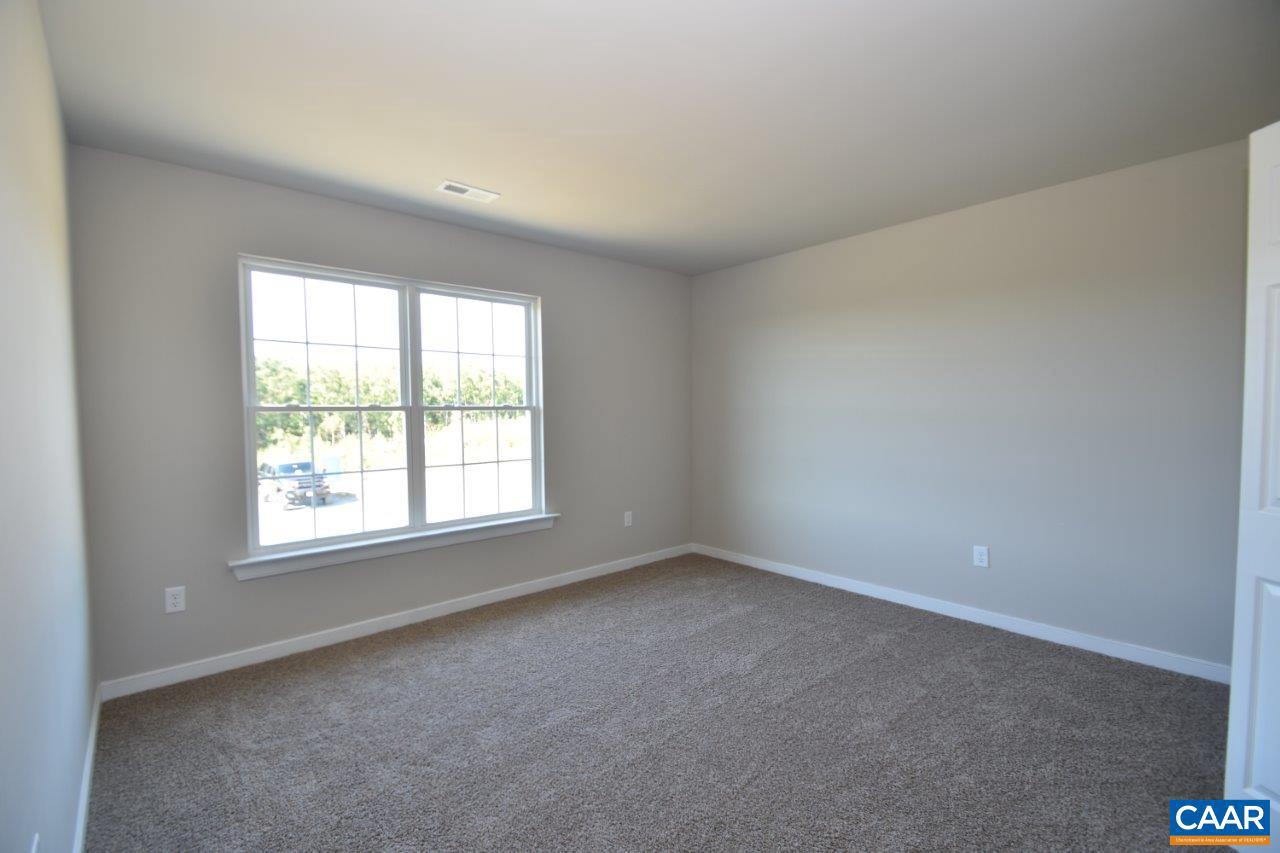
    4

  • Bathrooms

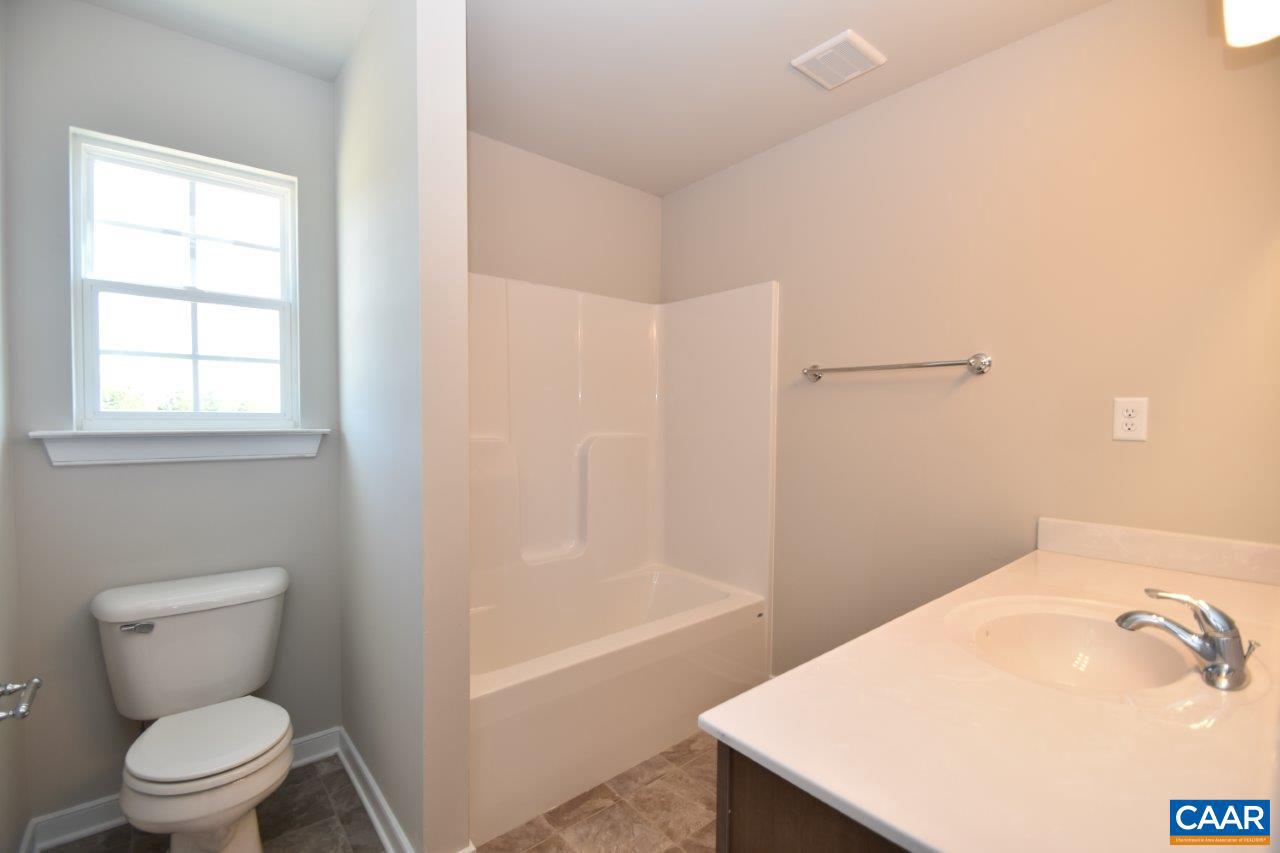
    2

  • 1/2 Bathrooms

    1

  • Above Grade Finished Area

    1803.0

  • Basement YN

    NO

  • Cooling YN

    NO

  • Cooling

    Heat Pump

  • Fireplace YN

    NO

  • Heating YN

    YES

  • Heating

    Heat Pump

  • Main Level Bedrooms

    1

  • Pet friendly

    N/A

Exterior

  • Garage

    No

  • Pool

    No

Area & Lot

  • Lot Size(acres)

    0.38

  • Property Type

    Residential

  • Property Sub Type

    Single Family Residence

  • Architectural Style

    Other

Price

  • Sales Price

    $369,280

  • Zoning

    Resort Development

  • Sq. Footage

    1, 803

  • Price/SqFt

    $204

HOA

  • Association

    Yes

  • Association Fee

    $1,895

  • Association Fee Frequency

    Annually

  • Association Fee Includes

    N/A

School District

  • Elementary School

    TREVILIANS

  • Middle School

    LOUISA

  • High School

    LOUISA

Property Features

  • New Construction

    YES

  • Association Amenities

    Clubhouse, Picnic Area, Tennis Court(s), Boating, Jogging Path, Playground

  • Foundation Details

    Brick/Mortar, Block

  • Sewer

    Public Sewer

Schedule a Showing

Showing scheduled successfully.

<
>
IN PERSON
VIA CHAT

What is 3 + 4 ?


Change time

Mortgage calculator

Estimate your monthly mortgage payment, including the principal and interest, property taxes, and HOA. Adjust the values to generate a more accurate rate.

Your payment

Principal and Interest:

$

Property taxes:

$

HOA fees:

$

Total loan payment:

$

Total interest amount:

$

Location

County

LOUISA

Elementary School

TREVILIANS

Middle School

LOUISA

High School

LOUISA

Listing Courtesy of TRACEY MCFARLANE , RE/MAX REALTY SPECIALISTS-CHARLOTTESVILLE

RealHub Information is provided exclusively for consumers' personal, non-commercial use, and it may not be used for any purpose other than to identify prospective properties consumers may be interested in purchasing. All information deemed reliable but not guaranteed and should be independently verified. All properties are subject to prior sale, change or withdrawal. RealHub website owner shall not be responsible for any typographical errors, misinformation, misprints and shall be held totally harmless.

Agent Laurie Hailey

AGENT

Laurie Hailey

Call Laurie today to schedule a private showing.


* Listings on this website come from the FMLS IDX Compilation and may be held by brokerage firms other than the owner of this website. The listing brokerage is identified in any listing details. Information is deemed reliable but is not guaranteed. If you believe any FMLS listing contains material that infringes your copyrighted work please click here to review our DMCA policy and learn how to submit a takedown request.© 2024 FMLS.
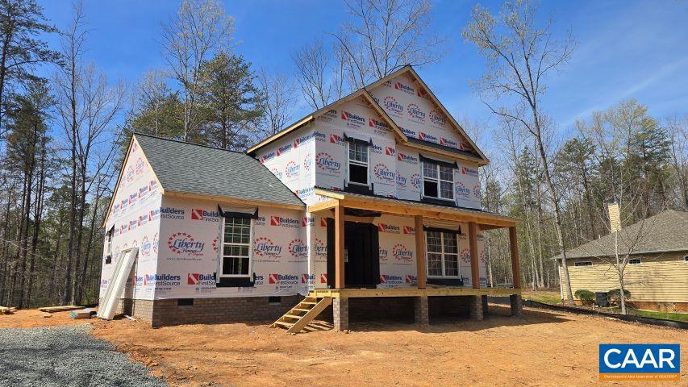
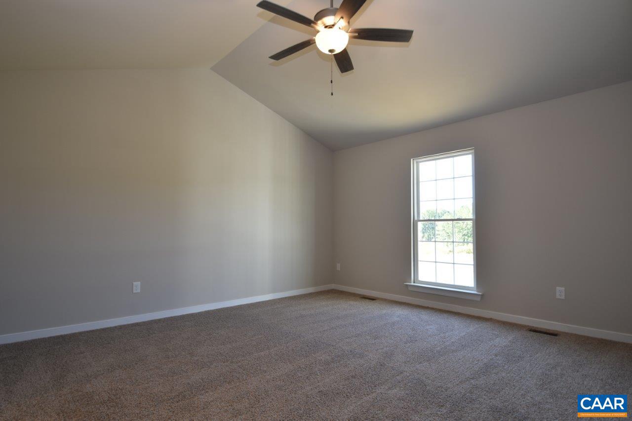
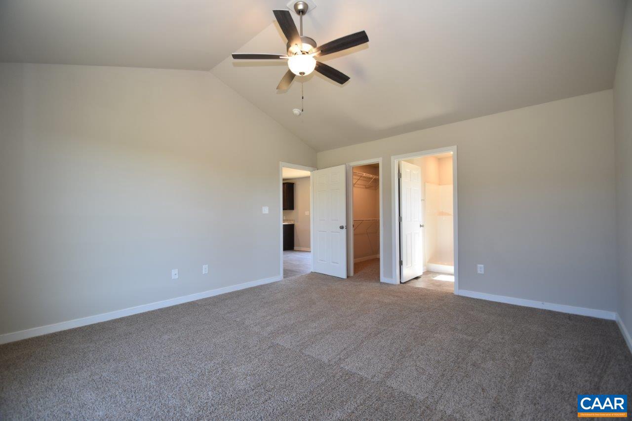
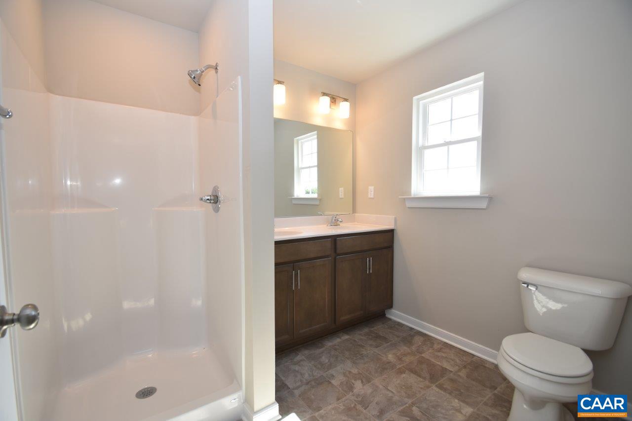
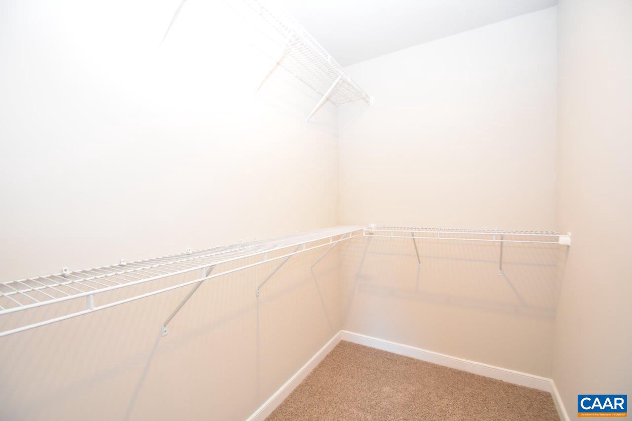
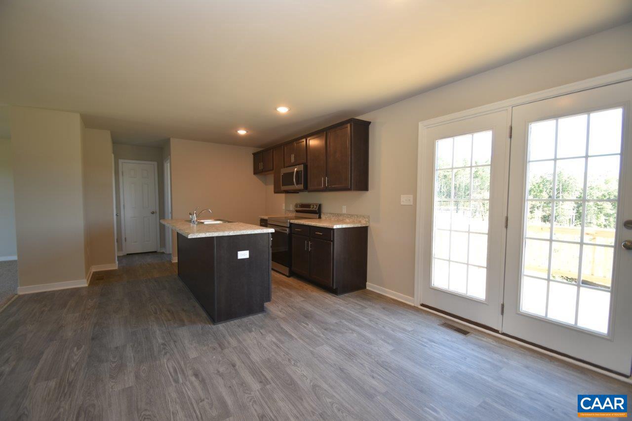
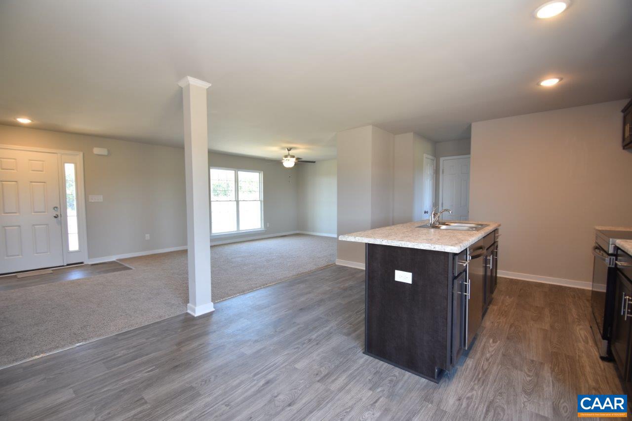
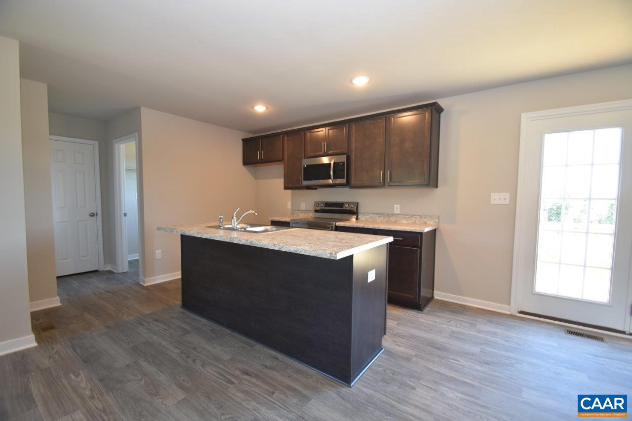
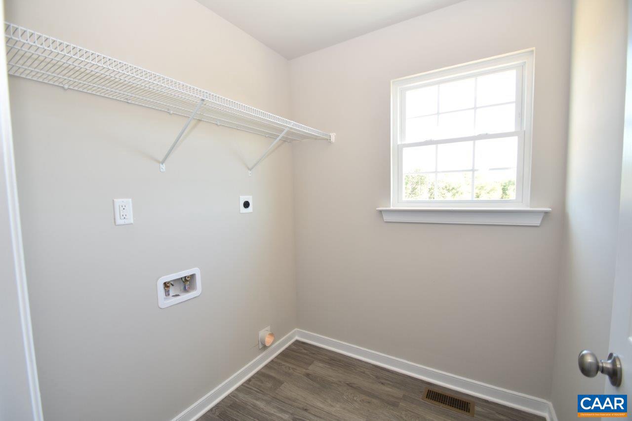
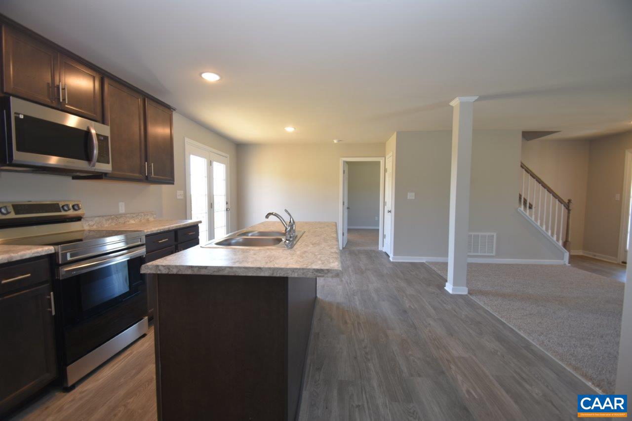
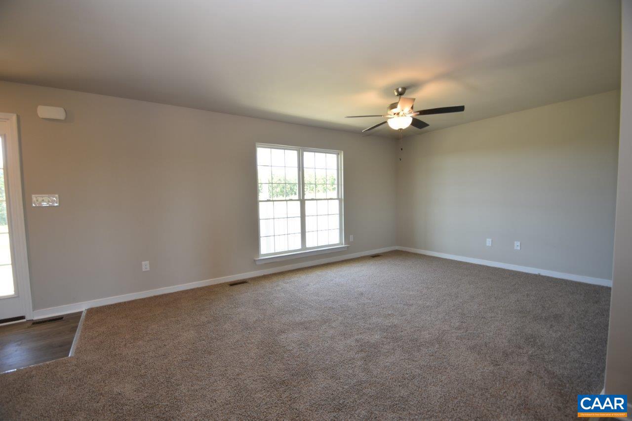
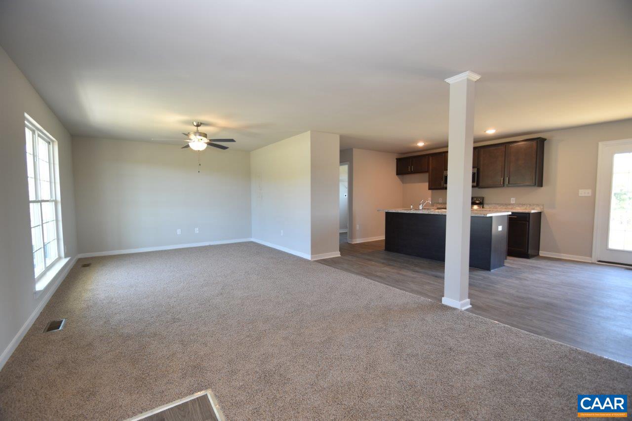
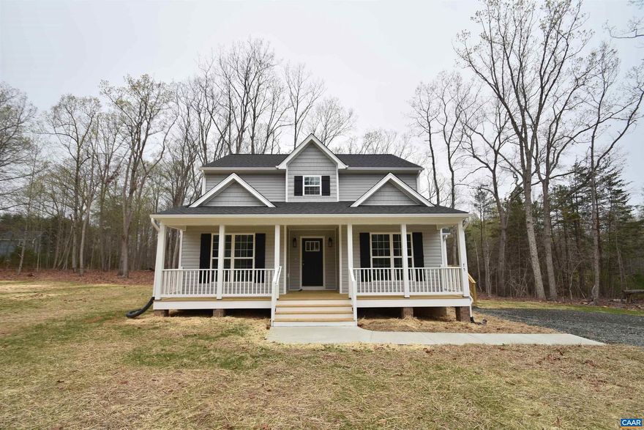
Reap the benefits of Resort Living at Shenandoah Crossing! Amenities include a 60 acre lake with fishing and boating facilities, pool, fitness center, hiking trails, tennis, basketball, and volleyball courts with access to the resort general store. The Montego features a First Floor Primary Suite w/ Vaulted Ceiling, Siding Upgrades, Wide Window Trim instead of Shutters, Stainless Appliance package, Pull Down Attic Stairs for Extra Storage, 10' X 12' Rear Deck, open Kitchen Layout w/ upgraded cabinets, Granite Counters, large Island, Dining Nook, Laminate Floors. Completion estimated late summer. Up to $7,500 in closing costs available. Ask for details! Interior photos & virtual tour are a similar completed home with options that may not be planned for this location.

1211 SHENANDOAH CROSSING DR

Message successfully sent.

What would you like to know?

What is 3 + 4 ?

I agree to receive email communication and understand I can unsubscribe at any time.

I agree to be contacted by Charis Realty Group via call, email, and text for real estate services. To opt out, you can reply 'stop' at any time or reply 'help' for assistance. You can also click the unsubscribe link in the emails. Message and data rates may apply. Message frequency may vary. Privacy Policy

Related Properties

TO BE BUILT less than 2 miles to the Town of Gordonsville! The welcoming front porch of the NEW AVERY floor plan boasts a craftsman style front door and shutters, black windows on the front of the home and black gutters, wall lanterns,  extra LED lights, and shake in three sections. The open concept floor plan with laminate flooring in the main living areas, great room with ceiling fan, kitchen with 2x8 island, granite counter, stainless appliances, Tier 2 42" wall cabinets, French door leading to the 10x12 deck, mud room with trim package and half bath tucked away from the main living areas. The first floor master with ceiling fan lead to an ensuite bathroom with double bowl vanity, 5' walk in shower, linen closet and walk in closet. The stairs are located off the kitchen to access the 3 bedrooms upstairs including the full bath, laundry room and pull down attic stairs. No HOA or WATER or SEWER Bills. Late Fall completion. PHOTOS ARE OF A SIMILAR COMPLETED AVERY PLAN. Ask about saving up to $7,500 in SELLER PAID CLOSING COSTS!,Granite Counter
#675748

GORDONSVILLE

0 TALL OAKS LN HB14

4 Beds

2 Baths

1,886 Sq.Ft.

$399,989

MLS#: 675748

Welcome home to this beautiful built, Brand-new construction offering 1,410 square feet of thoughtfully designed living space. This One Level features 3 bedroom 2 full baths. ,providing comfort, functionality and modern style all in one. Designed with Convenience in mind, the home has minimal steps for entry . Enjoy the benefits of a smaller yard , giving outdoor space without hassle of extensive mowing and Maintenance .Whether you're a first time buyer , downsizing, or simply looking for low maintenance living, this property checks all the boxes. Located just minutes from the heart of Gordonsville , you'll love the easy access to local shops, ding and community amenities while still enjoying the comfort of a peaceful neighborhood setting. Move in ready and waiting for you-don't miss your opportunity to own this charming new home !
#VAOR2013288

GORDONSVILLE

320 EAST STREET

3 Beds

2 Baths

1,410 Sq.Ft.

$315,000

MLS#: VAOR2013288
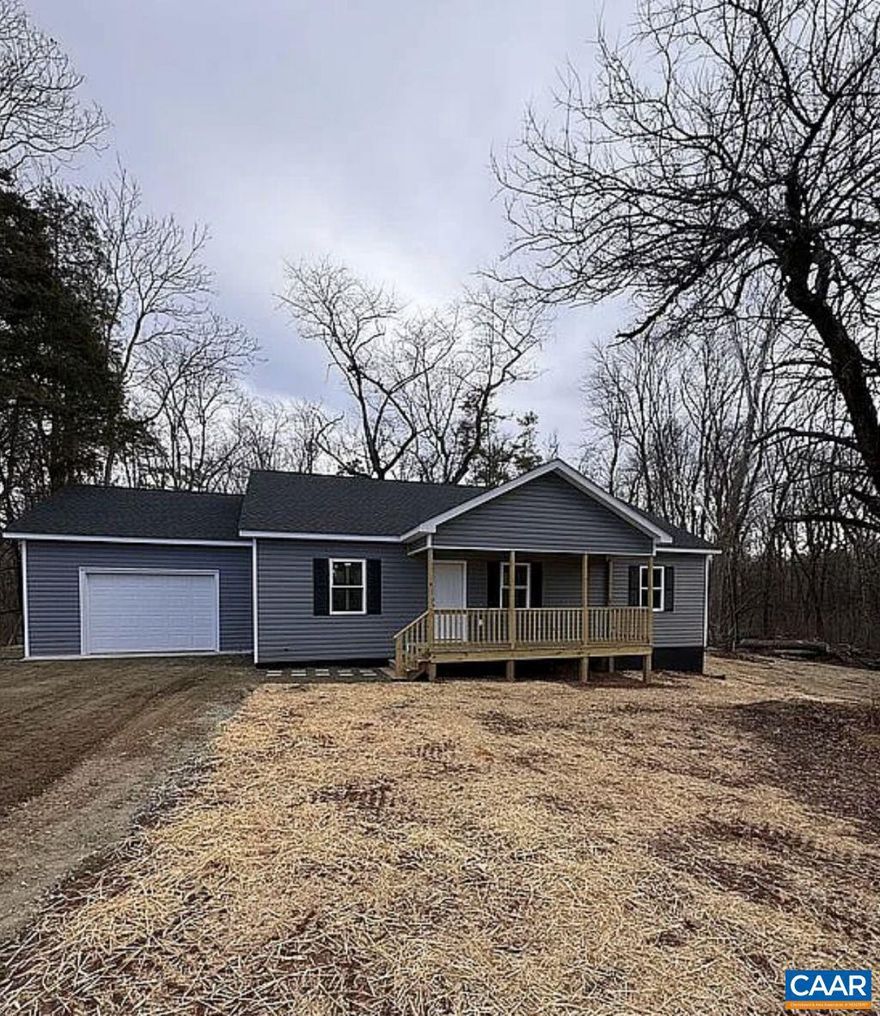
New house right off of RT 20 in Gordonsville/Barboursville Va It has 3 bedrooms, 2 full bathrooms on 3.79 acres with an attached garage,Granite Counter,White Cabinets
#672871

GORDONSVILLE

16033 WEAKLEY DR

3 Beds

2 Baths

1,408 Sq.Ft.

$388,500

MLS#: 672871
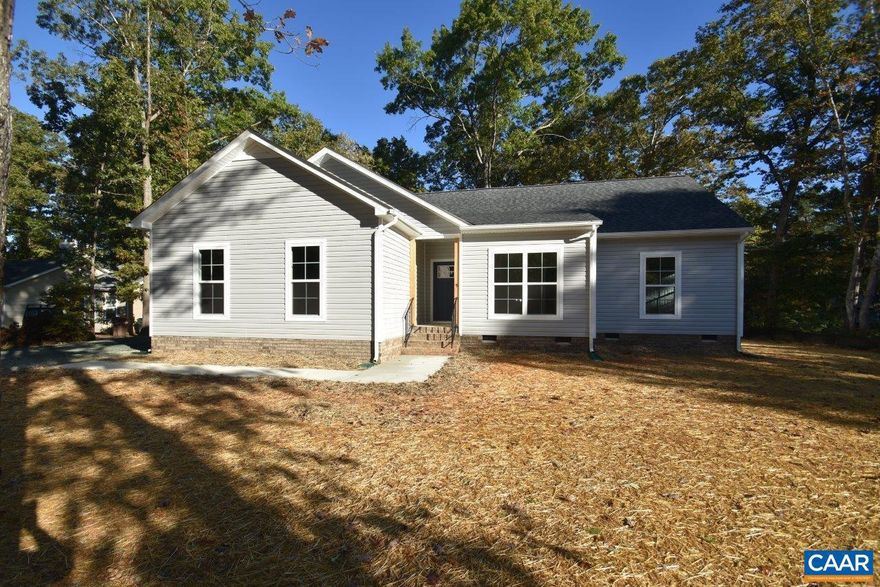
Fall Completion for the Single Story Fenwick. Just the right size with Attached Garage, 3 BR, 2 Baths, and open GR-K-DR layout. Exterior features Upgraded Vinyl Board & Batten Accents, Black Windows w/ Wide Trim on front, Black Gutters, Craftsman Style Front Door, and 12' x16' Deck. Added Interior options include Window Trim, Laminate Floors, 36" Kitchen Wall Cabinets, Granite Countertops, Island w/ Overhang & Pendant Lights, Stainless Appliances, Primary Suite w/ Tray Ceiling & Paddle Fan, Ceramic Tile Shower & Transom Window, Double Vanity, Pull Down Attic Access. Photos are of a similar home and may be shown with options, colors or upgrades that aren?t planned for this particular home. Contact Agent for details!
#671695

GORDONSVILLE

1060 HANBACK RD

3 Beds

2 Baths

1,685 Sq.Ft.

$416,386

MLS#: 671695
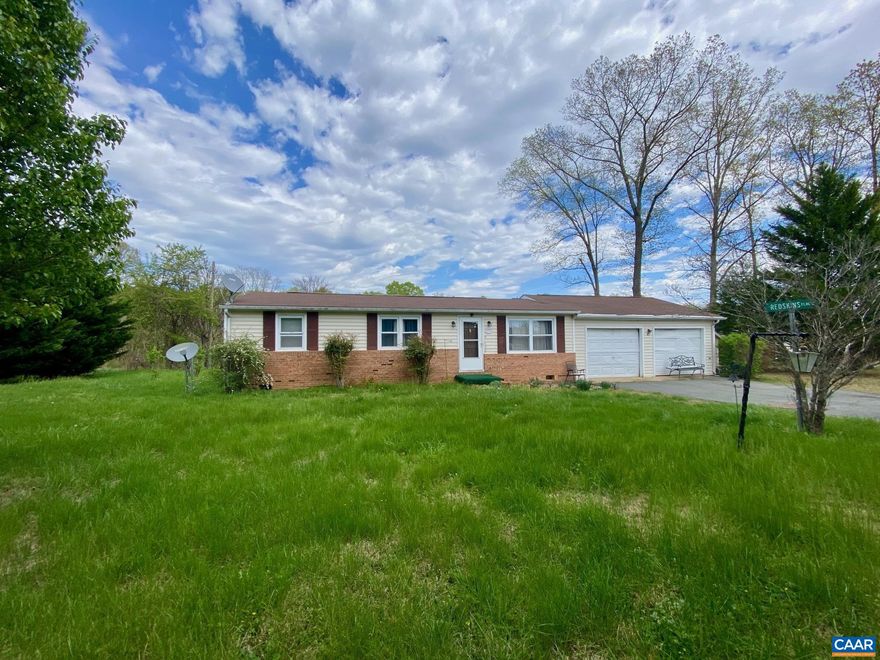
Welcome to this ranch home set on 1.5 acres in beautiful Gordonsville. Offering 3 bedrooms and 1.5 baths, with living room, family room and home office, this property provides one-level living along with an attached 2-car garage. A rear deck overlooks the semi-private backyard?an ideal spot for grilling out and enjoying the peaceful surroundings. Mature evergreen trees line the front of the property, creating a natural buffer from the road and enhancing the sense of privacy. This property presents a great opportunity to personalize and make it your own while enjoying a desirable setting. Located just minutes from local shops, dining, and major routes, Gordonsville offers small-town charm, historic appeal, and convenient access to Charlottesville. Enjoy nearby wineries, scenic countryside, and outdoor recreation. Stay connected with Fiber internet provided by FiberLync!
#675362

GORDONSVILLE

12031 BROWNTOWN RD

3 Beds

1 Baths

1,326 Sq.Ft.

$299,000

MLS#: 675362
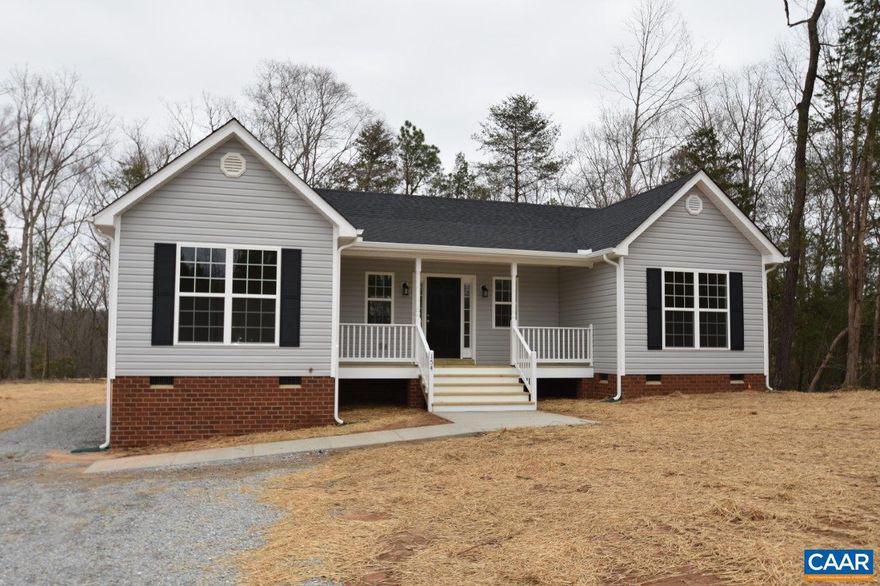
Permits are In & Clearing is underway! The Single Story Windermere is a split bedroom design w/ Vaulted Great Room at the center. Laminate floors, upgraded kitchen Cabinets w/ Crown Molding, Granite Counters, and large Island with seating add to its charm! Primary Bedroom w/ ensuite private bath, and mud room w/ alternate side entry lend to the comfort and practicality of this cozy plan w/ well lit covered porch, Wide Window Trim instead of Shutters, & spacious Rear Deck. Photos are a previously completed Windermere that may include features not planned for this property. Actual photos will be updated as construction progresses. Up to $7500 in closing incentives are available. Contact Agent for details!
#675248

GORDONSVILLE

1135 HANBACK RD

3 Beds

2 Baths

1,452 Sq.Ft.

$397,940

MLS#: 675248
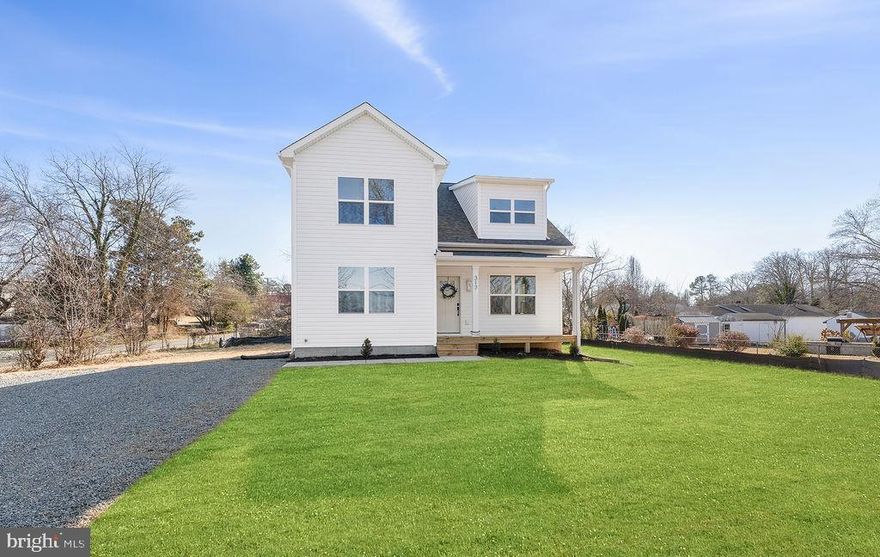
Completed new construction – The Dogwood by Ironwood Homes, set on 0.36 acres in the heart of downtown Gordonsville! This modern interpretation of country chic blends timeless charm with thoughtful design, creating the perfect space for a growing family. The open-concept layout features a dramatic two-story living room filled with natural light, a farmhouse sink, and custom   details. The main-level primary suite offers a spa-like retreat with a free-standing tub and designer tile work. Upstairs are three additional bedrooms, while the gourmet kitchen boasts quartz countertops,stainless steel appliances, and luxury vinyl plank flooring throughout. Brand new community pool close by! grass is virtually placed
#VAOR2013144

GORDONSVILLE

317 GROVE AVENUE

4 Beds

2 Baths

1,580 Sq.Ft.

$389,900

MLS#: VAOR2013144

Step into a piece of history with this beautifully preserved c. 1880 residence nestled in the heart of Gordonsville. Rich with character and classic architectural detail, this home offers a rare opportunity to own a slice of the past while enjoying everyday comfort. Inside, you?ll find stunning original hardwood floors that flow throughout the home, complemented by large, light-filled windows that create a warm and inviting atmosphere. Four elegant fireplaces serve as striking focal points, adding both charm and a sense of heritage to multiple living spaces. Set on a generous double lot, the property provides an expansive outdoor setting with a fully fenced yard?ideal for relaxing, gardening, or entertaining. The spacious grounds offer endless possibilities while maintaining privacy and tranquility. Located in one of Virginia?s most picturesque small towns, this home blends historic appeal with the ease of nearby shops, dining, and local attractions. A truly special property ready to continue its story for generations to come.,Fireplace in Bedroom,Fireplace in Living Room
#676520

GORDONSVILLE

321 EAST ST

3 Beds

2 Baths

1,860 Sq.Ft.

$419,900

MLS#: 676520
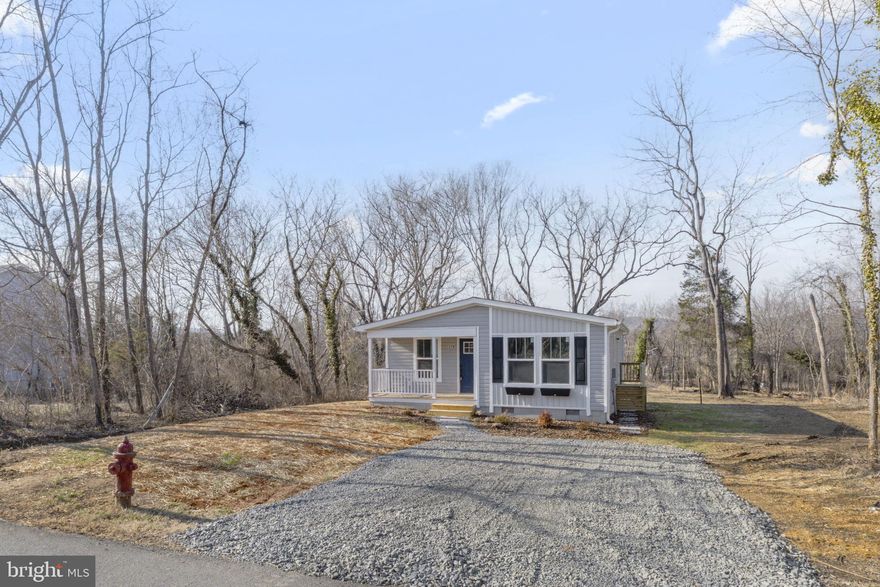
Complete Brand-new construction offering 1,410 finished square feet, featuring 3 bedrooms and 2 full baths — all on one level. Functional, open floor plan with great flow between the living, dining, and kitchen areas. Minimal steps for easy access and everyday convenience. Enjoy your front covered Porch and with 
Low-maintenance exterior with a smaller yard — ideal for buyers seeking reduced upkeep without sacrificing outdoor space. Quality finishes throughout and move-in ready.
Conveniently located just minutes from Gordonsville, providing easy access to shopping, dining, and commuter routes. Great opportunity for first-time buyers, down-sizers, or clients looking for new construction without HOA . Don’t let this one get away and make your appointment today..
#VAOR2013290

GORDONSVILLE

328 EAST STREET

3 Beds

2 Baths

1,410 Sq.Ft.

$315,000

MLS#: VAOR2013290

 - property

Send a message

Message successfully sent.

Your message

What is 3 + 4 ?

Reason for contacting?

I agree to receive email communication and understand I can unsubscribe at any time.

I agree to be contacted by Charis Realty Group via call, email, and text for real estate services. To opt out, you can reply 'stop' at any time or reply 'help' for assistance. You can also click the unsubscribe link in the emails. Message and data rates may apply. Message frequency may vary. Privacy Policy

Sign Out

Virtual Assistant

Would you like to take the next step with this property? We can help you schedule a showing or virtual tour, or send you more details.

Yes, I would like more information.

Thank You for Your Reply, One of Our Agents will contact you as soon as possible

No, maybe later.

Thank you, you can always contact me via email, phone number or through the contact form.

Realhub AI

Lucy - Your AI-Powered Realtor

Update Your Temporary Password

Personalize your search

Enter your email and we'll notify you immediately when new listings match what you're looking for.

or enter email address

Already have an account ? Login here

Continue your home search

I agree to receive communications and understand I can unsubscribe at any time.

I agree to be contacted by Charis Realty Group via call, email, and text for real estate services. To opt out, you can reply 'stop' at any time or reply 'help' for assistance. You can also click the unsubscribe link in the emails. Message and data rates may apply. Message frequency may vary. Privacy Policy

Already have an account ? Login here

We use cookies

We use cookies primarily for analytics to enhance your experience. By accepting, you agree to our use of these cookies. You can manage your preferences or learn more about our cookies policy.