Features & Amenities

Interior

  • Total Bedrooms

    5

  • Bathrooms

    3

  • Above Grade Finished Area

    1084.0

  • Basement YN

    YES

  • Cooling YN

    YES

  • Cooling

    Central Air, Ceiling Fan(s), Electric

  • Fireplace YN

    YES

  • Heating YN

    YES

  • Heating

    Electric, Radiant

  • Main Level Bedrooms

    3

  • Pet friendly

    N/A

Exterior

  • Garage

    No

  • Construction Materials

    Brick, Wood Siding

  • Parking

    Asphalt, Off Street

  • Patio and Porch Features

    Deck

  • Pool

    No

  • Waterfront YN

    NO

Area & Lot

  • Lot Size(acres)

    0.22

  • Lot Size(square feet)

    9,583

  • Property Type

    Residential

  • Property Sub Type

    Single Family Residence

  • Architectural Style

    Split Foyer

Price

  • Sales Price

    $475,000

  • Tax Amount

    $4,237

  • Financing Options

    Conventional

  • Sq. Footage

    1,659

  • Price/SqFt

    $286

HOA

  • Association

    No

School District

  • Elementary School

    SULLY

  • Middle School

    STERLING

  • High School

    PARK VIEW

Property Features

  • New Construction

    NO

  • Senior Community YN

    NO

  • Sewer

    Public Sewer

  • Water Source

    Public

Schedule a Showing

Showing scheduled successfully.

<
>
IN PERSON
VIA CHAT

What is 3 + 4 ?


Change time

Mortgage calculator

Estimate your monthly mortgage payment, including the principal and interest, property taxes, and HOA. Adjust the values to generate a more accurate rate.

Your payment

Principal and Interest:

$

Property taxes:

$

HOA fees:

$

Total loan payment:

$

Total interest amount:

$

Location

County

LOUDOUN

Elementary School

SULLY

Middle School

STERLING

High School

PARK VIEW

Listing Courtesy of Kathleen A Schofield, Summit Realtors

RealHub Information is provided exclusively for consumers' personal, non-commercial use, and it may not be used for any purpose other than to identify prospective properties consumers may be interested in purchasing. All information deemed reliable but not guaranteed and should be independently verified. All properties are subject to prior sale, change or withdrawal. RealHub website owner shall not be responsible for any typographical errors, misinformation, misprints and shall be held totally harmless.

Agent Laurie Hailey

AGENT

Laurie Hailey

Call Laurie today to schedule a private showing.


* Listings on this website come from the FMLS IDX Compilation and may be held by brokerage firms other than the owner of this website. The listing brokerage is identified in any listing details. Information is deemed reliable but is not guaranteed. If you believe any FMLS listing contains material that infringes your copyrighted work please click here to review our DMCA policy and learn how to submit a takedown request.© 2024 FMLS.
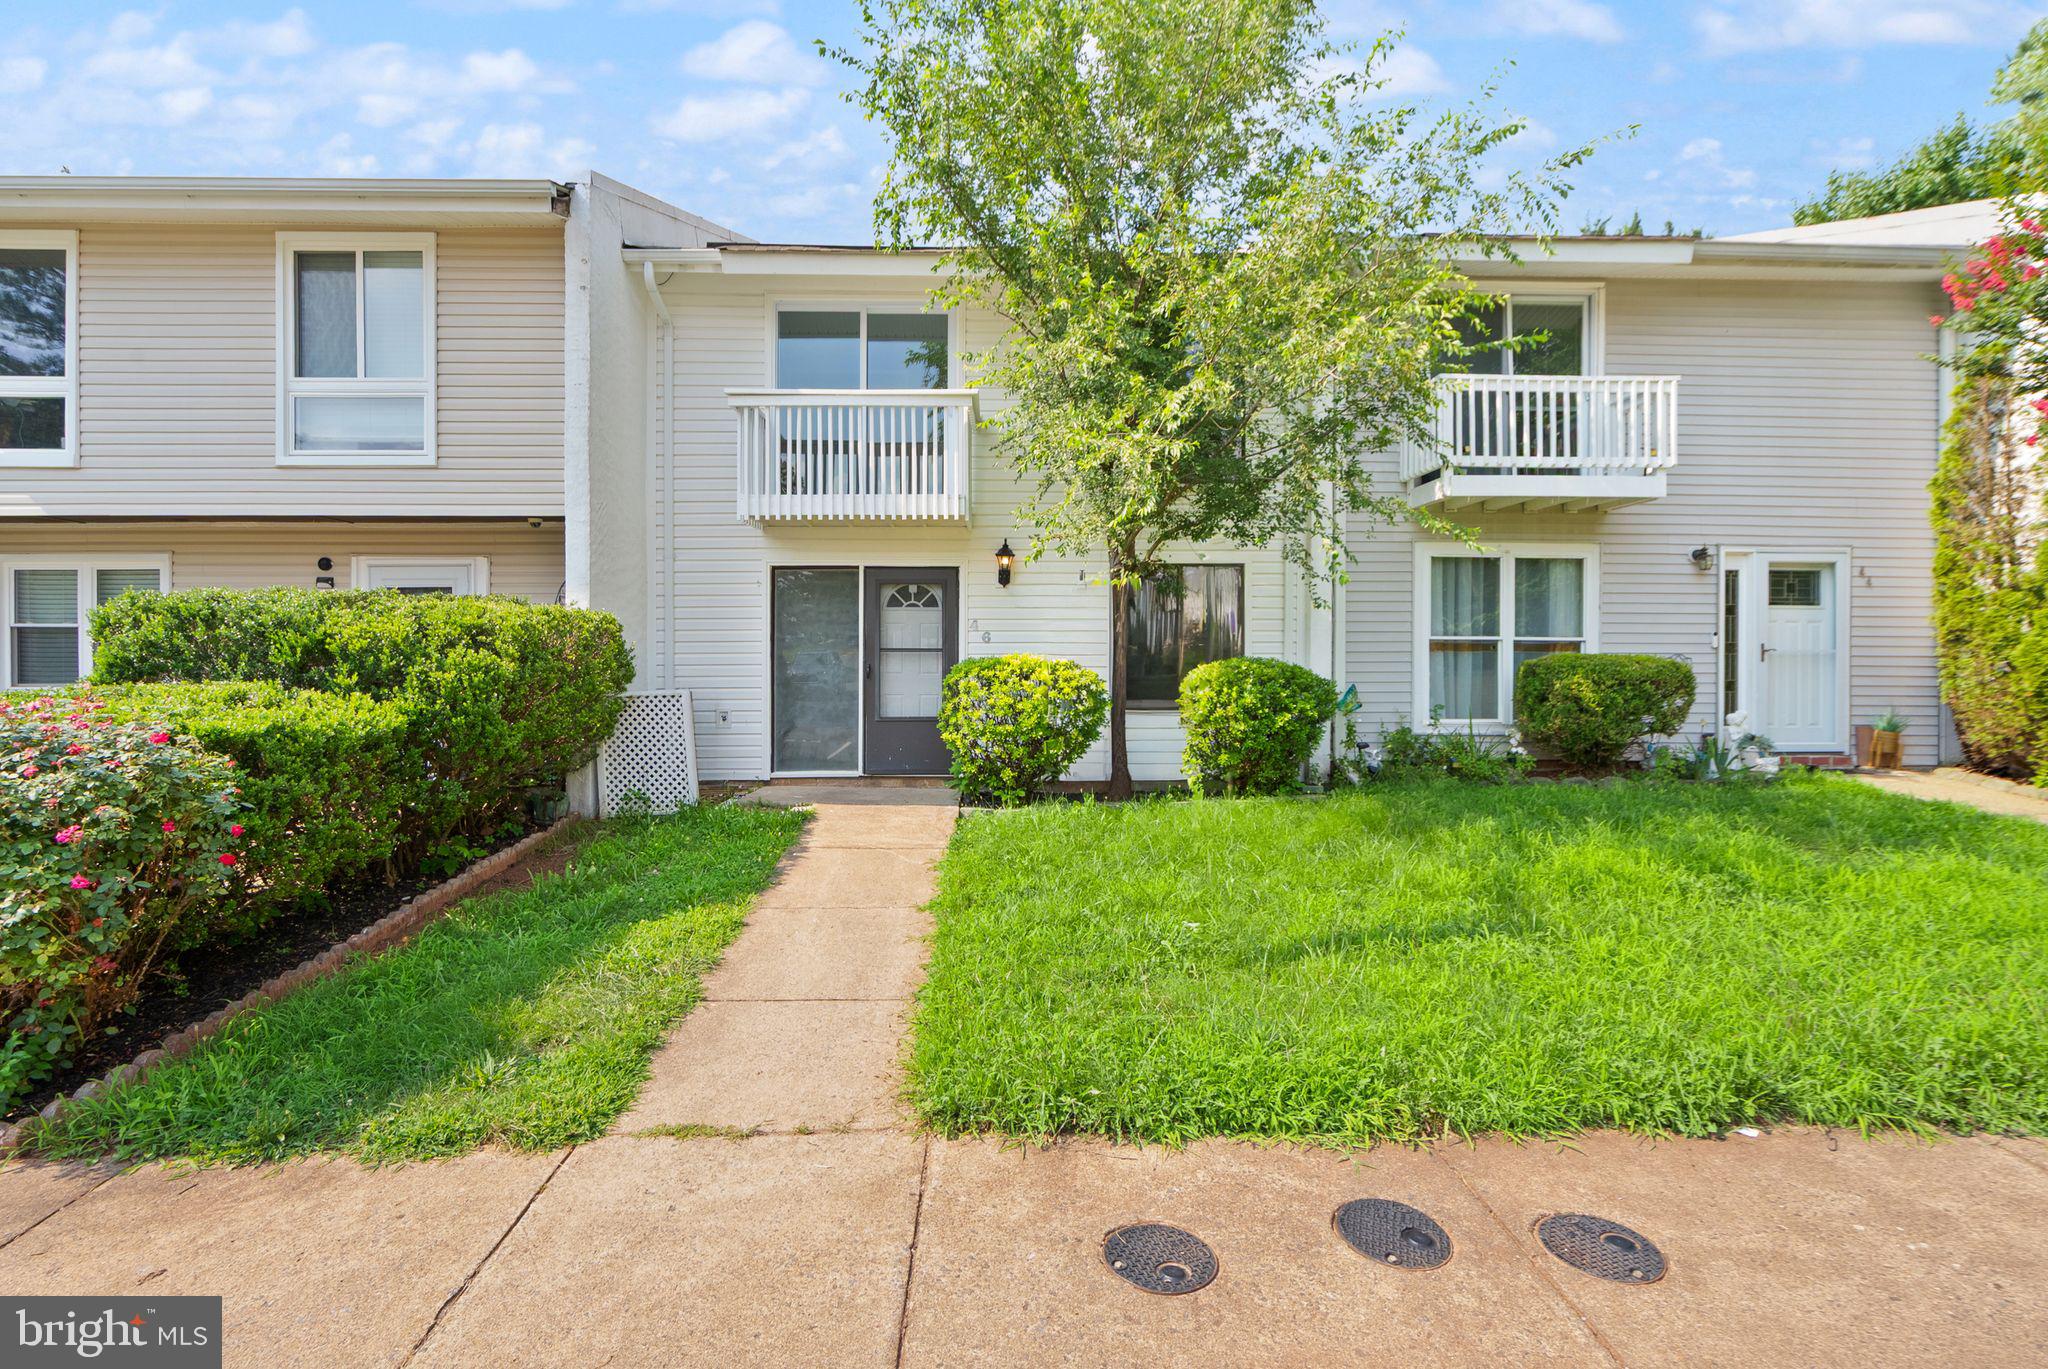
Location! Location and spacious and Light!   One of the largest floor plans in Sterling Park. 5 bedrooms, 3 full renovated bathrooms, 2 level deck with stairs and lower level walk out  on large level lot!   Bright Eat in kitchen opens to spacious Dining and  Living  areas. Gleaming hard wood on main level with carpet in bedrooms.    Primary bedroom with full bathroom and walk in closet. Finished lower level with large rec room, laminate wood floors, wood stove, two bedrooms, full bathroom and large storage area with washer/dryer. Roof replaced in 2019.   Only 5 minutes from Route 7 and Route 28. Walking distance to Sully Elementary. Close to Dulles Mall, community center, library, dining, shopping and more.   Seller needs up to 60 day rent back post close!

1208 E MAPLE AVENUE

Message successfully sent.

What would you like to know?

What is 3 + 4 ?

I agree to receive email communication and understand I can unsubscribe at any time.

I agree to be contacted by Charis Realty Group - Christine Issler, Broker via call, email, and text for real estate services. To opt out, you can reply 'stop' at any time or reply 'help' for assistance. You can also click the unsubscribe link in the emails. Message and data rates may apply. Message frequency may vary. Privacy Policy

Related Properties

<p>Welcome Home! As you enter, take time to enjoy the view of the open floor plan and seamless new luxury plank flooring flowing throughout the home. The entire main living area is perfect for entertaining with kitchen, dining and living room within easy chatting distance of each other. You won’t be able to resist moving from the living room to the covered balcony for a welcome breeze.  Relax and enjoy a movie with a cheery fire in the gas fireplace with generous bookshelves beside it!</p>

<p>Also off of the foyer is the 2nd bedroom with a convenient bath for guests. This room has expansive closet space, including a linen closet behind the entryway door.  It makes a great crafting studio, playroom, or guest space!</p>

<p>The inviting kitchen has upgraded cabinets, granite counters,  NEW tiled backsplash, NEW range hood and stainless steel appliances as well as seating and more storage at the pass through bar. The laundry room (washer (NEW) and dryer included) is attached to the kitchen. The dining room adjoins the kitchen and is great for “work from home” days or homework after dinner.</p>

<p>The spacious Primary suite has a large walk-in closet and luxurious ensuite bath with combined tub/shower. The bathroom is updated with a double sink vanity, new tile floors, and new toilet.  This delightful, updated home is perfectly located to take advantage of all that the Cascades community has to offer. It’s close to Algonkian Regional Park, local schools along Algonkian Pkwy, and nearby shopping and dining venues. It is a short drive to Dulles Town Center, Rt 7 and Fairfax County Parkway to get everywhere you need to go! Plan to see this home soon and you’ll want to make it your own!</p>
#VALO2131760

STERLING

20417 RIVERBEND SQUARE 201

2 Beds

2 Baths

1,008 Sq.Ft.

$380,000

MLS#: VALO2131760

Welcome to 160 Magnolia Rd in the desirable Foxlee community! This beautifully updated single-family home sits on a spacious 0.28-acre lot with a fully fenced backyard offering privacy and outdoor enjoyment. The home features a complete interior renovation completed in 2019 and offers a bright, inviting layout with modern finishes throughout.
The updated kitchen showcases granite countertops, stainless steel appliances, modern cabinetry, and warm wood flooring throughout the home. Enjoy three bedrooms, two full bathrooms, and a deck perfect for relaxing or entertaining. The private fenced backyard includes a she shed/storage shed, providing additional space for hobbies, storage, or a personal retreat.
Recent updates include a new water heater (2024) and new washer (2025). Enjoy the comfort of a beautifully updated home with an exceptionally low HOA fee of only $159/year (approximately $13.25/month).
Conveniently located near Claude Moore Park, One Loudoun, Cascades Overlook, Dulles Town Center, shopping, dining, golf, and major commuter routes, including Route 7, Route 28, and the Dulles Toll Road. Washington Dulles International Airport is approximately 12 minutes away.
A wonderful opportunity to own a move-in-ready home offering modern updates, a private fenced backyard, outdoor space, and a convenient Loudoun County location!
#VALO2129332

STERLING

160 MAGNOLIA ROAD

3 Beds

2 Baths

1,232 Sq.Ft.

$558,650

MLS#: VALO2129332

Welcome to this well-maintained 3-bedroom, 1.5-bath townhouse in Sterling, offering an affordable opportunity in a great location with a functional layout and a private backyard. 
The main level features a spacious living room, dining area, kitchen, and convenient half bath, with LVP flooring throughout. The dining area opens to a spacious backyard with a concrete patio, brick grill, offering plenty of room for outdoor entertaining, gardening, relaxing, or enjoying time with family and pets. The backyard also provides convenient access to the parking area.
Upstairs, three comfortable bedrooms and a full bath provide a private and functional space for everyday living.   
An excellent opportunity to make this home your own while enjoying a convenient of a great location and low-maintenance outdoor space. Conveniently located near Routes 7 and 28, Dulles International Airport, shopping, dining, and the Herndon Metro Station.
************************************************
Bienvenido a esta casa adosada de 3 dormitorios y 1.5 baños, bien mantenida y ubicada en Sterling. Ofrece una excelente oportunidad a un precio accesible, en una excelente ubicación, con una distribución funcional y un patio trasero privado.

El nivel principal cuenta con una amplia sala de estar, área de comedor, cocina y un conveniente medio baño, con pisos LVP en todo el nivel. El área de comedor tiene acceso a un espacio exterior muy bien mantenido, con patio de concreto, parrilla de ladrillo, perfecto para relajarse, recibir invitados o disfrutar de un espacio exterior de bajo mantenimiento.

En el nivel superior encontrarás tres cómodos dormitorios y un baño completo, ofreciendo un espacio privado y funcional para la vida diaria.

Una excelente oportunidad para hacer de esta casa tu propio hogar, mientras disfrutas de una excelente ubicación y un espacio exterior de bajo mantenimiento. Convenientemente ubicada cerca de las Rutas 7 y 28, el Aeropuerto Internacional de Dulles, tiendas, restaurantes y la estación de Metro de Herndon.
#VALO2134004

STERLING

115 E CONCORD COURT

3 Beds

1 Baths

1,120 Sq.Ft.

$399,900

MLS#: VALO2134004

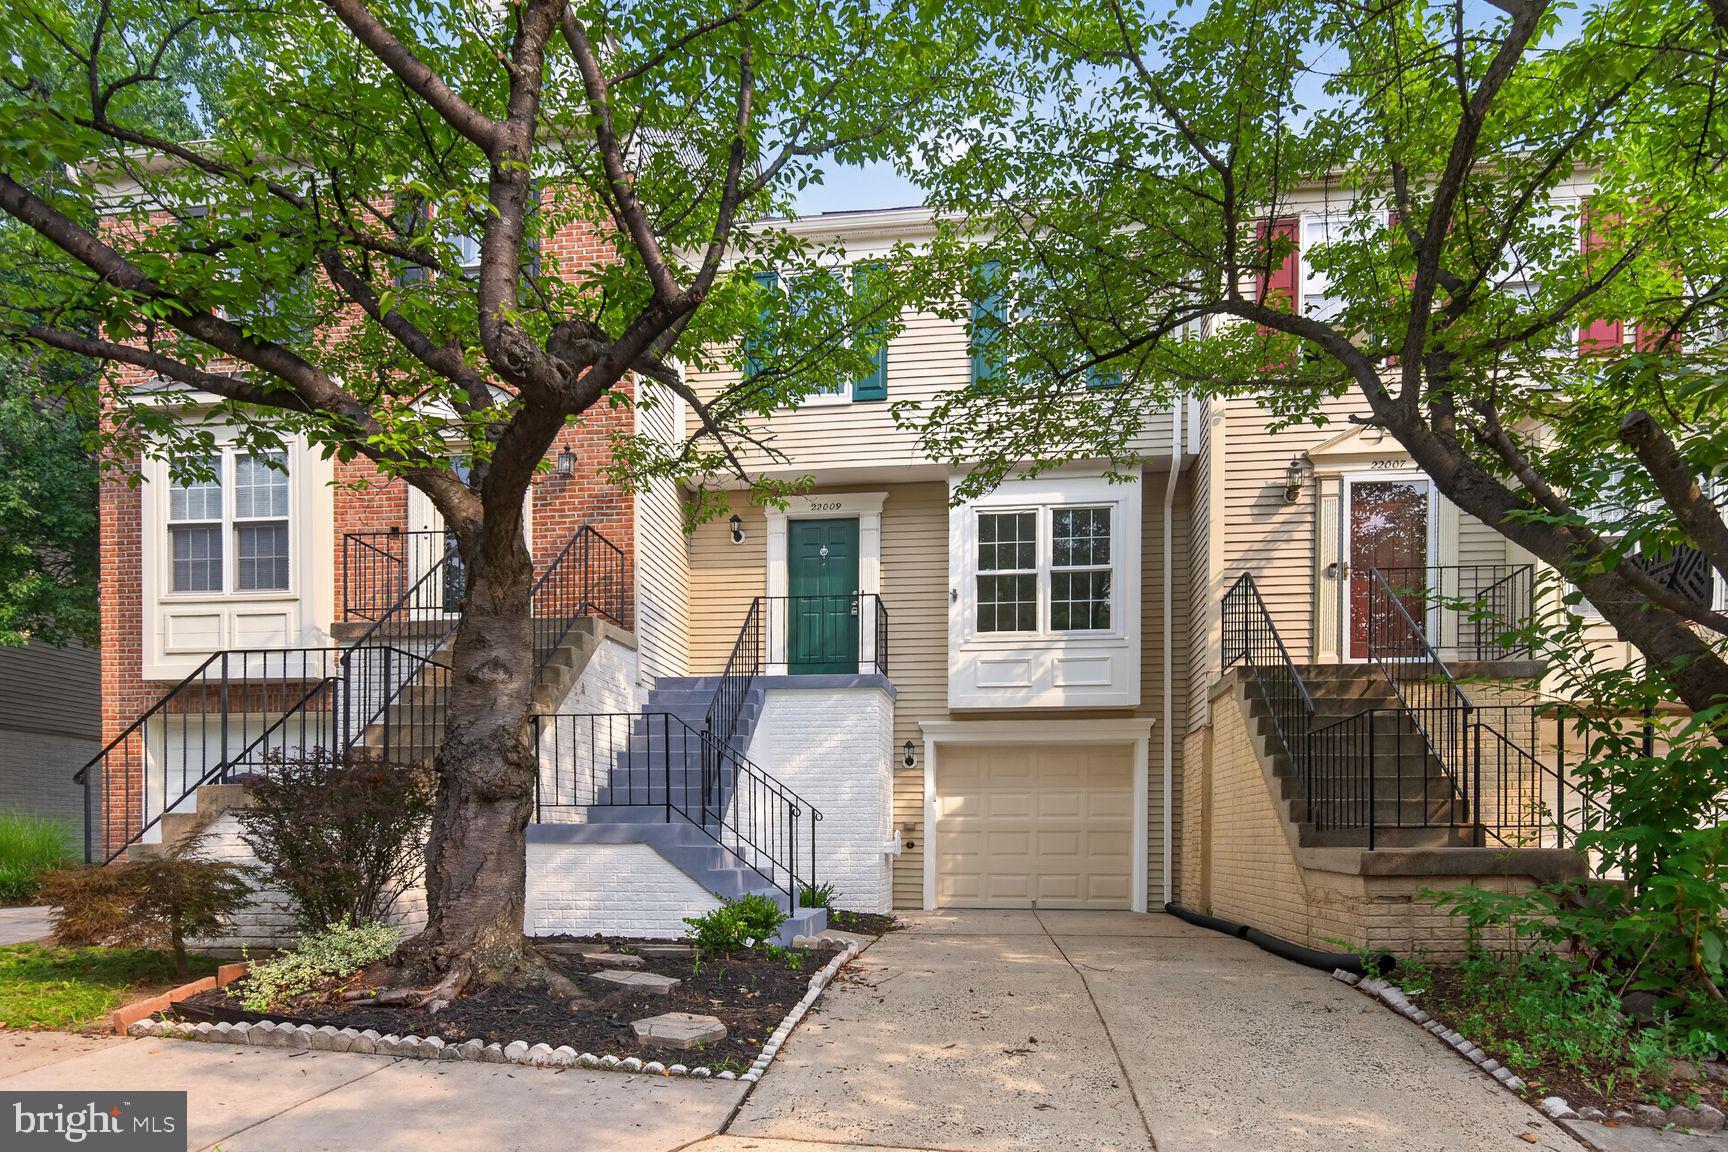
Move-in ready and beautifully renovated, this spacious townhome with a one-car garage offers the perfect blend of style, comfort, and convenience in the heart of Loudoun County. The fully updated kitchen features upgraded cabinetry, luxury countertops, and modern finishes, making it ideal for everyday living and entertaining. Fresh designer paint, updated flooring, and abundant natural light create a bright, contemporary feel throughout.

The finished walkout basement provides versatile living space perfect for a recreation room, home office, fitness area, or guest suite, with easy access to the outdoor space.

Enjoy an unbeatable location just minutes from Wegmans, Costco, Dulles Town Center, top-rated restaurants, shopping, parks, and everyday conveniences. Commuters will love the easy access to Route 28, Route 7, the Dulles Toll Road, Washington Dulles International Airport, and the Silver Line Metro, offering a seamless commute to Reston, Tysons, and Washington, D.C.

Don’t miss this exceptional opportunity to own a renovated, move-in-ready home in one of Northern Virginia’s most desirable locations.
#VALO2131954

STERLING

22009 GUILFORD STATION TERRACE

3 Beds

2 Baths

1,784 Sq.Ft.

$564,900

MLS#: VALO2131954

Welcome home to this absolutely stunning townhome-style condominium, offering the perfect combination of comfort, style, and modern updates. From the moment you enter, you'll be impressed by the bright and open floor plan designed for both everyday living and entertaining.

The main level features a spacious living room, beautiful hardwood flooring throughout, and a warm, inviting family room highlighted by a charming gas fireplace. The ground-level entrance provides easy access, while the rear door opens to a private patio backing to mature trees, creating a peaceful setting with a sense of privacy and seclusion.

This home has been thoughtfully updated with numerous major improvements, making it truly move-in ready. Recent upgrades include:

• Primary bathroom renovation (2025)
• New windows throughout the home (2024)
• Complete kitchen renovation (2022)
• Upper-level guest bathroom renovation (2022)
• Main-level powder room renovation (2021)

Every detail has been carefully maintained, allowing the next owner to enjoy the benefits of modern updates without the hassle of future projects.

Whether you're relaxing by the fireplace, entertaining guests in the open living spaces, or enjoying the tranquil outdoor patio, this beautiful home offers something for everyone. Don't miss this incredible opportunity to own a truly exceptional property. Schedule your tour today and discover why you'll love calling this wonderful home your own!
#VALO2129882

STERLING

46946 COURTYARD SQUARE

2 Beds

2 Baths

1,284 Sq.Ft.

$435,000

MLS#: VALO2129882

REDUCED BELOW TAX ASSESSMENT...SELLER SAYS SELL! 

Best value in Montebello! Immediate occupancy available on this beautifully maintained 2BR, 2BA + den with private garage & storage unit in Loudoun's premier 55+ community. Brand-new carpet, newer refrigerator, smoke-free building, open floor plan, and flexible den perfect for an office or guest space. Walk to restaurants, shopping, grocery stores, coffee shops, fitness, and more! Resort-style amenities include indoor & outdoor pools, pickleball, tennis, bocce, clubhouse, walking trails, garden plots, and a full-time Lifestyle Director. Minutes to Metro, Dulles Airport, Rt. 7, Rt. 28 & Toll Road. Luxury living at an unbeatable price!
#VALO2131084

STERLING

21630 HAWKSBILL HIGH CIRCLE 204

2 Beds

2 Baths

1,640 Sq.Ft.

$527,590

MLS#: VALO2131084

Beautifully Renovated "Ensenada" Model * 4BR & 2.5BA Townhome * Largest Floor Plan in Sugarland Run, Move-In Ready!
Completely remodeled top to bottom. There's nothing left to do but unpack! | 2 Reserved Parking Spaces | Brand New Kitchen with New Cabinets, Beautiful Quartz Countertops & Stainless Steel Appliances | Large Eat-In Kitchen | Formal Dining Room | New LVP Flooring Throughout | New Staircase and Stair Railing | Fresh Paint Throughout | New Light Fixtures Throughout | Living Room walks out to the Fenced Back Yard with Patio and Storage Shed | Main Level Laundry with New Washer & Dryer | New HVAC system | Water Heater 2023 | Double Pane windows for noise reduction and reduced energy costs | Updated Half Bath on Main Level | 4 Bedrooms & 2 Full Bathrooms Upstairs with New Vanities w/ Quartz Vanity Tops | Primary Bedroom with Dressing Area, 2 Closets & Updated Private Bathroom with Shower & Large Vanity Area | 2nd Full Bath Upstairs with Tub/Shower Combo | The home gets so much natural light! | Conveniently located near shopping, dining, commuter routes, and everyday conveniences, Sugarland Run provides an active lifestyle with easy access to everything eastern Loudoun County has to offer. Sugarland Run features over 26 miles of paved trails, an Olympic Sized Pool with Renovated Facilities, 9 Playgrounds, Basketball, Volleyball, Pickleball & Tennis Courts, Community Center and Organized Community Events throughout the year & so much more!
#VALO2128770

STERLING

112 RICHLAND CIRCLE

4 Beds

2 Baths

1,848 Sq.Ft.

$519,900

MLS#: VALO2128770

Beautifully updated in June 2026, this spacious Sugarland Run townhome offers 4 bedrooms, 2.5 bathrooms, and approximately 1,540 square feet of comfortable living space. The home has been refreshed throughout with brand-new flooring, fresh paint throughout the entire home, new LED lighting, all new toilets, a new water heater, and a bright, modern feel. A main-level bedroom provides excellent flexibility for guests, office use, or convenient main-level living.
<br><br>
The fully renovated kitchen features new cabinets, new granite countertops, a new faucet, all-new stainless steel appliances, and a generous pantry. The layout flows easily into the living and dining areas, where large windows bring in natural light and a sliding glass door opens to the private fenced backyard. Enjoy the brand-new deck, rear patio, and newly installed fence on one side—perfect for relaxing or entertaining.
<br><br>
Upstairs, the primary suite includes a walk-in closet, a private bathroom with a brand-new stall shower, and access to its own balcony/deck area. Two additional bedrooms and a full hall bathroom complete the upper level.
<br><br>
Located in the desirable Sugarland Run community, residents enjoy access to great amenities including a pool, sports courts, walking trails, tot-lot, and lake. Conveniently situated near Route 7, Route 28, One Loudoun, Dulles Town Center, shopping, dining, and Dulles International Airport. Two assigned parking spaces included. Move-in ready and full of updates—this home is a wonderful blend of comfort, style, and convenience.
#VALO2127100

STERLING

28 WEDGEDALE DRIVE

4 Beds

2 Baths

1,540 Sq.Ft.

$480,000

MLS#: VALO2127100

There’s something especially inviting about an end-unit home, and this beautifully refreshed Dalton model makes the most of every extra window and ray of sunshine! With three finished levels, 1,734 square feet, two primary suites, 2.5 baths, and a two-car garage, this low-maintenance condo offers plenty of room to spread out while keeping life refreshingly easy.
<br><br>
Step inside to a versatile entry-level bonus room ready to become whatever life calls for, a home office, guest retreat, exercise room, or cozy hideaway. This level also features a half bath, a spacious laundry room, and convenient interior access to the large two-car garage.
<br><br>
Head upstairs, where beautifully refinished hardwood floors, fresh paint, updated lighting, and an open, easy-flowing floor plan create a bright and welcoming heart of the home. The renovated kitchen takes center stage with quartz countertops, professionally painted cabinetry, a new undermount sink and faucet, stainless steel appliances, and an opened-up layout that flows effortlessly into the eat-in area, family room with gas fireplace, dining room, and living room. Step outside from the living room onto the deck for a little fresh air, morning coffee, or an evening wind-down.
<br><br>
On the top level, there’s no need to debate who gets the good bedroom because there are two primary suites, each with its own private bath and brand-new carpet. The larger primary suite offers a spacious walk-in closet, linen closet, dual-sink vanity, jetted tub, and separate oversized shower, while the second suite charms with a vaulted ceiling and its own private retreat-like feel. Both private baths have also been refreshed with updated lighting, fixtures, mirrors, and hardware, giving the entire upper level a fresh, move-in-ready feel.
<br><br>
More than $30,000 in recent market-prep improvements enhance the home from top to bottom, including refinished hardwood floors, new carpet, fresh interior paint, updated lighting, refreshed bathrooms, kitchen improvements, and a beautiful new front door with sidelights. Additional major updates include HVAC (2025), hot water heater (2024), roof and deck (2023), chimney cap (2025), windows (2026), and an enlarged primary shower (2023).
<br><br>
And here may be one of the best-kept secrets of all: remarkably low condo dues paired with access to the wonderful amenities of the Cascades community, without an additional HOA fee. Spend less time and money on maintenance and more time enjoying everything nearby. The library, senior center, farmers market, and newly renovated Cascades Marketplace are just a few blocks away, while Routes 7 and 28 and the Dulles Toll Road keep the rest of Northern Virginia within easy reach.
<br><br>
Fresh, sunny, wonderfully updated, surprisingly low-maintenance, and tucked into a location that puts so much close at hand, this end-unit gem makes everyday living feel just a little bit easier and a lot more enjoyable.
#VALO2134546

STERLING

46362 PRYOR SQUARE

2 Beds

2 Baths

1,734 Sq.Ft.

$550,000

MLS#: VALO2134546

Say hello to your new best friend..your new home! This charming 3-bedroom, 2-full-bath condo is in the heart of Sterling.  This lower-level unit  has so much comfort and plenty of space throughout. It's in a prime location with convenient access to shopping, dining, parks, and major commuter routes. With three bedrooms, two full baths, and everything Sterling has to offer just minutes away, this home is a great opportunity for first time home buyers, downsizes , and even investments. Come see what makes this condo a great place to call home!
#VALO2134586

STERLING

1018 BRIXTON COURT 1018A

3 Beds

2 Baths

1,338 Sq.Ft.

$400,000

MLS#: VALO2134586

 - property

Send a message

Message successfully sent.

Your message

What is 3 + 4 ?

Reason for contacting?

I agree to receive email communication and understand I can unsubscribe at any time.

I agree to be contacted by Charis Realty Group - Christine Issler, Broker via call, email, and text for real estate services. To opt out, you can reply 'stop' at any time or reply 'help' for assistance. You can also click the unsubscribe link in the emails. Message and data rates may apply. Message frequency may vary. Privacy Policy

Sign Out

Virtual Assistant

Would you like to take the next step with this property? We can help you schedule a showing or virtual tour, or send you more details.

Yes, I would like more information.

Thank You for Your Reply, One of Our Agents will contact you as soon as possible

No, maybe later.

Thank you, you can always contact me via email, phone number or through the contact form.

Realhub AI

Lucy - Your AI-Powered Realtor

Update Your Temporary Password

Personalize your search

Enter your email and we'll notify you immediately when new listings match what you're looking for.

or enter email address

Already have an account ? Login here

Continue your home search

I agree to receive communications and understand I can unsubscribe at any time.

I agree to be contacted by Charis Realty Group - Christine Issler, Broker via call, email, and text for real estate services. To opt out, you can reply 'stop' at any time or reply 'help' for assistance. You can also click the unsubscribe link in the emails. Message and data rates may apply. Message frequency may vary. Privacy Policy

Already have an account ? Login here

We use cookies

We use cookies primarily for analytics to enhance your experience. By accepting, you agree to our use of these cookies. You can manage your preferences or learn more about our cookies policy.