


Property
Beds
3
Full Baths
2
1/2 Baths
2
Year Built
1988
Sq.Footage
1,551
Welcome home to this solidly maintained 3-bedroom, 4-bathroom townhome in the heart of Herndon, where the big-ticket updates have already been done and all that's left is adding your personal touch. The savvy buyer will immediately appreciate what this home offers: all the expensive, high-impact updates are already complete, leaving the fun part, choosing your own finishes and making this space truly yours, for you to enjoy. From the moment you arrive, the newer front door and transom window (2022) make a great first impression, opening to a freshly updated entryway with stylish new flooring. Brand new luxury vinyl plank flooring flows throughout the main and upper levels and stairs (June 2025), while plush new carpet in the finished basement adds comfort below. The kitchen was fully renovated in 2016 with updated cabinetry, Silestone countertops, lighting, flooring, and a refreshed sink and garbage disposal. A newer range hood (2019) and dishwasher (2023) complete the space. The bathrooms and some finishes throughout offer a wonderful blank canvas, ready for your vision and updates at your own pace. On the main level, updated rear doors (2018) open to a private deck upgraded with low-maintenance Trex Select® Composite Decking (2021), perfect for outdoor entertaining. The finished basement features a sliding glass door (2018) leading out to a patio area, offering additional outdoor living space. The updated bay window (2018) fills the living spaces with natural light. Best of all, stay comfortable from day one with a newer HVAC system (2022), giving you peace of mind while you plan your updates. Located just steps from the beloved W&OD Trail and minutes from the vibrant shops, dining, and amenities of downtown Herndon, with easy access to Dulles, Reston, and the Silver Line Metro. This is a fantastic opportunity to get into a well-loved home in a prime location and make it exactly what you want. Don't miss it!
Features & Amenities
Interior
-
Other Interior Features
Ceiling Fan(s), Crown Molding
-
Total Bedrooms
3
-
Bathrooms
2
-
1/2 Bathrooms
2
-
Above Grade Finished Area
1340.0
-
Basement YN
YES
-
Cooling YN
YES
-
Cooling
Central Air, Ceiling Fan(s), Electric
-
Fireplace YN
YES
-
Heating YN
YES
-
Heating
Exhaust Fan, Electric, Forced Air
-
Pet friendly
N/A
Exterior
-
Garage
Yes
-
Garage spaces
1
-
Construction Materials
Brick Veneer, Brick
-
Other Exterior Features
Lighting
-
Parking
Garage Door Opener, Concrete, Garage, Driveway, Inside Entrance, Attached
-
Patio and Porch Features
Deck, Patio
-
Pool
No
-
Waterfront YN
NO
Area & Lot
-
Lot Size(acres)
0.04
-
Lot Size(square feet)
1,862
-
Property Type
Residential
-
Property Sub Type
Townhouse
-
Architectural Style
Colonial
Price
-
Sales Price
$549,000
-
Tax Amount
$7,198
-
Financing Options
FHA
-
Sq. Footage
1,551
-
Price/SqFt
$353
HOA
-
Association
YES
-
Association Fee
$80
-
Association Fee Frequency
Monthly
-
Association Fee Includes
N/A
School District
-
Elementary School
CLEARVIEW
-
Middle School
HERNDON
-
High School
HERNDON
Property Features
-
New Construction
NO
-
Association Amenities
Trail(s), Jogging Path
-
Foundation Details
Slab
-
Senior Community YN
NO
-
Sewer
Public Sewer
-
Water Source
Public
Schedule a Showing
Showing scheduled successfully.
Mortgage calculator
Estimate your monthly mortgage payment, including the principal and interest, property taxes, and HOA. Adjust the values to generate a more accurate rate.
Your payment
Principal and Interest:
$
Property taxes:
$
HOA fees:
$
Total loan payment:
$
Total interest amount:
$
Location
County
FAIRFAX
Elementary School
CLEARVIEW
Middle School
HERNDON
High School
HERNDON
Listing Courtesy of Marina L Askaryar, Chambers Theory, LLC
RealHub Information is provided exclusively for consumers' personal, non-commercial use, and it may not be used for any purpose other than to identify prospective properties consumers may be interested in purchasing. All information deemed reliable but not guaranteed and should be independently verified. All properties are subject to prior sale, change or withdrawal. RealHub website owner shall not be responsible for any typographical errors, misinformation, misprints and shall be held totally harmless.

AGENT
Laurie Hailey
Call Laurie today to schedule a private showing.

* Listings on this website come from the FMLS IDX Compilation and may be held by brokerage firms other than the owner of this website. The listing brokerage is identified in any listing details. Information is deemed reliable but is not guaranteed. If you believe any FMLS listing contains material that infringes your copyrighted work please click here to review our DMCA policy and learn how to submit a takedown request.© 2024 FMLS.
Related Properties
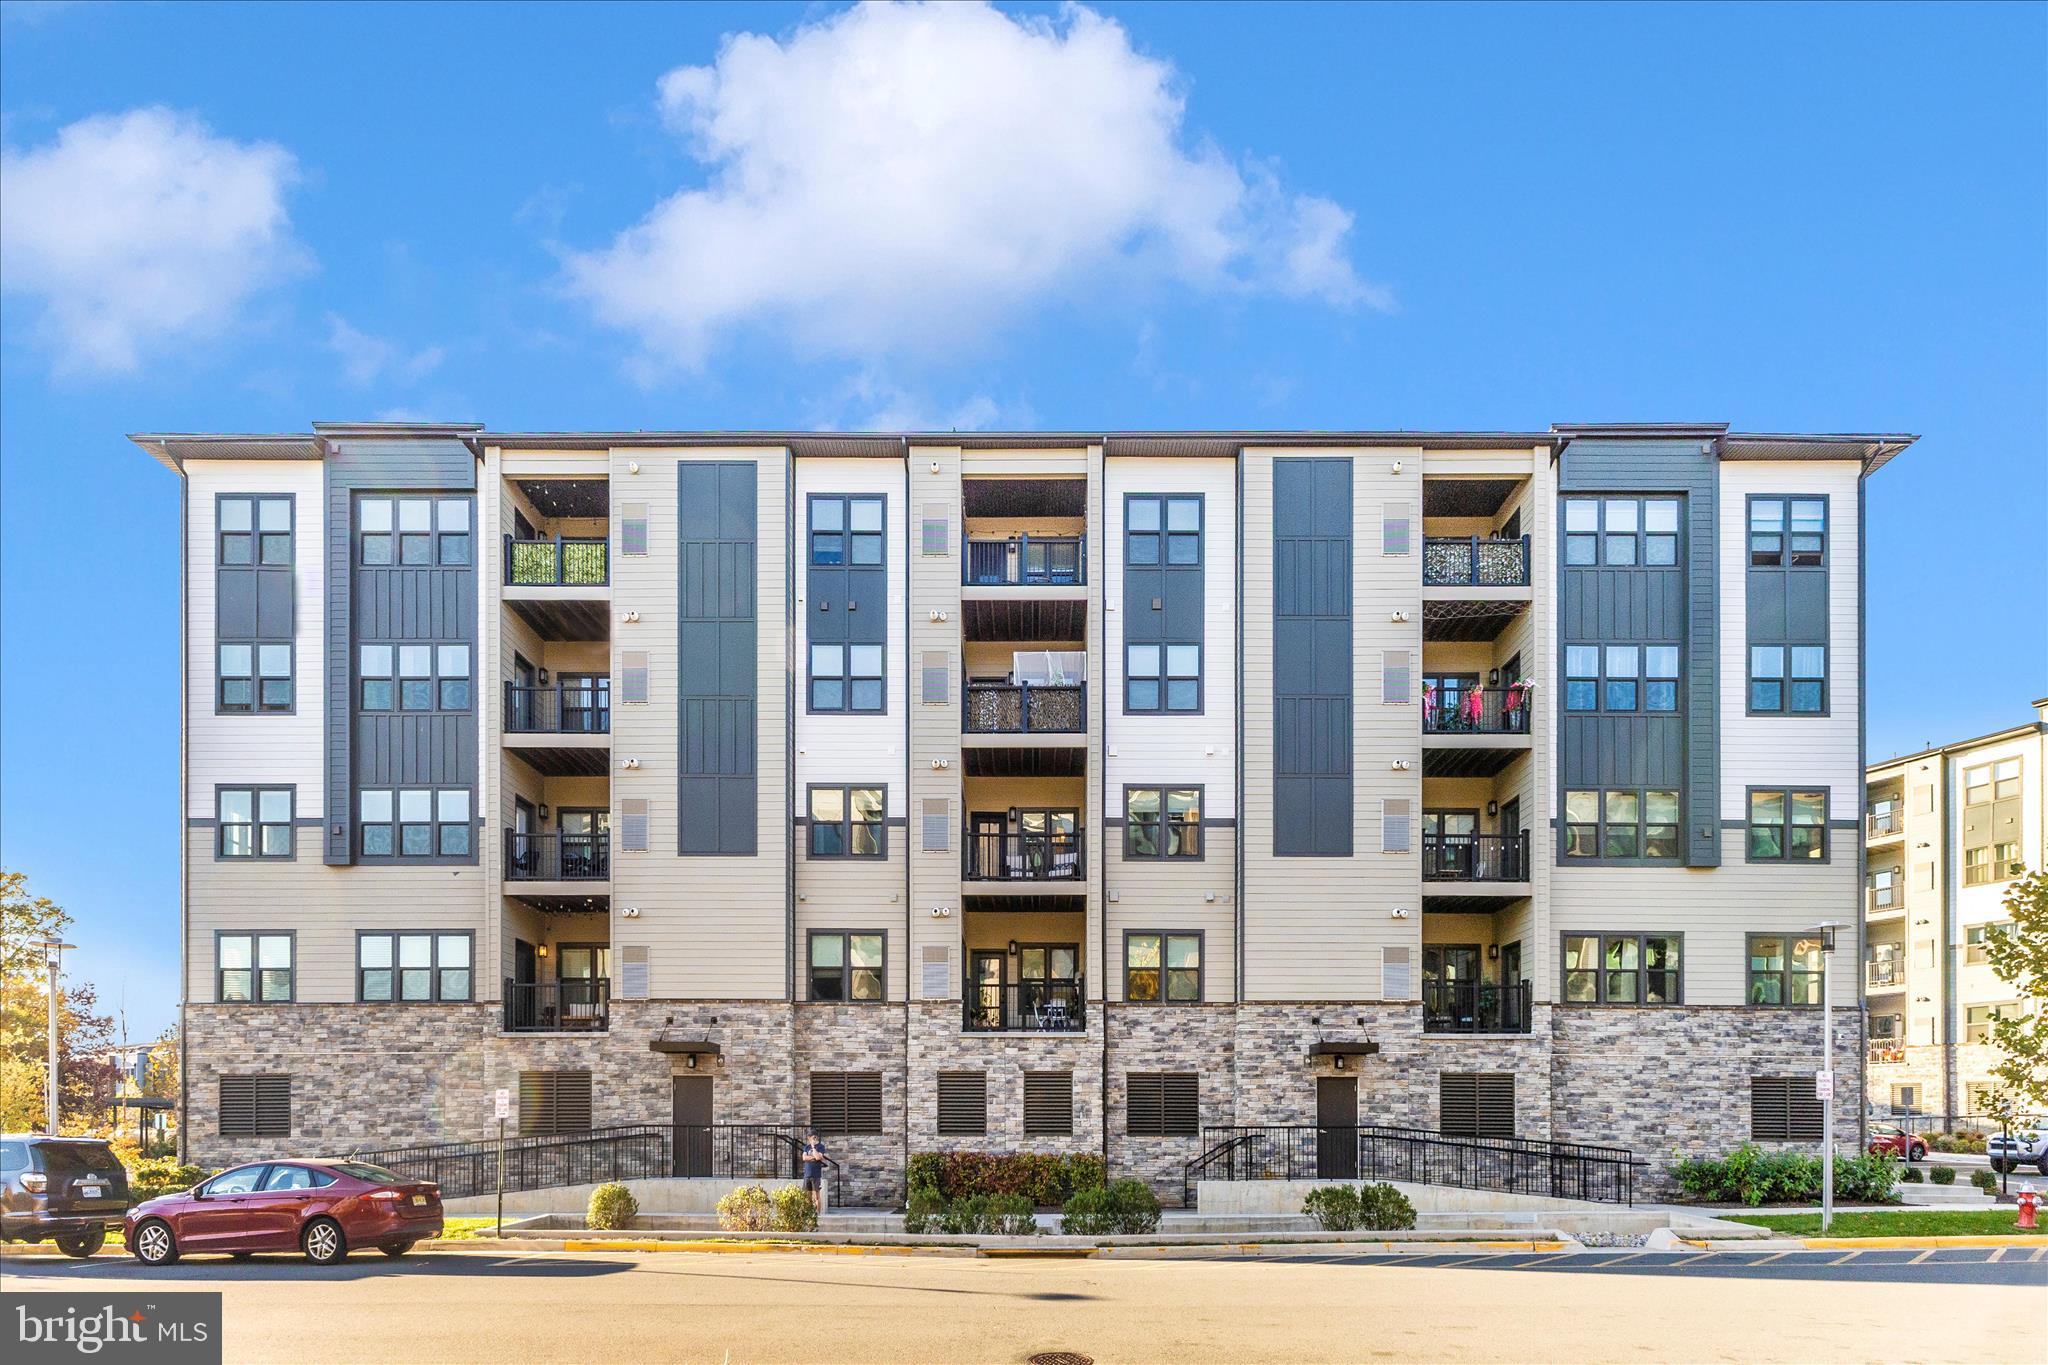
HERNDON
12865 MOSAIC PARK WAY 3J
2 Beds
2 Baths
1,162 Sq.Ft.
$500,000
MLS#: VAFX2301332

HERNDON
367 LINDEN COURT
3 Beds
3 Baths
1,294 Sq.Ft.
$489,900
MLS#: VAFX2335248
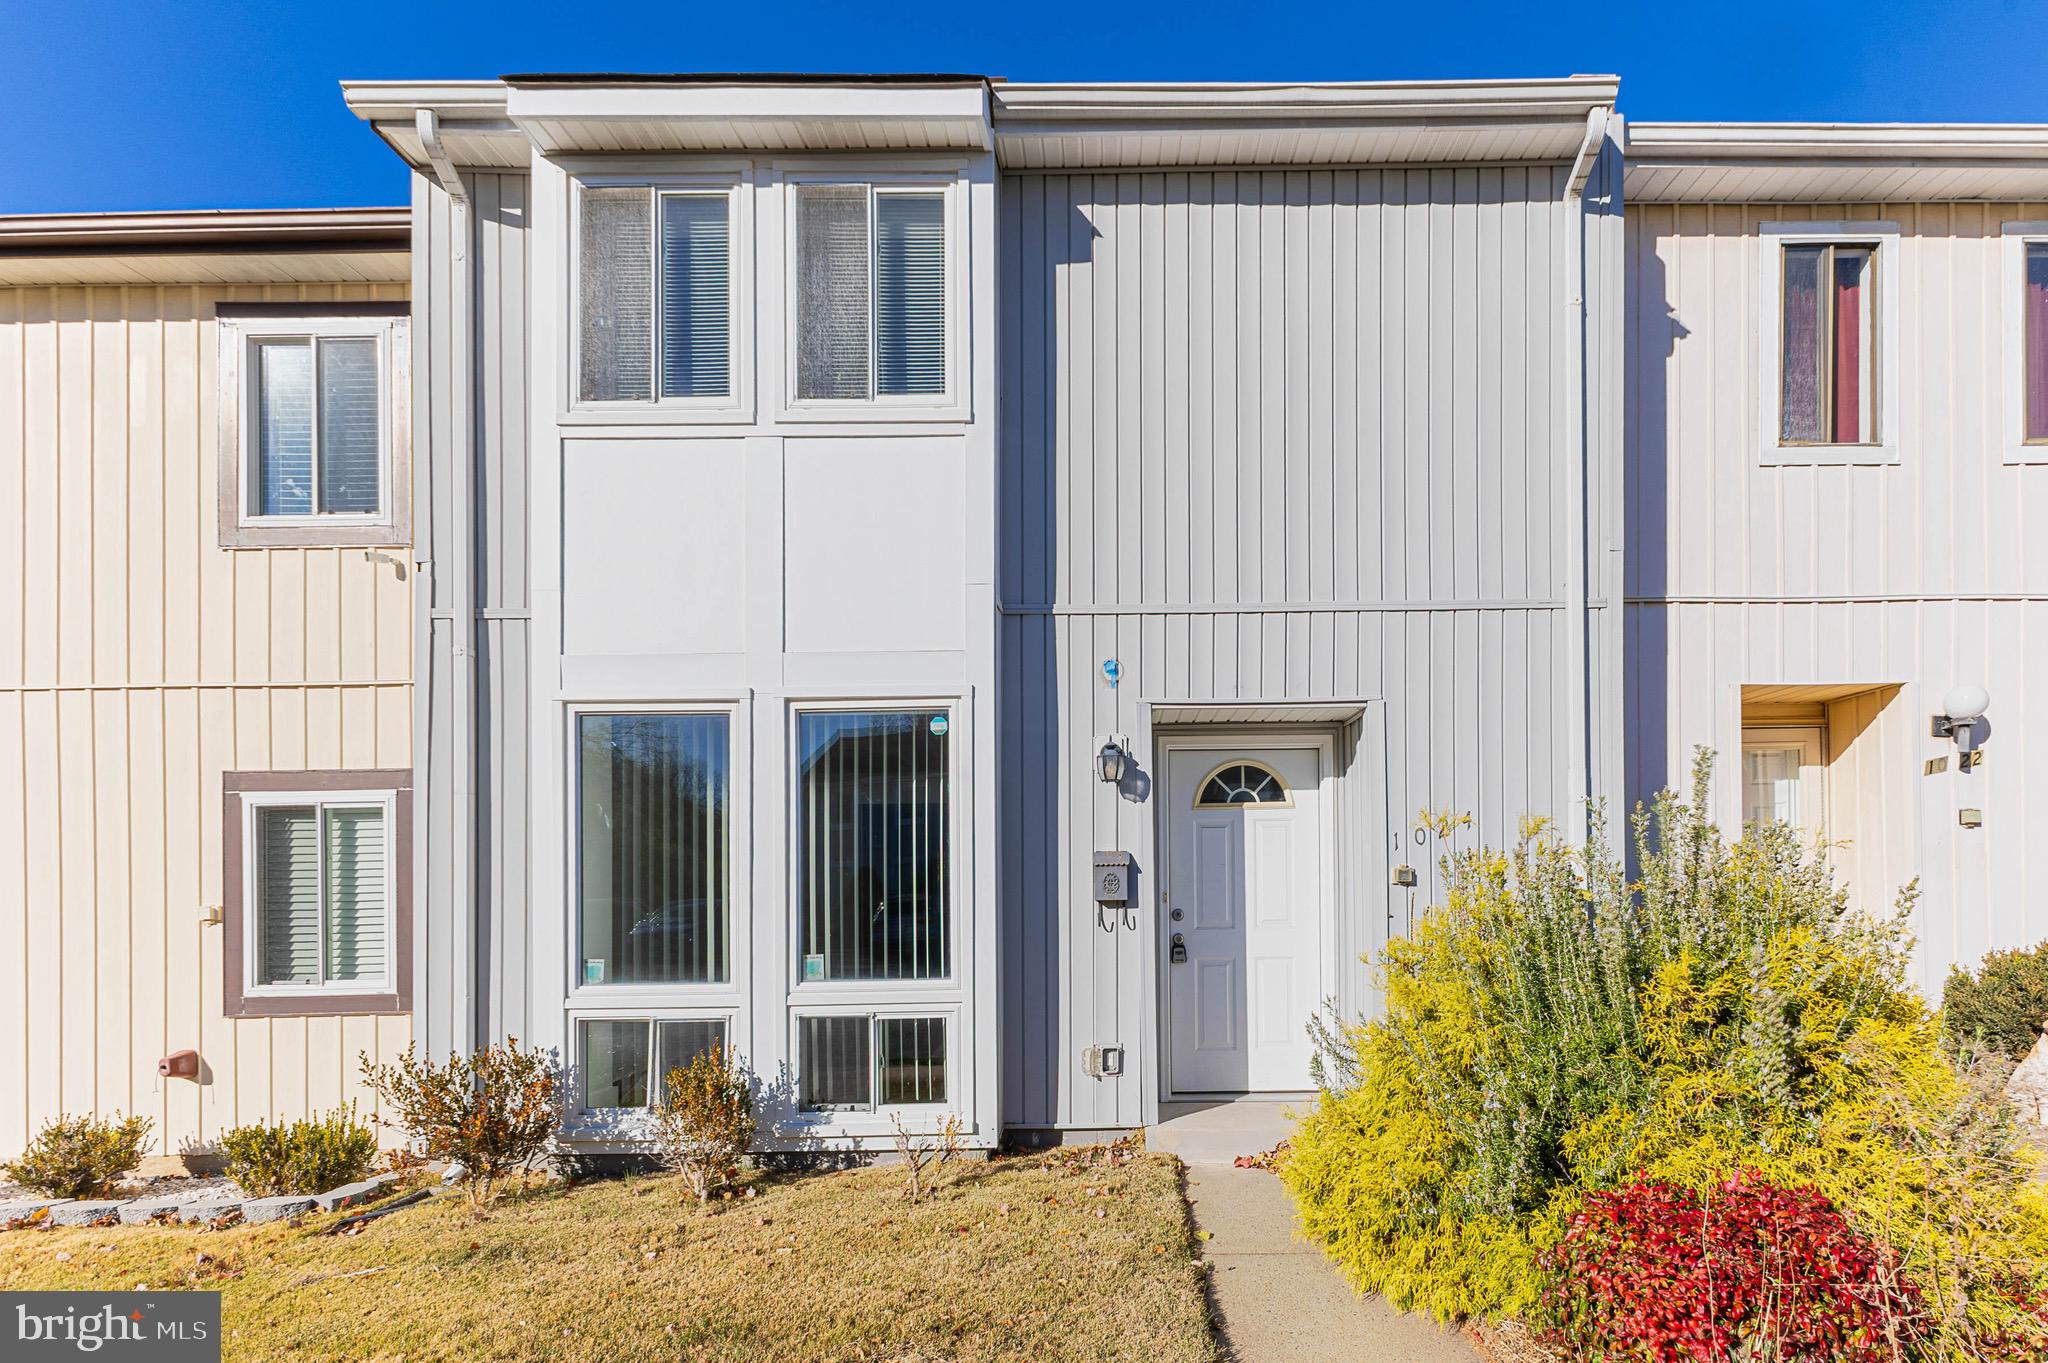
HERNDON
1024 QUEENS COURT
3 Beds
1 Baths
1,260 Sq.Ft.
$460,000
MLS#: VAFX2308524

HERNDON
238 VAN BUREN STREET
3 Beds
2 Baths
1,524 Sq.Ft.
$580,000
MLS#: VAFX2328538

HERNDON
13514 DAVINCI LANE 61
3 Beds
2 Baths
2,110 Sq.Ft.
$560,900
MLS#: VAFX2312402
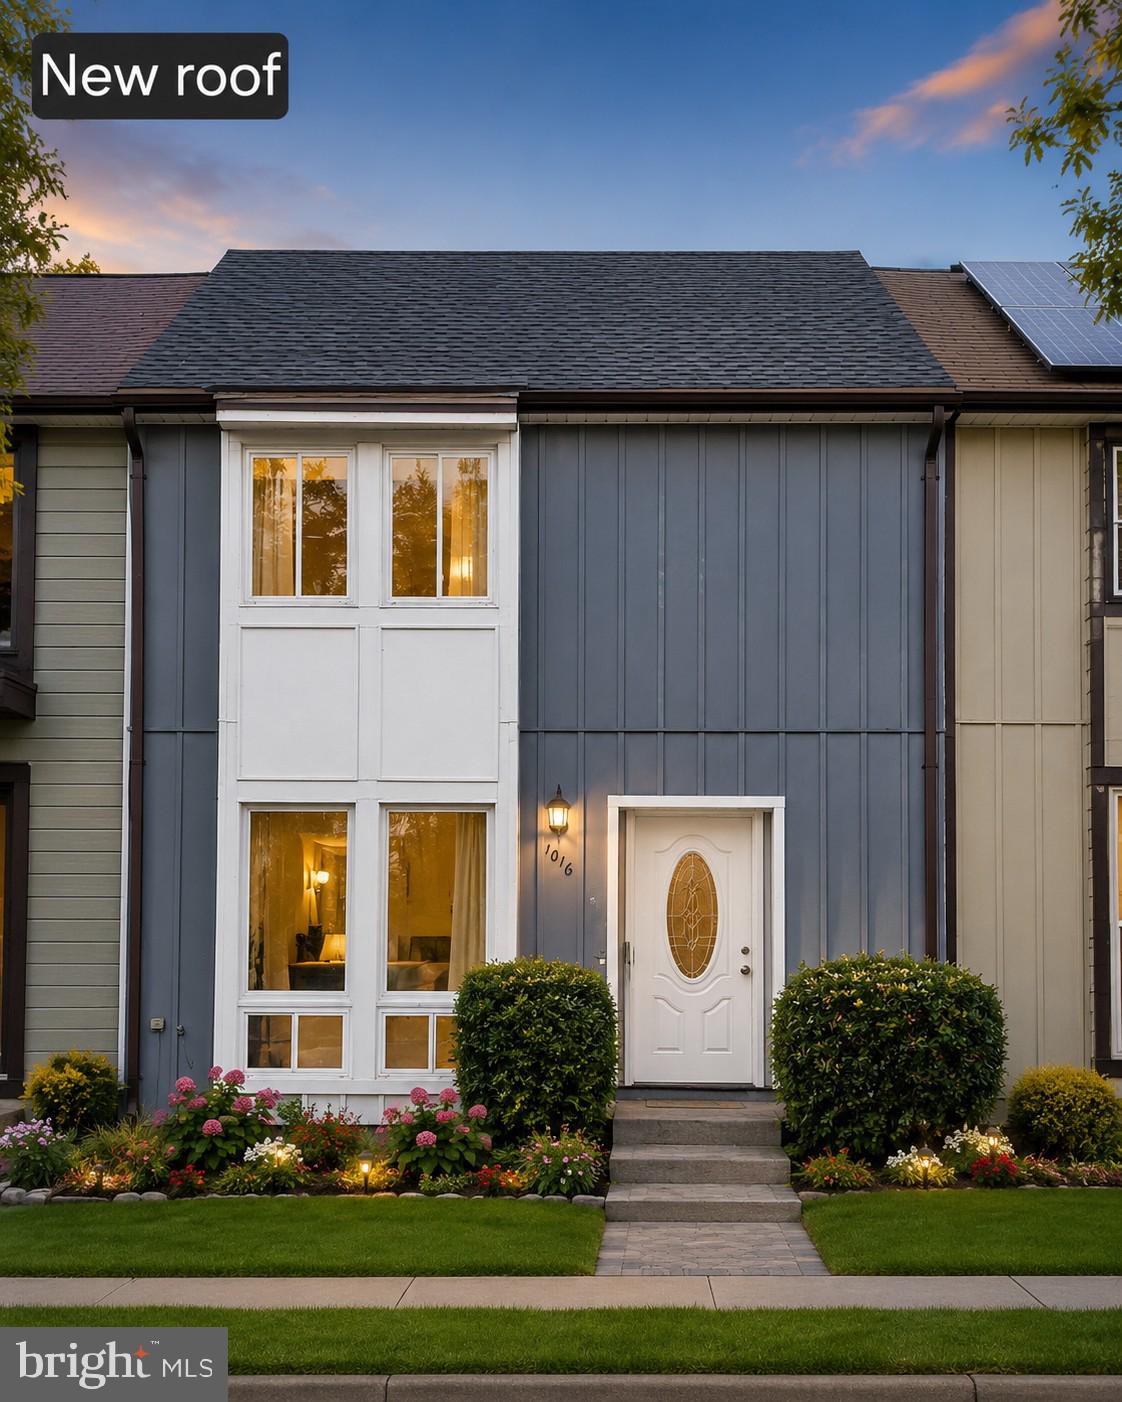
HERNDON
1016 SABER LANE
3 Beds
2 Baths
1,260 Sq.Ft.
$525,000
MLS#: VAFX2322202

HERNDON
858 DOGWOOD COURT
3 Beds
2 Baths
1,433 Sq.Ft.
$479,000
MLS#: VAFX2326002

HERNDON
13407 CLEEVE HILL COURT
3 Beds
3 Baths
1,372 Sq.Ft.
$564,888
MLS#: VAFX2335534
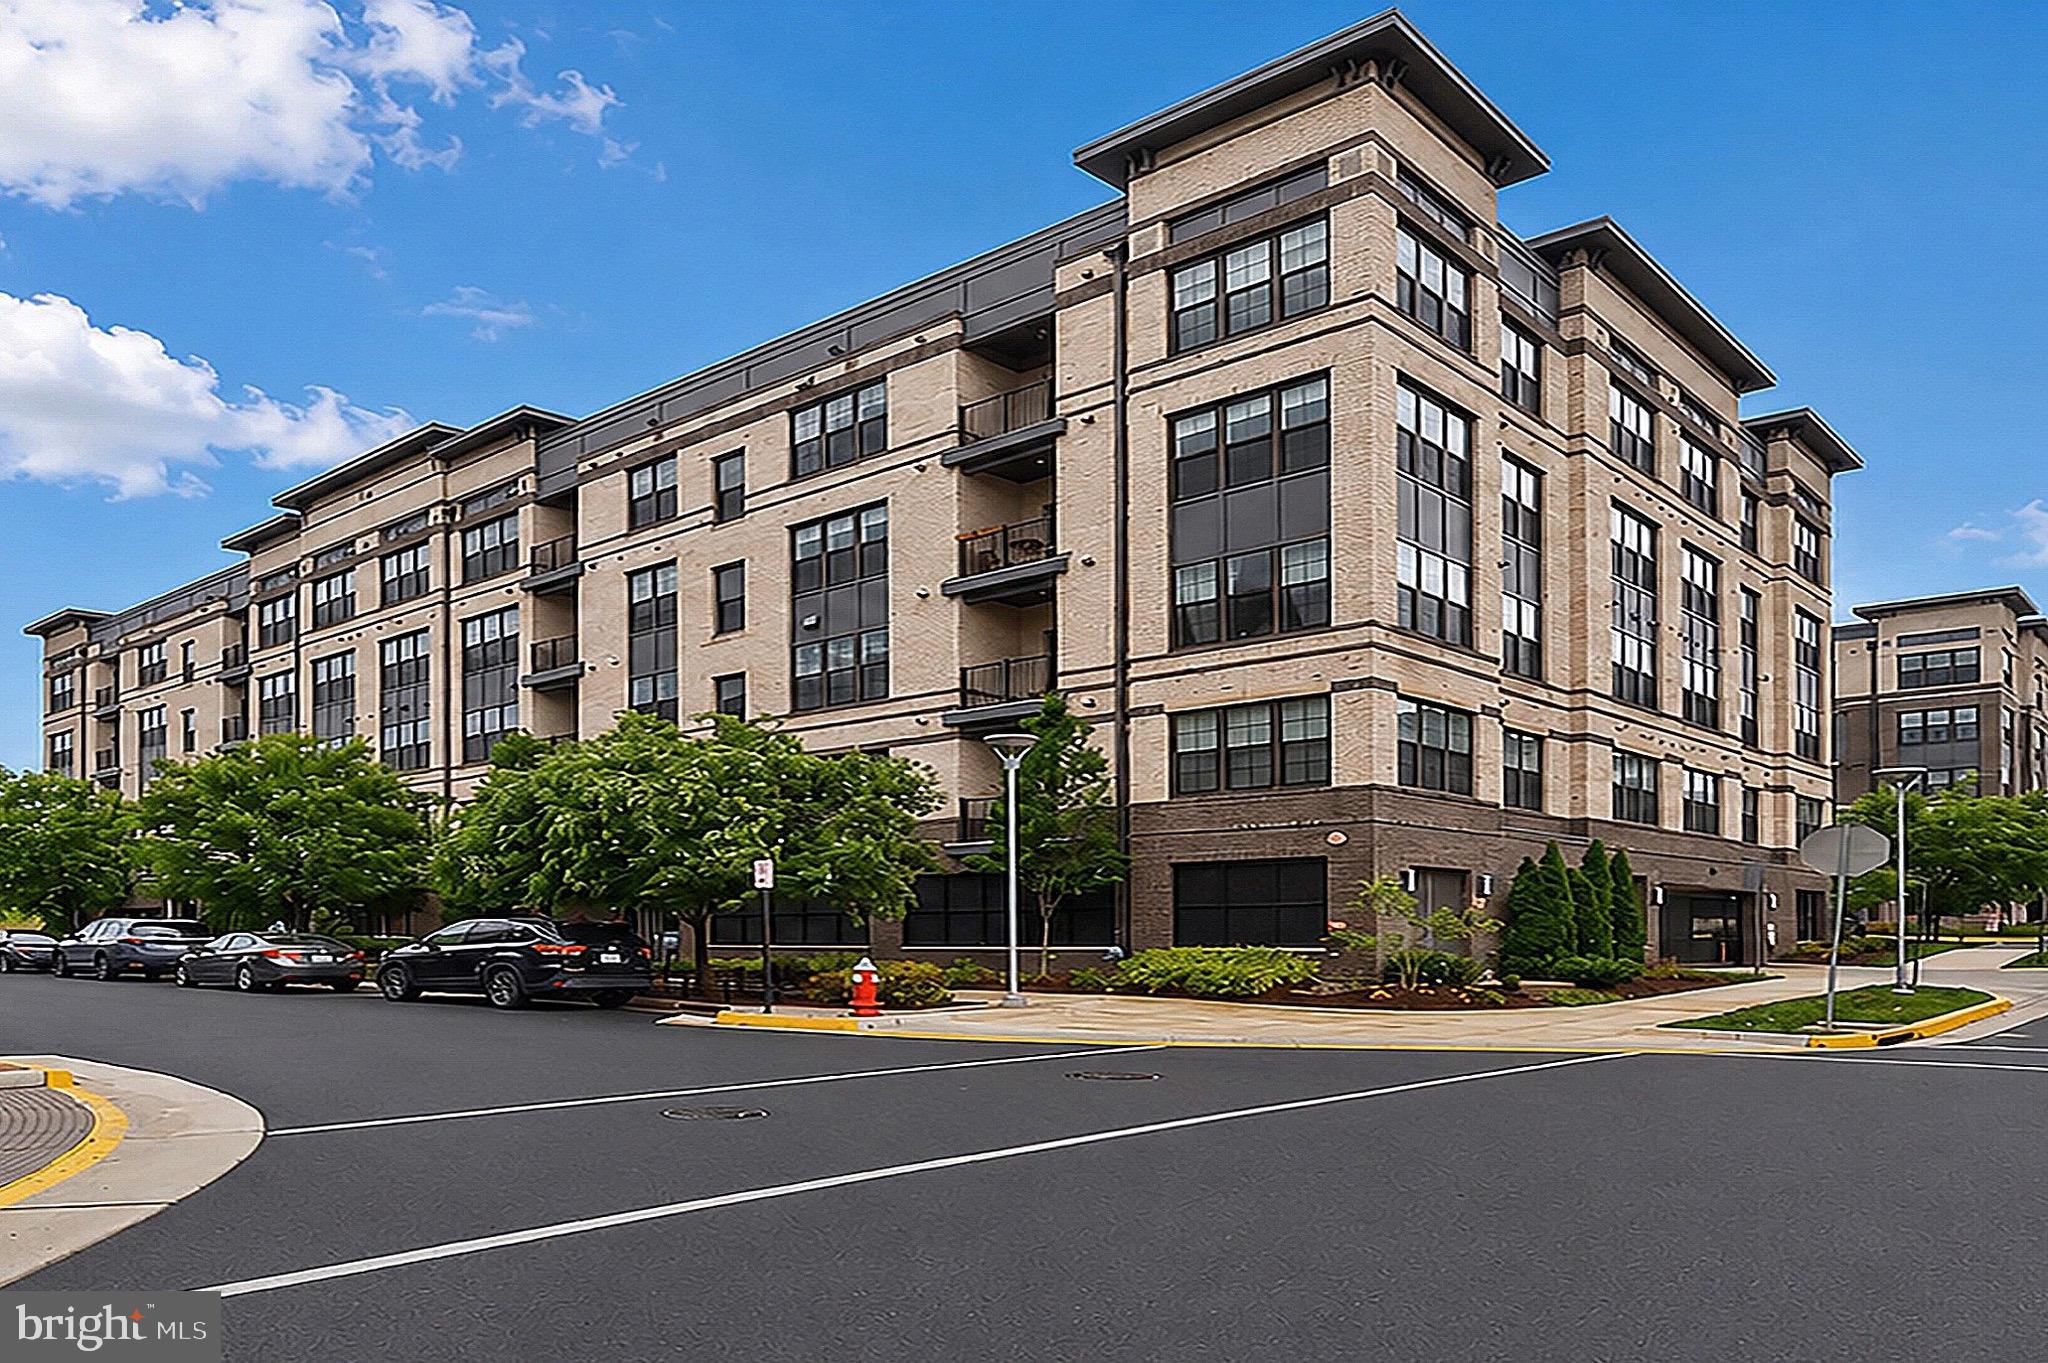
HERNDON
2319 FIELD POINT ROAD 102
2 Beds
2 Baths
1,451 Sq.Ft.
$559,900
MLS#: VAFX2311086
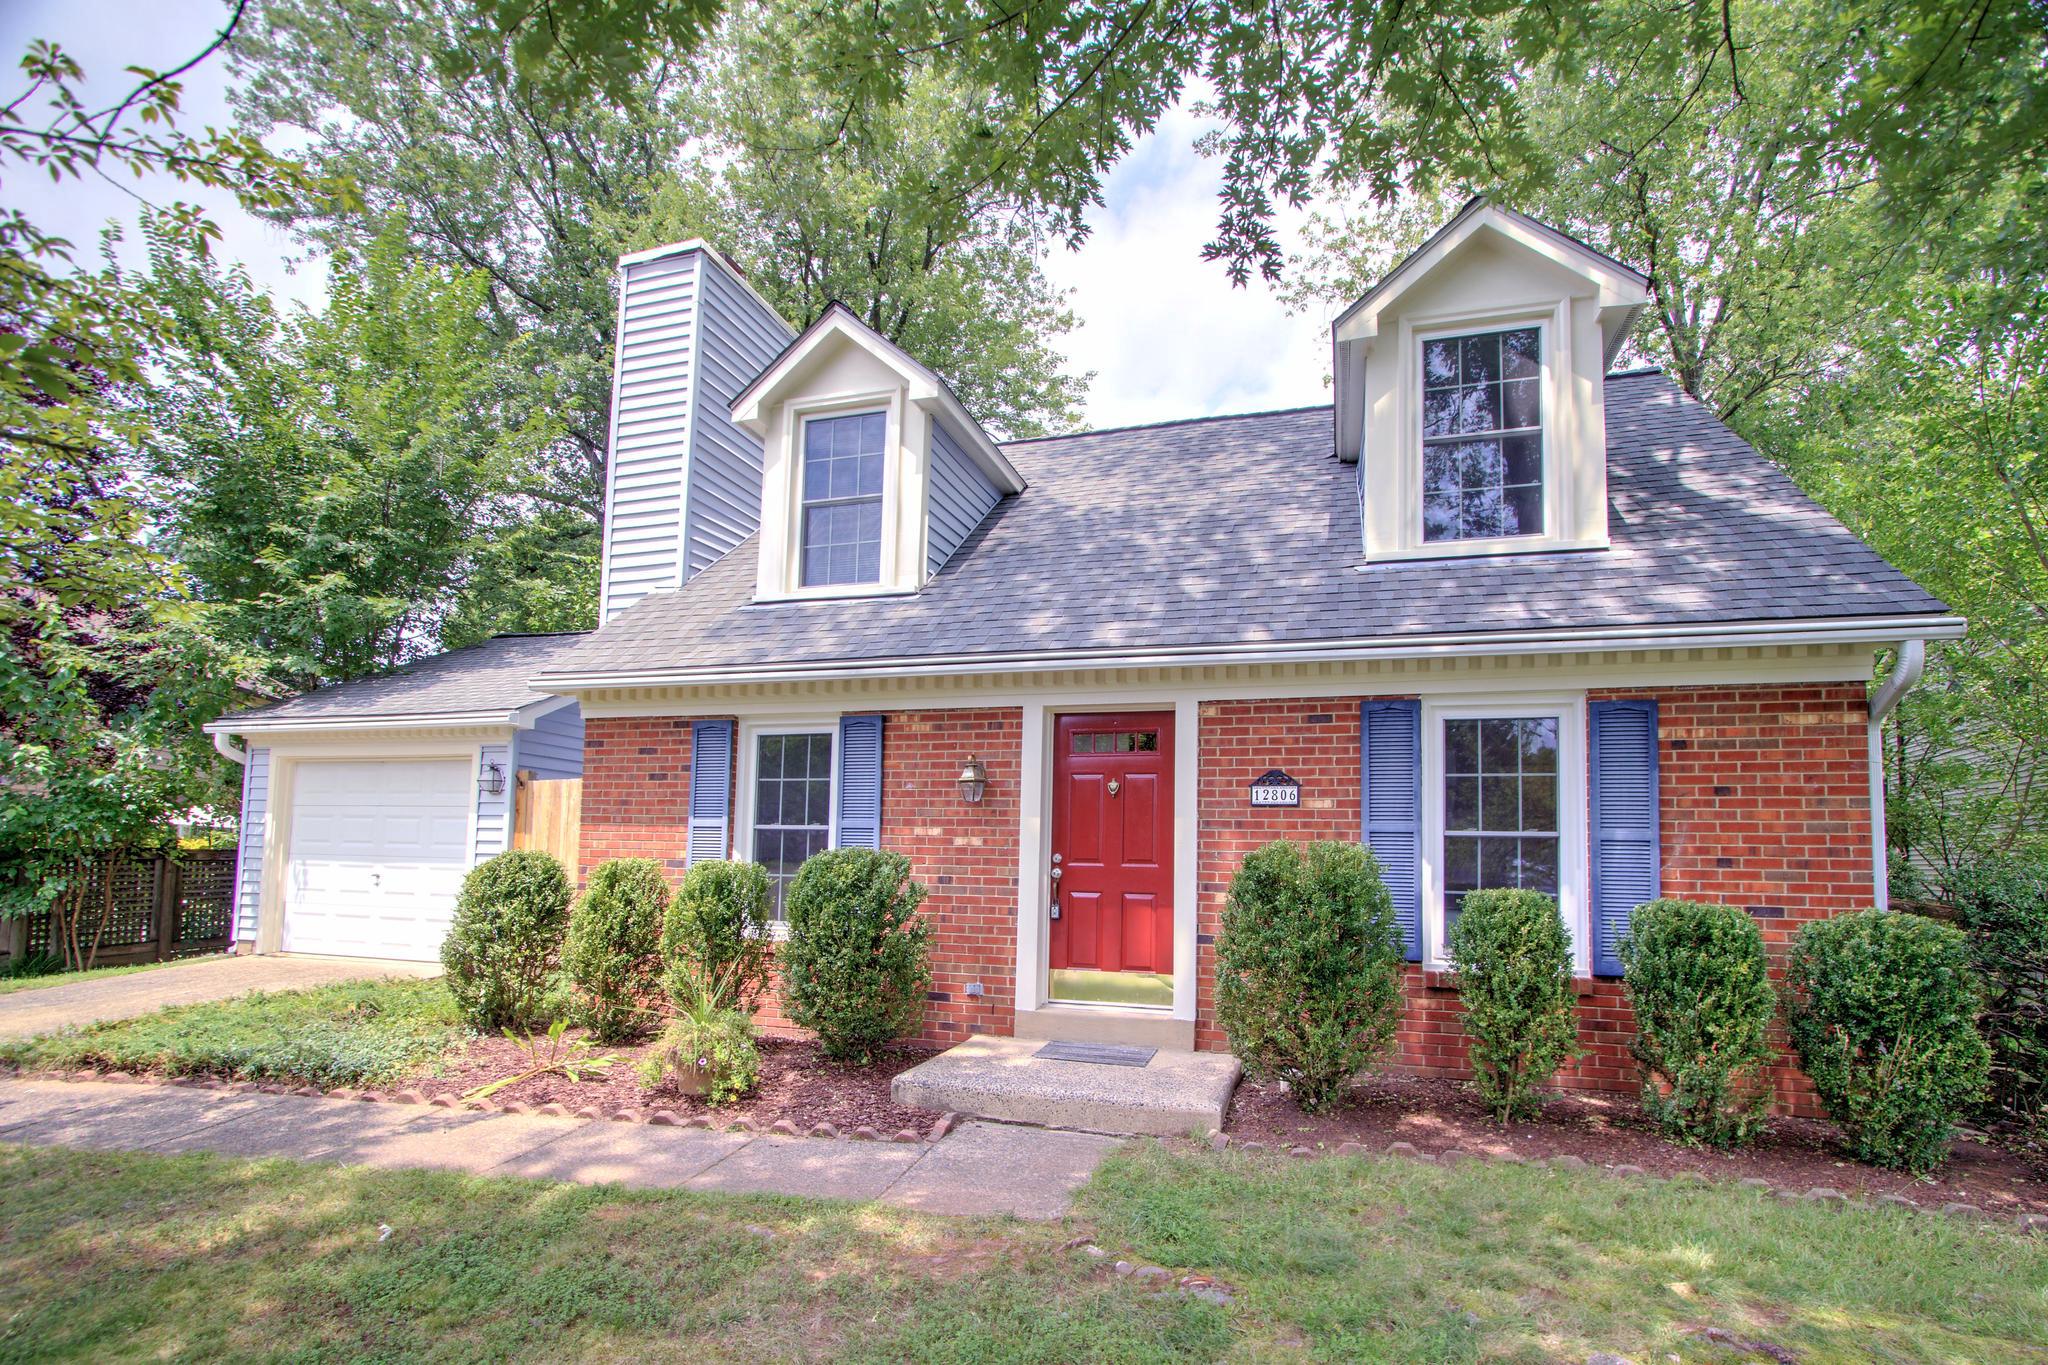
HERNDON
12806 FANTASIA DRIVE
3 Beds
2 Baths
1,167 Sq.Ft.
$649,900
MLS#: VAFX2328114
.png)