


Property
Beds
3
Full Baths
2
1/2 Baths
None
Year Built
1952
Sq.Footage
1,928
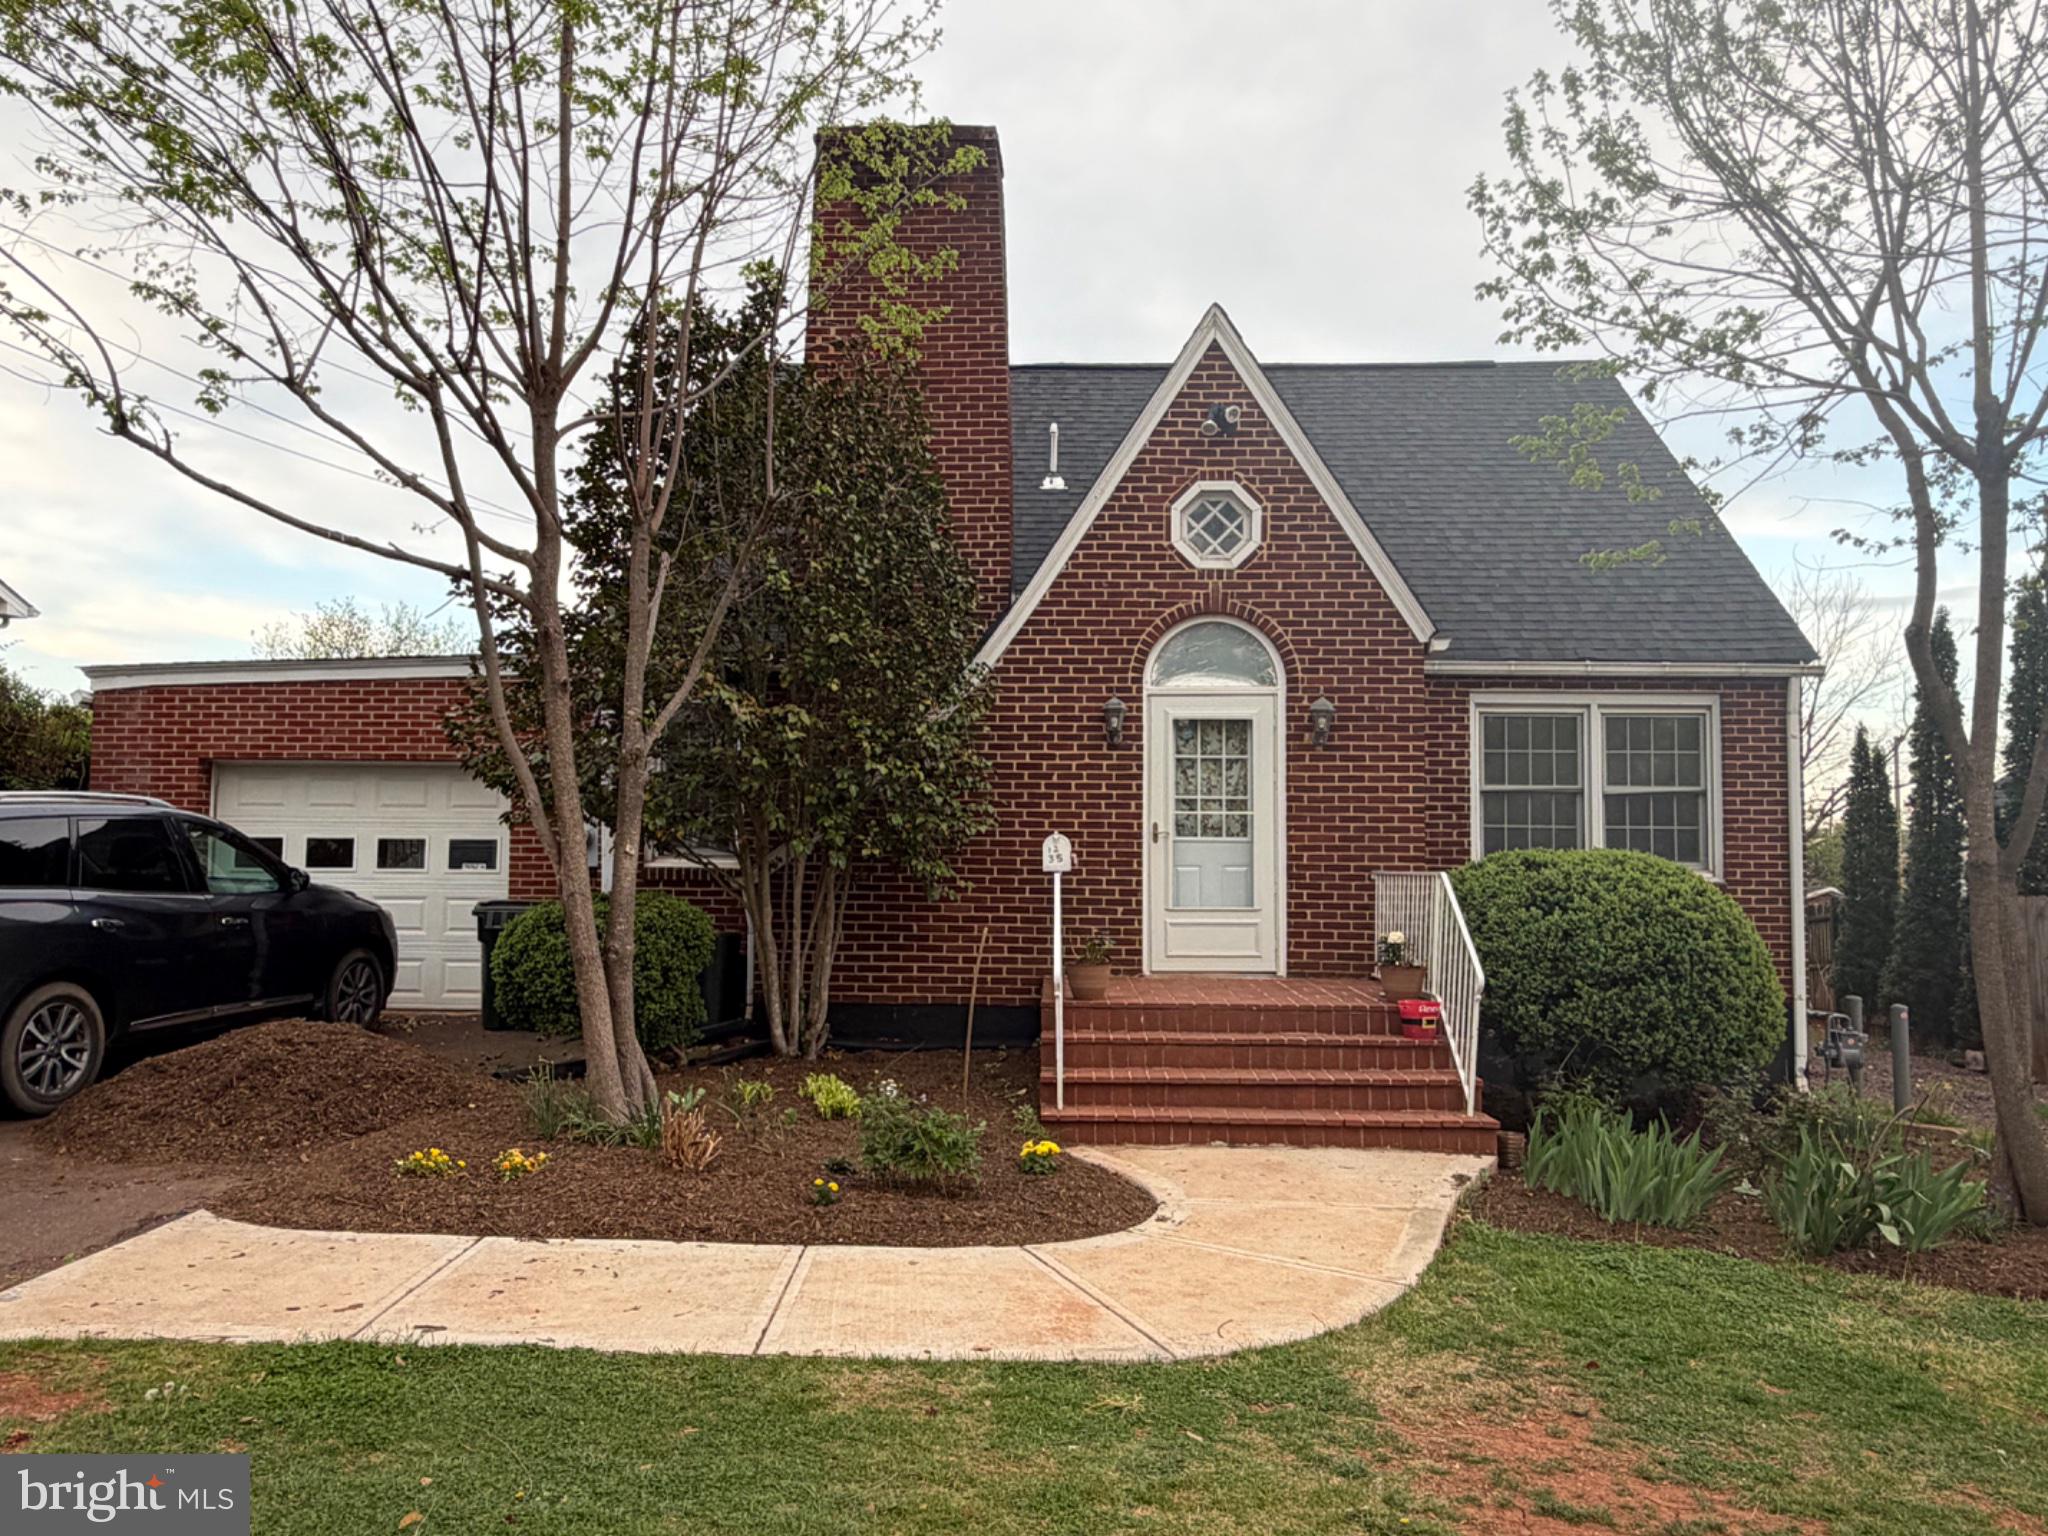
Welcome home to this meticulously maintained brick rambler, conveniently located at the corner of Sperryville and Ira Hoffman, just minutes from town! Situated on 2.42 acres of cleared land, this property offers a wonderful blend of space, privacy, and convenience. Enjoy the fenced backyard, newer paved driveway, and charming private front porch with dual entrances to the home. Step inside through the bright and inviting sunroom, which leads to a full laundry room for added convenience. The updated kitchen features beautiful white cabinetry, granite countertops with plenty of workspace, and stainless-steel appliances. The traditional charm continues into the dining room, complete with a built-in China cabinet, before flowing into the light-filled living room. Here, you can relax and unwind beside the cozy wood-burning fireplace while enjoying views of the mature trees that provide added privacy along the front of the home. The home offers three bedrooms and two full bathrooms; all conveniently located off the living room. Downstairs, the basement provides ample additional storage space to help keep everything organized. Recent updates and improvements include a whole-house generator, a new HVAC system installed in 2025, updated plumbing and electrical systems within the last 10 years, newer solid-core interior doors, and a whole-house water filtration system installed in 2024. All roofs have been replaced recently with 30 year architectural shingles, and the septic tank was pumped in 2022. Outside, you’ll also find a storage shed perfect for tools, lawn equipment, and all those extra belongings. With its classic brick exterior, inviting living spaces, generous acreage, and convenient location just minutes from town, this charming property is one you won’t want to miss. Don't worry about internet here because Xfinity high speed is available! Come see all it has to offer!
Features & Amenities
Interior
-
Other Interior Features
Ceiling Fan(s), Crown Molding
-
Total Bedrooms
3
-
Bathrooms
2
-
Above Grade Finished Area
1928.0
-
Basement YN
YES
-
Cooling YN
YES
-
Cooling
Central Air, Ceiling Fan(s), Electric
-
Fireplace YN
YES
-
Heating YN
YES
-
Heating
Electric, Heat Pump
-
Main Level Bedrooms
3
-
Pet friendly
N/A
Exterior
-
Garage
No
-
Construction Materials
Brick, Concrete
-
Parking
Circular Driveway, Driveway
-
Patio and Porch Features
Porch
-
Pool
No
-
Waterfront YN
NO
Area & Lot
-
Lot Features
Corner Lot, Cleared, Front Yard, Back Yard
-
Lot Size(acres)
2.42
-
Lot Size(square feet)
105,415
-
Property Type
Residential
-
Property Sub Type
Single Family Residence
-
Architectural Style
Ranch/Rambler
Price
-
Sales Price
$499,900
-
Tax Amount
$1,854
-
Sq. Footage
1,928
-
Price/SqFt
$259
HOA
-
Association
No
Property Resources
-
Horse Property
NO
School District
-
Elementary School
N/A
-
Middle School
N/A
-
High School
N/A
Property Features
-
New Construction
NO
-
Foundation Details
Other
-
Senior Community YN
NO
-
Sewer
Septic Tank
-
Water Source
Private, Well
Schedule a Showing
Showing scheduled successfully.
Mortgage calculator
Estimate your monthly mortgage payment, including the principal and interest, property taxes, and HOA. Adjust the values to generate a more accurate rate.
Your payment
Principal and Interest:
$
Property taxes:
$
HOA fees:
$
Total loan payment:
$
Total interest amount:
$
Location
County
CULPEPER
Elementary School
Middle School
High School
Listing Courtesy of Amber L Davidson-Price, CENTURY 21 New Millennium
RealHub Information is provided exclusively for consumers' personal, non-commercial use, and it may not be used for any purpose other than to identify prospective properties consumers may be interested in purchasing. All information deemed reliable but not guaranteed and should be independently verified. All properties are subject to prior sale, change or withdrawal. RealHub website owner shall not be responsible for any typographical errors, misinformation, misprints and shall be held totally harmless.

Salesperson, Realtor
Laurie Hailey
Call Laurie today to schedule a private showing.

* Listings on this website come from the FMLS IDX Compilation and may be held by brokerage firms other than the owner of this website. The listing brokerage is identified in any listing details. Information is deemed reliable but is not guaranteed. If you believe any FMLS listing contains material that infringes your copyrighted work please click here to review our DMCA policy and learn how to submit a takedown request.© 2024 FMLS.
Related Properties
CULPEPER
1235 S BLUE RIDGE AVENUE
3 Beds
3 Baths
2,423 Sq.Ft.
$400,000
MLS#: VACU2013468

CULPEPER
871 WOODCREST LOOP
5 Beds
3 Baths
4,331 Sq.Ft.
$490,000
MLS#: VACU2014710

CULPEPER
14307 S HALL COURT
4 Beds
2 Baths
2,444 Sq.Ft.
$529,900
MLS#: VACU2013560

CULPEPER
172 VAUGHN COURT
3 Beds
2 Baths
1,794 Sq.Ft.
$499,000
MLS#: VACU2015220
CULPEPER
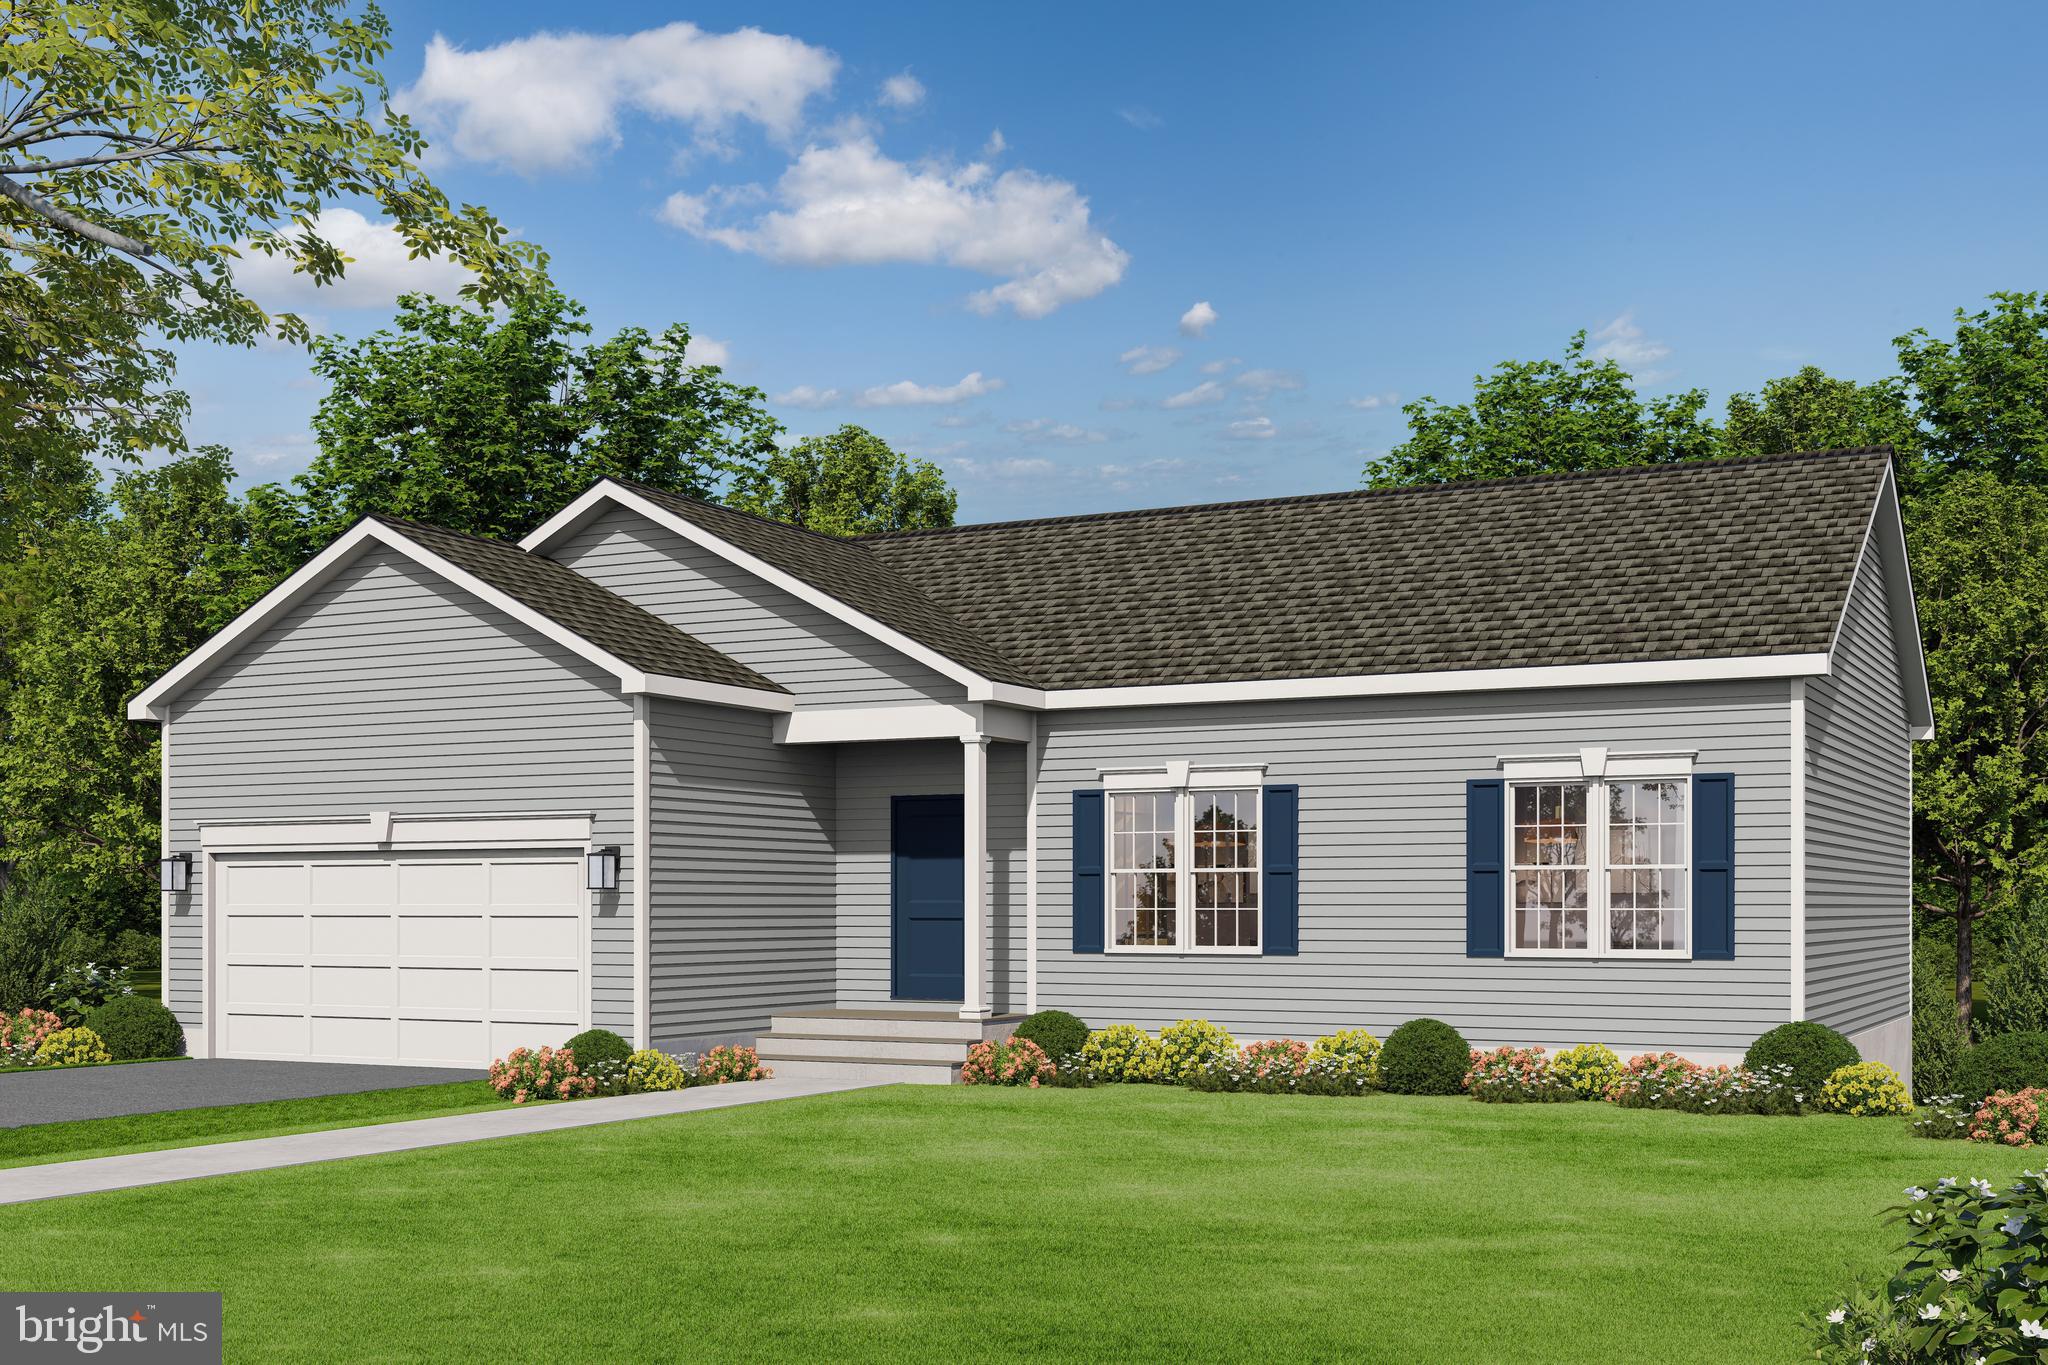
LOT 2 GIBSON MILL ROAD
3 Beds
2 Baths
1,174 Sq.Ft.
$524,900
MLS#: VACU2012880

CULPEPER
942 RIVERDALE CIRCLE
3 Beds
2 Baths
1,772 Sq.Ft.
$425,000
MLS#: VACU2014570

CULPEPER
17195 REVA ROAD
3 Beds
2 Baths
2,165 Sq.Ft.
$410,000
MLS#: VACU2015208

CULPEPER
451 KEARNS DRIVE
2 Beds
3 Baths
3,374 Sq.Ft.
$459,800
MLS#: VACU2015266

CULPEPER
945 RIVERDALE CIRCLE
3 Beds
2 Baths
1,436 Sq.Ft.
$445,000
MLS#: VACU2014444
