Features & Amenities

Interior

  • Other Interior Features

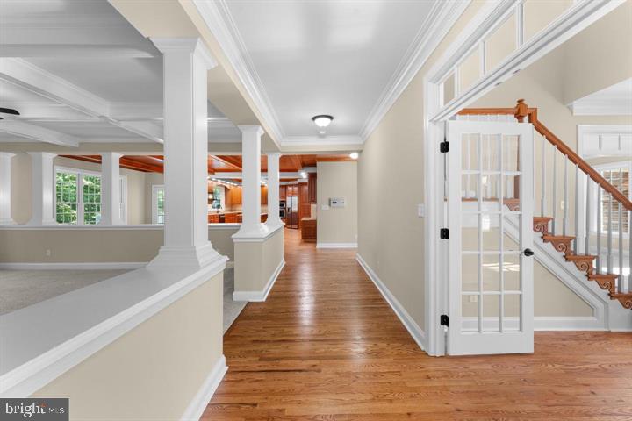
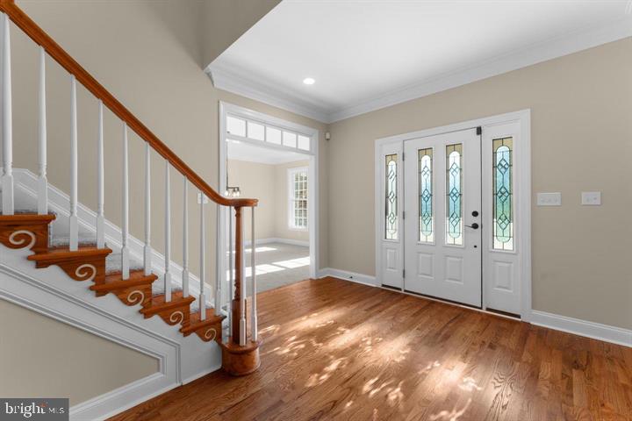
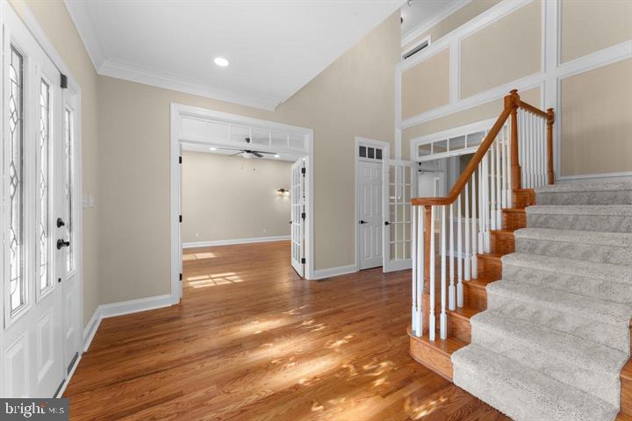
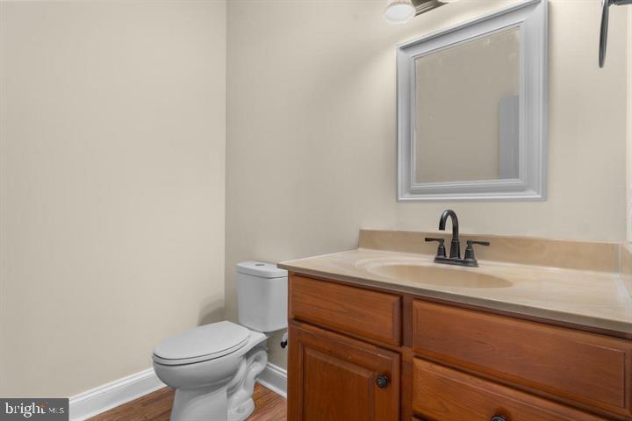
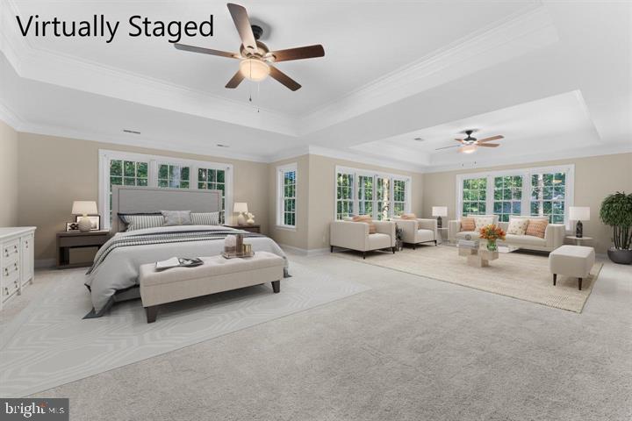
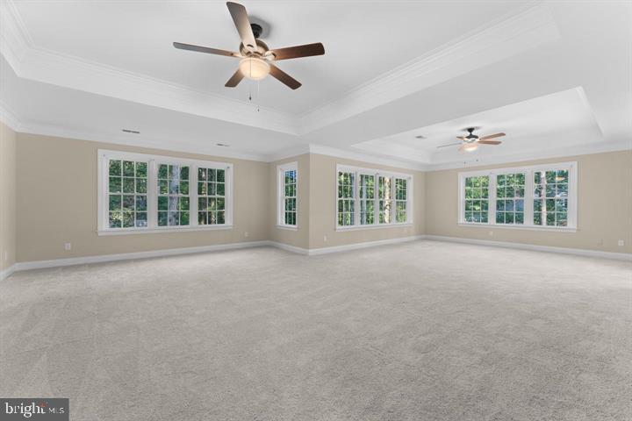
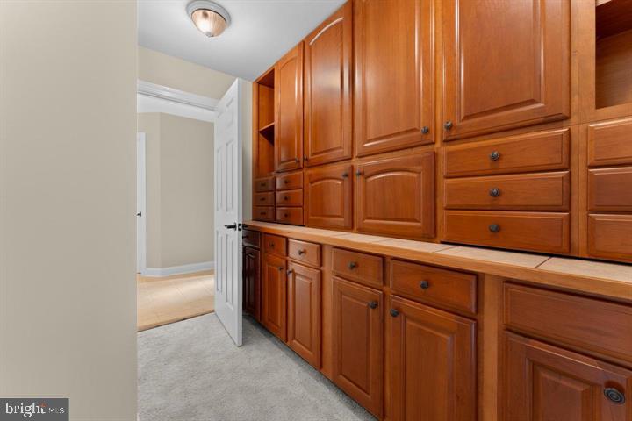
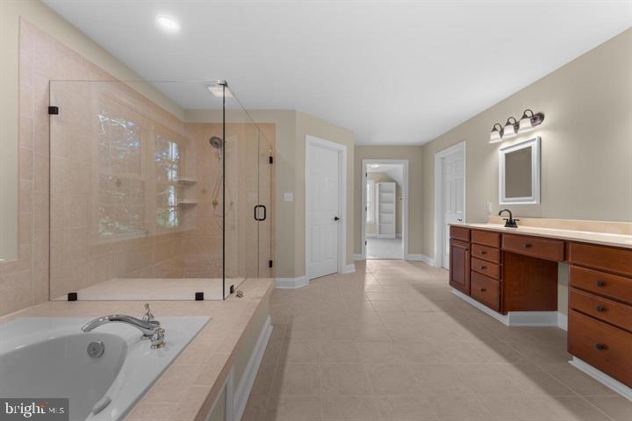
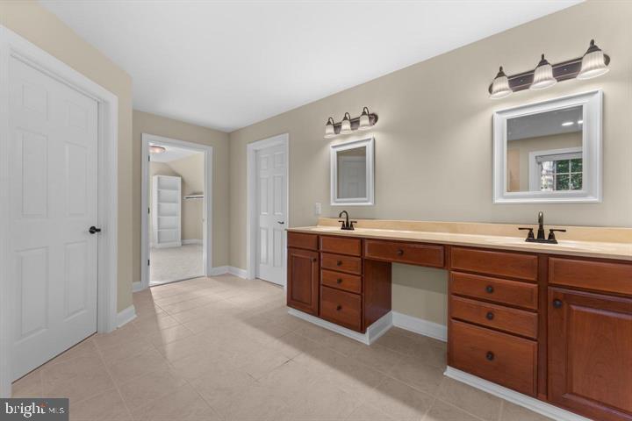
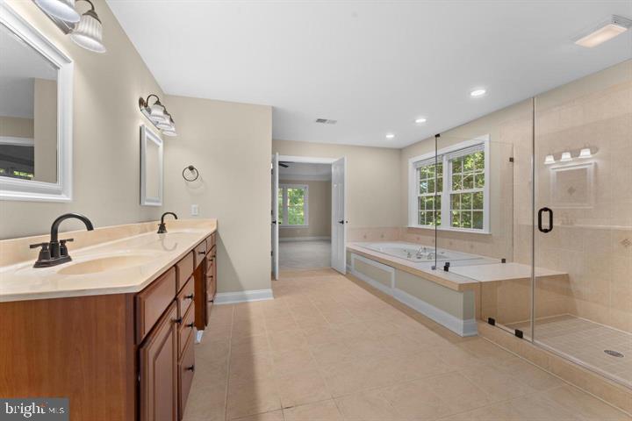
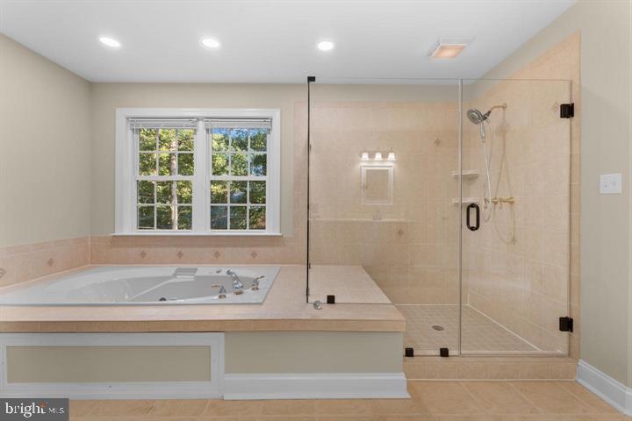
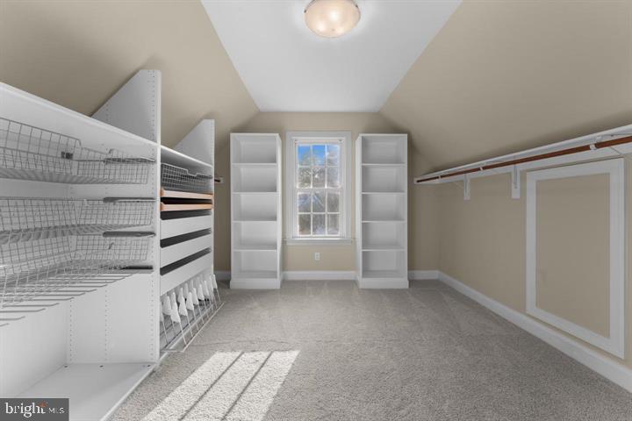
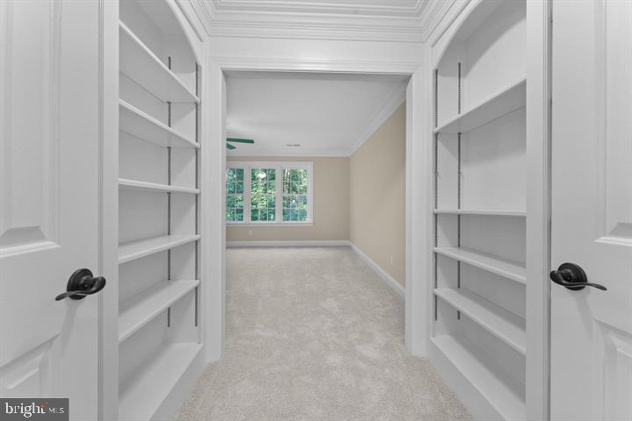
    Eat-in Kitchen, Kitchen Island, Pantry, Recessed Lighting, Walk-In Closet(s), Ceiling Fan(s), Cathedral Ceiling(s), High Ceilings, Tray Ceiling(s), Built-in Features, Bar, Beamed Ceilings, Crown Molding, Soaking Tub

  • Total Bedrooms

    5

  • Bathrooms

    4

  • 1/2 Bathrooms

    1

  • Above Grade Finished Area

    5178.0

  • Basement YN

    YES

  • Cooling YN

    YES

  • Cooling

    Heat Pump, Ceiling Fan(s), Electric

  • Fireplace YN

    YES

  • Heating YN

    YES

  • Heating

    Exhaust Fan, Propane, Heat Pump

  • Pet friendly

    N/A

Exterior

  • Garage

    Yes

  • Garage spaces

    3

  • Other Exterior Features

    Lighting, Rain Gutters

  • Parking

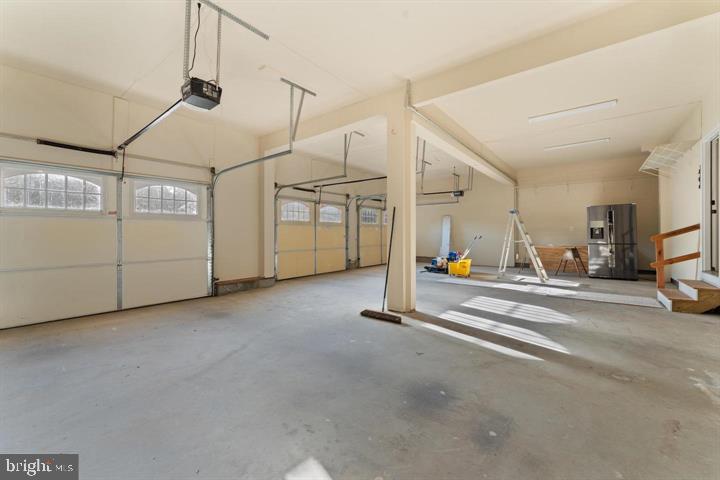
    Oversized, Garage Door Opener, Asphalt, Off Street, Garage, Driveway, Inside Entrance, Attached

  • Pool

    No

  • Waterfront YN

    NO

  • View

    Street, Trees/Woods

Area & Lot

  • Lot Features

    Cleared, Cul-De-Sac

  • Lot Size(acres)

    0.86

  • Lot Size(square feet)

    37,462

  • Property Type

    Residential

  • Property Sub Type

    Single Family Residence

  • Architectural Style

    Traditional

Price

  • Sales Price

    $949,000
  • Tax Amount

    $5,464

  • Financing Options

    Cash, Conventional, FHA, VA

  • Sq. Footage

    7,539

  • Price/SqFt

    $125

HOA

  • Association

    YES

  • Association Fee

    $58

  • Association Fee Frequency

    Monthly

  • Association Fee Includes

    N/A

Property Resources

  • Horse Property

    NO

School District

  • Elementary School

    WILDERNESS

  • Middle School

    NI RIVER

  • High School

    RIVERBEND

Property Features

  • New Construction

    NO

  • Accessibility Features

    Accessible Hallway(s)

  • Association Amenities

    Picnic Area

  • Foundation Details

    Block

  • Senior Community YN

    NO

  • Sewer

    Septic Tank

  • Tax Lot

    202

  • Water Source

    Public

Schedule a Showing

Showing scheduled successfully.

<
>
IN PERSON
VIA CHAT

What is 3 + 4 ?


Change time

Mortgage calculator

Estimate your monthly mortgage payment, including the principal and interest, property taxes, and HOA. Adjust the values to generate a more accurate rate.

Your payment

Principal and Interest:

$

Property taxes:

$

HOA fees:

$

Total loan payment:

$

Total interest amount:

$

Location

County

SPOTSYLVANIA

Elementary School

WILDERNESS

Middle School

NI RIVER

High School

RIVERBEND

Listing Courtesy of Valerie E Kettl, Berkshire Hathaway HomeServices PenFed Realty

RealHub Information is provided exclusively for consumers' personal, non-commercial use, and it may not be used for any purpose other than to identify prospective properties consumers may be interested in purchasing. All information deemed reliable but not guaranteed and should be independently verified. All properties are subject to prior sale, change or withdrawal. RealHub website owner shall not be responsible for any typographical errors, misinformation, misprints and shall be held totally harmless.

Agent Laurie Hailey

AGENT

Laurie Hailey

Call Laurie today to schedule a private showing.


* Listings on this website come from the FMLS IDX Compilation and may be held by brokerage firms other than the owner of this website. The listing brokerage is identified in any listing details. Information is deemed reliable but is not guaranteed. If you believe any FMLS listing contains material that infringes your copyrighted work please click here to review our DMCA policy and learn how to submit a takedown request.© 2024 FMLS.
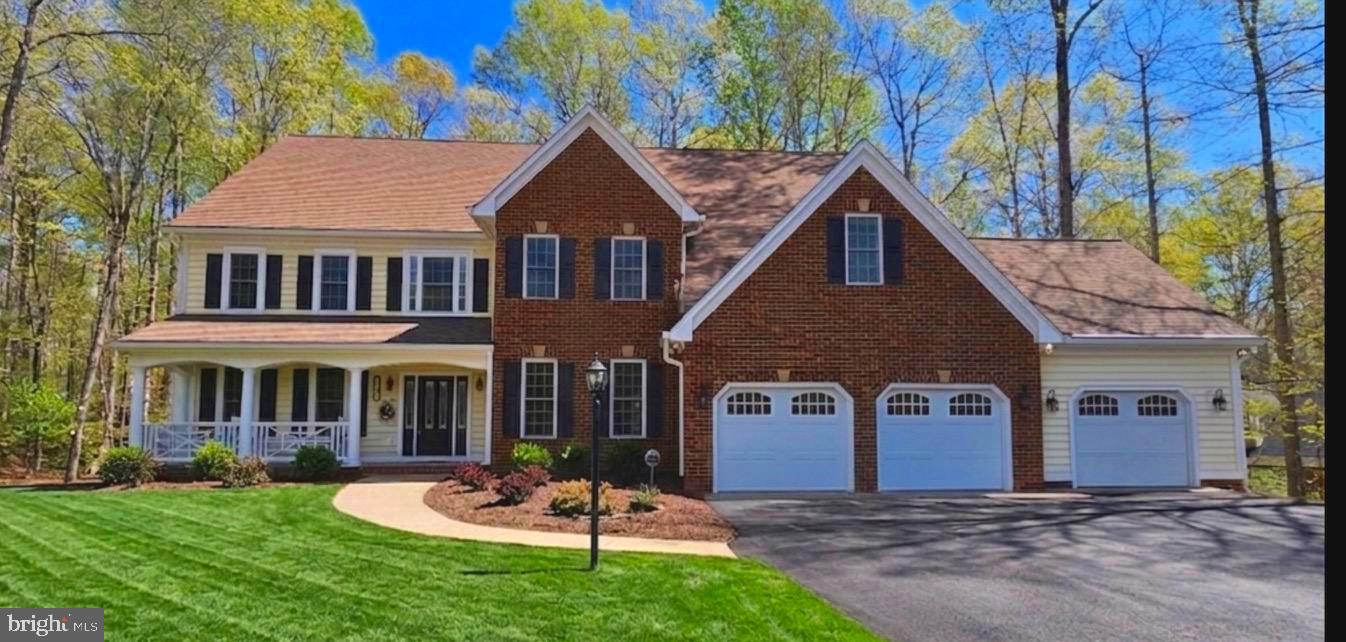
Rare, Multi-Generational Estate in Sawhill Subdivision. Full Price Offer Qualifies you for 10K Closing incentive.
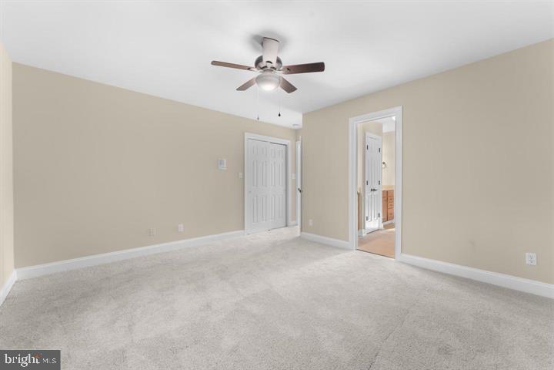
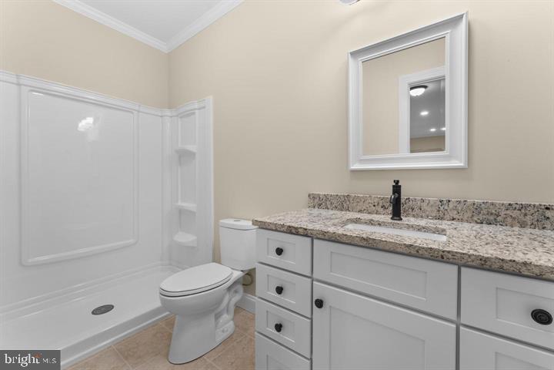
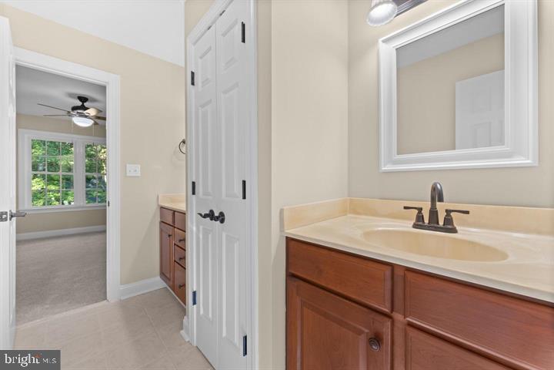
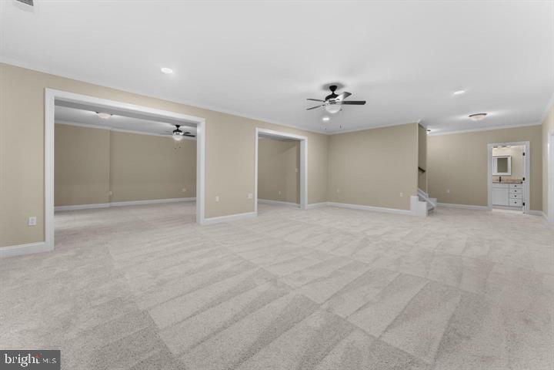
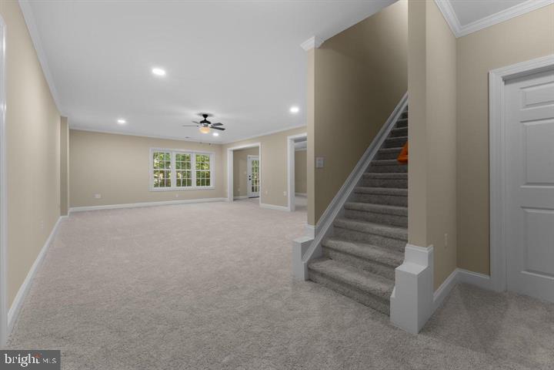
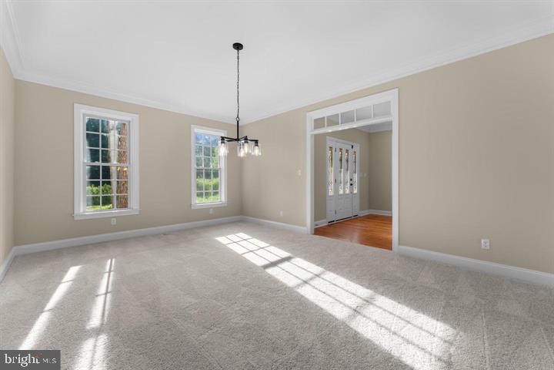
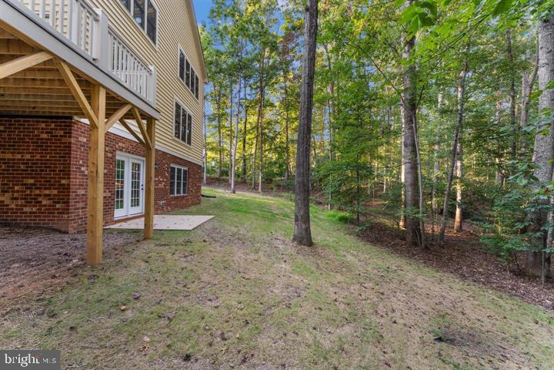
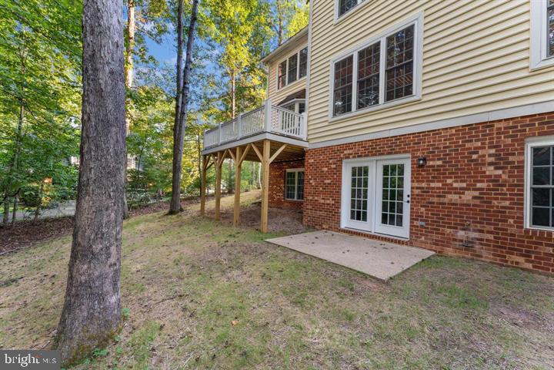
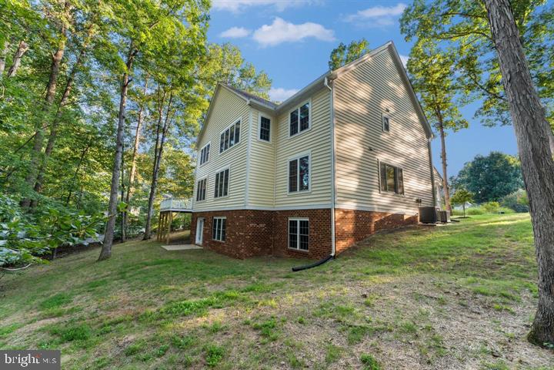
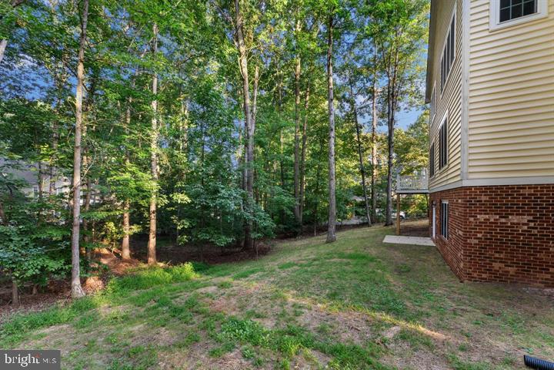
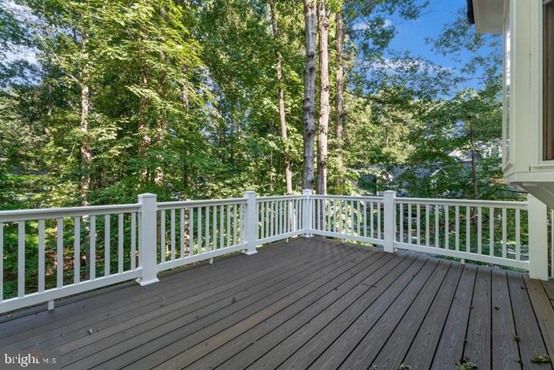
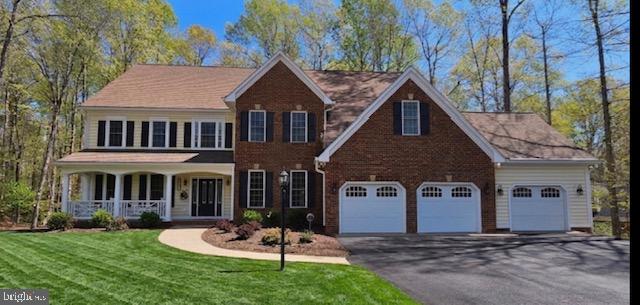
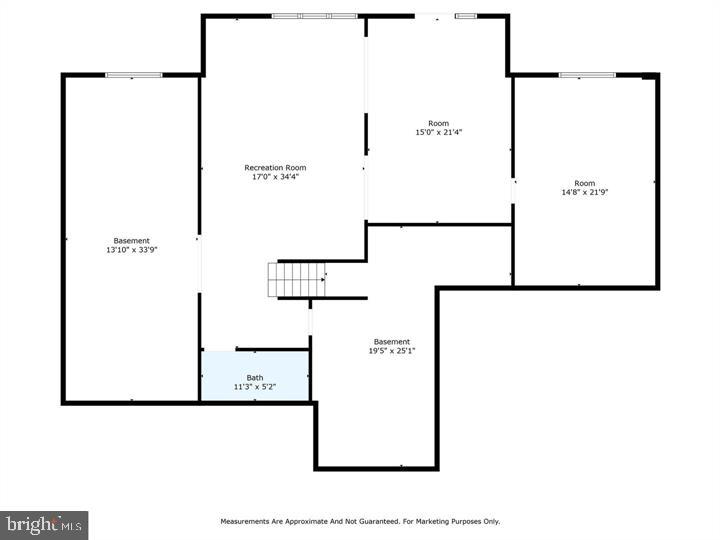
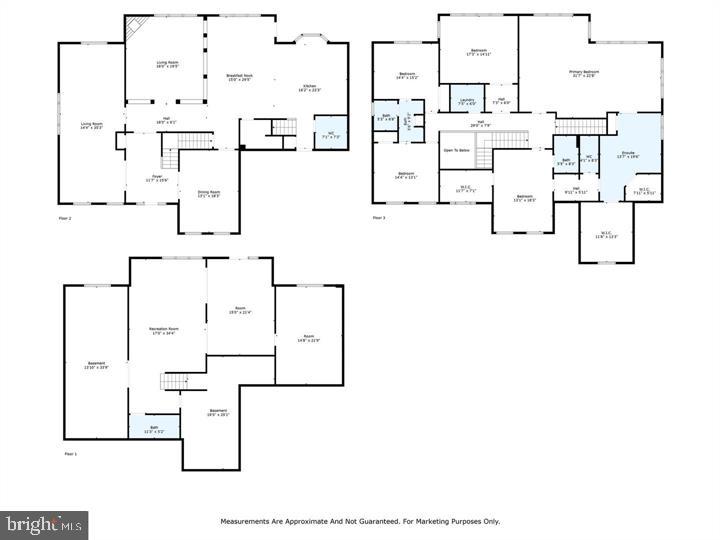
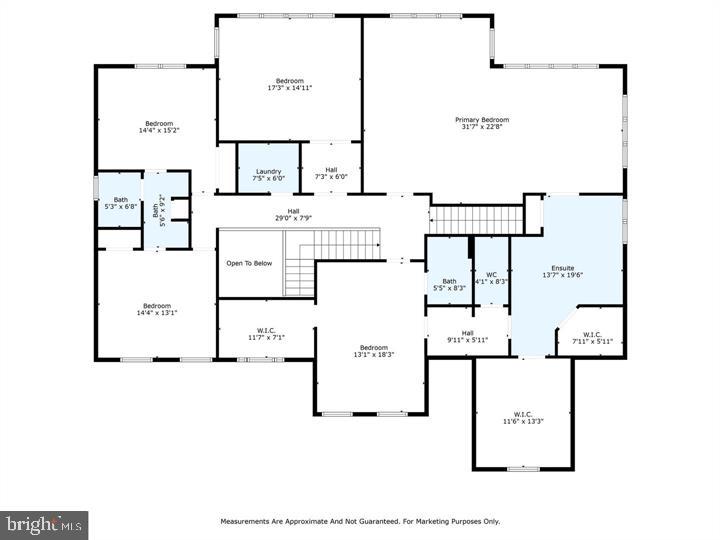
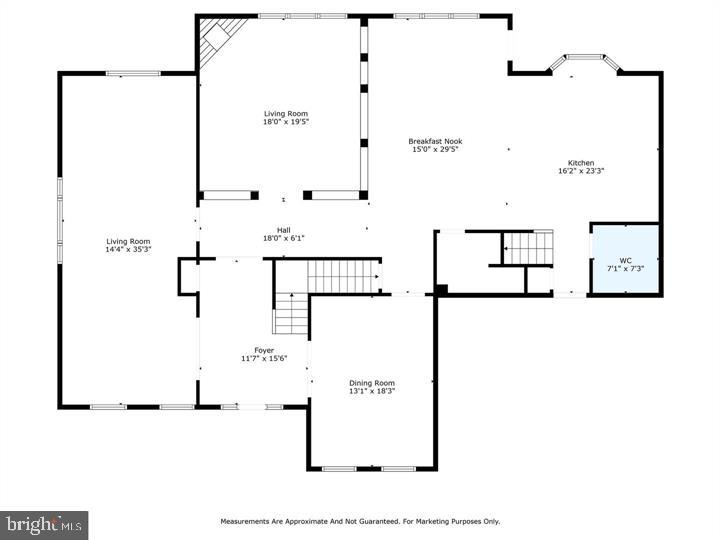
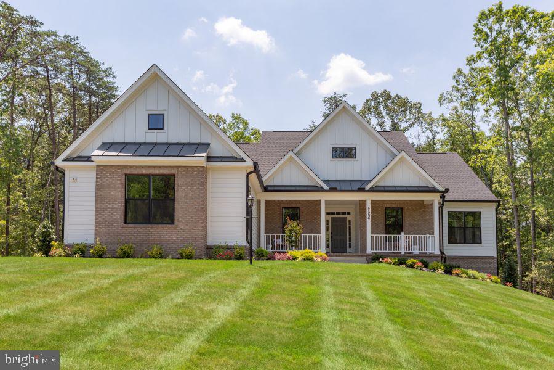
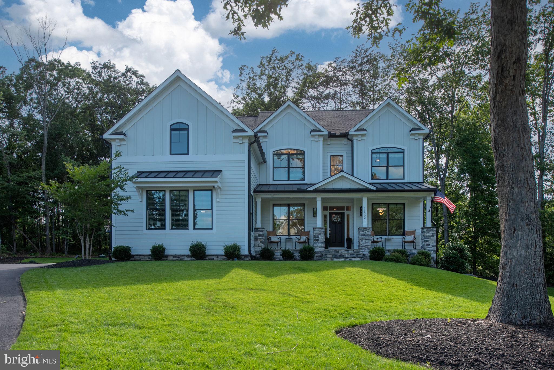
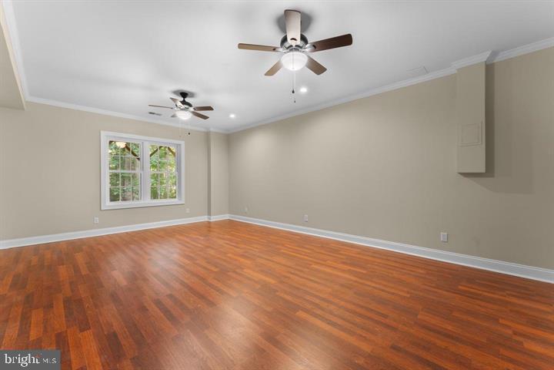
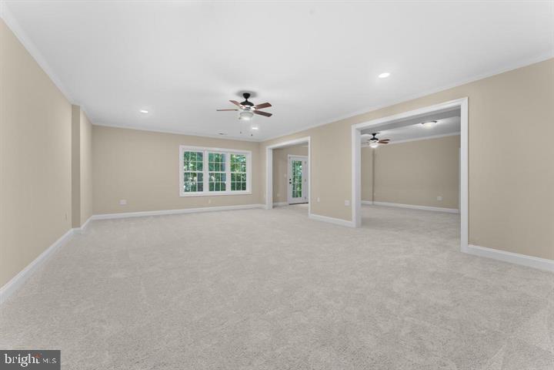
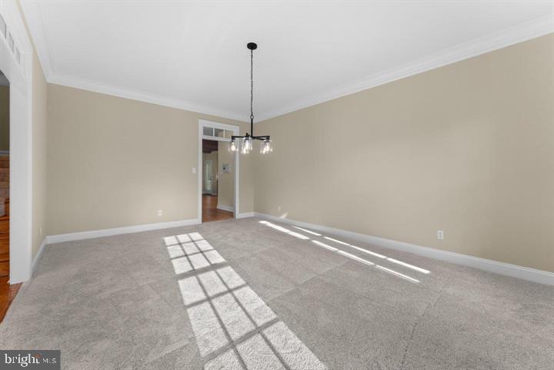
Nestled on a Semi private 0.86-acre cul-de-sac lot backing to quiet woods, this impressive 7,539 sq. ft. residence offers the ultimate setup for multi-generational living, extended guest stays, or dual-family arrangements. Independent Lower-Level Living Suite. Fully finished walkout level featuring a private 5th bedroom and full bathroom. Dedicated wet/dry bar easily adaptable as a second kitchen or kitchenette area. Expansive game and recreation rooms for private lounging, media, or dining.
Direct exterior walkout access for independent entry without disturbing the main house.
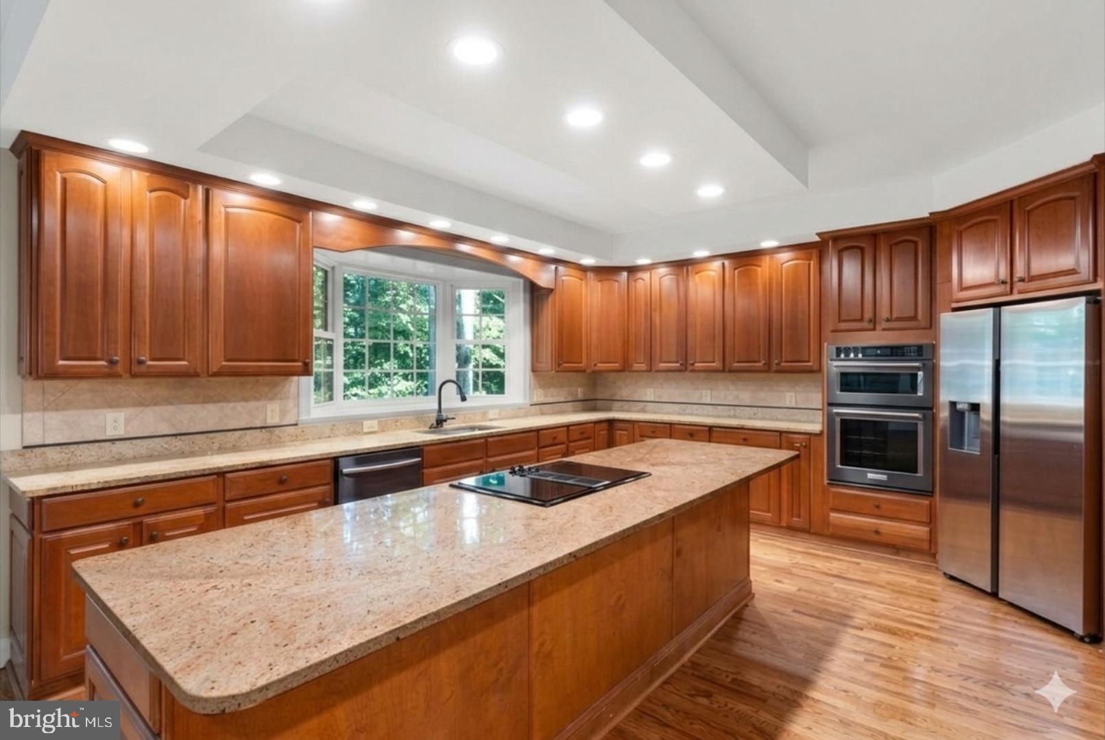
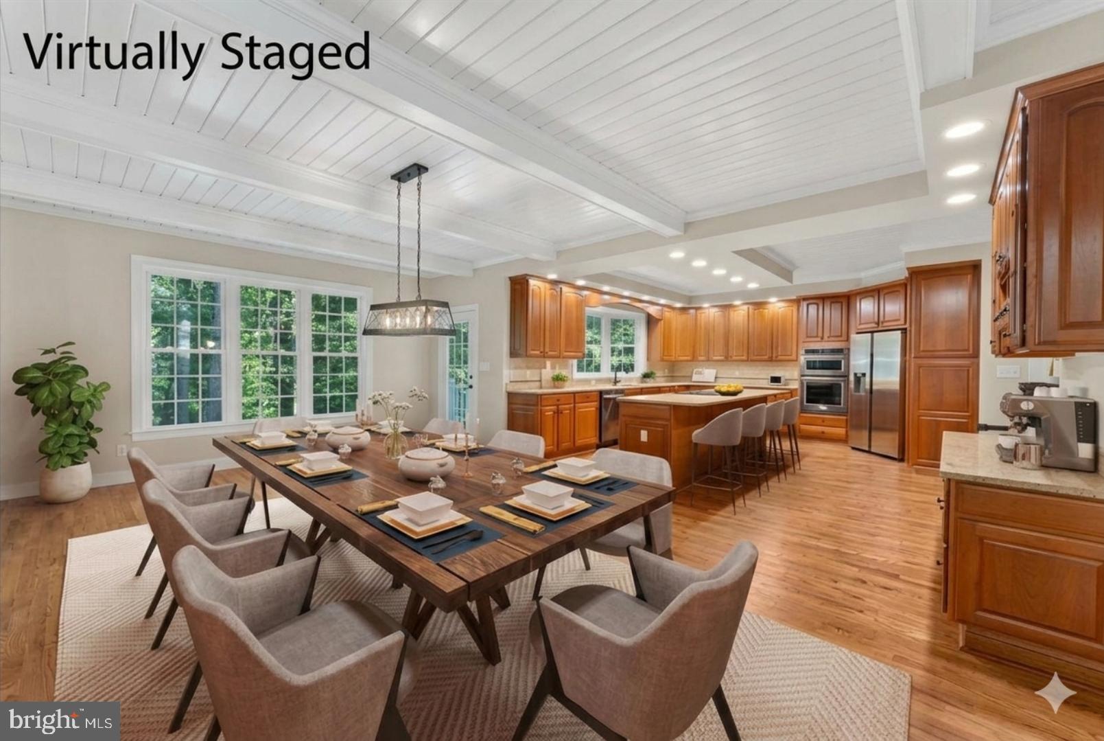
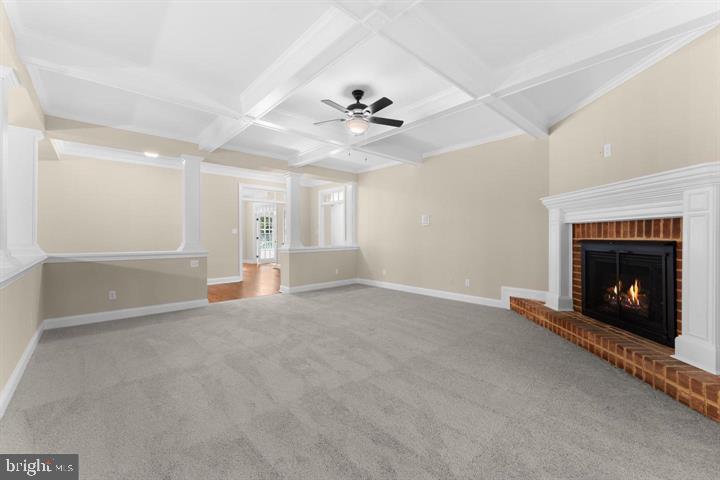
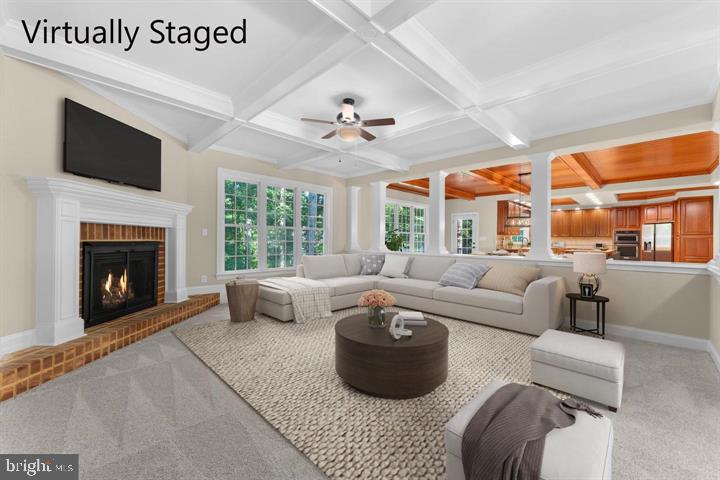
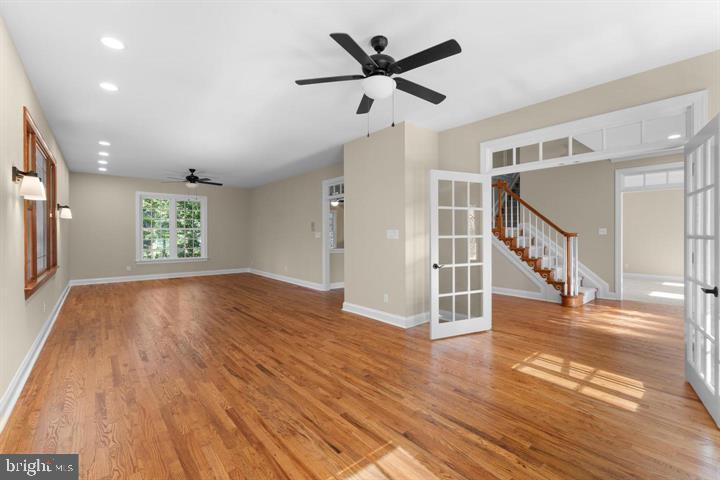
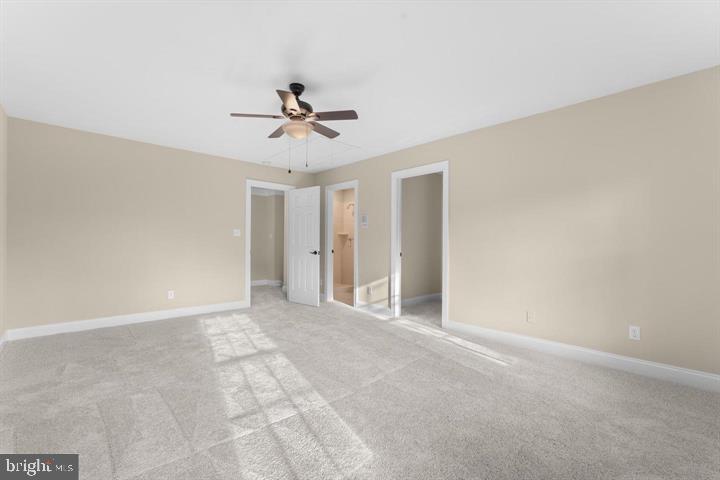
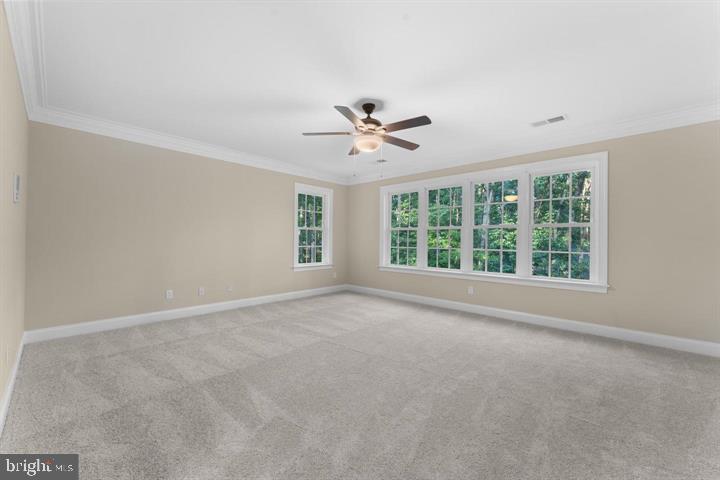
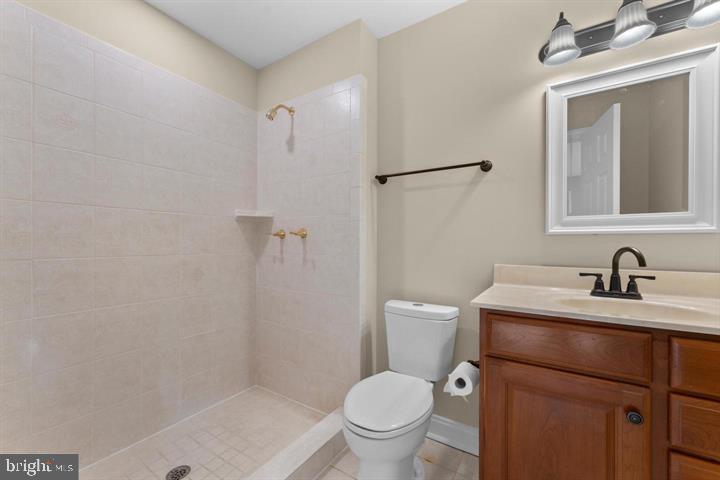
Main Level & Shared Living, Gourmet chef's kitchen with commercial-grade range, double wall ovens, center island, butler's pantry and eat-in Aera. Expansive, open-concept family room with gas fireplace, exposed beams, and rich hardwood floors. Upper-level primary suite retreat featuring a dedicated sitting room, custom walk-in closet, and spa bath. 
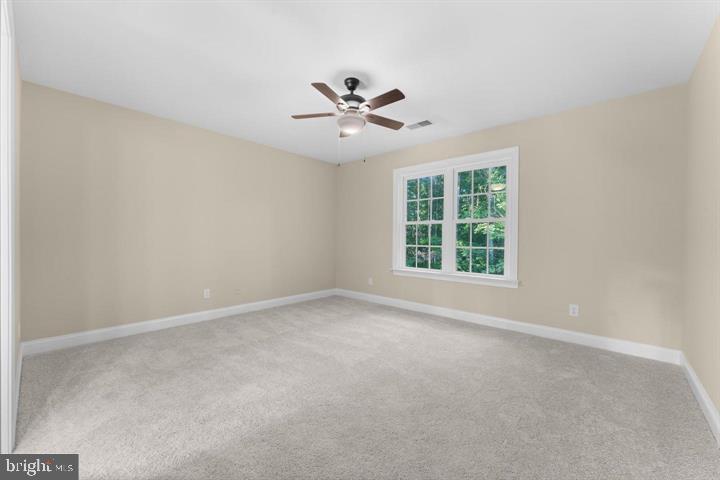
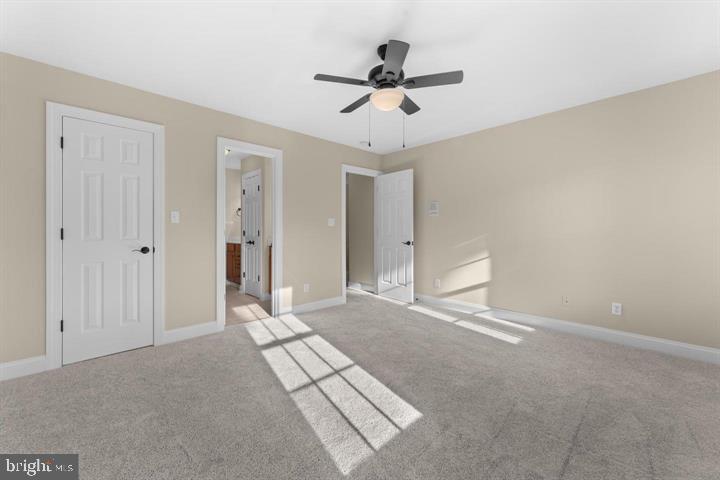
3 additional spacious bedrooms upstairs to comfortably accommodate large families.
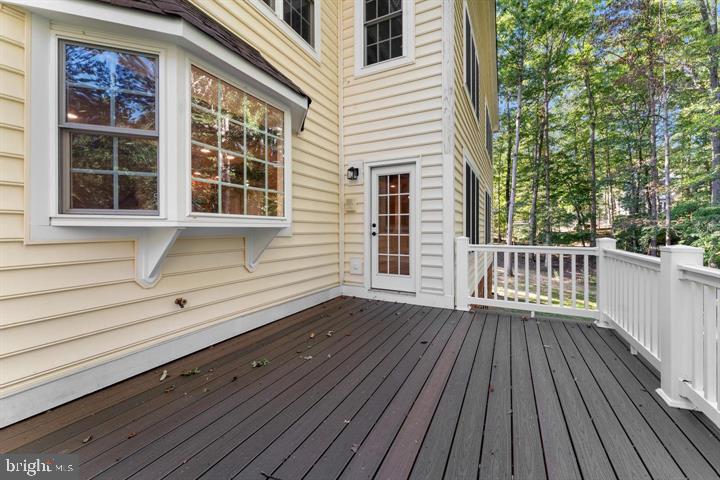
Estate Features $240k in major renovations to ensure turnkey luxury. House generator.  3-car attached oversized garage plus an expansive driveway with parking for 9+ vehicles.  Custom hardscaping with ambient lighting on a peaceful 0.86-acre lot in the  Spotsylvania school district.

12003 BOULDER COURT

Message successfully sent.

What would you like to know?

What is 3 + 4 ?

I agree to receive email communication and understand I can unsubscribe at any time.

I agree to be contacted by Charis Realty Group - Christine Issler, Broker via call, email, and text for real estate services. To opt out, you can reply 'stop' at any time or reply 'help' for assistance. You can also click the unsubscribe link in the emails. Message and data rates may apply. Message frequency may vary. Privacy Policy

Related Properties

Model Home Investment Opportunity!!  The Bridgewater at Whitehall Reserve!! Discover an exceptional investment opportunity with our stunning Bridgewater model home in Whitehall Reserve- designed for investors seeking dependable returns and a hassle-free experience. This beautifully curated model showcases high-end finishes, thoughtful design, and signature Atlantic Builders craftsmanship, offering both elegance and lasting value. 4,276+ square foot home with 4 Bedrooms, 3.5 Baths, 3-Car Side Load Garage, Finished Lower Level, Covered Rear Porch. Investment Highlights: Lease-back to Atlantic Builders for a minimum of 2 years- Market rental rate provides consistent, competitive income- Professionally maintained and showcased throughout lease term- Quick close available for a smooth, efficient purchase. Own a showcase home in the sought-after Whitehall Reserve community while enjoying the security of a committed tenant. This is a turnkey investment with immediate income potential and long-term appeal. For pricing, lease details, and more information- please contact the Showing Contact listed below, to schedule an appointment with the Community Sales Manager.
#VASP2042420

SPOTSYLVANIA

9528 WHITEHALL BLVD

4 Beds

3 Baths

4,276 Sq.Ft.

$1,087,955

MLS#: VASP2042420

Nestled in the prestigious Fawn Lake community, this exquisite 4‑bedroom, 4.5‑bath residence offers a harmonious blend of luxury, comfort, and resort‑style living. With over 5,300 finished square feet and a 3‑car garage, this home provides generous space for both everyday living and elegant entertaining. Step inside to discover an open floor plan adorned with crown moldings, chair railings, and rich hardwood floors. The gourmet kitchen — featuring stainless steel appliances and upgraded countertops — flows seamlessly into the inviting family room, creating the perfect setting for gatherings. Relax by the corner fireplace or retreat to the spacious primary suite, complete with a soaking tub for unwinding at day’s end.
Set on a tranquil 1.27‑acre lot bordered by lush trees, the property offers a private oasis ideal for quiet mornings and outdoor entertaining. The expansive deck and patio extend your living space into nature, where deer, birds, and other wildlife frequently wander through, adding to the serene atmosphere.
Life in Fawn Lake is truly exceptional. This resort‑style golf course community features a championship course, scenic walking and biking trails, a beautiful lakefront beach, and abundant natural spaces to explore. Golf carts are a common and convenient way to enjoy the neighborhood’s amenities, including the stunning clubhouse with its fitness center, restaurants, and country club. A swimming pool, lake activities, tennis, pickleball, sand volleyball, and 24‑hour gated security further elevate the lifestyle and provide peace of mind.
Experience the ultimate in luxury living, where every detail — both inside the home and throughout the community — has been thoughtfully curated for your enjoyment.
#VASP2045168

SPOTSYLVANIA

11811 SUMNER GLEN DRIVE

4 Beds

4 Baths

5,352 Sq.Ft.

$975,000

MLS#: VASP2045168

PRICE REDUCED-- NEW ROOF, COVERED BOAT SLIP, INGROUND POOL, NEW SEALED DRIVEWAY AND PARKING SPACES FOR 10+  Welcome to your private Lake Anna retreat! Situated on 3.28 mostly wooded acres in an upscale water access community, this beautifully maintained 3-bedroom, 2-bath home offers the perfect balance of comfort, privacy, and outdoor recreation. Surrounded by mature trees and professionally landscaped grounds, the property provides a peaceful setting while still offering easy access to all that Lake Anna has to offer.  Inside, you'll find 2,066 square feet of thoughtfully designed living space featuring hardwood flooring throughout the main living areas and bedrooms, complemented by porcelain tile in the kitchen, bathrooms, and laundry room. The heart of the home is the spacious family room, where soaring cathedral ceilings and a stunning floor-to-ceiling stone wood-burning fireplace create a warm and inviting atmosphere. The kitchen is designed for both everyday living and entertaining, offering granite countertops and ample cabinet and counter space.  The primary suite serves as a relaxing retreat with a tray ceiling, crown molding, generous his-and-her closets, and a beautifully appointed ensuite bath featuring double granite vanities, a soaking tub, and a tiled shower. Two additional bedrooms and a second full bath provide comfortable accommodations for family and guests.  Step outside and enjoy your own backyard oasis. The Trex deck is already wired and ready for a hot tub, making it the perfect place to unwind after a day on the lake. Spend warm summer afternoons lounging by the 16x32 inground fiberglass saltwater pool  or enjoying the beautifully manicured Zoysia lawn. A stamped concrete front porch and sidewalks (2025), add to the home's curb appeal, while the paved driveway leads to an attached 3-car garage with built-in shelving and a 12x20 storage shed for additional storage.  Built with both convenience and peace of mind in mind, the home features a 4½-foot encapsulated crawl space, 400-amp electrical service, generator hookup, RV hookup, propane heat with a 500-gallon tank, high-speed internet, Lorex security cameras, a hot water heater (2022), and a washer (November 2022) and dryer. The interior was freshly painted in July 2025, and the fireplace was professionally cleaned in May 2025.  The Lake Anna lifestyle truly shines with the deeded covered boat slip featuring an electric lift and generator located just a short golf cart ride away. Enjoy good deep water at the dock, making boating, fishing, and watersports easily accessible. During the winter months, you'll even enjoy seasonal water views from the property.  Whether you're searching for a full-time residence or a weekend getaway, this exceptional property offers the privacy, amenities, and lake access that make Lake Anna living so special.
#VASP2043158

SPOTSYLVANIA

4602 MAGNOLIA HARBOUR DRIVE

3 Beds

2 Baths

2,066 Sq.Ft.

$799,900

MLS#: VASP2043158

Beautifully anchored within the prestigious gated, amenity-rich community of Fawn Lake, this exceptional custom brick Dream Home offers timeless elegance, impeccable craftsmanship, and over 5,600 square ft of beautifully finished living space designed for luxurious everyday living.
Perfectly positioned on a private 0.78-acre homesite backing to mature trees, this stunning residence showcases exquisite architectural details, sophisticated finishes, refinished solid hardwood Oak flooring, and thoughtfully designed living spaces.
An impressive grand foyer welcomes you with a breathtaking curved staircase adorned with custom wainscoting, creating an unforgettable first impression. The spectacular two-story Great Room, features a dramatic wall of windows, a stunning coffered ceiling, a designer chandelier,  and a gas fireplace anchored by built-in cabinetry. 
A beautifully appointed Formal Dining Room provides an elegant setting for celebrating special moments. The gorgeous private study, highlighted by tall coffered ceilings, Palladium windows and French doors, creates an ideal executive home office.
The well appointed Gourmet Kitchen is equipped with custom cabinetry, Sub-Zero Fridge, Wolf six-burner gas Range, granite counters, center island with prep sink, and large walk-in Pantry. The adjoining sunny breakfast area flows seamlessly into the  a cozy Family Room with a striking stone fireplace.
The gracious main-level Owner's Suite offers a private sanctuary featuring a sitting room, a luxurious spa-inspired bath complete with dual vanities, custom cabinetry, a relaxing soaking tub, and an oversized tiled walk-in shower.  A fabulous, huge  walk-in closet with custom built-ins, drawers, and a dedicated shoe closet offers ample wardrobe organization. 
The laundry room features a utility sink and cabinetry for extra storage.  A convenient rear staircase enhances everyday functionality.
The upper level offers spacious accommodations, with three Bedrooms, each featuring its own private ensuite bath and walk-in closet, ensuring exceptional comfort and privacy for family and guests.

The fully finished lower lower level expands the home's exceptional living spaces with a huge Rec Room,  Wet Bar,  fitness room, elegant marble-floored office with French doors,  a private guest suite with full bath, and  a fitness room, creating the perfect setting for entertaining, recreation, or extended guest accommodations. 
Outdoor living is equally inviting with a stone walkway, courtyard,  maintenance-free deck overlooking the beautifully landscaped backyard enhanced by mature hardscaping, an in-ground irrigation system, and tranquil wooded views that provide exceptional privacy.

Every detail has been thoughtfully curated to provide comfort, convenience, and peace of mind, including a whole-house generator, water softening system, and  central vacuum!
The oversized three-car garage equipped with an EV charging station and storage cabinetry, features beautiful Carriage doors that add charm to the exterior.  
This extraordinary residence offers an exceptional opportunity to experience luxury living at its finest.  
Ideally located just steps from Fawn Lake's award-winning resort-style amenities, including the private lake, sandy beach, marina, championship golf course, driving range, clubhouse with waterfront dining, swimming pool, tennis and pickleball courts, walking trails, parks, and more.  
The beautiful luxury and vibrant Fawn Lake Community offers amazing amenities such as a boating recreational lake, sandy beach, an Arnold Palmer designed Golf Course, Community ClubHouse and marina.  An array of clubs, groups and daily activities, offer plenty of opportunities to join the social scene, make new friends and remain active! Located in the countryside near the town of Fredericksburg, surrounded by park lands. Minutes to shopping, restaurants, top-rated Riverbend District schools and I-95!
#VASP2043840

SPOTSYLVANIA

11612 LONGSTREET DRIVE

4 Beds

5 Baths

5,505 Sq.Ft.

$999,000

MLS#: VASP2043840

Parcel One: 3 acres containing the 3-bed, 2-bath residential home.  The home is selling "as is" a little sprucing up needed. 

Parcel Two: 25.09 acres of raw land surrounding the primary home.  Zoning Status: Zoned A2 (Agricultural / Rural Residential), allowing for low-density development.    Road Frontage: 2,577 linear feet, providing excellent access points for individual new lots.   Development Capability: High potential for an estate-lot subdivision of 5+ distinct parcels. 

This combined property offers so many possibilities.
#VASP2044798

SPOTSYLVANIA

9304 BROCK ROAD

4 Beds

2 Baths

1,391 Sq.Ft.

$795,000

MLS#: VASP2044798

Welcome HOME to 12129 Sawhill Blvd. Move-in ready and beautifully appointed, this exceptional Craftsman-style Homes by Augustine Homes is set on a private 1.3+ acre homesite with an extraordinary backdrop of historic battlefield. Offering three finished levels, expansive living spaces, and a rare sense of privacy. 
From the moment you arrive, the home's timeless character and beautifully landscaped grounds create an inviting first impression. A spacious two-car side-entry garage enhances the home's curb appeal, while a fully powered detached workshop provides an space for hobbies, projects, storage, or creative pursuits.
Inside, natural light fills the thoughtfully designed floor plan, highlighting hardwood floors throughout the main level and expansive windows that capture peaceful views of the surrounding landscape. At the center of the home is a beautifully appointed gourmet kitchen with adjoining sunroom, featuring a generous center island, gas cooktop, double wall ovens, and upgraded KitchenAid refrigerator and dishwasher. Designed for both intimate family meals and effortless entertaining, this kitchen is as functional as it is inviting.
The adjoining living area offers a sophisticated yet comfortable gathering space, anchored by a dramatic floor-to-ceiling stone gas fireplace and framed by an abundance of windows. The combination of natural light, warm finishes, and serene views creates an atmosphere that feels both elegant and effortlessly livable.
A bright and inviting sunroom extends the living space and provides a peaceful setting for morning coffee, afternoon reading, or relaxed entertaining. Sliding glass doors open directly to the home's exceptional outdoor living spaces, creating a seamless connection between indoors and out.
The backyard is truly an extension of the home. Enjoy a 16' x 16' Trex deck, expansive stamped-concrete patio, built-in sitting wall, and fire pit—perfect for summer gatherings, quiet evenings, and entertaining beneath the stars. Additional storage is thoughtfully tucked beneath the deck, while a private walking trail winds through the rear of the property, offering a peaceful place to explore, walk the dogs, or simply enjoy the natural beauty of your surroundings.
Upstairs, the primary suite offers a private sanctuary, complete with a spacious sitting area and an elegant en-suite bath featuring dual vanities, a walk-in shower, and a luxurious soaking tub. The primary bedroom also features two large walk-in closets, providing exceptional storage and organization.
One secondary bedroom offers the privacy of its own en-suite bath, while the remaining bedrooms share a well-appointed Jack-and-Jill bathroom. Thoughtfully designed for comfort and flexibility, the upper level provides generous accommodations for family and guests.
The finished walkout lower level adds an entirely new dimension to the home, featuring a kitchenette, bedroom, walk-in closet, gym, and full bathroom. Ideal for extended-stay guests, multi-generational living, a private retreat, home gym, recreation space, or an independent living area, this level offers versatility while maintaining the same quality and attention to detail found throughout the home.
Beyond the home's impressive interior, the setting is what truly distinguishes this property. With 1.3+ private acres backing to protected historic battlefield land, you can enjoy a peaceful natural setting with the confidence that the landscape behind you will remain preserved.

Additional improvements include a whole-house humidifier, additional attic insulation, and a roof replaced in April 2026.

12129 Sawhill Blvd. is more than a home—it is a private retreat.
#VASP2042718

SPOTSYLVANIA

12129 SAWHILL BOULEVARD

5 Beds

4 Baths

4,878 Sq.Ft.

$839,000

MLS#: VASP2042718

11710 Southview Court stands as a beautifully built, modern home offering ample space, premium features, and strategic appeal through nearby schools and amenities. Whether you’re envisioning quiet family evenings or entertaining in style, this house blends elegance with functionality—part of Fawn Lake top amenities. Built in 2022, this single-family home spans over 5000 square feet, set back on a spacious 0.89-acre lot. The layout features 5 bedrooms and 4.5 bathrooms, providing generous space and comfort for family life and hosting guests. Designed with peace and prestige in mind, the home offers a quiet retreat within the desirable Fawn Lake community which have access to a variety of amenities including a gated entrance, a private lake, a beach, a marina, an 18-hole golf course (for an additional fee), a clubhouse, a fitness center, and so much more. Don't miss your chance to own this exquisite home in one of the most desirable communities in the area!

Welcome home !!
#VASP2041412

SPOTSYLVANIA

11710 SOUTHVIEW COURT

5 Beds

3 Baths

5,085 Sq.Ft.

$819,000

MLS#: VASP2041412

Nestled on a quiet cul-de-sac just minutes from the second access gate, this impressive Colonial offers an exceptional opportunity to enjoy the sought-after Fawn Lake lifestyle—and it is priced below its appraised value!

Featuring five spacious bedrooms and five-and-a-half bathrooms, the home’s thoughtfully designed open floor plan is filled with natural light and offers abundant space for everyday living, entertaining, and overnight guests. The gourmet kitchen features a large center island, generous cabinetry, and a butler’s pantry, while the adjoining family room and gas fireplace create a warm and inviting gathering space.

The expansive primary suite is a true retreat, distinguished by the rare luxury of two separate full bathrooms—providing exceptional privacy, personal space, and convenience. The fully finished daylight basement further expands the home’s versatility, offering plenty of room for recreation, entertaining, a home gym, hobbies, or guest accommodations.

Outside, the beautifully landscaped 0.58-acre lot backs to mature trees, creating a peaceful and private setting. Extensive hardscaping, multiple patios, and spacious decks offer exceptional outdoor living and entertaining space. Gather around the outdoor fireplace on crisp evenings, relax in the hot tub beneath the trees, or enjoy al fresco dining in your own private backyard retreat.

Located near the community entrance, this home provides convenient access in and out of the neighborhood while still enjoying the serenity and security of Fawn Lake. Residents have access to an extraordinary array of resort-style amenities centered around a beautiful 288-acre recreational lake, including boating, fishing, waterskiing, beaches, a marina, swimming pool, tennis and pickleball courts, playgrounds, parks, walking trails, a fitness center, clubhouse, sports fields, and numerous clubs, activities, and community events. Golf and additional country club amenities are also available through separate membership.

With 24-hour gated security, an exceptional location within the community, remarkable indoor and outdoor living spaces, and a list price below appraised value, this home presents an outstanding opportunity to experience everything Fawn Lake has to offer.
#VASP2045326

SPOTSYLVANIA

11622 PINE HOLLOW LANE

5 Beds

5 Baths

6,200 Sq.Ft.

$949,000
MLS#: VASP2045326

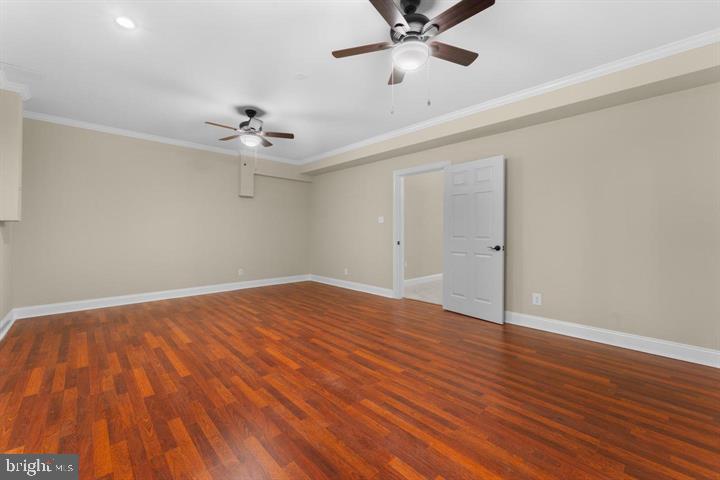
Nestled within the gated Fawn Lake community, 10602 Springvale Lane combines modern elegance with serene natural surroundings. The main level showcases expansive dark wood flooring and an abundance of natural light. The chef's kitchen features crisp white cabinetry, granite countertops, stainless steel appliances, and a large center island with seating. An open-concept layout flows effortlessly into the bright living area with a gas fireplace, a formal dining space, and a private office set behind French doors. A dedicated drop-zone mudroom with custom built-ins ensures effortless daily organization.  The upper level of centers around a spacious open loft featuring rich hardwood floors and abundant natural light. The primary suite serves as a quiet retreat with a spa-like bath, including a deep oval soaking tub, frameless glass shower, dual navy vanity, and geometric tile. A secondary bedroom features its own private en suite bath and a walk-in closet, while two additional spacious bedrooms share a full hall bath. Modern ceiling fans and bright windows elevate each room, complemented by the ultimate convenience of an upper-level laundry room equipped with a utility sink.  The freshly finished lower level dramatically expands the home's functional footprint. Grounded in sleek LVP flooring, a private fifth bedroom provides comfortable secondary quarters alongside an additional media room, perfect for movie nights or quiet relaxation. An oversized recreation room offers an open layout, while double sliding glass doors walk directly out to the backyard for seamless indoor-outdoor transitions. A new full bath showcases a tiled walk-in glass shower with modern fixtures. Completing this level is a huge unfinished area, providing endless utility for storage or future customization.  Top-of-the-line Tesla solar panels are included at no added cost, saving thousands in annual energy expenses.  Life at 10602 Springvale Lane includes access to the resort-style amenities of the gated Fawn Lake community. This private sanctuary features a 288-acre deep-water lake with a private marina, boat launch, slips, canoe/kayak launches, and a sandy beach. Golf enthusiasts enjoy the 18-hole Arnold Palmer Signature Golf Course, known as "Virginia's Masterpiece".  Additional recreation includes an outdoor pool overlooking the water, a modern fitness center, tennis and pickleball courts, sports fields, a dog park, and miles of nature trails.
#VASP2044634

SPOTSYLVANIA

10602 SPRINGVALE LANE

5 Beds

4 Baths

4,839 Sq.Ft.

$975,000
MLS#: VASP2044634

Welcome to 10707 Gordon Rd, a truly one-of-a-kind "Farmette" that feels as if it were pulled straight from the pages of a storybook. Set on 3.48 acres in Spotsylvania Courthouse. This rustic Stone Front Colonial is loaded with charm, character, and little surprises around every corner. If you've been dreaming of a place where you can spread out, grow your own food, and still have plenty of room for the whole family, stick around. This one is special!

The grounds here are a huge part of the magic. The front yard is spacious and shaded by mature trees, tucked far back from the noises and view of the road. That means peace, quiet, and lots of privacy. The partially paved driveway is a fun detail in itself, lined with local railroad ties salvaged from a retired railroad that once ran nearby. It's the kind of quirky touch that gives this property real personality and tells you it has a story. 

Nothing short of a gardener's dream! You've got a full collection of galvanized raised garden beds, established raspberry bushes that keep on producing, and a chicken coop with a run, so fresh eggs could be in your future. Out back, the yard is fully fenced, complete with a brand-new deck and a freshly constructed rock patio. Oh, and a fully encapsulated crawlspace.

And then there's the shabby chic “She Shed”. Honestly, it might steal the show! Someone clearly had fun with the styling of this adorable little building, right down to the eclectic chandelier that's surely worth a mention. There's a carport attached, so it pulls double duty as a workspace and a covered spot whether you want a studio, a hobby space, or just a cozy hideaway!

Speaking of studios, the main house has one too. It comes with its own private entrance and a second kitchen and washer-dryer hookup that open out to the backyard. Via a private staircase, this area attaches to an over-the-garage spacious bedroom and full bath. That kind of flexibility is hard to find. Think guest suite, in-law setup, home business, or rental potential (check local zoning for rental permissions).

The interior lives up to everything the exterior promises. The moment you walk in, you're greeted by a grand staircase and an entryway flooded with natural light. It sets the tone right away. Throughout the entire home, you'll find gorgeous hardwood floors and crown moulding, giving every room a warm, finished feel. At 3,634 square feet with 5-6 bedrooms, 3.5 bathrooms, and 2 kitchens, there's genuinely space for everyone.

The kitchen is a showstopper in the best way. It's got that French cottage vibe going on, with exposed painted brick, a beautiful bay window, and a view that'll make doing dishes almost enjoyable. Stainless steel appliances, a double oven, and an island with an electric cooktop. A charming cottage screen door leads into the full laundry room with plenty of cabinetry.

The formal dining room is dressed up with dentil crown moulding, perfect for holidays and gatherings. Off the foyer, you'll find a fantastic 15.5 by 14-foot office, closed off with French doors, ideal if you work from home and want a quiet, dedicated space. The living room is cozy and inviting, with wall-to-wall cabinetry and bookshelves, a beautiful stone fireplace, and cascading doors that open right out to the backyard and that dreamy view.

Upstairs, the primary bedroom is a total stunner! It has its own stone fireplace, four windows pouring in natural light, a separate dressing area, and a gorgeous corner primary bathroom. It really feels like a retreat. And here's one more exceptional space that cannot be overlooked: the fully finished attic space, which the current owners have used as a family lounge and playroom. 
 The Spotsy Dog Park is right down the street. Courtland High School, Weis Market, and Publix at Chancellor Crossing are an easy drive. Peaceful, rural RU-zoned lifestyle without feeling cut off from everyday conveniences.
#VASP2045056

SPOTSYLVANIA

10707 GORDON ROAD

5 Beds

3 Baths

3,806 Sq.Ft.

$789,900
MLS#: VASP2045056

 - property

Send a message

Message successfully sent.

Your message

What is 3 + 4 ?

Reason for contacting?

I agree to receive email communication and understand I can unsubscribe at any time.

I agree to be contacted by Charis Realty Group - Christine Issler, Broker via call, email, and text for real estate services. To opt out, you can reply 'stop' at any time or reply 'help' for assistance. You can also click the unsubscribe link in the emails. Message and data rates may apply. Message frequency may vary. Privacy Policy

Sign Out

Virtual Assistant

Would you like to take the next step with this property? We can help you schedule a showing or virtual tour, or send you more details.

Yes, I would like more information.

Thank You for Your Reply, One of Our Agents will contact you as soon as possible

No, maybe later.

Thank you, you can always contact me via email, phone number or through the contact form.

Realhub AI

Lucy - Your AI-Powered Realtor

Update Your Temporary Password

Personalize your search

Enter your email and we'll notify you immediately when new listings match what you're looking for.

or enter email address

Already have an account ? Login here

Continue your home search

I agree to receive communications and understand I can unsubscribe at any time.

I agree to be contacted by Charis Realty Group - Christine Issler, Broker via call, email, and text for real estate services. To opt out, you can reply 'stop' at any time or reply 'help' for assistance. You can also click the unsubscribe link in the emails. Message and data rates may apply. Message frequency may vary. Privacy Policy

Already have an account ? Login here

We use cookies

We use cookies primarily for analytics to enhance your experience. By accepting, you agree to our use of these cookies. You can manage your preferences or learn more about our cookies policy.