
Colonial
120 PERTH DRIVE
FREDERICKSBURG, VA 22405
MLS#: VAST2050402
$1,000,000


Property
Beds
6
Full Baths
5
1/2 Baths
None
Year Built
2018
Sq.Footage
5,796
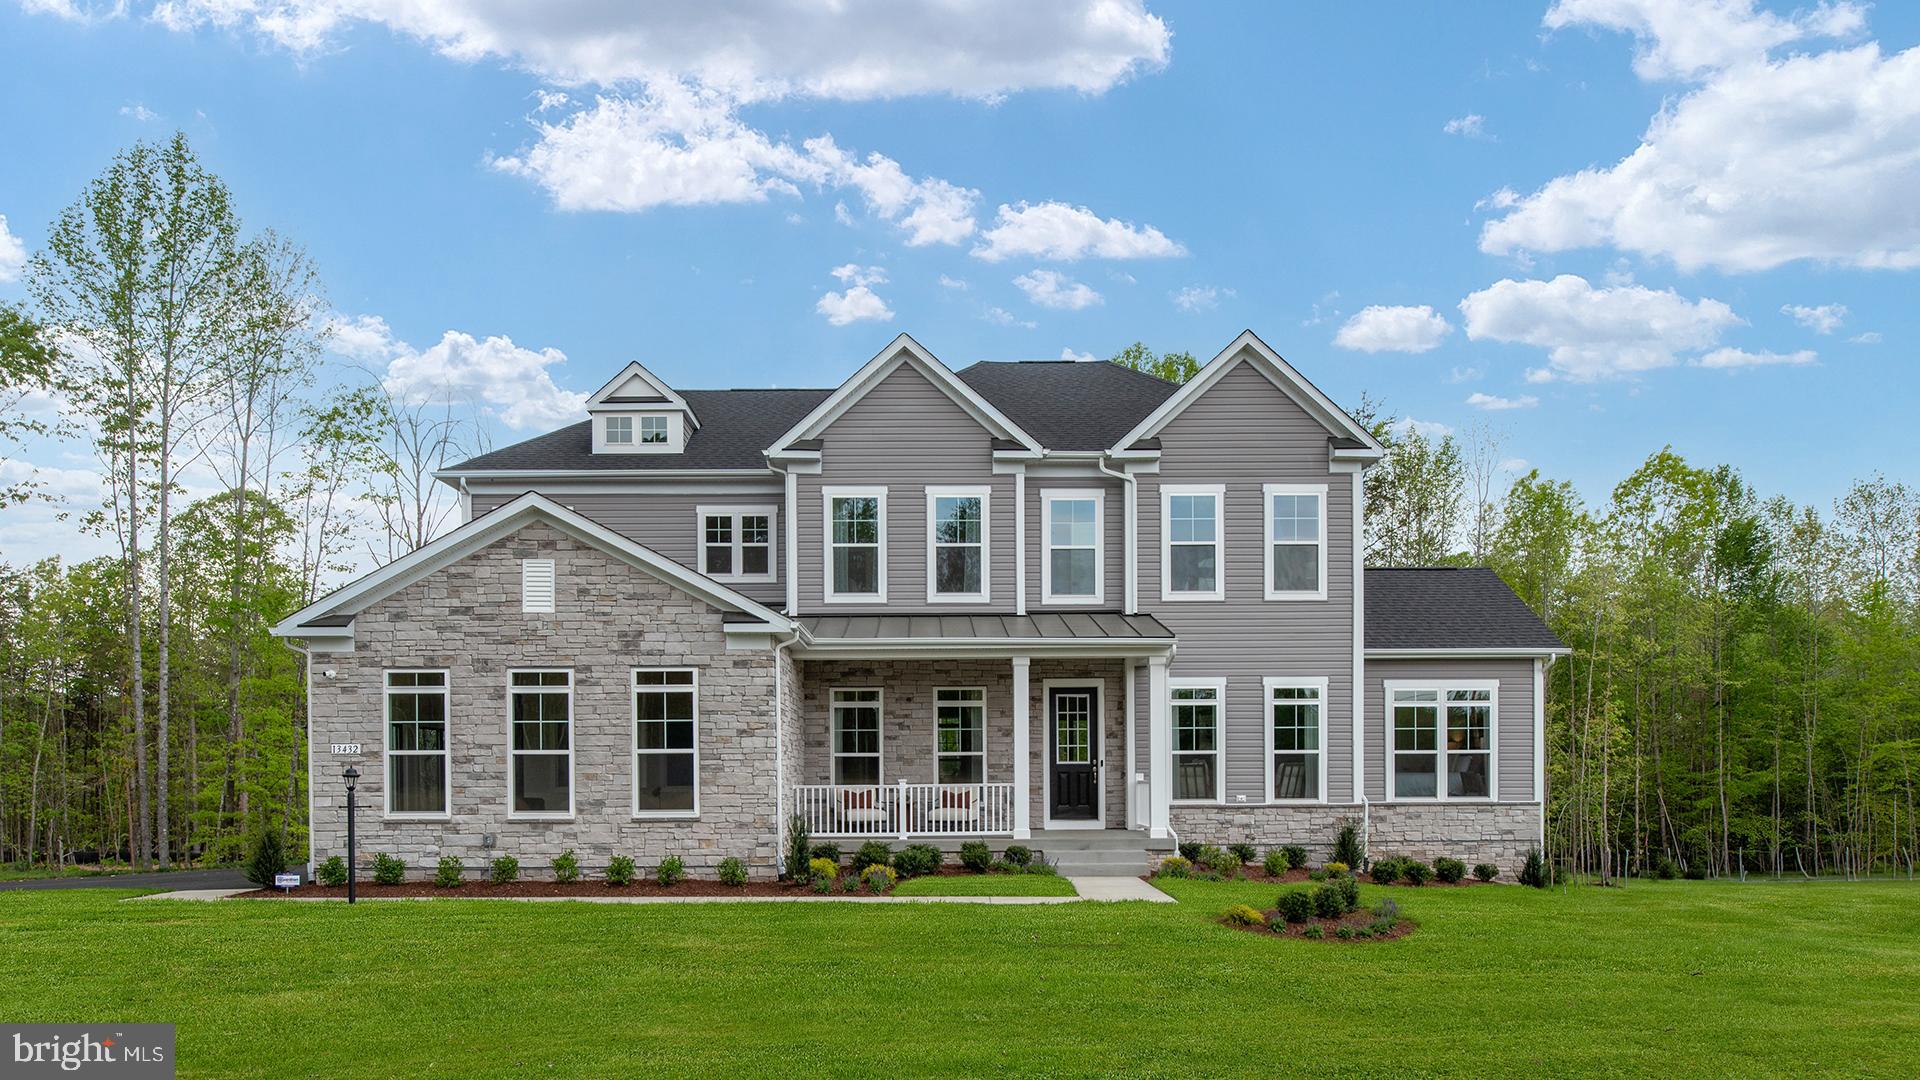
Nestled in the prestigious Leeland Station community, this exquisite Colonial home offers a harmonious blend of luxury and comfort. Spanning over 3,891 square feet, this residence features six spacious bedrooms and five elegantly appointed bathrooms, ensuring ample space for relaxation and privacy. Step inside to discover a warm and inviting interior, highlighted by rich hardwood floors and sophisticated recessed lighting. The heart of the home is the gourmet kitchen, complete with upgraded countertops, a large island, and high-end appliances, including a double wall oven and built-in microwave. The family room, seamlessly connected to the kitchen, boasts a cozy fireplace, perfect for intimate gatherings. Retreat to the primary suite, where a lavish soaking tub and walk-in closet create a personal sanctuary. Additional features include a wet/dry bar and built-ins that enhance both functionality and style. Outside, the meticulously landscaped 3.06-acre lot backs to serene trees, providing a tranquil backdrop. Enjoy outdoor living on the expansive deck and patio, or take advantage of the community amenities, including a pool, tennis courts, and walking paths. With an attached side-entry garage and extensive hardscaping, this home is designed for both elegance and ease. Experience a lifestyle of luxury and comfort in this exceptional property, where every detail has been thoughtfully curated for your enjoyment.
Features & Amenities
Interior
-
Other Interior Features
Ceiling Fan(s), Kitchen Island, Recessed Lighting, Walk-In Closet(s), Built-in Features, Bar, Soaking Tub
-
Total Bedrooms
6
-
Bathrooms
5
-
Above Grade Finished Area
3891.0
-
Basement YN
YES
-
Cooling YN
YES
-
Cooling
Ceiling Fan(s), None, Electric
-
Fireplace YN
YES
-
Heating YN
YES
-
Heating
Electric, Central
-
Main Level Bedrooms
1
-
Pet friendly
Yes
Exterior
-
Garage
Yes
-
Garage spaces
2
-
Construction Materials
Stone, Vinyl Siding
-
Other Exterior Features
Lighting
-
Parking
Garage, Driveway, Attached
-
Patio and Porch Features
Deck, Patio
-
Pool
Yes
-
Pool Features
Community
-
Waterfront YN
NO
Area & Lot
-
Lot Size(acres)
3.06
-
Lot Size(square feet)
133,293
-
Property Type
Residential
-
Property Sub Type
Single Family Residence
-
Architectural Style
Colonial
Price
-
Sales Price
$1,000,000
-
Tax Amount
$9,086
-
Financing Options
Cash, Conventional, FHA, VA
-
Sq. Footage
5,796
-
Price/SqFt
$172
HOA
-
Association
YES
-
Association Fee
$330
-
Association Fee Frequency
Quarterly
-
Association Fee Includes
N/A
School District
-
Elementary School
CONWAY
-
Middle School
DIXON-SMITH
-
High School
STAFFORD
Property Features
-
New Construction
NO
-
Association Amenities
Fitness Center, Other, Picnic Area, Tennis Court(s), Basketball Court, Jogging Path, Playground, Sport Court
-
Foundation Details
Permanent
-
Senior Community YN
NO
-
Sewer
Septic Tank
-
Tax Lot
5
-
Water Source
Public
Schedule a Showing
Showing scheduled successfully.
Mortgage calculator
Estimate your monthly mortgage payment, including the principal and interest, property taxes, and HOA. Adjust the values to generate a more accurate rate.
Your payment
Principal and Interest:
$
Property taxes:
$
HOA fees:
$
Total loan payment:
$
Total interest amount:
$
Location
County
STAFFORD
Elementary School
CONWAY
Middle School
DIXON-SMITH
High School
STAFFORD
Listing Courtesy of Theodore C Hupka Sr., Berkshire Hathaway HomeServices PenFed Realty
RealHub Information is provided exclusively for consumers' personal, non-commercial use, and it may not be used for any purpose other than to identify prospective properties consumers may be interested in purchasing. All information deemed reliable but not guaranteed and should be independently verified. All properties are subject to prior sale, change or withdrawal. RealHub website owner shall not be responsible for any typographical errors, misinformation, misprints and shall be held totally harmless.

Salesperson, Realtor
Laurie Hailey
Call Laurie today to schedule a private showing.

* Listings on this website come from the FMLS IDX Compilation and may be held by brokerage firms other than the owner of this website. The listing brokerage is identified in any listing details. Information is deemed reliable but is not guaranteed. If you believe any FMLS listing contains material that infringes your copyrighted work please click here to review our DMCA policy and learn how to submit a takedown request.© 2024 FMLS.
Related Properties

FREDERICKSBURG
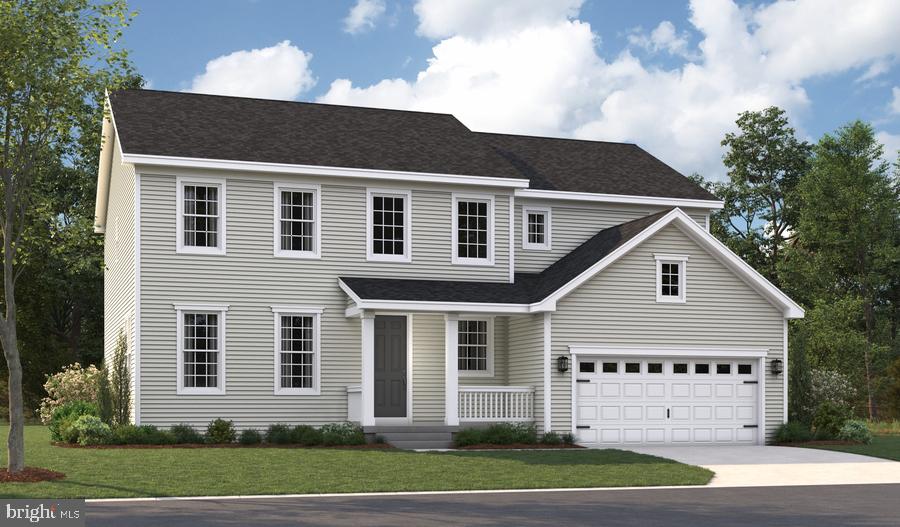
LIBERTY HALL DRIVE - DONOVAN
4 Beds
3 Baths
3,160 Sq.Ft.
$869,990
MLS#: VAST2049042
FREDERICKSBURG
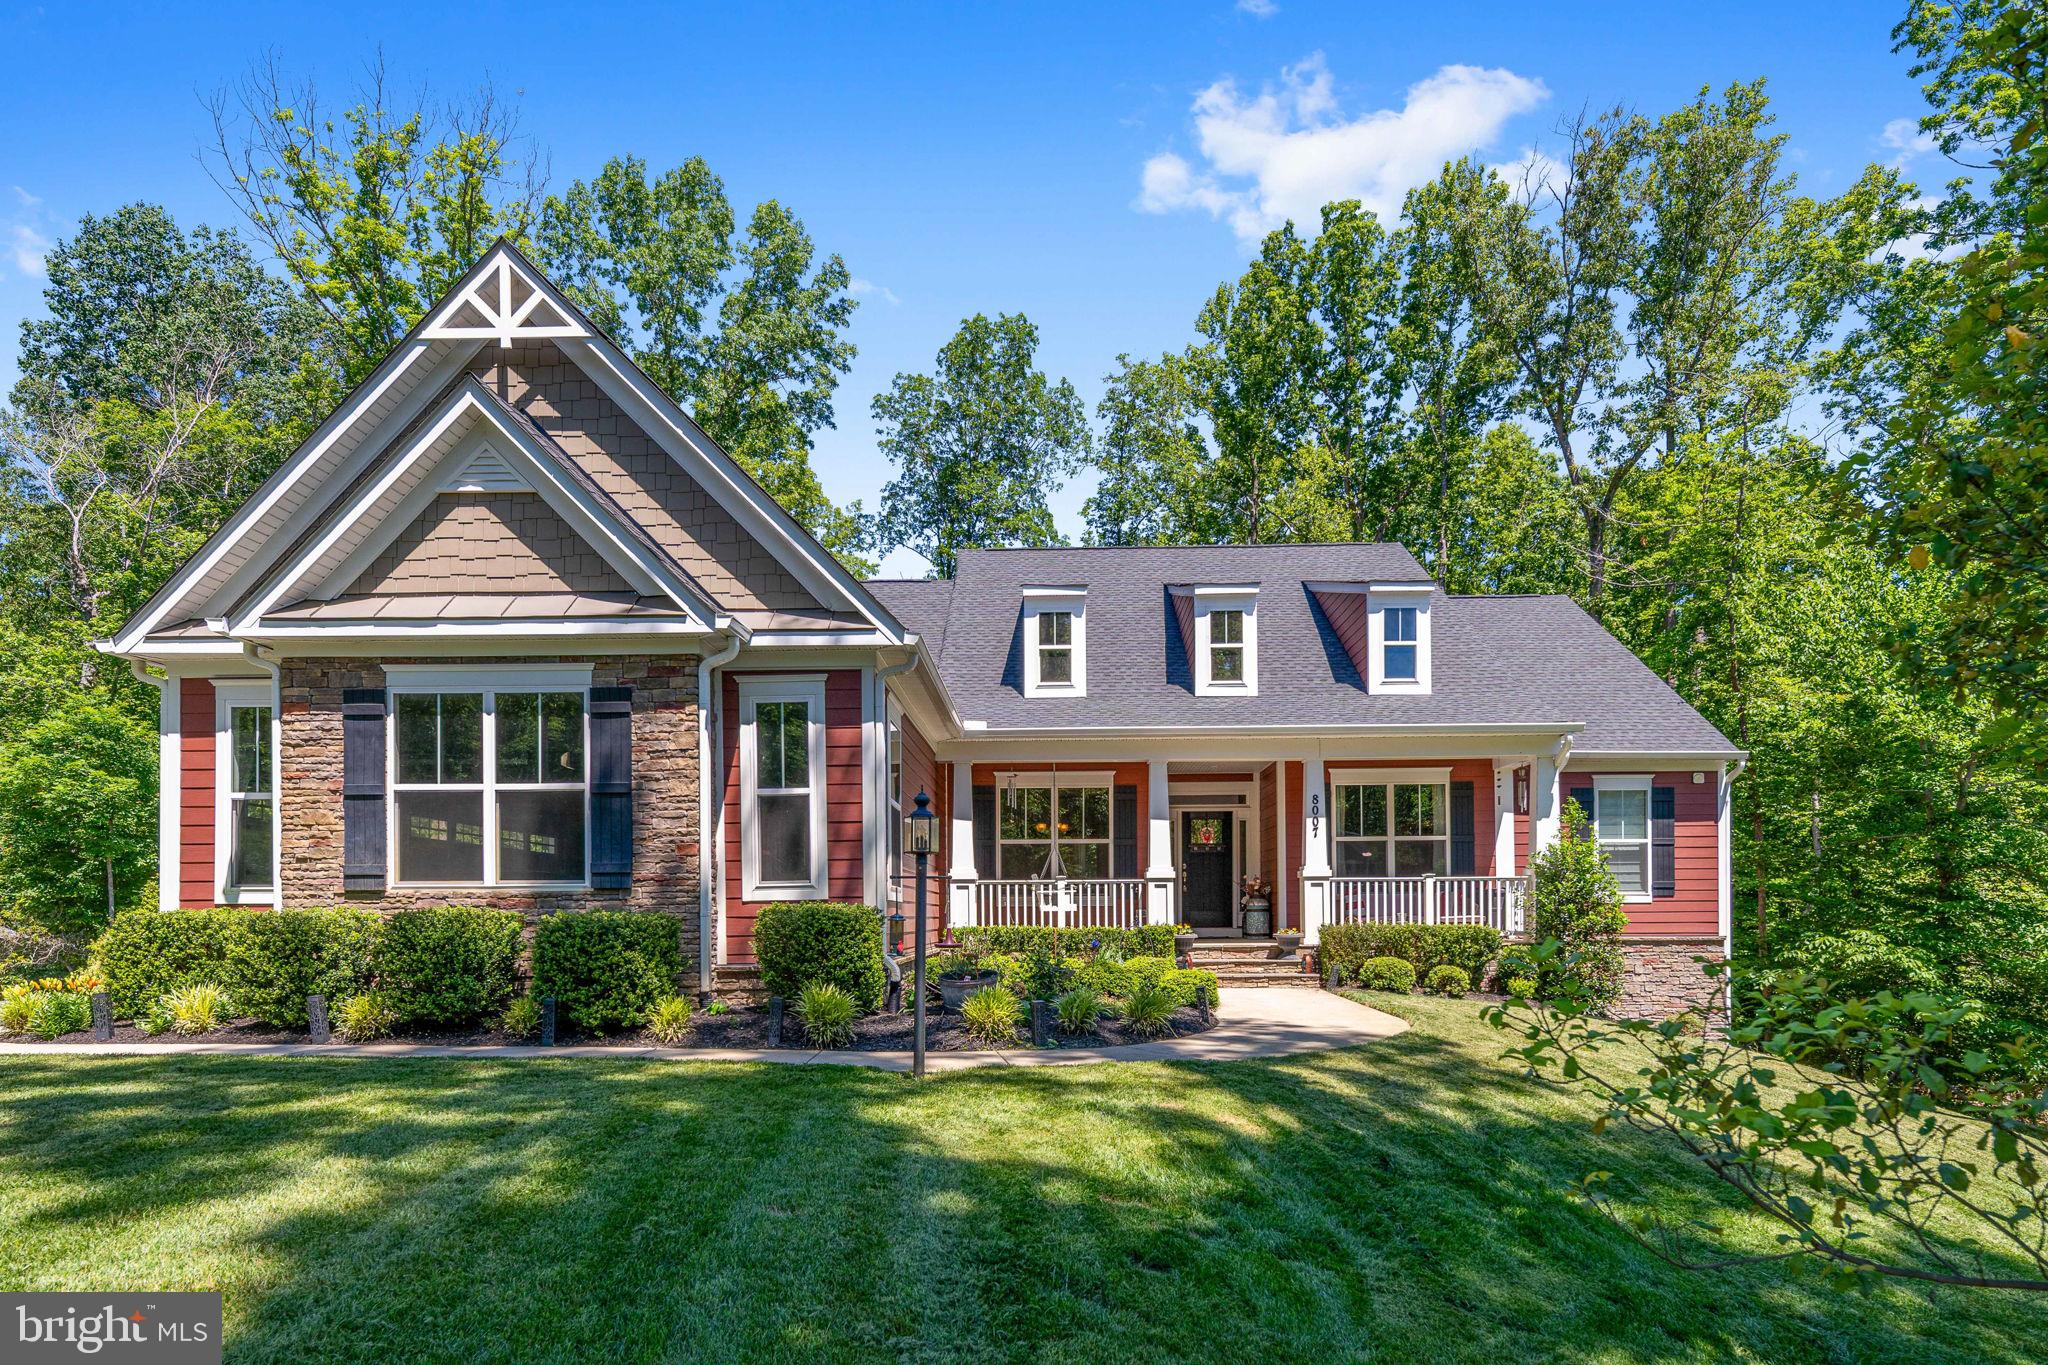
8007 ASHFORD DRIVE
4 Beds
3 Baths
4,387 Sq.Ft.
$875,000
MLS#: VASP2042260
FREDERICKSBURG
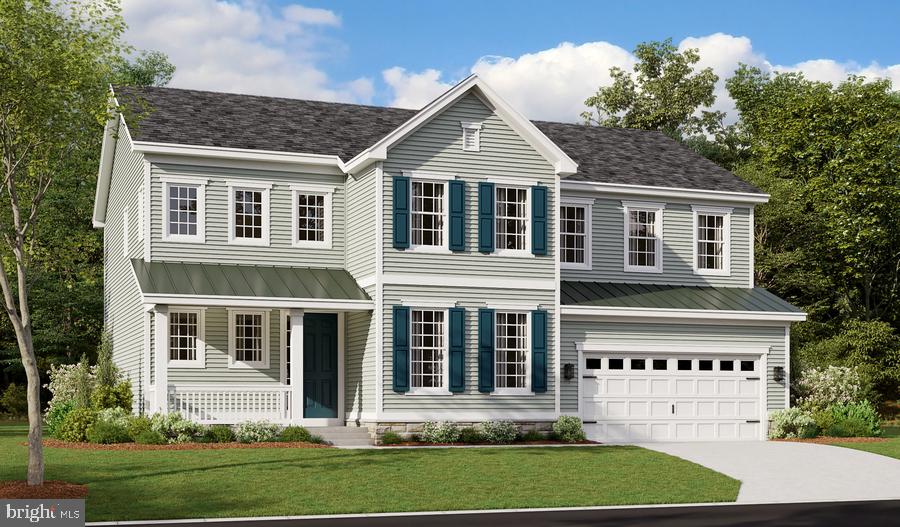
LIBERTY HALL DRIVE - PRESTON
4 Beds
2 Baths
3,850 Sq.Ft.
$819,990
MLS#: VAST2047950
FREDERICKSBURG
LIBERTY HALL DRIVE - PRESLEY
3 Beds
2 Baths
3,370 Sq.Ft.
$809,990
MLS#: VAST2048068

FREDERICKSBURG
804 HOLLY CORNER ROAD
4 Beds
4 Baths
3,995 Sq.Ft.
$804,900
MLS#: VAST2051982
FREDERICKSBURG
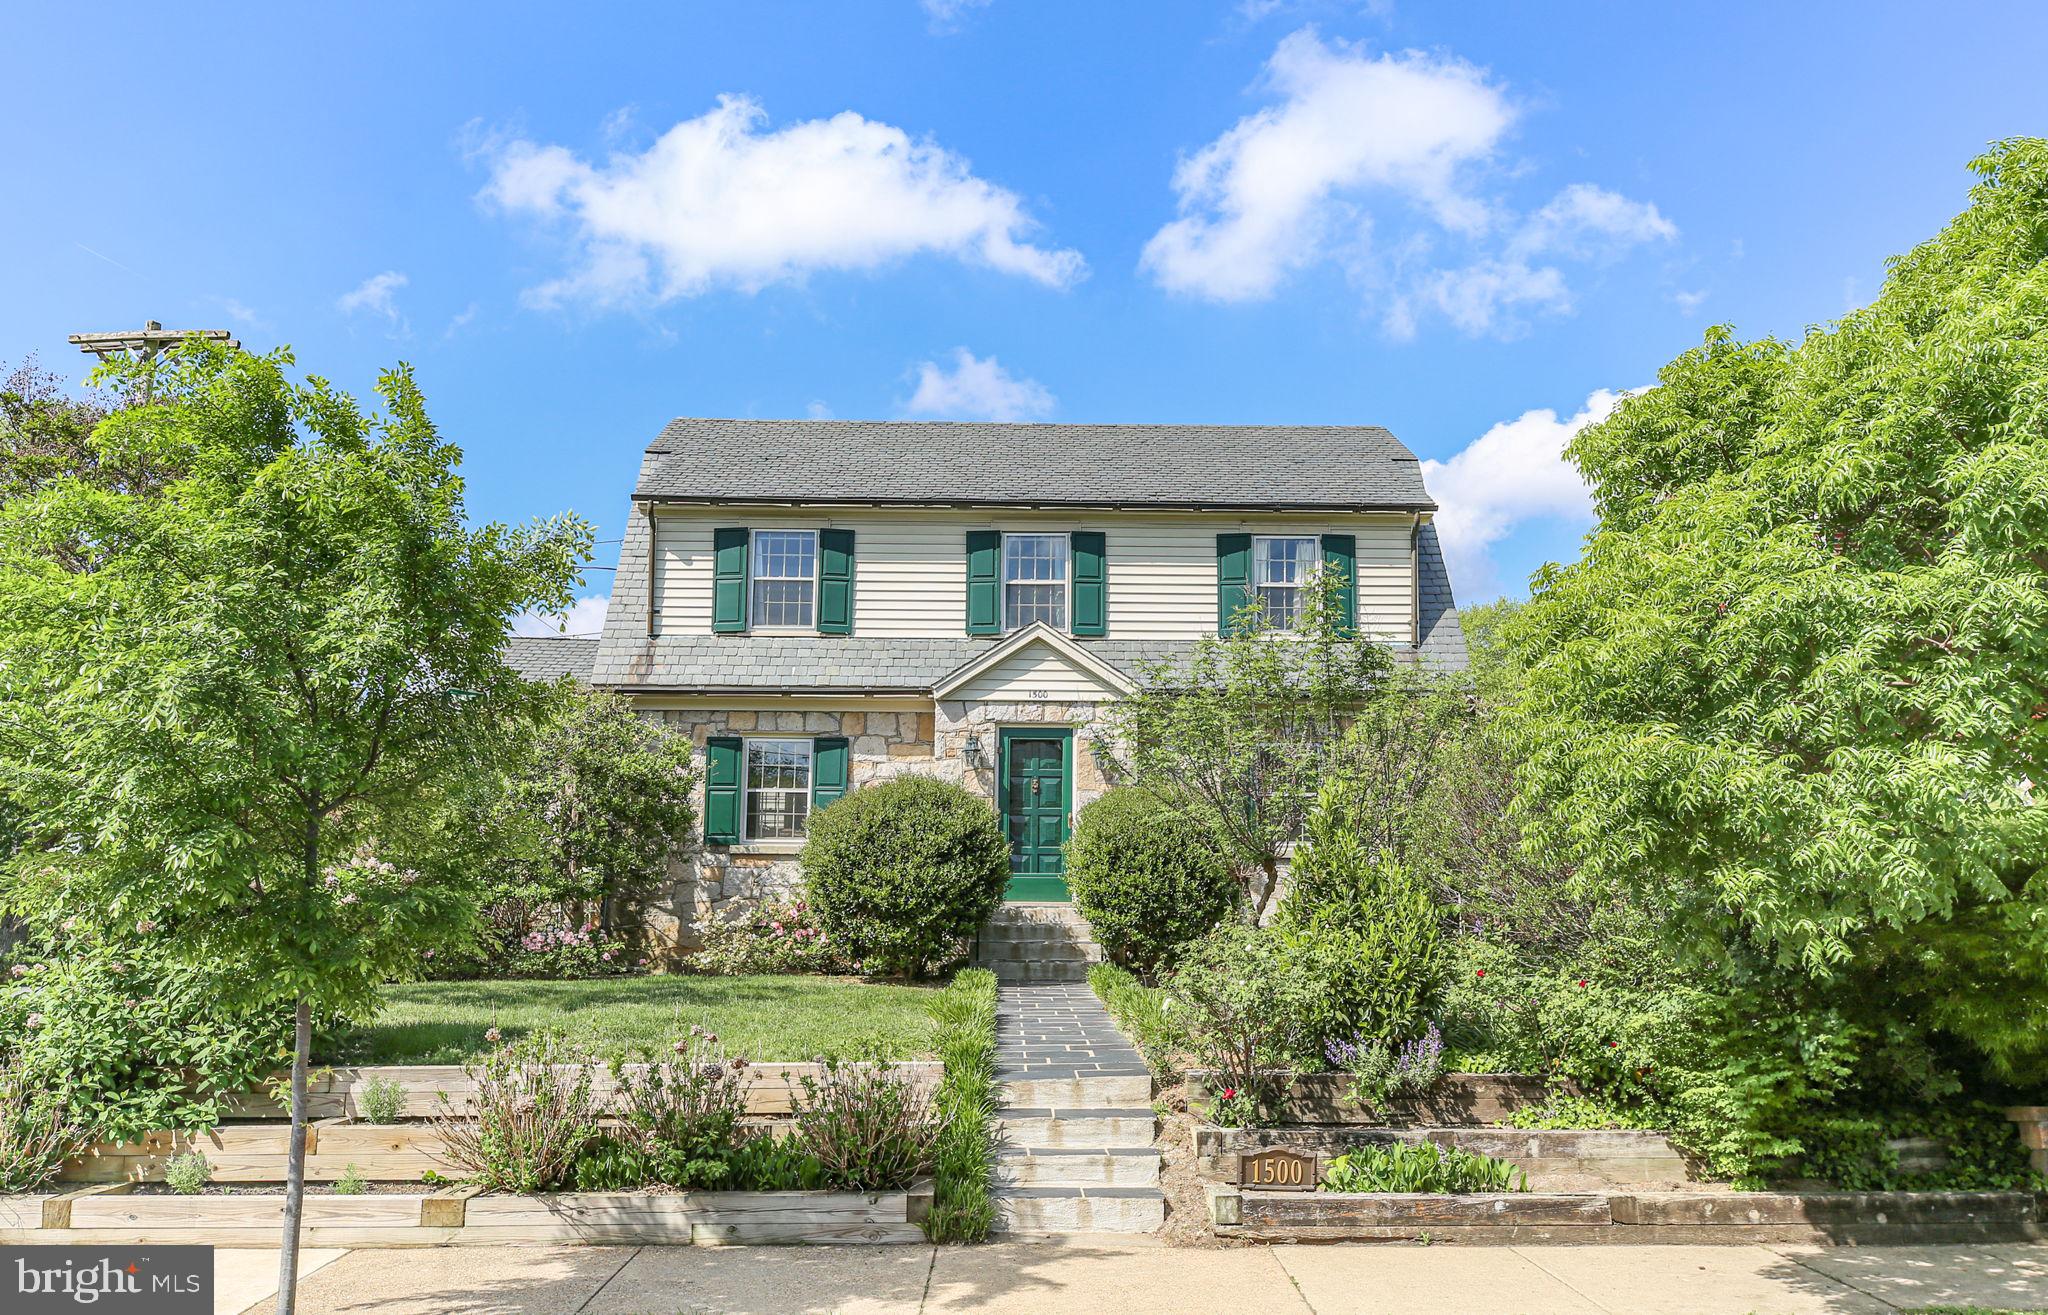
1500 AUGUSTINE AVENUE
5 Beds
3 Baths
3,548 Sq.Ft.
$879,900
MLS#: VAFB2010318

FREDERICKSBURG
1601 SUNKEN ROAD
5 Beds
3 Baths
4,277 Sq.Ft.
$1,175,000
MLS#: VAFB2010922

FREDERICKSBURG
8 TYLER LANE
5 Beds
4 Baths
4,400 Sq.Ft.
$849,900
MLS#: VAST2053684
FREDERICKSBURG
TBB AYERS DRIVE RICHMOND
4 Beds
3 Baths
4,461 Sq.Ft.
$822,990
MLS#: VASP2038222

FREDERICKSBURG
12537 JOSEPHINE LANE
4 Beds
3 Baths
3,634 Sq.Ft.
$874,900
MLS#: VASP2046104
.png)