Features & Amenities

Interior

  • Total Bedrooms

    5

  • Bathrooms

    4

  • 1/2 Bathrooms

    1

  • Above Grade Finished Area

    4573.0

  • Basement YN

    YES

  • Cooling YN

    YES

  • Cooling

    Central Air, Electric

  • Fireplace YN

    YES

  • Heating YN

    YES

  • Heating

    Natural Gas, Forced Air

  • Pet friendly

    N/A

Exterior

  • Garage

    Yes

  • Garage spaces

    2

  • Construction Materials

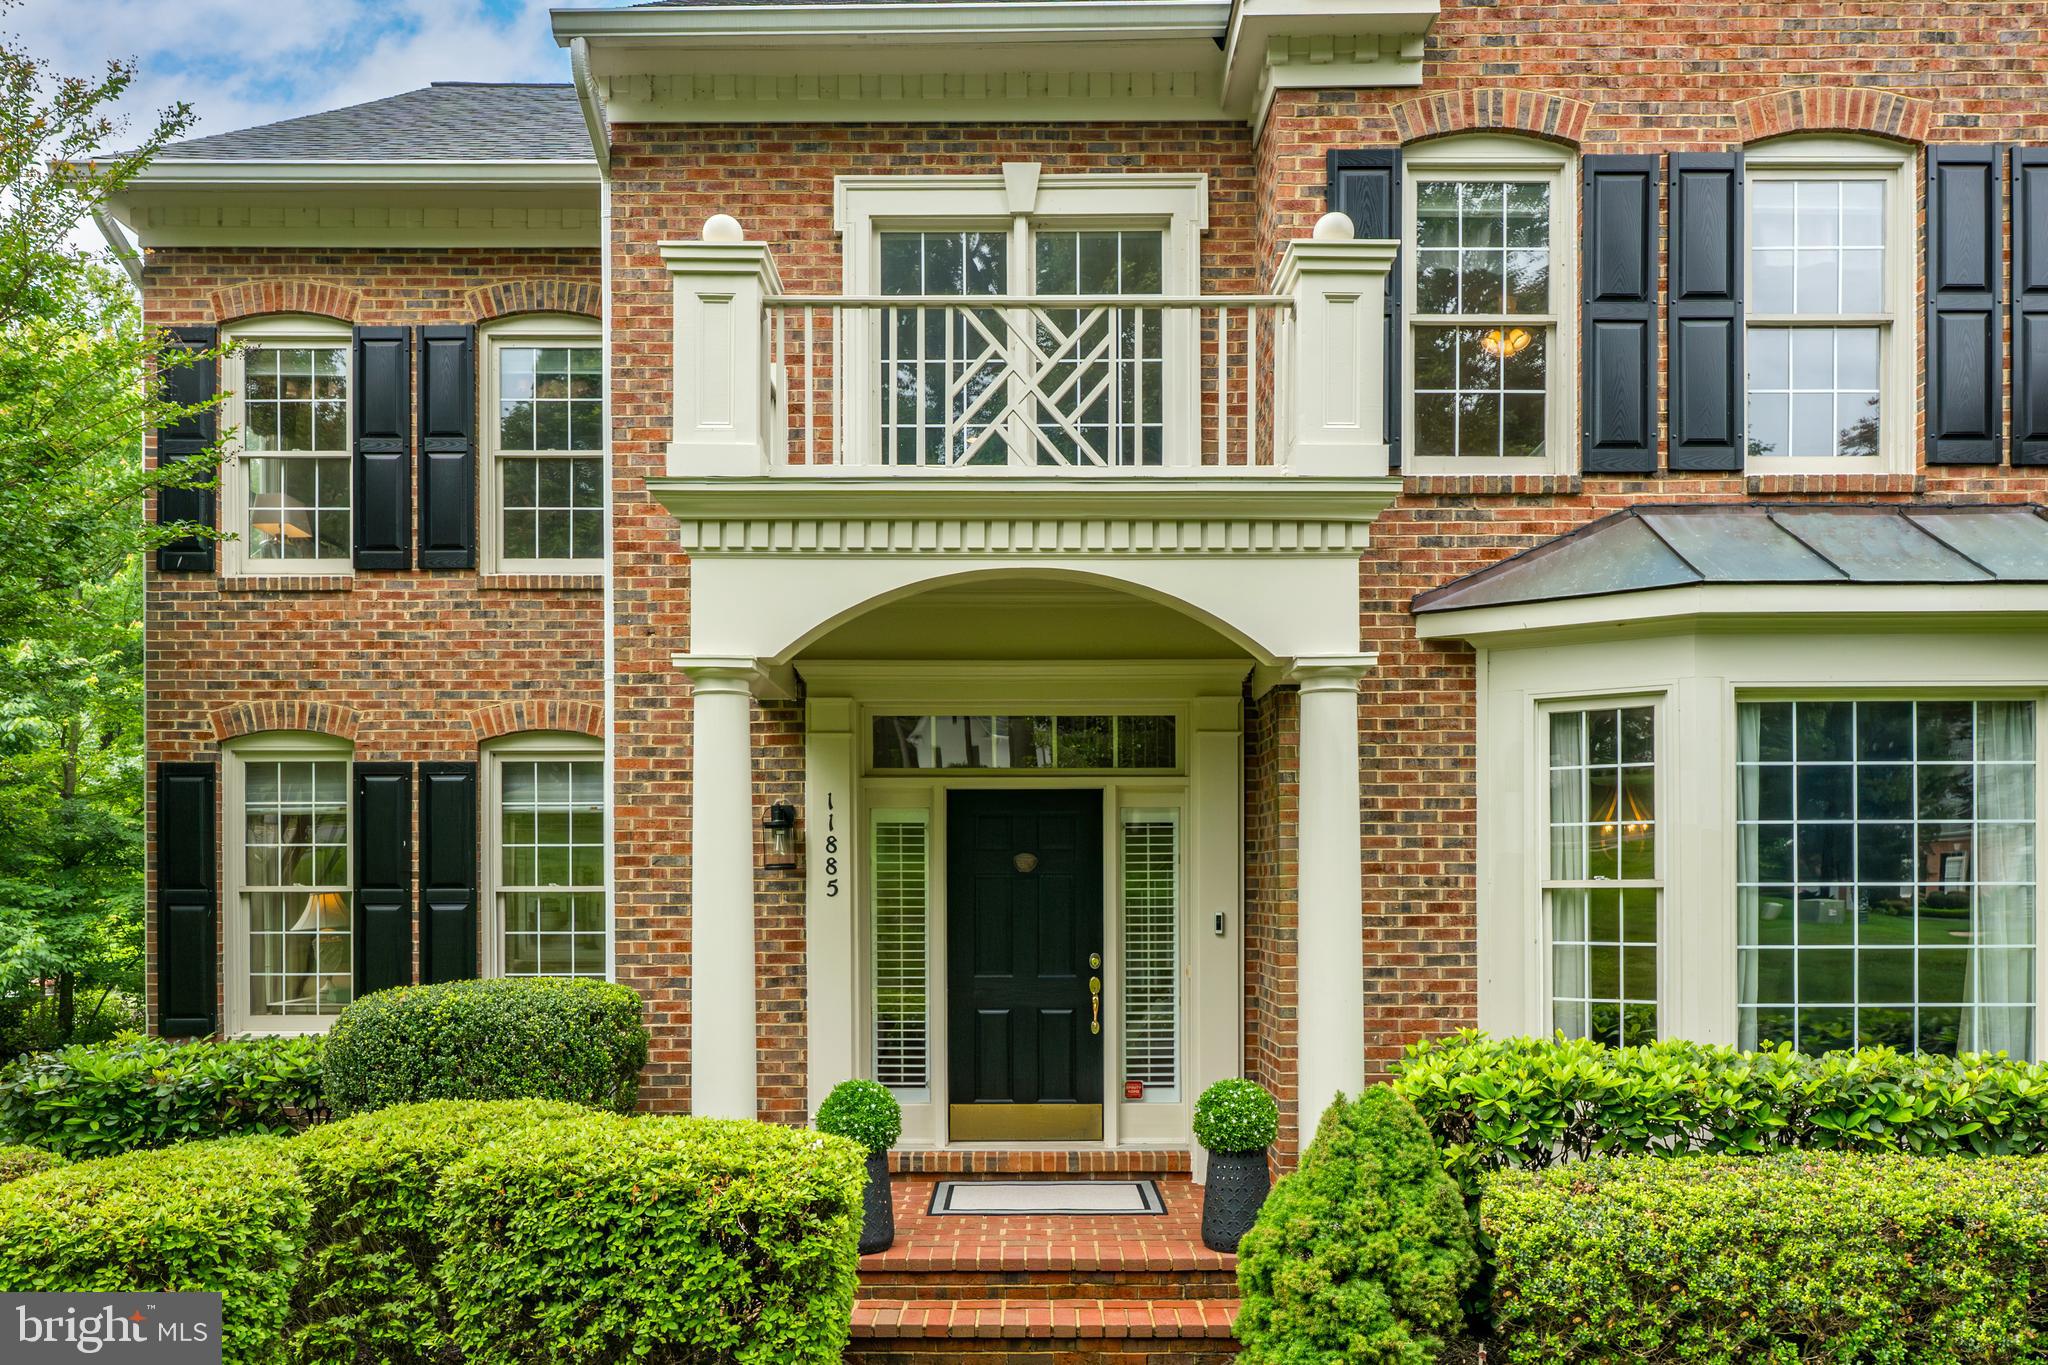
    Brick Veneer, Vinyl Siding

  • Parking

    Garage Door Opener, Garage, Driveway, Inside Entrance, Attached

  • Pool

    No

  • Waterfront YN

    NO

  • View

    Trees/Woods

Area & Lot

  • Lot Size(acres)

    0.84

  • Lot Size(square feet)

    36602.0

  • Property Type

    Residential

  • Property Sub Type

    Single Family Residence

  • Architectural Style

    Colonial

Price

  • Sales Price

    $1,595,000

  • Tax Amount

    $16,108

  • Sq. Footage

    6, 601

  • Price/SqFt

    $241

HOA

  • Association

    Yes

  • Association Fee

    $600

  • Association Fee Frequency

    Annually

  • Association Fee Includes

    N/A

School District

  • Elementary School

    ARMSTRONG

  • Middle School

    HERNDON

  • High School

    HERNDON

Property Features

  • New Construction

    NO

  • Foundation Details

    Slab

  • Senior Community YN

    NO

  • Sewer

    Public Sewer

  • Tax Lot

    6

  • Water Source

    Public

Schedule a Showing

Showing scheduled successfully.

<
>
IN PERSON
VIA CHAT

What is 3 + 4 ?


Change time

Mortgage calculator

Estimate your monthly mortgage payment, including the principal and interest, property taxes, and HOA. Adjust the values to generate a more accurate rate.

Your payment

Principal and Interest:

$

Property taxes:

$

HOA fees:

$

Total loan payment:

$

Total interest amount:

$

Location

County

FAIRFAX

Elementary School

ARMSTRONG

Middle School

HERNDON

High School

HERNDON

Listing Courtesy of Susan B Thomas , Corcoran McEnearney

RealHub Information is provided exclusively for consumers' personal, non-commercial use, and it may not be used for any purpose other than to identify prospective properties consumers may be interested in purchasing. All information deemed reliable but not guaranteed and should be independently verified. All properties are subject to prior sale, change or withdrawal. RealHub website owner shall not be responsible for any typographical errors, misinformation, misprints and shall be held totally harmless.

Agent Laurie Hailey

AGENT

Laurie Hailey

Call Laurie today to schedule a private showing.


* Listings on this website come from the FMLS IDX Compilation and may be held by brokerage firms other than the owner of this website. The listing brokerage is identified in any listing details. Information is deemed reliable but is not guaranteed. If you believe any FMLS listing contains material that infringes your copyrighted work please click here to review our DMCA policy and learn how to submit a takedown request.© 2024 FMLS.
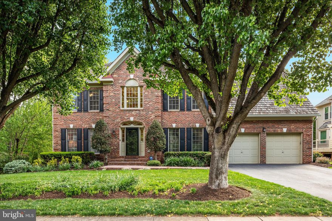
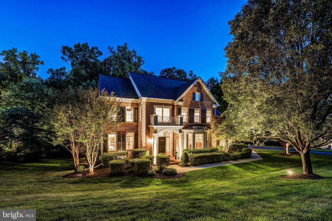
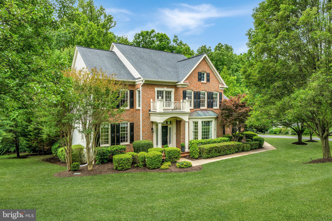
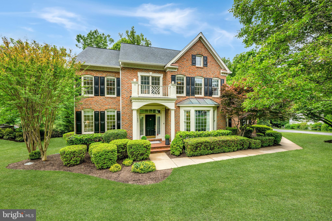
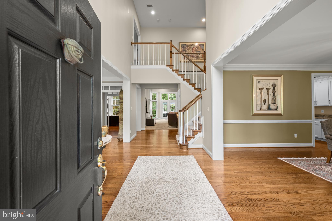
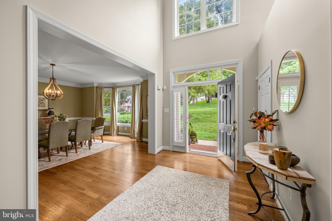
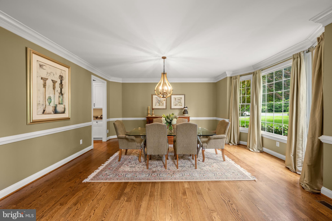
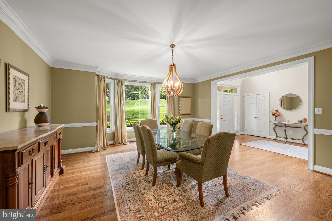
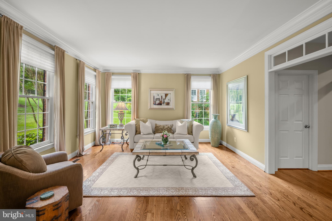
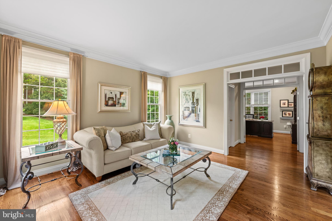
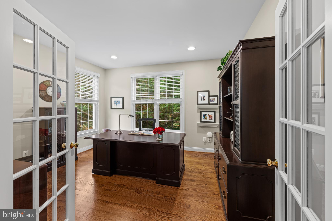
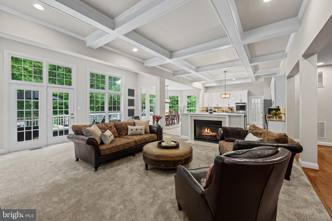
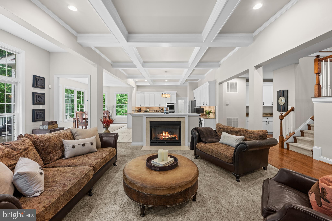
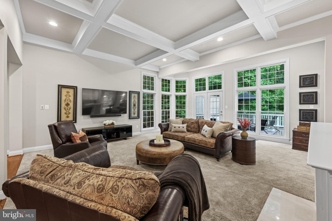
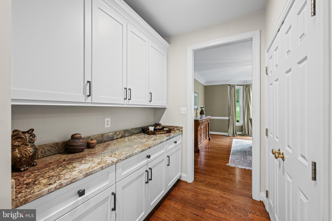
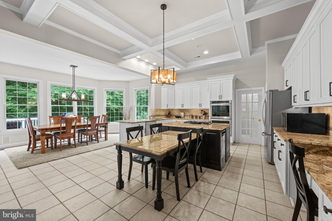
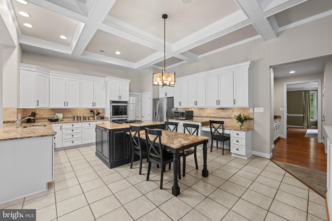
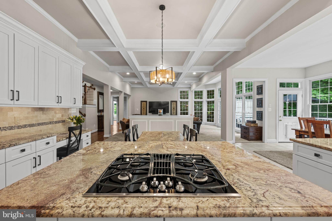
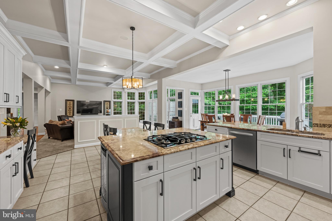
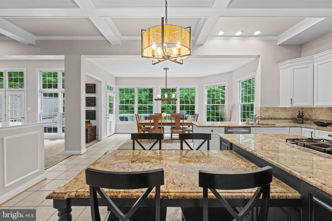
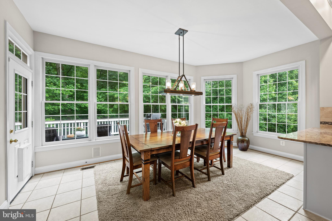
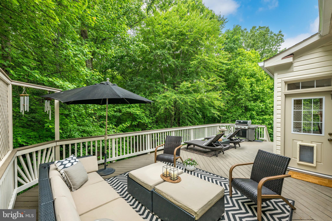
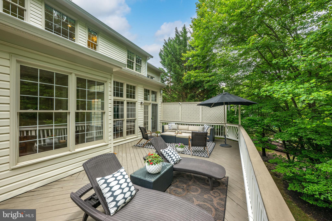
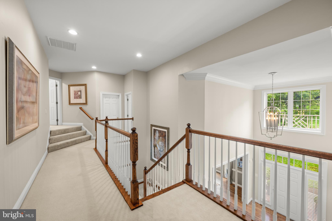
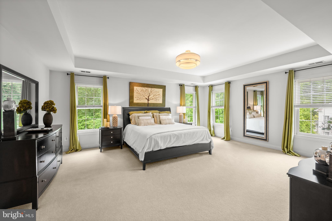
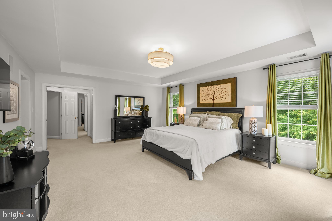
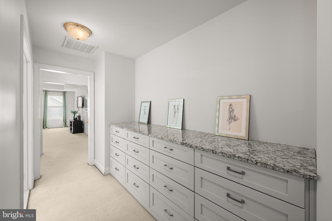
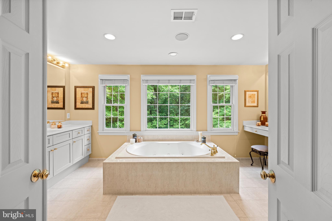
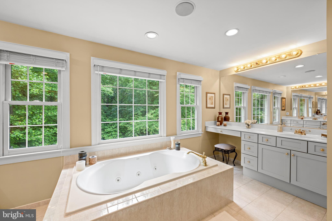
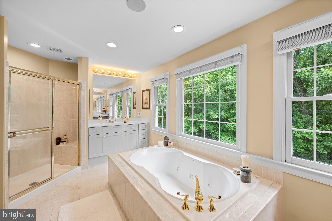
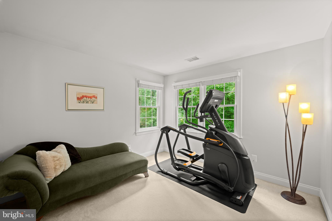
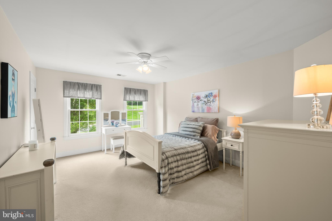
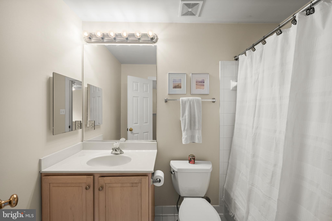
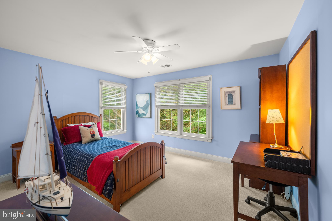
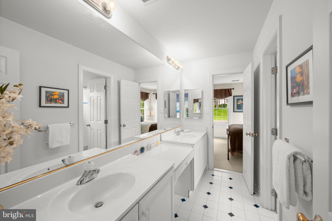
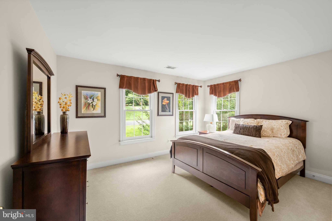
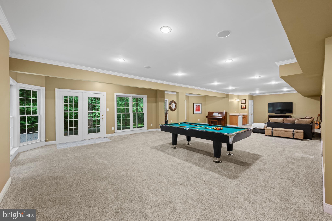
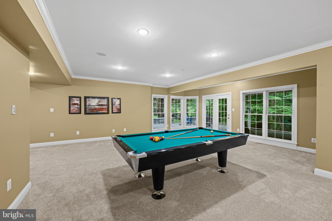
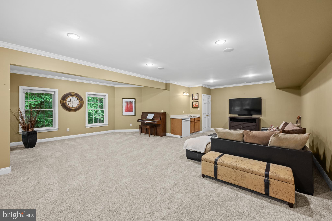
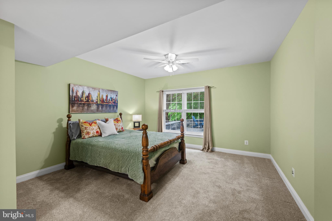
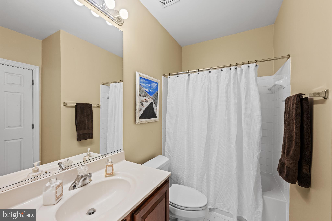
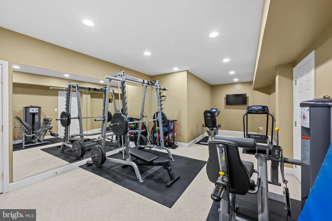
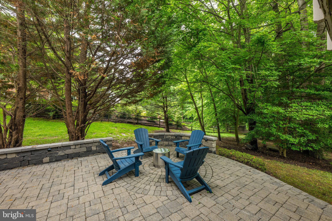
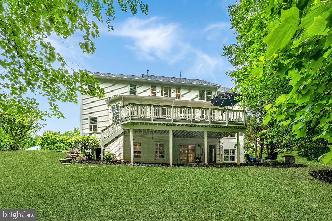
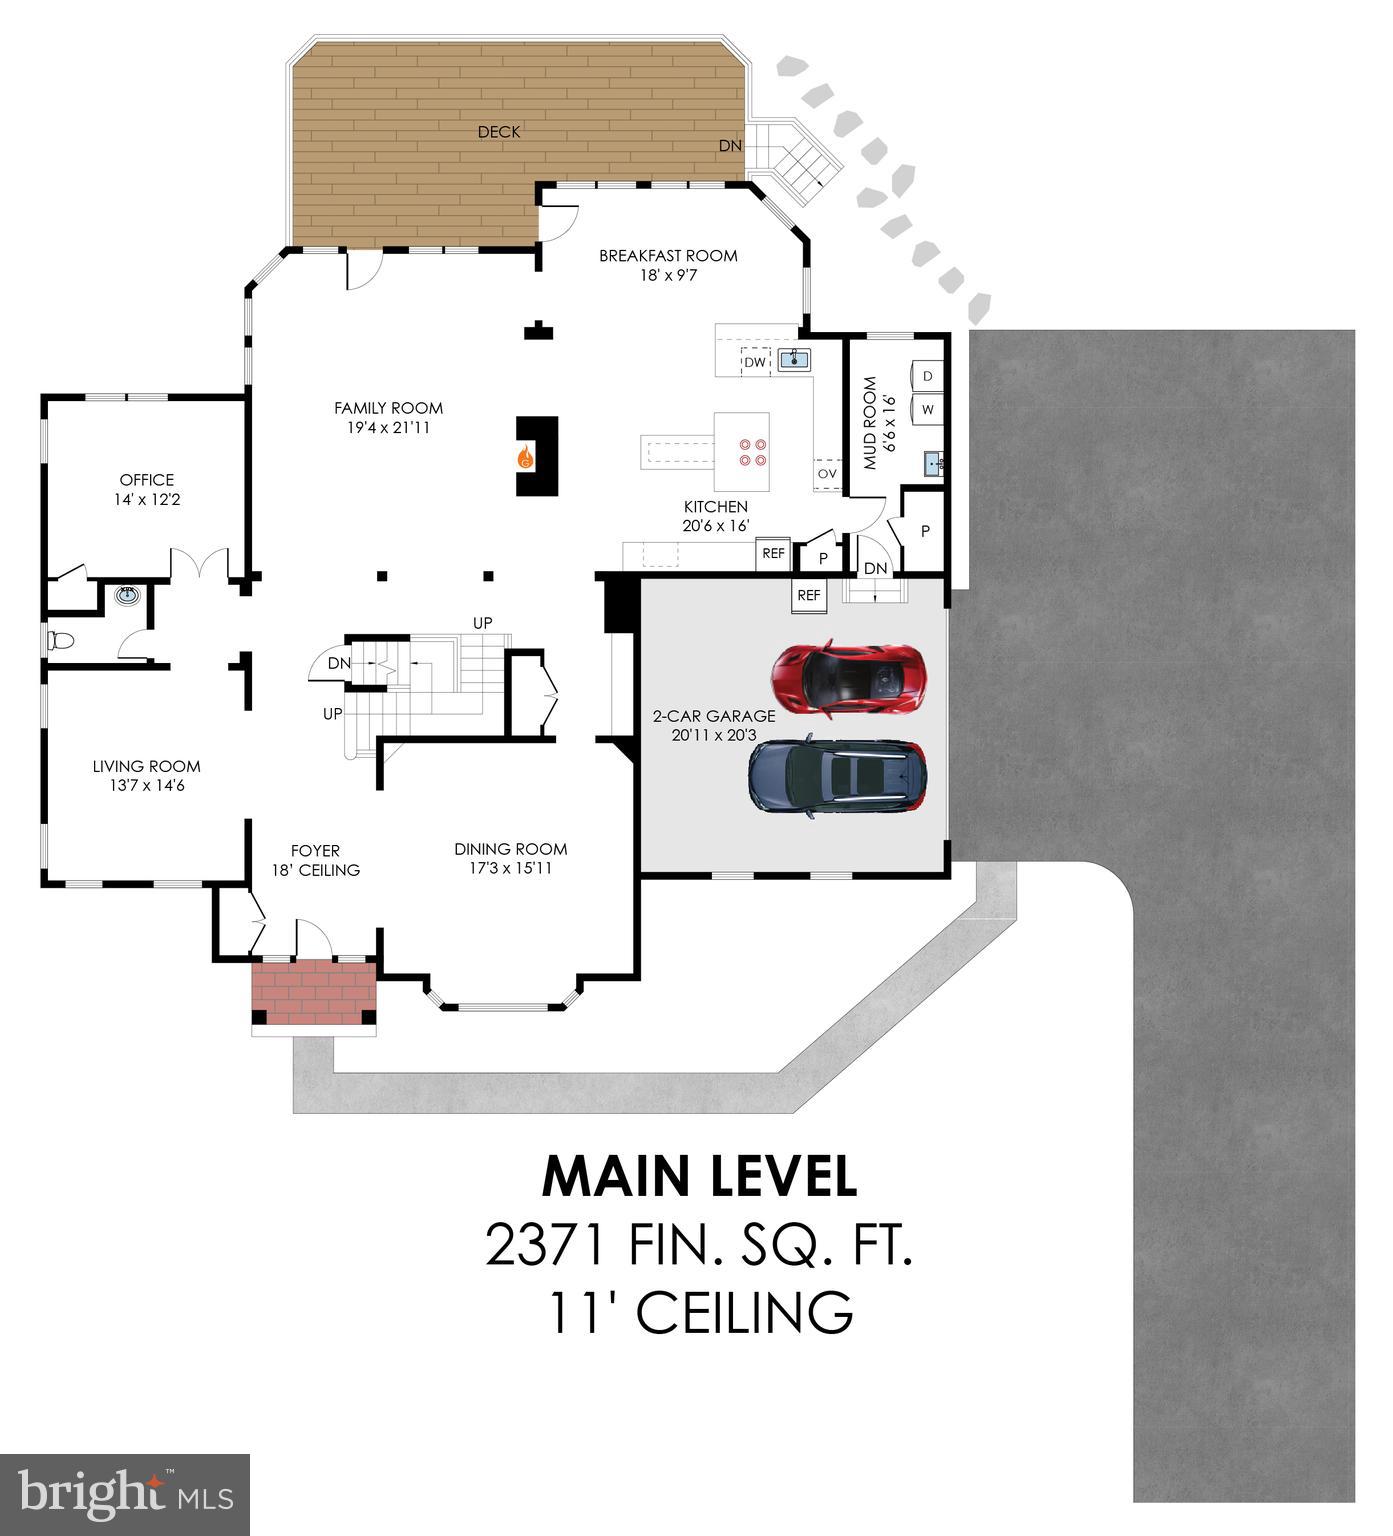
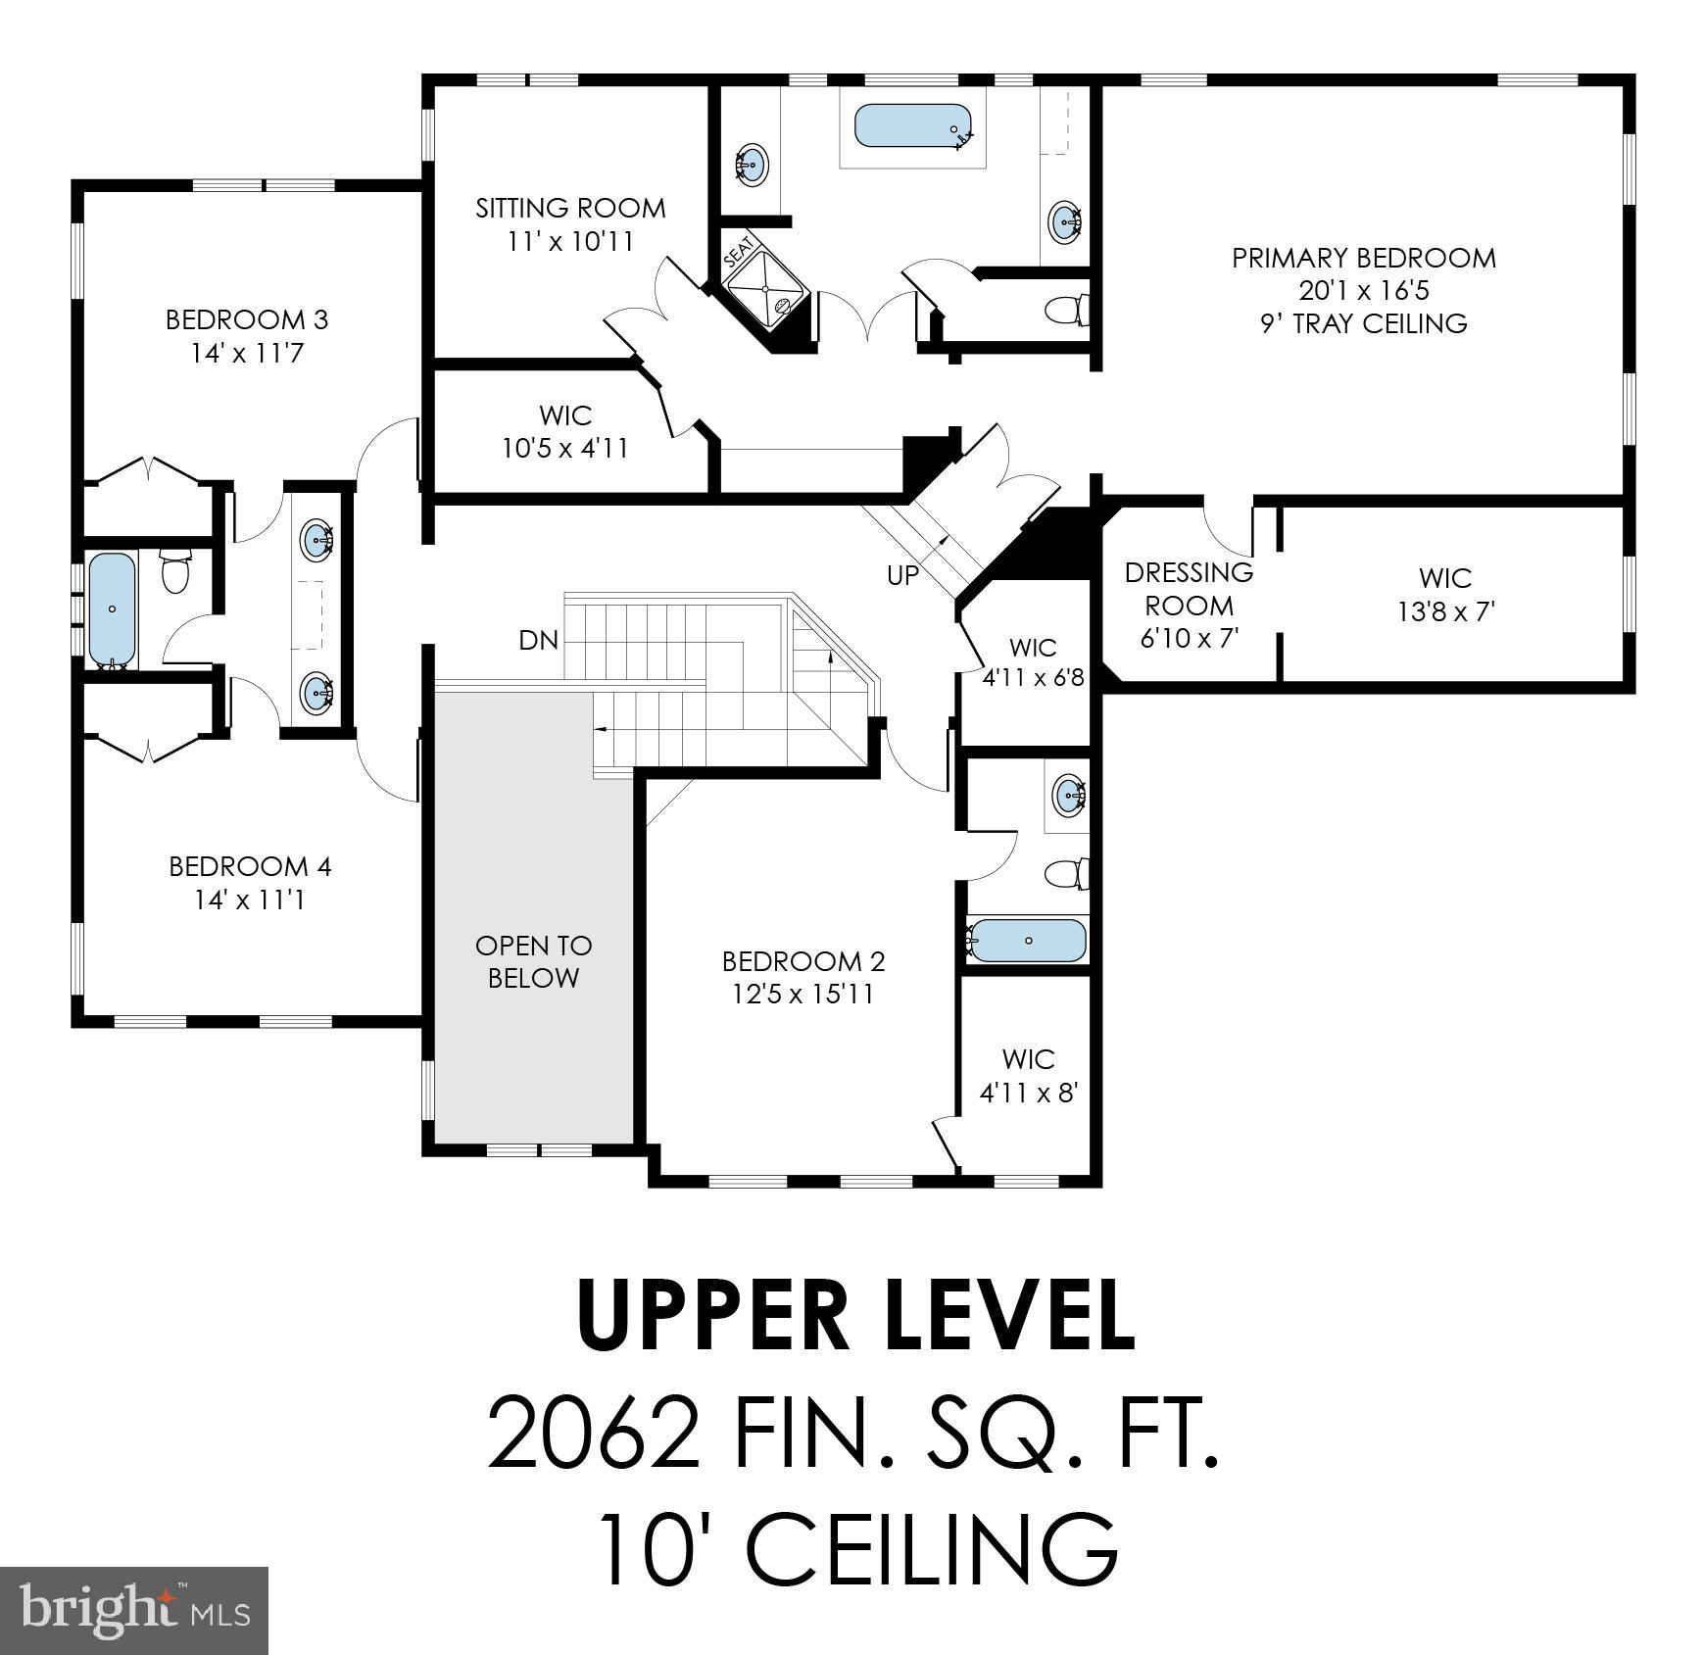
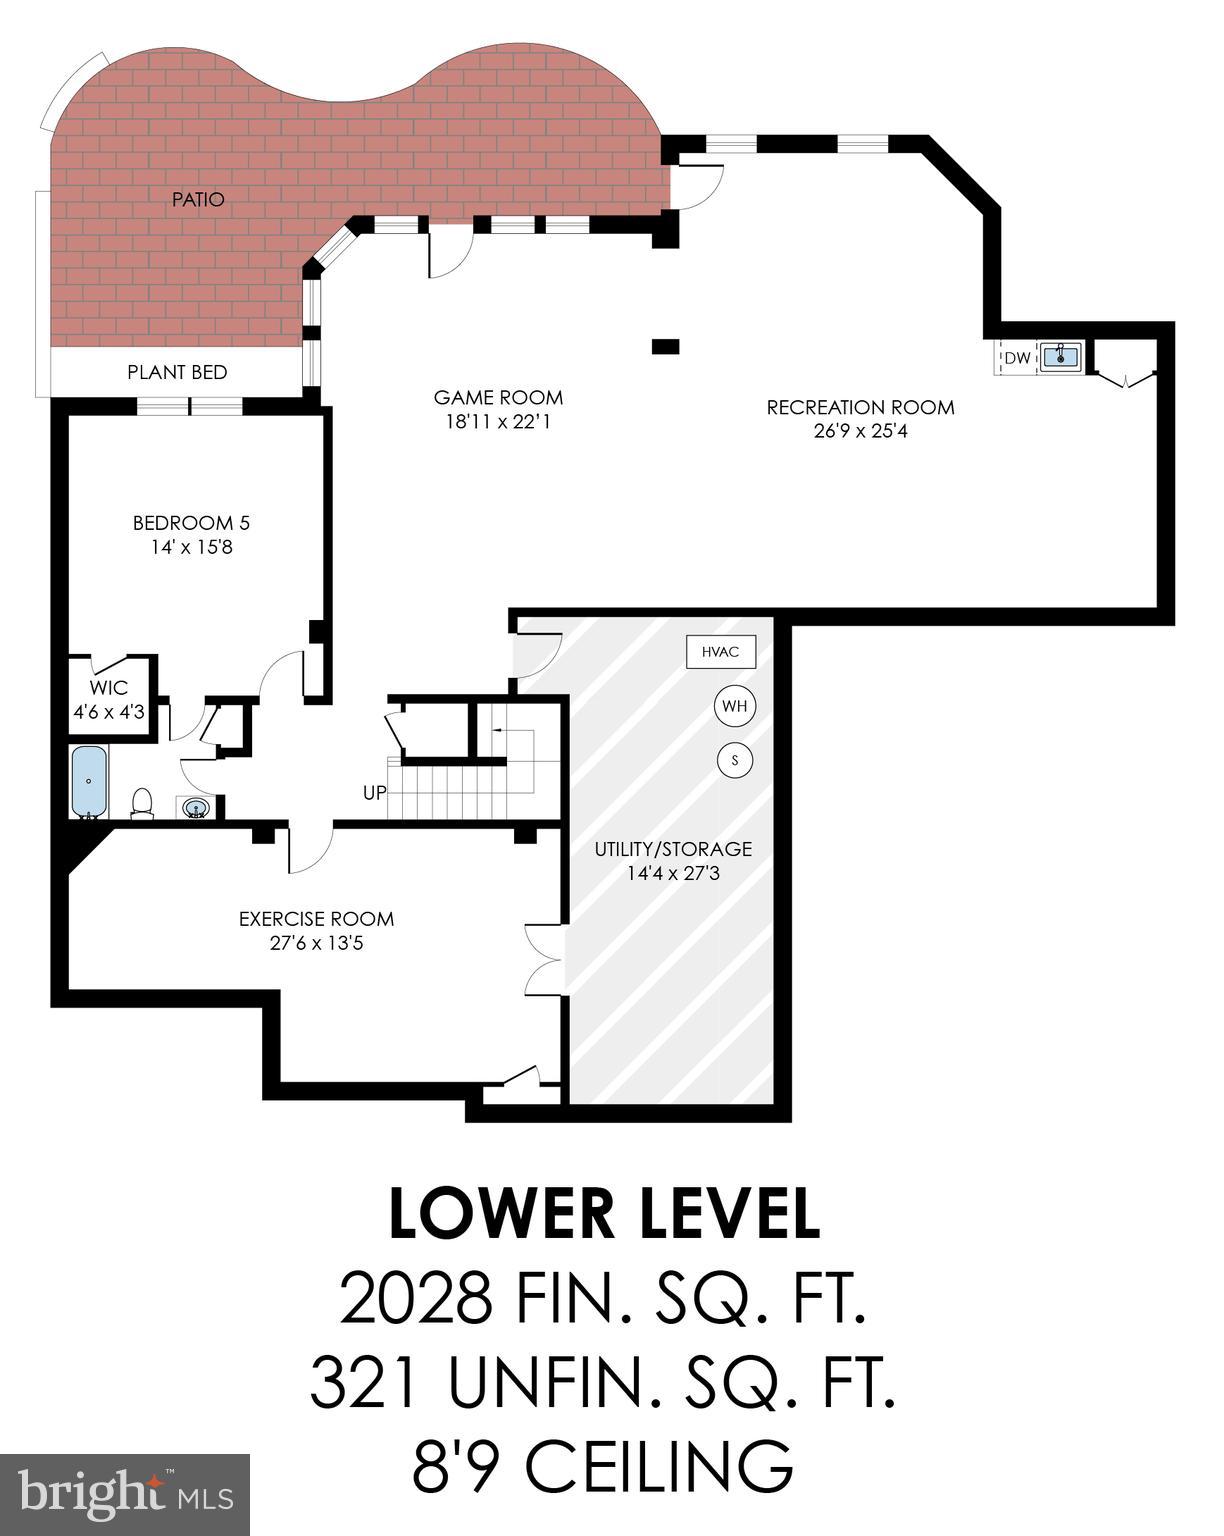
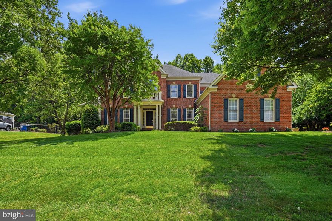
FABULOUS NEW OFFERING. OPEN SATURDAY, 5/30 FROM 2-4PM AND SUNDAY, 5/31 FROM 2-4PM.  Welcome to 11885 Shaker Meadows Court, an exceptional Carr Homes estate nestled on a beautifully landscaped .84-acre lot backing to a private tree line in the exclusive Shaker Grove enclave of just 13 homes. This stunning 5-bedroom, 4.5-bath home offers over 6,400 square feet of beautifully finished living space across three levels. The main level impresses with hardwood floors, detailed moldings, and a seamlessly integrated kitchen and family room, highlighted by an elegant coffered ceiling and a gas fireplace. The updated kitchen shines with granite countertops, under-cabinet lighting, a stylish backsplash, and a dedicated desk workspace. Step outside to the expansive deck with outdoor speakers — perfect for entertaining while overlooking your serene, tree-lined backyard. Upstairs, the luxurious primary suite is a true retreat, featuring two custom walk-in closets, a built-in dresser, a sun-filled sitting room, and a spa-inspired bath with dual vanities, a jetted soaking tub, and a private water closet. The incredible walkout lower level offers a recreation room, gaming area, wet bar, expansive exercise room, and a fifth bedroom with a full bath. Thoughtfully updated and meticulously maintained throughout, this home is truly move-in ready. Perfectly situated in the heart of Herndon/Reston, you're just minutes from Reston Town Center, Silver Line Metro stations, major commuter routes, and Washington Dulles International Airport.

11885 SHAKER MEADOWS COURT

Message successfully sent.

What would you like to know?

What is 3 + 4 ?

I agree to receive email communication and understand I can unsubscribe at any time.

I agree to be contacted by Charis Realty Group via call, email, and text for real estate services. To opt out, you can reply 'stop' at any time or reply 'help' for assistance. You can also click the unsubscribe link in the emails. Message and data rates may apply. Message frequency may vary. Privacy Policy

Related Properties

Welcome to this stately and beautifully updated colonial—offering the space, upgrades, and setting today’s buyers are searching for. From the moment you enter the dramatic two-story foyer, you’ll notice gleaming hardwood floors and an inviting, light-filled layout designed for both everyday living and effortless entertaining. The MAIN LEVEL centers around a gourmet kitchen with a large island, stainless steel appliances, and granite countertops, flowing seamlessly into the spacious family room with vaulted ceilings and a cozy brick fireplace. Formal living and dining rooms with elegant moldings and bay windows provide refined gathering spaces, while a private office with French doors offers the ideal work-from-home retreat. UPSTAIRS, the expansive owner’s suite is a true sanctuary, featuring a private sitting room, dual customized closets, and a beautifully renovated spa-like bath with a soaking tub, walk-in tile shower, and dual quartz vanity. Three additional spacious bedrooms with hardwood flooring and an updated hall bath complete the upper level. The fully finished walk-out LOWER LEVEL adds nearly 1,500 square feet of versatile living space, complete with a full bath, wet bar with granite counters, and abundant room for recreation, guests, or hobbies. OUTDOOR living shines with a screened porch, deck for grilling, and a lush, landscaped yard supported by an irrigation system—perfect for relaxing or entertaining. An oversized two-car garage adds convenience and storage. Ideally LOCATED near trails, ponds, playgrounds, major commuter routes, shopping, and Dulles Airport, this exceptional home offers the perfect blend of elegance, comfort, and convenience. Don’t miss your opportunity to make it yours today.
#VAFX2304792

HERNDON

13018 GREY FRIARS PLACE

4 Beds

3 Baths

5,193 Sq.Ft.

$1,350,000

MLS#: VAFX2304792
New on site 1 day ago
Immaculately built and beautifully maintained, this exceptional home in Caris Glenne offers an elegant blend of space, comfort, and thoughtful updates set on a private, landscaped lot designed for everyday living and memorable entertaining.

Step inside to a two-story foyer and an open, contemporary main level highlighted by hardwood floors. A bright sunroom with vaulted ceilings, ceiling fan, and abundant windows is perfect for plant lovers or a peaceful reading retreat. A private den/office with French doors makes working from home effortless, and a convenient powder room completes the main level.

The inviting t.v. room features a vaulted ceiling, plush carpet, and a gas fireplace, with windows and direct access to the deck for seamless indoor/outdoor living.

At the heart of the home is the updated kitchen. Well-appointed with granite countertops, a center island, double ovens, a dedicated microwave nook, and an oversized walk-in pantry with extensive shelving. A butler’s pantry adds additional storage and serving space. Enjoy backyard views from the kitchen window with automatic blinds, plus convenient access to the garage and laundry area. The eat-in space is accented by a statement chandelier, and the sun-filled breakfast area (Florida room-style) opens to the deck and backyard.

Formal spaces include a separate living room with wainscoting and chair rail, and a dining room with chandelier and decorative ceiling medallions, ideal for entertaining.

The three-car garage offers abundant storage and includes an EV charger (extra refrigerator in garage approx. 3 years old).

Upstairs, the luxurious primary suite impresses with a vaulted/coffered ceiling and ceiling fan, a private sitting room with gas fireplace, and a coffee station/wet bar with sink and mini-fridge area. The spa-inspired primary bath includes a soaking tub, walk-in shower, and two walk-in closets. Three additional bedrooms provide excellent closet space, one of the bedoroms with a private en-suite, plus a beautifully finished hall bath with dual vanities, honeycomb tile flooring, and a walk-in shower.

The lower level is an entertainer’s dream with a private media room (projector approx. 3 years old) and speakers, a recreation space/art room with built-ins, workout area or additional living space, guest/bonus room, full bath, and a mini bar with a large wine fridge. A private exterior entrance and abundant storage add convenience and flexibility.

Outside, enjoy a fully fenced backyard with a composite bin, mature trees, and a thoughtfully designed setting for relaxing or hosting: grill on the deck, unwind on the paver patio with pergola, gather around the fire pit, and enjoy the tranquil water feature. The rear yard includes a playground area (to convey) with engineered wood fiber mulch. An underground irrigation system supports the lush landscape.

Buyer to verify dates:
Roof: 2015
HVAC: 2018
Water Heater: 2023
Dishwasher: 2023
Washer/Dryer: 2023

Outdoor improvements included a premium aluminum fence installed by NOVA Fence, a backyard playground area, improved landscaping throughout the property, installation of a screen door at the back entrance, and installation of four security cameras.
Kitchen upgrades included the installation of an island vent hood and an electric blind, along with replacement of the dishwasher. A new LG washer-dryer unit for the laundry.
The living area was updated with modified wood cabinetry to accommodate a larger TV.
New King mattress with electric adjustable base.
All five bathrooms were upgraded with the addition of bidet sprayers.
Basement upgrades included new carpeting (for main area) and replacement of the water heater. Additional interior enhancements included updated paint in select areas. Media room upgrades included a new projector and main speaker.
Garage upgrades include a new refrigerator, blinds and smart garage

Convenience of being close to Reston, Tysons, Metro access, Dulles Airport, and Washington, DC
#VAFX2314646

HERNDON

11693 CARIS GLENNE DRIVE

4 Beds

4 Baths

7,736 Sq.Ft.

$1,695,000

MLS#: VAFX2314646

Buyers seeking a walkable lifestyle, this is your opportunity to live in the Historic District of the Town of Herndon!! Located directly on Locust Street rather than within a traditional subdivision, this home offers a walk score of 82. Walk to restaurants, bakeries, breweries, trails, concerts, farmers markets, and year-round community events. While Locust Street is marked with a double yellow line, it maintains a neighborhood feel with a 25 MPH speed limit as a residential zone within Town limits.


This home is perfect for entertaining with an open flow, 10-foot ceilings, butler’s pantry, built-in sound system, and natural light. The kitchen includes a wine fridge, natural stone counters, a walk-in pantry, and opens to the family room with a wood burning fireplace. The kitchen leads to the fenced backyard with a patio, landscaping, and irrigation system.  The primary suite has solid oak floors, dual walk-in closets, a spa-inspired bath with Italian travertine, soaking tub, double sinks, dual shower heads with a built-in seat and shampoo nooks. All other bedrooms are also suites as each has a private bath with linen closets; a rare feature that can foster smooth interactions between children or privacy for guests and/or multigenerational living.  In the lower level the walk-up living space has 2,000+ square feet and 9-foot ceilings. It is perfect for game days, movie nights, and is a retreat for all ages complete with a pool table, air hockey, kitchenette, full bath, and a bonus room that can be used as a gym, office, or a bedroom for an au pair, guests, in-law suit, etc.  


Other features include Hardie Plank on all four sides (no vinyl on this high-quality house!), a three-car garage with room for three cars, in addition to bikes, tools, and storage. $150,000+ in recent improvements makes this house fully move-in ready.  


Groceries 10 minutes away include Whole Foods, MOM’s Organic Market, Sprouts, Trader Joe’s, and Wegmans. Enjoy the Loudoun County wine country, home to dozens of award-winning wineries just 20 minutes away.  


Schedule of events and activities in the Town, just a short walk from Locust St. includes Friday Night Live! Free, outdoor rock concerts every Friday from 5/22 – 9/4; Farmers Market Thursdays from 5/7 – 10/29 near the Red Caboose; Summer fireworks and Town Green festivals in June, July, and early September.; Herndon Festival, typically held in early June featuring live music, carnival rides, arts, food vendors, and family entertainment; 4th of July Celebration & Fireworks, held each July 4th (view them from your patio on Locust Street!); Jimmy’s events such as live music, trivia nights, sports viewing, community gatherings, and special event nights; Aslin events such as weekly trivia, seasonal festivals, food trucks, and live entertainment throughout the year; Arts Herndon Events & Exhibits, rotating art exhibits, live performances, theater, classes, workshops, and community arts programming year-round; W&OD Trail Access: Direct access to one of Northern Virginia’s premier biking and walking trails, with access Reston or Vienna from the trail.


 AI was used to make small adjustments on some photos, i.e. fireplace burning in fire, families walking to Herndon events, to represent the amazing experiences, the owners enjoyed while living here!
#VAFX2279862

HERNDON

904 LOCUST STREET

4 Beds

5 Baths

6,073 Sq.Ft.

$1,550,000

MLS#: VAFX2279862

Open Friday 5/22 from 4 to 6 and Sunday 5/24 from 1 to 3.  Beautifully expanded and updated 5-bedroom, 4.5-bath home offering over 5,200 sq feet ofexceptional space, design, and unique architectural charm. The only home in the neighborhood featuring five decorative dormers, this property stands out with unmatched curb appeal.  A rare 3-foot rear extension enhances the dining room, kitchen, family room, primary suite, additional bedrooms, and lower level—creating one of the largest and most functional layouts in the community.  The chef’s kitchen, fully renovated in 2022, features a large center island with cooktop vented outside, double-opening base cabinets, and elegant marble countertops, seamlessly connecting the kitchen, breakfast area, and family room—perfect for entertaining and everyday living.
The main level features 10 foot ceilings and includes a private office/den with custom built-in bookshelves and cabinetry, along with an oversized formal dining room highlighted by a distinctive tray ceiling.  Hardwood floors throughout the mail level.
Upstairs, the spacious primary suite is oversized includes a beautifully remodeled bath (2020), plus, 2 walk-in closets and a sitting room.  The fully finished basement offers a large recreation room with floor length windows and entertainment area with wet bar, a 5th bedroom suite with 6-foot tub, french doors to the lower deck, second office or bonus room and oversized storage room.
Outdoor living is enhanced with an upper-level deck that leads to a second lower-level deck and fenced backyard.
Additional updates include new carpeting throughout all levels and stairs, and a brand-new roof installed in October 2024.  You have to see this lovely home.  It won’t last long.
#VAFX2302538

HERNDON

2808 GIBSON OAKS DRIVE

5 Beds

4 Baths

5,209 Sq.Ft.

$1,399,999

MLS#: VAFX2302538

 - property

Send a message

Message successfully sent.

Your message

What is 3 + 4 ?

Reason for contacting?

I agree to receive email communication and understand I can unsubscribe at any time.

I agree to be contacted by Charis Realty Group via call, email, and text for real estate services. To opt out, you can reply 'stop' at any time or reply 'help' for assistance. You can also click the unsubscribe link in the emails. Message and data rates may apply. Message frequency may vary. Privacy Policy

Sign Out

Virtual Assistant

Would you like to take the next step with this property? We can help you schedule a showing or virtual tour, or send you more details.

Yes, I would like more information.

Thank You for Your Reply, One of Our Agents will contact you as soon as possible

No, maybe later.

Thank you, you can always contact me via email, phone number or through the contact form.

Realhub AI

Lucy - Your AI-Powered Realtor

Update Your Temporary Password

Personalize your search

Enter your email and we'll notify you immediately when new listings match what you're looking for.

or enter email address

Already have an account ? Login here

Continue your home search

I agree to receive communications and understand I can unsubscribe at any time.

I agree to be contacted by Charis Realty Group via call, email, and text for real estate services. To opt out, you can reply 'stop' at any time or reply 'help' for assistance. You can also click the unsubscribe link in the emails. Message and data rates may apply. Message frequency may vary. Privacy Policy

Already have an account ? Login here

We use cookies

We use cookies primarily for analytics to enhance your experience. By accepting, you agree to our use of these cookies. You can manage your preferences or learn more about our cookies policy.