Features & Amenities

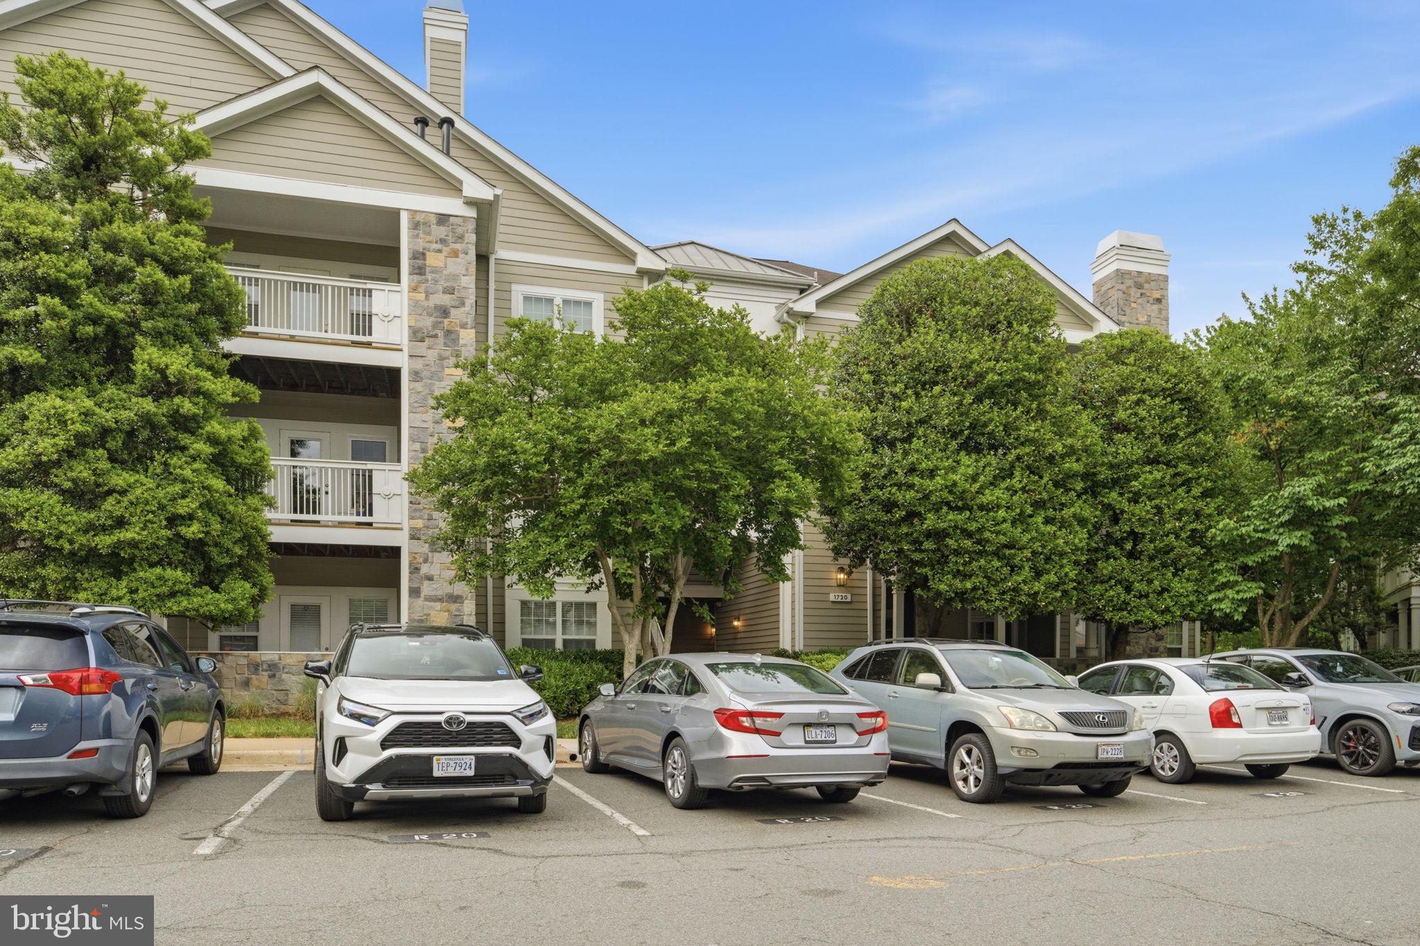
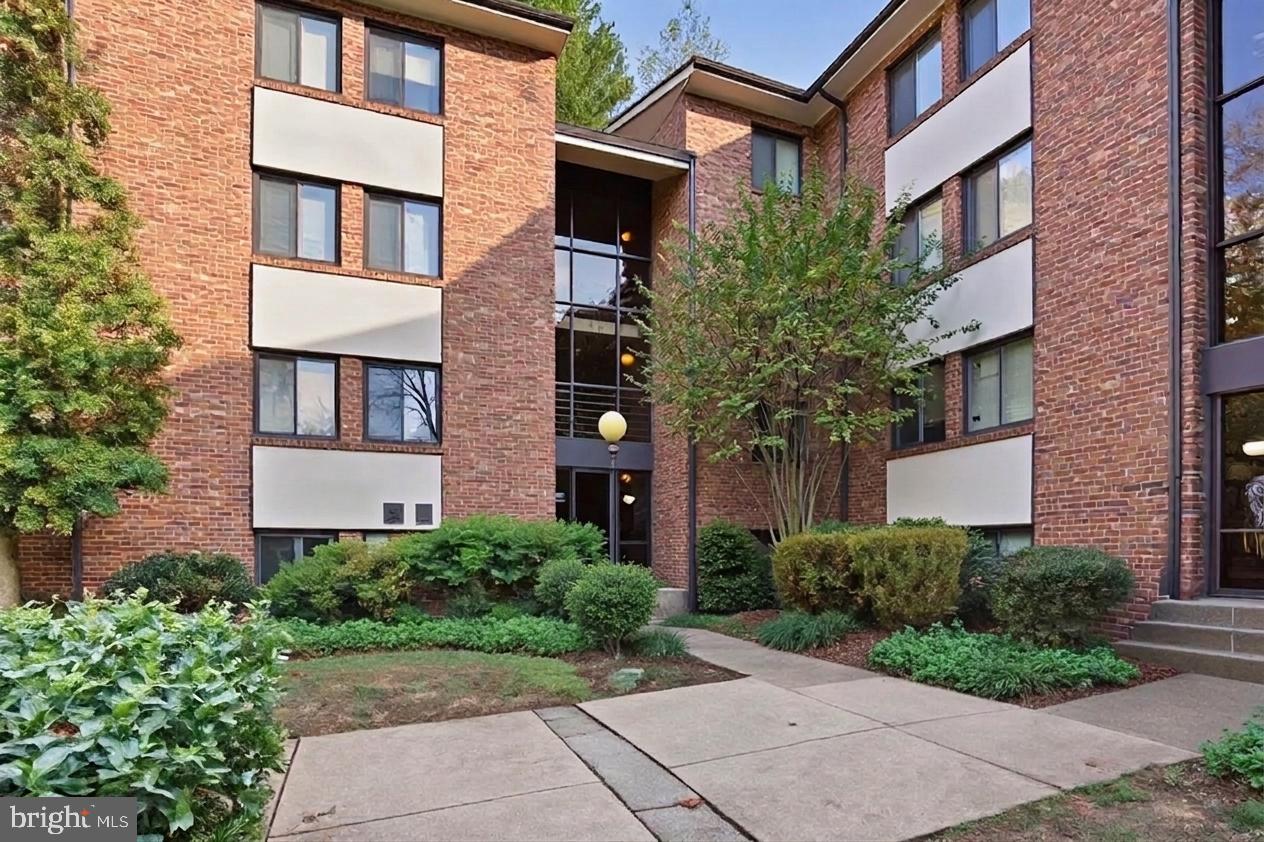
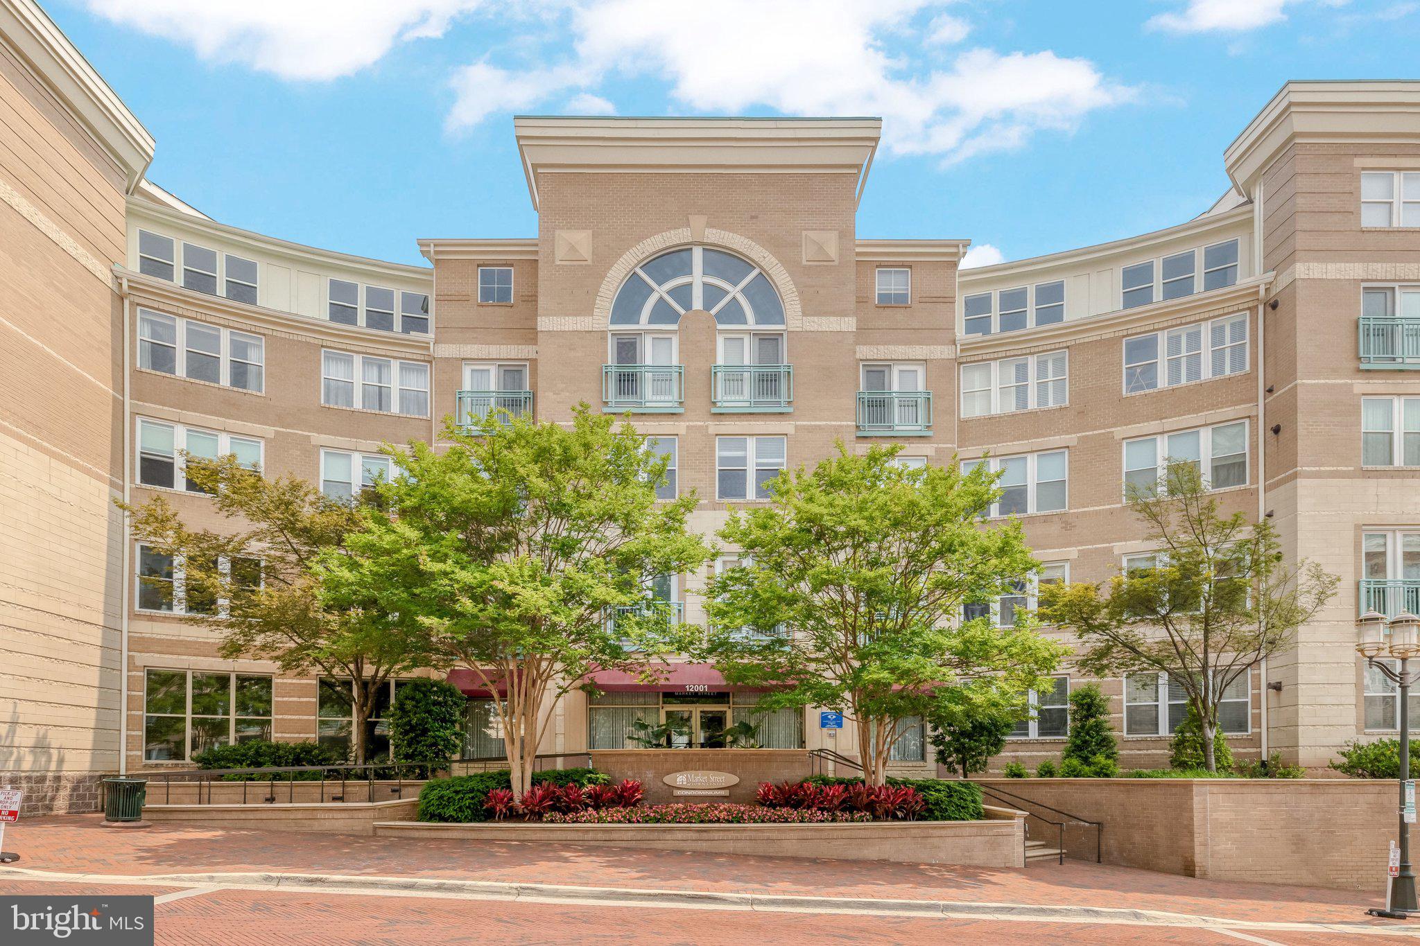
Interior

  • Other Interior Features

    Ceiling Fan(s), Open Floorplan

  • Total Bedrooms

    1

  • Bathrooms

    1

  • Above Grade Finished Area

    759.0

  • Basement YN

    NO

  • Cooling YN

    YES

  • Cooling

    Central Air, Ceiling Fan(s), Electric

  • Fireplace YN

    NO

  • Heating YN

    YES

  • Heating

    Exhaust Fan, Natural Gas, Forced Air

  • Main Level Bedrooms

    1

  • Pet friendly

    Cats OK, Dogs OK, Yes

Exterior

  • Garage

    Yes

  • Garage spaces

    1

  • Construction Materials

    Brick, Concrete

  • Parking

    Assigned, Garage, Underground

  • Pool

    Yes

  • Pool Features

    Community

  • Waterfront YN

    NO

Area & Lot

  • Property Type

    Residential

  • Property Sub Type

    Condominium

  • Architectural Style

    Contemporary

Price

  • Sales Price

    $350,000

  • Tax Amount

    $3,838

  • Sq. Footage

    759

  • Price/SqFt

    $461

HOA

  • Association

    Yes

  • Association Fee 2

    $518.44

  • Association Fee 2 Frequency

    Monthly

  • Association Fee Includes

    N/A

School District

  • Elementary School

    LAKE ANNE

  • Middle School

    HUGHES

  • High School

    SOUTH LAKES

Property Features

  • New Construction

    NO

  • Accessibility Features

    Accessible Elevator Installed

  • Association Amenities

    Billiard Room, Clubhouse, Fitness Center, Meeting Room, Party Room, Concierge, Security, Elevator(s)

  • Senior Community YN

    NO

  • Sewer

    Public Sewer

  • Water Source

    Public

Schedule a Showing

Showing scheduled successfully.

<
>
IN PERSON
VIA CHAT

What is 3 + 4 ?


Change time

Mortgage calculator

Estimate your monthly mortgage payment, including the principal and interest, property taxes, and HOA. Adjust the values to generate a more accurate rate.

Your payment

Principal and Interest:

$

Property taxes:

$

HOA fees:

$

Total loan payment:

$

Total interest amount:

$

Location

County

FAIRFAX

Elementary School

LAKE ANNE

Middle School

HUGHES

High School

SOUTH LAKES

Listing Courtesy of Anthony C Ford , Long & Foster Real Estate, Inc.

RealHub Information is provided exclusively for consumers' personal, non-commercial use, and it may not be used for any purpose other than to identify prospective properties consumers may be interested in purchasing. All information deemed reliable but not guaranteed and should be independently verified. All properties are subject to prior sale, change or withdrawal. RealHub website owner shall not be responsible for any typographical errors, misinformation, misprints and shall be held totally harmless.

Agent Laurie Hailey

AGENT

Laurie Hailey

Call Laurie today to schedule a private showing.


* Listings on this website come from the FMLS IDX Compilation and may be held by brokerage firms other than the owner of this website. The listing brokerage is identified in any listing details. Information is deemed reliable but is not guaranteed. If you believe any FMLS listing contains material that infringes your copyrighted work please click here to review our DMCA policy and learn how to submit a takedown request.© 2024 FMLS.
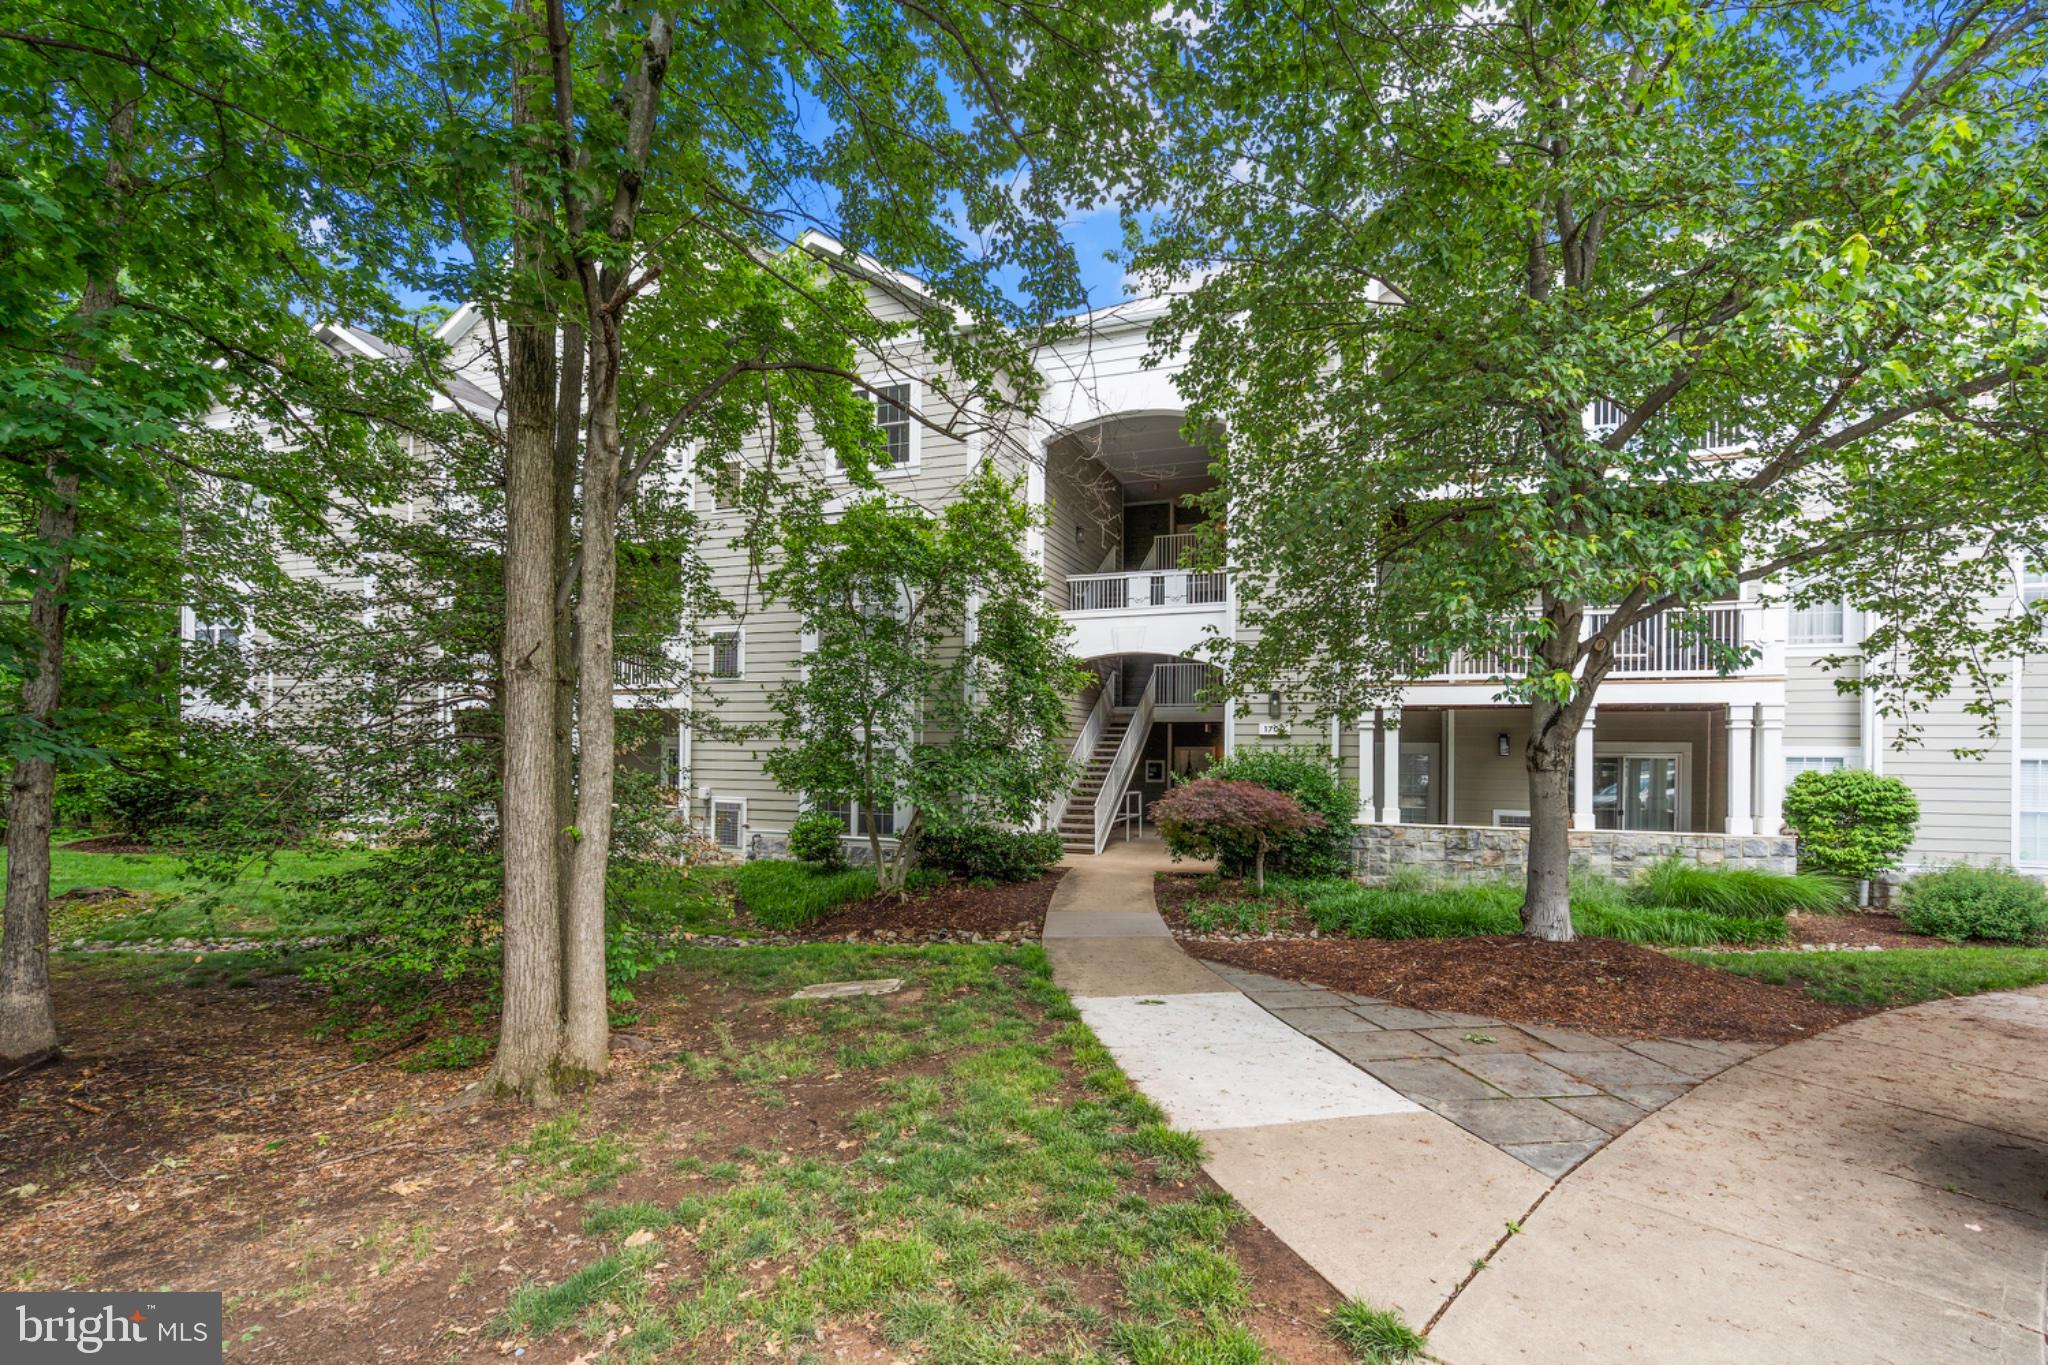
Welcome to Unit #1018 at 11800 Sunset Hills Road, a charming 1 bedroom, 1 bath condo in the prestigious Carlton House Condominium community in Reston, Virginia. This elegant home offers a host of desirable features, including a secure lobby with concierge service, a private balcony with stunning high-rise views, an open and airy floor plan filled with natural light, and a beautiful kitchen and bath. With in-unit laundry and exceptional amenities, this condo is move-in ready and ready to become your new home.
As you enter, hardwood floors greet you in the foyer, leading you into the living room. A wall of floor-to-ceiling windows and a glass door bathe the space in sunlight, while offering access to your private terrace, where you can enjoy breathtaking panoramic views. The open design effortlessly blends indoor and outdoor living, perfect for relaxing or entertaining. The dining area, illuminated by chic lighting, seamlessly flows into the sparkling kitchen, designed to inspire any chef with its gleaming granite countertops, ceramic tile flooring, and stainless steel appliances, including a ceramic top range and built-in microwave.
The primary bedroom offers a lighted ceiling fan, ample room for a sitting area, and a walk-in closet with built-in shelving. The bathroom features a furniture-style vanity with a granite countertop, sleek lighting, and spa-inspired tile flooring and tub/shower surround. A laundry closet with stackable machines and plenty of storage adds to the convenience and appeal of this home. This unit also comes with one assigned parking space in the attached covered and secure garage.
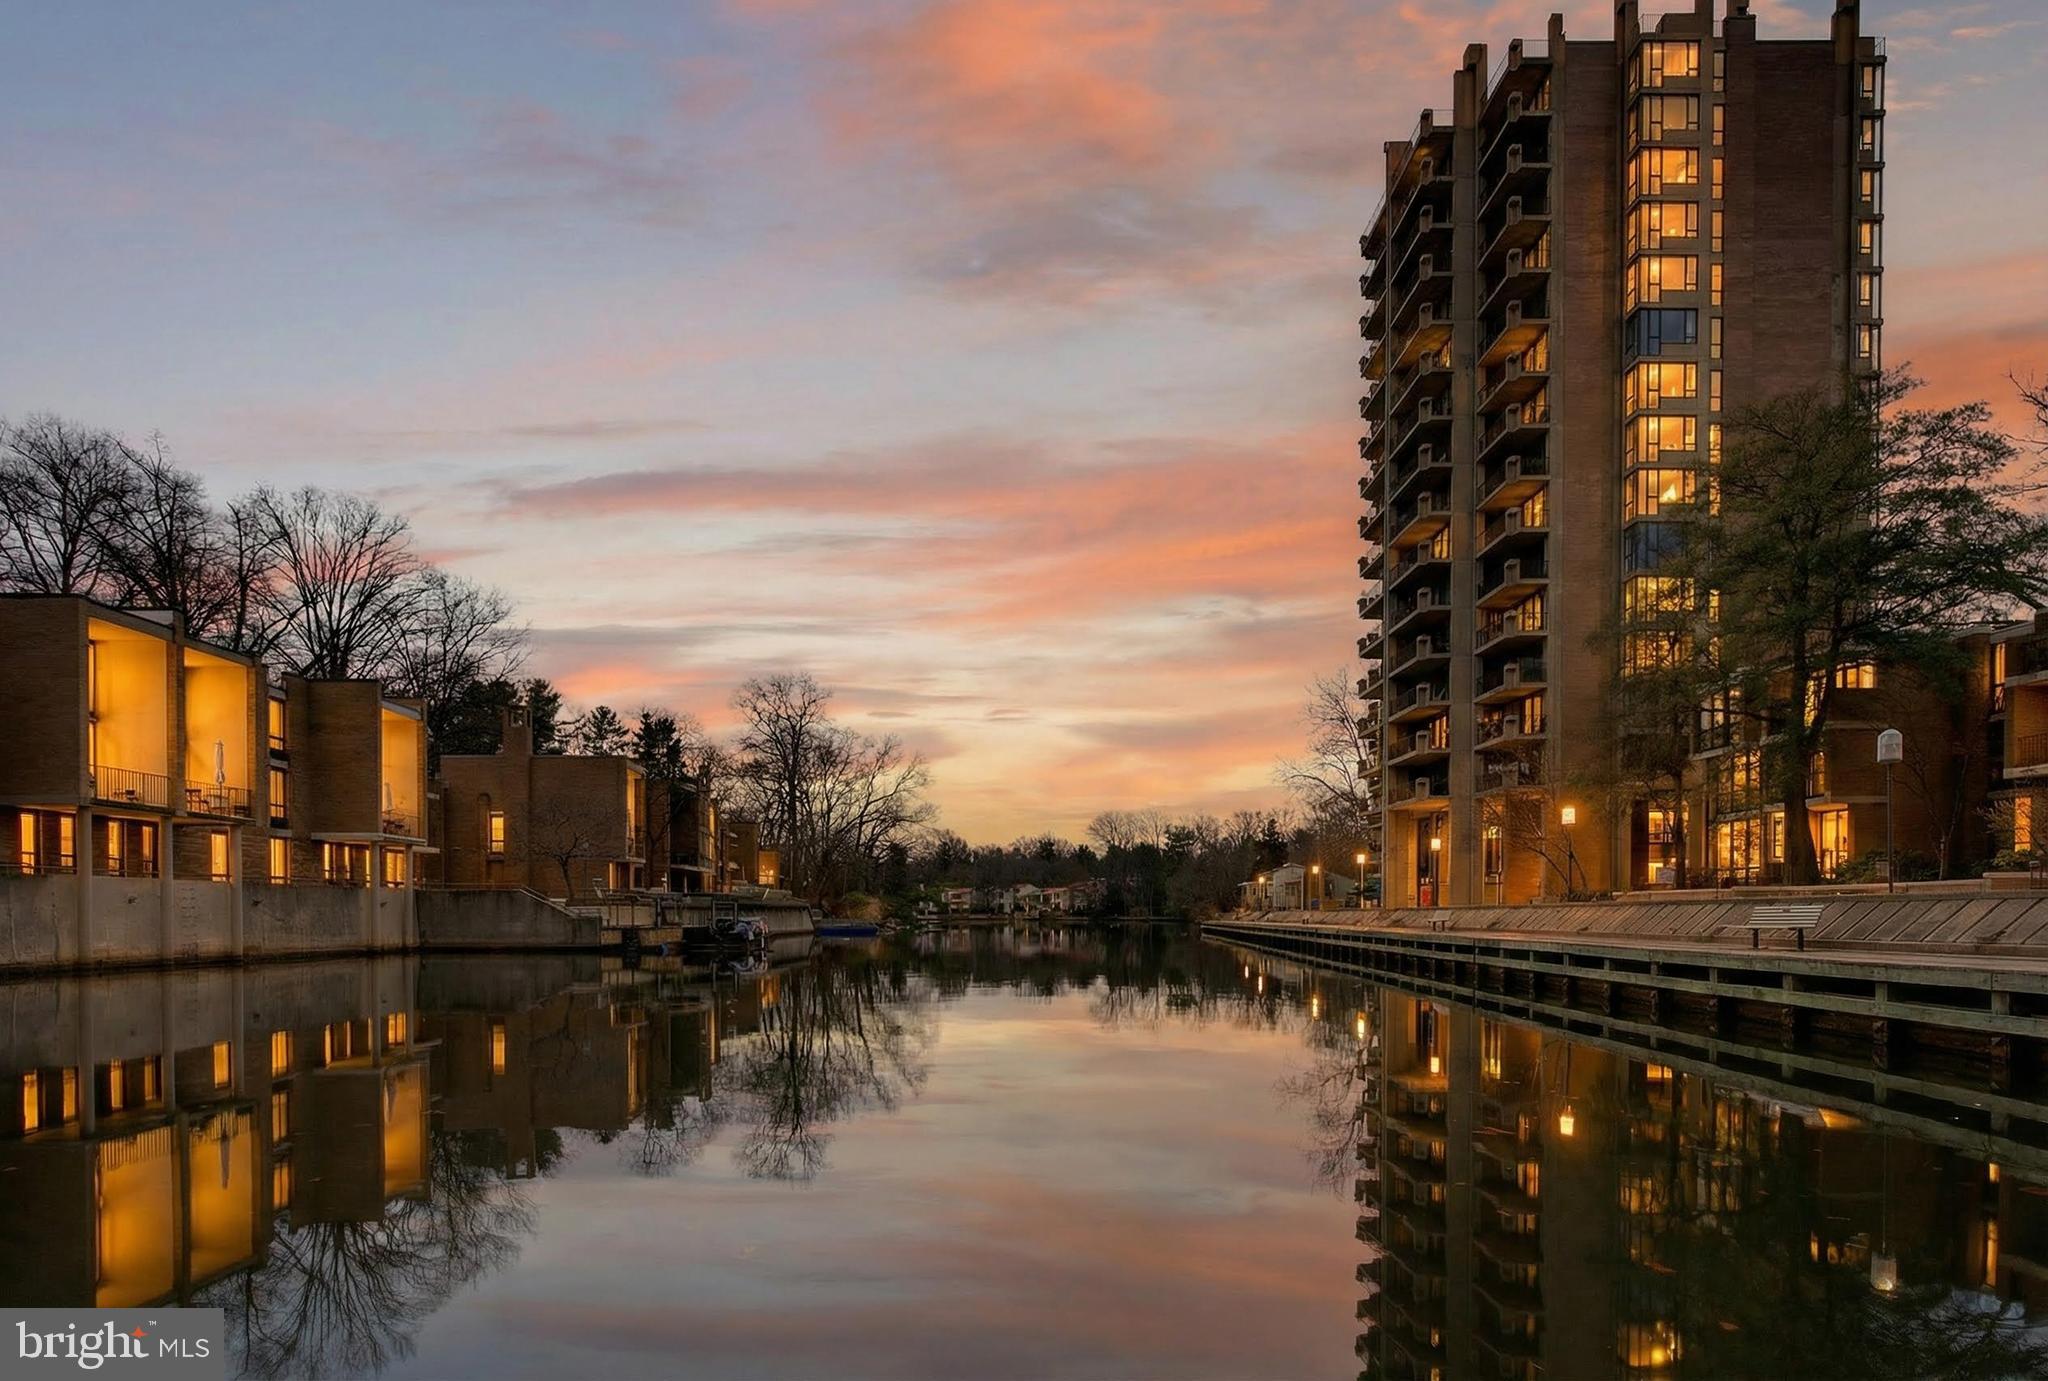
The Carlton House Condominium provides an array of luxurious amenities, including an upscale lobby, rooftop pool and patio, community center, party room, fitness center, theater, billiards area, convenience store, business center, and a serene courtyard with pond views. Reston Town Center is just around the corner, offering a vibrant array of shopping, dining, and entertainment options, while commuters will appreciate easy access to the Dulles Access Road, Fairfax County Parkway, Georgetown Pike, and Routes 7, 28, and 50. Outdoor enthusiasts will enjoy exploring the numerous parks in the area, from skateparks and ballparks to peaceful wooded trails. With its ideal location and fantastic amenities, this condo is the perfect place to call home. Welcome home!
***Recent improvements include a 2024 LG refrigerator and a 2022 hot water heater.***

11800 SUNSET HILLS ROAD 1018

Message successfully sent.

What would you like to know?

What is 3 + 4 ?

I agree to receive email communication and understand I can unsubscribe at any time.

I agree to be contacted by Charis Realty Group via call, email, and text for real estate services. To opt out, you can reply 'stop' at any time or reply 'help' for assistance. You can also click the unsubscribe link in the emails. Message and data rates may apply. Message frequency may vary. Privacy Policy

Related Properties

PRICE IMPROVED — NOW AN EXCEPTIONAL VALUE!
Welcome to Nantucket at Reston.
This freshly updated 2-bedroom, 2 full bath condominium offers 1,045 square feet of comfortable living space with ground-level entry (just a few steps up) and a private balcony overlooking mature trees, with a seasonal glimpse of Lake Audubon.
The home has been freshly painted and features new carpet throughout. The living room centers around a wood-burning fireplace and opens to the balcony through new sliding glass doors, creating a bright and inviting main living area.
The kitchen offers ample cabinet storage and workspace, while a washer and dryer are conveniently located within the unit.
The primary suite includes a private full bath and generous closet space. A second bedroom and hall bath provide flexibility for guests, a home office, or both.
Ideally situated near Reston’s extensive trail network, the property offers immediate access to miles of walking and jogging paths through wooded areas and around Lake Audubon. Convenient to South Lakes Village Center, Metro, and major commuter routes.
Well-established and sought-after community with strong owner retention. Now attractively priced to offer a compelling opportunity for buyers to personalize the space and add value over time.
#VAFX2288264

RESTON

11144 BEAVER COURT 11144

2 Beds

2 Baths

1,045 Sq.Ft.

$374,900

MLS#: VAFX2288264

Beautiful Gem in sought-after Villa Ridge! This Move in Ready 1-bedroom, 1 full bath condo has been completely updated from top to bottom and offers the perfect combination of comfort, style, and convenience. First-story entry leads to an airy second-floor living space featuring cathedral ceilings, skylights, large windows with peaceful treetop views, and a cozy wood-burning fireplace. Step outside to your private balcony and enjoy the serene setting.
Completed in 2026: all walls and ceilings freshly painted, complete kitchen remodel, bathroom remodel, all new appliances and fixtures including washer and dryer, plumbing upgrades, new carpeting throughout, and new light fixtures. Water heater replaced February 2025. HVAC replaced and under service contract.
The home also features abundant storage, including an outdoor locking closet, plus plentiful parking throughout the community. Villa Ridge is dog friendly with walking routes throughout the complex and offers convenient underpass walking access to grocery stores, pharmacy, restaurants, and gas stations.
Ideally located just 1.7 miles from the Weihle-Reston Metro Station with easy access to Dulles Toll Road, Dulles Airport, Tysons Corner, and Wolf Trap. Approximately 8 miles to Dulles Airport and only 15 minutes to Tysons Corner.
#VAFX2310906

RESTON

1917 VILLARIDGE DRIVE B

1 Beds

1 Baths

965 Sq.Ft.

$325,000

MLS#: VAFX2310906

Rarely available end-unit penthouse backing to woods with carport!

This top-level condo offers soaring ceilings, extra windows, and exceptional natural light—features that set it apart from other models in the community. Enjoy peaceful treetop views from your large private balcony overlooking Lake Fairfax Park.

Thoughtfully remodeled, freshly painted, and meticulously maintained, this solid and move-in-ready home combines comfort, style, and convenience. The open-concept kitchen is ideal for entertaining, featuring a generous layout, free-standing island, and elevated finishes.

The spacious 2-bedroom layout offers flexibility rarely found in condo living—one oversized bedroom is large enough to function as a studio or multi-purpose space. Additional highlights include custom closet systems and a smartly designed divided bath.

Deeded carport parking—an uncommon and valuable bonus—plus abundant guest parking.

Condo fees cover ALL utilities (electricity, gas, water, trash, and exterior maintenance), offering exceptional value and simplicity.

Nestled in the hidden gem of Bentana Park, this home provides direct access to trails and is just about a mile to the Silver Line Metro. Enjoy unbeatable proximity to Reston Town Center, Lake Anne, shops, restaurants, parks, and more—all easily accessible by foot or bike.

Residents also enjoy access to Reston’s renowned amenities, including pools, tennis and pickleball courts, lakes, and vibrant community events.

Spacious, light-filled, and ideally located—this is the one you’ve been waiting for.
#VAFX2303188

RESTON

1661 PARKCREST CIRCLE 5A/300

2 Beds

1 Baths

1,174 Sq.Ft.

$375,000

MLS#: VAFX2303188

2BR / 2BA Condo in Iconic Heron House at Historic Lake Anne

Welcome to Heron House, a landmark condominium building in the heart of Lake Anne Village Center, one of Reston’s most distinctive and historically significant communities. Designed in the mid-1960s as part of Reston’s original village center, Lake Anne is celebrated for its mid-century modern architecture, pedestrian-friendly design, and vibrant waterfront plaza—now recognized on the National Register of Historic Places.

This 2 bedroom, 2 bath condo offers a spacious and flexible layout filled with natural light. The ample living room easily accommodates a comfortable dining area and is ideal for both everyday living and entertaining. A formal dining room provides excellent flex space—perfect for a home office, den, or additional sitting area.

The well-proportioned bedrooms offer privacy and versatility, while two full bathrooms add everyday convenience. Condo fee includes all utilities, offering exceptional value and simplified living.

Enjoy the unique Lake Anne lifestyle—sip your morning coffee overlooking the water, watch the Canada geese and turtles along the lake, or take an evening stroll around Washington Plaza. Just steps away are locally owned cafés, restaurants, art studios, and the popular Lake Anne Farmers Market, along with year-round community events.

With its unbeatable location, architectural character, and strong sense of community, this Heron House condo offers a rare opportunity to own a piece of Reston history while enjoying lakeside living at its best.
#VAFX2286306

RESTON

11400 WASHINGTON PLAZA W 1303

2 Beds

2 Baths

1,259 Sq.Ft.

$325,000

MLS#: VAFX2286306

Ready to move into this spacious and light-filled 2BR/2BA condo in prime Reston location. New stainless steel oven and washer unit was installed in 2026! Features include hardwood flooring throughout. Spacious open floor plan with combined living and dining areas. Primary suite with private full bath and walk-in closet. Second bedroom and full hall bath provide additional flexibility. In-unit washer and dryer. Private patio offers outdoor living space. All utilities included. Conveniently located near Metro, shopping, dining, and major commuter routes. Access to Reston Association amenities, including pools, trails, and parks.
#VAFX2303930

RESTON

2226 CASTLE ROCK SQUARE 1B

2 Beds

2 Baths

894 Sq.Ft.

$285,000

MLS#: VAFX2303930

Set in Chestnut Grove, one of Reston’s earliest mid-century modern condominium communities, this ground-level 3-bedroom, 2-bath home offers the ease of single-level living in a location that connects directly to the best of Reston. With approximately 1,330 square feet, the layout feels open and comfortable, with bright living and dining spaces, an eat-in kitchen, generous bedrooms, and a private patio that adds an easy outdoor extension to daily life. For buyers searching for a Reston condo near the Silver Line Metro, Lake Fairfax, and the W&OD Trail, with private outdoor space and room to spread out, this home brings those pieces together in a low-rise garden-style setting.

What defines this home is the lifestyle around it. Lake Fairfax is right out back, giving you quick access to hiking, mountain biking, and time outside whenever you want it. The W&OD Trail is just outside the community for morning runs, evening walks, and weekend bike rides. Metro and restaurants are within walking distance, Reston Town Center is close by, and Dulles Airport is about 10 minutes away, making commuting, dining, and travel feel refreshingly simple. Chestnut Grove also offers the character of an established Reston community, where mature trees, open green space, and mid-century modern design still shape the experience of home.

Note: the condo fees cover utilities, including heat, air conditioning, water/sewer, and trash.
#VAFX2303802

RESTON

11228 CHESTNUT GROVE SQUARE 132

3 Beds

2 Baths

1,330 Sq.Ft.

$325,000

MLS#: VAFX2303802

Lovely 2 bedroom, 2 bath unit tucked away in a private park-like setting overlooking forest and trails. The kitchen has been remodeled with brand new cabinets, 2-yr new stainless steel appliances, granite countertops and recessed lighting. Cozy family room with woodburning fireplace and access to an awesome rear patio. Hardwood flooring throughout. The primary suite offers a large walk-in closet, a sliding glass door to the patio, and a renovated primary bath. The newer full size washer and dryer are located in the 2nd remodeled bathroom. Freshly painted throughout. Enjoy everything Reston has to offer from the 55 miles of trails, pools, tennis and lakes, just minutes to Reston Town Center, South Lakes Shopping Center and the Silver Line metro.
#VAFX2296468

RESTON

11701 KARBON HILL COURT 508A UNIT C

2 Beds

2 Baths

952 Sq.Ft.

$349,500

MLS#: VAFX2296468

ALL UTILITIES INCLUDED-2 Bedroom 1 FB 1 HB condo unit. Minutes to Silverline Metro, Reston Town Center & Lake Anne Center. Great community living w/Grills, walking paths, biking paths, Gazebo, pool, &more.  Laundry Room Located in the same building on LL. 1 assigned parking space & 1 permit space avail. .
#VAFX2310696

RESTON

11620 VANTAGE HILL ROAD 22B

2 Beds

1 Baths

998 Sq.Ft.

$299,000

MLS#: VAFX2310696

TENANTS NEEDED MORE TIME BEFORE ALLOWING SHOWINGS. PROPERTY WILL BE AVAILABLE NEXT WEEK. Gorgeous and newly renovated 2 bedroom, 1.5 bath condo. The spacious family room has a sliding door to the balcony that offers great views of the wooded common area behind the home for added privacy. Custom screens and blinds throughout so you can enjoy the outside or adds privacy! The renovated kitchen has stainless steel appliances and conveniently connects to the adjacent dining room. The full bath has been updated and features a tub/shower with beautiful tile walls. The two bedrooms both have spacious closets and windows with lots of natural light. Conveniently located close to shopping, restaurants, Reston Town Center, the Dulles Toll Road and the Silver Line Metro station.
#VAFX2307874

RESTON

11618 VANTAGE HILL ROAD 12B

2 Beds

1 Baths

998 Sq.Ft.

$320,000

MLS#: VAFX2307874

Relisted May 2026. Active and available. Seller is motivated and ready to close.
Home inspection completed with no issues. This one is clean, move-in ready, and priced below the competition.
Updated 1BR/1BA first-floor condo in Reston's most walkable location, steps from Reston Town Center, the Silver Line Metro at Wiehle-Reston East, and the W&OD Trail. First floor means no stairs, no elevator, and no waiting — just walk out your front door.
The private patio is the standout feature. Direct outdoor access from the living space, with room for seating, plants, and a true indoor-outdoor feel that most condos at this price simply do not offer. Reserved parking space (S-8) conveys — no lot lottery, no garage waitlist, your spot is always yours. Climate-controlled storage locker included.
Inside: hardwood floors, granite countertops, stainless steel appliances, crown molding, fresh paint, newer carpet, and a fully renovated bathroom with walk-in shower. Washer and dryer in unit. Open floor plan. Fireplace.
Building amenities: controlled access, elevator, pool, fitness center, clubhouse, party room, walking paths, and green space. Condo fee covers water, sewer, trash, and common area maintenance.
Reston Town Center is a 4-minute walk. Restaurants, bars, shops, farmers market, AMC Theatre, outdoor concerts, and Metro access — all walkable. The W&OD Trail is directly accessible from the community for cycling, jogging, and walking. Dulles Airport is 14 minutes by car.
Walk Score 81. Transit Score 57. Bike Score 70.
Comparable 1BR units in this immediate area are listing at $349,000 to $365,000. This is priced to move. One-year home warranty included at no cost to buyer.
#VAFX2286802

RESTON

1851 STRATFORD PARK PLACE 115

1 Beds

1 Baths

709 Sq.Ft.

$340,000

MLS#: VAFX2286802

 - property

Send a message

Message successfully sent.

Your message

What is 3 + 4 ?

Reason for contacting?

I agree to receive email communication and understand I can unsubscribe at any time.

I agree to be contacted by Charis Realty Group via call, email, and text for real estate services. To opt out, you can reply 'stop' at any time or reply 'help' for assistance. You can also click the unsubscribe link in the emails. Message and data rates may apply. Message frequency may vary. Privacy Policy

Sign Out

Virtual Assistant

Would you like to take the next step with this property? We can help you schedule a showing or virtual tour, or send you more details.

Yes, I would like more information.

Thank You for Your Reply, One of Our Agents will contact you as soon as possible

No, maybe later.

Thank you, you can always contact me via email, phone number or through the contact form.

Realhub AI

Lucy - Your AI-Powered Realtor

Update Your Temporary Password

Personalize your search

Enter your email and we'll notify you immediately when new listings match what you're looking for.

or enter email address

Already have an account ? Login here

Continue your home search

I agree to receive communications and understand I can unsubscribe at any time.

I agree to be contacted by Charis Realty Group via call, email, and text for real estate services. To opt out, you can reply 'stop' at any time or reply 'help' for assistance. You can also click the unsubscribe link in the emails. Message and data rates may apply. Message frequency may vary. Privacy Policy

Already have an account ? Login here

We use cookies

We use cookies primarily for analytics to enhance your experience. By accepting, you agree to our use of these cookies. You can manage your preferences or learn more about our cookies policy.