


Property
Beds
3
Full Baths
2
1/2 Baths
3
Year Built
2020
Sq.Footage
2,886
Welcome to this stunning luxury 4-level townhouse in the coveted Valley and Park Community! This modern townhouse, in pristine condition, boasts a luxury contemporary floor plan and four levels with 3 bedrooms, 2 full bathrooms, and 3 half bathrooms. Additionally, this home offers the potential to add an additional bedroom. The appealing master bedroom suite boasts a luxurious bath and ample closet space. The sunlit kitchen serves as the centerpiece of the open floor plan, featuring cabinets stacked to the ceiling and a large waterfall quartz island that adds a touch of sophistication. A walk-in pantry provides ample storage space. 5-inch hardwood planks run seamlessly throughout the entry level, main level, upper hallway, and the 4th-floor loft hallway. The loft opens to a covered and uncovered rooftop terrace, offering peaceful and scenic views. Community-maintained landscaping, a bike share station around the corner, and a playground down the block add to the appeal. Less than 2 miles to Reston Town Center and conveniently located near Reston National Golf Course, Target, Whole Foods, Wegmans, and Trader Joe’s. As members of the Reston Association, residents can enjoy swimming pools, tennis courts, recreational areas, and trails. Plus, the Wiehle-Reston East Metro station and Reston Town Center Metro station on the Silver Line are less than a mile away. This lovely move-in ready home is waiting for you!
Features & Amenities
Interior
-
Other Interior Features
Kitchen Island, Pantry, Recessed Lighting, Walk-In Closet(s), Built-in Features, Crown Molding, Open Floorplan
-
Total Bedrooms
3
-
Bathrooms
2
-
1/2 Bathrooms
3
-
Above Grade Finished Area
2886.0
-
Basement YN
NO
-
Cooling YN
YES
-
Cooling
Central Air, Electric
-
Fireplace YN
NO
-
Heating YN
YES
-
Heating
Natural Gas, Forced Air
-
Pet friendly
Cats OK, Dogs OK, Yes
Exterior
-
Garage
Yes
-
Garage spaces
2
-
Construction Materials
Brick Veneer, Glass
-
Parking
Garage Door Opener, Garage, Inside Entrance, Attached
-
Pool
Yes
-
Pool Features
Community
-
Waterfront YN
NO
Area & Lot
-
Lot Size(acres)
0.03
-
Lot Size(square feet)
1,177
-
Property Type
Residential
-
Property Sub Type
Townhouse
-
Architectural Style
Contemporary
Price
-
Sales Price
$1,150,000
-
Tax Amount
$12,987
-
Financing Options
Conventional, Cash, FHA, VA, Other
-
Sq. Footage
2,886
-
Price/SqFt
$398
HOA
-
Association
YES
-
Association Fee
$175
-
Association Fee Frequency
Monthly
-
Association Fee Includes
N/A
Property Resources
-
Horse Property
NO
School District
-
Elementary School
SUNRISE VALLEY
-
Middle School
HUGHES
-
High School
SOUTH LAKES
Property Features
-
Stories
4
-
New Construction
NO
-
Foundation Details
Concrete Perimeter
-
Senior Community YN
NO
-
Sewer
Public Sewer
-
Tax Lot
8
-
Water Source
Public
Schedule a Showing
Showing scheduled successfully.
Mortgage calculator
Estimate your monthly mortgage payment, including the principal and interest, property taxes, and HOA. Adjust the values to generate a more accurate rate.
Your payment
Principal and Interest:
$
Property taxes:
$
HOA fees:
$
Total loan payment:
$
Total interest amount:
$
Location
County
FAIRFAX
Elementary School
SUNRISE VALLEY
Middle School
HUGHES
High School
SOUTH LAKES
Listing Courtesy of Yooki Yeo, NBI Realty LLC
RealHub Information is provided exclusively for consumers' personal, non-commercial use, and it may not be used for any purpose other than to identify prospective properties consumers may be interested in purchasing. All information deemed reliable but not guaranteed and should be independently verified. All properties are subject to prior sale, change or withdrawal. RealHub website owner shall not be responsible for any typographical errors, misinformation, misprints and shall be held totally harmless.

Salesperson, Realtor
Laurie Hailey
Call Laurie today to schedule a private showing.

* Listings on this website come from the FMLS IDX Compilation and may be held by brokerage firms other than the owner of this website. The listing brokerage is identified in any listing details. Information is deemed reliable but is not guaranteed. If you believe any FMLS listing contains material that infringes your copyrighted work please click here to review our DMCA policy and learn how to submit a takedown request.© 2024 FMLS.
Related Properties

RESTON
11655 VANTAGE HILL RD LOT 5
4 Beds
4 Baths
2,424 Sq.Ft.
$1,028,005
MLS#: VAFX2308160

RESTON
11663 VANTAGE HILL RD LOT 1-A
4 Beds
3 Baths
2,004 Sq.Ft.
$994,900
MLS#: VAFX2308014
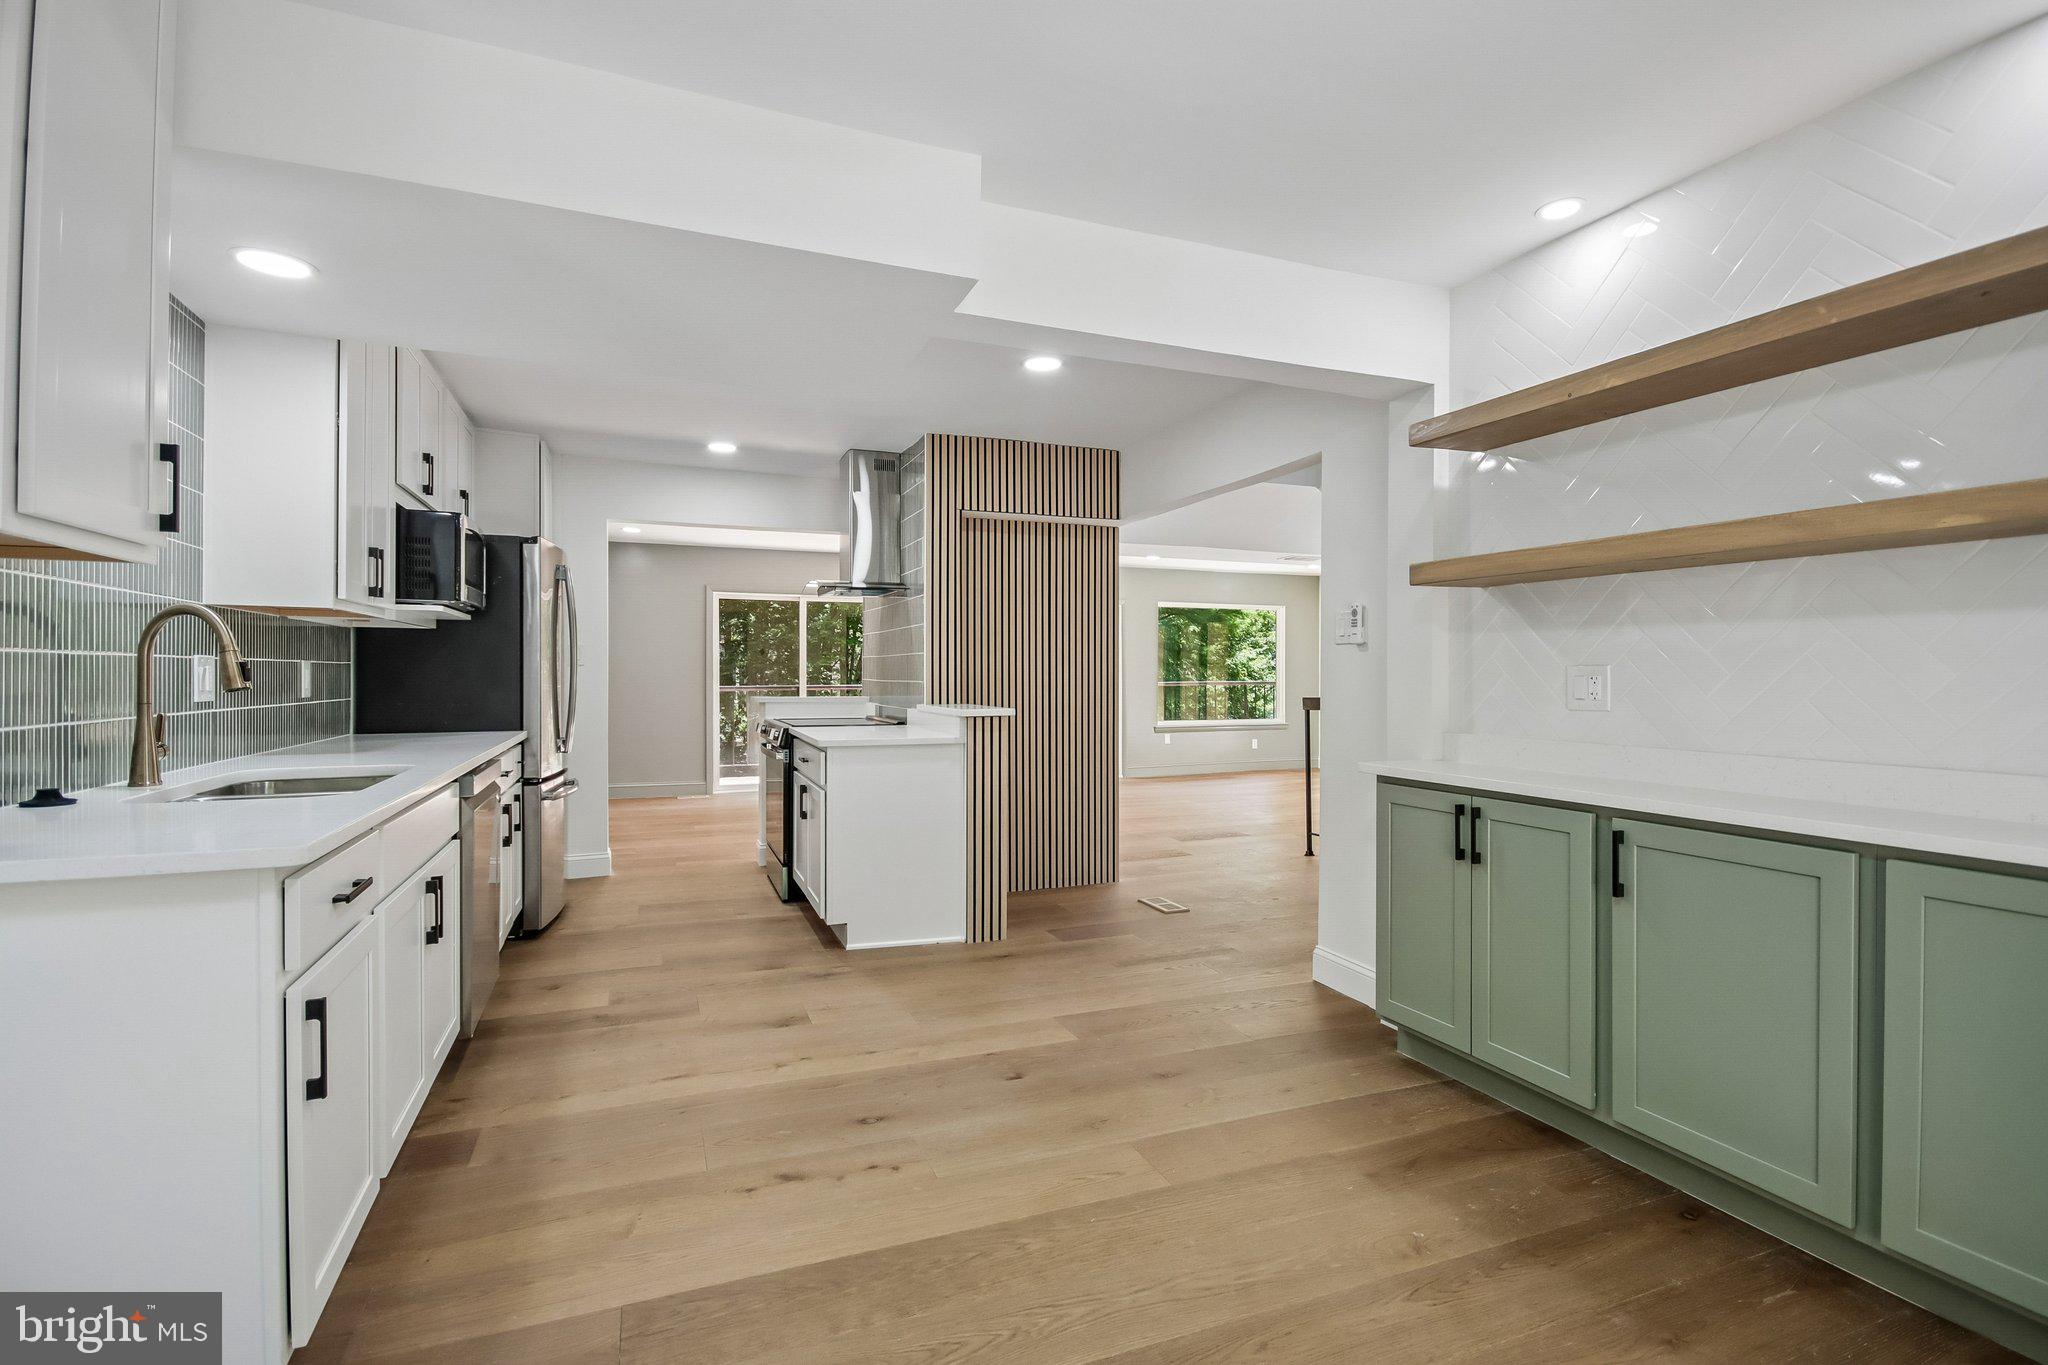
RESTON
2121 CABOTS POINT LANE
3 Beds
3 Baths
2,028 Sq.Ft.
$1,249,999
MLS#: VAFX2318210

RESTON
12555 CROSS COUNTRY LANE
4 Beds
3 Baths
3,201 Sq.Ft.
$1,075,000
MLS#: VAFX2336328

RESTON
11776 STRATFORD HOUSE PLACE 1404
3 Beds
3 Baths
2,095 Sq.Ft.
$1,375,000
MLS#: VAFX2318670

RESTON
1888 EASTERLY ROAD
4 Beds
4 Baths
2,794 Sq.Ft.
$1,230,000
MLS#: VAFX2334790

RESTON
1612 FELLOWSHIP SQUARE
4 Beds
3 Baths
2,681 Sq.Ft.
$1,225,000
MLS#: VAFX2339498

RESTON
0 AMERICAN DREAM WAY
3 Beds
2 Baths
2,320 Sq.Ft.
$1,024,990
MLS#: VAFX2267242

RESTON
1953 LAKEPORT WAY
3 Beds
3 Baths
2,704 Sq.Ft.
$984,500
MLS#: VAFX2334834
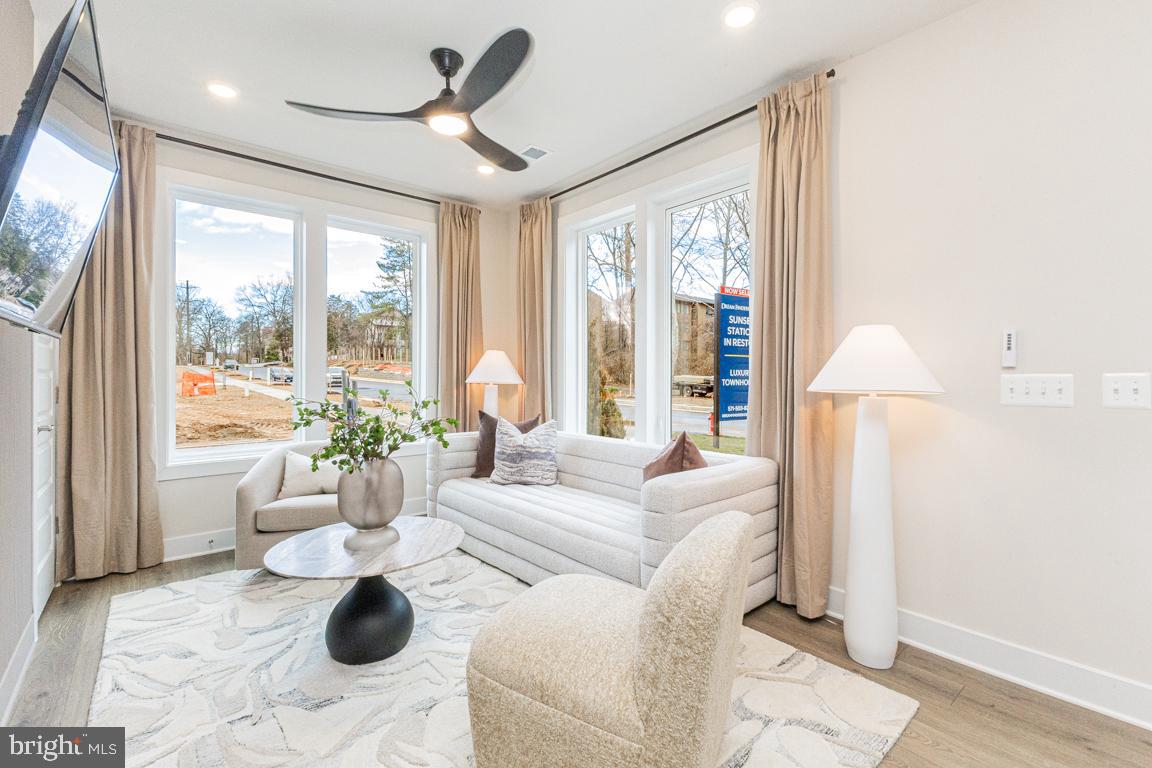
RESTON
11585 PATRIOTIC LANE
4 Beds
3 Baths
2,731 Sq.Ft.
$1,233,190
MLS#: VAFX2323294
.png)