Features & Amenities

Interior

  • Total Bedrooms

    5

  • Bathrooms

    4

  • 1/2 Bathrooms

    1

  • Above Grade Finished Area

    5001.0

  • Basement YN

    YES

  • Cooling YN

    YES

  • Cooling

    Central Air, Ceiling Fan(s), Electric

  • Fireplace YN

    YES

  • Heating YN

    YES

  • Heating

    Electric, Heat Pump

  • Main Level Bedrooms

    2

  • Pet friendly

    N/A

Exterior

  • Garage

    Yes

  • Garage spaces

    3

  • Construction Materials

    Brick, Stucco

  • Parking

    Garage Door Opener, Garage, Driveway, Attached

  • Pool

    No

  • Waterfront YN

    NO

Area & Lot

  • Lot Size(acres)

    2.15

  • Lot Size(square feet)

    93,549

  • Property Type

    Residential

  • Property Sub Type

    Single Family Residence

  • Architectural Style

    Colonial

Price

  • Sales Price

    $1,699,900
  • Tax Amount

    $15,633

  • Financing Options

    Conventional

  • Sq. Footage

    5,001

  • Price/SqFt

    $339

HOA

  • Association

    No

School District

  • Elementary School

    N/A

  • Middle School

    N/A

  • High School

    N/A

Property Features

  • New Construction

    NO

  • Accessibility Features

    Accessible Full Bath

  • Foundation Details

    Slab

  • Senior Community YN

    NO

  • Tax Lot

    84

  • Water Source

    Well

Schedule a Showing

Showing scheduled successfully.

<
>
IN PERSON
VIA CHAT

What is 3 + 4 ?


Change time

Mortgage calculator

Estimate your monthly mortgage payment, including the principal and interest, property taxes, and HOA. Adjust the values to generate a more accurate rate.

Your payment

Principal and Interest:

$

Property taxes:

$

HOA fees:

$

Total loan payment:

$

Total interest amount:

$

Location

County

FAIRFAX

Elementary School

Middle School

High School

Listing Courtesy of Maggie C Altomare , Samson Properties

RealHub Information is provided exclusively for consumers' personal, non-commercial use, and it may not be used for any purpose other than to identify prospective properties consumers may be interested in purchasing. All information deemed reliable but not guaranteed and should be independently verified. All properties are subject to prior sale, change or withdrawal. RealHub website owner shall not be responsible for any typographical errors, misinformation, misprints and shall be held totally harmless.

Agent Laurie Hailey

AGENT

Laurie Hailey

Call Laurie today to schedule a private showing.


* Listings on this website come from the FMLS IDX Compilation and may be held by brokerage firms other than the owner of this website. The listing brokerage is identified in any listing details. Information is deemed reliable but is not guaranteed. If you believe any FMLS listing contains material that infringes your copyrighted work please click here to review our DMCA policy and learn how to submit a takedown request.© 2024 FMLS.
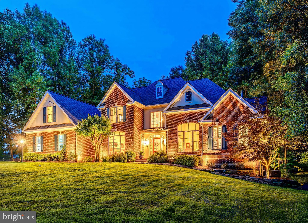
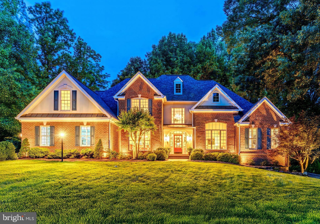
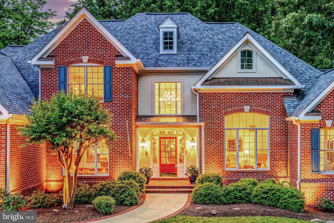
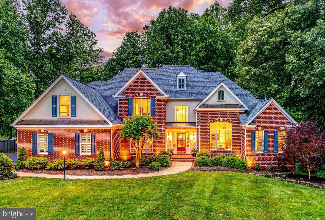
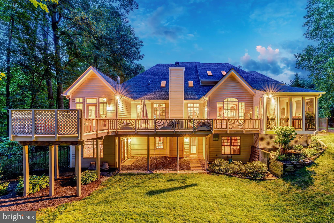
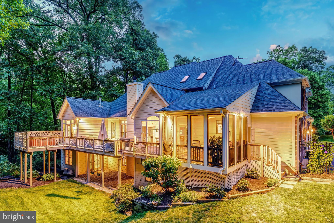
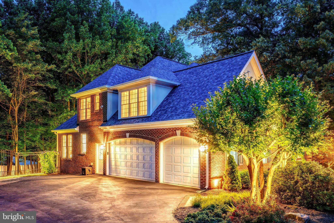
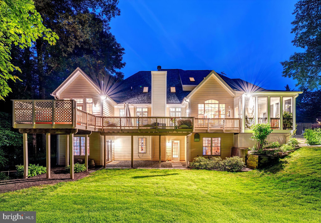
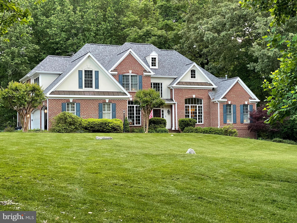
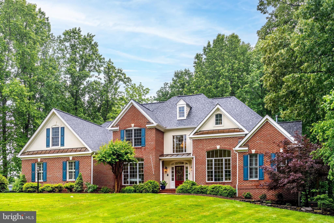
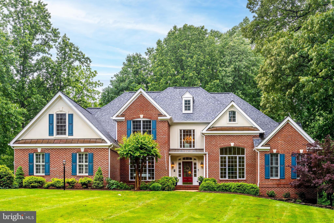
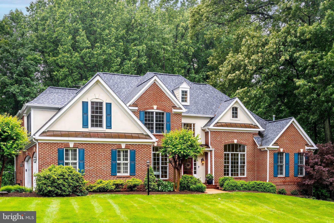
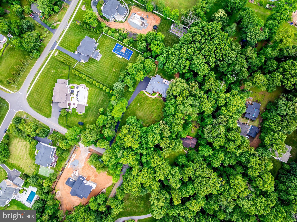
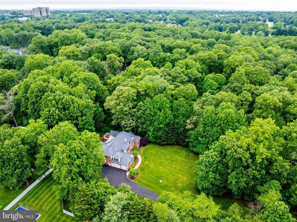
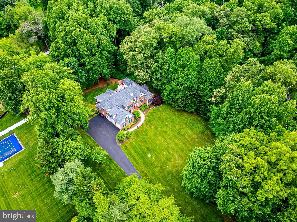
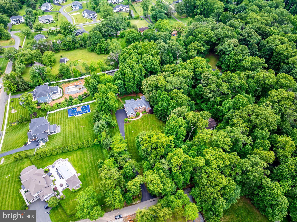
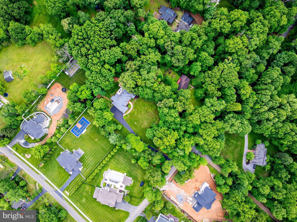
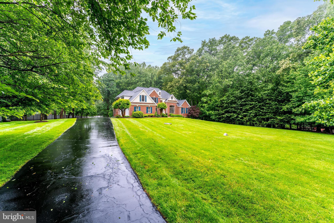
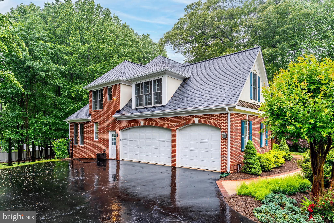
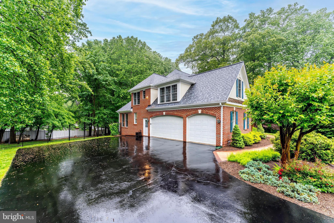
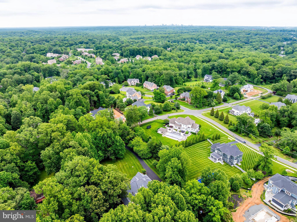
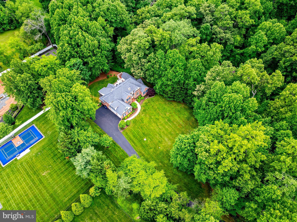
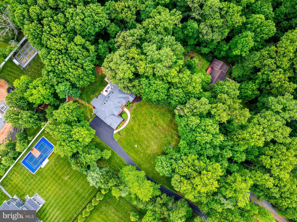
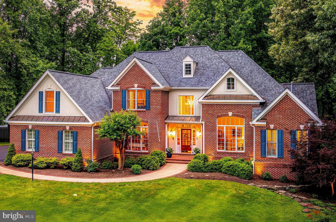
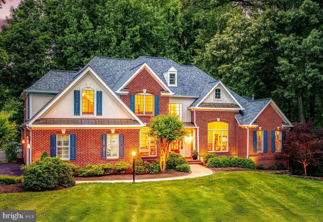
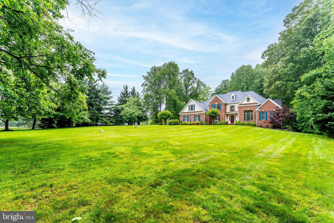
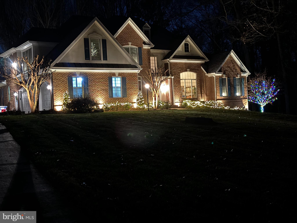
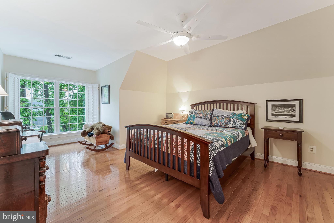
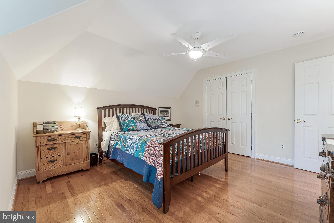
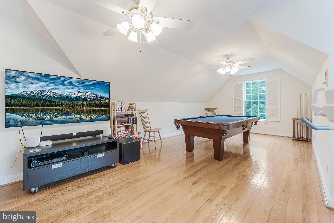
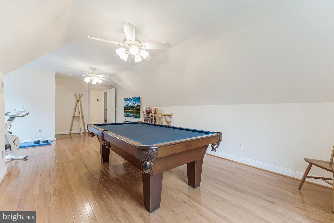
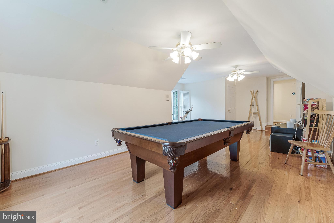
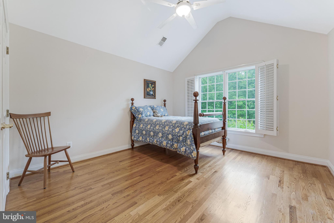
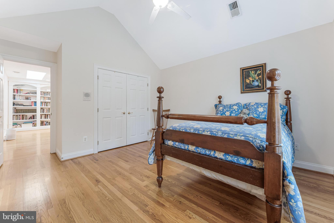
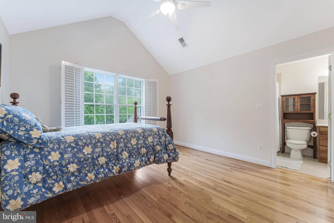
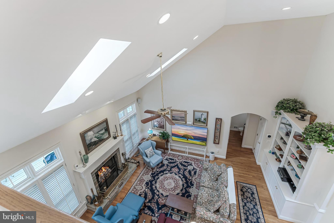
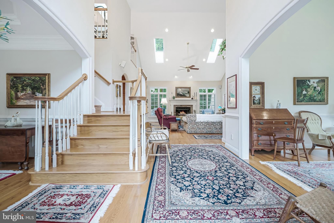
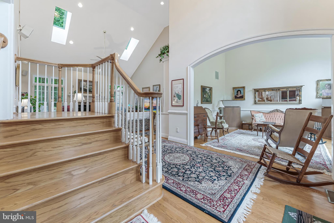
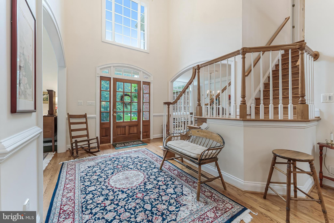
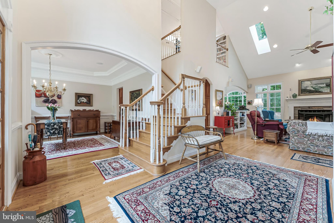
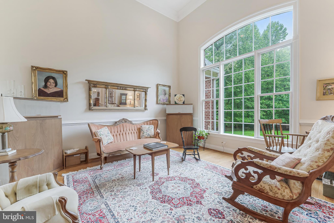
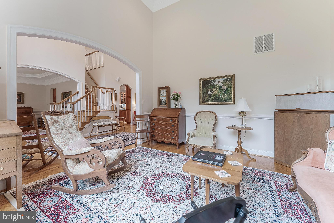
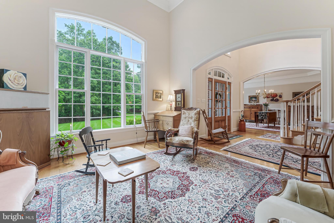
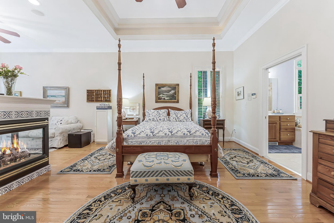
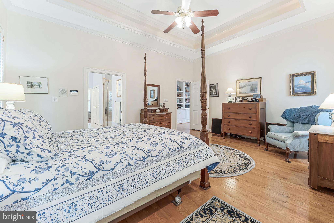
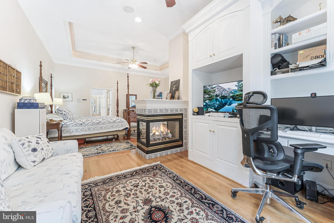
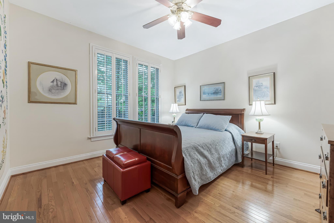
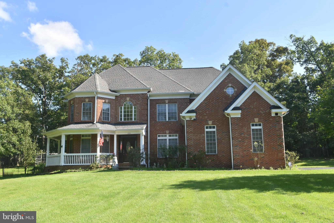
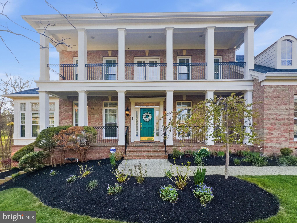
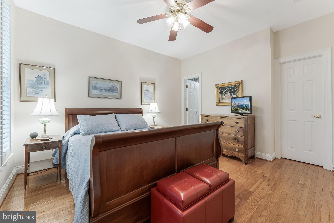
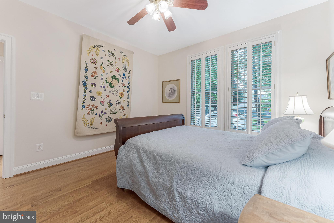
This custom built Oakmont executive home provides the following amenities. 4200 sqft of finished space located on 2 above ground levels, with a framed ready to be finished walkout terrace level boasting an addition 2900 sqft. This 3 sided brick home is opulently appointed with primary and guest rooms on the main level and 2 large bedrooms 
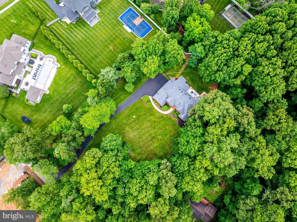
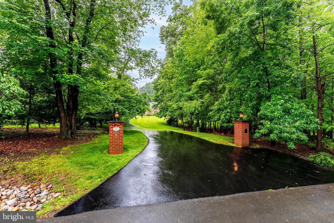
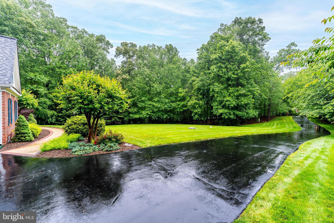
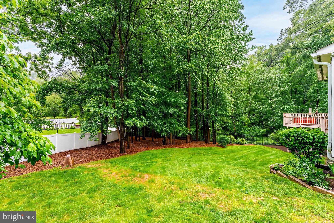
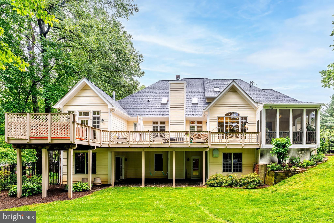
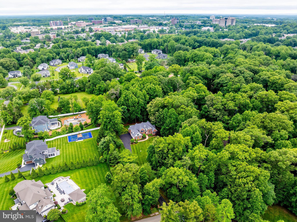
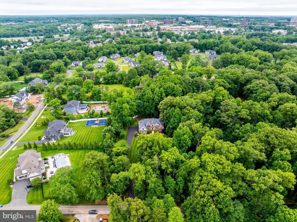
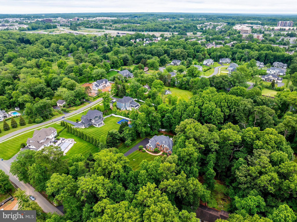
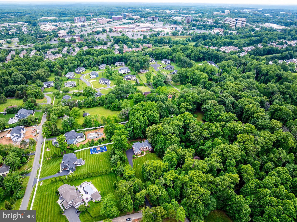
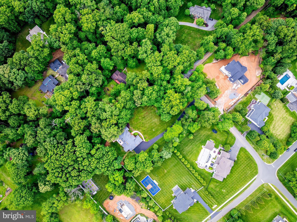
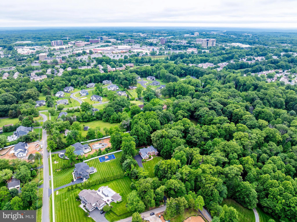
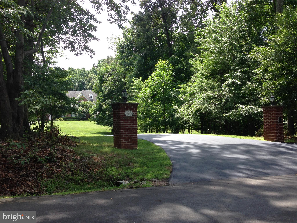
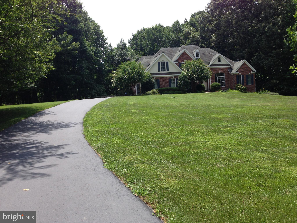
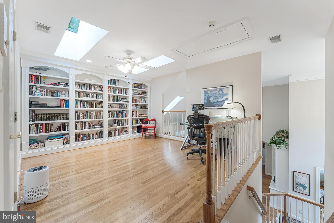
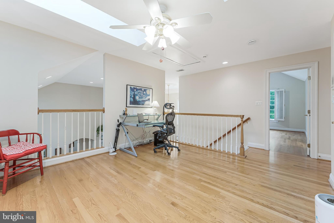
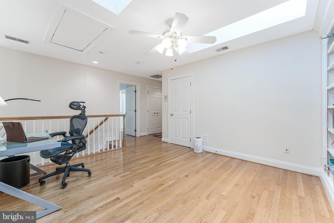
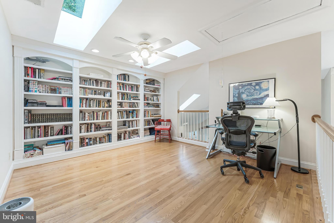
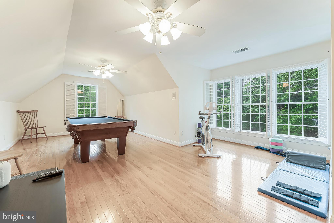
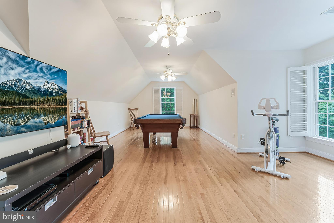
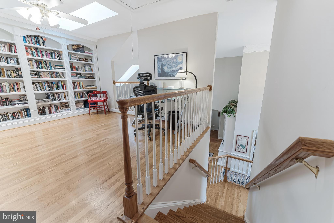
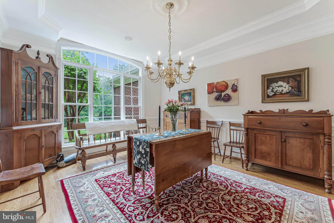
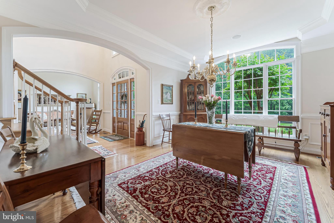
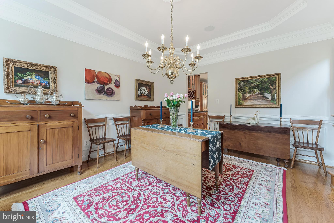
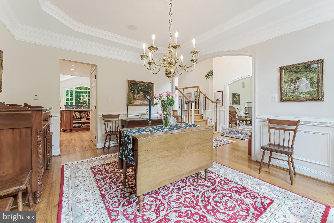
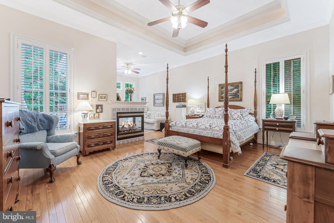
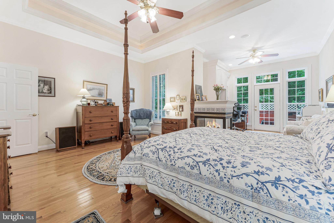
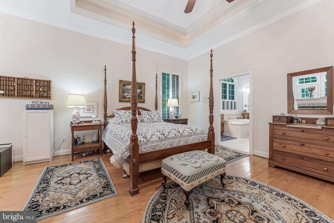
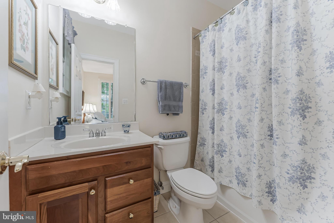
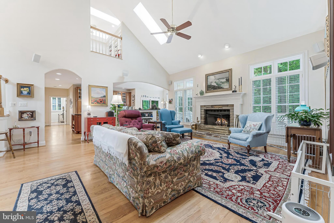
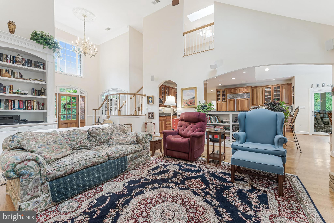
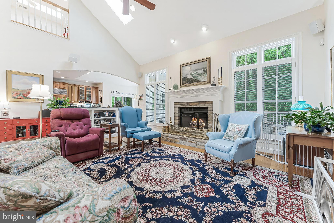
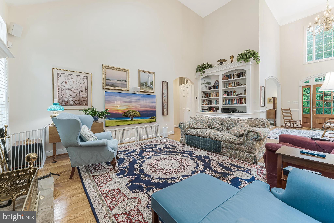
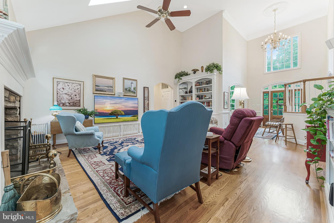
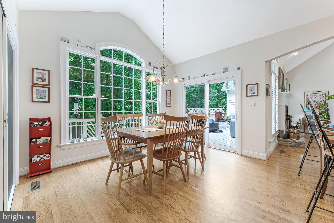
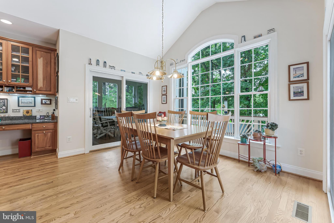
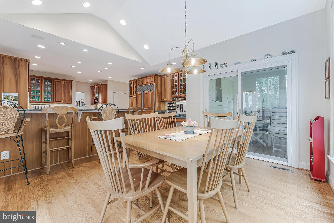
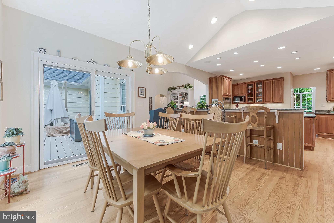
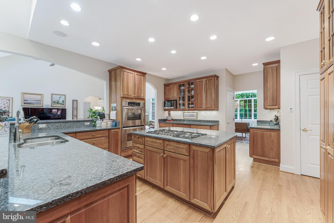
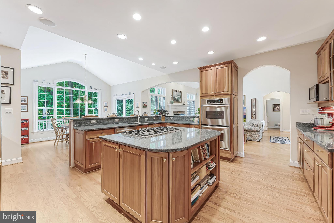
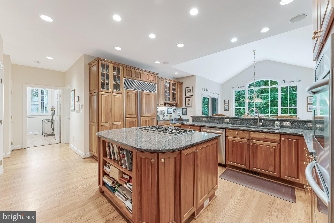
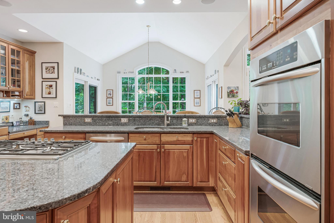
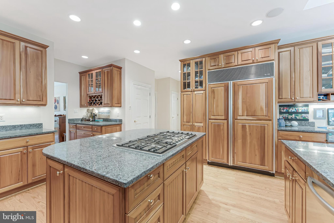
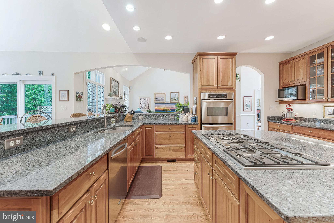
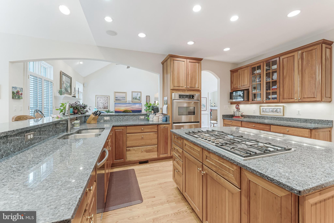
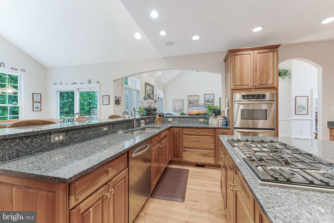
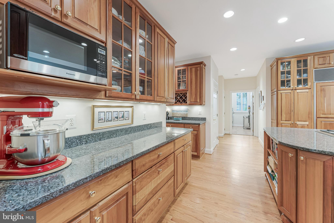
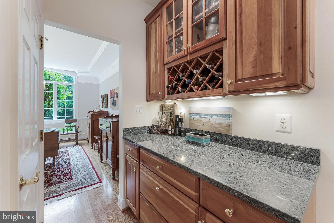
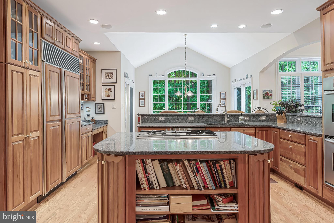
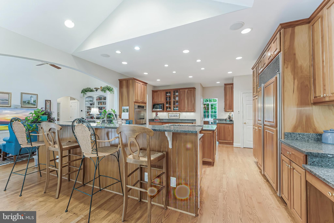
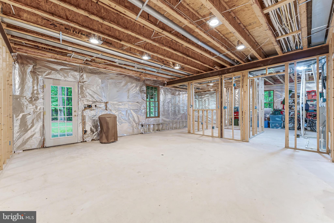
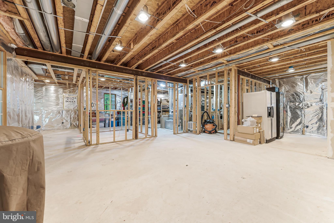
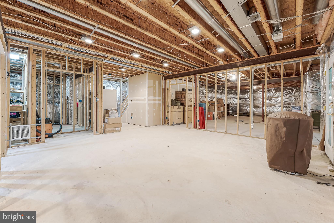
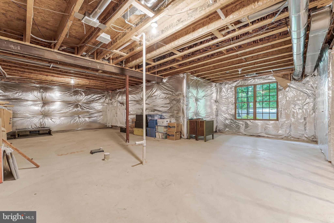
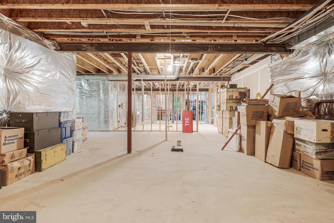
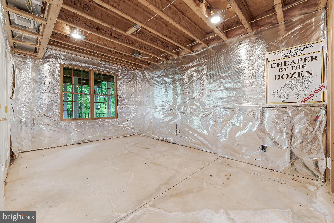
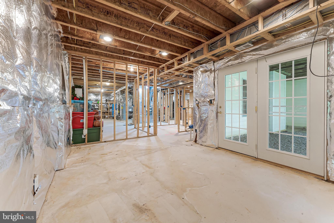
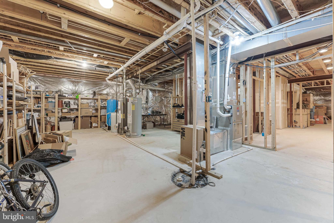
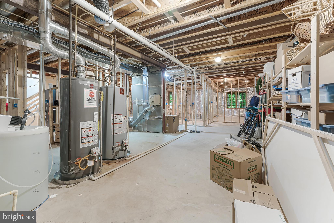
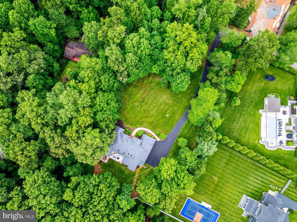
with an added bonus 5th bedroom/game room up and a fully featured library/study loft overlooking the family room. It has a magnificent multi-vaulted first floor with 15 ft living room, 19 ft family room, 13 ft breakfast room, 12 foot trayed primary on main and a 10 ft trayed dining room with heavily upgrade trim throughout as well as 4 sky lights. Additionally the 2900 sqft full walk out terrace level has been pre framed for a breakfast area, party room/common room, exercise room, kitchen, sleeping area, closets and bath and storage and rough-ins for an additional bath and wet bar and provisioned for a gas fireplace in the party room. Additionally, the terrace level HVAC has been pre installed with finished ducting and there are provisions for a media room suitable for a additional home theater on this level. This 3 car garage home has a custom gourmet kitchen loaded with top of the line appliances, upgraded granite, built-in SubZero M refrigeration and features that can only be found in a fully custom built home. Located on a private 2+ acre wooded lot in close in Fairfax Farms. The home is located conveniently close to Vienna Metro, Fair Lakes and Fair Oaks Mall and centrally located to Reston, Herndon, Tyson's, Fairfax and the Falls Church
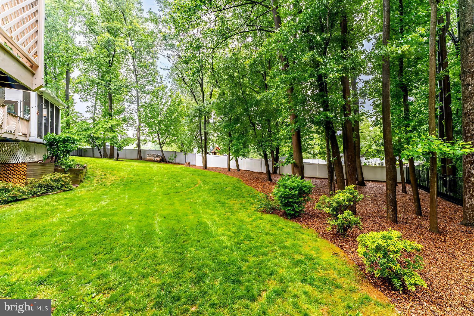
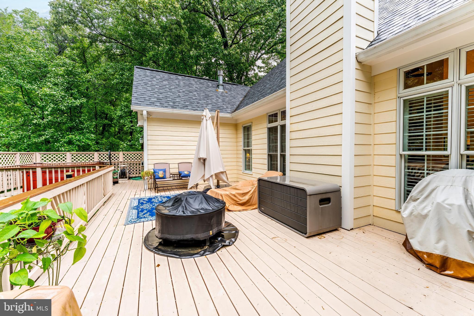
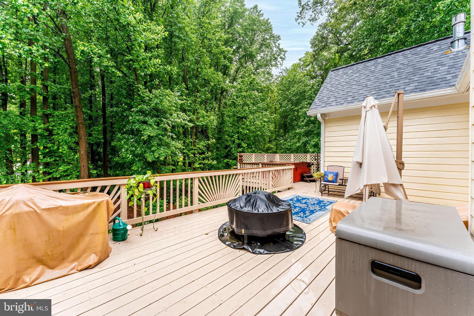
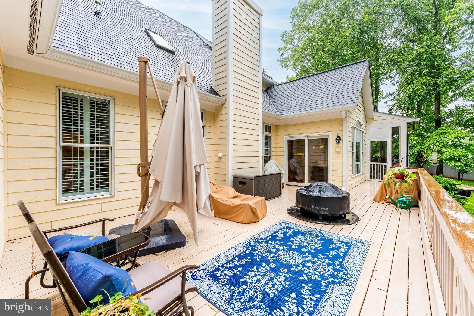
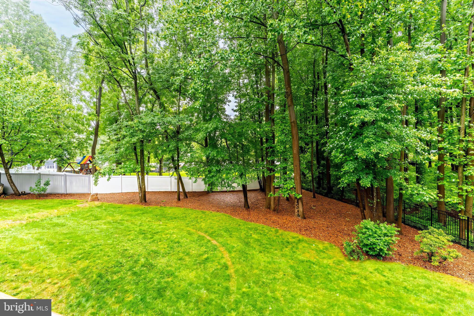
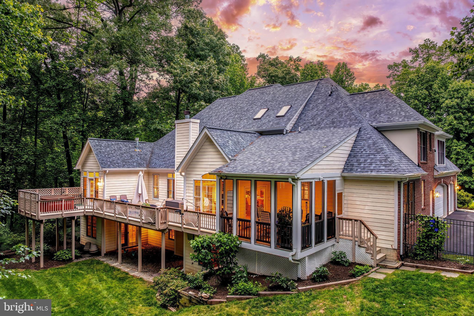
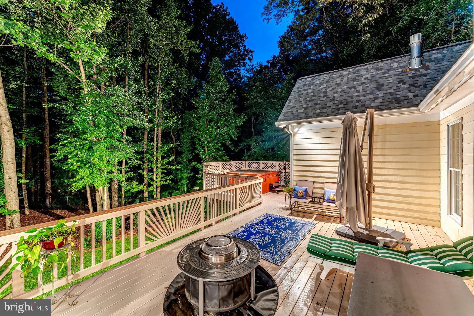
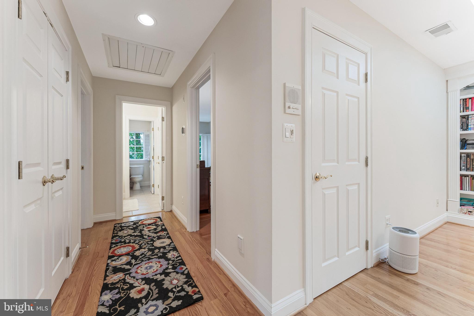
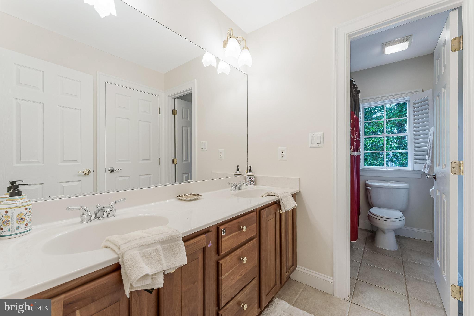
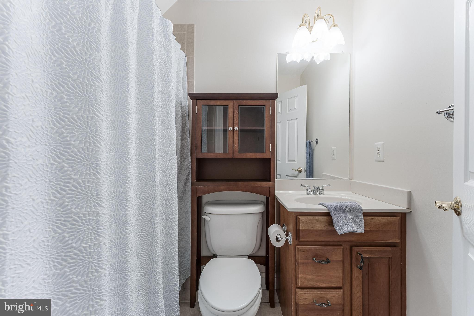
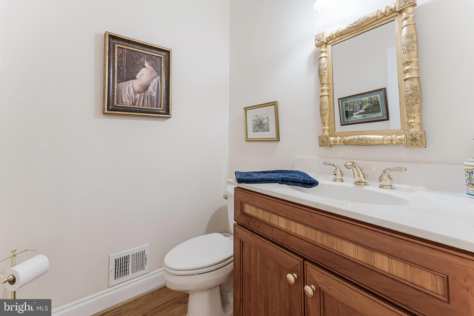
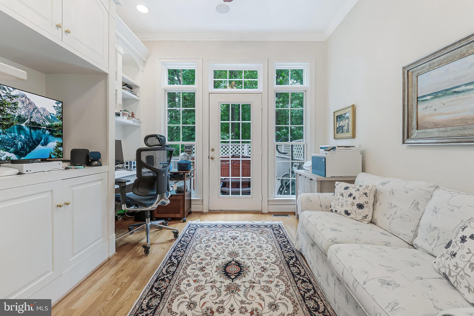
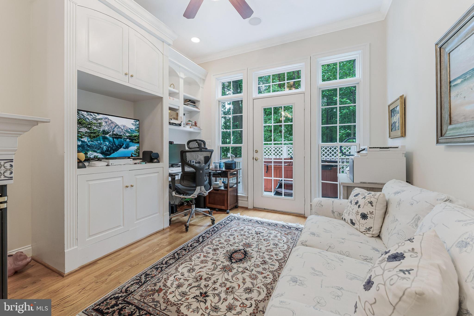
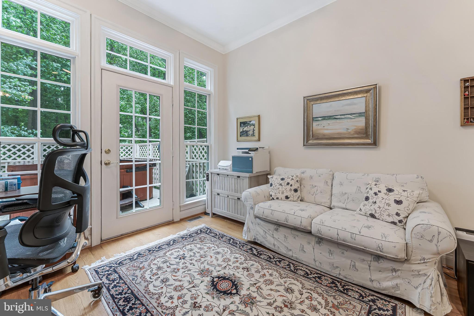
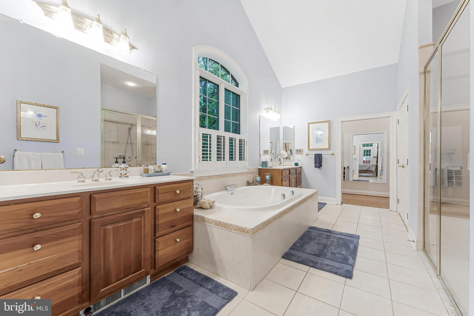
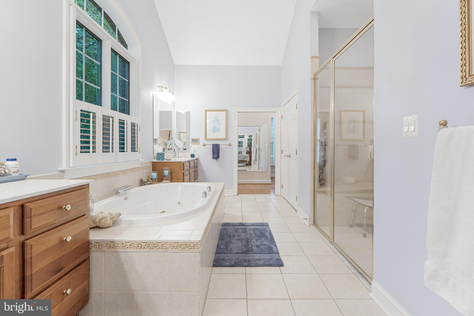
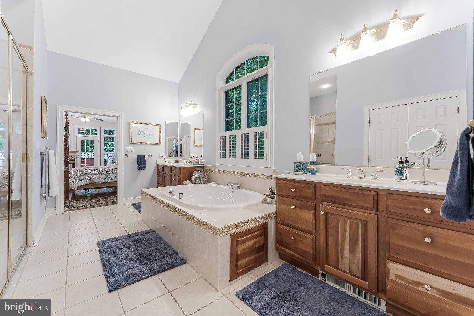
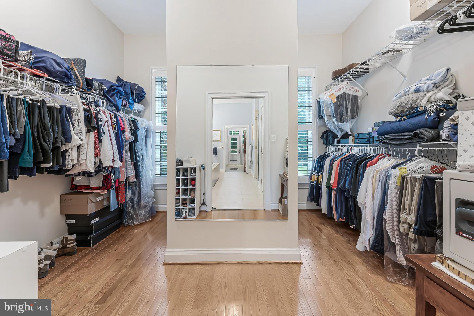
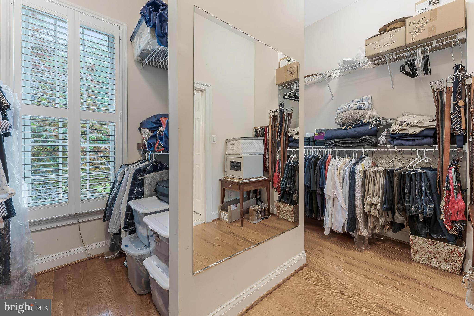
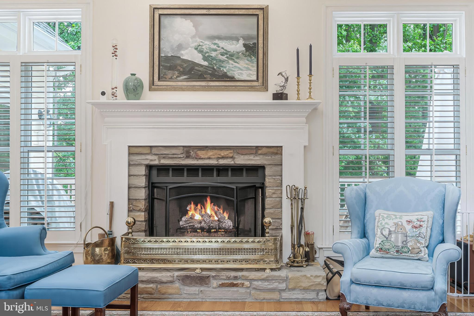
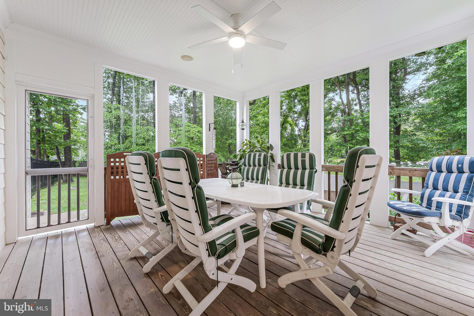
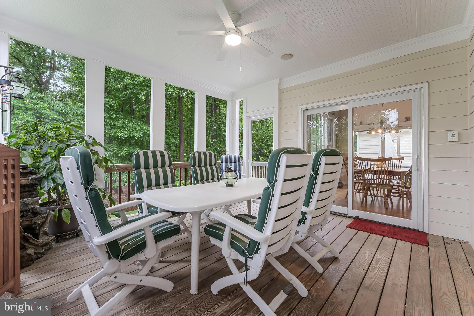
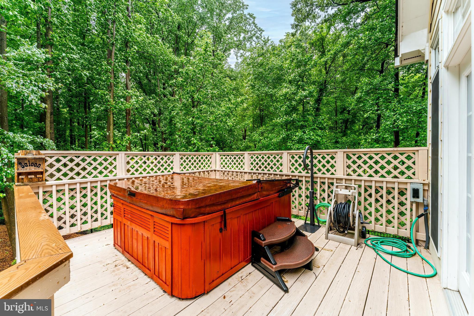
commercial areas and located in top Fairfax Schools districts. The home is fully hardwood finished in place red oak floors and stairs or tile in all areas.  The home is complete with top grade custom built-in cabinetry with entertainment centers and bookcases in the Family Room and Primary  Sitting  room and custom book cases in the Loft and Family room. The primary bath has a fully tiled 2 person shower with 6 HansgroheTM shower heads served by separate thermostatic controls for each user, and a HeatRail heated towel heater. The primary suite is completed with a huge 2 person walk in closet room. A 3 sided brick French Country design home with stucco appointments and copper flashing has a rear elevation finished in Certainteed concrete composite planking, a 50 year siding. The home is completed in a decorator paint scheme in Sherwin Williams TM premium finishes using SuperpaintTM, ProClassicTM trim and EvercleanTM paints. There are 2 fireplaces, a stacked stone with custom mantel surround wood burning fireplace in the family room and a 3 sided gas fireplace finished in imported Spanish tile in the primary bedroom opening on a private sitting room. This sitting room adjoins its own private deck with a 6 person SundanceTM spa with OzonatorTM andlift cover, and a fully fenced back  yard.  Additionally, each bedroom has its own bath and closets. A powder room finished with all forever brass fixtures is located off the Foyer/Family room. This open plan home is fully featured for support of a disabled person for main level living with ramp access off the garage and a master suite equipped to handle wheel chair support for bathing and sanitary needs. 40A 220V plug in charger for a EV or Plug in Hybrid in the garage.  Beautiful screen porch & deck off the kitchen and mail level primary suite.  2+ acres in a serene natural setting in a hidden gem of a neighborhood. This home truly combines comfort, function and elegance.  ****OPEN HOUSE 12-3PM SUNDAY 6/1/25*****SELLER RESERVES THE RIGHT TO ACCEPT AN OFFER PRIOR TO THE OPEN HOUSE OR BEFORE ANY OFFER DEADLINE (WHICH IS NOT CURRENTLY SET)
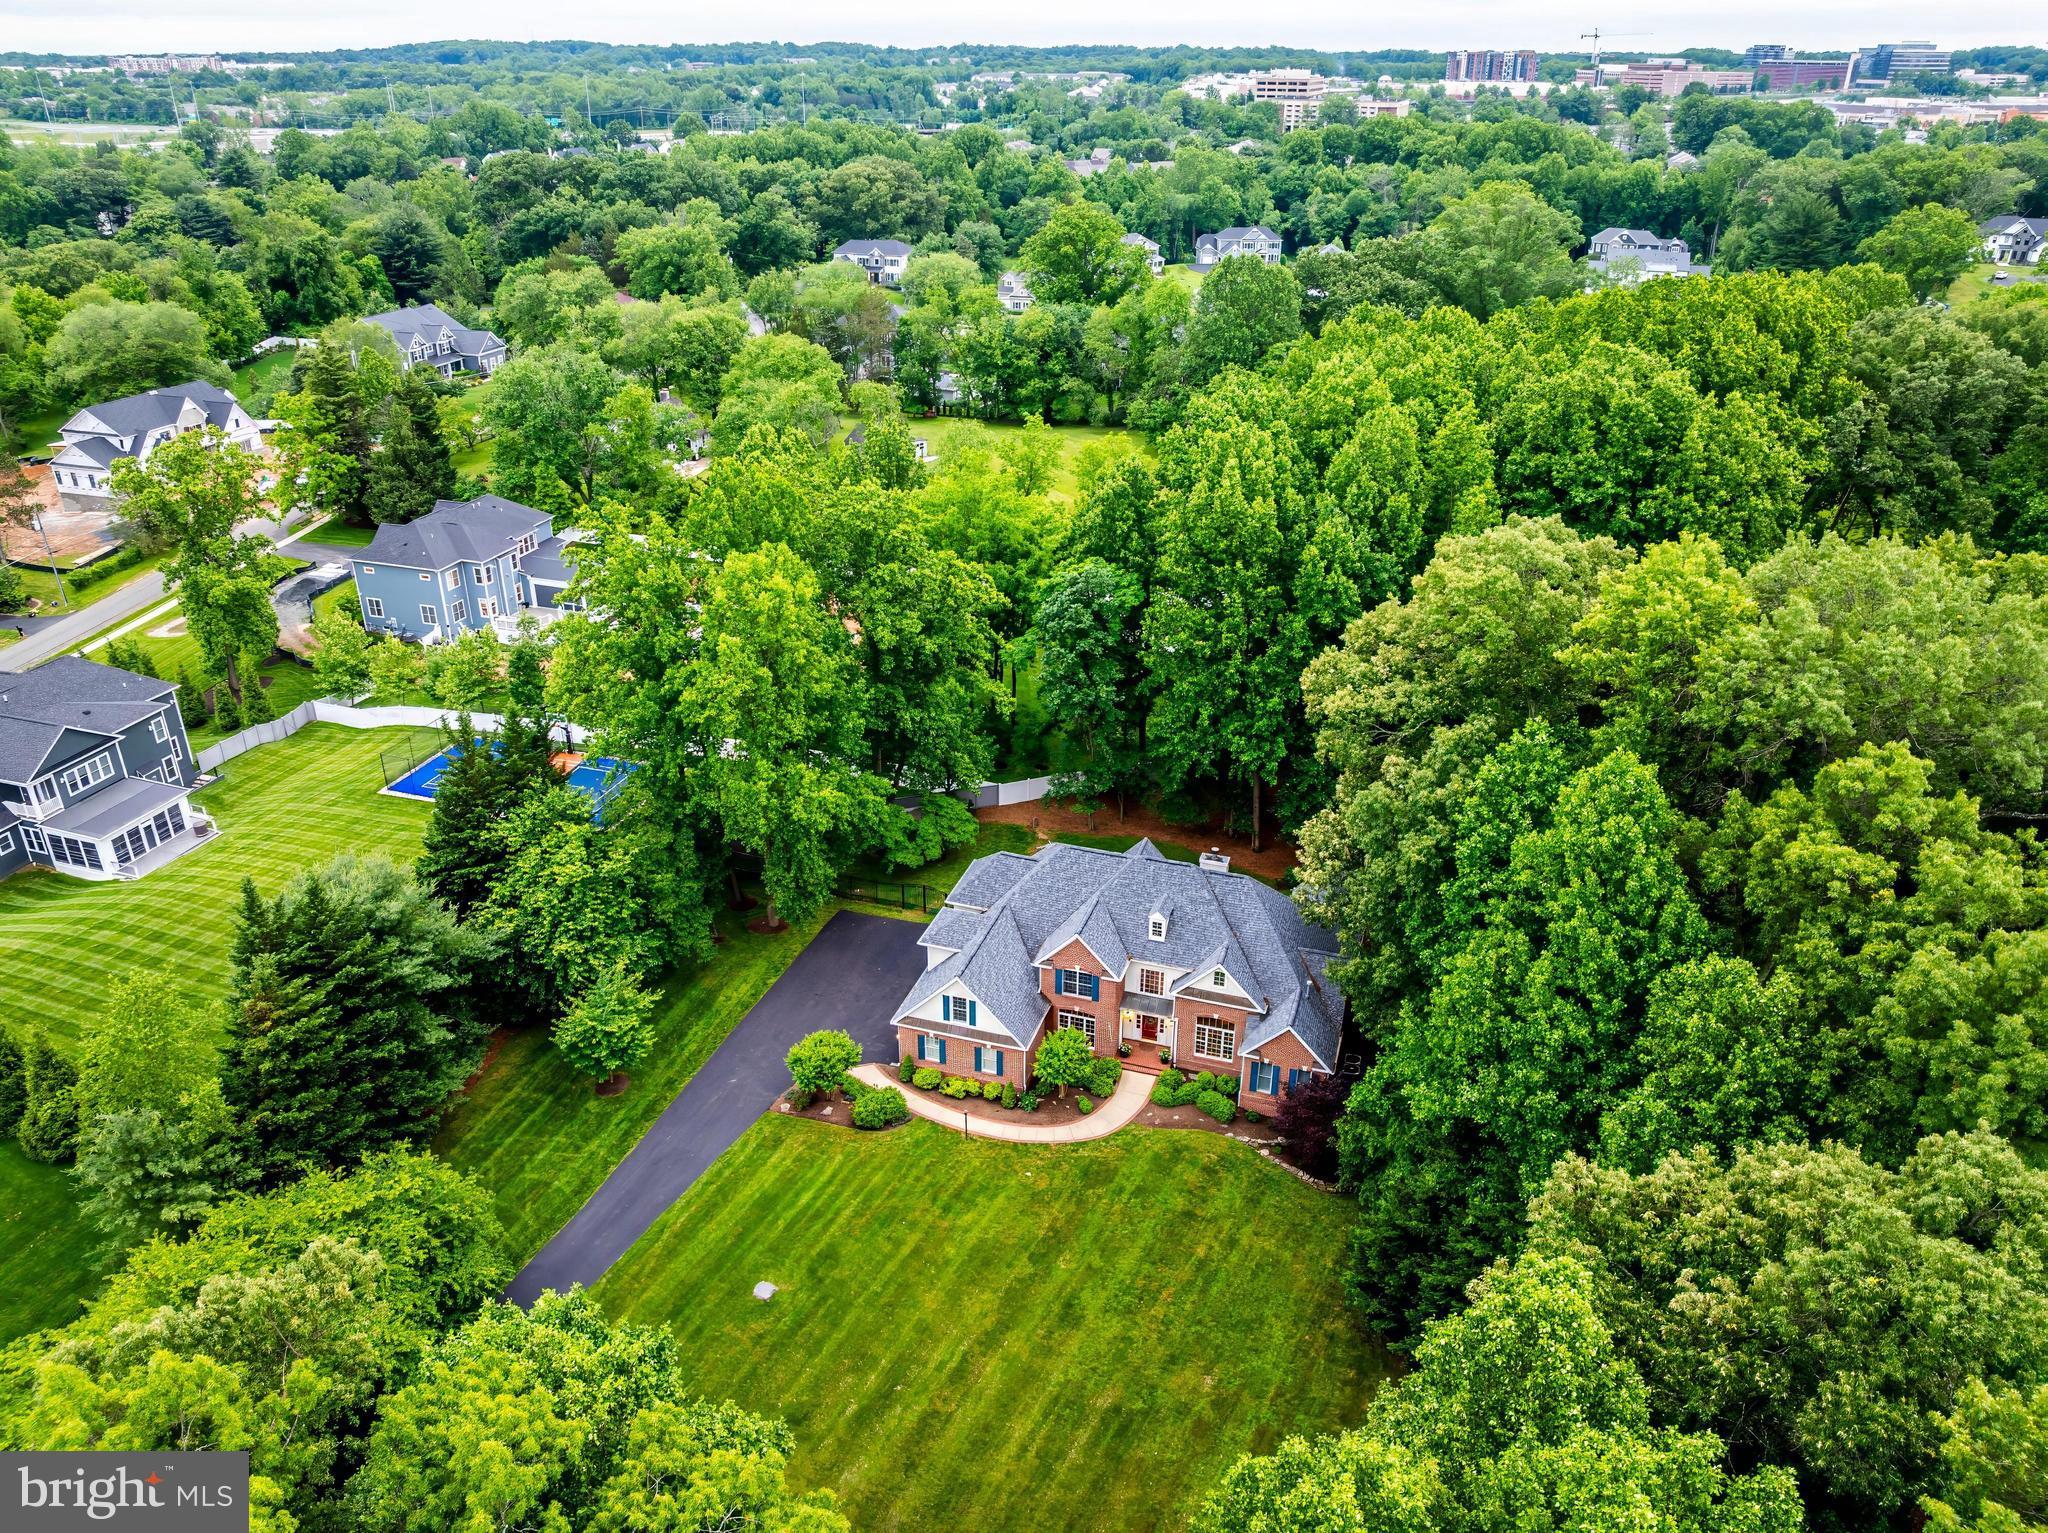
11709 PINE TREE DRIVE

Message successfully sent.

What would you like to know?

What is 3 + 4 ?

I agree to receive email communication and understand I can unsubscribe at any time.

I agree to be contacted by Charis Realty Group via call, email, and text for real estate services. To opt out, you can reply 'stop' at any time or reply 'help' for assistance. You can also click the unsubscribe link in the emails. Message and data rates may apply. Message frequency may vary. Privacy Policy

Related Properties

*Photos and floorplan are from a similar model home adjacent to 10708 Warwick Avenue  (currently occupied.)
Stunning LUXURY 6-bedroom NEW construction home slated to be ready for a Spring/early Summer 2026 completion! 
This property offers an elegant modern open floorplan on three levels with high-end designer finishes thoughtful custom details for an unparalleled lifestyle and elegant entertaining in the heart of vibrant Fairfax City. 
A covered portico welcomes you into the spacious front foyer with a double coat closet. The foyer leads to the hallway with a sought-after main level 14x15' bedroom  with a private full bathroom - perfect for an in-law or guest suite, a lovely studio or home library. The hall opens to an impressive front living room with space for a baby grand,  extensive custom trimwork, a coffered ceiling, and gorgeous oak hardwoods. The banquet-sized formal dining room features a tray ceiling and offers the ideal space for celebrating holidays and hosting friends and family. The home was designed to offer optimal space and light with extra high ceilings and lovely double height Pella energy efficient windows to brighten each room. Everyone's favorite space to gather will be in the expansive gourmet kitchen and family great room. The chef's dream kitchen features custom designed 42" cabinetry, fabulous Cambria quartz countertops and kitchen island with a breakfast bar, and premium stainless steel appliances, including a Thermador professional grade gas range. The breakfast area leads to the beautiful great room with a cozy fireplace and a French door to the private deck overlooking the large fenced backyard - perfect for grilling out under the stars. Completing the main level is the mud room leading to the two car garage - offering the perfect drop zone for the family entrance into the home. 
The extra-wide turned oak staircase brings you to the upper level with a luxurious  21x17' owner's wing with the finest of finishes - the ultimate place to relax and unwind. This primary bedroom with a coffered ceiling has a sitting area, a spa-worthy en suite bathroom with a double vanity, a soaking tub, and Italian tiles in the framelass over-sized walk-in shower, plus an enviable 15x16ft walk in closet with custom built-ins. This upper level offers three additional bedrooms, each with an adjoining bathroom access and a walk in closet. This top level has a convenient separate laundry room for a full sized washer and dryer. 
The lowest level is the ultimate place to invite everyone over to watch the big game with a finished rec room with a large wet bar, a guest half bathroom, and a walkout exit to the backyard. The lowest level has a 14x13' home office, a spacious theater or workout space, a storage/utility room, and a 6th bedroom with it's own private full bathroom and walk-in closet. 
This rare to find new construction home is in an established neighborhood with no HOA, lovely quiet tree-framed streets in a sought-after location only minutes to Old Town Fairfax City, GMU, the Mosiac District shops and dining, Fairfax Corner, Fair Oaks Mall, beautiful parks and biking trails and amazing commuting options: less than 5 minutes drive to the Vienna/Fairfax/GMU Metro or hop on the CUE bus (fare-free!) to GMU, the City of Fairfax and the Metro! WALK to shops, restaurants, and neighborhood parks.
This impressive new construction home offers an uncompromising lifestyle with luxury living on a spacious level half acre lot in a desireable location with top Fairfax schools and amenities. Welcome HOME!
#VAFC2007300
FAIRFAX

10708 WARWICK AVENUE

6 Beds

5 Baths

5,700 Sq.Ft.
$1,850,000

MLS#: VAFC2007300

An incredible opportunity awaits to build and customize your dream home in the highly sought-after Woodson High School pyramid! This stunning, to-be-built residence allows you to select your own  finishes and tailor the floor plan perfectly to your lifestyle.  The estimated construction timeframe is 9 months from contract execution to completion date.  Floor plans are in the picture section of the listing.   The images provided offer a similar representation of the final product, though not exact and they are samples of other Custom homes built in the Northern Virginia Area. This craftsman style home will offer 4 bedrooms and 4.5 baths, 2 car garage and an unfinished basement (BASED HOME).  The listing price includes the base home and the lot.  ADDITIONAL OPTIONS: buyers have the option to add a third floor that includes 1 bedroom and 1 full bath, the option to finish the basement which includes an e-grass window, outside access, option to add a fireplace, and a deck.  
This custom home will feature nine-foot ceiling throughout basement, first and second floor. An elegantly designed main level with an open concept living featuring a cozy one bedroom, and one full bath for your convenience, a gourmet kitchen with a large entertaining center island and ample cabinet space designed for those who cherish cooking and entertaining, with stainless steel appliances, a central island perfect for meal prep and gathering, and an open concept design that seamlessly connects to the dining room and living area create a harmonious flow throughout the dream home. The second level is where you will find your Master Bedroom a sanctuary of luxury living highlighted by the splendid master bathroom and ample space for relaxation and two generously sized bedrooms each with its own en-suite bathroom tailed for modern comfort. The convenience of the laundry room on this level adds practically to your daily routine. 
Buyers will have the opportunity to customize this house during the development phase. The choice is yours to personalize and tailor to your lifestyle needs. Remember, good things are worth waiting for!
#VAFX2314998

FAIRFAX

4222 LAMARRE DRIVE

4 Beds

4 Baths

3,220 Sq.Ft.

$1,392,000

MLS#: VAFX2314998

Over $250K in Improvements to this Stunning House  - Original Owner, who is a Designer, has Meticulously Updated Flooring, Painting & Trim, Acoustic Grade Bedroom Windows, New Custom Blinds & Curtains, Light Fixtures & Chandeliers, Kitchen & Bathroom Faucets, Custom Closets & Storage, Finished Basement, 4 Zone HVAC System, Level 2 Electric Car Charger in Garage, Solar Panels, Leaf Filter Gutters, Holiday Lights Built In Along Exterior Trim of House, New Exterior Deck - All Updates of the Highest Quality Material and Finishings - Please Refer to Updates List in Documents Section

This is the Only House in the Neighborhood w/ BR & Full Bath on Main Level, and a Separate Suite on Lower Level. LL Suite includes Kitchenette, Full Bath w/ Walk In Shower, Separately Zoned AC and Heat, and Separate Exterior Entrance at Walkout level.

Great Location! 4 Min to Mosaic District, Walking Path to Safeway/Starbucks/Pan Am Shopping Center,  Nature Trails Behind House (Accotink Trail), Easy Access to 66 & 495!
#VAFX2327146

FAIRFAX

2940 COUNTY HOUSE DRIVE

6 Beds

6 Baths

4,710 Sq.Ft.

$1,875,000

MLS#: VAFX2327146

Among the finest landscaped and hardscaped residences in the community, this stately four-sided brick colonial showcases timeless architecture and thoughtfully curated updates throughout.  Ideally positioned in the heart of Fairfax City's prestigious Farrcroft neighborhood, this award-winning, partially gated enclave is celebrated for its blend of historic charm and modern sophistication.  A picturesque brick walkway, framed by professionally designed hardscape and lush gardens, leads to an impressive two-story arched portico.  Inside, the dramatic foyer is flanked by elegant formal living and dining rooms featuring oversized windows, plantation shutters, and extensive crown molding.  The living room is anchored by a gas fireplace and charming sitting alcove within the home's architectural turret.  Newly installed wide-plank solid hickory hardwood flooring (2024) extends throughout the main and upper levels.  Designed for both everyday living and entertaining, the refreshed kitchen features newly painted white cabinetry (2026), granite countertops, oversized center island with seating, and an adjoining breakfast area.  The spectacular two-story family room impresses with soaring 19-foot ceilings, custom built-ins, a gas fireplace, and a dramatic wall of windows that fills the home with natural light while opening seamlessly to the professionally designed outdoor living spaces.  Upstairs, the luxurious primary suite offers a tray ceiling, marble-surround fireplace, oversized walk-in closet, and a beautifully updated spa-inspired bath (2026).  An oversized secondary suite features its own walk-in closet and refreshed en-suite bath, while two additional bedrooms share a updated renovated hall bath (2026).  The finished lower level is designed for entertaining, offering expansive recreation and game spaces, a dedicated theater room with projector and surround sound, an optional fifth bedroom or home office with built-ins, a full bath, and abundant storage.  The fully fenced backyard is a private outdoor retreat featuring an expansive brick patio for al fresco dining, raised stone garden beds, paver walkways, terraced landscaping with stone retaining walls, and recently installed low-maintenance turf. Residents of Farrcroft enjoy scenic walking trails, tranquil ponds, a historic clubhouse, swimming pool, playground, and a vibrant calendar of community events.  Just moments from the restaurants, boutiques, and charm of historic downtown Fairfax, this exceptional residence offers an unparalleled lifestyle in one of Northern Virginia's most sought-after communities. New Marvin Windows (Est. 2023), Roof (Est. 2018), Hardwoods (2024), Refreshed Bathrooms (2026), and more.
#VAFC2008560

FAIRFAX

3860 FARRCROFT DRIVE

4 Beds

4 Baths

4,630 Sq.Ft.

$1,450,000

MLS#: VAFC2008560

Welcome to 8901 Hargrove Court! Tucked at the end of a quiet cul-de-sac, this stunning 5BR/4.5BA Stanley Martin “Sandhurst” model offers over 6,000 sq ft of beautifully finished living space on a private 0.36-acre lot. One of the largest floorplans in the community, this home has been thoughtfully upgraded with a climate-controlled sunroom off the kitchen, perfect for year-round enjoyment of tree-lined views. Outdoor living is equally impressive with a spacious Trex deck and stamped concrete patio.

The main level features gleaming hardwood floors, fresh paint, and a light-filled, functional layout ideal for everyday living and entertaining. The gourmet kitchen includes an oversized island, double wall ovens, and a butler’s pantry, and opens seamlessly to the family room and sunroom. A bright study with bay window provides the perfect work-from-home space.

Upstairs, the expansive primary suite offers dual walk-in closets and a spa-like bath with soaking tub. Secondary bedrooms are generously sized, including a Jack-and-Jill bath and an additional en-suite. The walk-out lower level includes a bedroom and full bath, ideal for guests or an in-law suite—plus flexible space for a gym, media room, or office.

Additional features include newer upper-level carpet, crown molding, and a garage equipped with a Tesla charger.

Prime location just minutes to the Mosaic District, with easy access to I-66, I-495, Route 50, and Route 29. Convenient to both the Vienna/Fairfax-GMU Metro Station and Dunn Loring-Merrifield Metro Station for an easy commute. Close to shopping, dining, parks, and Fairfax County Public Schools.
#VAFX2306056

FAIRFAX

8901 HARGROVE COURT

5 Beds

4 Baths

6,424 Sq.Ft.

$1,500,000

MLS#: VAFX2306056

Model home at 10704 Warwick Avenue. This stunning LUXURY 6-bedroom home,  offers an elegant modern open floor plan on three levels with high-end designer finishes thoughtful custom details for an unparalleled lifestyle and elegant entertaining in the heart of vibrant Fairfax City. 
A covered portico welcomes you into the spacious front foyer with a double coat closet. The foyer leads to the hallway with a sought-after main level 14x15' bedroom  with a private full bathroom - perfect for an in-law or guest suite, a lovely studio or home library. The hall opens to an impressive front living room with space for a baby grand,  extensive custom trim work, a coffered ceiling, and gorgeous oak hardwoods. The banquet-sized formal dining room features a tray ceiling and offers the ideal space for celebrating holidays and hosting friends and family. The home was designed to offer optimal space and light with extra high ceilings and lovely double height Pella energy efficient windows to brighten each room. Everyone's favorite space to gather will be in the expansive gourmet kitchen and family great room. The chef's dream kitchen features custom designed 42" cabinetry, fabulous Cambria quartz countertops and kitchen island with a breakfast bar, and premium stainless steel appliances, including a Thermador professional grade gas range. The breakfast area leads to the beautiful great room with a cozy fireplace and a French door to the private deck overlooking the large fenced backyard - perfect for grilling out under the stars. Completing the main level is the mud room leading to the two car garage - offering the perfect drop zone for the family entrance into the home. 
The extra-wide turned oak staircase brings you to the upper level with a luxurious  21x17' owner's wing with the finest of finishes - the ultimate place to relax and unwind. This primary bedroom with a coffered ceiling has a sitting area, a spa-worthy en suite bathroom with a double vanity, a soaking tub, and Italian tiles in the framelass over-sized walk-in shower, plus an enviable 15x16ft walk in closet with custom built-ins. This upper level offers three additional bedrooms, each with an adjoining bathroom access and a walk in closet. This top level has a convenient separate laundry room for a full sized washer and dryer. 
The lowest level is the ultimate place to invite everyone over to watch the big game with a finished rec room with a large wet bar, a guest half bathroom, and a walkout exit to the backyard. The lowest level has a 14x13' home office, a spacious theater or workout space, a storage/utility room, and a 6th bedroom with it's own private full bathroom and walk-in closet. 
This rare to find new construction home is in an established neighborhood with no HOA, lovely quiet tree-framed streets in a sought-after location only minutes to Old Town Fairfax City, GMU, the Mosiac District shops and dining, Fairfax Corner, Fair Oaks Mall, beautiful parks and biking trails and amazing commuting options: less than 5 minutes drive to the Vienna/Fairfax/GMU Metro or hop on the CUE bus (fare-free!) to GMU, the City of Fairfax and the Metro! WALK to shops, restaurants, and neighborhood parks.
This impressive home offers an uncompromising lifestyle with luxury living on a spacious level half acre lot in a desirable location with top Fairfax schools and amenities. Welcome HOME!
#VAFC2008812

FAIRFAX

10704 WARWICK AVENUE

6 Beds

5 Baths

4,028 Sq.Ft.

$1,850,000

MLS#: VAFC2008812

OPEN HOUSE SAT AUG 1 @1-4PM   Welcome to this exceptional four-level luxury townhome with a private elevator, rooftop terrace, and breathtaking golf course views—a truly rare offering in the heart of the City of Fairfax. This stunning contemporary residence blends modern sophistication with refined comfort, offering 4 bedrooms, 3 full baths, and 2 half baths across four thoughtfully designed elevator-accessible levels with exceptional attention to detail.   The bright, open-concept main level showcases wide-plank hardwood flooring, soaring ceilings, abundant recessed lighting, and seamless living and dining spaces designed for both everyday living and effortless entertaining. The gourmet kitchen features sleek quartz countertops, stainless steel appliances, contemporary cabinetry, and a large center island. Just beyond the family room, the spacious deck overlooks the Army Navy Country Club golf course, creating the perfect setting for morning coffee, outdoor dining, or simply taking in the peaceful scenery. Residents also enjoy convenient access to Daniels Run Park via nearby walking trails. The upper bedroom level features a spacious primary suite, two additional bedrooms, and a full hall bath, providing an ideal layout for comfortable family living. The top level offers exceptional flexibility with a private bedroom suite, a versatile loft featuring a built-in Murphy bed, and direct access to an expansive rooftop terrace with sweeping golf course views. Whether used as a guest retreat, home office, media room, or additional living space, this thoughtfully designed level easily adapts to your lifestyle while providing the perfect setting for entertaining, relaxing, or enjoying spectacular sunsets.  The entry level includes a spacious recreation room with a convenient half bath, making it ideal for a home office, fitness area, media room, playroom, or guest retreat. Thoughtfully upgraded for modern living, this home combines the convenience of a private elevator with a whole-house water filtration system, a Tesla Wall Connector for convenient at-home EV charging, abundant recessed lighting throughout, and a spacious two-car garage with a custom floor-to-ceiling storage system. Beautifully landscaped community spaces further enhance the perfect blend of luxury, comfort, convenience, and low-maintenance living.  Ideally located on the eastern edge of Fairfax City, Sutton Heights is just minutes from the Vienna Metro, I-495, I-66, Tysons, the Mosaic District, and Inova Fairfax Hospital. A wide variety of shopping, dining, parks, and everyday conveniences are all within easy reach.
#VAFC2008624

FAIRFAX

3544 SUTTON HEIGHTS CIRCLE

4 Beds

3 Baths

3,252 Sq.Ft.

$1,369,000

MLS#: VAFC2008624

Premier Homes Group LLC presents 4403 Andes Drive in the coveted Woodson High School Pyramid | A Home That Lives as Beautifully as It Looks
Visit Premier Homes Group LLCs Showcase Home at 725 Lawton Street, Mclean, Va. 22101 
There are homes that impress — and there are homes that move you.
This is one of the rare few designed to do both.

Nestled within the highly coveted Woodson High School Pyramid, this extraordinary new residence is a statement of intention — a place where modern luxury is not simply seen, but deeply experienced. From its striking Modern Farmhouse architecture to the thoughtfully curated outdoor spaces, every element has been imagined to create a sense of belonging, tranquility, and quiet sophistication.

Arrival feels like a breath of fresh air.
Professionally designed landscaping softens the home’s architectural presence with natural beauty, while an optional classic paddock fencing and private garden spaces create a feeling of retreat from the outside world. Optional Flagstone pathways wind gently through the grounds, inviting unhurried mornings, evening conversations beneath the stars, and moments when time seems to slow.

Inside, light becomes a design feature in itself.
Soaring 10 ft. ceilings and expansive sightlines create an atmosphere that feels both grand and deeply comfortable — a home that welcomes rather than overwhelms. The living spaces unfold with intention: a sun-filled gathering room where laughter echoes and memories take shape, an optional  private glass-enclosed office that inspires creativity and focus, and an optional gracious main-level guest suite that allows loved ones to feel instantly at ease.

At the heart of the home, the rhythm of daily life centers around connection.
An impressive optional wall of glass opens the living area to a covered porch designed for year-round enjoyment. Here, mornings begin with the quiet ritual of coffee in the soft glow of sunrise, while evenings transition effortlessly to outdoor dining, celebrations, and peaceful reflection beside the warmth of ambient light.

The kitchen is not simply functional — it is experiential.
Beautifully appointed with premium appliances, generous preparation spaces, and custom cabinetry, it becomes the backdrop for shared stories, holiday traditions, and the simple joy of gathering together.

Upstairs, the primary suite offers a world apart — a private sanctuary where comfort and luxury intertwine. An optional  glowing fireplace adds intimacy on winter nights, while an optional  personal coffee station transforms the start of each day into a small indulgence. Two optional  boutique-inspired dressing rooms with center islands provide exceptional organization and elegance. Step onto the optional screened balcony and feel the gentle breeze as the day unfolds — a peaceful moment that belongs entirely to you.

The optional finished lower level reveals yet another dimension of living well.  
Designed for both entertainment and wellness, this space balances vibrant energy with restorative calm. A n optional sophisticated recreation lounge with optional  linear fireplace and optional full wet bar invites lively gatherings and milestone celebrations. Nearby, the optional  wellness retreat spa — complete with hydration station — creates a deeply personal space dedicated to renewal, mindfulness, and self-care. An optional private guest suite ensures that extended visits are met with comfort, privacy, and warmth.

This is not simply a home to reside in.
It is a home to grow in… to celebrate in… to find stillness in.
A place where architecture supports the life you envision and where each day feels quietly extraordinary.

Premier Homes Group LLC reserves the right to change home types, features, specifications, materials, and pricing without prior notice.
#VAFX2273880

FAIRFAX

4403 ANDES DRIVE

4 Beds

4 Baths

4,820 Sq.Ft.

$1,998,000

MLS#: VAFX2273880

Welcome to a home where modern sophistication meets effortless flow in the highly sought-after Mantua Woods. Fully renovated and bathed in natural light, this residence greets you with large windows that frame the lush surroundings and create an airy, vibrant atmosphere throughout.
The heart of the home is a stunningly updated kitchen that transitions seamlessly into the living spaces. For those who love to host, the living and dining rooms offer the perfect backdrop for gatherings of any scale. If you're looking for a cozy spot to unwind, the warm main-level family room features oversized windows, custom built-ins, and a classic wood-burning fireplace that anchors the room.
Retreat to the upper-level primary suite, a private sanctuary complete with a dressing area, dual closets, and a beautifully updated ensuite bath. Three additional bedrooms, an updated hall bath and spacious laundry room complete the upper level. The thoughtful layout continues to the lower level, which is designed for both guest comfort and lively entertainment. This floor features an additional bedroom and a renovated full bath, along with a convenient half bath. The recreation room is a true standout, boasting a built-in bar that makes it the ultimate destination for game nights or weekend celebrations.
Enjoy quiet evenings or meals on the rear deck and the neighborhood activities that Mantua has to offer with proximity to major commuter routes and daily conveniences.
From the polished finishes to the intuitive design, every inch of this home has been curated for a lifestyle of ease and elegance.
#VAFX2328428

FAIRFAX

3211 CHICHESTER LANE

5 Beds

3 Baths

3,674 Sq.Ft.

$1,395,000

MLS#: VAFX2328428

Welcome to Mason Park, one of Fairfax's premier newer communities, where modern luxury, convenience, and community come together in an unbeatable location.

Built in 2023, this exceptional 5-bedroom, 4.5-bath home offers over 3,600 square feet of beautifully designed living space and something today's buyers value more than ever: peace of mind. Unlike older homes that often come with concerns about aging roofs, HVAC systems, water heaters, windows, and costly deferred maintenance, this nearly new home allows you to move in with confidence knowing that every major component is only a few years old. Enjoy all the benefits of newer construction without the wait, uncertainty, or added expense of building new.

Inside, you'll find a bright and open floor plan designed for both entertaining and everyday living. The gourmet kitchen features quartz countertops, premium stainless steel appliances, abundant cabinetry, and a large center island that flows seamlessly into the spacious family room and dining area. Automatic blinds throughout the main level add convenience and sophistication, while large windows fill the home with natural light and showcase views overlooking George Mason University.

Upstairs, the luxurious primary suite serves as a private retreat, complete with dual walk-in closets and a spa-inspired bathroom. Generously sized secondary bedrooms provide ample space for family and guests, while thoughtfully designed bathrooms offer both style and functionality.

The fully finished walk-up lower level expands your living and entertaining options with a spacious recreation area, additional bedroom, and full bath, making it ideal for guests, multigenerational living, a home office, gym, or media room.

One of the most valuable upgrades is the **fully paid-off solar panel system**, a feature that not only reduces monthly utility costs but provides long-term savings for years to come. With energy costs continuing to rise, having an owned solar system—not leased or financed—is a significant financial advantage that immediately benefits the next owner. The home also includes an EV charger in the garage, making it perfectly suited for modern living.

Location is equally impressive. Mason Park offers easy access to George Mason University, Old Town Fairfax, shopping, dining, parks, and major commuter routes including I-66, I-495, Route 50, and nearby Metro stations.

Families will especially appreciate the highly sought-after school pyramid, with this home zoned for **Oak View Elementary School, Frost Middle School, and Woodson High School**—consistently recognized among the most desirable public schools in Northern Virginia. Whether you're planning for the next few years or the next few decades, the strength of these schools adds lasting value and broad buyer appeal.

Combining nearly new construction, over 3,600 square feet, 5 bedrooms, 4.5 bathrooms, a walk-up basement, fully paid-off solar panels, EV charger, automatic blinds, top-rated schools, and an exceptional Fairfax location, this home offers a rare opportunity to enjoy modern living with the comfort, efficiency, and peace of mind that only a 2023-built home can provide.
#VAFX2316100

FAIRFAX

4645 WOOD GLEN ROAD

5 Beds

4 Baths

3,737 Sq.Ft.

$1,480,000

MLS#: VAFX2316100

 - property

Send a message

Message successfully sent.

Your message

What is 3 + 4 ?

Reason for contacting?

I agree to receive email communication and understand I can unsubscribe at any time.

I agree to be contacted by Charis Realty Group via call, email, and text for real estate services. To opt out, you can reply 'stop' at any time or reply 'help' for assistance. You can also click the unsubscribe link in the emails. Message and data rates may apply. Message frequency may vary. Privacy Policy

Sign Out

Virtual Assistant

Would you like to take the next step with this property? We can help you schedule a showing or virtual tour, or send you more details.

Yes, I would like more information.

Thank You for Your Reply, One of Our Agents will contact you as soon as possible

No, maybe later.

Thank you, you can always contact me via email, phone number or through the contact form.

Realhub AI

Lucy - Your AI-Powered Realtor

Update Your Temporary Password

Personalize your search

Enter your email and we'll notify you immediately when new listings match what you're looking for.

or enter email address

Already have an account ? Login here

Continue your home search

I agree to receive communications and understand I can unsubscribe at any time.

I agree to be contacted by Charis Realty Group via call, email, and text for real estate services. To opt out, you can reply 'stop' at any time or reply 'help' for assistance. You can also click the unsubscribe link in the emails. Message and data rates may apply. Message frequency may vary. Privacy Policy

Already have an account ? Login here

We use cookies

We use cookies primarily for analytics to enhance your experience. By accepting, you agree to our use of these cookies. You can manage your preferences or learn more about our cookies policy.