Features & Amenities

Interior

  • Total Bedrooms

    4

  • Bathrooms

    3

  • 1/2 Bathrooms

    1

  • Above Grade Finished Area

    2480.0

  • Basement YN

    YES

  • Cooling YN

    YES

  • Cooling

    Central Air, Heat Pump, Ceiling Fan(s), Zoned, Electric

  • Fireplace YN

    YES

  • Heating YN

    YES

  • Heating

    Electric, Propane, Central, Zoned

  • Main Level Bedrooms

    1

  • Pet friendly

    N/A

Exterior

  • Garage

    Yes

  • Garage spaces

    2

  • Construction Materials

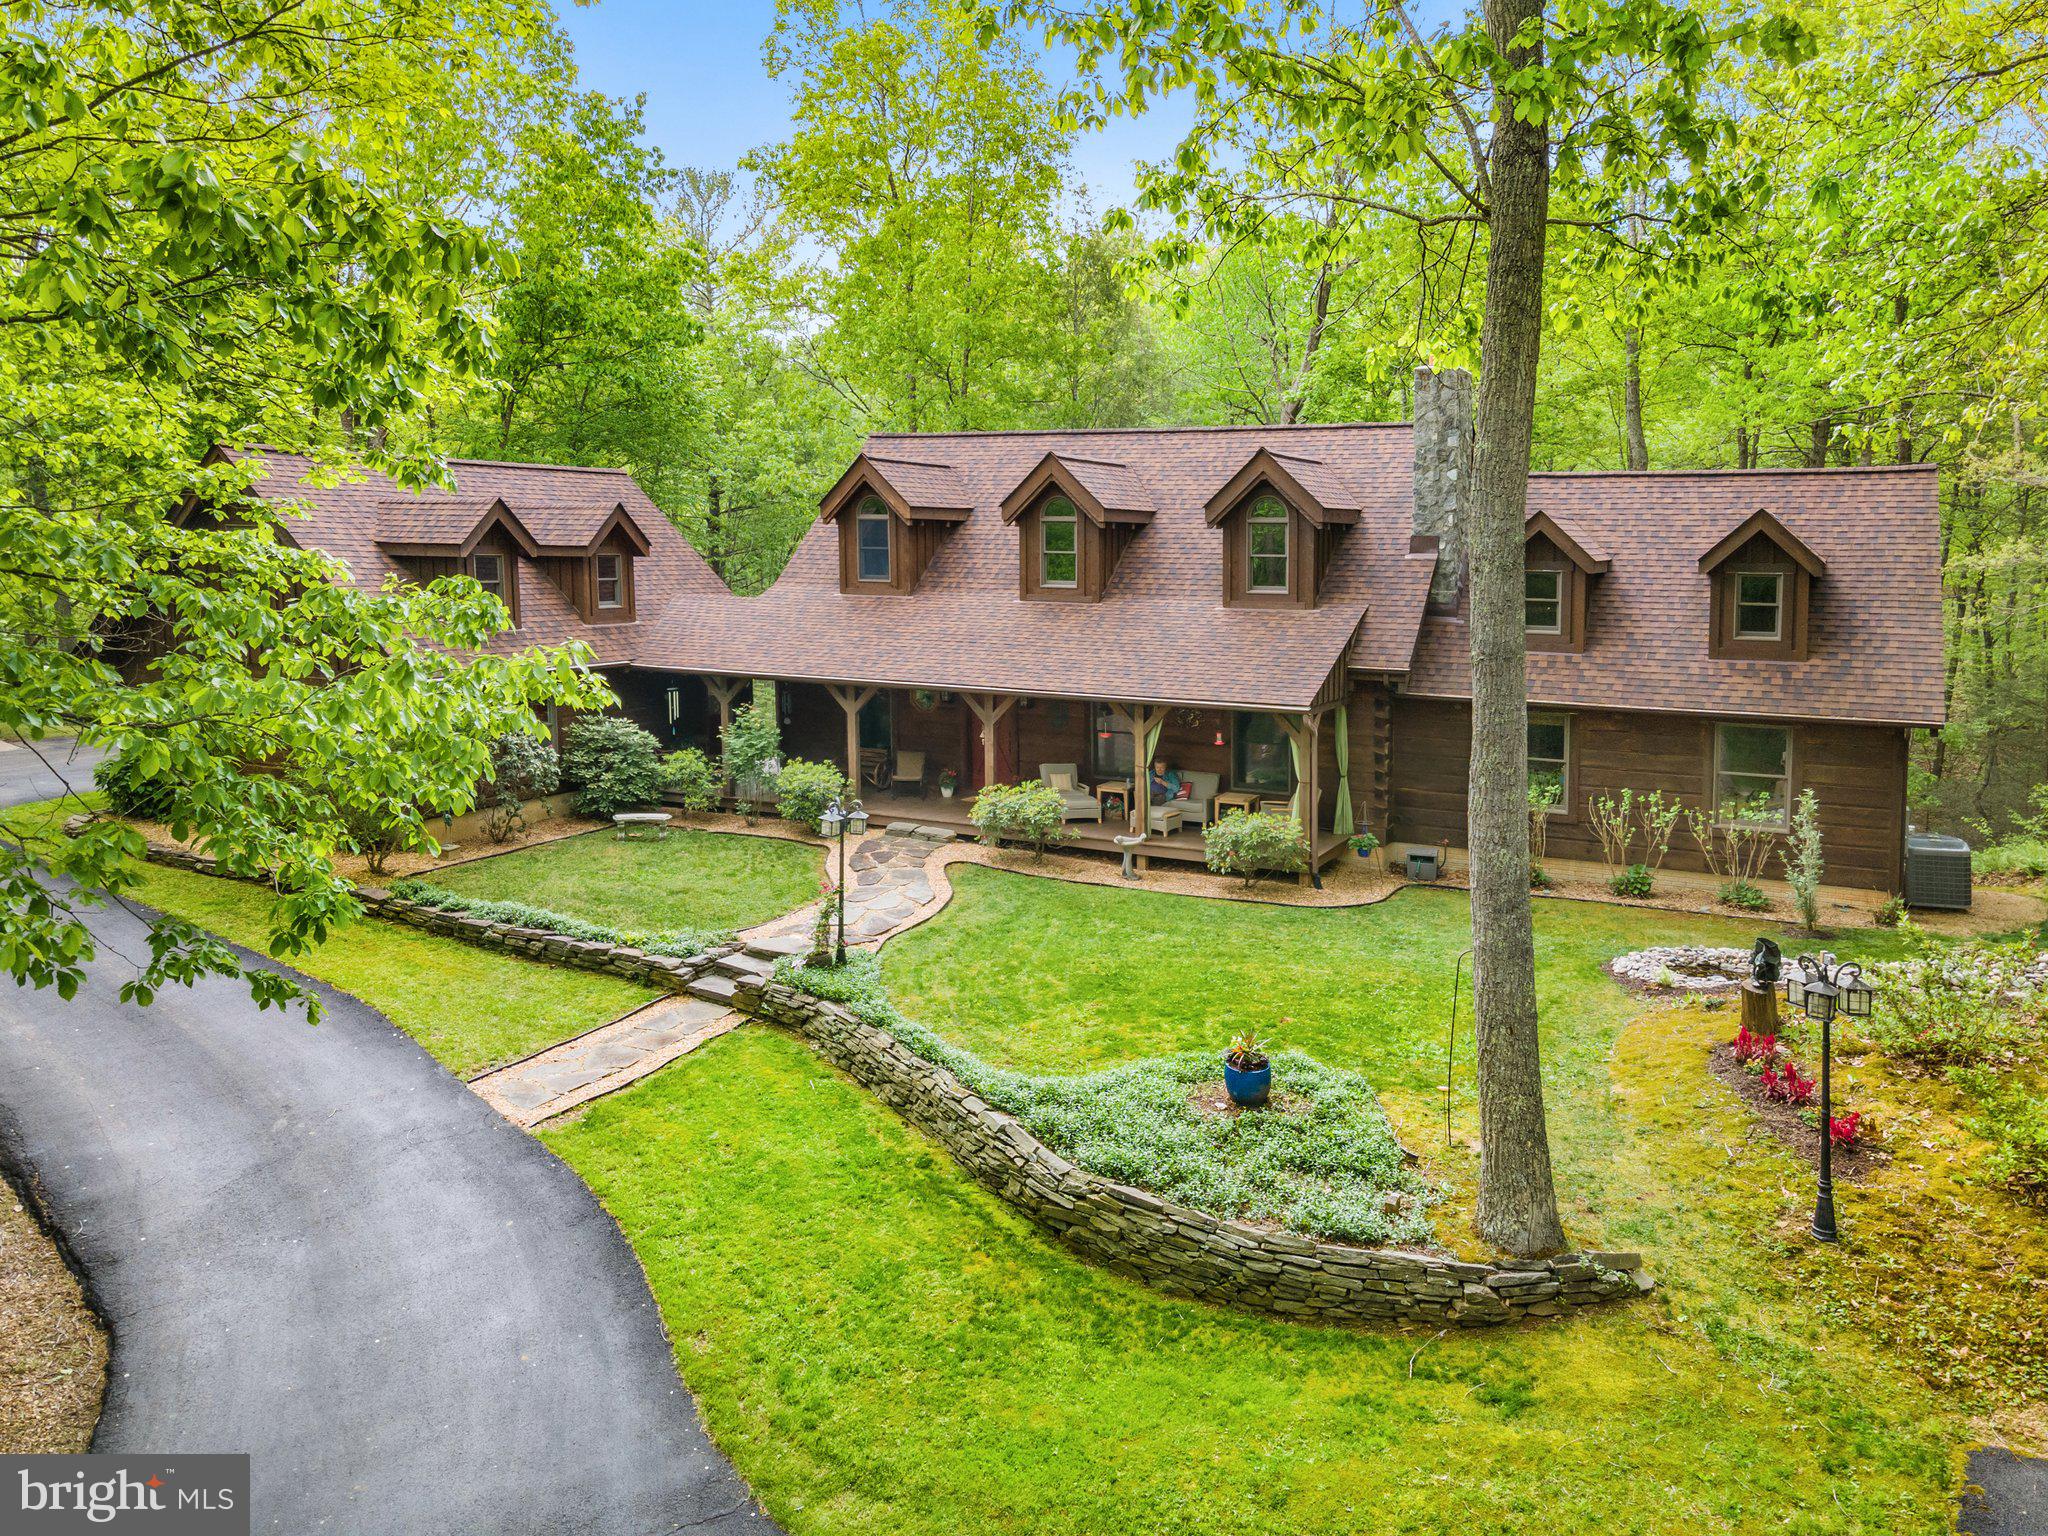
    Log

  • Parking

    Garage Door Opener, Garage, Driveway, Attached

  • Pool

    No

  • Waterfront YN

    NO

Area & Lot

  • Lot Size(acres)

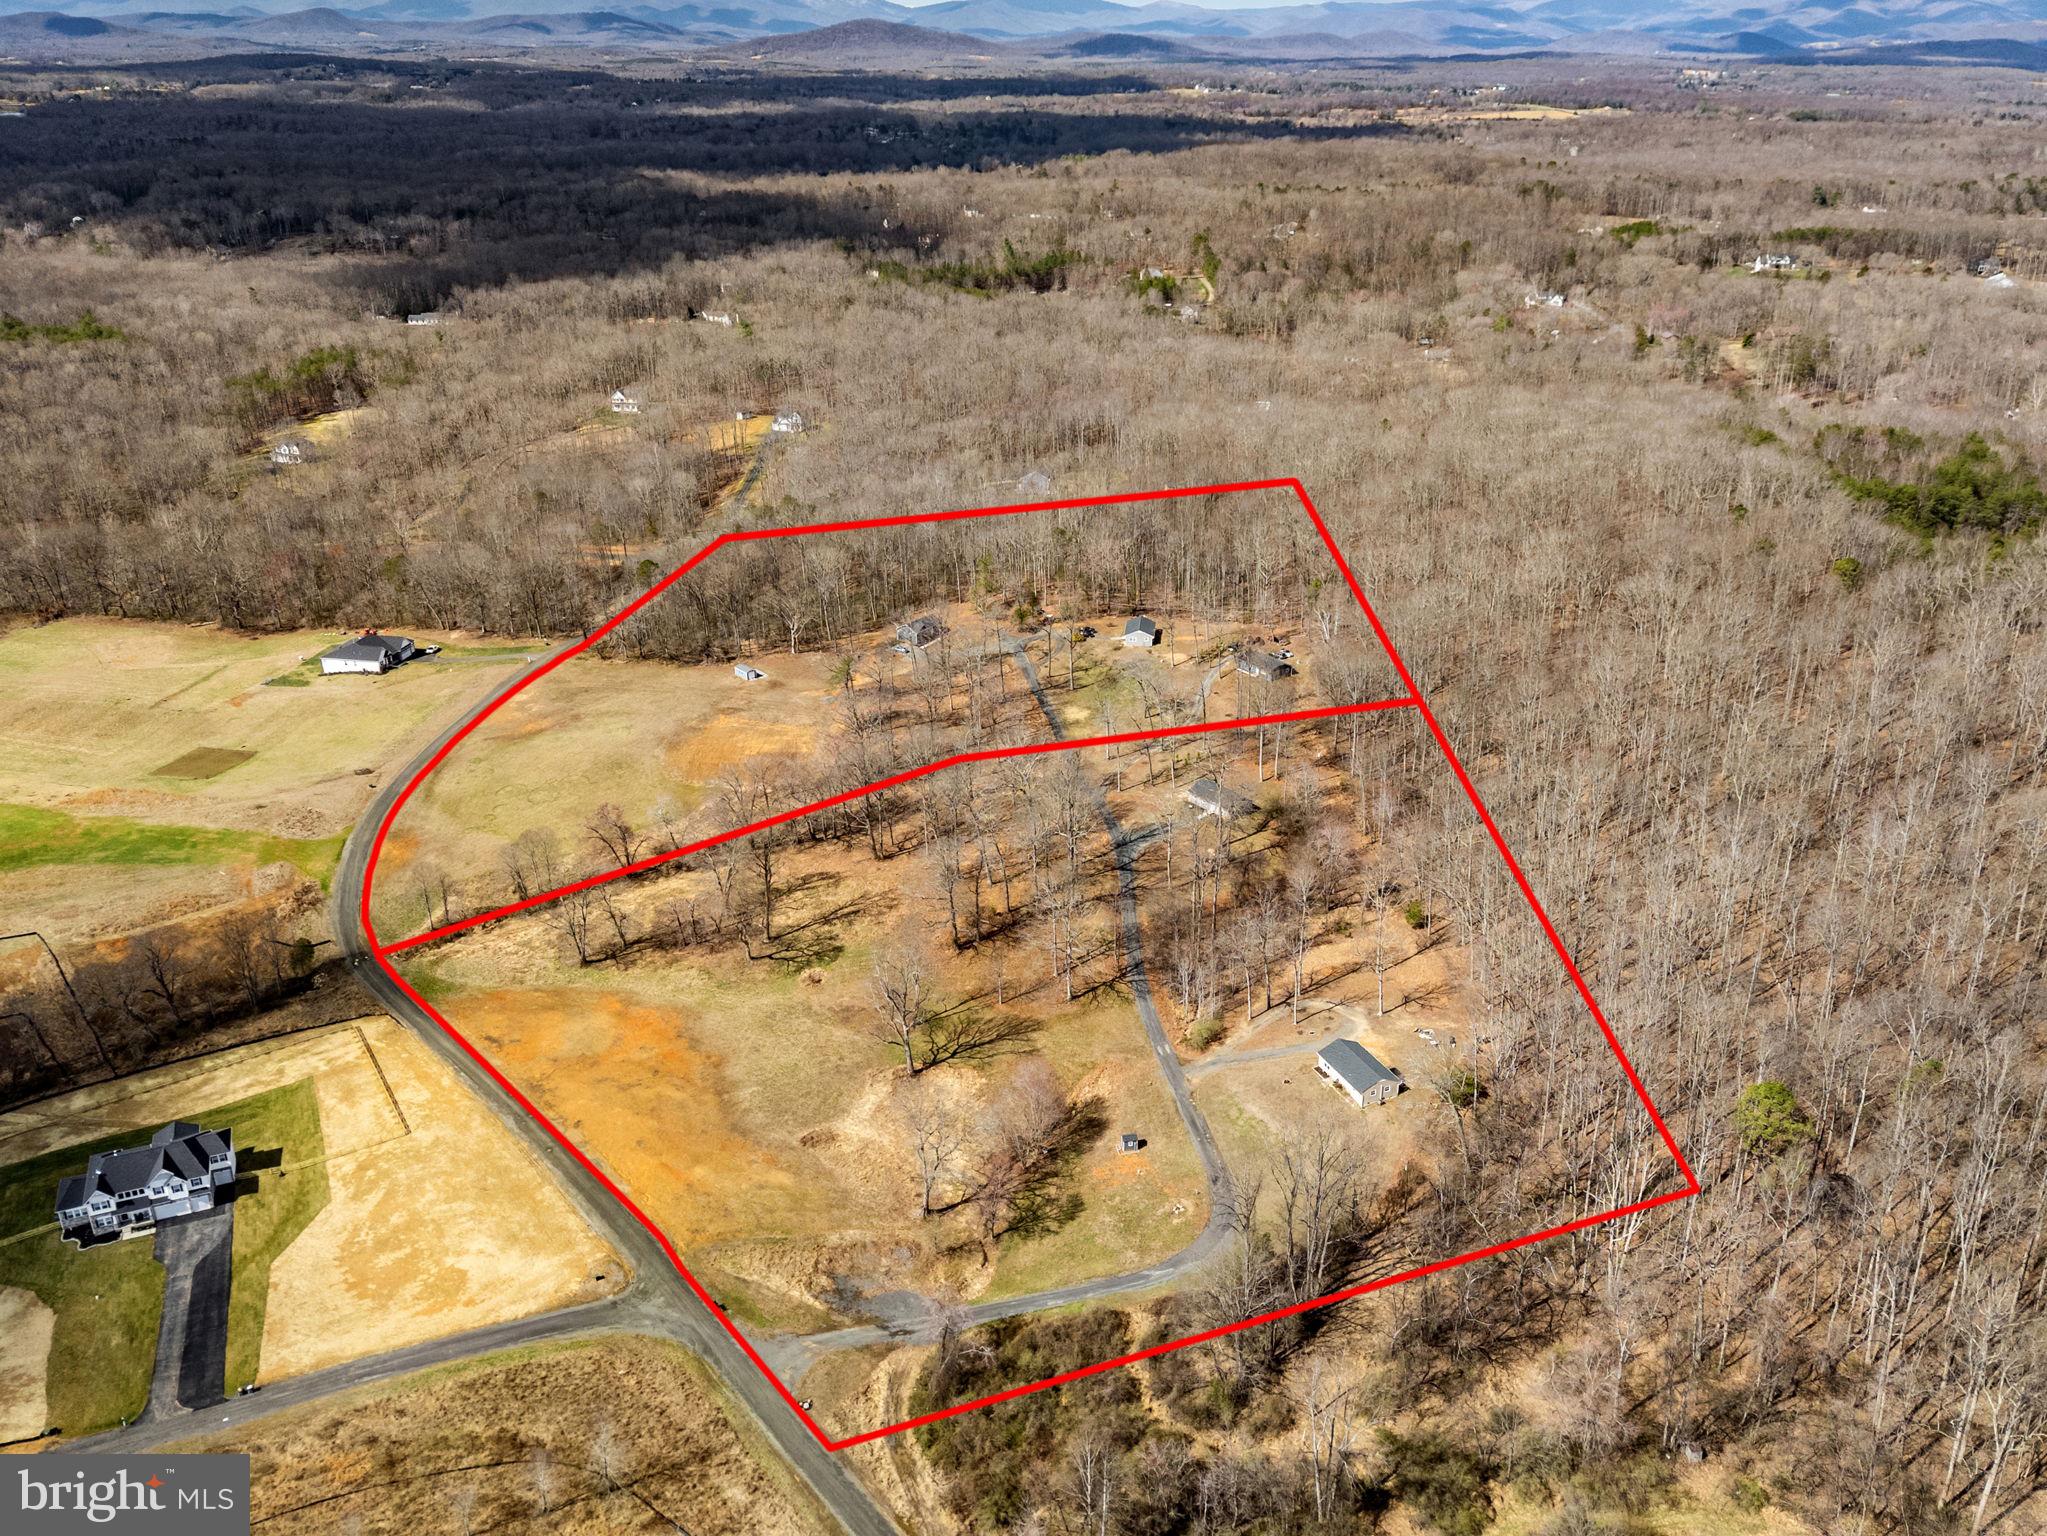
    78.23

  • Lot Size(square feet)

    3407698.8

  • Property Type

    Residential

  • Property Sub Type

    Single Family Residence

  • Architectural Style

    Loft, Log Home

Price

  • Sales Price

    $1,575,000
  • Tax Amount

    $2,300

  • Sq. Footage

    4, 080

  • Price/SqFt

    $386

HOA

  • Association

    No

School District

  • Elementary School

    N/A

  • Middle School

    N/A

  • High School

    N/A

Property Features

  • Foundation Details

    Slab

  • Senior Community YN

    NO

  • Water Source

    Private

Schedule a Showing

Showing scheduled successfully.

<
>
IN PERSON
VIA CHAT

What is 3 + 4 ?


Change time

Mortgage calculator

Estimate your monthly mortgage payment, including the principal and interest, property taxes, and HOA. Adjust the values to generate a more accurate rate.

Your payment

Principal and Interest:

$

Property taxes:

$

HOA fees:

$

Total loan payment:

$

Total interest amount:

$

Location

County

RAPPAHANNOCK

Elementary School

Middle School

High School

Listing Courtesy of Patricia F Brown , CENTURY 21 New Millennium

RealHub Information is provided exclusively for consumers' personal, non-commercial use, and it may not be used for any purpose other than to identify prospective properties consumers may be interested in purchasing. All information deemed reliable but not guaranteed and should be independently verified. All properties are subject to prior sale, change or withdrawal. RealHub website owner shall not be responsible for any typographical errors, misinformation, misprints and shall be held totally harmless.

Agent Laurie Hailey

AGENT

Laurie Hailey

Call Laurie today to schedule a private showing.


* Listings on this website come from the FMLS IDX Compilation and may be held by brokerage firms other than the owner of this website. The listing brokerage is identified in any listing details. Information is deemed reliable but is not guaranteed. If you believe any FMLS listing contains material that infringes your copyrighted work please click here to review our DMCA policy and learn how to submit a takedown request.© 2024 FMLS.
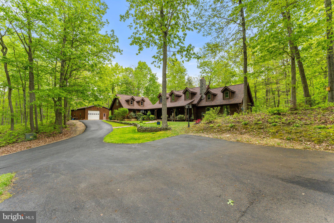
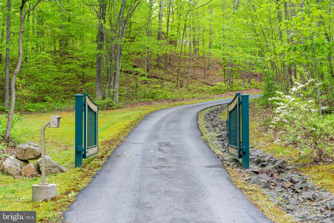
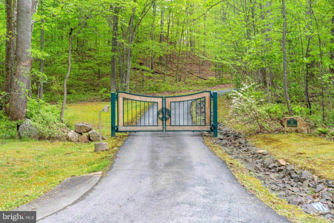
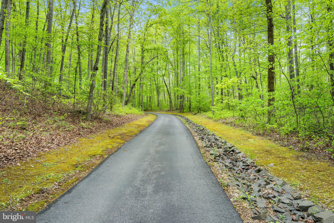
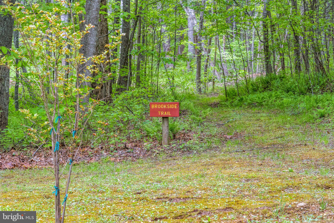
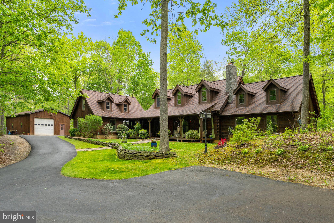
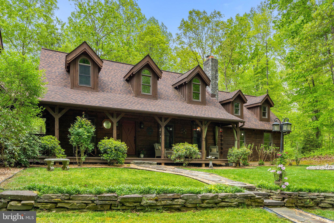
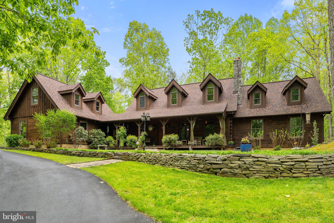
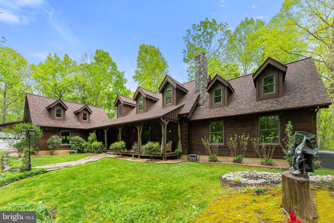
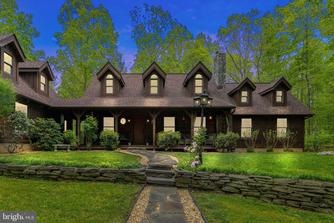
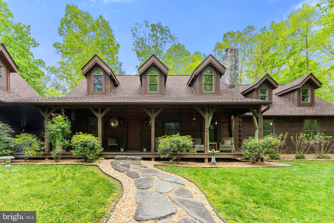
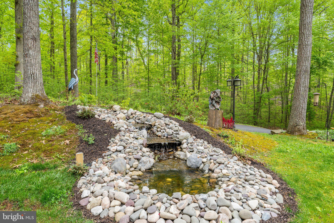
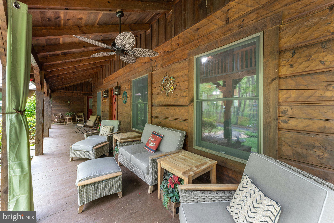
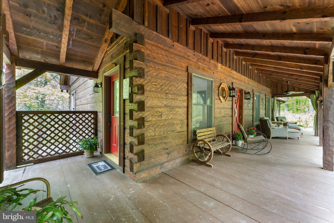
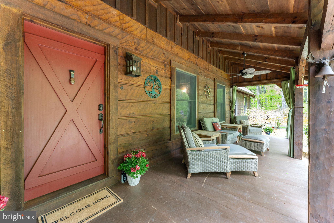
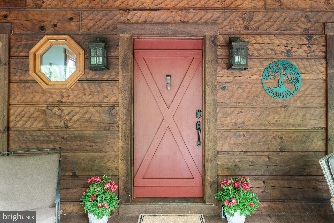
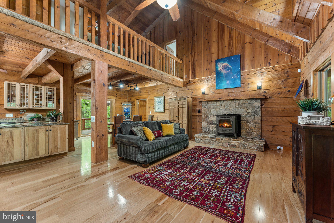
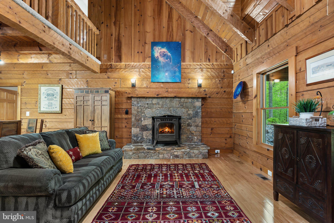
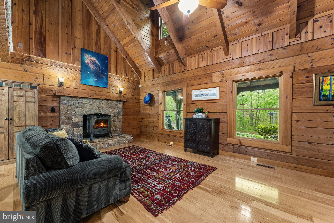
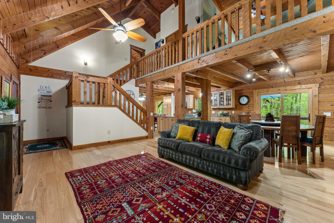
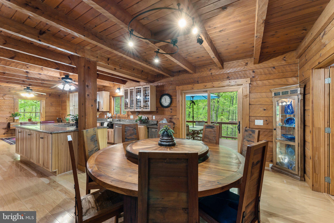
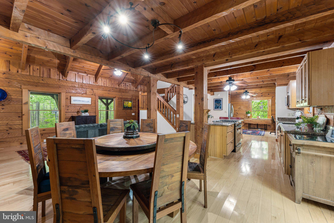
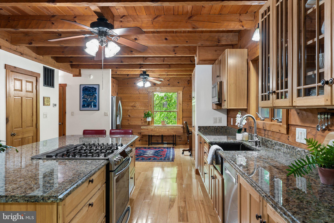
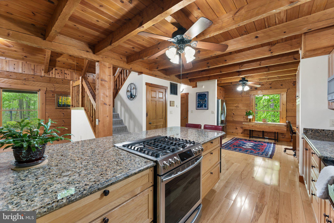
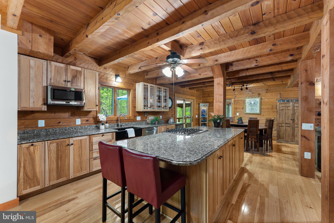
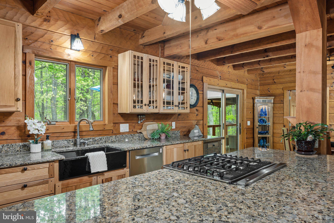
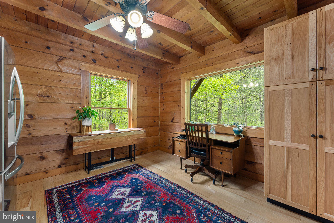
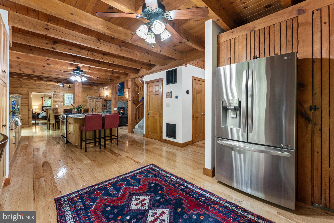
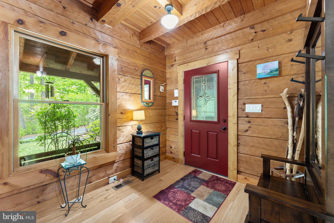
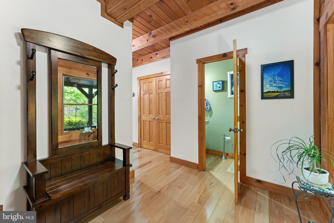
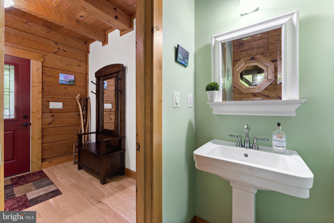
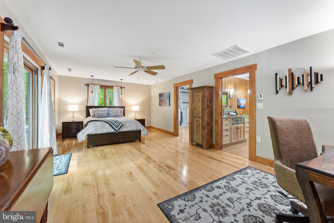
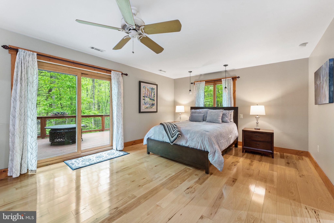
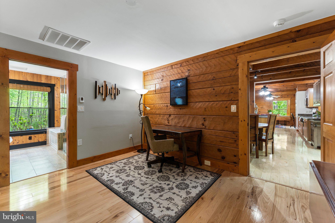
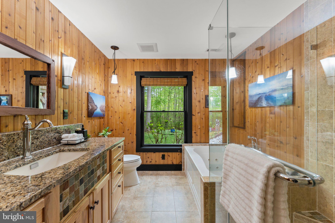
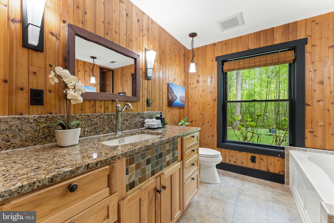
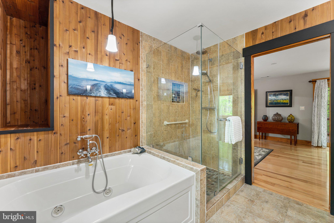
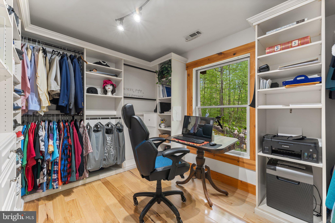
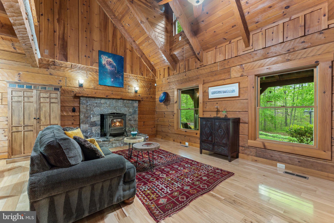
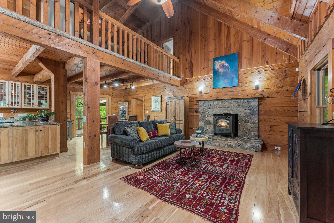
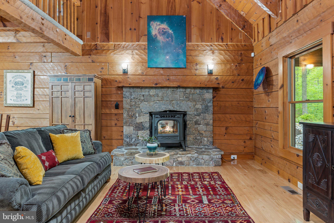
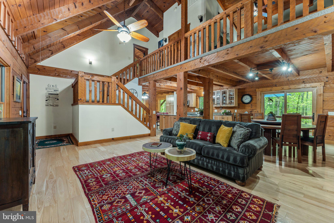
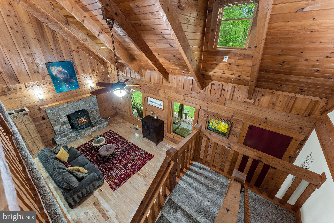
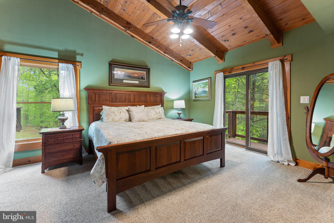
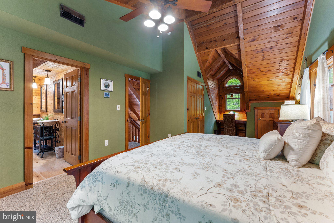
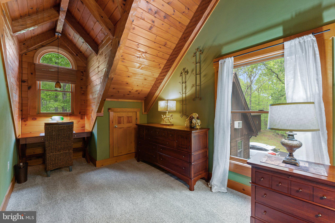
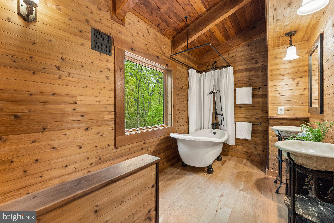
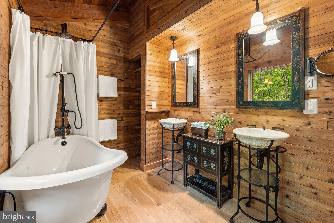
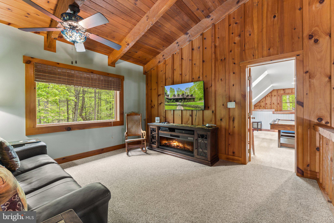
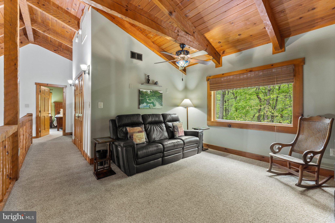
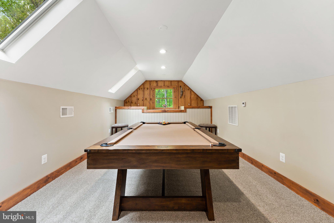
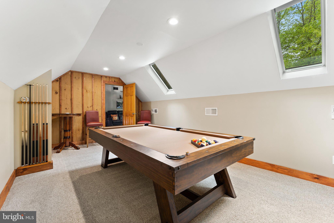
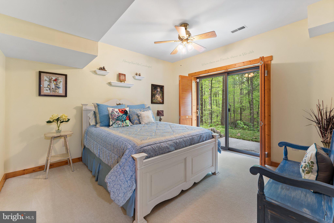
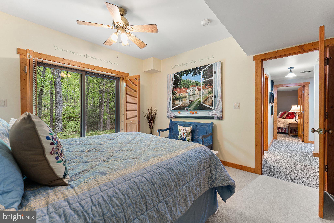
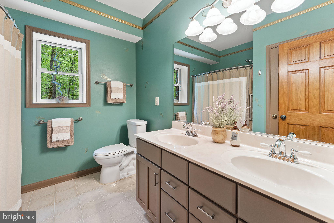
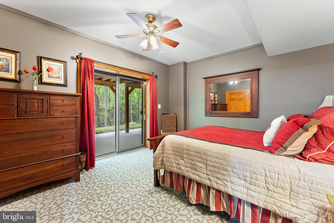
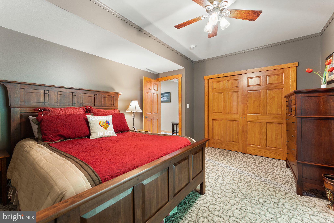
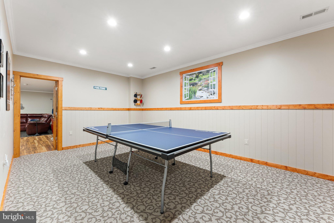
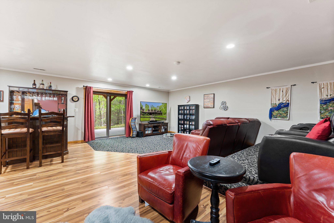
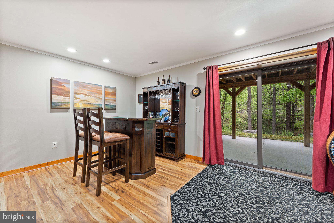
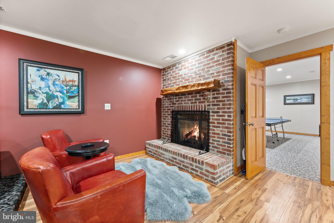
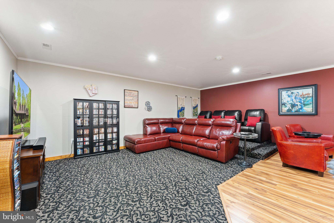
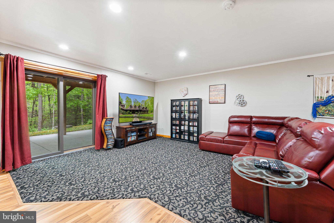
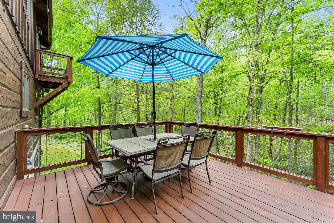
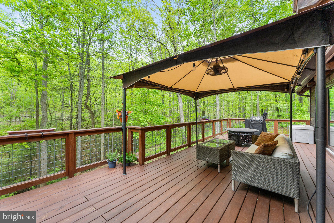
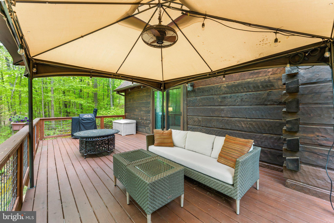
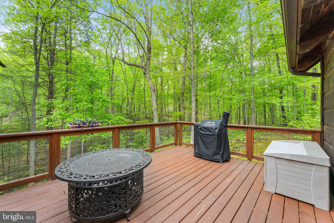
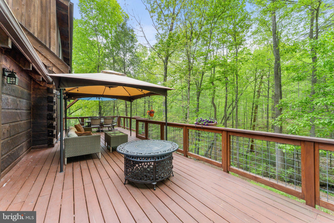
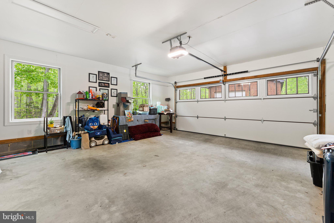
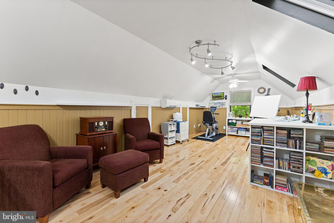
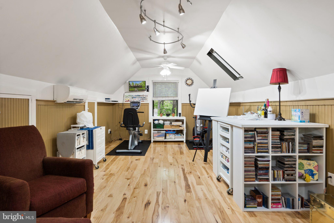
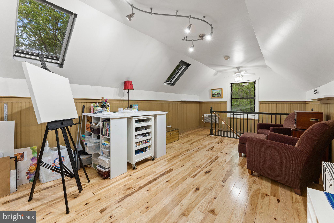
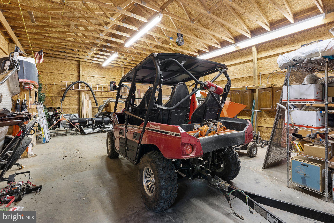
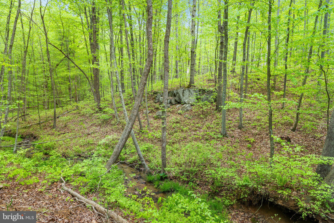
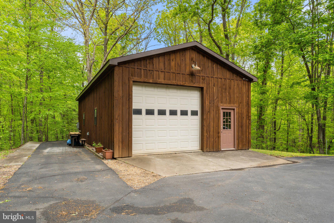
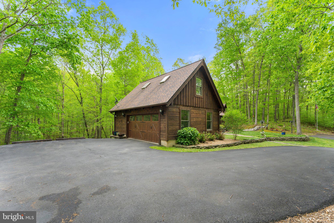
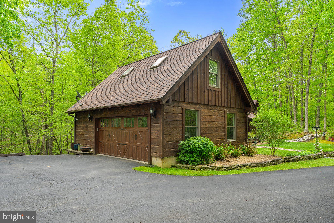
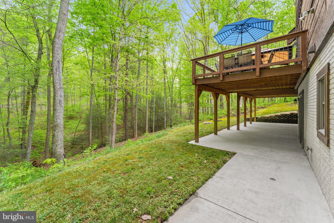
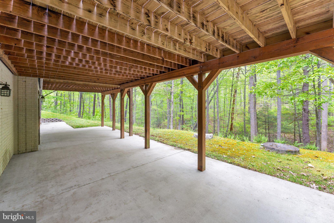
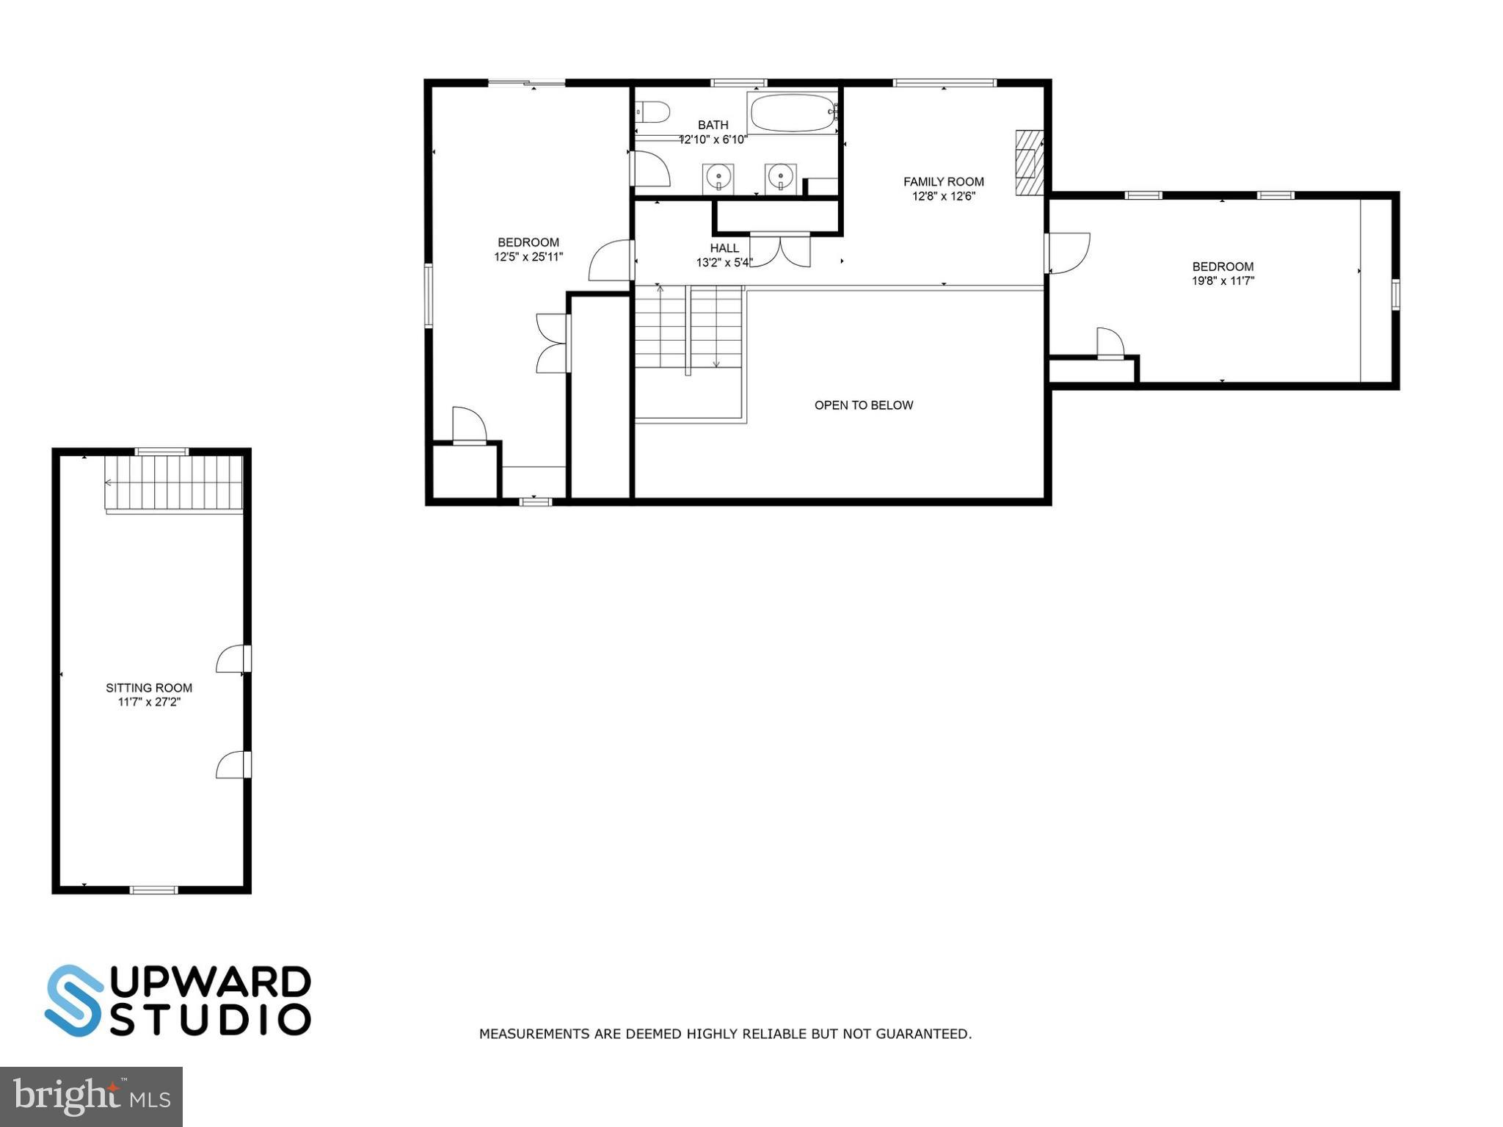
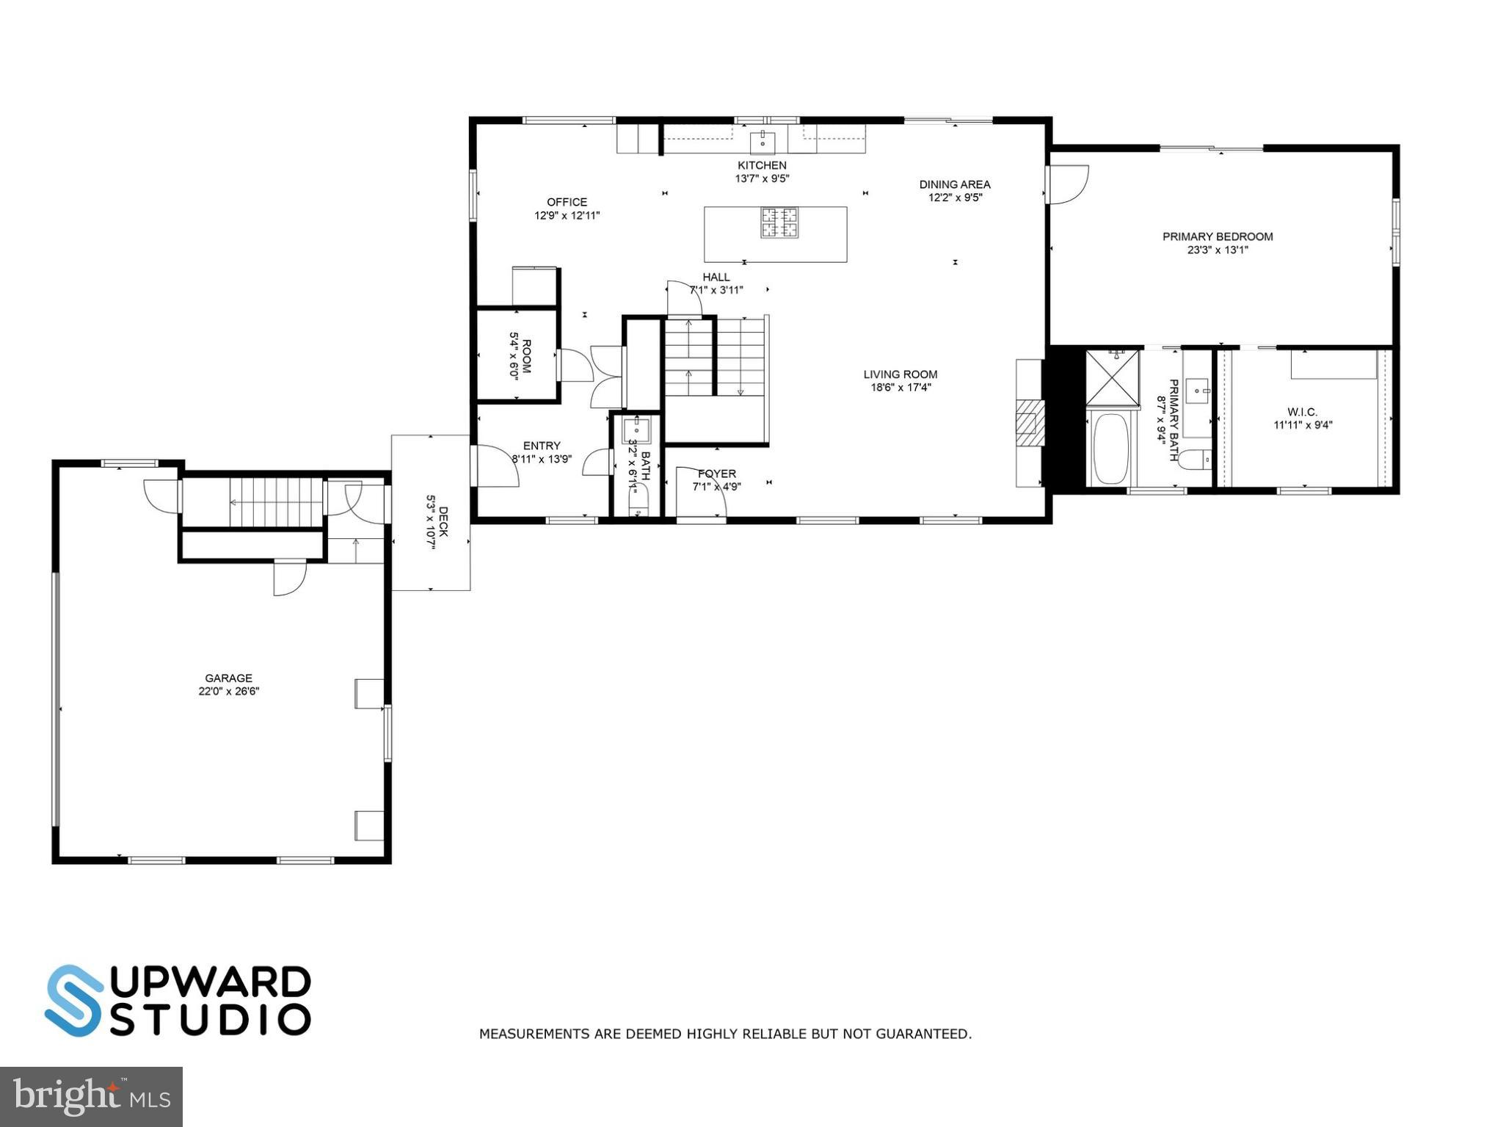
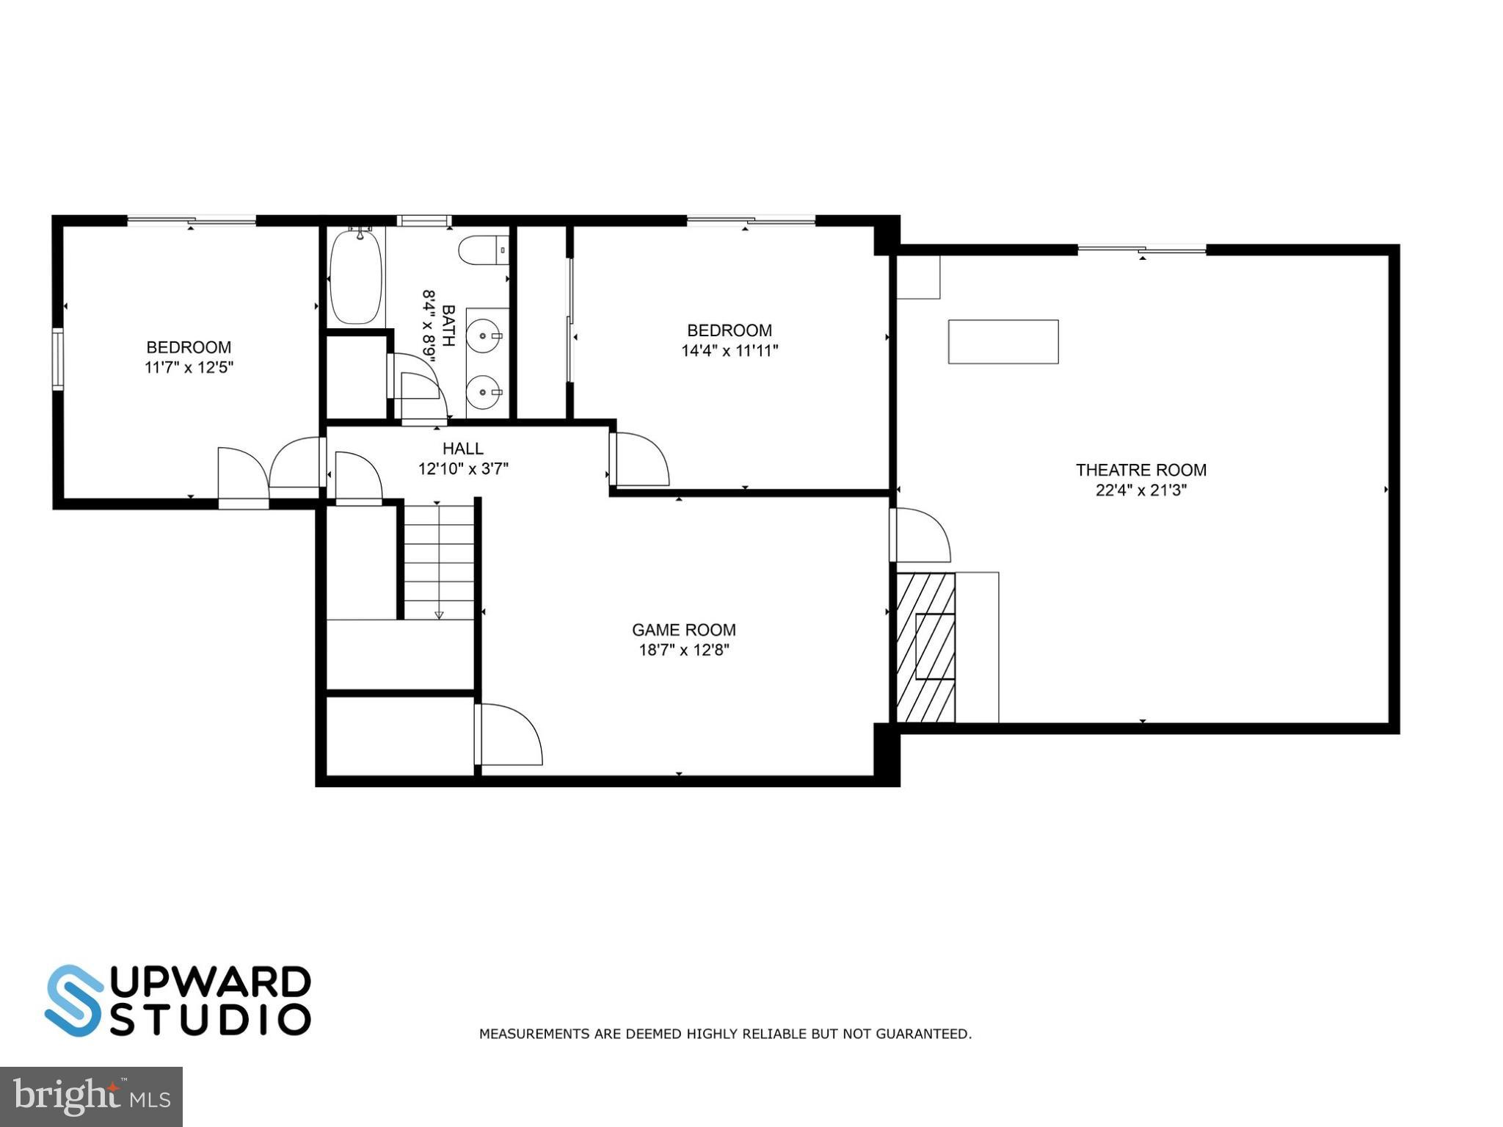
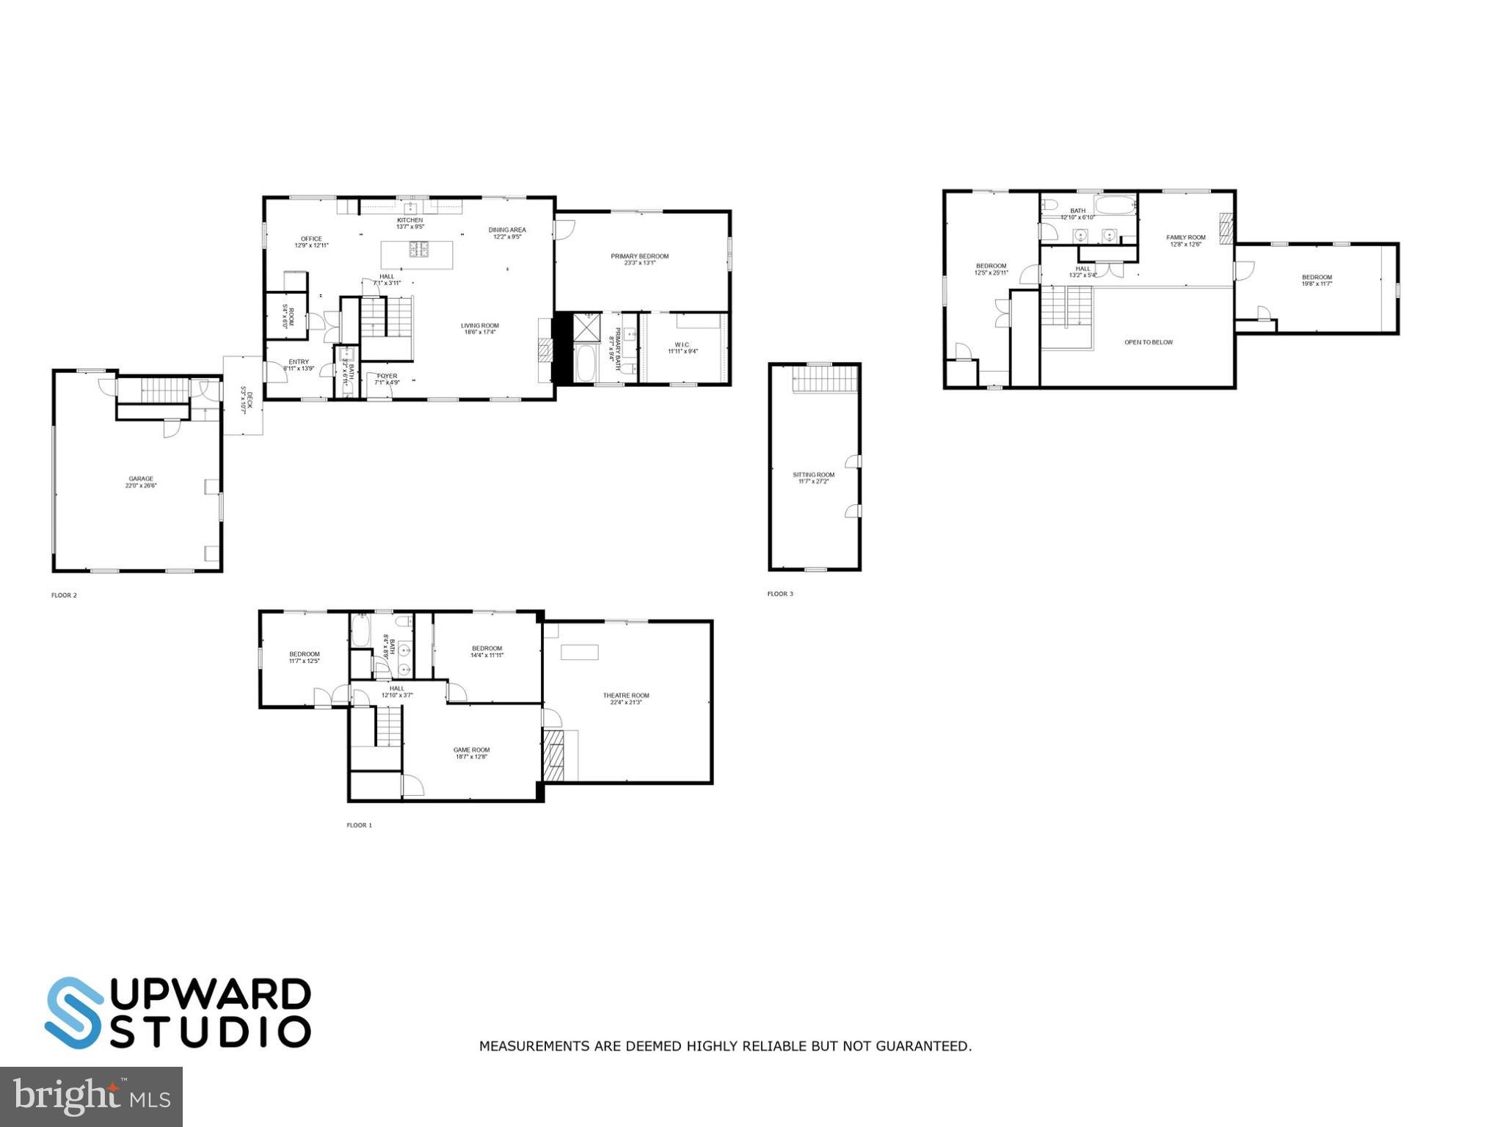
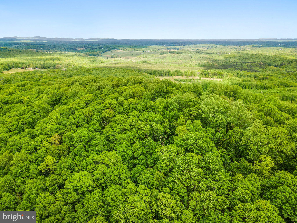
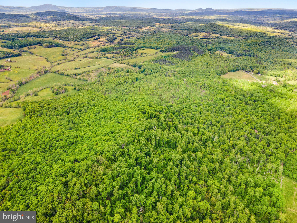
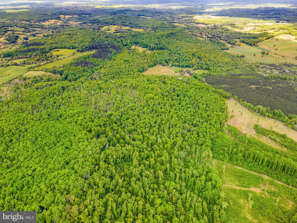
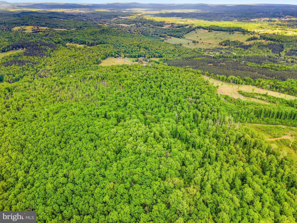
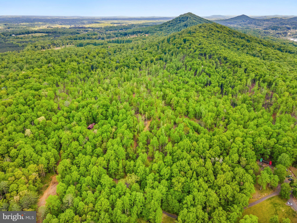
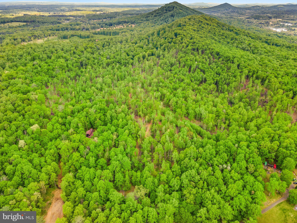
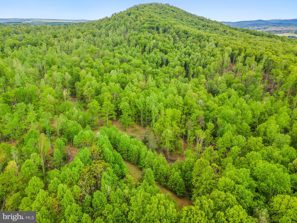
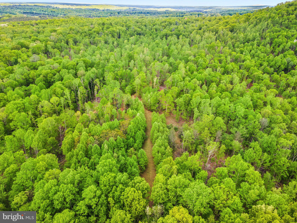
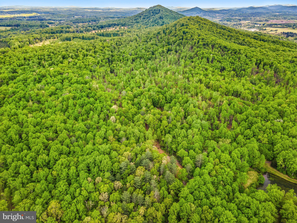
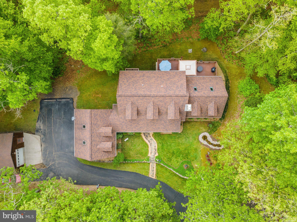
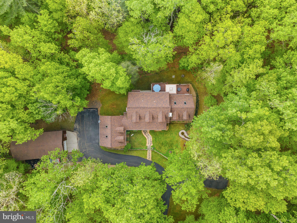
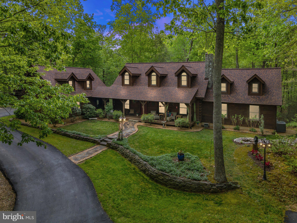
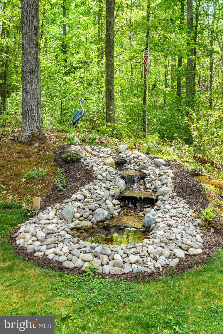
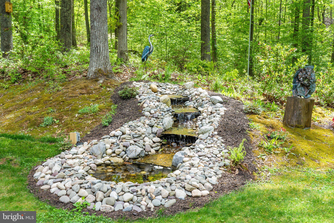
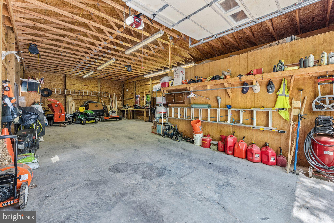
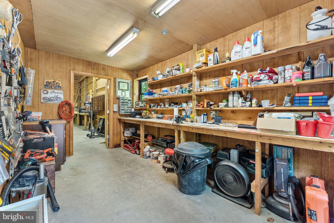
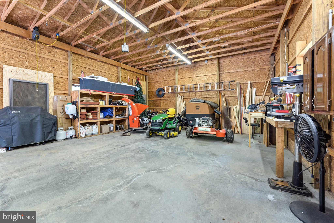
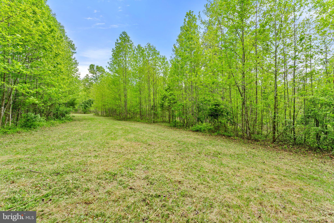
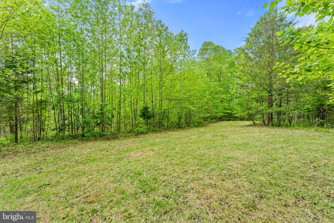
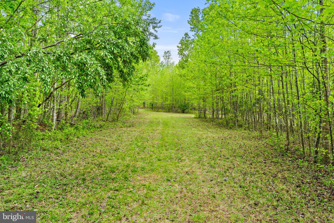
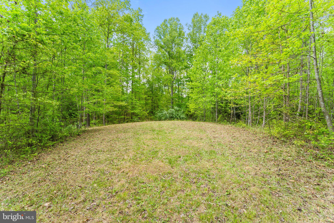
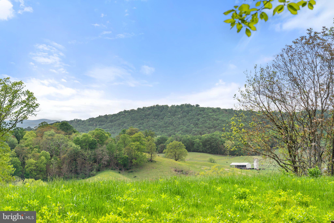
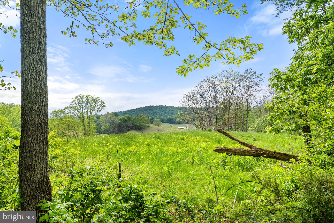
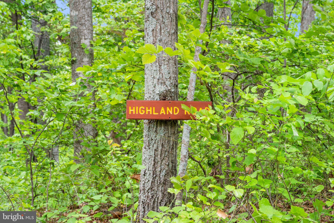
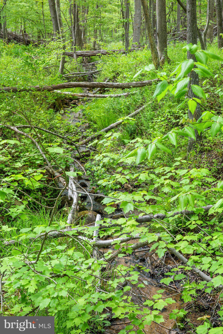
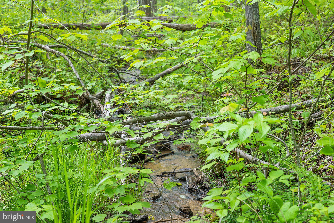
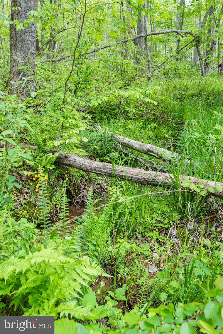
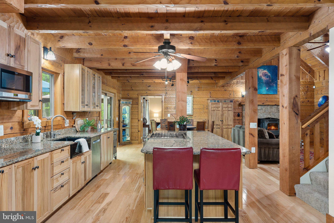
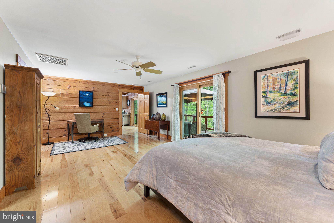
Welcome to 117 Valhalla Trail Ln!  The name describes this amazing property accurately.  As soon as you pull into the driveway you'll feel your stress level evaporate.  The winding driveway leads you to a gorgeous post and beam home that has been immaculately maintained, updated and loved.  The expansive front porch is large enough to host outdoor gatherings.  The main level is beautiful and inviting with an open concept living/dining and kitchen area.  The main level master suite is lovely, with doors to deck, luxury bathroom and walk-in closet large enough to call an office.  Gaze at the beauty of the birds, water fall and nature from your desk!  The upper level has an additional ensuite with private balcony, sitting room and game room, which can also be used as a bedroom.  The lower level has something for everyone, with 2 additional bedrooms, full bath, den and large rec room/media room.  A finished room is located above the attached garage which would make a wonderful studio or office.  The detached garage has a workshop and enough room for all your equipment.  Enjoy all that nature offers by hiking miles of trails that meander throughout the property, climb on the boulders or sit by the stream.  Beauty, peace and tranquility await!  This special property has 4 heating and cooling zones for efficiency and cost savings, hot water on demand system and 5-G cell service.  The adjacent 53 acres is included in the purchase!

117 & 0 VALHALLA TRAIL LN

Message successfully sent.

What would you like to know?

What is 3 + 4 ?

I agree to receive email communication and understand I can unsubscribe at any time.

I agree to be contacted by Charis Realty Group via call, email, and text for real estate services. To opt out, you can reply 'stop' at any time or reply 'help' for assistance. You can also click the unsubscribe link in the emails. Message and data rates may apply. Message frequency may vary. Privacy Policy

Related Properties

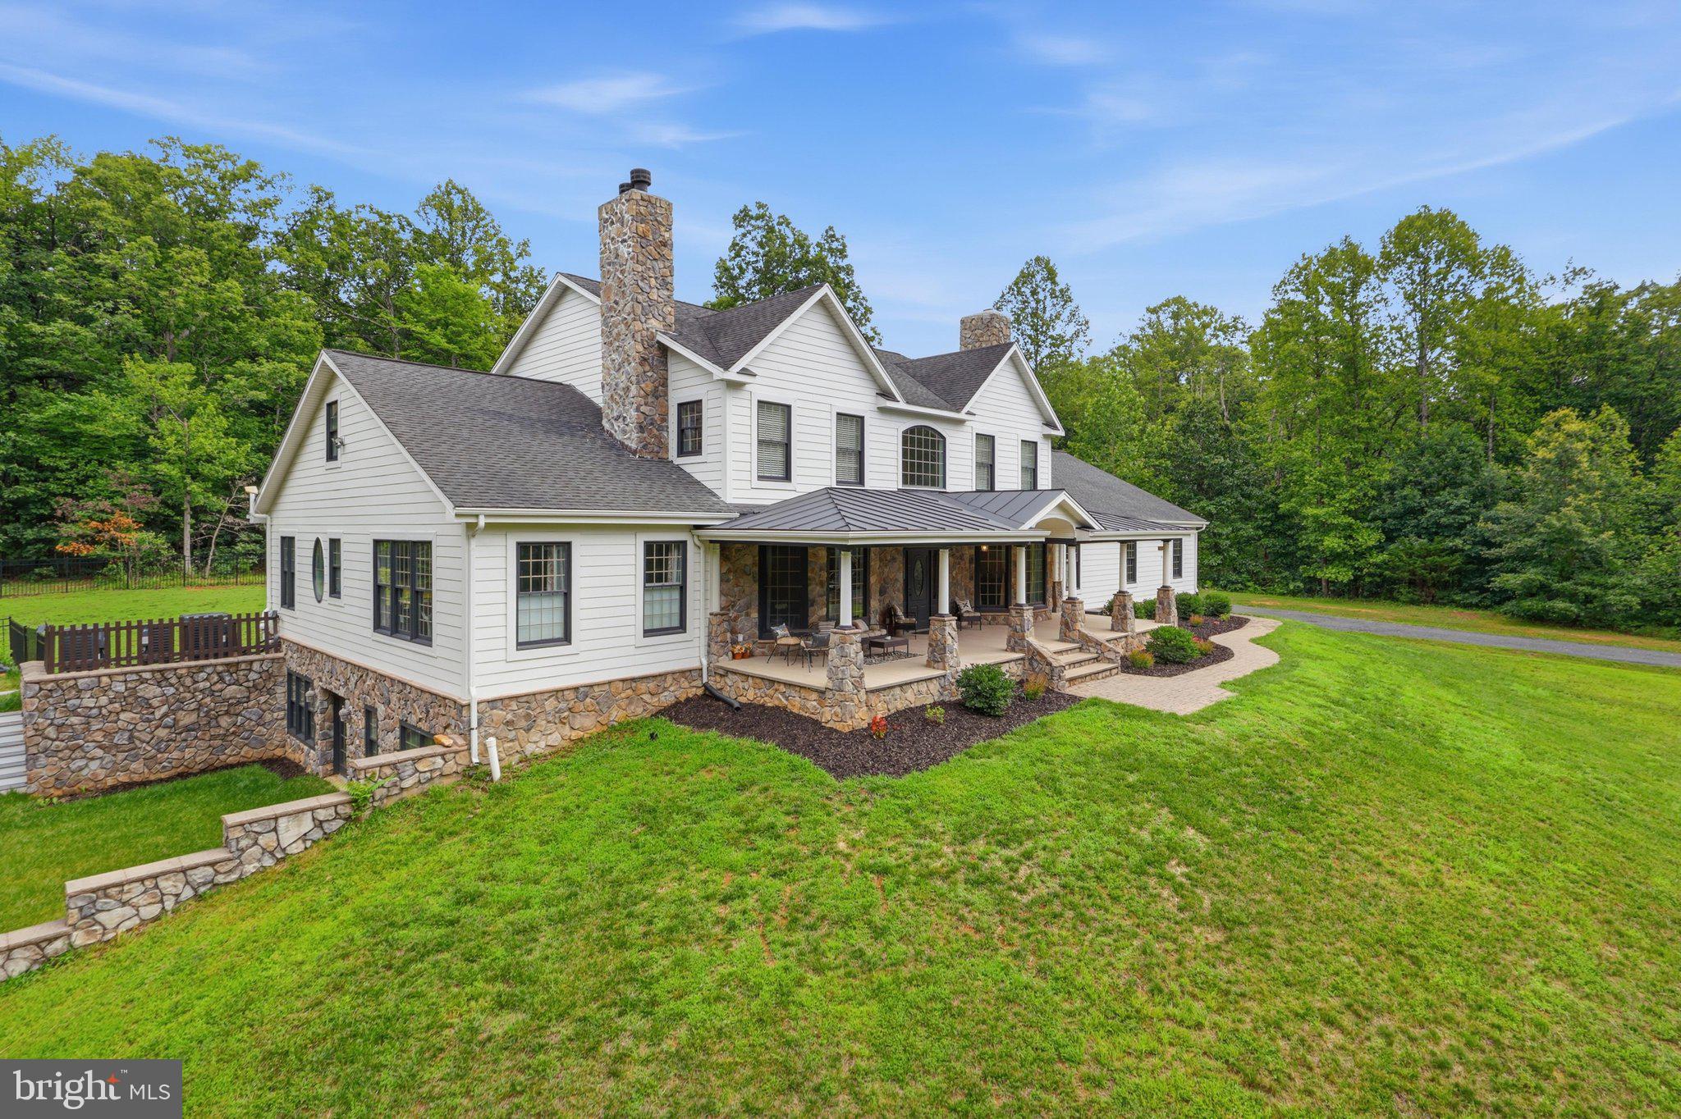
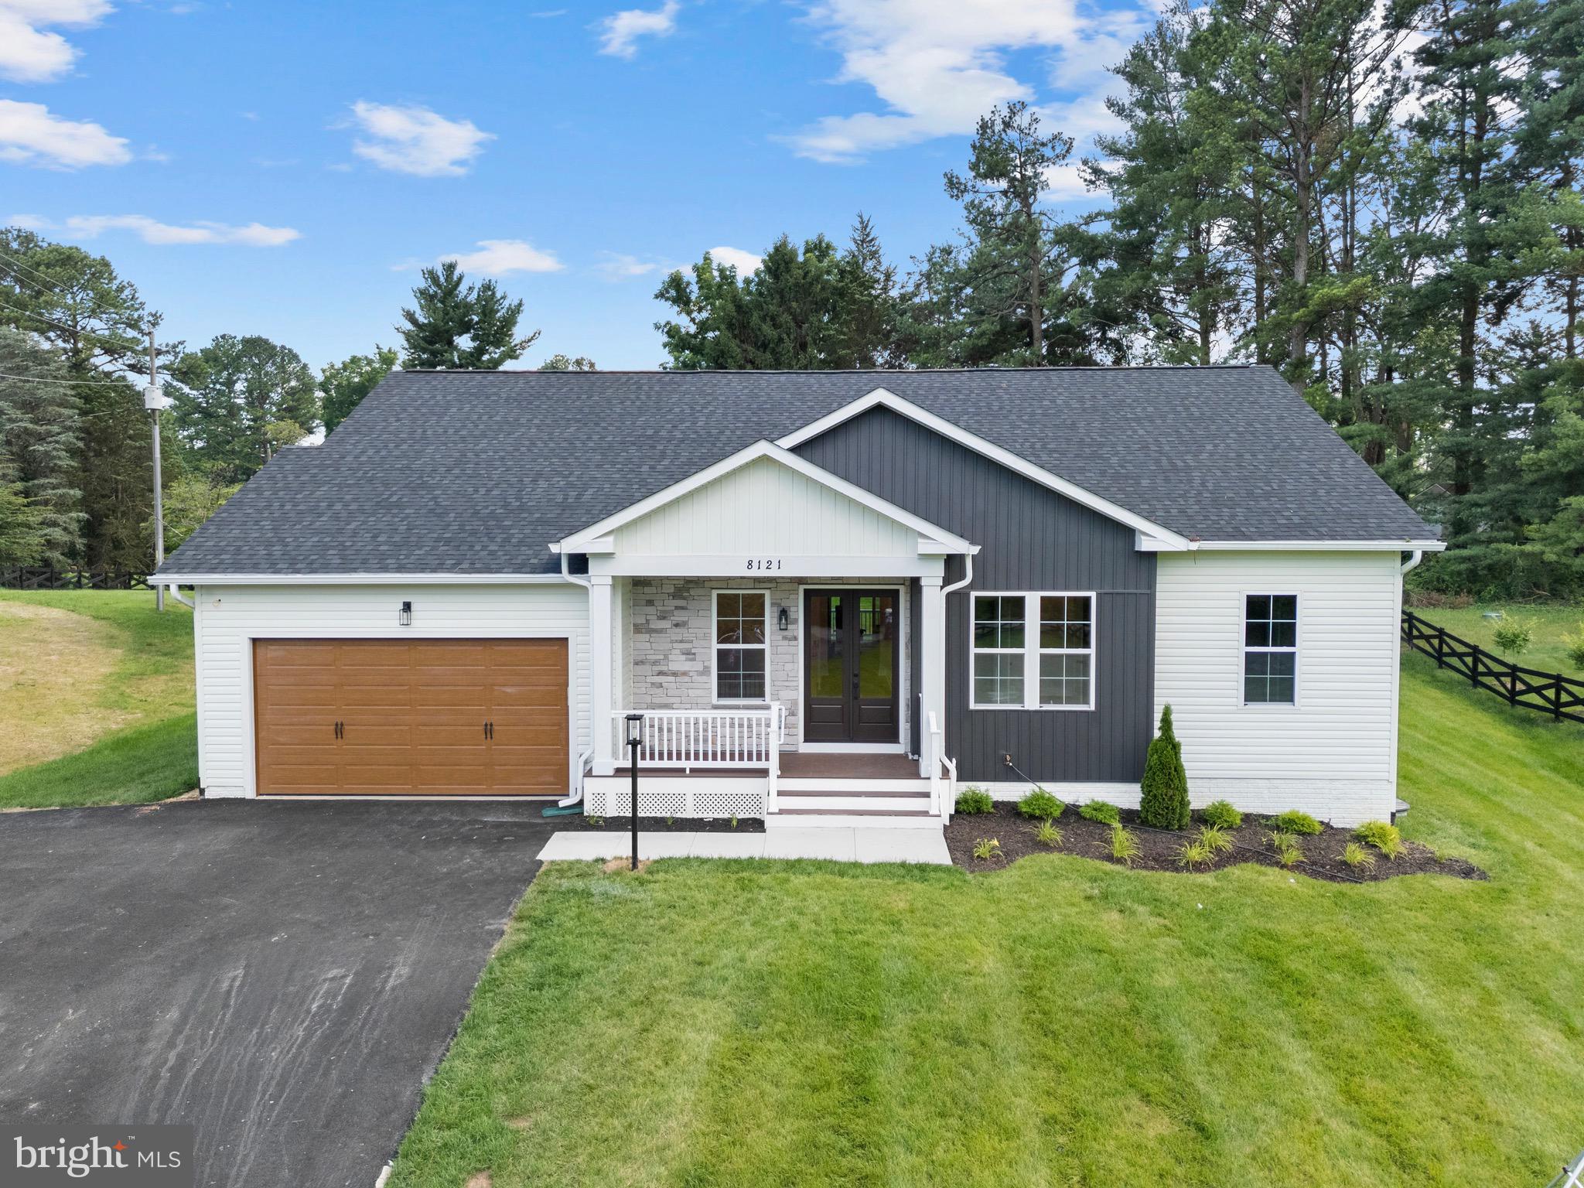
Talk about the dream homesite!  Nestled within a breathtaking 10-acre estate, with NO HOA, this remarkable property showcases rolling hills and stunning views in the heart of Amissville. This to-be-built Lancaster model is a main level living showstopper with 4 bedroom and 3.5 baths! Indulge all of your senses, from bright living areas to a cozy fireplace, soaring cathedral ceilings and modern finishes all give way to a jaw-dropping primary bath, this model is sure to delight! Experience luxury living at its finest with the Lancaster model—schedule your visit today and make this gorgeous estate your new home!
#VARP2002468

AMISSVILLE

Lot 4F WINDEMEER LANE

4 Beds

3 Baths

3,880 Sq.Ft.

$1,483,300

MLS#: VARP2002468

NEW PRICE!  Seller's have  found home of choice.  Welcome to Lac Clair, a serene estate, featuring a modern farmhouse where water, nature, and architecture meet in perfect harmony.  Nestled within the rolling foothills of Battle Mountain, this exquisite property embodies the essence of refined country living with a modern resort-style twist.  From its spring-fed ponds and salt water pool to the sweeping lawns, flowering dogwoods  and curated trails through the enchanting forest, every detail of Lac Clair invites you to slow down, breathe deeply, and embrace the quiet beauty of the Piedmont.  Inside, gracious living spaces, soaring ceilings, and elegant finishes create an atmosphere of effortless sophistication.  Whether hosting family gatherings, relaxing by the water, or watching the sunset, Lac Clair offers a lifestyle of timeless elegance and natural serenity.

Set at the end of a tree lined lane, on nearly 10 acres , this three level 5800+  sf home enjoys a welcoming stone pillared front porch  offering  plenty of room for rocking chairs and seating to enjoy.  The spacious front hall can hold a grand piano, has a sitting area with  garden views and bamboo floors flow throughout.  A wide hall opens to  the  chefs kitchen featuring a 9x12 cherry butcher block island with 6 burner viking cooktop, high end stainless appliances, dual wine coolers and a large double doored pantry.  The kitchen opens to the adjoining expansive light filled, cathedral ceilinged  great room with French doors to the 2200 sf deck and salt water pool for family barbeques and entertaining. The separate dining room with bay window overlooking the front porch and grounds offers the perfect setting for more intimate formal dining, The cozy library with propane fire place and a family room for movie night ensures multiple options for family and friends. The marble floored laundry/ mud room has granite counters, a sink and direct access off the kitchen as well as a door to the attached three car garage and an exterior door to the front porch , maximizing functionality .  A half bath off the double hall completes the main floor. 

Upstairs, you will find another extra wide hall with ample storage and 4 bedrooms.  The sumptuous primary features a Juliet balcony, a glassed dual sided propane fireplace, sitting areas, a large walk in closet and an attached spa like full bathroom with travertine floors and counter tops on the cherry double vanity.  Relax in the 6 ft jetted soaking tub or enjoy a steamy shower with dual shower heads and river rock flooring. Two additional bedrooms with a Jack & Jill bathroom and a nursery/office provide space for a growing family and guests.  The carpeted finished basement offers an expansive place for recreation, an egress window and a large utility room with rough in for an additional bathroom. 

Raised garden beds, ancient oaks, dogwood, red bud, mulberry, crepe myrtle, hollies, cherry trees, hydrangea and wild blackberry and raspberry bushes enhance  the glorious setting.   A  20x24ft barn provides room for a studio, equipment storage or livestock.  A true gem for full time living or the perfect turn key second home in the Virginia countryside, Lac Clair is a must see for those seeking tranquility and modern amenities.  
See documents for full list of upgrades and amenities.

Minutes to Warrenton
1.5 Easy hours to DC
#VARP2002338

AMISSVILLE

700 BATTLE MOUNTAIN ROAD

4 Beds

2 Baths

5,803 Sq.Ft.

$1,599,000
MLS#: VARP2002338

 - property

Send a message

Message successfully sent.

Your message

What is 3 + 4 ?

Reason for contacting?

I agree to receive email communication and understand I can unsubscribe at any time.

I agree to be contacted by Charis Realty Group via call, email, and text for real estate services. To opt out, you can reply 'stop' at any time or reply 'help' for assistance. You can also click the unsubscribe link in the emails. Message and data rates may apply. Message frequency may vary. Privacy Policy

Sign Out

Virtual Assistant

Would you like to take the next step with this property? We can help you schedule a showing or virtual tour, or send you more details.

Yes, I would like more information.

Thank You for Your Reply, One of Our Agents will contact you as soon as possible

No, maybe later.

Thank you, you can always contact me via email, phone number or through the contact form.

Realhub AI

Lucy - Your AI-Powered Realtor

Update Your Temporary Password

Personalize your search

Enter your email and we'll notify you immediately when new listings match what you're looking for.

or enter email address

Already have an account ? Login here

Continue your home search

I agree to receive communications and understand I can unsubscribe at any time.

I agree to be contacted by Charis Realty Group via call, email, and text for real estate services. To opt out, you can reply 'stop' at any time or reply 'help' for assistance. You can also click the unsubscribe link in the emails. Message and data rates may apply. Message frequency may vary. Privacy Policy

Already have an account ? Login here

We use cookies

We use cookies primarily for analytics to enhance your experience. By accepting, you agree to our use of these cookies. You can manage your preferences or learn more about our cookies policy.