
Ranch/Rambler
11677 KAHNS ROAD
MANASSAS, VA 20112
MLS#: VAPW2123518
$995,000
Property
Beds
5
Full Baths
3
1/2 Baths
None
Year Built
2014
Sq.Footage
3,715
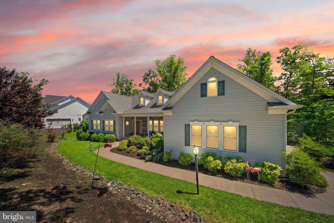
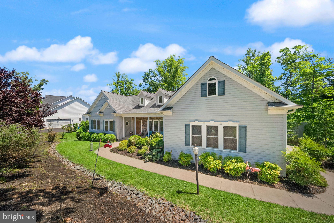
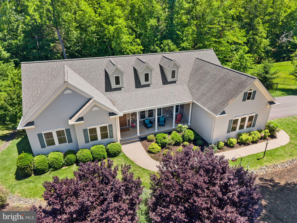
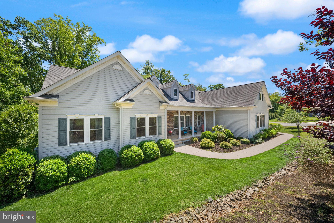
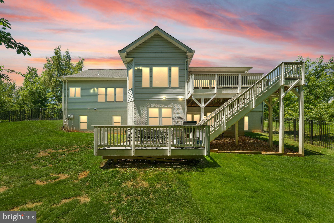
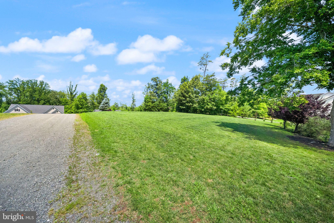
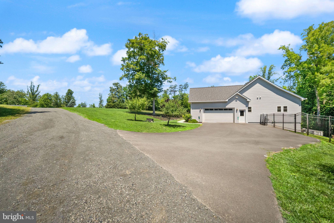
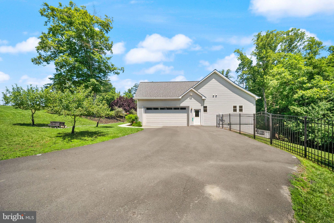
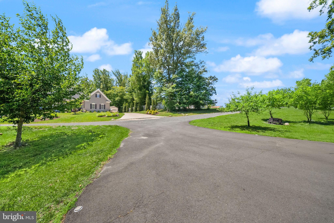
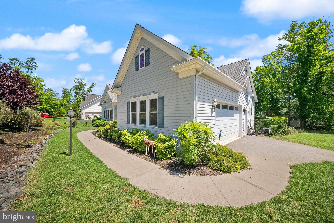
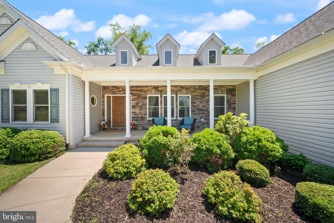
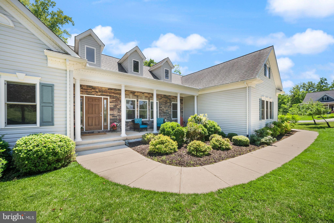
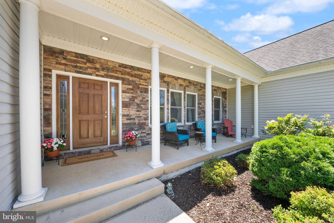
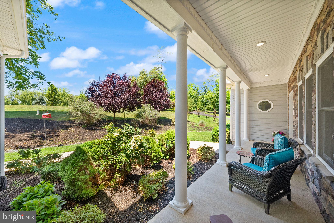
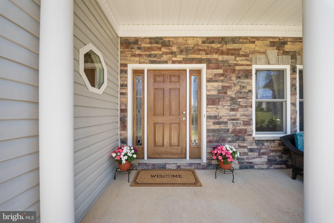
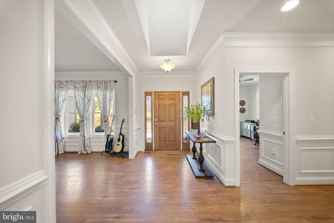
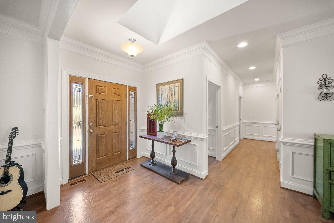
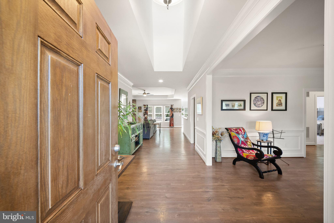
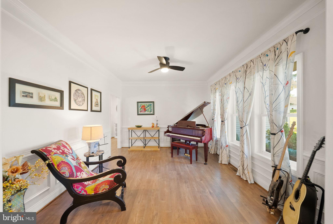
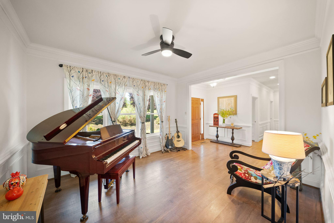
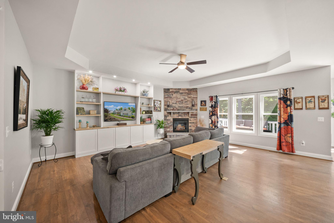
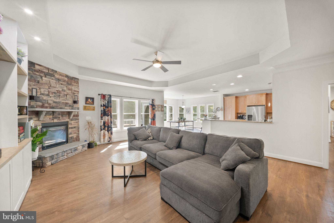
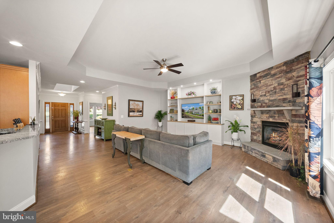
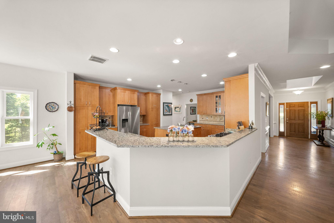
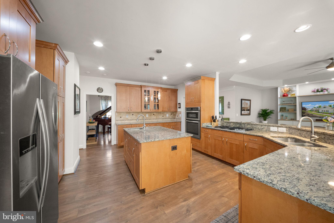
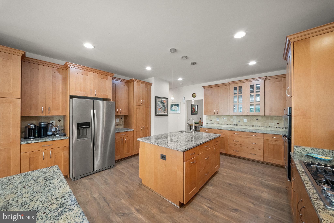
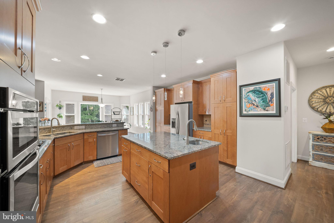
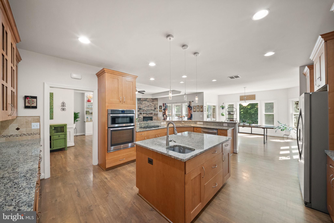
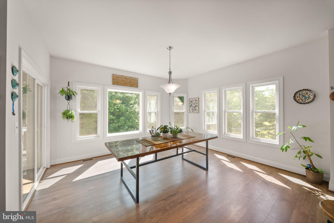
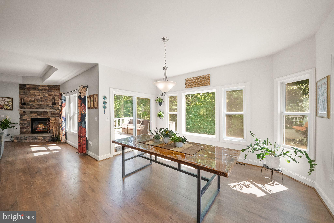
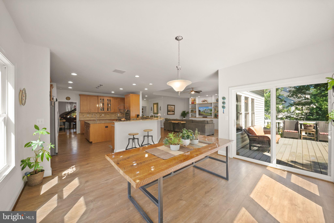
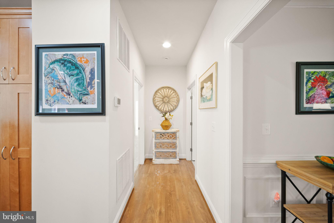
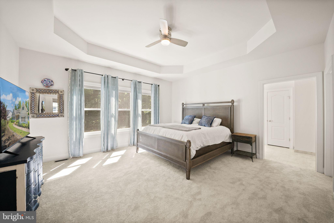
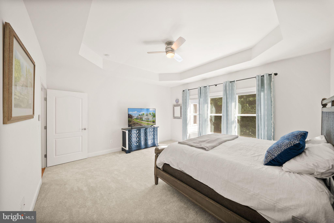
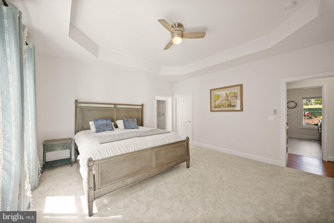
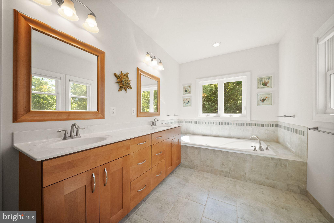
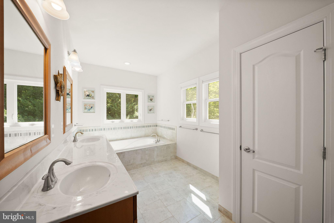
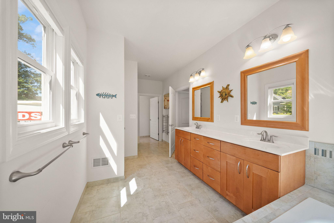
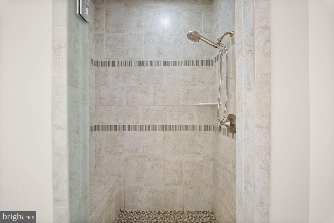
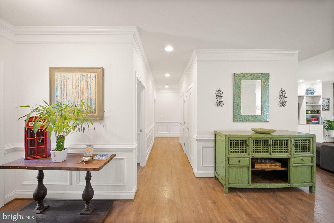
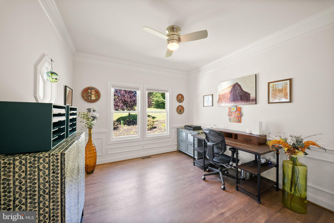
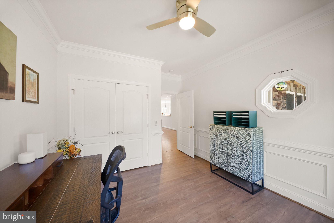
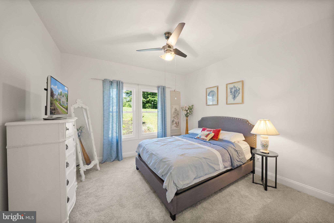
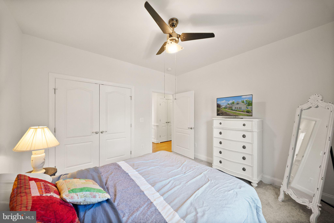
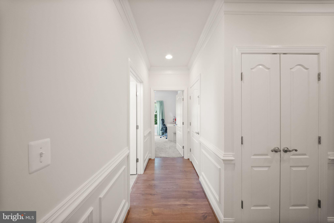
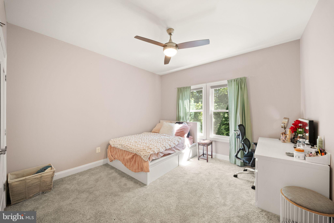
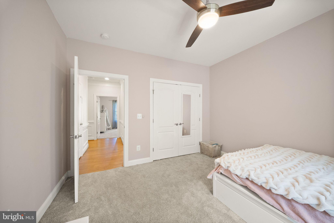
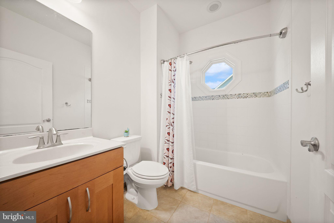
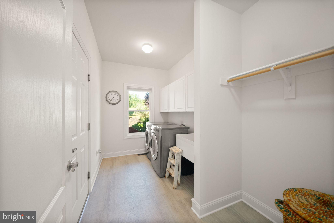
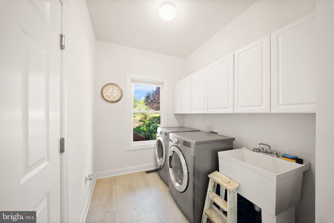
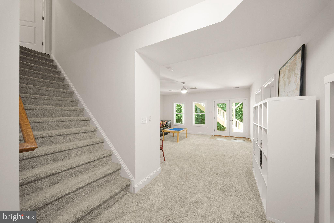
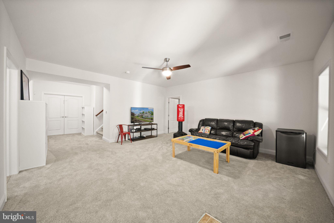
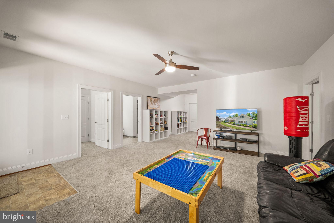
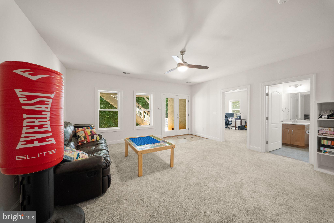
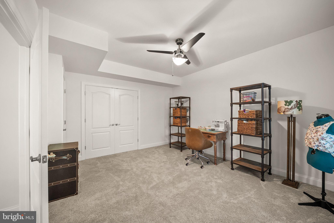
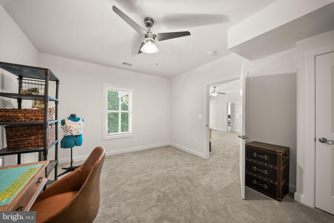
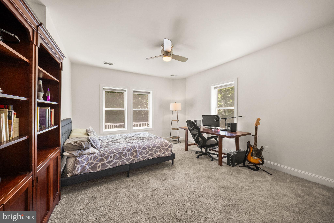
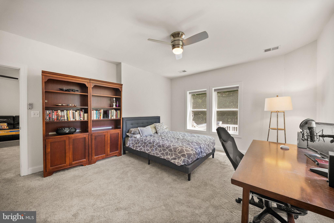
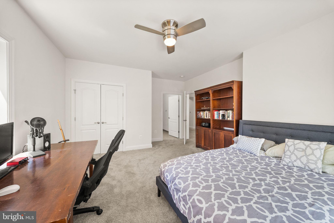
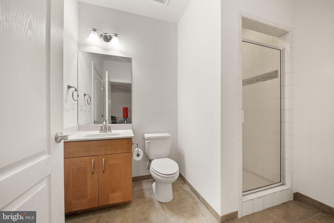
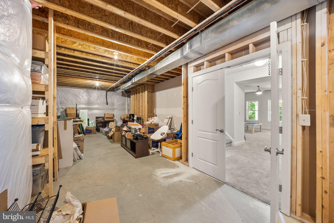
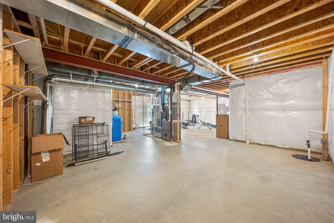
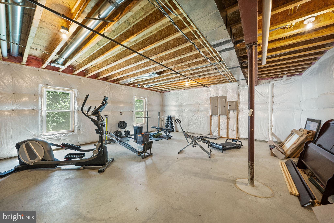
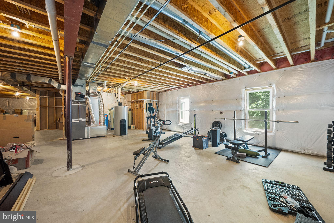
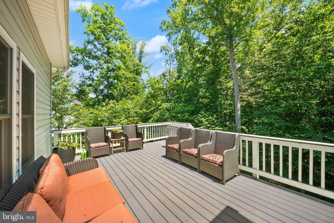
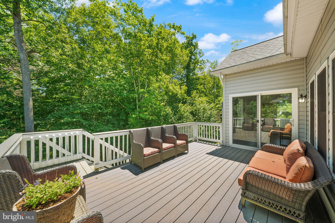
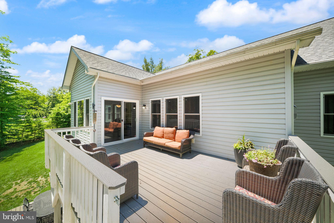
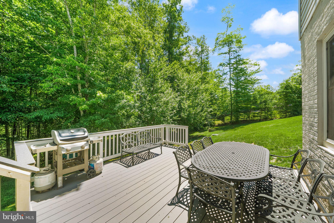
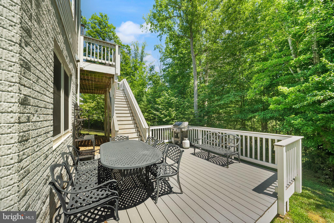
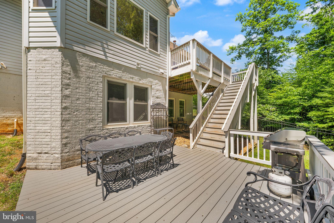
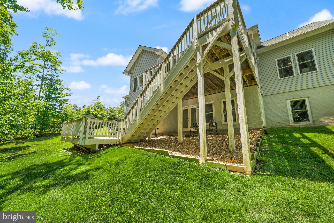
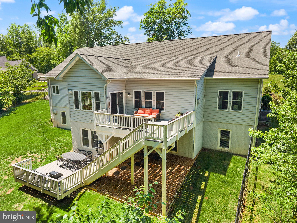
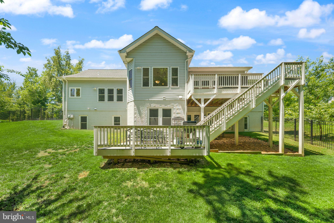
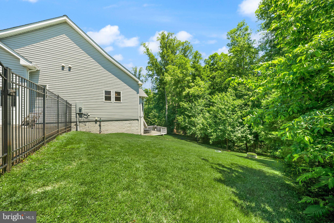
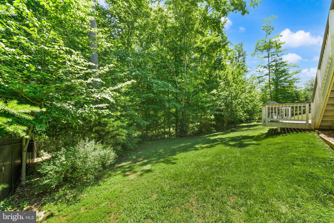
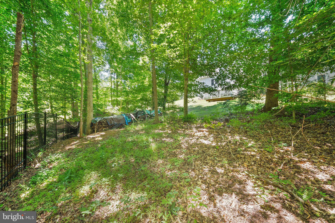
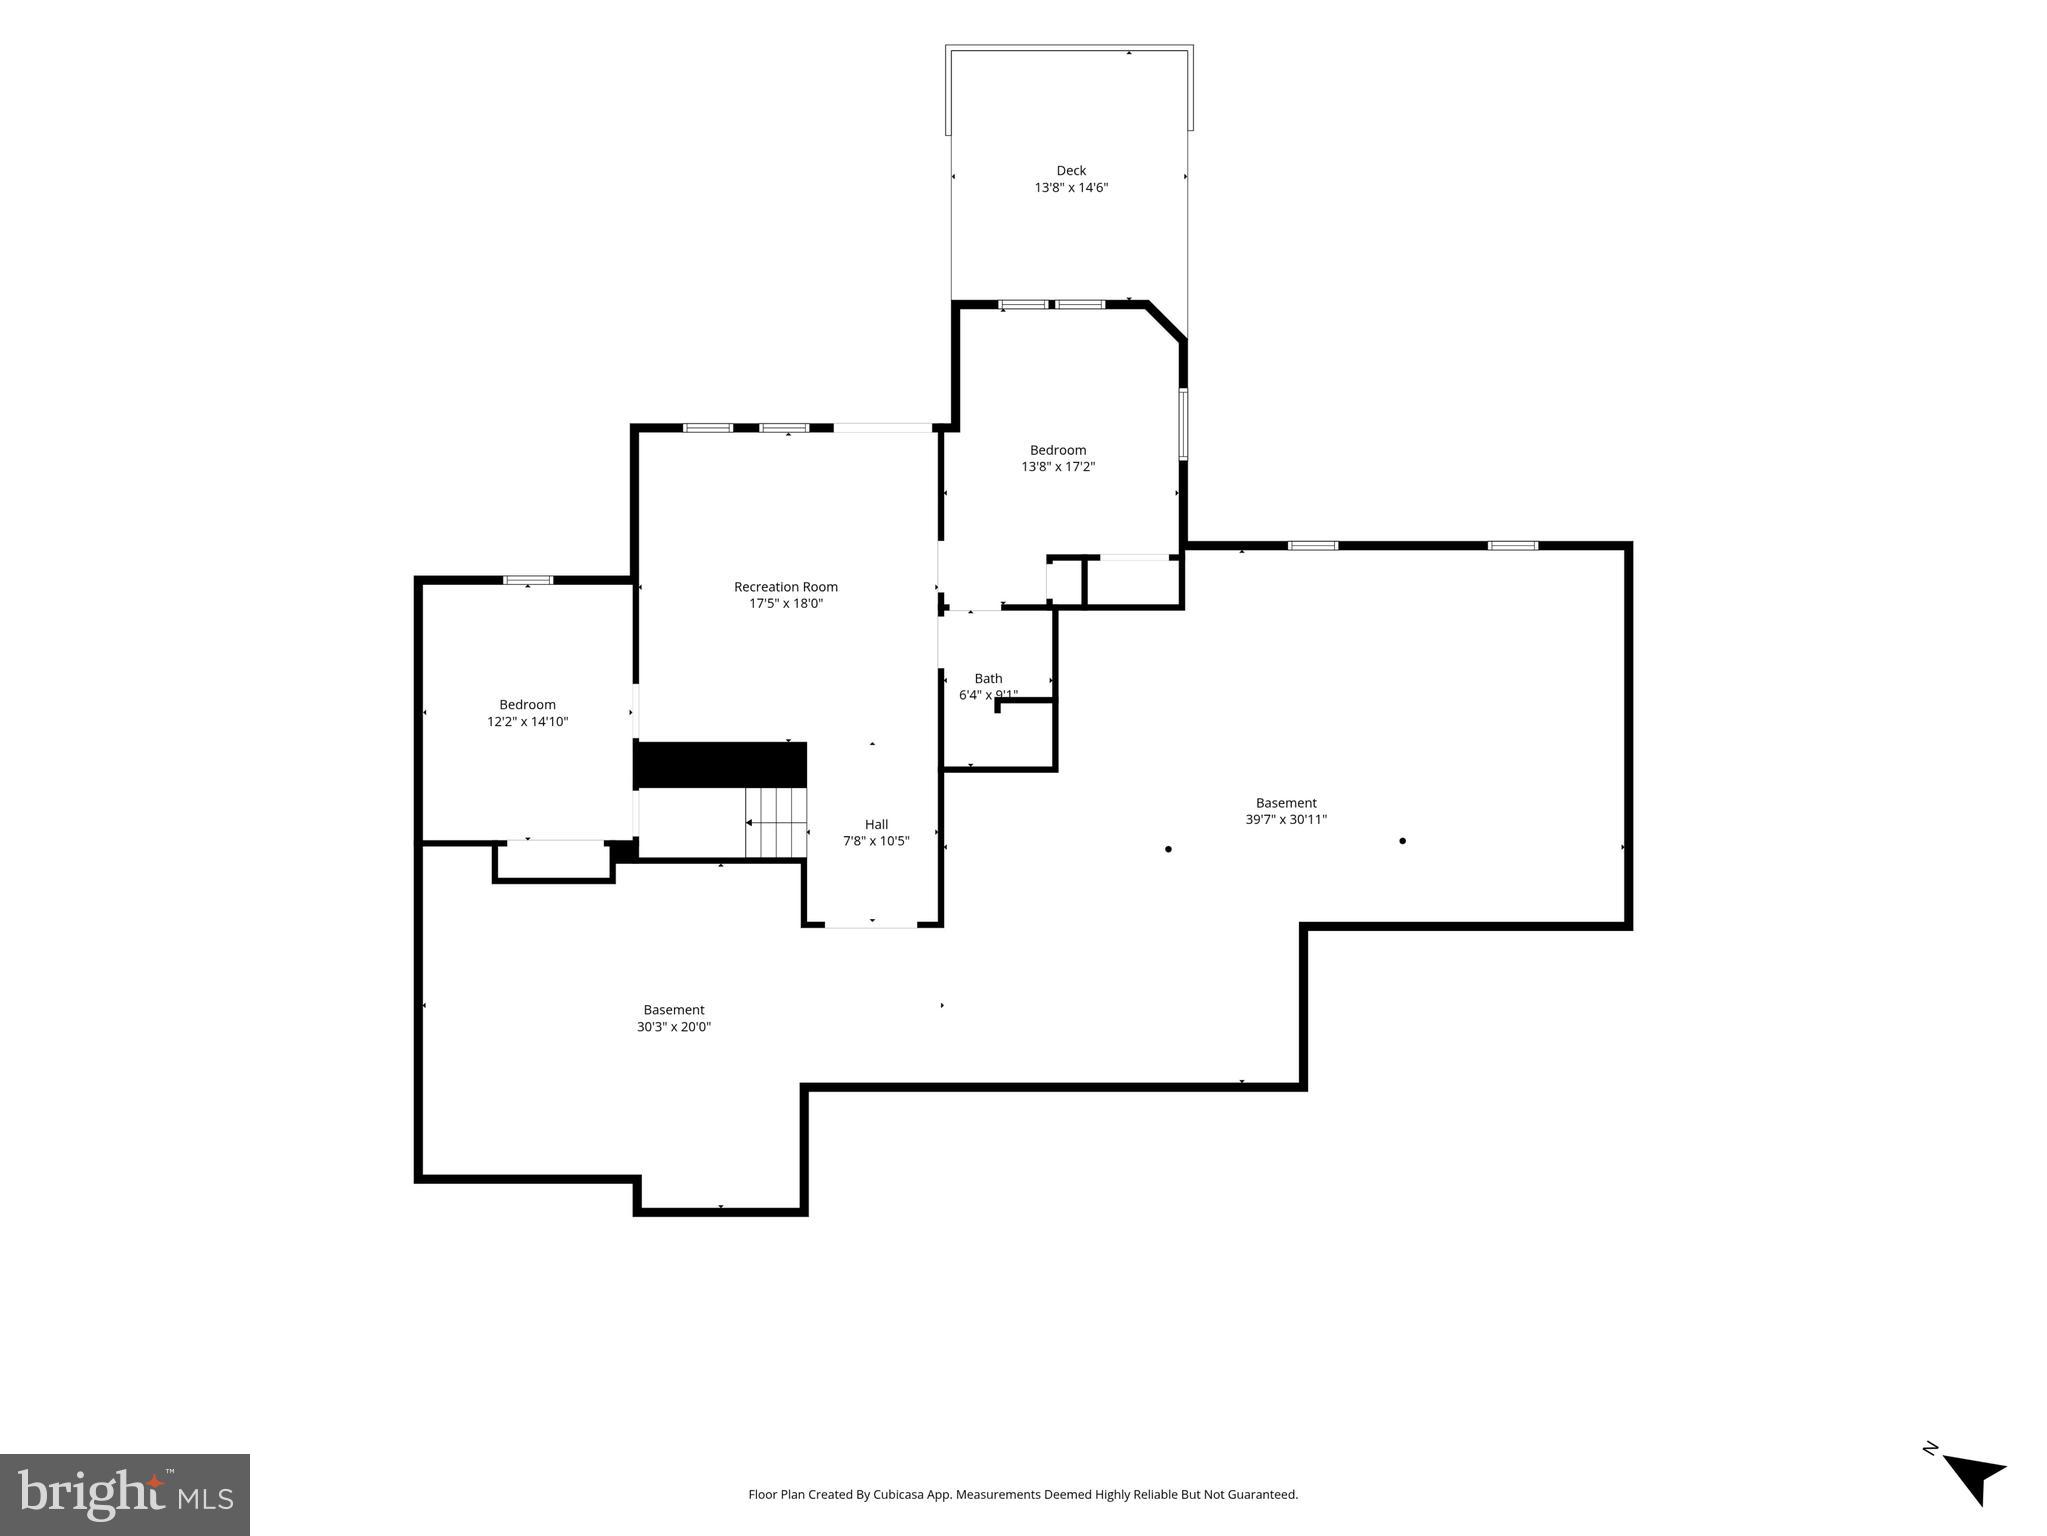
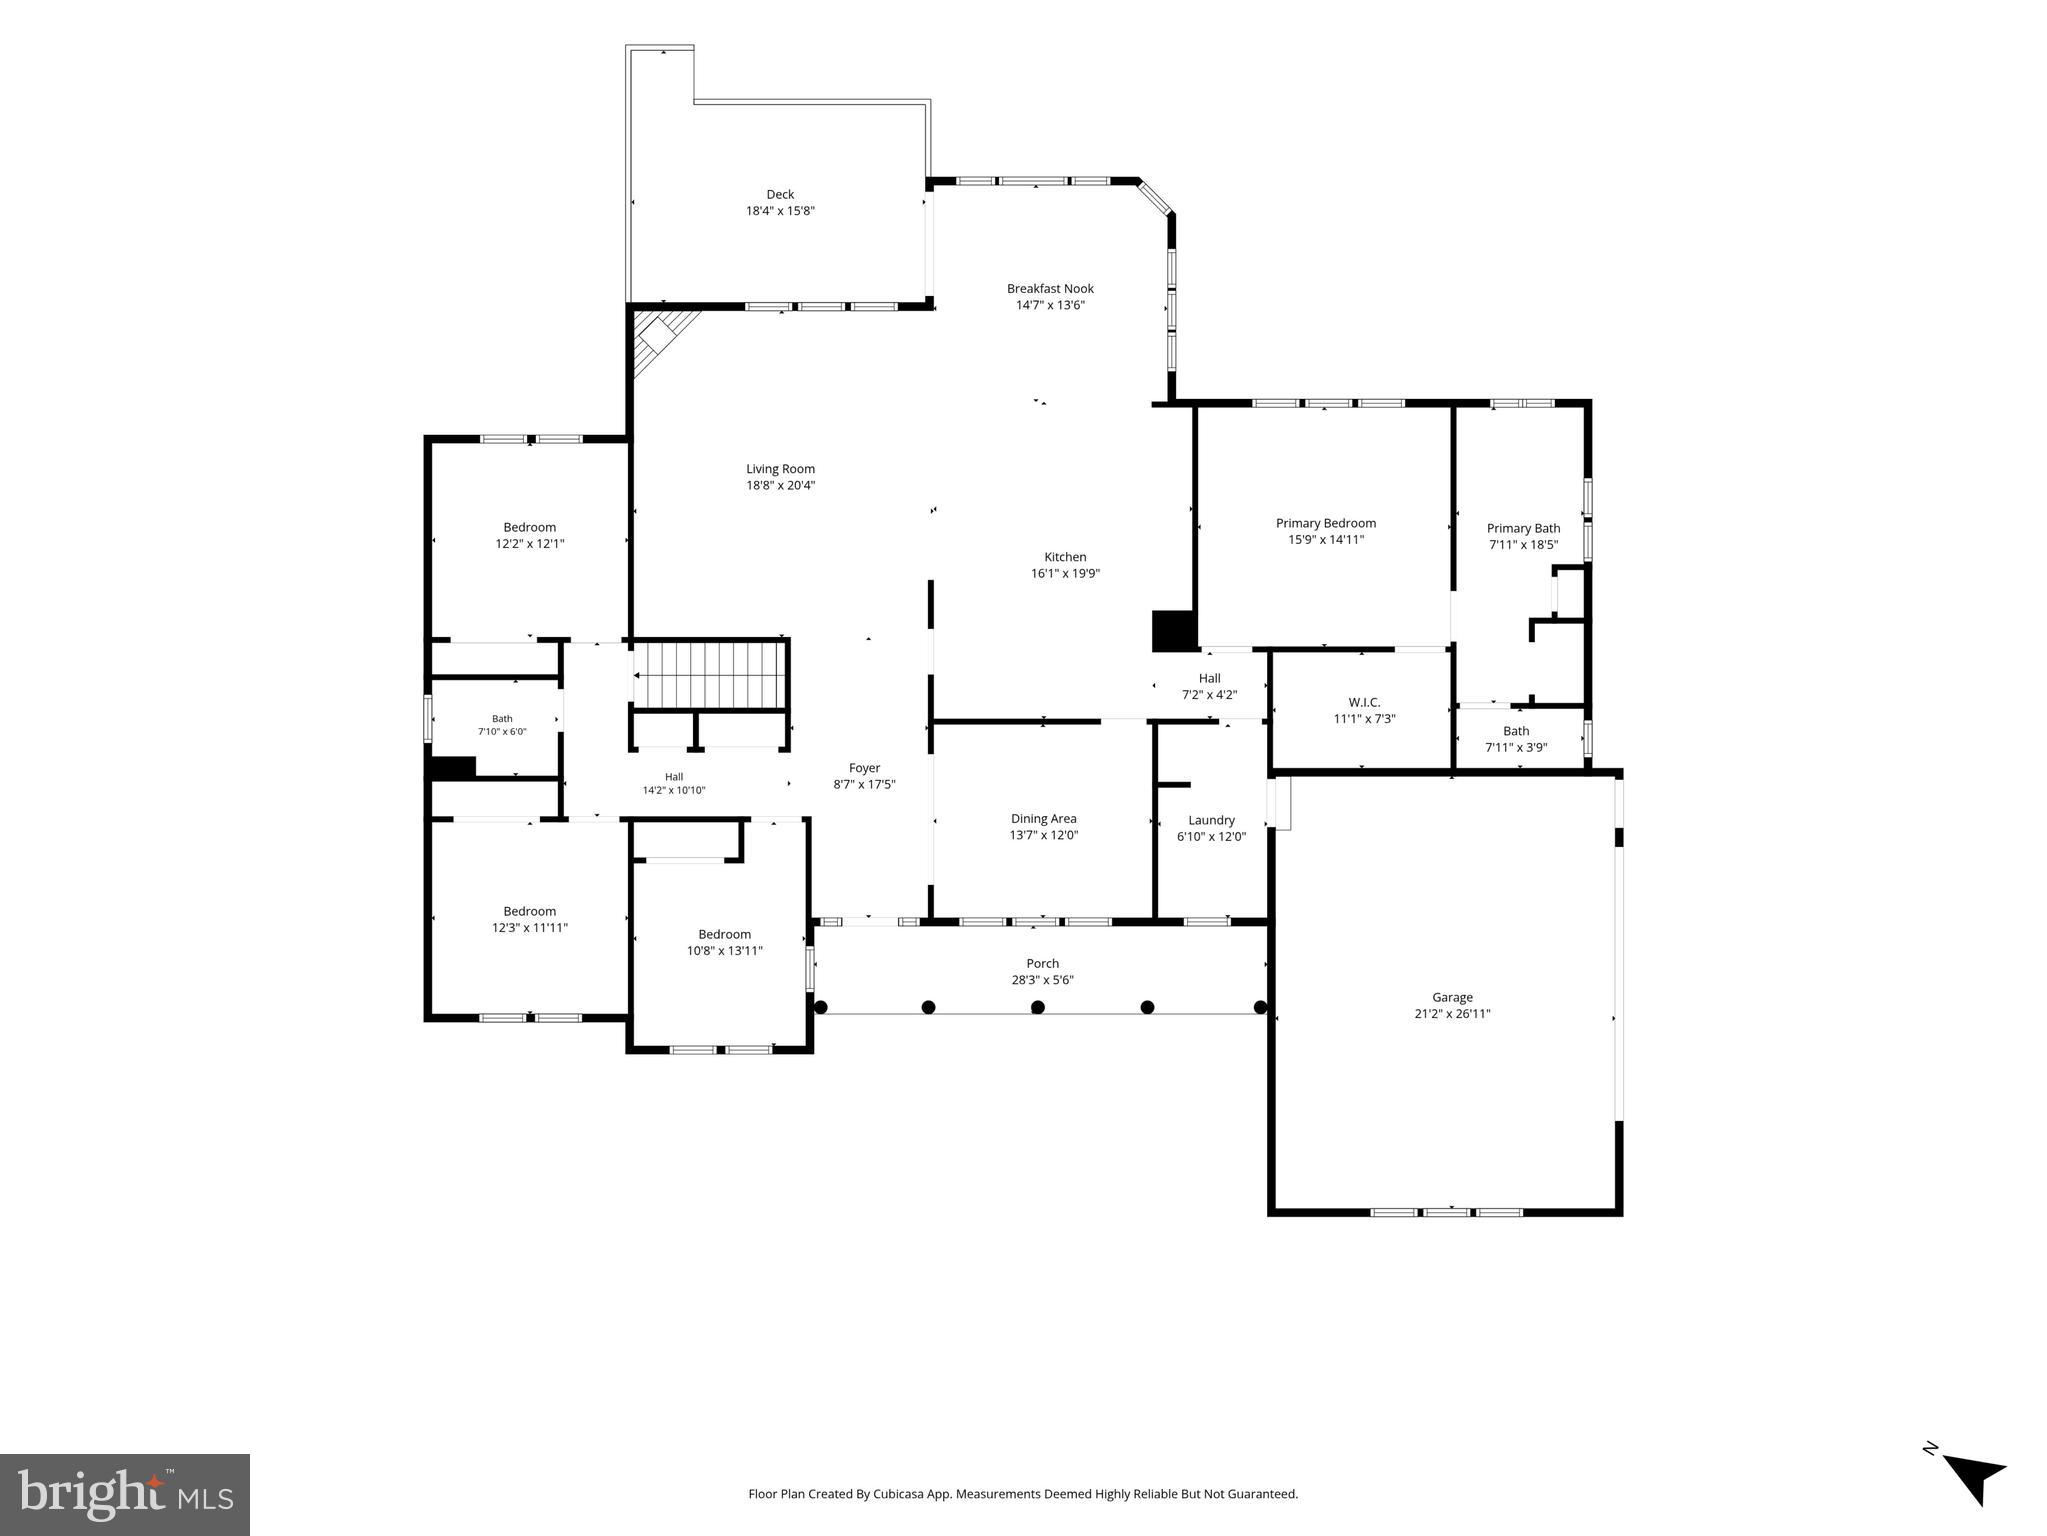
Welcome to this exceptional Classic Concept Builders custom-built home, perfectly situated in the highly sought-after Classic Ridge on the Occoquan. This stunning residence offers the perfect blend of luxury, comfort, and thoughtful craftsmanship. From the moment you step inside, you will appreciate the open floor plan, and meticulous attention to detail throughout. The light-filled family room is the heart of the home, featuring a floor-to-ceiling stone fireplace and custom-built-in shelving. The show-stopping Gourmet kitchen is truly a chef's dream, complete with abundant cabinetry, expansive workspace, and an oversized island that's perfect for everyday living and entertaining. This beautifully designed home offers 5 bedrooms and 3 full baths, providing flexible space for family, guests, or multigenerational living. The main level offers effortless one-level living with a spacious primary suite designed as a private retreat with a spa-inspired en-suite that features a jetted soaking tub, towel warmer, separate shower, and elegant finishes that create the perfect place to unwind. Two additional bedrooms, a full hall bath, a convenient main-level laundry room, and a light-filled dining room complete the main level. The lower level expands your living space with two additional bedrooms, a full bath, and a spacious recreation area. An additional unfinished space provides abundant storage or the opportunity to customize it to fit your needs! Additional upgrades include a water treatment system, an active radon mitigation system, and a buried propane tank that remains out of sight. Step outside to an incredible two-tier Trex deck overlooking 1.42 private wooded acres backing to a creek/stream! The fenced rear yard offers the perfect space for relaxation while enjoying the wooded views beyond. Residents of Classic Ridge on the Occoquan enjoy exclusive access to the community waterfront park with direct water access to the Occoquan River—perfect for kayaking, canoeing, fishing, or simply taking in the peaceful surroundings.
Features & Amenities
Interior
-
Other Interior Features
Ceiling Fan(s), Kitchen Island, Pantry, Recessed Lighting, High Ceilings, Crown Molding, Open Floorplan
-
Total Bedrooms
5
-
Bathrooms
3
-
Above Grade Finished Area
2590.0
-
Basement YN
YES
-
Cooling YN
YES
-
Cooling
Central Air, Ceiling Fan(s), Electric
-
Fireplace YN
YES
-
Heating YN
YES
-
Heating
Exhaust Fan, Electric, Propane, Heat Pump
-
Main Level Bedrooms
3
-
Pet friendly
N/A
Exterior
-
Garage
Yes
-
Garage spaces
2
-
Construction Materials
Vinyl Siding
-
Parking
Garage, Driveway, Attached
-
Patio and Porch Features
Deck, Porch
-
Pool
No
-
Waterfront YN
NO
-
View
Trees/Woods
Area & Lot
-
Lot Size(acres)
1.42
-
Lot Size(square feet)
61,637
-
Property Type
Residential
-
Property Sub Type
Single Family Residence
-
Architectural Style
Ranch/Rambler
Price
-
Sales Price
$995,000
-
Tax Amount
$8,950
-
Sq. Footage
3,715
-
Price/SqFt
$267
HOA
-
Association
YES
-
Association Fee
$250
-
Association Fee Frequency
Annually
-
Association Fee Includes
N/A
School District
-
Elementary School
N/A
-
Middle School
N/A
-
High School
CHARLES J. COLGAN SENIOR
Property Features
-
New Construction
NO
-
Foundation Details
Permanent
-
Senior Community YN
NO
-
Sewer
Septic Tank
-
Tax Lot
05
-
Water Source
Well
Schedule a Showing
Showing scheduled successfully.
Mortgage calculator
Estimate your monthly mortgage payment, including the principal and interest, property taxes, and HOA. Adjust the values to generate a more accurate rate.
Your payment
Principal and Interest:
$
Property taxes:
$
HOA fees:
$
Total loan payment:
$
Total interest amount:
$
Location
County
PRINCE WILLIAM
Elementary School
Middle School
High School
CHARLES J. COLGAN SENIOR
Listing Courtesy of Jodi McCallister , Berkshire Hathaway HomeServices PenFed Realty
RealHub Information is provided exclusively for consumers' personal, non-commercial use, and it may not be used for any purpose other than to identify prospective properties consumers may be interested in purchasing. All information deemed reliable but not guaranteed and should be independently verified. All properties are subject to prior sale, change or withdrawal. RealHub website owner shall not be responsible for any typographical errors, misinformation, misprints and shall be held totally harmless.

AGENT
Laurie Hailey
Call Laurie today to schedule a private showing.

* Listings on this website come from the FMLS IDX Compilation and may be held by brokerage firms other than the owner of this website. The listing brokerage is identified in any listing details. Information is deemed reliable but is not guaranteed. If you believe any FMLS listing contains material that infringes your copyrighted work please click here to review our DMCA policy and learn how to submit a takedown request.© 2024 FMLS.
Related Properties
MANASSAS
13015 CATON PLACE
5 Beds
3 Baths
4,278 Sq.Ft.
$850,000
MLS#: VAPW2123140
MANASSAS
12212 WOODLARK COURT
4 Beds
3 Baths
2,746 Sq.Ft.
$875,000
MLS#: VAPW2123326
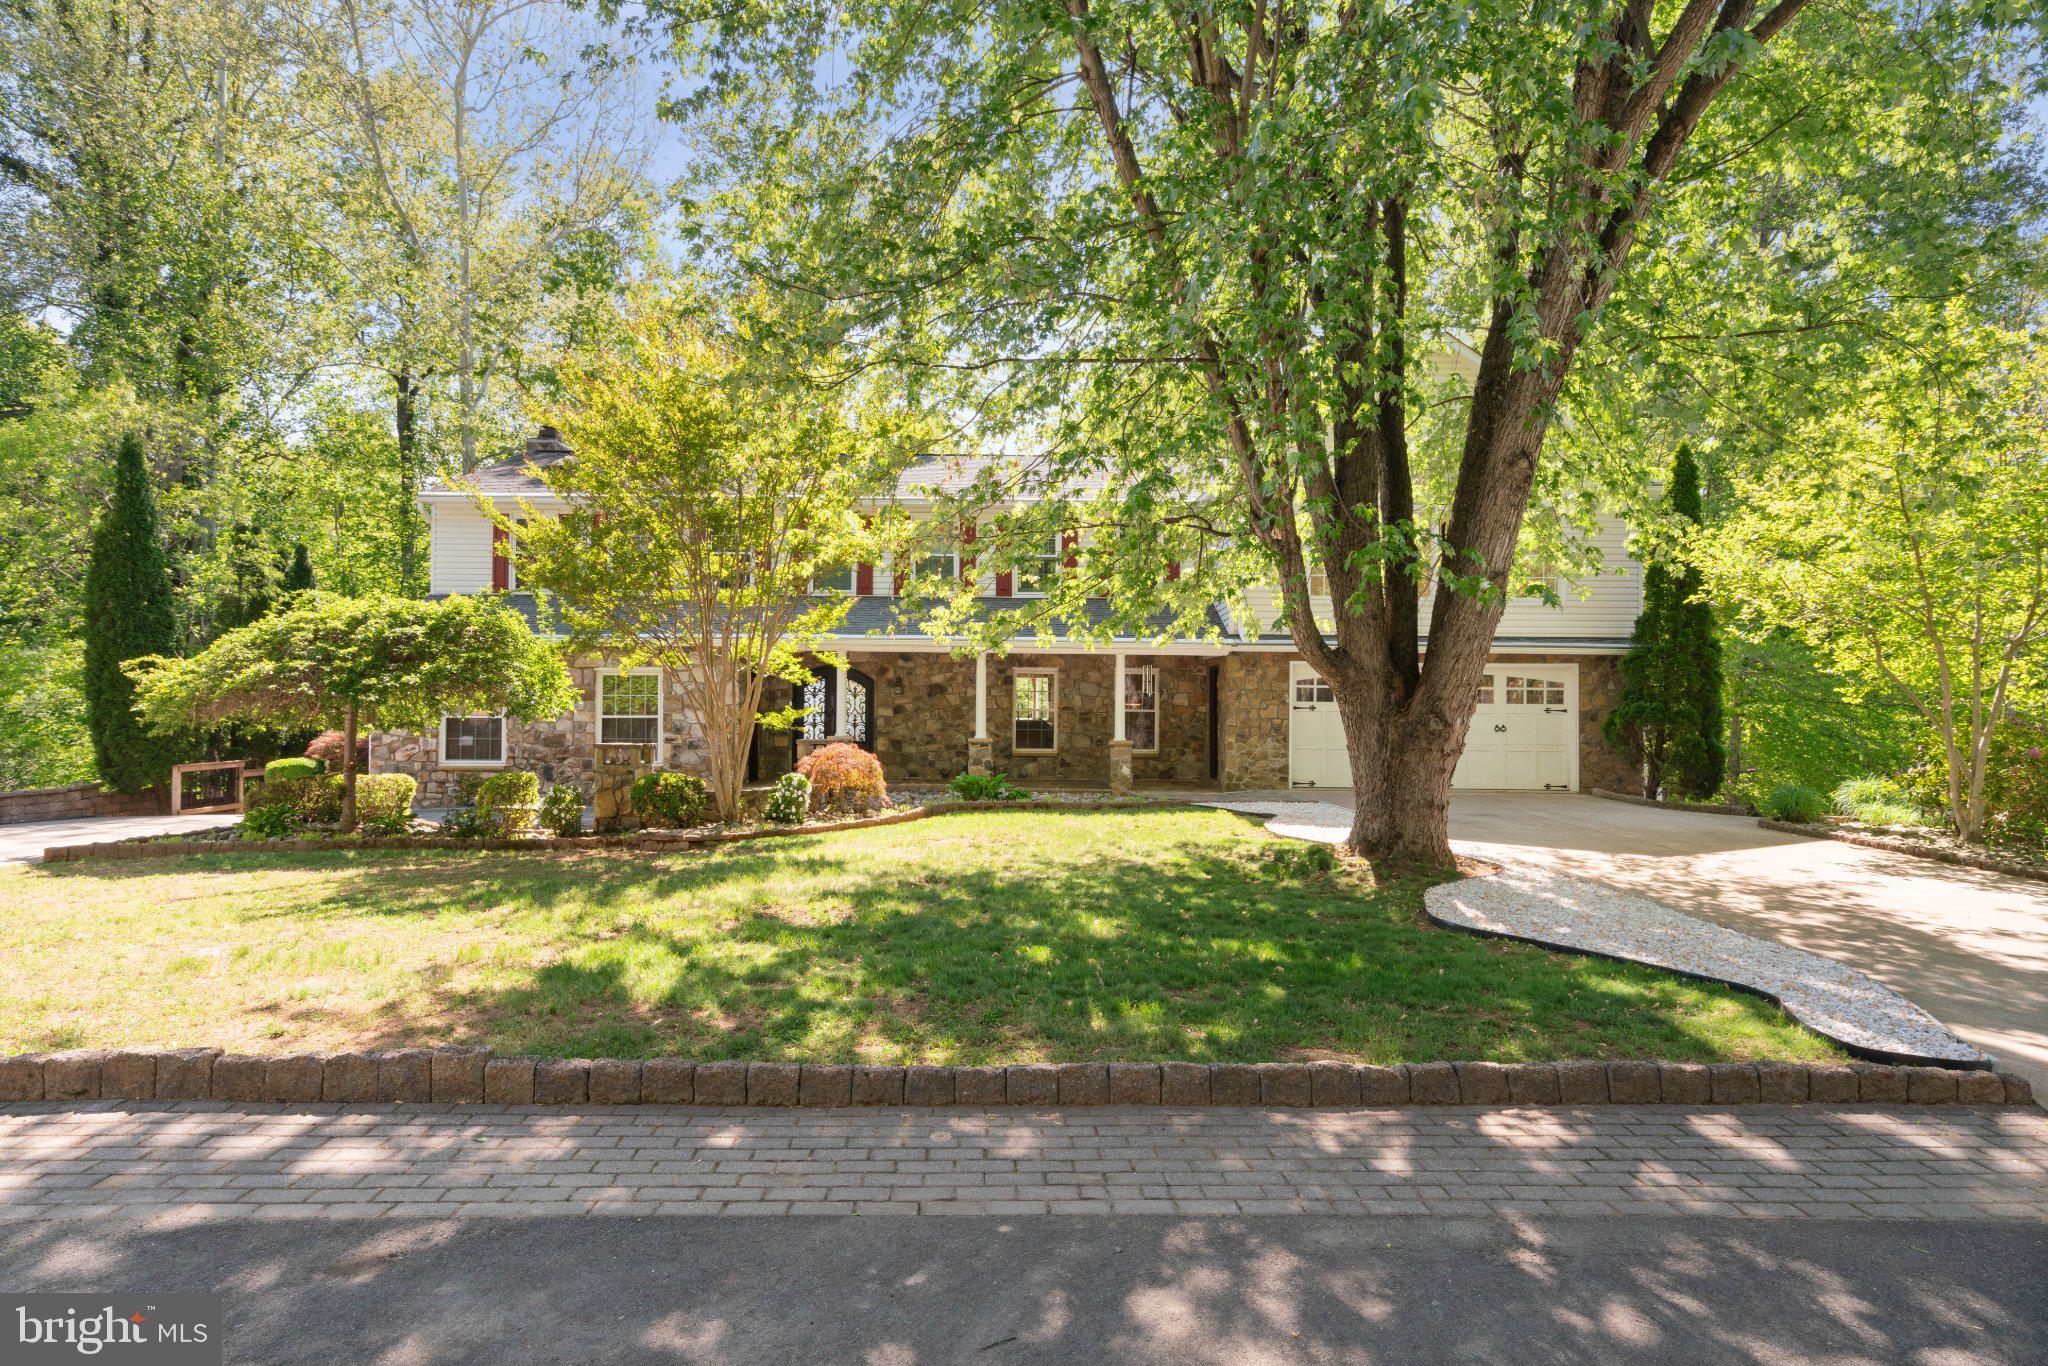
MANASSAS
12522 SPRING DRIVE
5 Beds
3 Baths
5,164 Sq.Ft.
$1,025,000
MLS#: VAPW2116278
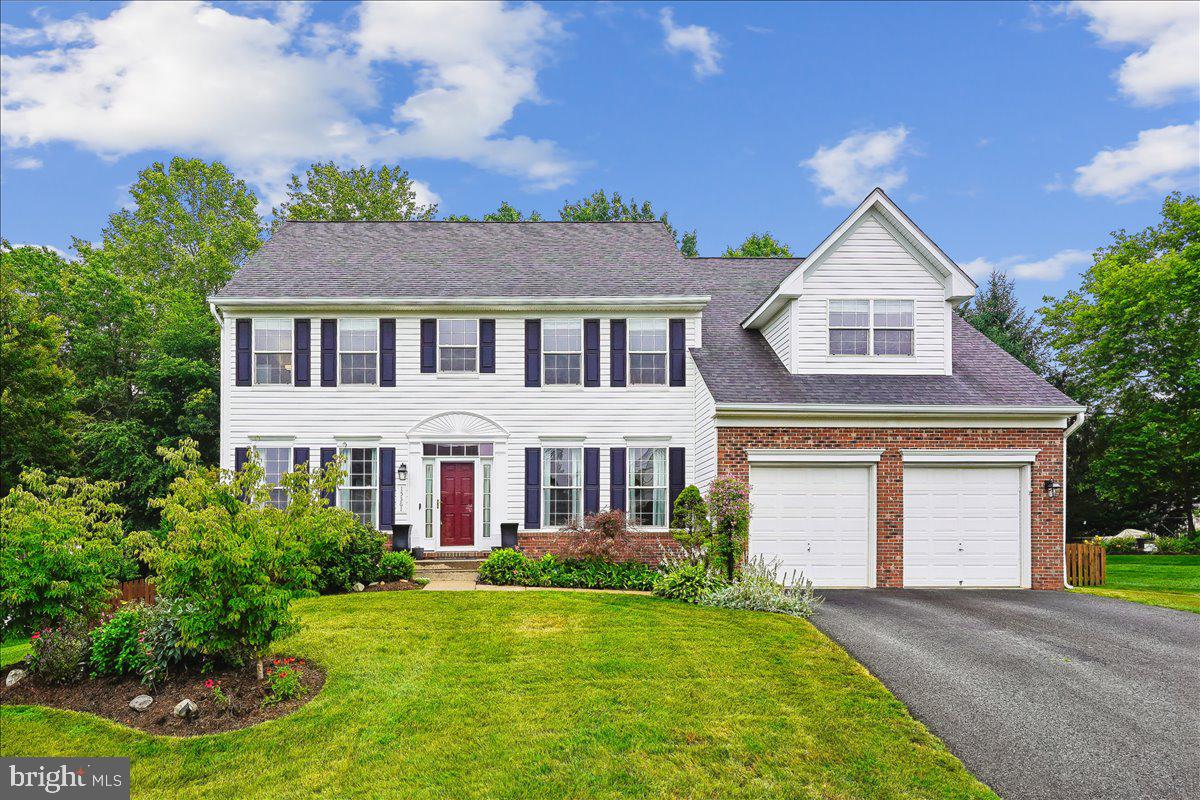
MANASSAS
15361 WARM SPRINGS LANE
4 Beds
3 Baths
4,769 Sq.Ft.
$874,900
MLS#: VAPW2123270
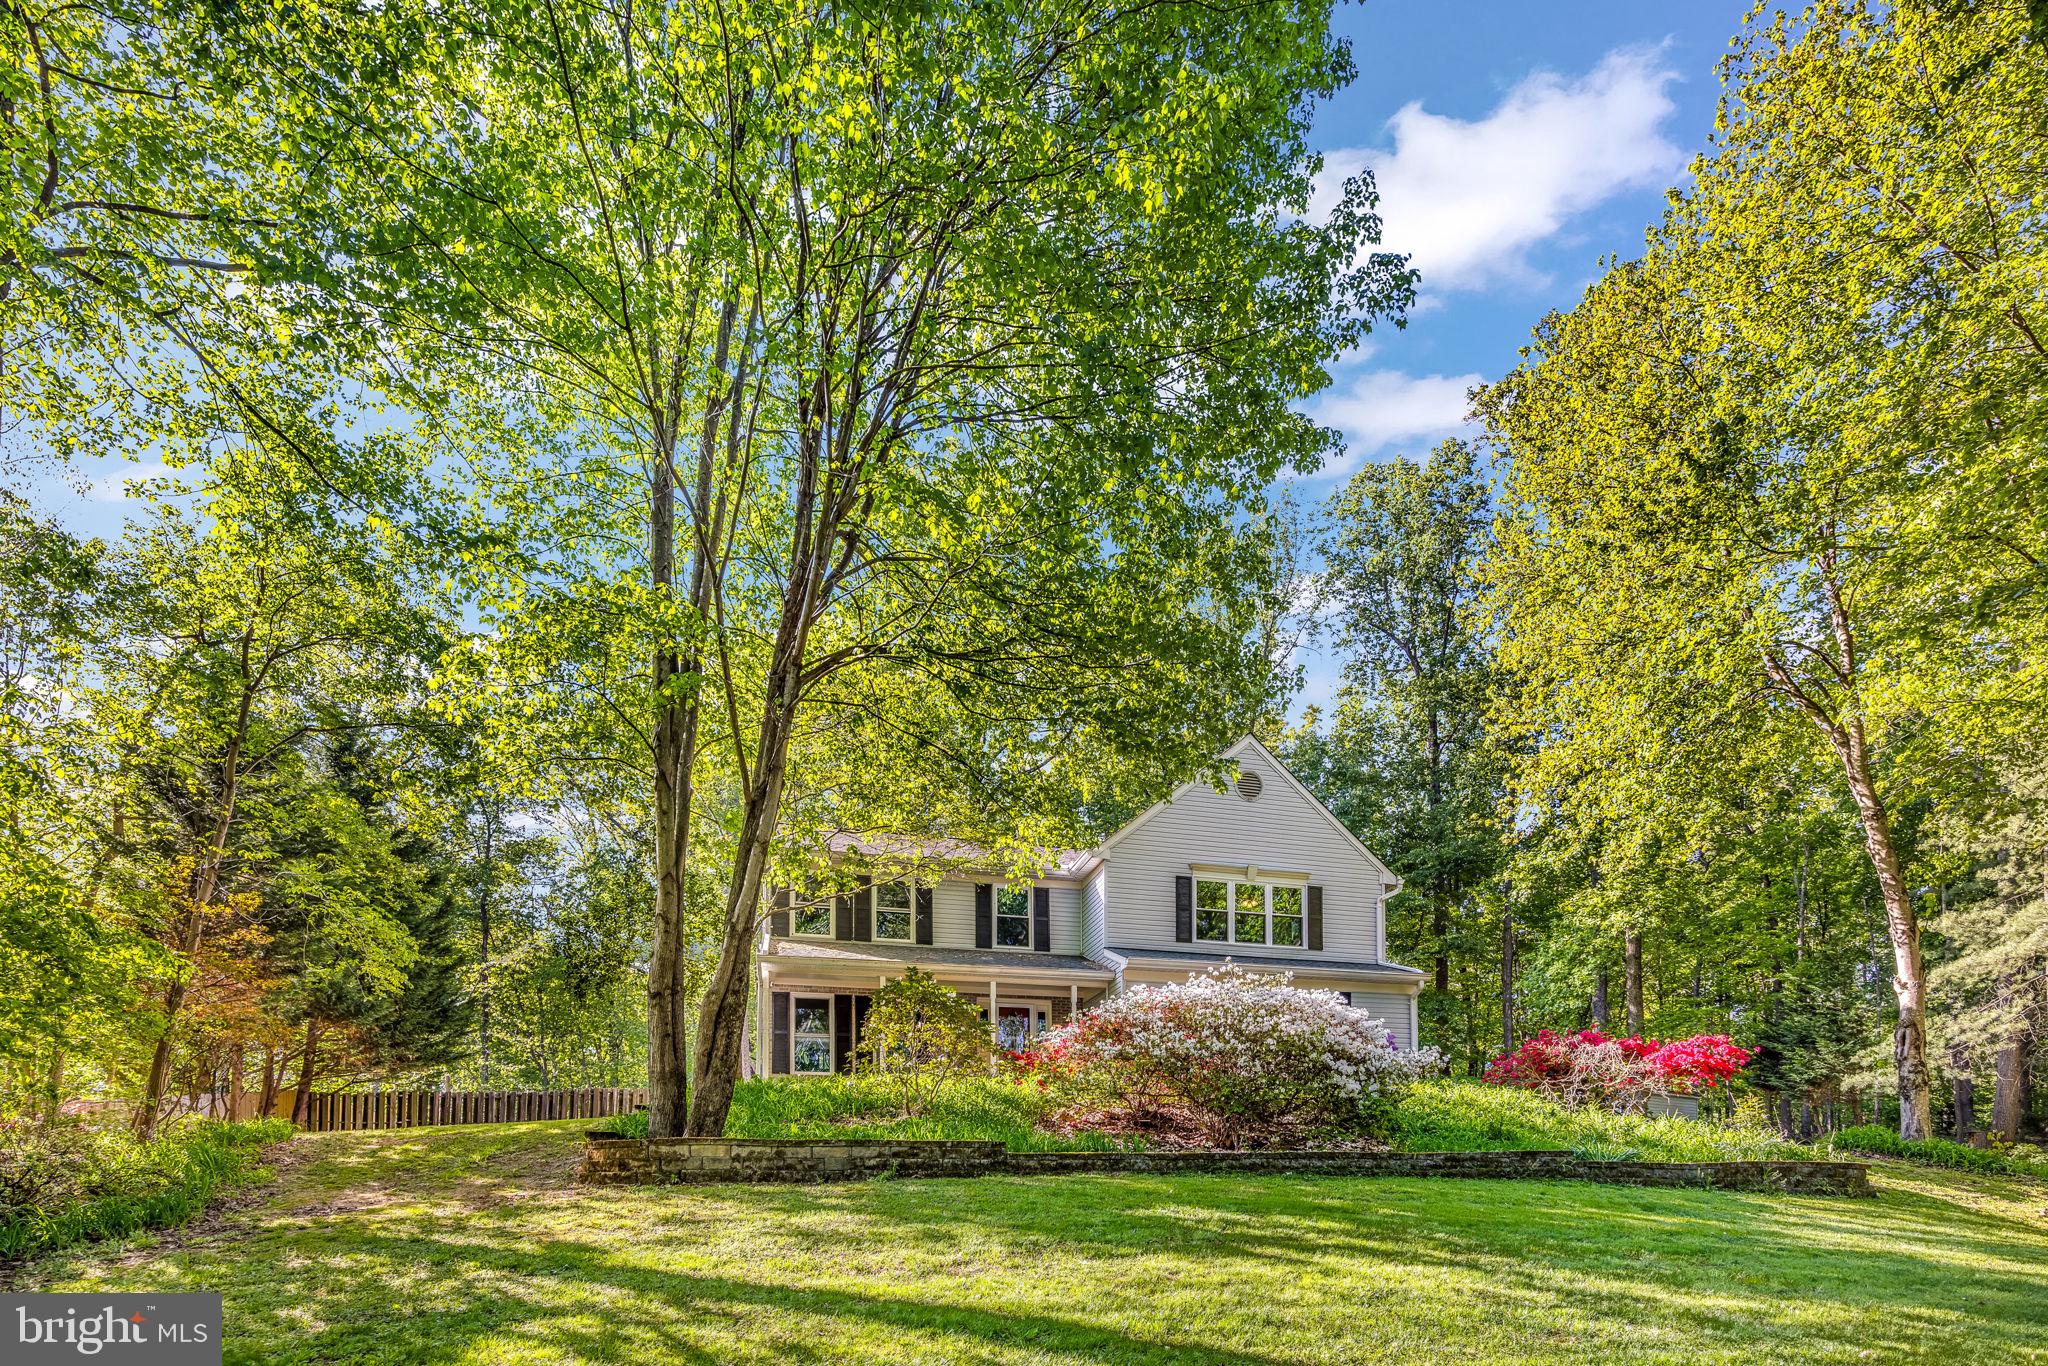
MANASSAS
13187 TRAILS END COURT
4 Beds
3 Baths
3,504 Sq.Ft.
$840,000
MLS#: VAPW2123354
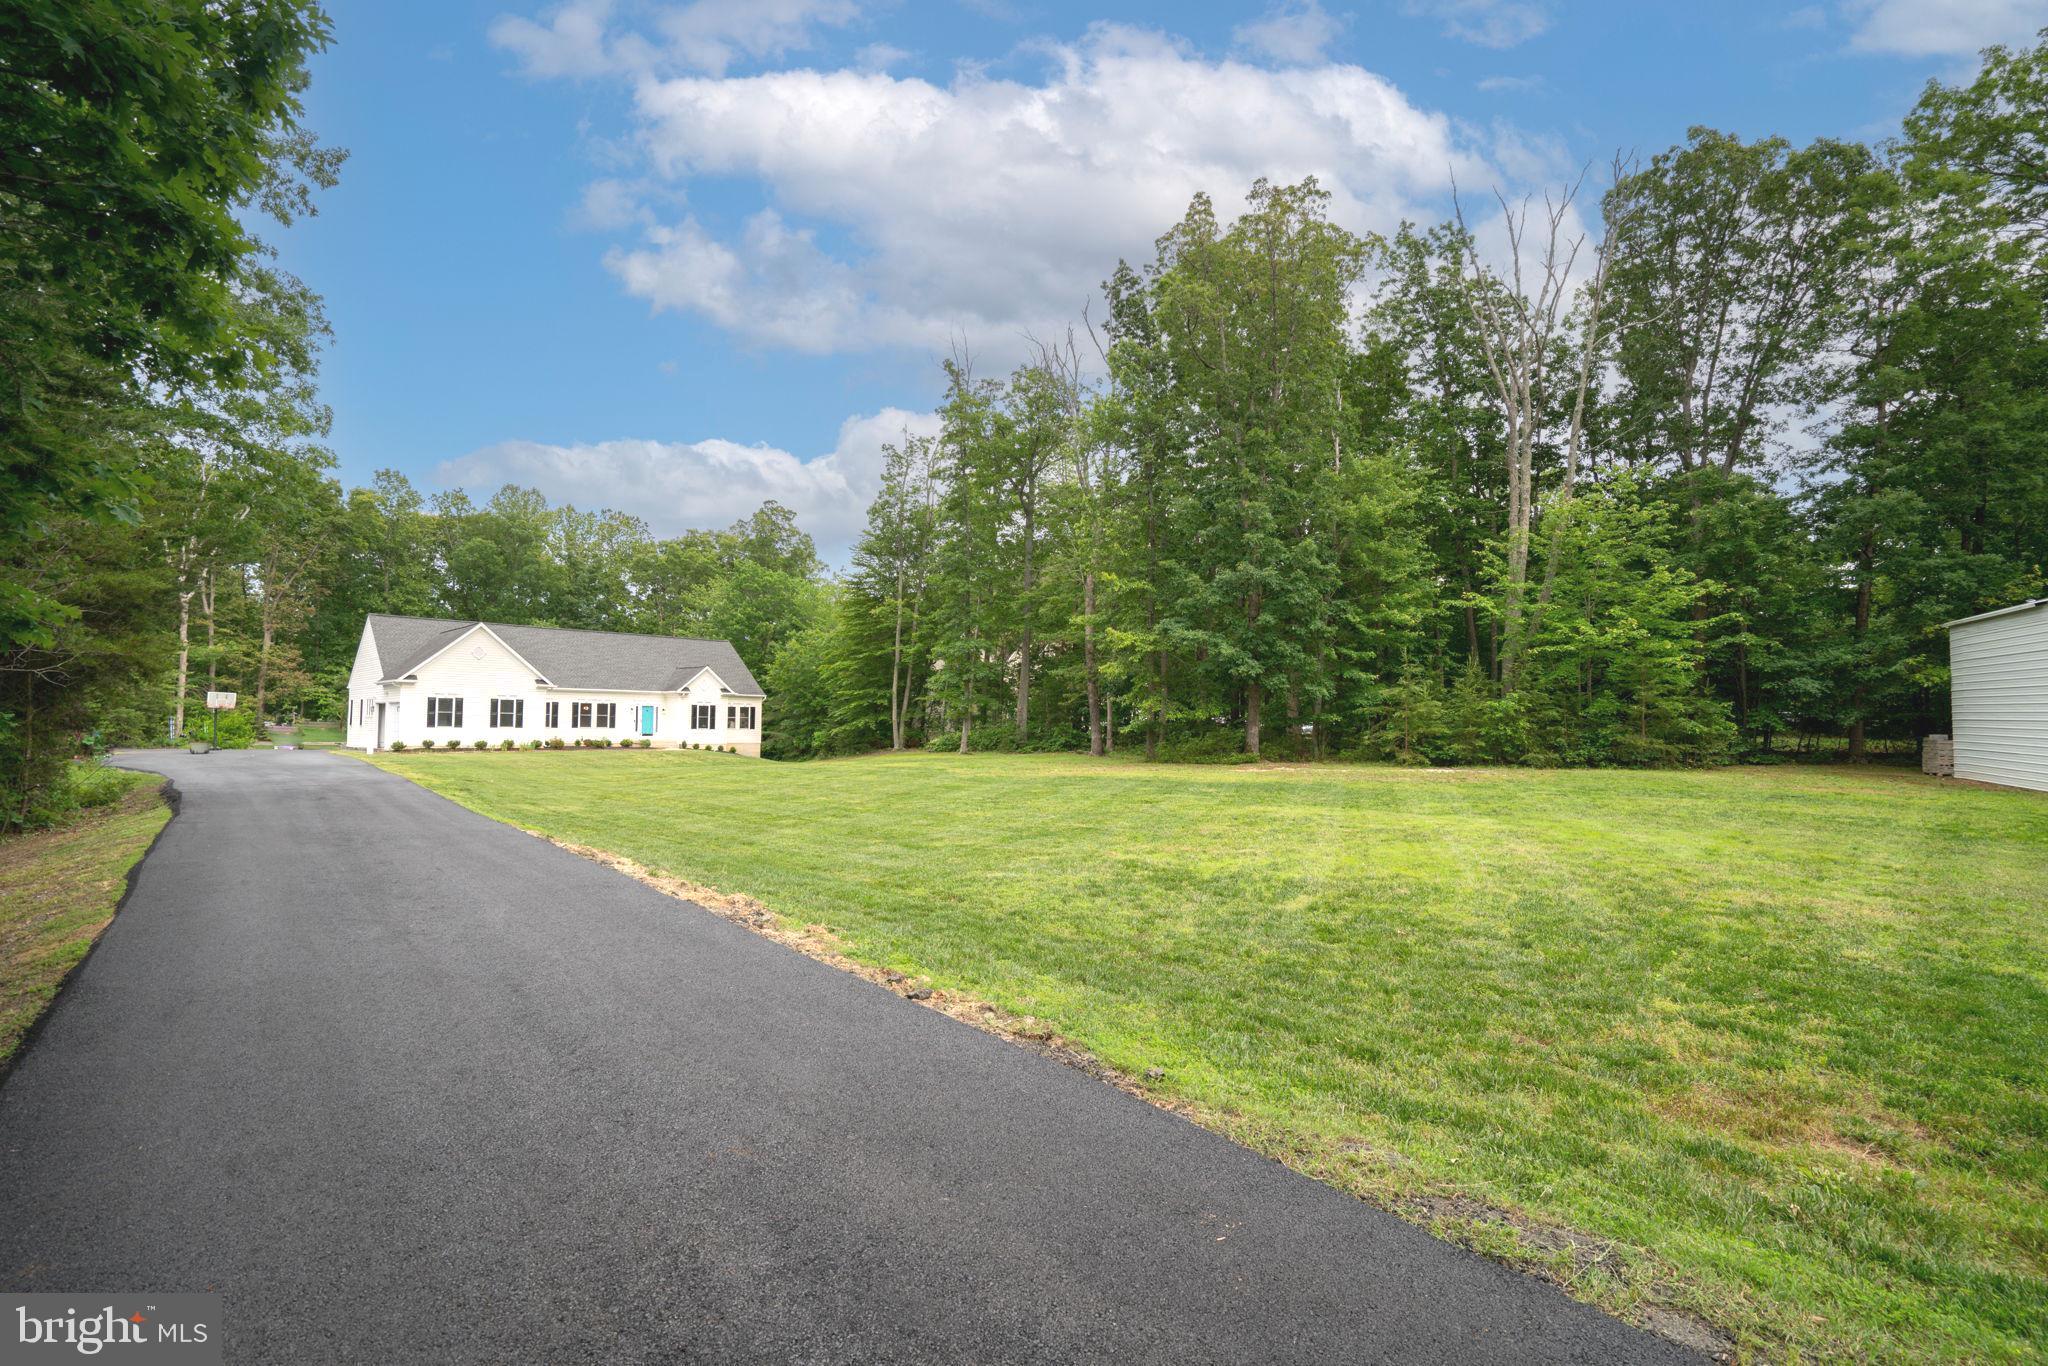
MANASSAS
13647 VAN DOREN ROAD
4 Beds
3 Baths
3,522 Sq.Ft.
$969,000
MLS#: VAPW2093772
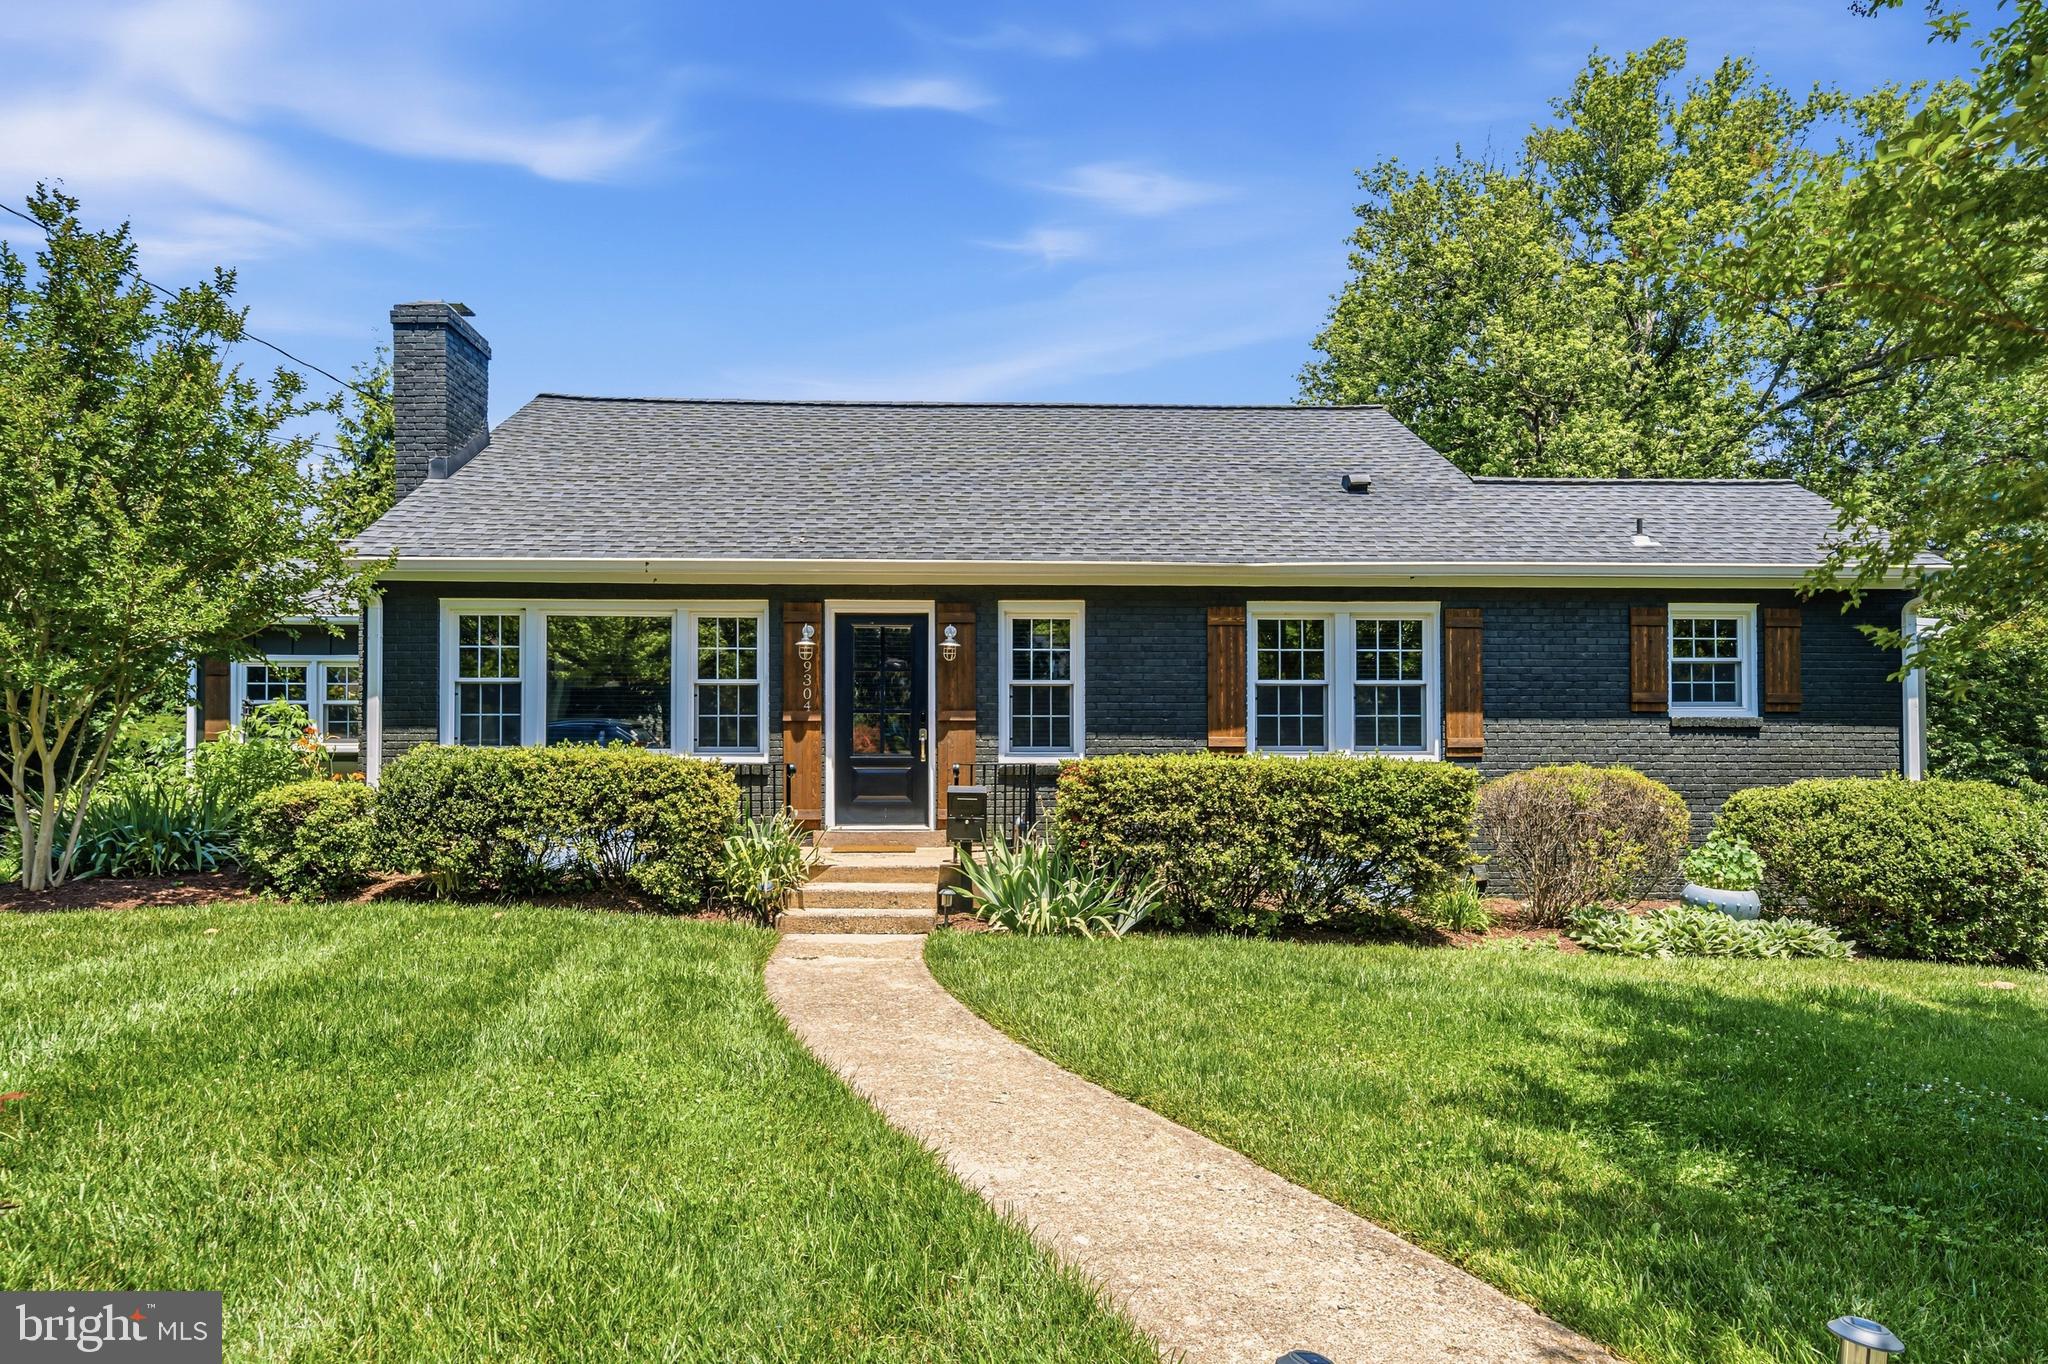
MANASSAS
9304 STUART AVENUE
3 Beds
3 Baths
2,744 Sq.Ft.
$850,000
MLS#: VAMN2010910
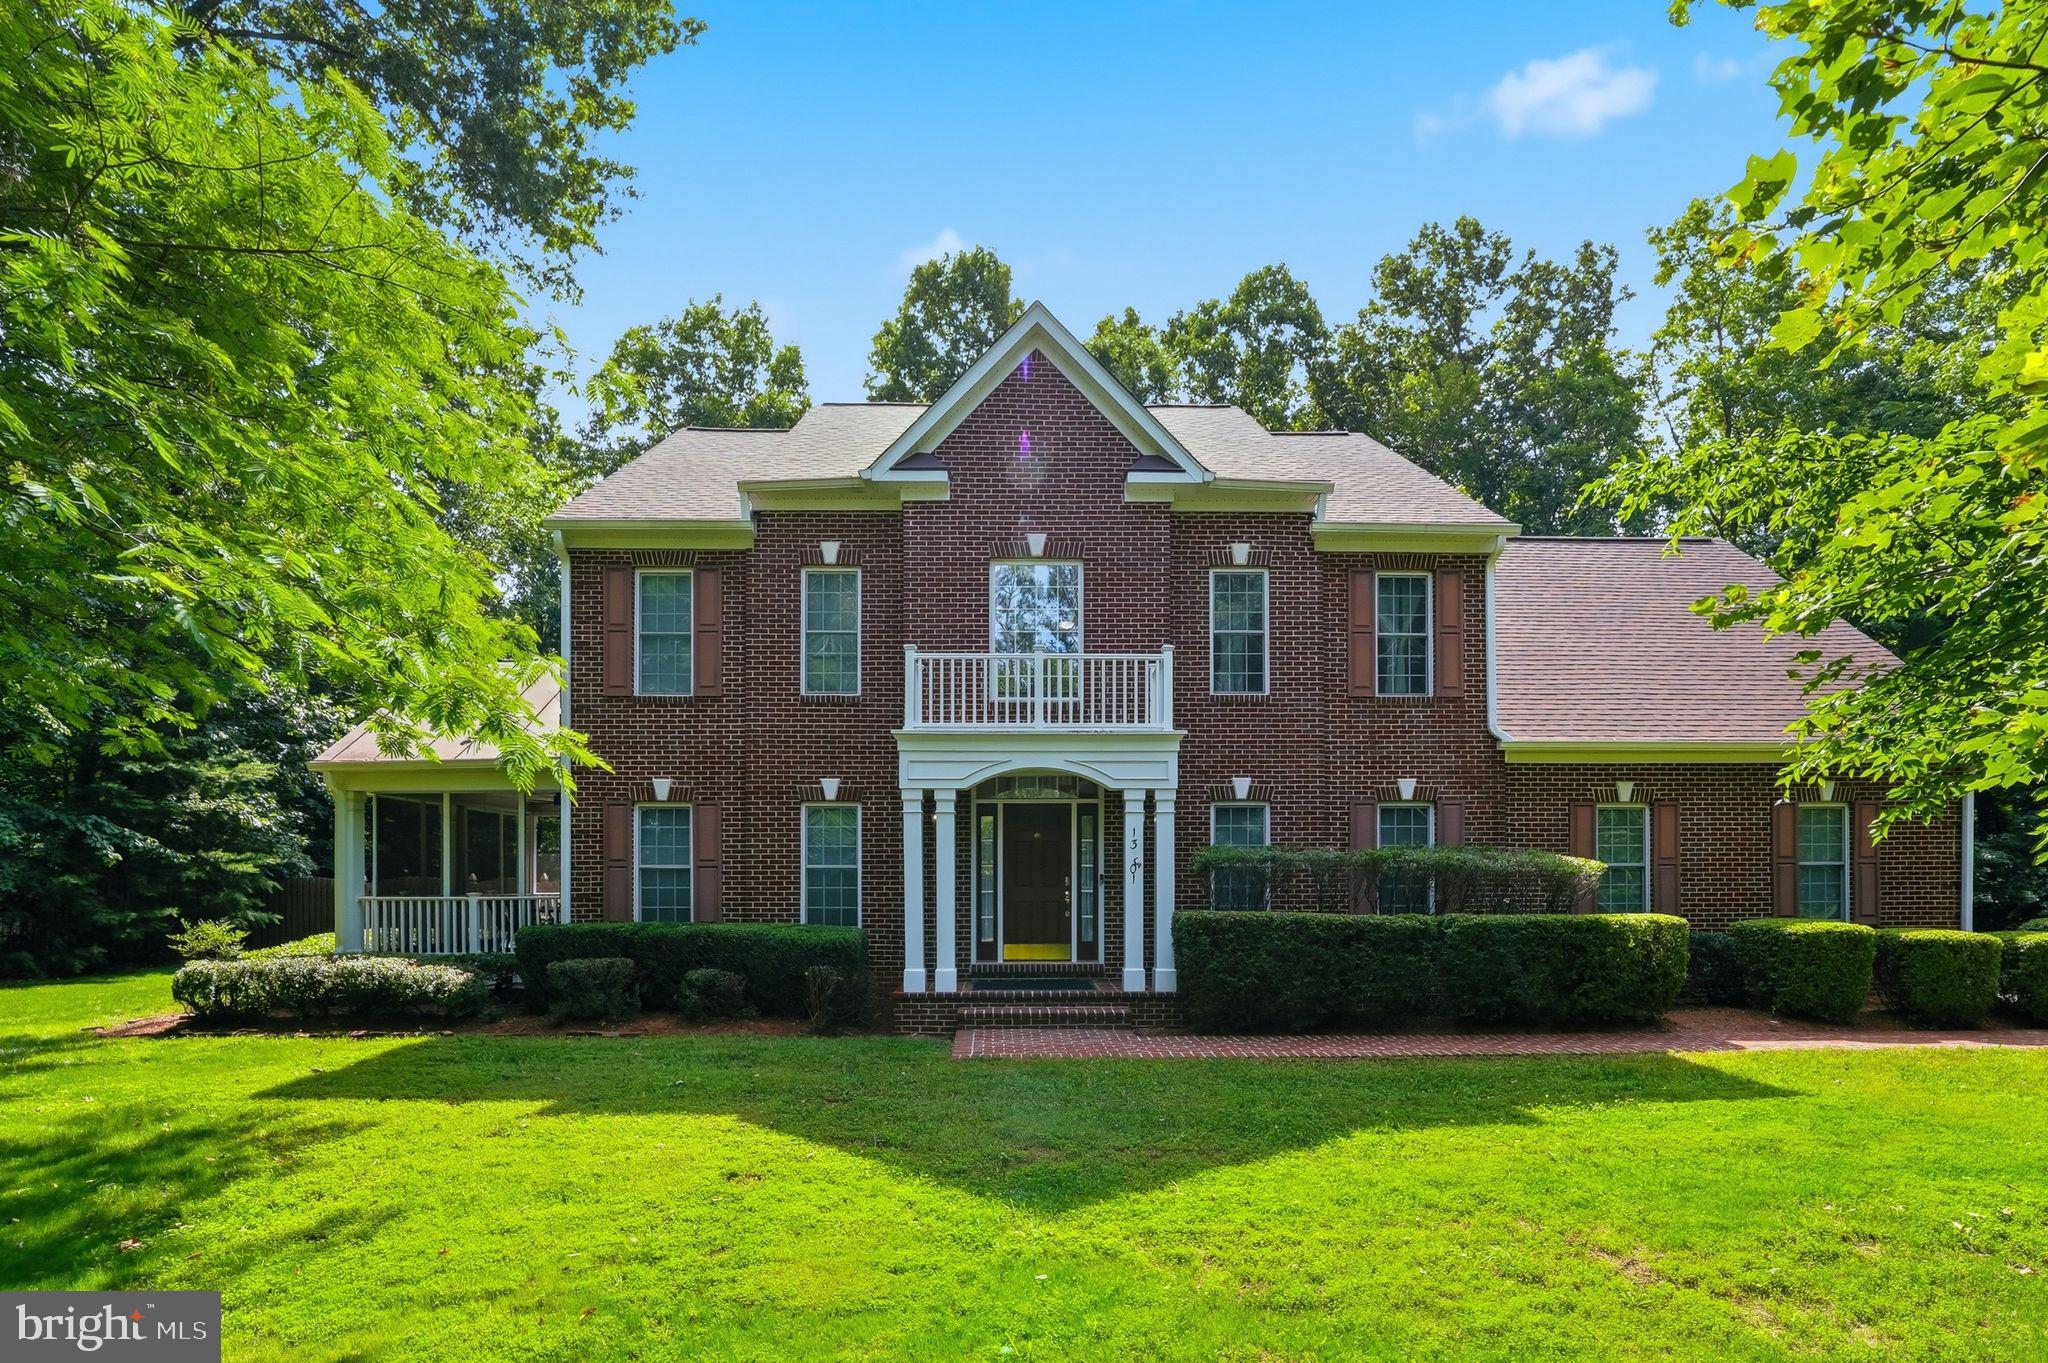
MANASSAS
13301 DUMFRIES ROAD
4 Beds
4 Baths
3,515 Sq.Ft.
$879,900
MLS#: VAPW2121496
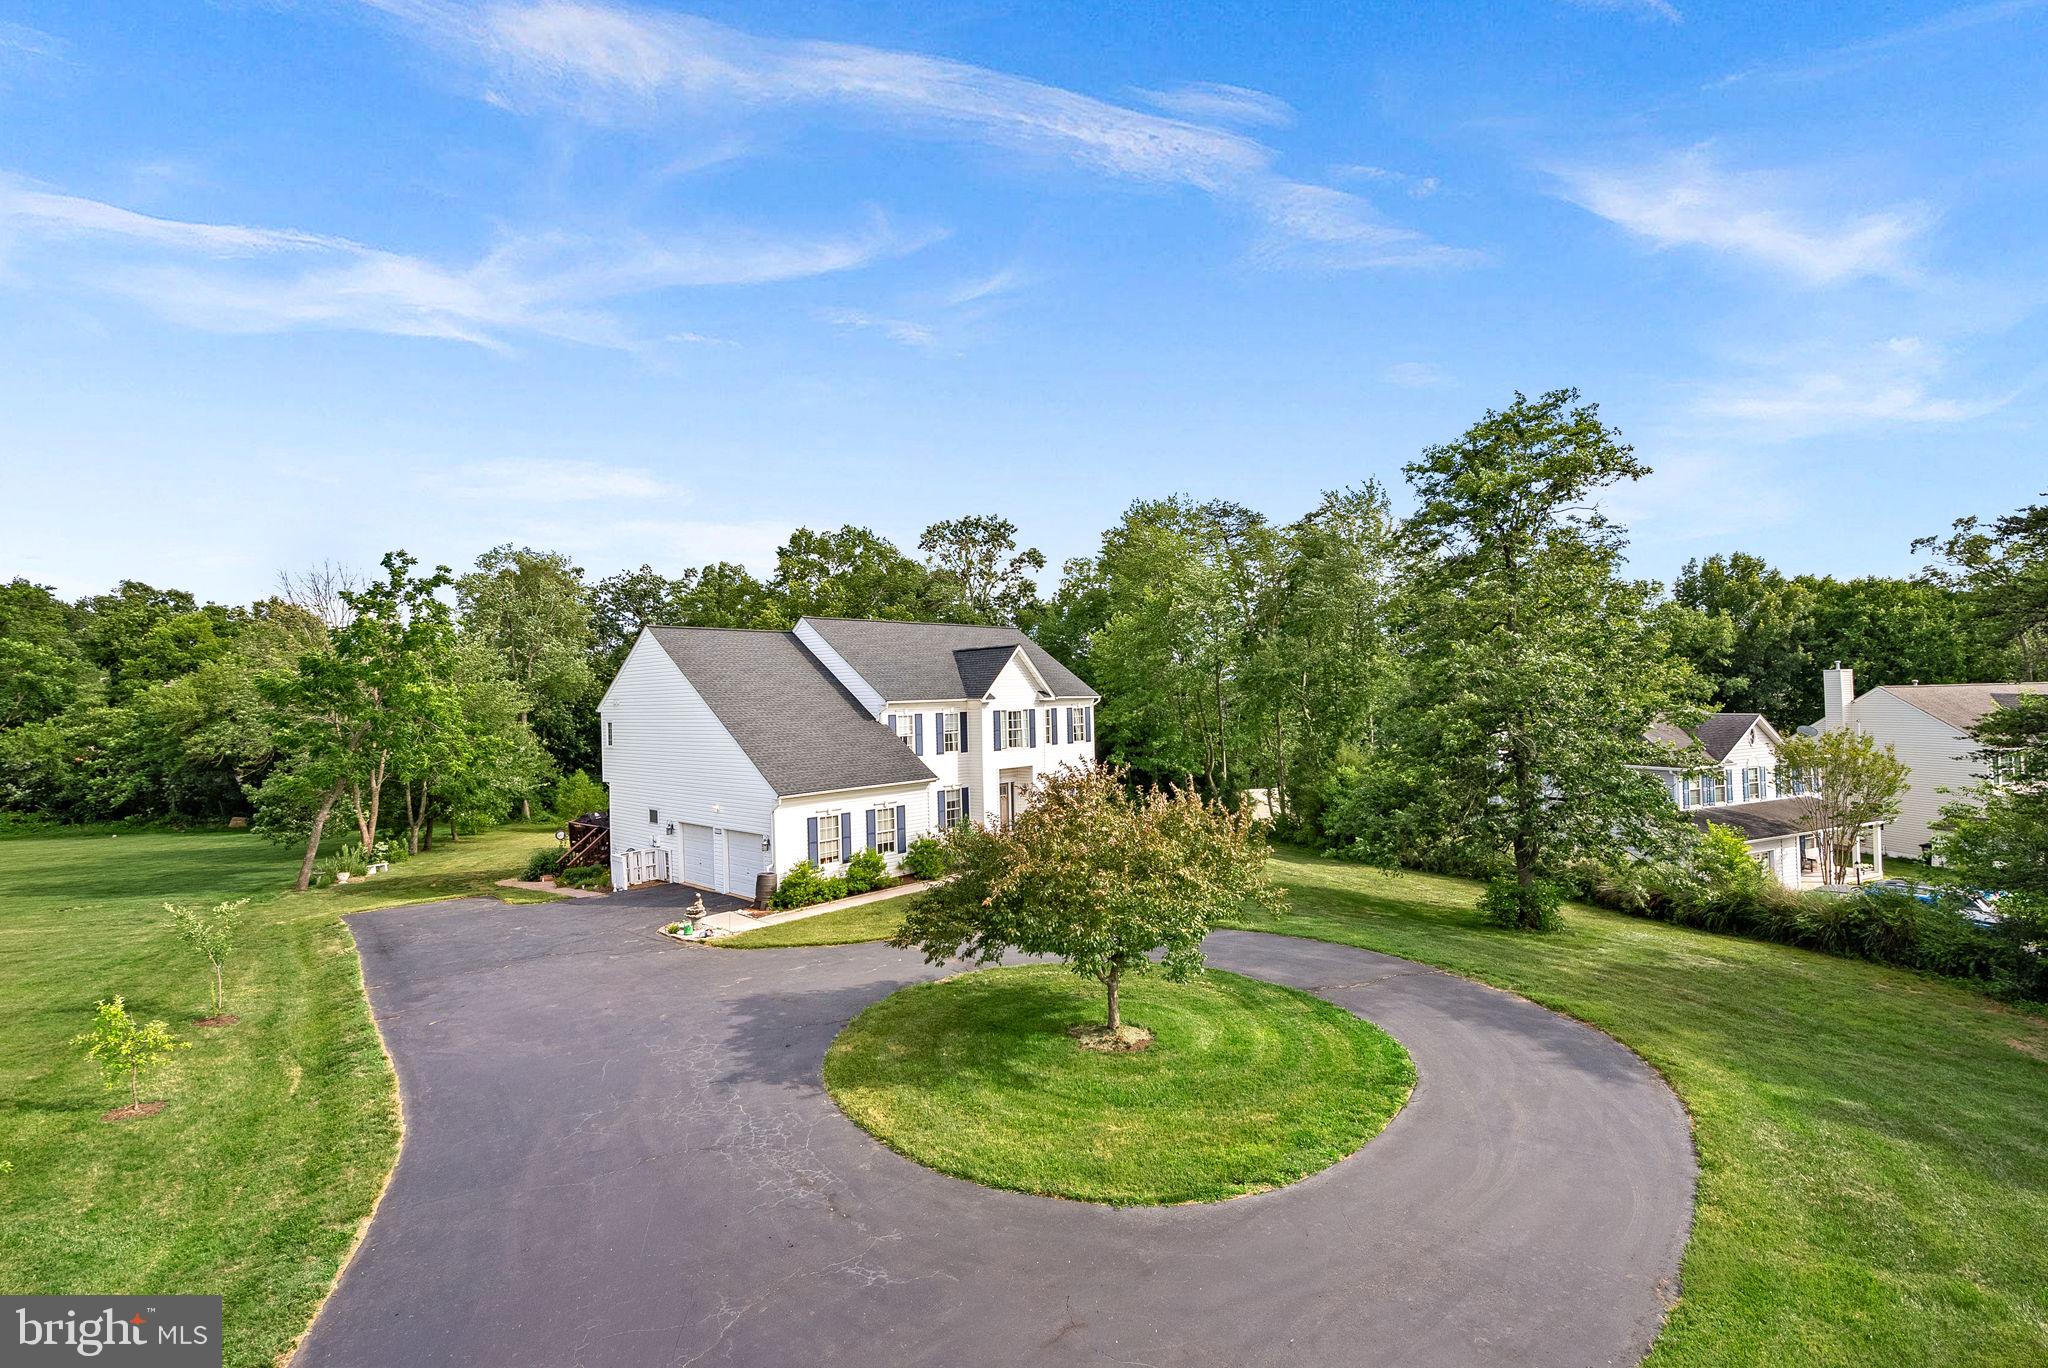
MANASSAS
10308 GODWIN DRIVE
4 Beds
3 Baths
3,268 Sq.Ft.
$879,000
MLS#: VAPW2122668
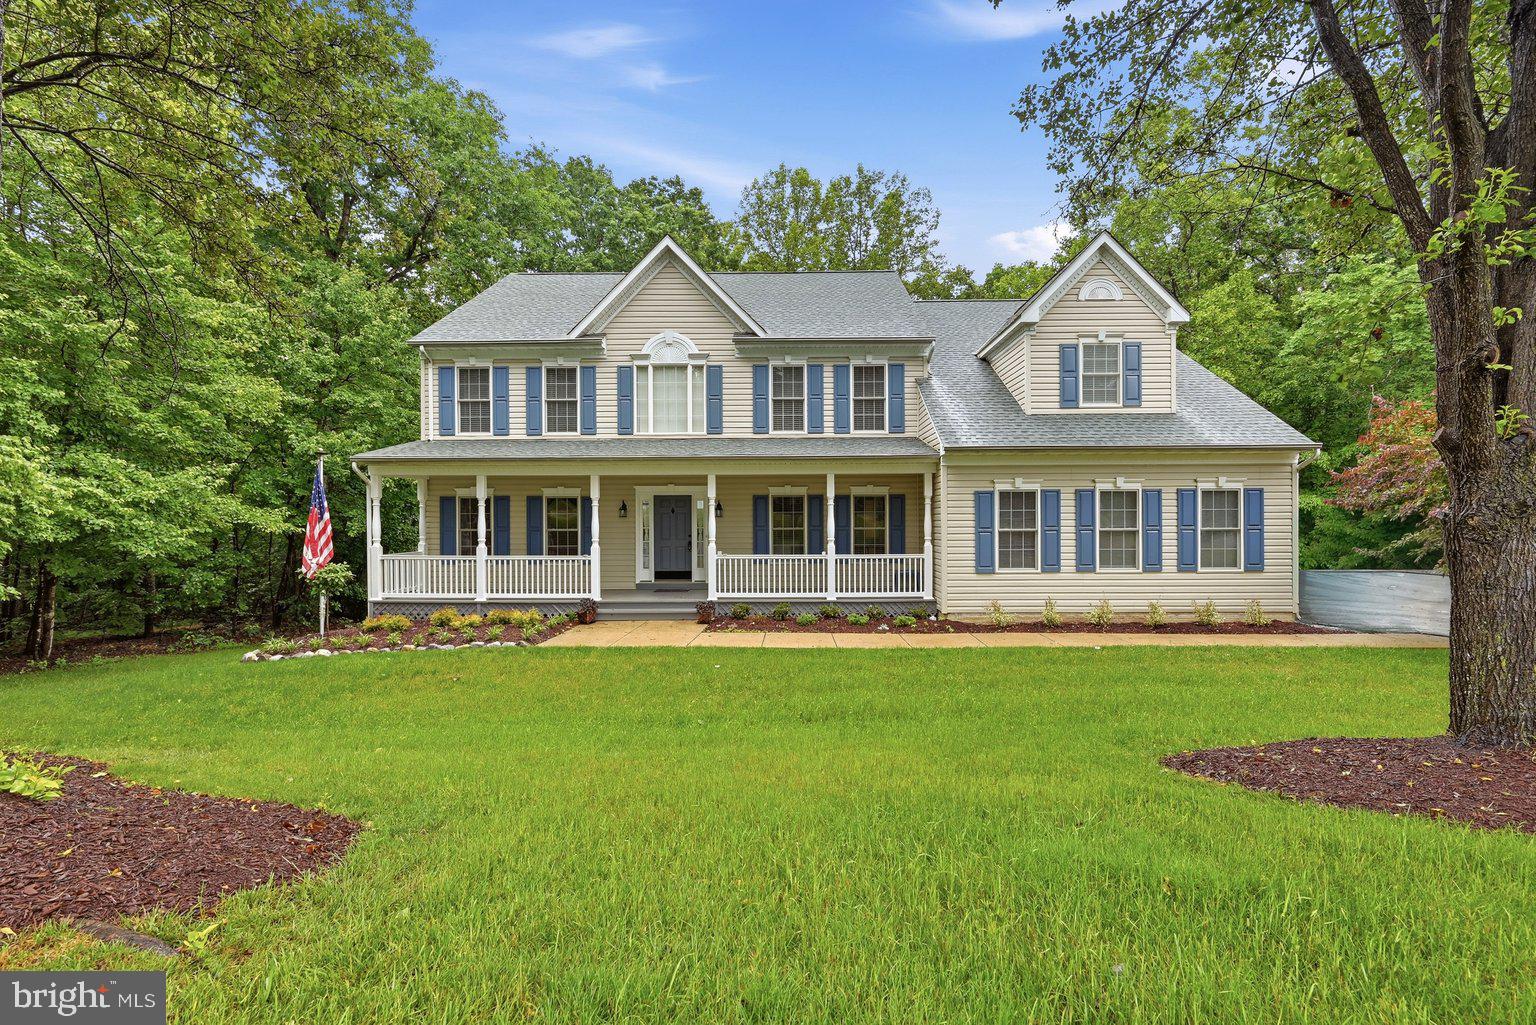
MANASSAS
14023 FLAGTREE PLACE
4 Beds
3 Baths
3,454 Sq.Ft.
$939,500
MLS#: VAPW2116442
.png)