Features & Amenities

Interior

  • Total Bedrooms

    4

  • Bathrooms

    3

  • 1/2 Bathrooms

    1

  • Above Grade Finished Area

    1456.0

  • Basement YN

    NO

  • Cooling YN

    YES

  • Cooling

    Central Air, Electric

  • Fireplace YN

    YES

  • Heating YN

    YES

  • Heating

    Natural Gas, Forced Air

  • Main Level Bedrooms

    1

  • Pet friendly

    N/A

Exterior

  • Garage

    No

  • Construction Materials

    Vinyl Siding

  • Parking

    Parking Lot

  • Pool

    No

  • Waterfront YN

    NO

Area & Lot

  • Lot Size(acres)

    0.03

  • Lot Size(square feet)

    1500.0

  • Property Type

    Residential

  • Property Sub Type

    Townhouse

  • Architectural Style

    Colonial

Price

  • Sales Price

    $575,000

  • Tax Amount

    $7,380

  • Sq. Footage

    1, 456

  • Price/SqFt

    $394

HOA

  • Association

    Yes

  • Association Fee

    $320

  • Association Fee Frequency

    Quarterly

  • Association Fee Includes

    N/A

School District

  • Elementary School

    N/A

  • Middle School

    N/A

  • High School

    N/A

Property Features

  • New Construction

    NO

  • Foundation Details

    Permanent, Slab

  • Senior Community YN

    NO

  • Sewer

    Public Sewer

  • Tax Lot

    27

  • Water Source

    Public

Schedule a Showing

Showing scheduled successfully.

<
>
IN PERSON
VIA CHAT

What is 3 + 4 ?


Change time

Mortgage calculator

Estimate your monthly mortgage payment, including the principal and interest, property taxes, and HOA. Adjust the values to generate a more accurate rate.

Your payment

Principal and Interest:

$

Property taxes:

$

HOA fees:

$

Total loan payment:

$

Total interest amount:

$

Location

County

FAIRFAX

Elementary School

Middle School

High School

Listing Courtesy of Ligia Gonzalez , Spring Hill Real Estate, LLC.

RealHub Information is provided exclusively for consumers' personal, non-commercial use, and it may not be used for any purpose other than to identify prospective properties consumers may be interested in purchasing. All information deemed reliable but not guaranteed and should be independently verified. All properties are subject to prior sale, change or withdrawal. RealHub website owner shall not be responsible for any typographical errors, misinformation, misprints and shall be held totally harmless.

Agent Laurie Hailey

AGENT

Laurie Hailey

Call Laurie today to schedule a private showing.


* Listings on this website come from the FMLS IDX Compilation and may be held by brokerage firms other than the owner of this website. The listing brokerage is identified in any listing details. Information is deemed reliable but is not guaranteed. If you believe any FMLS listing contains material that infringes your copyrighted work please click here to review our DMCA policy and learn how to submit a takedown request.© 2024 FMLS.
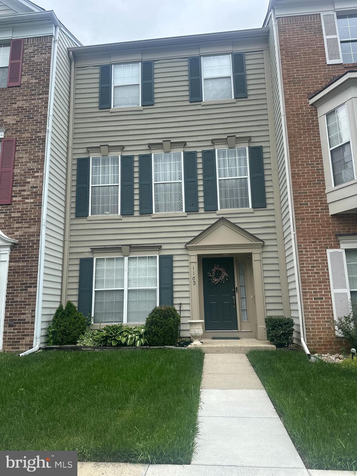
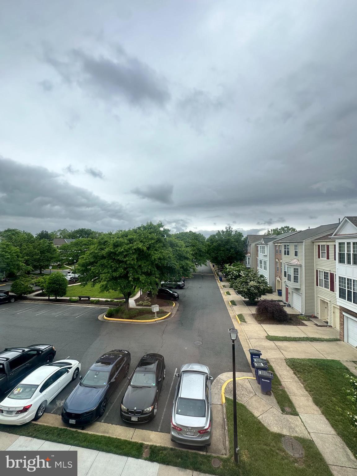
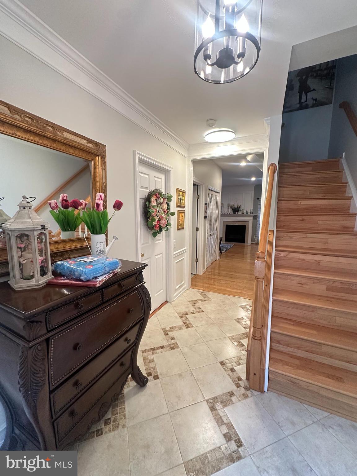
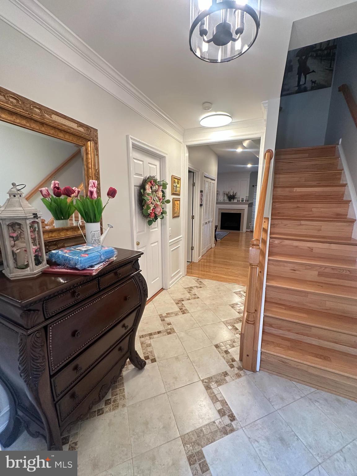
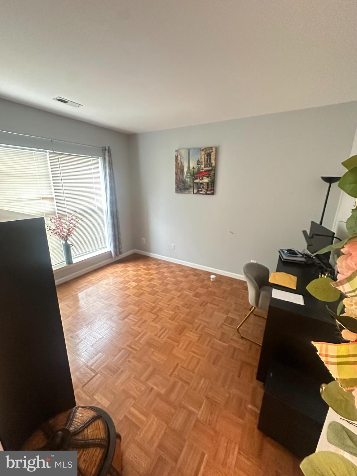
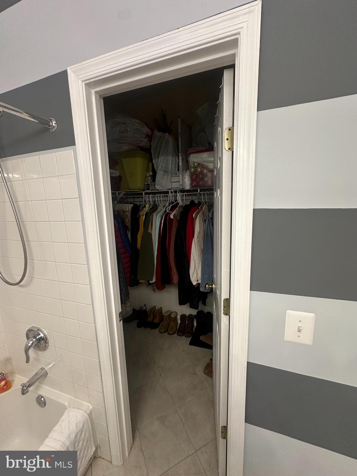
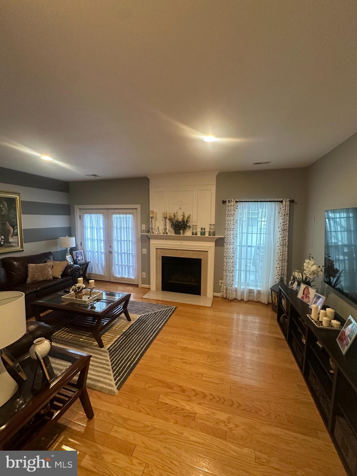
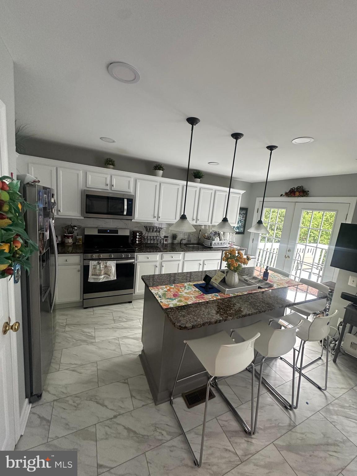
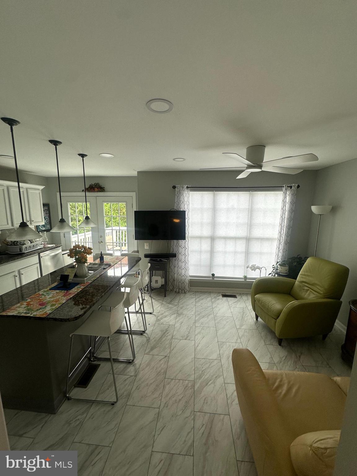
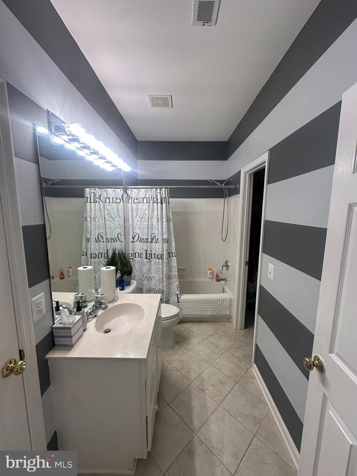
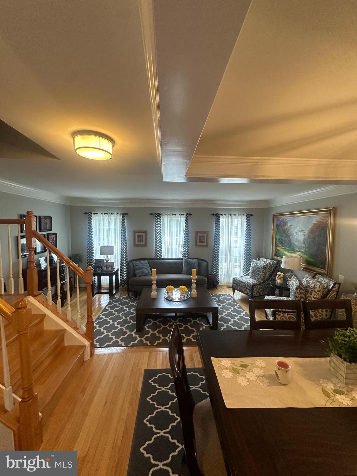
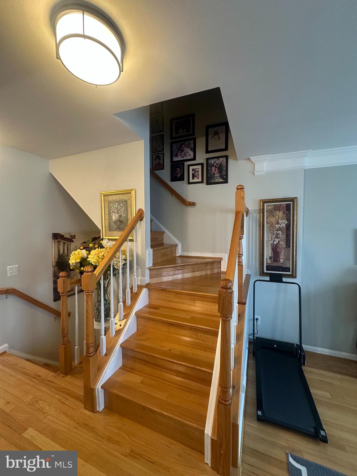
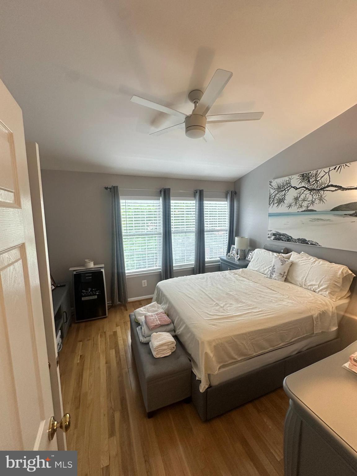
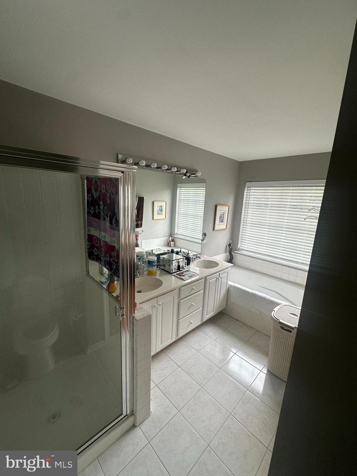
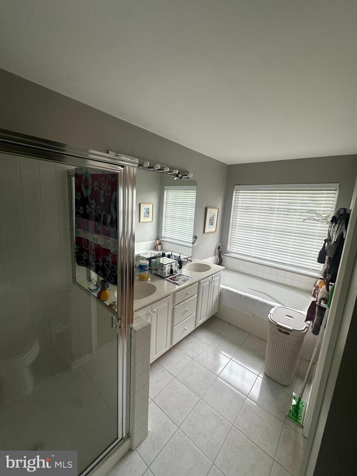
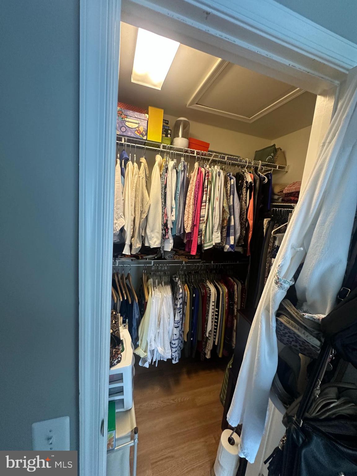
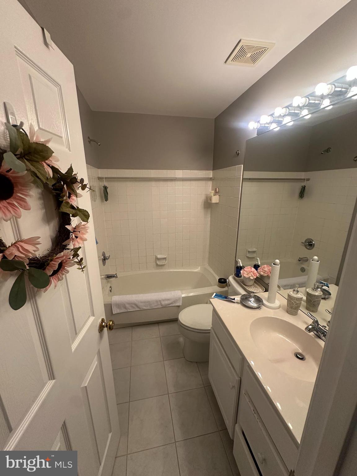
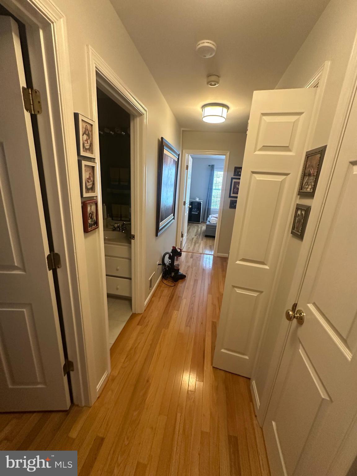
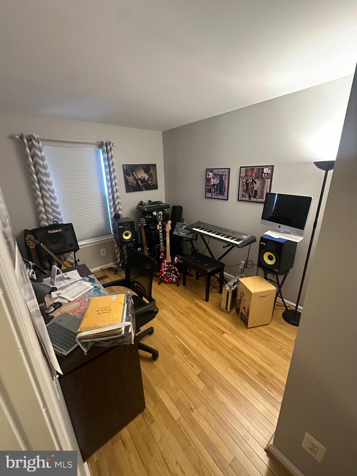
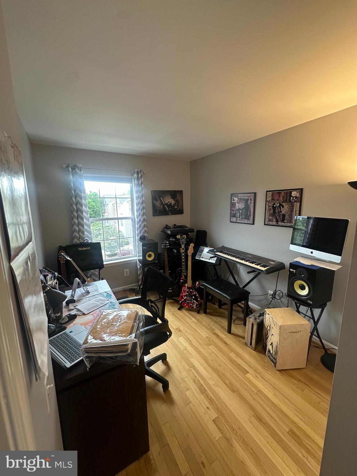
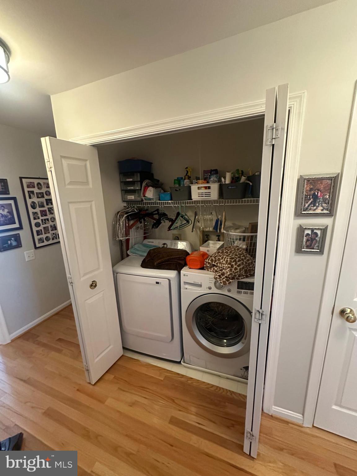
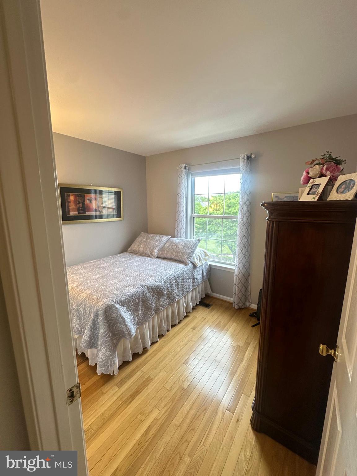
BEAUTIFUL 3 LEVEL TOWNHOUSE IN THE HEART OF HERNDON. HARDWOOD FLOORS THROUGHOUT, INSTALLED JUST 3 YEARS AGO, ALONG WITH A RECENTLY REMODELED KITCHEN. THIS SPACIOUS HOME OFFER 4 BR AND 3.5 BA. THE UPDATED KITCHEN OPENS DIRECTLY TO THE DECK, PERFECT FOR ENTERTAINING AND OUTDOOR ENJOYMENT. THE ENTRY LEVEL INCLUDES A PRIVATE BEDROOM AND FULL BATHROOM, IDEAL FOR GUESTS, IN LAWS OR A HOME OFFICE. WELL MAINTAINED AND MOVE IN READY, THIS HOME OFFERS COMFORT, STYLE, AND FUNCTIONALITY ON EVERY LEVEL.

1163 CYPRESS TREE PLACE

Message successfully sent.

What would you like to know?

What is 3 + 4 ?

I agree to receive email communication and understand I can unsubscribe at any time.

I agree to be contacted by Charis Realty Group via call, email, and text for real estate services. To opt out, you can reply 'stop' at any time or reply 'help' for assistance. You can also click the unsubscribe link in the emails. Message and data rates may apply. Message frequency may vary. Privacy Policy

Related Properties

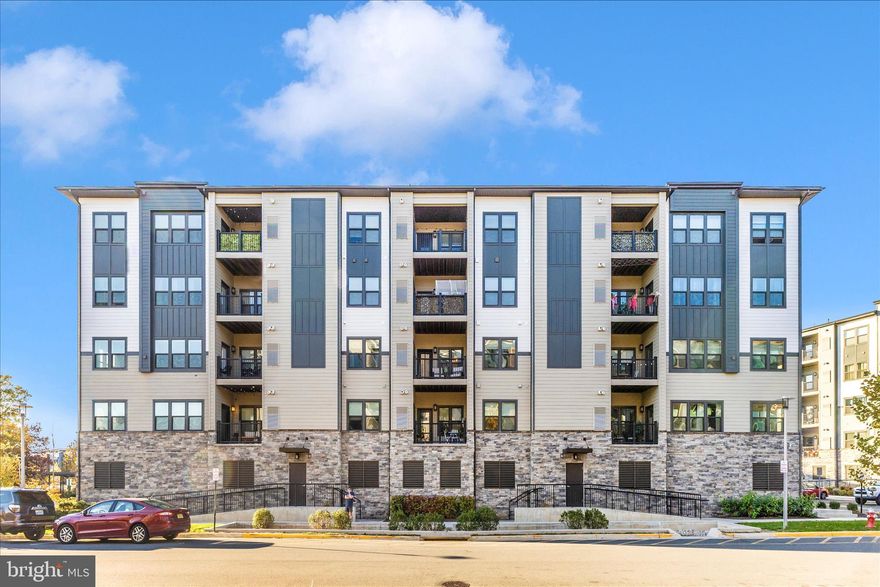
Nearly new and beautifully appointed, this two-bedroom, two-bath luxury condo —strikes the perfect balance of modern design and everyday convenience.
Walk to the Herndon Metro station and neighborhood favorites like Stone’s Cove, Kumo Sushi, and the shops at Woodland Park Crossing. Enjoy access to community walking trails, sports courts, playgrounds, and picnic areas—or head just two miles to Reston Town Center for premier dining, shopping, and nightlife.
Whether you’re a tech professional seeking a low-maintenance home near major employers, a frequent flyer craving easy Metro and Dulles Airport access, a move-down buyer desiring elevator access and walkable convenience without compromising modern style —this condo checks every box: modern, move-in ready, and minutes to everything.
#VAFX2301332

HERNDON

12865 MOSAIC PARK WAY 3J

2 Beds

2 Baths

1,162 Sq.Ft.

$505,000

MLS#: VAFX2301332
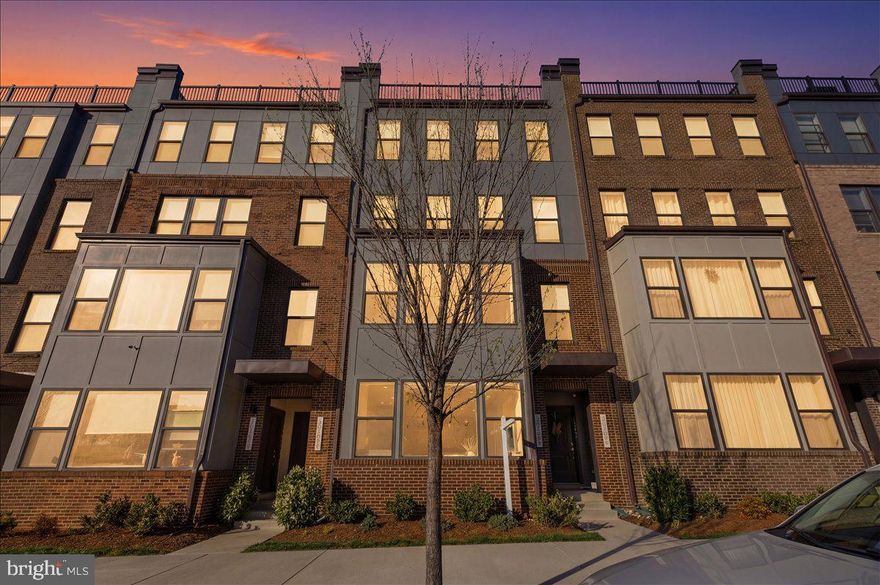
Welcome to this nearly new Stanley Martin Homes Tessa model, a thoughtfully designed townhome-style condominium offering comfort, style, and exceptional convenience in the heart of Herndon. Built just one year ago, this move-in ready residence features three spacious bedrooms, an open-concept main living area, and a private garage, all complemented by a large rear deck ideal for relaxing or entertaining.

The main level showcases a bright and inviting layout enhanced by wide-plank blonde luxury vinyl flooring and abundant natural light. The kitchen serves as the centerpiece of the home, featuring white linen cabinetry, sleek white quartz countertops, and stainless steel appliances, all seamlessly connecting to the dining and living areas for effortless everyday living and gatherings.

Upstairs, the well-proportioned bedrooms provide comfortable retreats, while the overall layout offers flexibility to suit a variety of needs. The home’s nearly new condition allows for a low-maintenance lifestyle with modern finishes throughout.

Situated within the Liberty Park community, this home offers a highly convenient location with close proximity to major commuting routes, including the Dulles Toll Road, and easy access to the Silver Line Metro at Innovation Center. Nearby shopping, dining, and everyday conveniences are just moments away, along with access to major employment hubs and Washington Dulles International Airport for travel. Local parks and community amenities further enhance the appeal of this well-connected neighborhood.

This is an excellent opportunity to enjoy a modern, low-maintenance home in a prime Northern Virginia location with easy access to everything the area has to offer.
#VAFX2301240

HERNDON

13538 SAYWARD BOULEVARD 109

3 Beds

2 Baths

1,572 Sq.Ft.

$575,000

MLS#: VAFX2301240
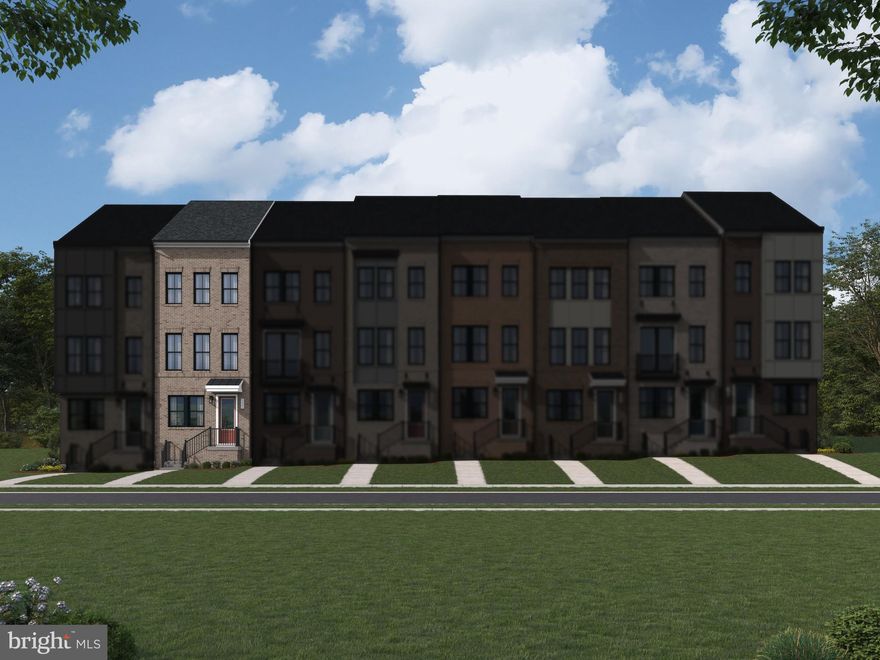
Explore a brand NEW TOWNHOME at Arpina Valley by Van Metre Homes in Herndon, VA with a one-car, rear-load finished garage with an electric vehicle car charging circuit, three bedrooms, three full bathrooms, and two half bathrooms. Homesite 126 (Tatum 16-R1-RT Plan) is under construction and will be ready for you to move in AUGUST 2026. With over 2,000+ finished square feet across four levels, this residence welcomes you 9 ft. ceilings on all levels, LVP luxury vinyl plank flooring in the main areas and rec room. Purposeful and polished, this home features a rec room for casual entertaining, a balcony off the great room for outdoor living, and a primary suite with dual walk-in closets for elevated living everyday. The upper level roof terraces expands your living space offering a private outdoor retreat. Separating the dining room and great room, the kitchen is complete with a large island, upgraded soft-close cabinets, quartz countertops, and stainless steel LG appliances. The primary suite has dual walk-in closets, a 4-piece luxury bathroom with an oversized, frameless shower with a built-in seat, double sinks, and a linen closet. This level also hosts an additional bedroom, a full bath, and a well-placed convenient laundry room. On the top level find a bedroom suite complete with an adjoining full bathroom and a private roof terrace. On the ground level, there is a foyer with a multipurpose rec room with half bathroom and easy internal access to the large finished garage with storage space! Additionally, the home is solar-ready. Being a new build, your home is constructed to the highest energy efficiency standards, comes with a post-settlement warranty, and has never been lived in before! Take advantage of closing cost assistance by choosing Intercoastal Mortgage and Walker Title. Self-schedule a tour today by visiting our website or get in contact with a Van Metre Sales Advisor for more details. -------Discover the allure of Arpina Valley, a new townhome community in Herndon that exceeds all expectations. Designed for modern convenience and commuter-friendly living, Arpina Valley connects you effortlessly to Route 28, the Dulles Greenway, and Dulles International Airport—ensuring you’re well-connected to everything Northern Virginia has to offer. Thoughtfully crafted floorplans provide flexible living spaces for your lifestyle, while community amenities invite you to relax, connect, and thrive. Embrace a lifestyle where new adventures are always within reach, and make Arpina Valley your gateway to exceptional living. -------*Other homes sites and delivery dates may be available. Pricing, offers, and availability are subject to change without notice. Images, renderings, and site plans are for illustrative purposes only and may not reflect actual homes or features. Some images and renderings may depict interior designs created in collaboration with AI or may represent a similar home. Additional terms and conditions may apply. Please see a Van Metre Sales Advisor for details.
#VAFX2311808

HERNDON

2708 RIVER BIRCH ROAD HOMESITE 126

3 Beds

3 Baths

2,038 Sq.Ft.

$673,990

MLS#: VAFX2311808
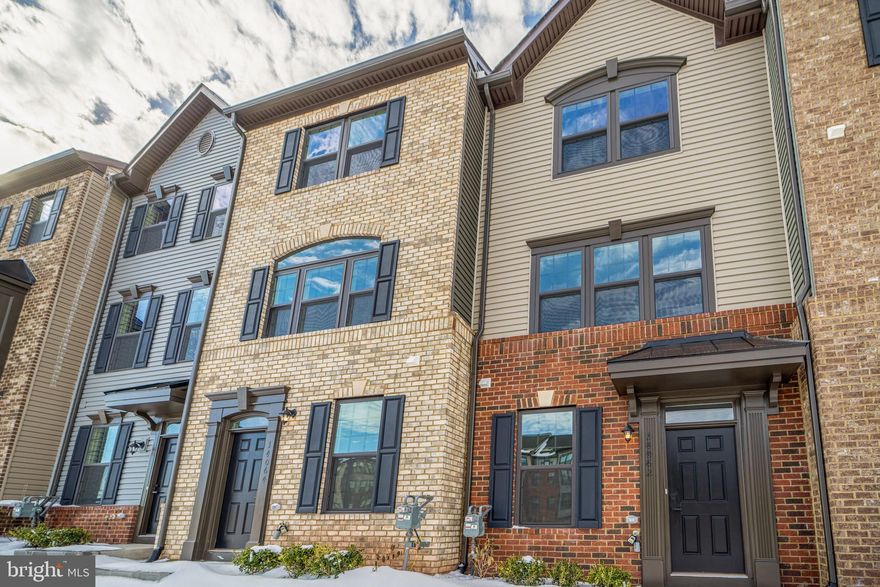
Motivated seller, come with offers, Home warranty included on top of some builder warranties that still apply. Welcome to this beautiful 3-bedroom, 3-full-bath townhouse Built in 2024! Offering a pristine and contemporary living experience. The open floor plan seamlessly connects the living, dining, and kitchen areas, and deck creating a bright and inviting space perfect for everyday living and entertaining.

The kitchen features granite countertops, stainless steel appliances, and a spacious island ideal for cooking and gathering. Recessed lighting highlights the modern finishes, while luxury vinyl tile flooring provides both style and easy maintenance.

Enjoy the convenience of an oversized garage with plenty of storage space. Step outside to a generously sized deck—perfect for relaxing or entertaining outdoors.

Ideally located near Route 28, I-66, and Dulles Airport, this home offers the perfect blend of modern luxury and commuter convenience. Don’t miss the opportunity to make this pristine townhouse your own—schedule your showing today!
#VAFX2294212

HERNDON

14062 SUNRISE VALLEY DRIVE

3 Beds

3 Baths

1,664 Sq.Ft.

$629,000

MLS#: VAFX2294212

Imagine starting your day in this beautifully designed home where comfort meets convenience. Featuring 3 bedrooms and 2 full bathrooms upstairs, the primary suite offers a true treat with two walk-in closets and a stunning ensuite complete with a glass-enclosed shower, double vanity, and private water closet. The upper level is cozy with plush carpeting and includes a convenient laundry room with a sink. The extra bedrooms have French closet doors, along with  access to a private balcony in Bedroom #2. The kitchen features stainless steel appliances, an eat-in counter top, plenty of cabinet space and a pantry. Direct garage access is provided through the kitchen. This home is more than just a place to live—it's a lifestyle, offering unparalleled comfort and convenience. 

Effortless style and easy living await—don’t miss out!

VIDEO TOUR: http://homes.btwimages.com/vd/238981466 3D TOUR: https://my.matterport.com/show/?m=Pr1WHJkyPkh
#VAFX2300530

HERNDON

13270 WOODLAND PARK ROAD 3J

3 Beds

2 Baths

1,824 Sq.Ft.

$625,000

MLS#: VAFX2300530
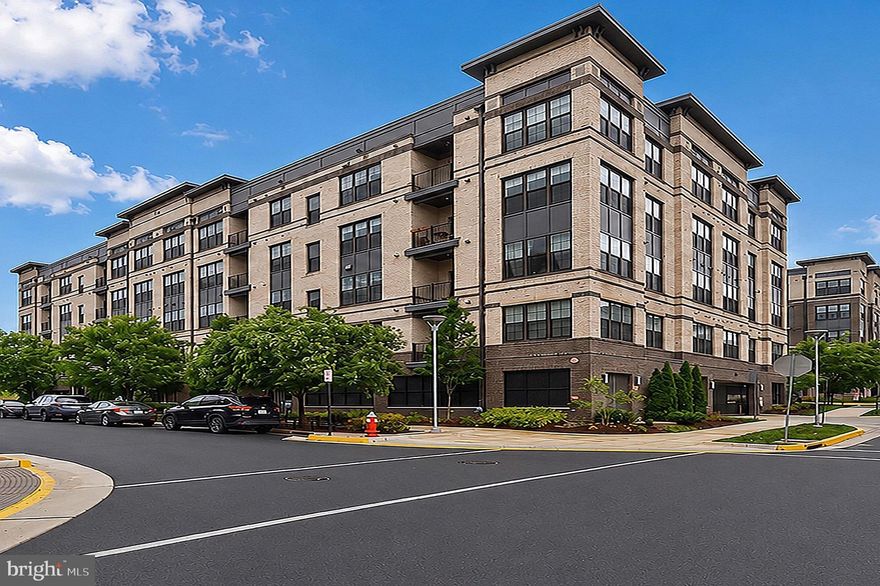
Elevated contemporary living awaits in this beautifully appointed 2 bedroom plus office, 2 full bathroom condo offering 1,451 square feet of stylish living space in the sought-after Flats at Metropark at Arrowbrook. Ideally situated on the first level, this turnkey residence combines upscale finishes, functional design, and exceptional community amenities in an unbeatable location.
<br><br>
The open-concept floor plan is filled with natural light and enhanced by hardwood floors, modern fixtures, and a seamless flow between the living, dining, and kitchen spaces. Designed with both everyday living and entertaining in mind, the stunning kitchen features sleek quartz countertops, soft-close drawers and cabinetry, subway tile backsplash, stainless steel appliances, and a large center island with bar seating.
<br><br>
The spacious dining area opens directly to a private balcony, creating the perfect extension of the living space for relaxing or enjoying morning coffee. A dedicated office provides ideal flexibility for working from home, fitness space, or additional guest accommodations.
<br><br>
The luxurious primary suite offers plush carpeting, an oversized walk-in closet, and a beautifully designed en-suite bathroom complete with dual vanities and a frameless glass walk-in shower. The secondary bedroom is generously sized and conveniently located near the second full bathroom, making it ideal for guests or family members.
<br><br>
Additional highlights include an in-unit laundry room, tankless water heater, assigned garage parking, EV charging station in the parking lot, and secure lobby mail and package room with package concierge service.
<br><br>
Residents of Metropark at Arrowbrook enjoy unparalleled amenities including a tot lot, playground, dog park, basketball courts, tennis courts, and walking trail access to the Metro. Conveniently located just minutes from Innovation Center Metro, Dulles Airport, shopping, dining, and major commuter routes, this exceptional home offers the perfect blend of comfort, convenience, and modern lifestyle living.
#VAFX2311086

HERNDON

2319 FIELD POINT ROAD 102

2 Beds

2 Baths

1,451 Sq.Ft.

$575,000

MLS#: VAFX2311086

4-level townhouse-style condo in desirable Coppermine Crossing offering spacious, light-filled living and an ideal commuter location. Spacious walk-out recreation room on the lower level offers endless possibilities — perfect for a home office, gym, media room, playroom, guest space, or game room. Stunning primary suite features double-door entry and a luxurious bath with separate soaking tub and shower.  The bright center-island kitchen with table space is ideal for everyday living, gatherings and opens to peaceful rear views of wooded area and walking path.. Conveniently located near shopping, restaurants, parks, major commuter routes, and the Reston Town Center Metro Station.
#VAFX2312402

HERNDON

13514 DAVINCI LANE 61

3 Beds

2 Baths

2,110 Sq.Ft.

$584,900

MLS#: VAFX2312402
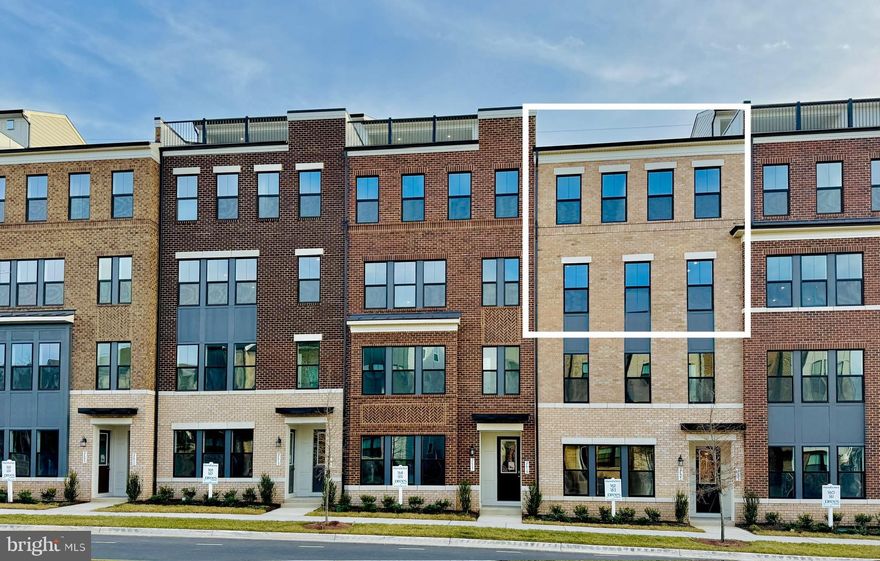
Welcome to Arpina Valley! This charming Drees Homes community boasts a prime location directly off Rt 28, offering easy access to Dulles Airport for seamless travel experiences. Residents enjoy the convenience of being just minutes away from local shopping, a variety of restaurants, and the vibrant Reston Town Center, ensuring there's always something to explore nearby. Our gorgeous plans offer luxury living and a low-maintenance lifestyle, and many back to common spaces, providing a serene backdrop. Discover a perfect balance of convenience and tranquility in this welcoming community. Welcome to The SKYE: A Contemporary Urban Townhome-Style Condominium, Step into modern living with The Skye, a stylish urban townhome that seamlessly blends functionality with sophisticated design. This spacious home features an open-concept floorplan, offering a smooth transition from the inviting family room to the heart of the home—the kitchen. The kitchen boasts a large island, sleek quartz countertops, stainless steel appliances, and a walk-in pantry, perfect for both cooking and entertaining.  Looking for outdoor space the main level offers a covered outdoor living off of the kitchen which offers great entertaining space and comes with a massive storage closet. There is even a space for a home office!  The upper level is dedicated to comfort and privacy, featuring a luxurious owner’s retreat complete with a ensuite bath that includes a dual vanity, a separate shower, a private water closet, and a huge walk-in closet. Two additional well-sized bedrooms, loft area, full bath and a dedicated laundry room round out the upper floor, providing both function and comfort for your everyday life.  This home offers the perfect blend of style, convenience, and privacy—an ideal setting for urban living at its finest.
#VAFX2224836

HERNDON

2623 RIVER BIRCH ROAD

3 Beds

2 Baths

2,221 Sq.Ft.

$649,900

MLS#: VAFX2224836

New on site 4 days ago
Brick ranch, a great starter home or development opportunity.  Large kitchen with a separate dining room space. Wide driveway with a door leading right to the kitchen. The home sits on a large lot (.25 acres) with a walk-out basement and a spacious rear deck. Great location near downtown Herndon, bike paths, and shopping.
#VAFX2307118

HERNDON

812 GRANT STREET

4 Beds

2 Baths

2,078 Sq.Ft.

$634,900

MLS#: VAFX2307118

 - property

Send a message

Message successfully sent.

Your message

What is 3 + 4 ?

Reason for contacting?

I agree to receive email communication and understand I can unsubscribe at any time.

I agree to be contacted by Charis Realty Group via call, email, and text for real estate services. To opt out, you can reply 'stop' at any time or reply 'help' for assistance. You can also click the unsubscribe link in the emails. Message and data rates may apply. Message frequency may vary. Privacy Policy

Sign Out

Virtual Assistant

Would you like to take the next step with this property? We can help you schedule a showing or virtual tour, or send you more details.

Yes, I would like more information.

Thank You for Your Reply, One of Our Agents will contact you as soon as possible

No, maybe later.

Thank you, you can always contact me via email, phone number or through the contact form.

Realhub AI

Lucy - Your AI-Powered Realtor

Update Your Temporary Password

Personalize your search

Enter your email and we'll notify you immediately when new listings match what you're looking for.

or enter email address

Already have an account ? Login here

Continue your home search

I agree to receive communications and understand I can unsubscribe at any time.

I agree to be contacted by Charis Realty Group via call, email, and text for real estate services. To opt out, you can reply 'stop' at any time or reply 'help' for assistance. You can also click the unsubscribe link in the emails. Message and data rates may apply. Message frequency may vary. Privacy Policy

Already have an account ? Login here

We use cookies

We use cookies primarily for analytics to enhance your experience. By accepting, you agree to our use of these cookies. You can manage your preferences or learn more about our cookies policy.