


Property
Beds
3
Full Baths
3
1/2 Baths
1
Year Built
1995
Sq.Footage
2,134
Welcome Home! This stunning, end unit townhome backing to the Occoquan Reservoir is ready and waiting for you! Nestled on a quiet street and with water views, this home delivers a serene environment that is sure to wow! On the main level you will find hardwood floors and neutral paint throughout. The large living room is filled with sunshine from the bay window and includes upgraded crown and chair rail moldings. The open dining area and kitchen, with access to the spacious deck, provide plenty of room for entertaining. The kitchen includes upgraded cabinets, granite countertops, and stainless steel appliances (2020). On the upper level you will find the 3 sizable bedrooms. The spacious primary bedroom offers a luxury feel with vaulted ceilings and huge windows overlooking the water. The ensuite primary bathroom is situated in the lofted area and includes a double vanity, soaking tub, stall shower (just retiled), and walk-in closet. The two additional bedrooms and bright and sunny and the upper level hall bathroom has a bathtub shower. The walkout basement houses a large rec room with a gas fireplace perfect for cozy winters. There is also a full bathroom and laundry/storage room. Outside you will find an oversized, fully fenced back yard and spacious desk. The deck backs to green space and trees and overlooks the water. At the end of the street there is a path for easy public access to the reservoir. HVAC was replaced in 2019. The home is also located just minutes from the Lake Ridge Marina, with boat dock access, boat rentals, and more! Amenity filled Lake Ridge includes 5 outdoor pools, a splash pad, 2 community centers, numerous playgrounds, sports fields/courts, tot lots and playgrounds, and walking/jogging/biking trails. There truly is something for everyone! Additionally, the community provides easy access to shopping, dining, and entertainment, including proximity to Historic Occoquan, Potomac Mills and Stonebridge at Potomac Town Center. With easy access to I-95 and the Express lanes, as well as a variety of commuter lots and bus systems, this home is perfectly located for an easy commute to Ft. Belvoir, Quantico, the Pentagon, Alexandria, Arlington, and Washington, DC. Schedule your showing today!
Features & Amenities
Interior
-
Other Interior Features
Ceiling Fan(s), Walk-In Closet(s), Crown Molding, Soaking Tub
-
Total Bedrooms
3
-
Bathrooms
3
-
1/2 Bathrooms
1
-
Above Grade Finished Area
1534.0
-
Basement YN
YES
-
Cooling YN
YES
-
Cooling
Central Air, Ceiling Fan(s), Electric
-
Fireplace YN
YES
-
Heating YN
YES
-
Heating
Natural Gas, Forced Air, Central
-
Pet friendly
N/A
Exterior
-
Garage
No
-
Construction Materials
Vinyl Siding
-
Parking
Off Street, Assigned
-
Patio and Porch Features
Deck
-
Pool
Yes
-
Pool Features
Community, Lap
-
Waterfront YN
NO
Area & Lot
-
Lot Size(acres)
0.05
-
Lot Size(square feet)
2,365
-
Property Type
Residential
-
Property Sub Type
Townhouse
Price
-
Sales Price
$559,900
-
Tax Amount
$4,765
-
Sq. Footage
2,134
-
Price/SqFt
$262
HOA
-
Association
YES
-
Association Fee
$281.16
-
Association Fee Frequency
Quarterly
-
Association Fee Includes
N/A
School District
-
Elementary School
N/A
-
Middle School
N/A
-
High School
N/A
Property Features
-
New Construction
NO
-
Association Amenities
Clubhouse, Meeting Room, Party Room, Picnic Area, Tennis Court(s), Basketball Court, Trail(s), Jogging Path, Playground
-
Foundation Details
Slab
-
Senior Community YN
NO
-
Sewer
Public Sewer
-
Tax Lot
38
-
Water Source
Public
Schedule a Showing
Showing scheduled successfully.
Mortgage calculator
Estimate your monthly mortgage payment, including the principal and interest, property taxes, and HOA. Adjust the values to generate a more accurate rate.
Your payment
Principal and Interest:
$
Property taxes:
$
HOA fees:
$
Total loan payment:
$
Total interest amount:
$
Location
County
PRINCE WILLIAM
Elementary School
Middle School
High School
Listing Courtesy of Suzanne Welch, EXP Realty, LLC
RealHub Information is provided exclusively for consumers' personal, non-commercial use, and it may not be used for any purpose other than to identify prospective properties consumers may be interested in purchasing. All information deemed reliable but not guaranteed and should be independently verified. All properties are subject to prior sale, change or withdrawal. RealHub website owner shall not be responsible for any typographical errors, misinformation, misprints and shall be held totally harmless.

Salesperson, Realtor
Laurie Hailey
Call Laurie today to schedule a private showing.

* Listings on this website come from the FMLS IDX Compilation and may be held by brokerage firms other than the owner of this website. The listing brokerage is identified in any listing details. Information is deemed reliable but is not guaranteed. If you believe any FMLS listing contains material that infringes your copyrighted work please click here to review our DMCA policy and learn how to submit a takedown request.© 2024 FMLS.
Related Properties

WOODBRIDGE
485 HARBOR SIDE STREET 610
2 Beds
2 Baths
2,044 Sq.Ft.
$525,000
MLS#: VAPW2124242

WOODBRIDGE
2254 MARGRAF CIRCLE
3 Beds
2 Baths
2,159 Sq.Ft.
$449,900
MLS#: VAPW2120264

WOODBRIDGE
2754 WAKEWATER WAY
3 Beds
2 Baths
2,178 Sq.Ft.
$499,888
MLS#: VAPW2124614

WOODBRIDGE
485 HARBOR SIDE STREET 607
2 Beds
2 Baths
2,173 Sq.Ft.
$600,000
MLS#: VAPW2128290

WOODBRIDGE
12703 TORRINGTON STREET
3 Beds
2 Baths
1,656 Sq.Ft.
$499,999
MLS#: VAPW2131228

WOODBRIDGE
14098 ONYX STREET
3 Beds
3 Baths
1,643 Sq.Ft.
$555,405
MLS#: VAPW2130882

WOODBRIDGE
13642 COBBLE LOOP
3 Beds
2 Baths
1,943 Sq.Ft.
$624,945
MLS#: VAPW2131112

WOODBRIDGE
2359 MERSEYSIDE DRIVE
4 Beds
2 Baths
1,908 Sq.Ft.
$515,000
MLS#: VAPW2131856

WOODBRIDGE
2592 NEABSCO COMMON PLACE
3 Beds
2 Baths
2,198 Sq.Ft.
$550,000
MLS#: VAPW2125932
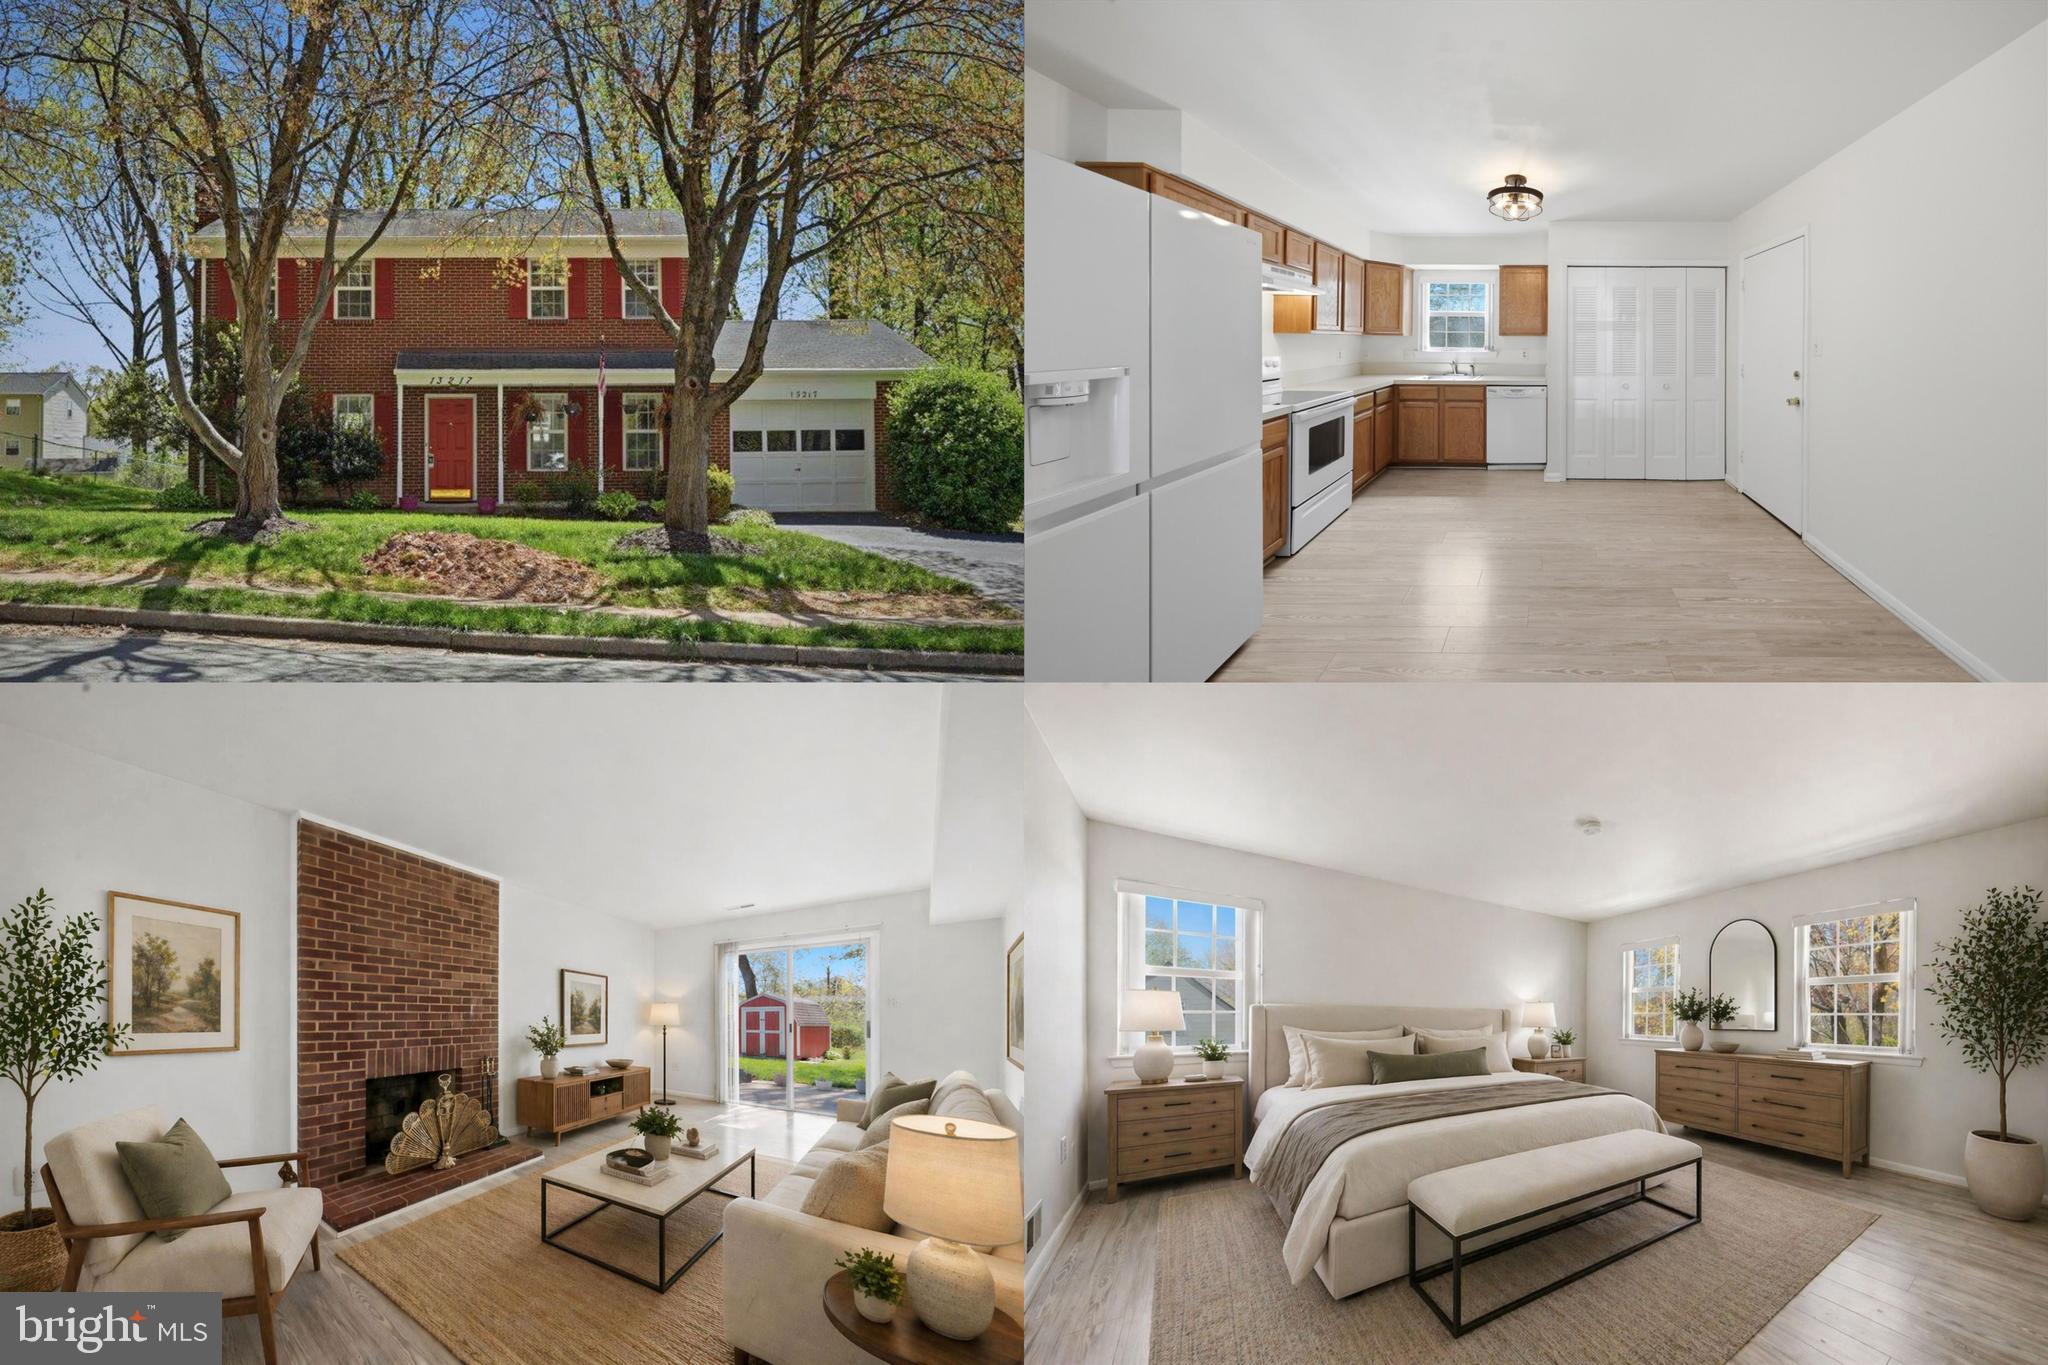
WOODBRIDGE
13217 NICKLESON DRIVE
3 Beds
2 Baths
1,408 Sq.Ft.
$500,000
MLS#: VAPW2116602
.png)