Features & Amenities

Interior

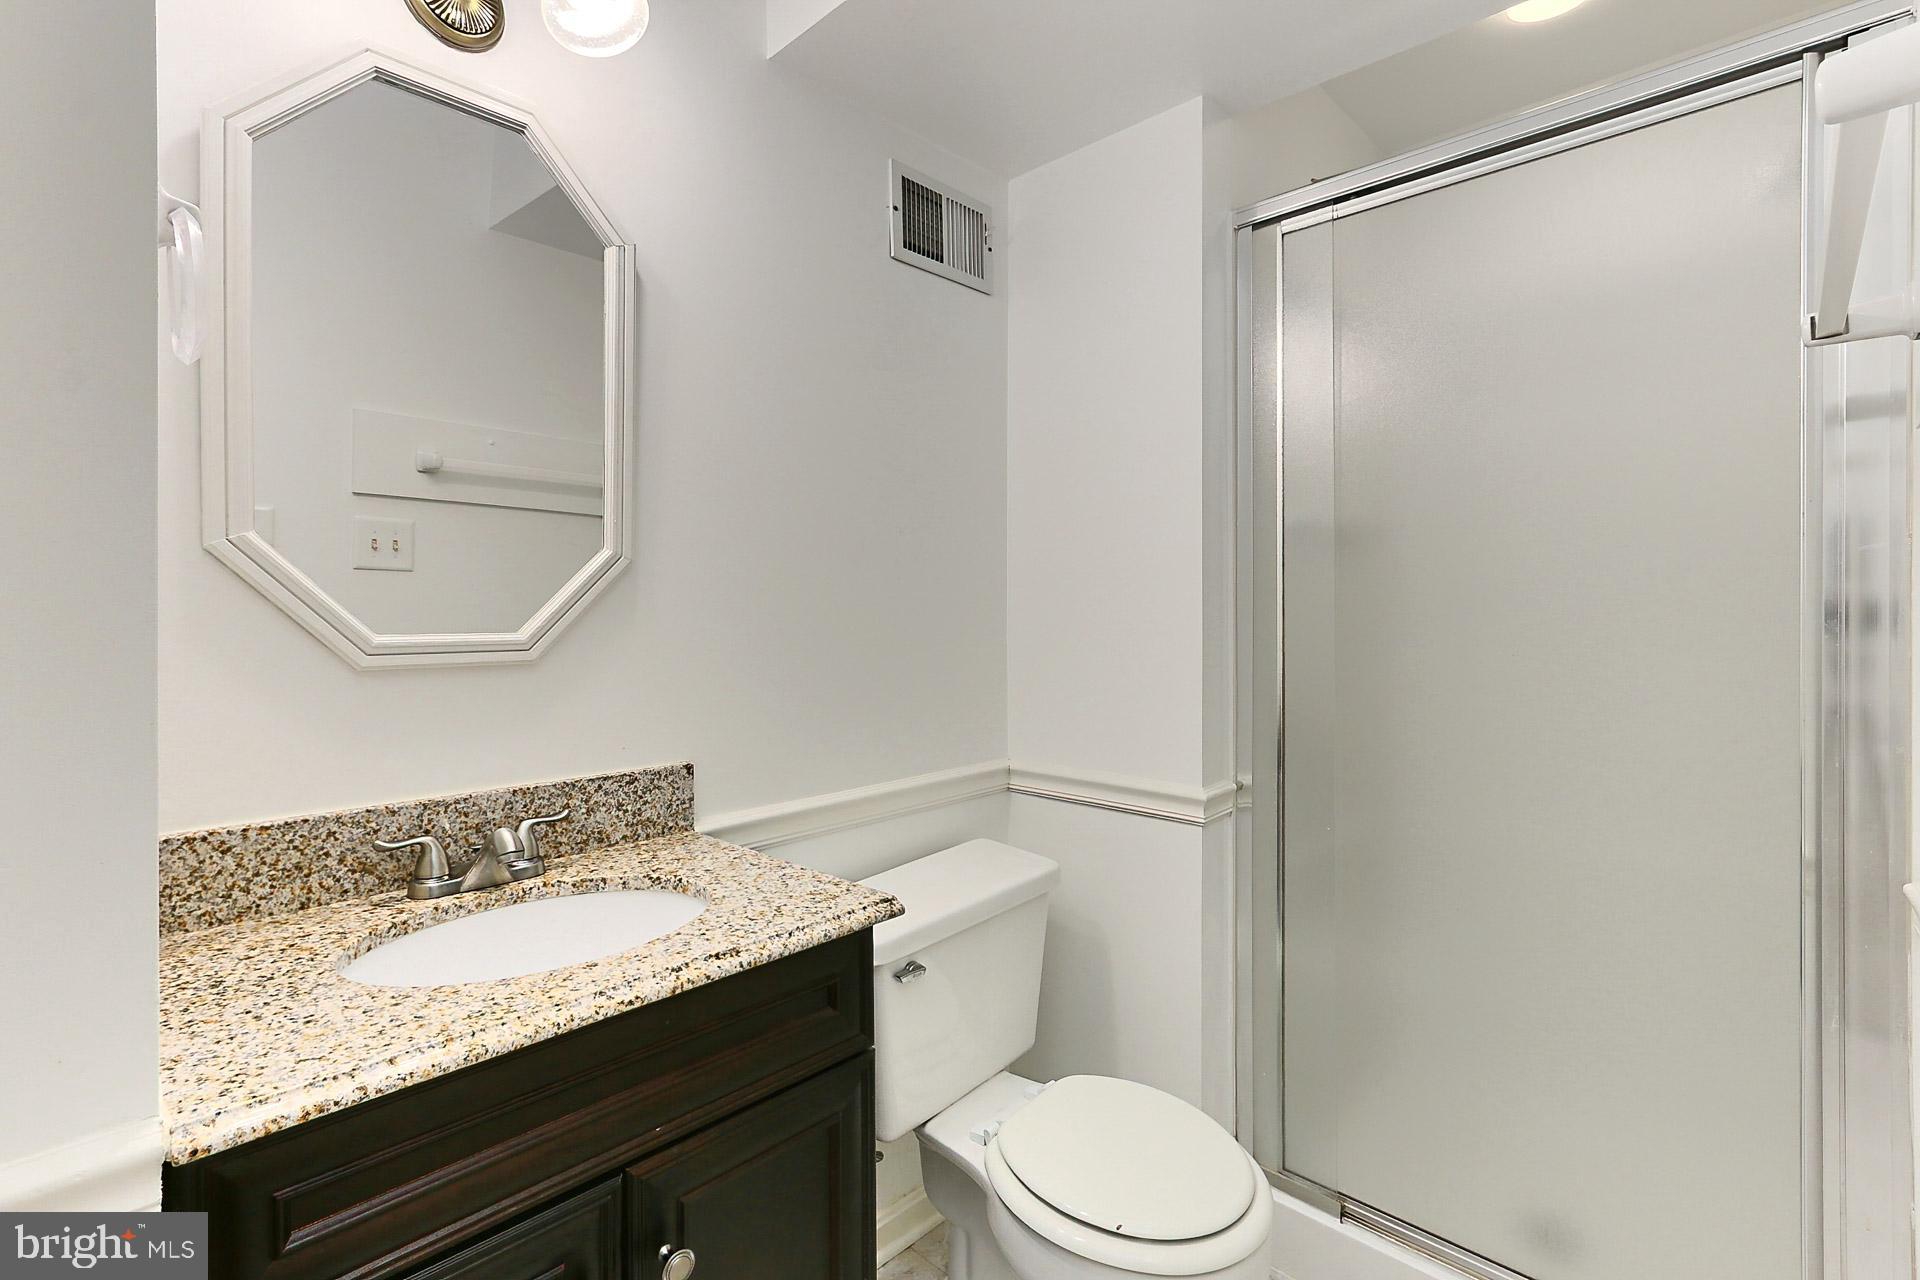
  • Total Bedrooms

    4

  • Bathrooms

    3

  • 1/2 Bathrooms

    1

  • Above Grade Finished Area

    2368.0

  • Basement YN

    YES

  • Cooling YN

    YES

  • Cooling

    Central Air, Electric

  • Fireplace YN

    YES

  • Heating YN

    YES

  • Heating

    Natural Gas, Heat Pump

  • Pet friendly

    N/A

Exterior

  • Garage

    Yes

  • Garage spaces

    2

  • Construction Materials

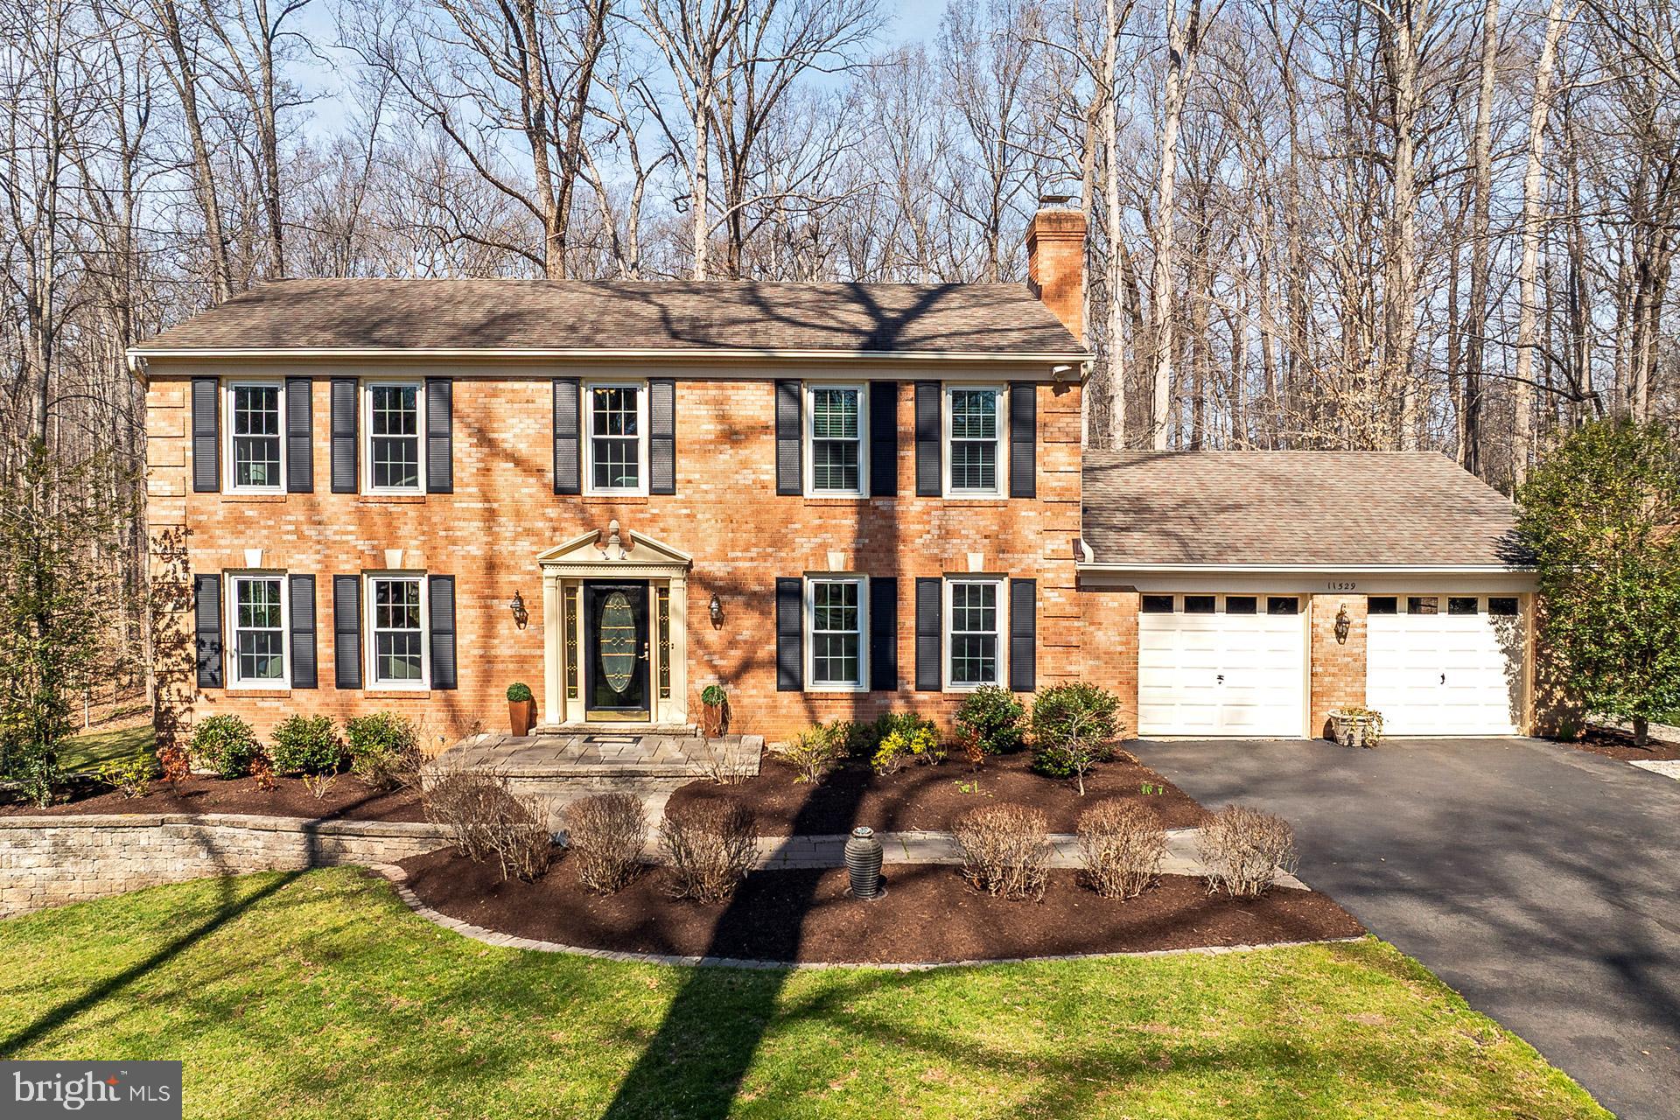
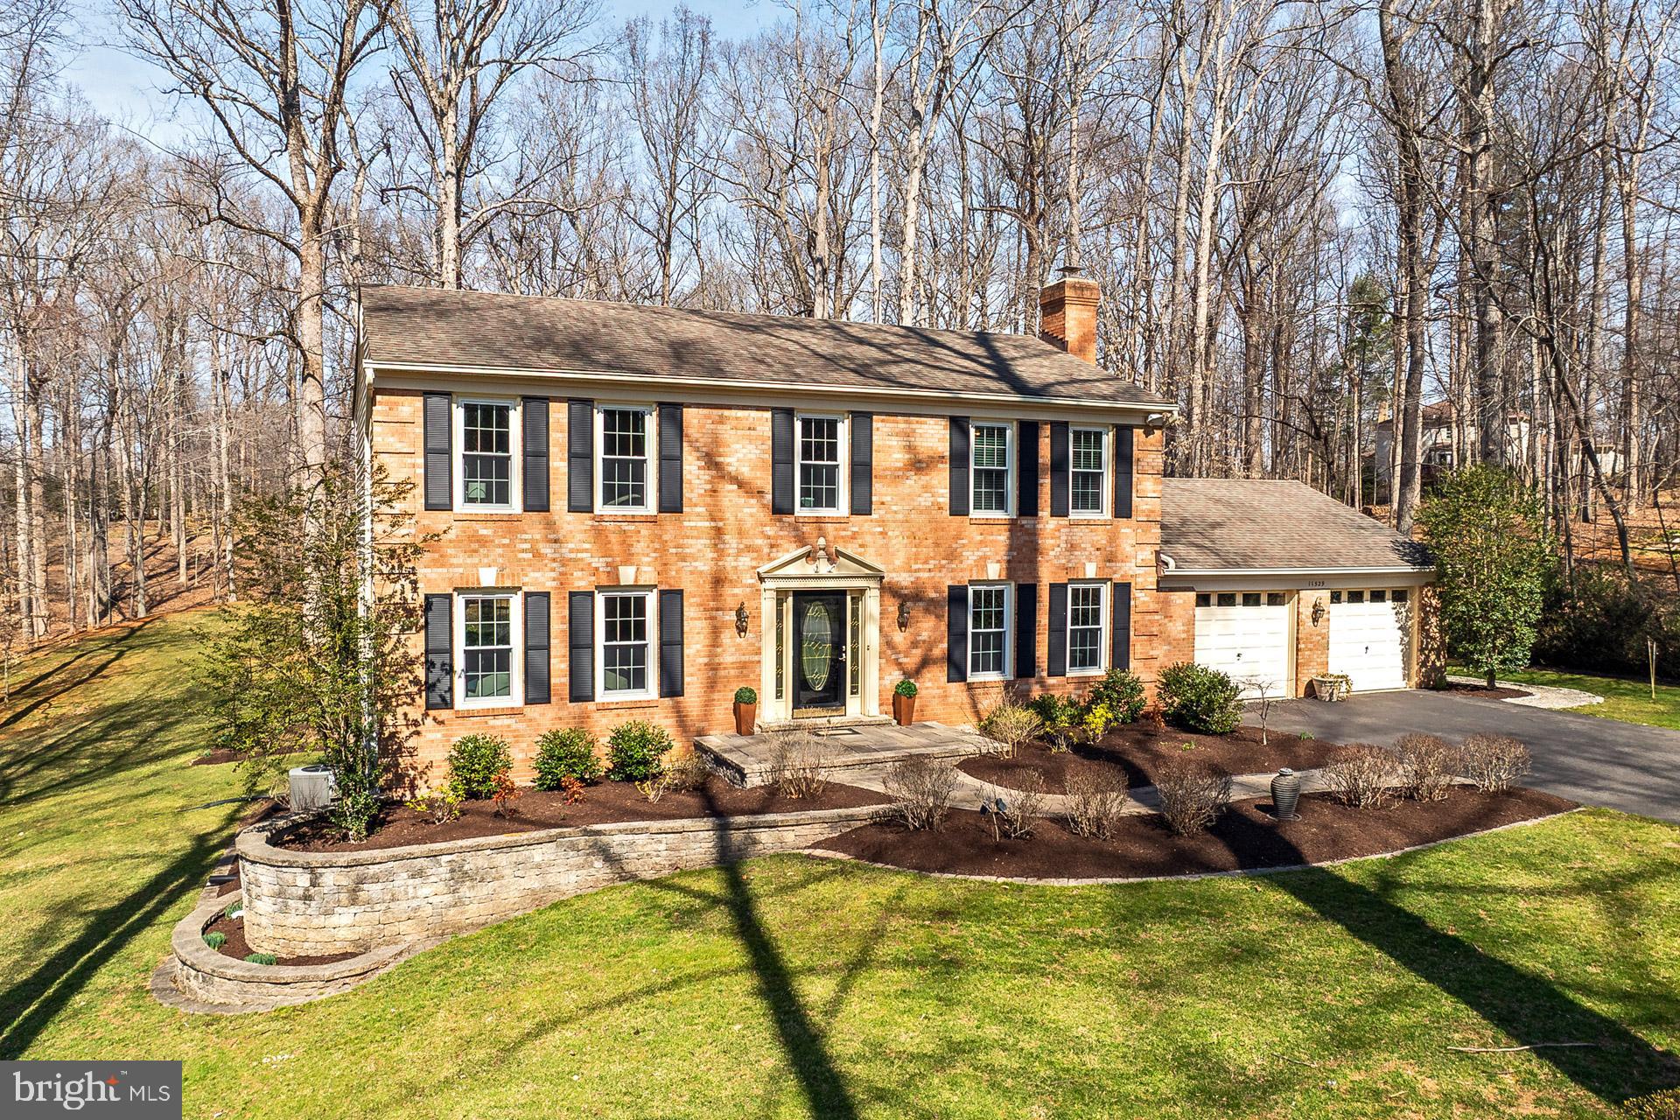
    Brick Veneer, Aluminum Siding

  • Other Exterior Features

    Lighting

  • Parking

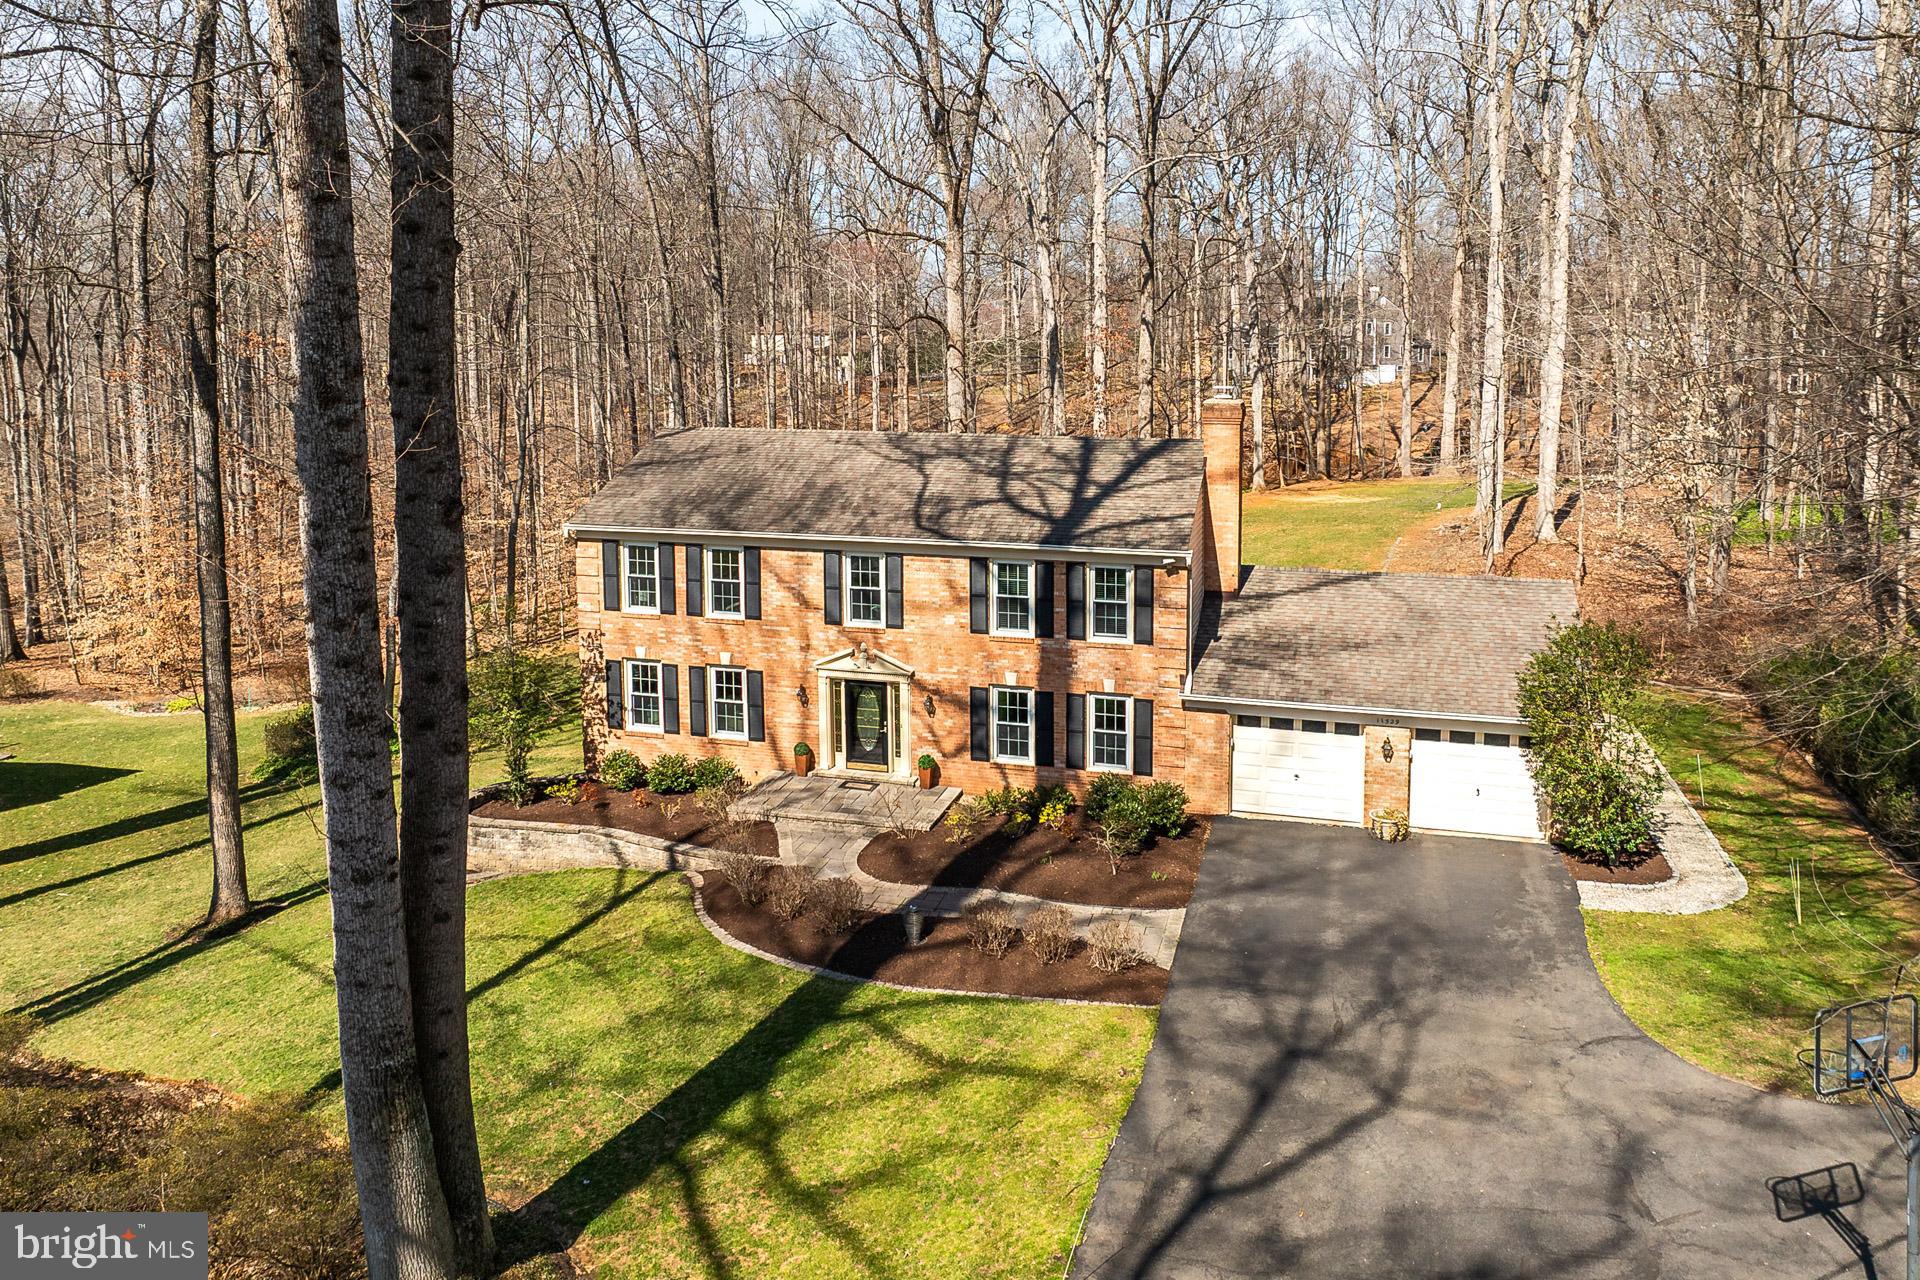
    Oversized, Garage Door Opener, Asphalt, Garage, Driveway, Inside Entrance, Attached

  • Patio and Porch Features

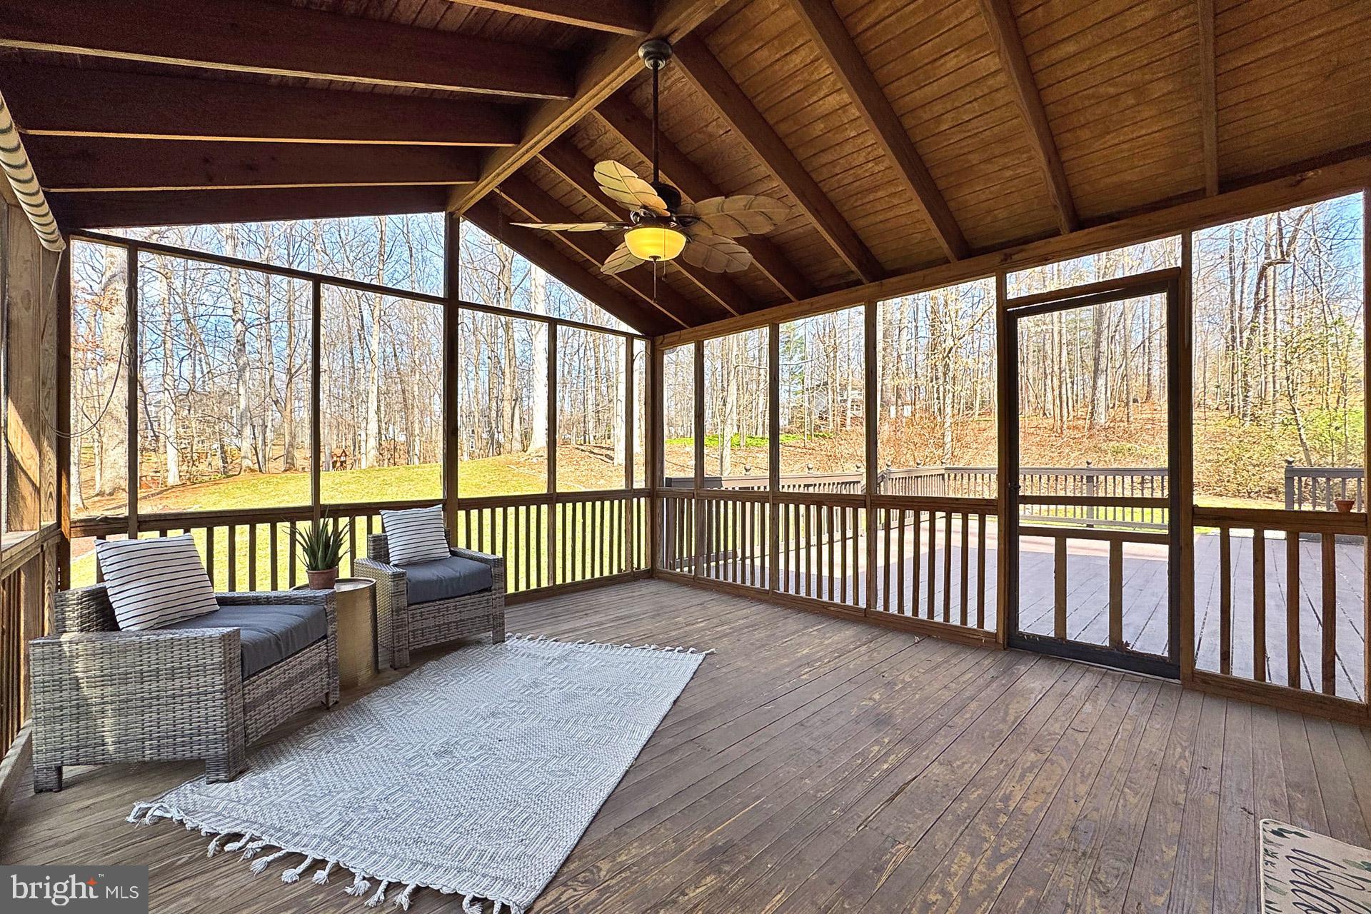
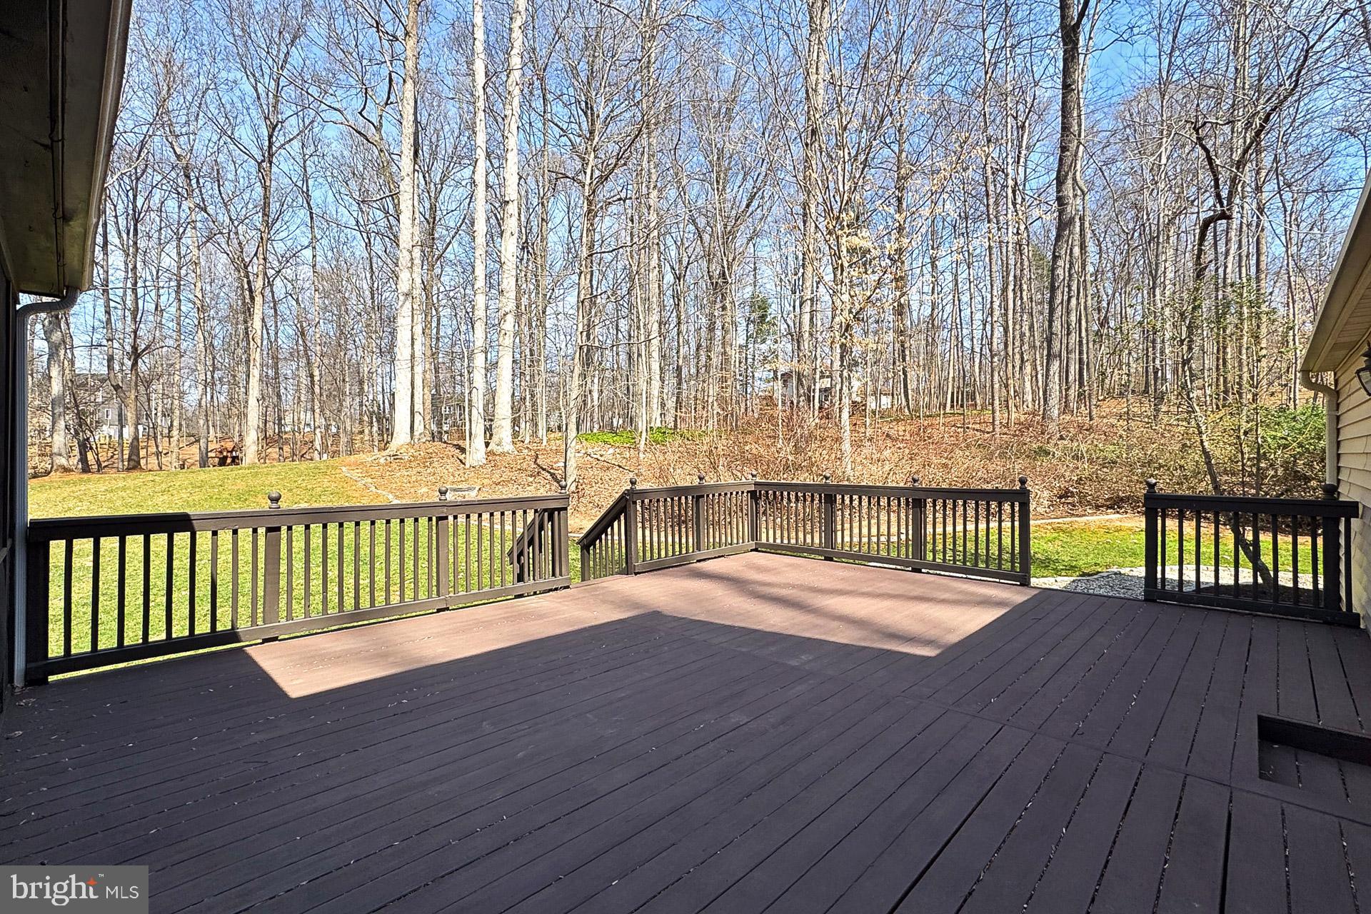
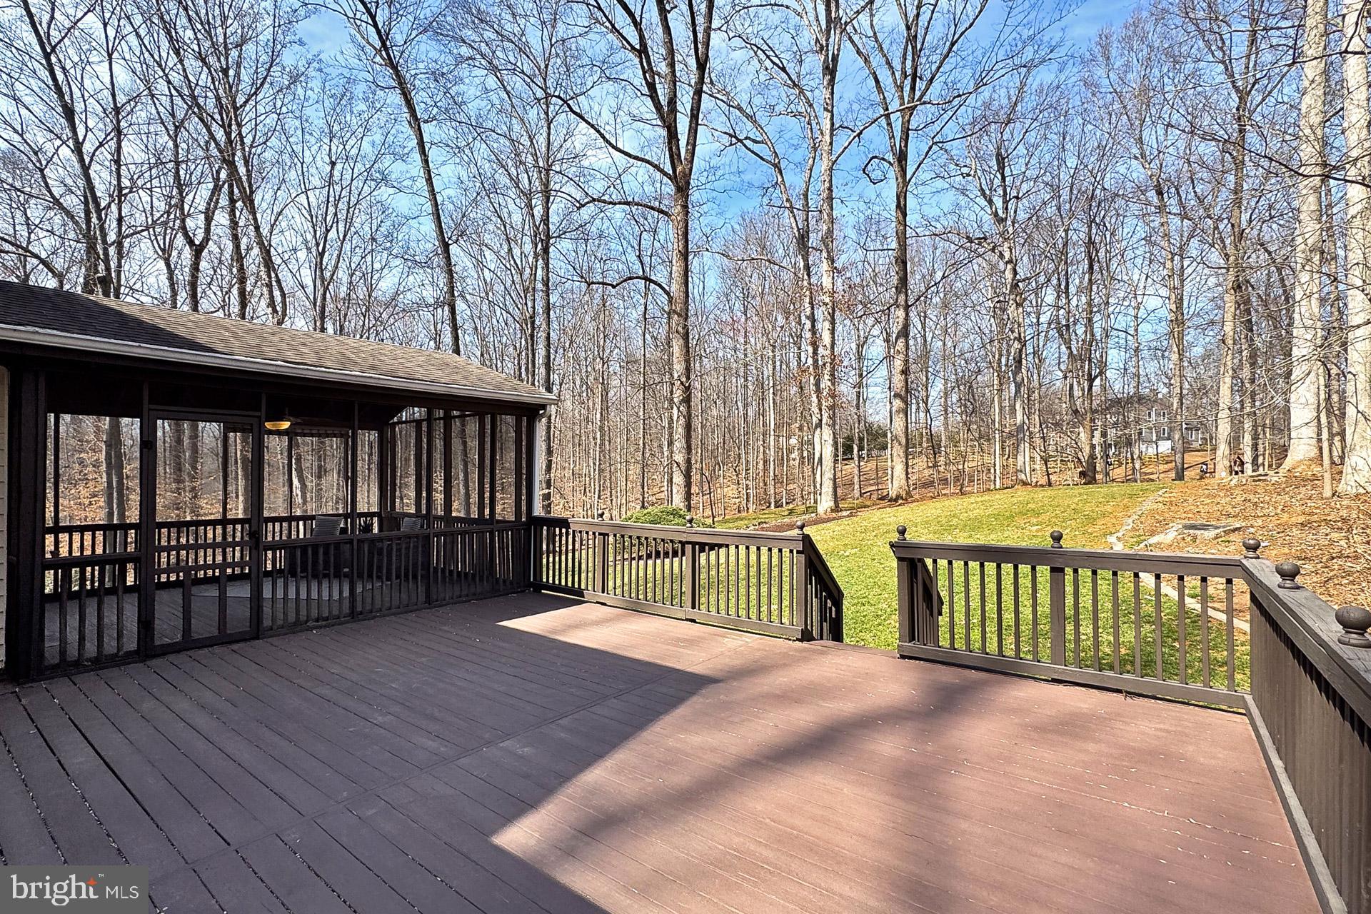
    Deck, Screened

  • Pool

    Yes

  • Pool Features

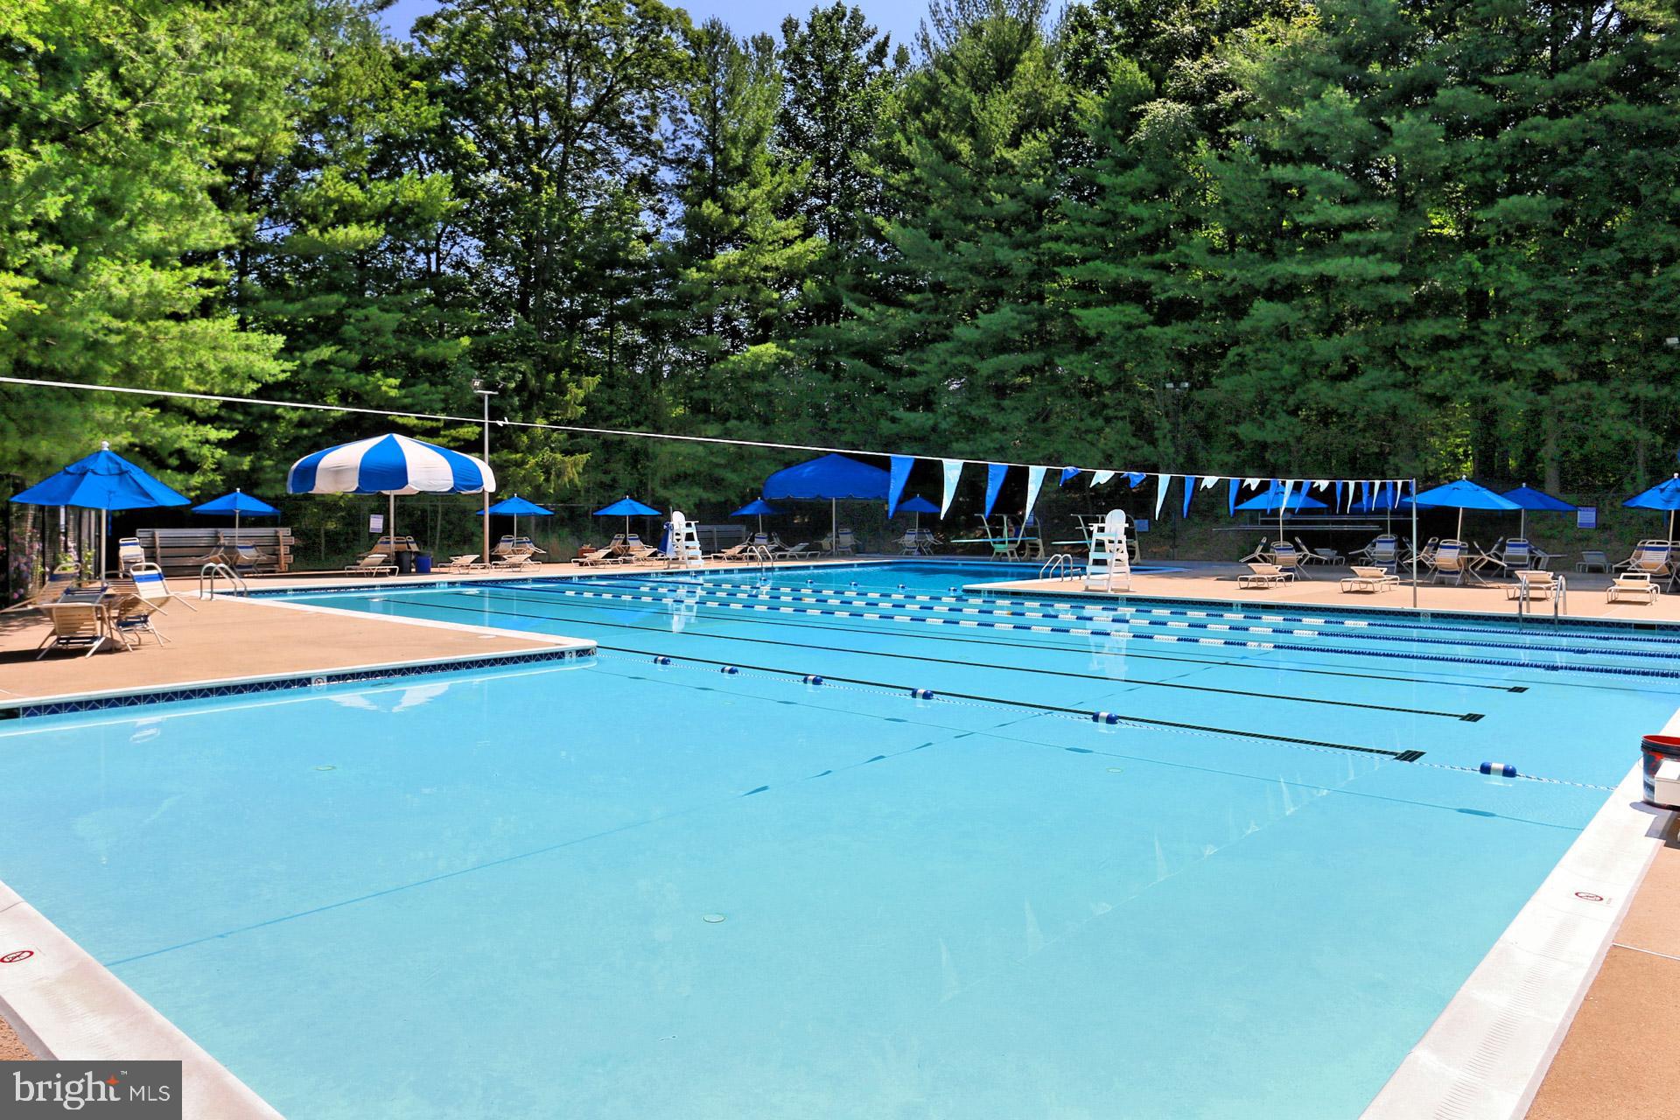
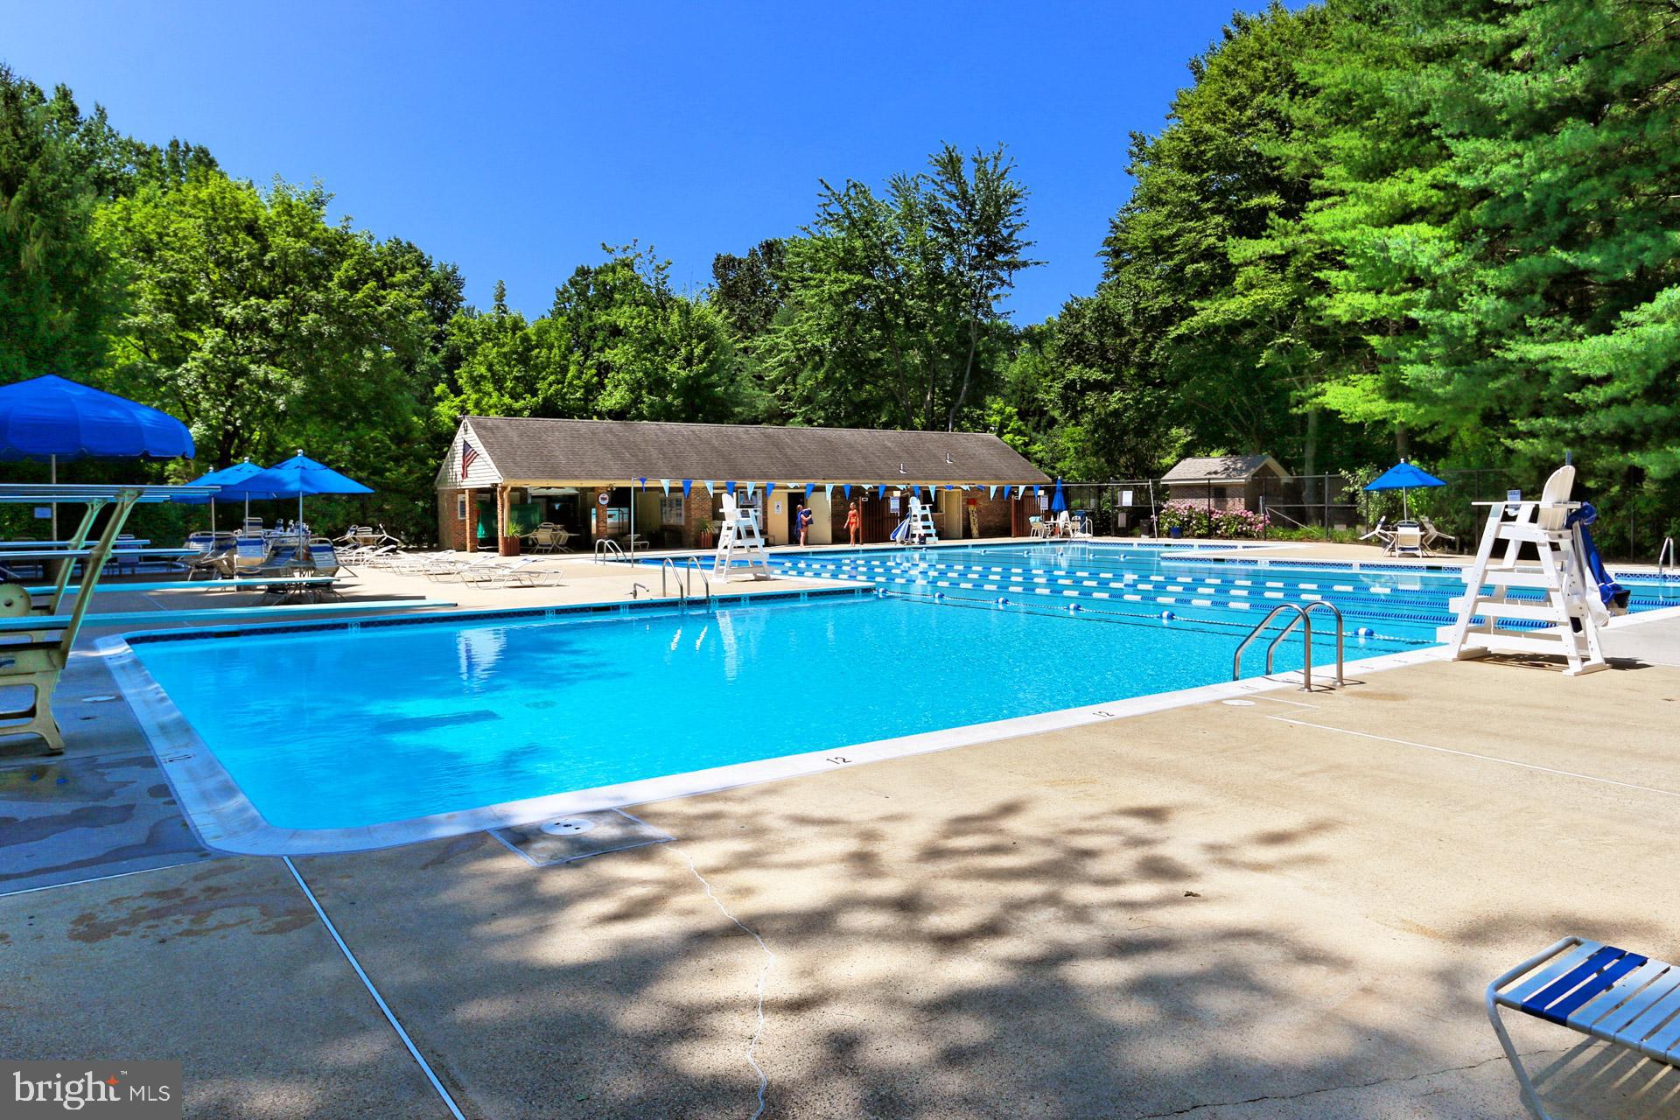
    Community, Lap

  • Waterfront YN

    NO

  • View

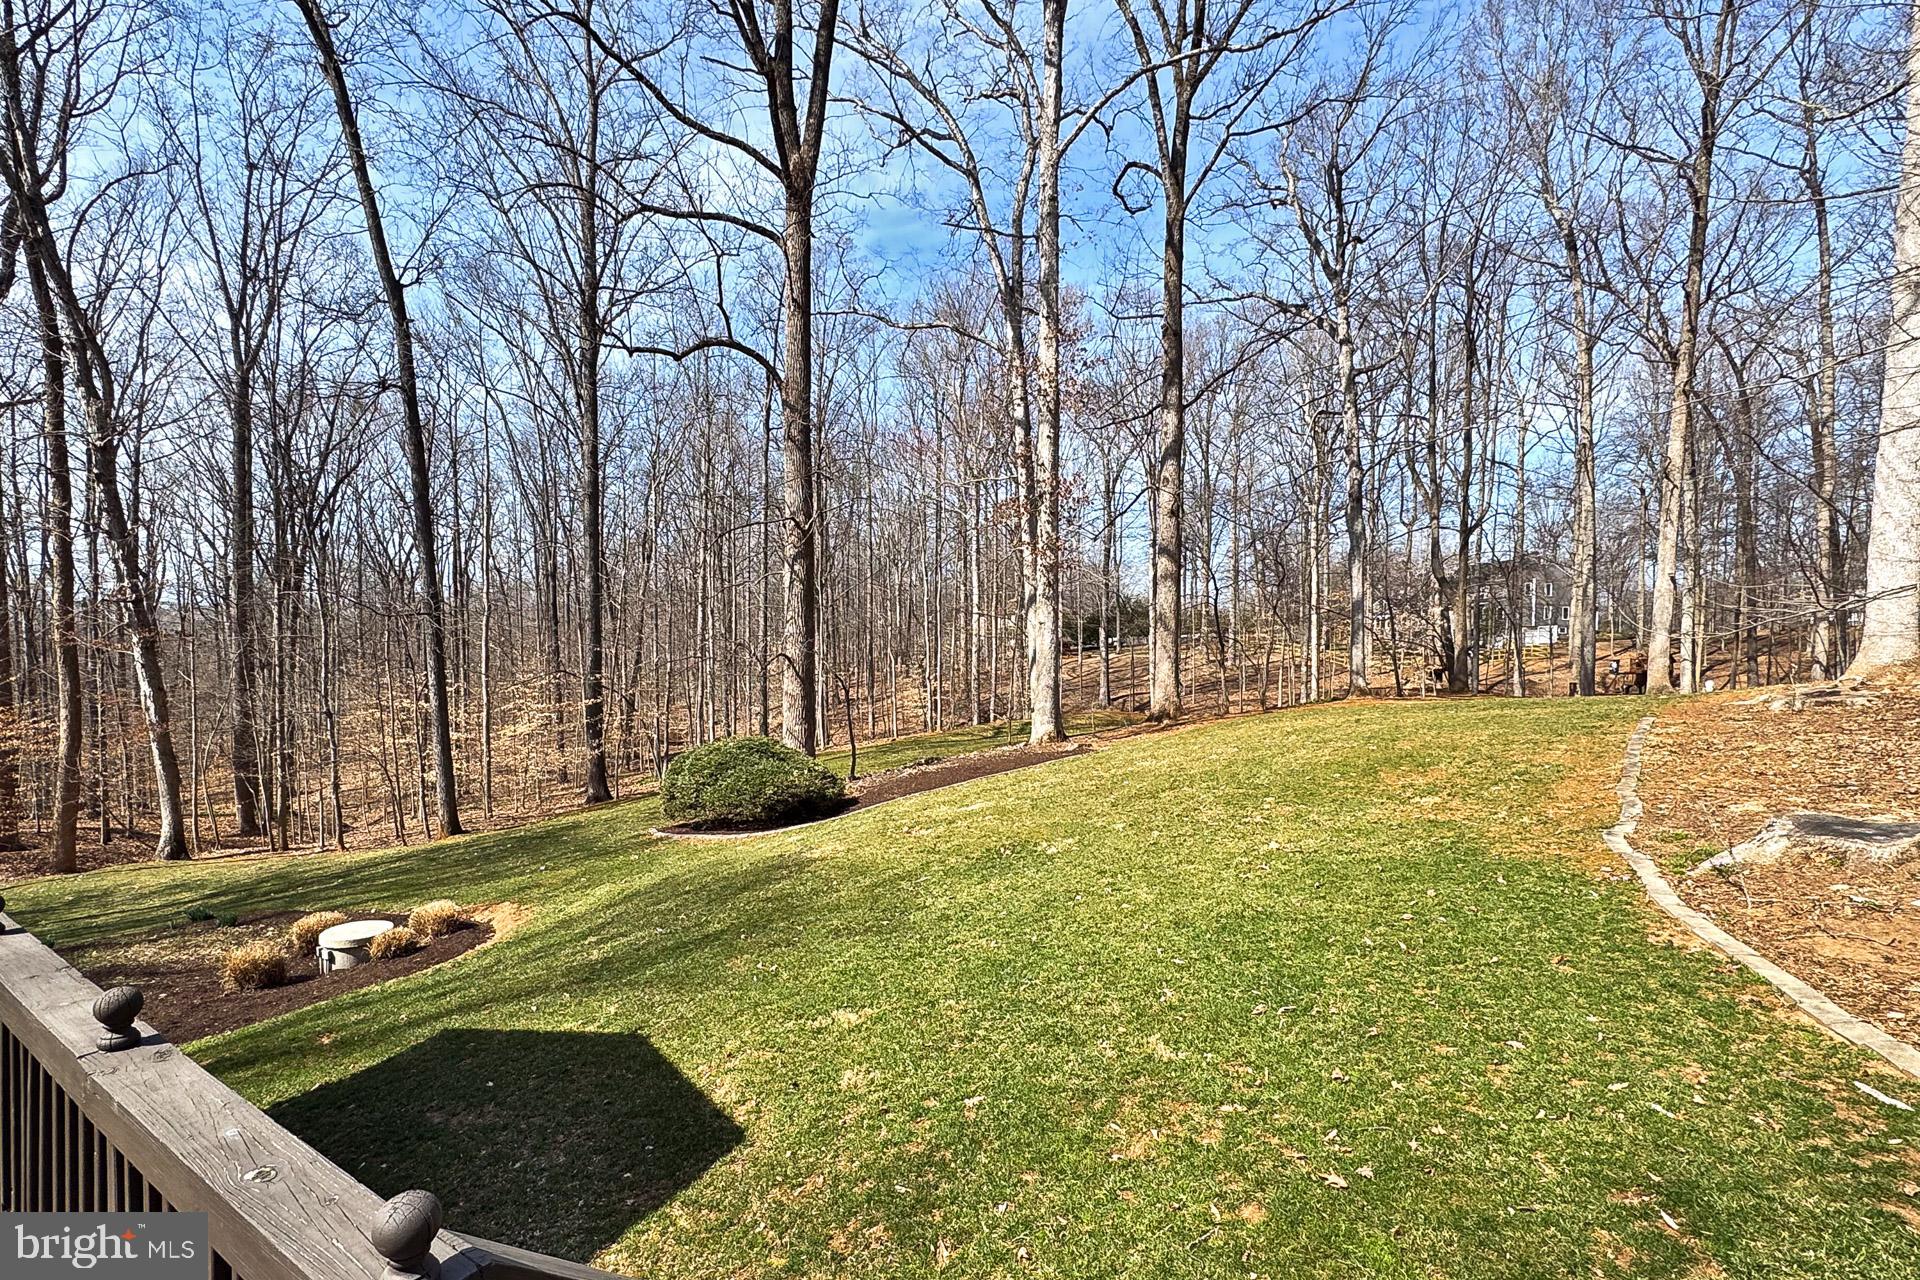
    Trees/Woods

Area & Lot

  • Lot Features

    Few Trees

  • Lot Size(acres)

    0.94

  • Lot Size(square feet)

    40,885

  • Property Type

    Residential

  • Property Sub Type

    Single Family Residence

  • Architectural Style

    Colonial

Price

  • Sales Price

    $1,165,000
  • Tax Amount

    $10,579

  • Financing Options

    Conventional

  • Sq. Footage

    3,468

  • Price/SqFt

    $335

HOA

  • Association

    YES

  • Association Fee

    $568.84

  • Association Fee Frequency

    Annually

  • Association Fee Includes

    N/A

Property Resources

  • Horse Property

    NO

School District

  • Elementary School

    OAK VIEW

  • Middle School

    ROBINSON SECONDARY SCHOOL

  • High School

    ROBINSON SECONDARY SCHOOL

Property Features

  • New Construction

    NO

  • Association Amenities

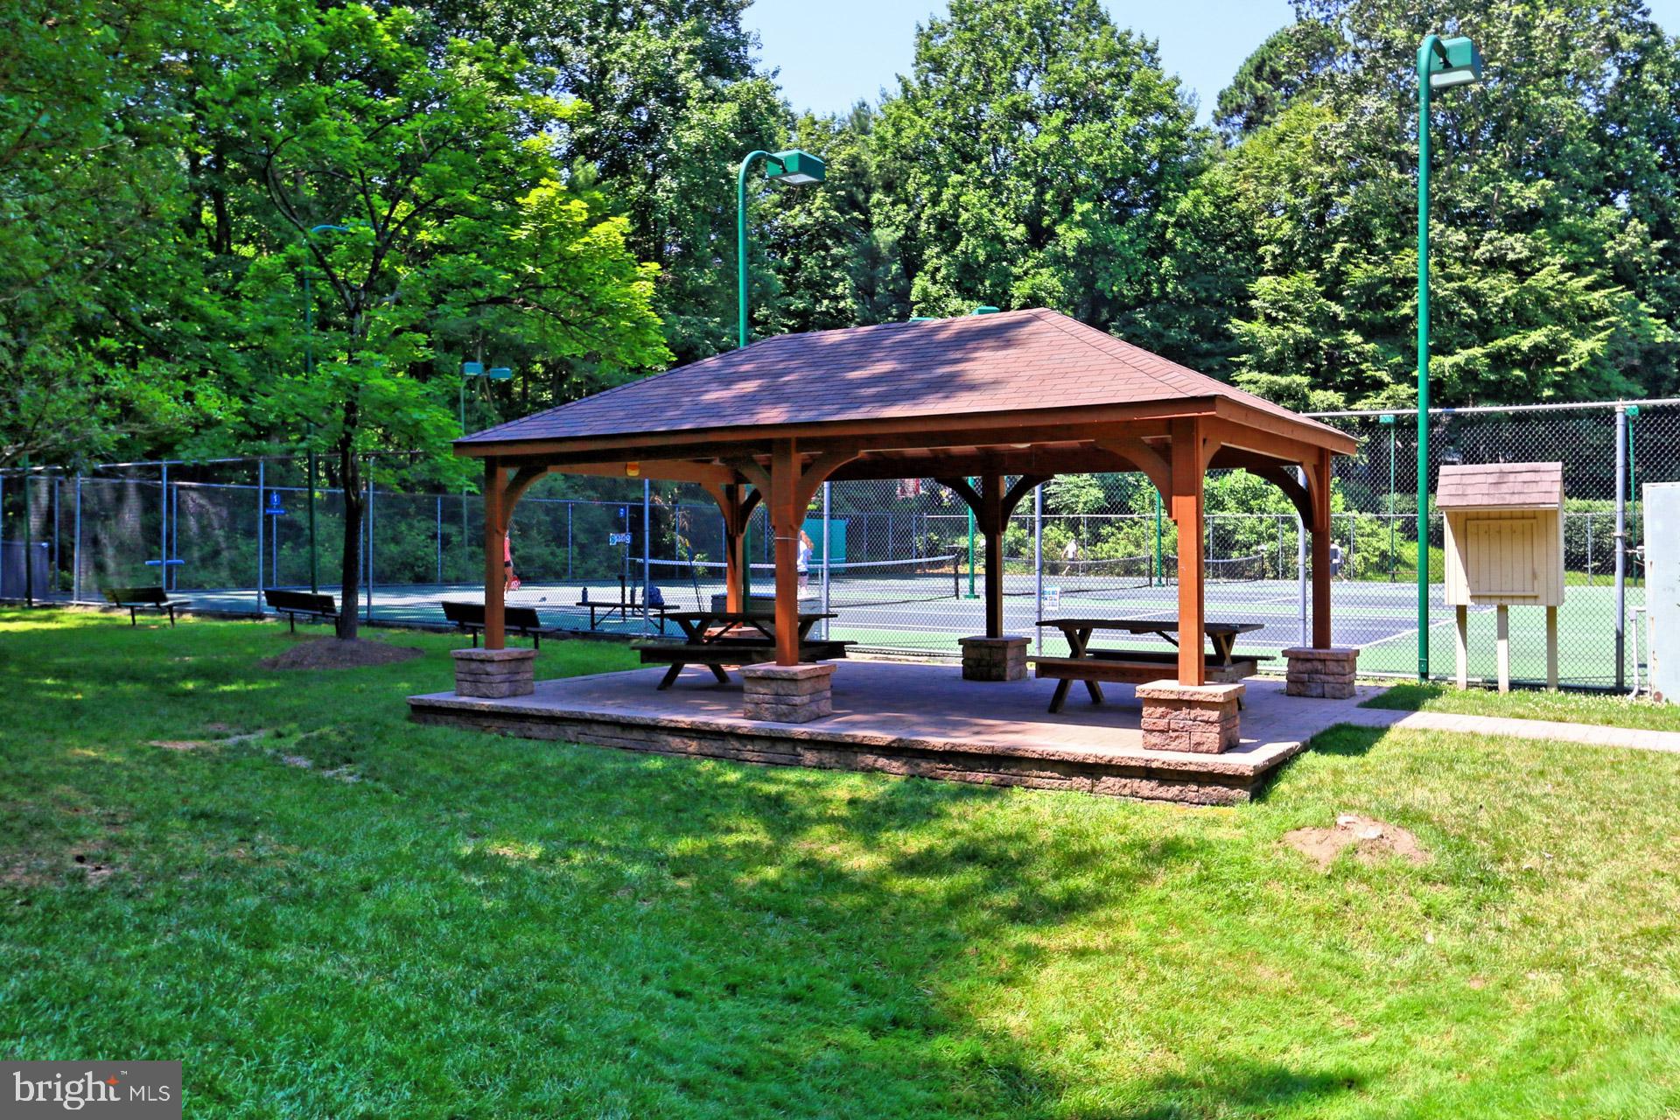
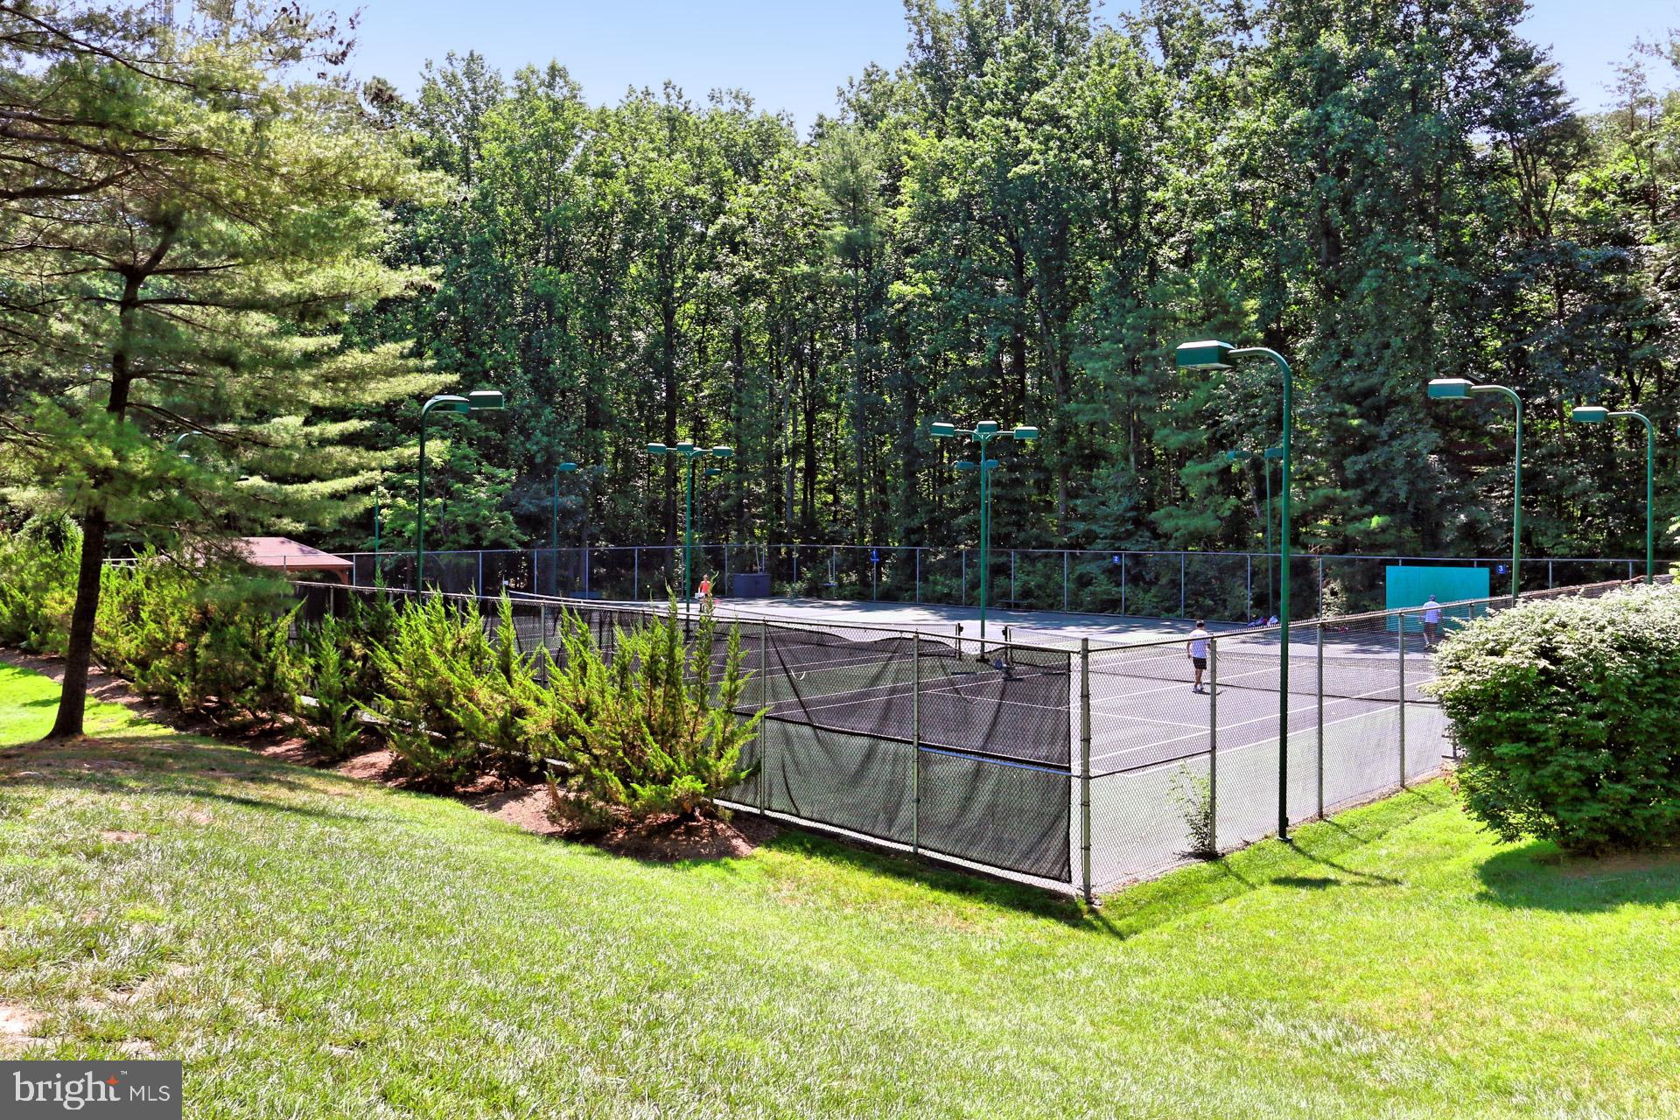
    Tennis Court(s)

  • Foundation Details

    Block

  • Senior Community YN

    NO

  • Tax Lot

    709

  • Water Source

    Public

Schedule a Showing

Showing scheduled successfully.

<
>
IN PERSON
VIA CHAT

What is 3 + 4 ?


Change time

Mortgage calculator

Estimate your monthly mortgage payment, including the principal and interest, property taxes, and HOA. Adjust the values to generate a more accurate rate.

Your payment

Principal and Interest:

$

Property taxes:

$

HOA fees:

$

Total loan payment:

$

Total interest amount:

$

Location

County

FAIRFAX

Elementary School

OAK VIEW

Middle School

ROBINSON SECONDARY SCHOOL

High School

ROBINSON SECONDARY SCHOOL

Listing Courtesy of Karen Schiro , Samson Properties

RealHub Information is provided exclusively for consumers' personal, non-commercial use, and it may not be used for any purpose other than to identify prospective properties consumers may be interested in purchasing. All information deemed reliable but not guaranteed and should be independently verified. All properties are subject to prior sale, change or withdrawal. RealHub website owner shall not be responsible for any typographical errors, misinformation, misprints and shall be held totally harmless.

Agent Laurie Hailey

AGENT

Laurie Hailey

Call Laurie today to schedule a private showing.


* Listings on this website come from the FMLS IDX Compilation and may be held by brokerage firms other than the owner of this website. The listing brokerage is identified in any listing details. Information is deemed reliable but is not guaranteed. If you believe any FMLS listing contains material that infringes your copyrighted work please click here to review our DMCA policy and learn how to submit a takedown request.© 2024 FMLS.
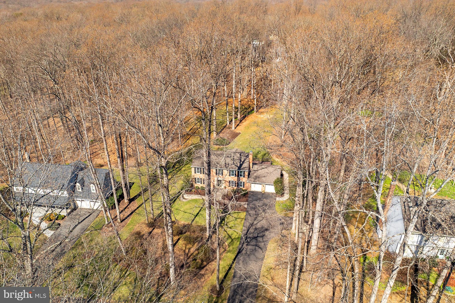
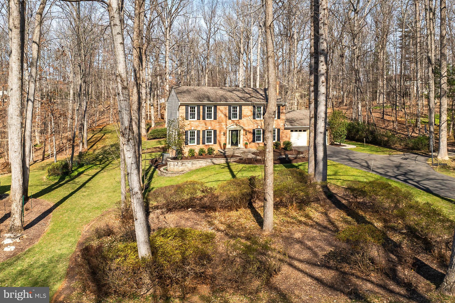
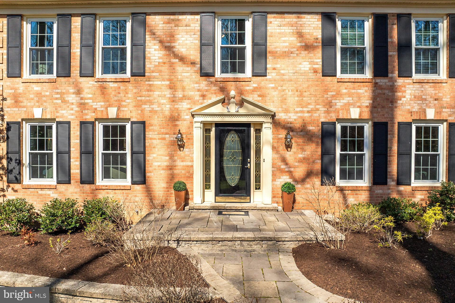
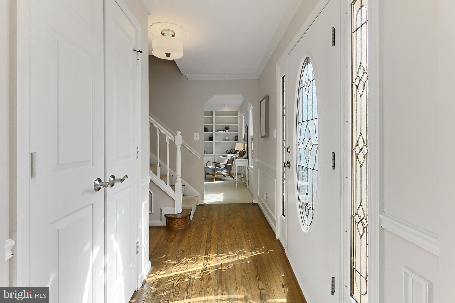
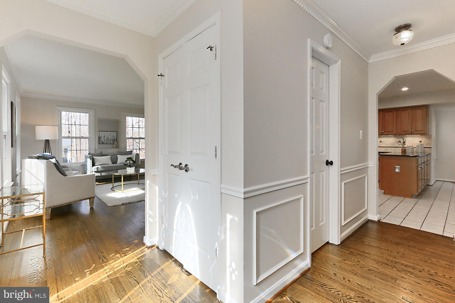
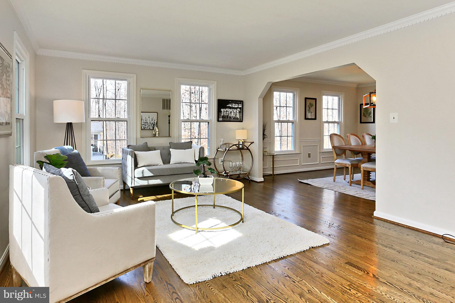
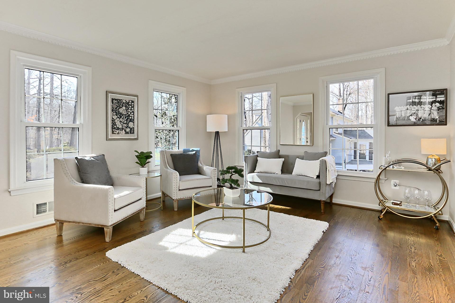
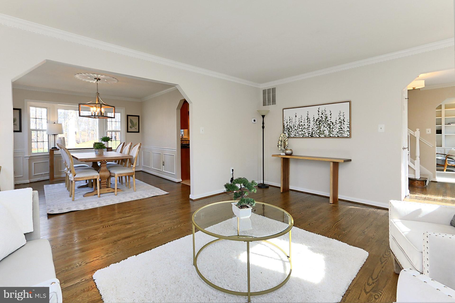
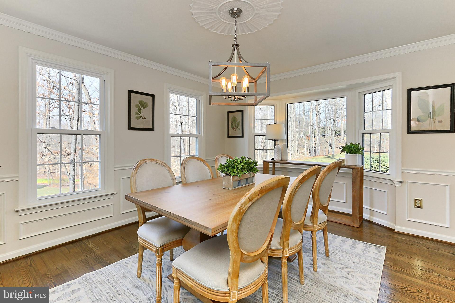
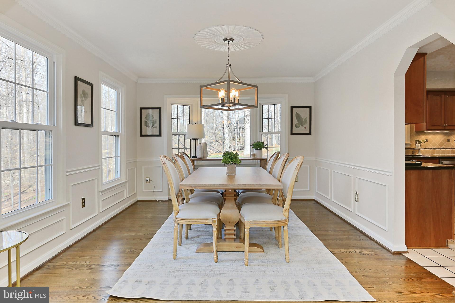
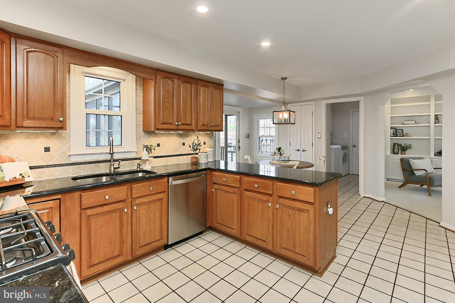
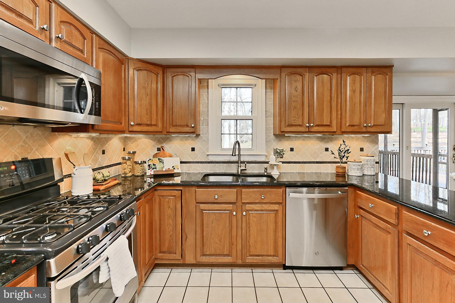
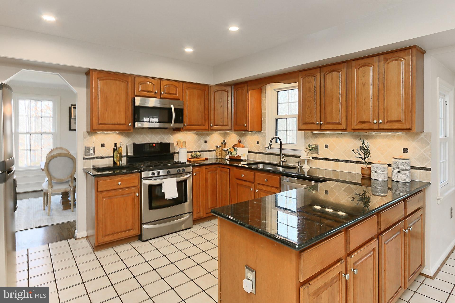
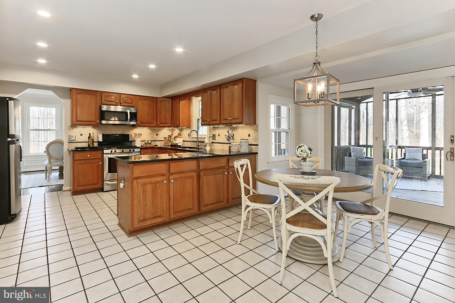
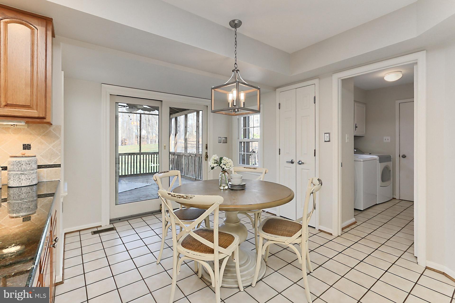
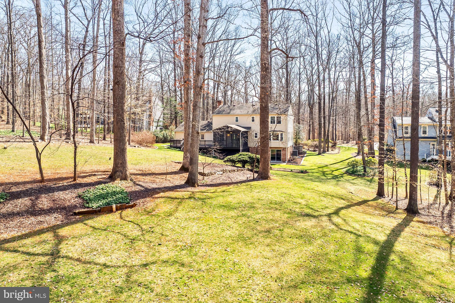
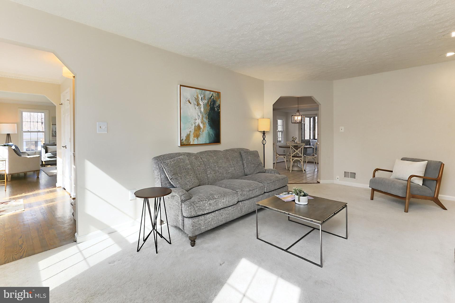
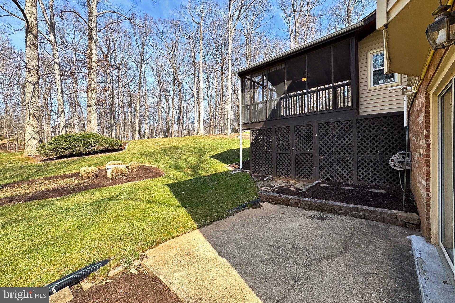
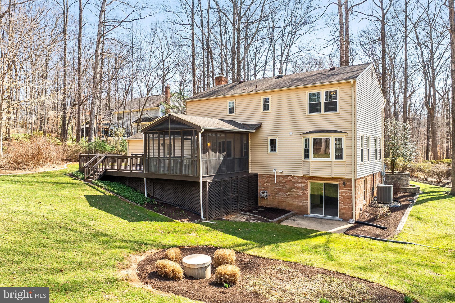
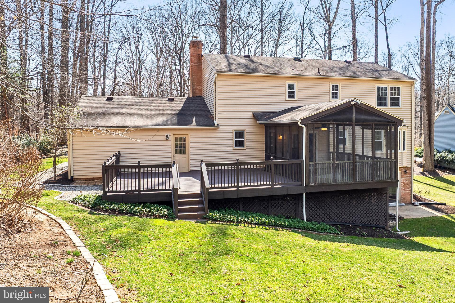
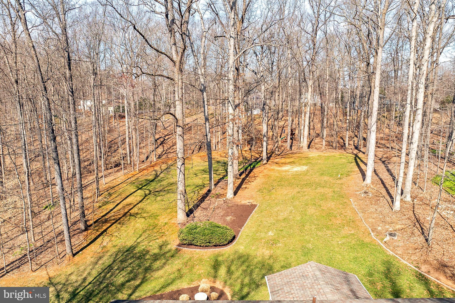
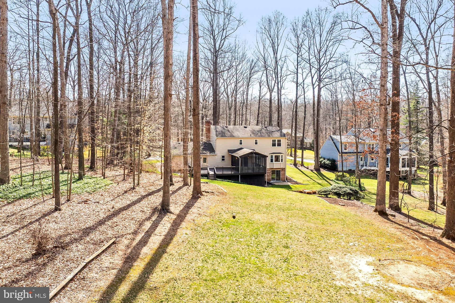
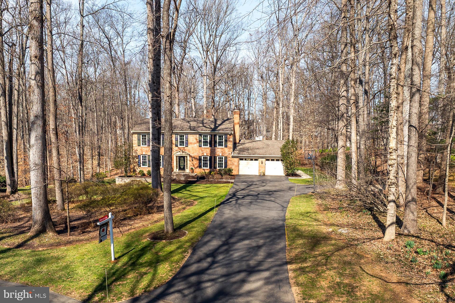
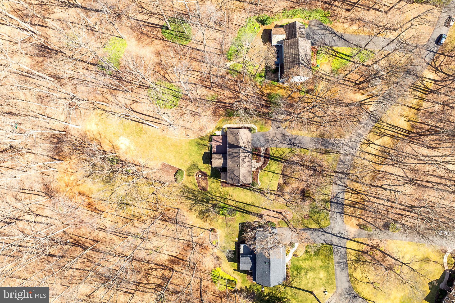
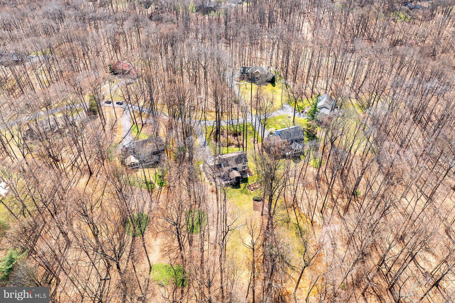
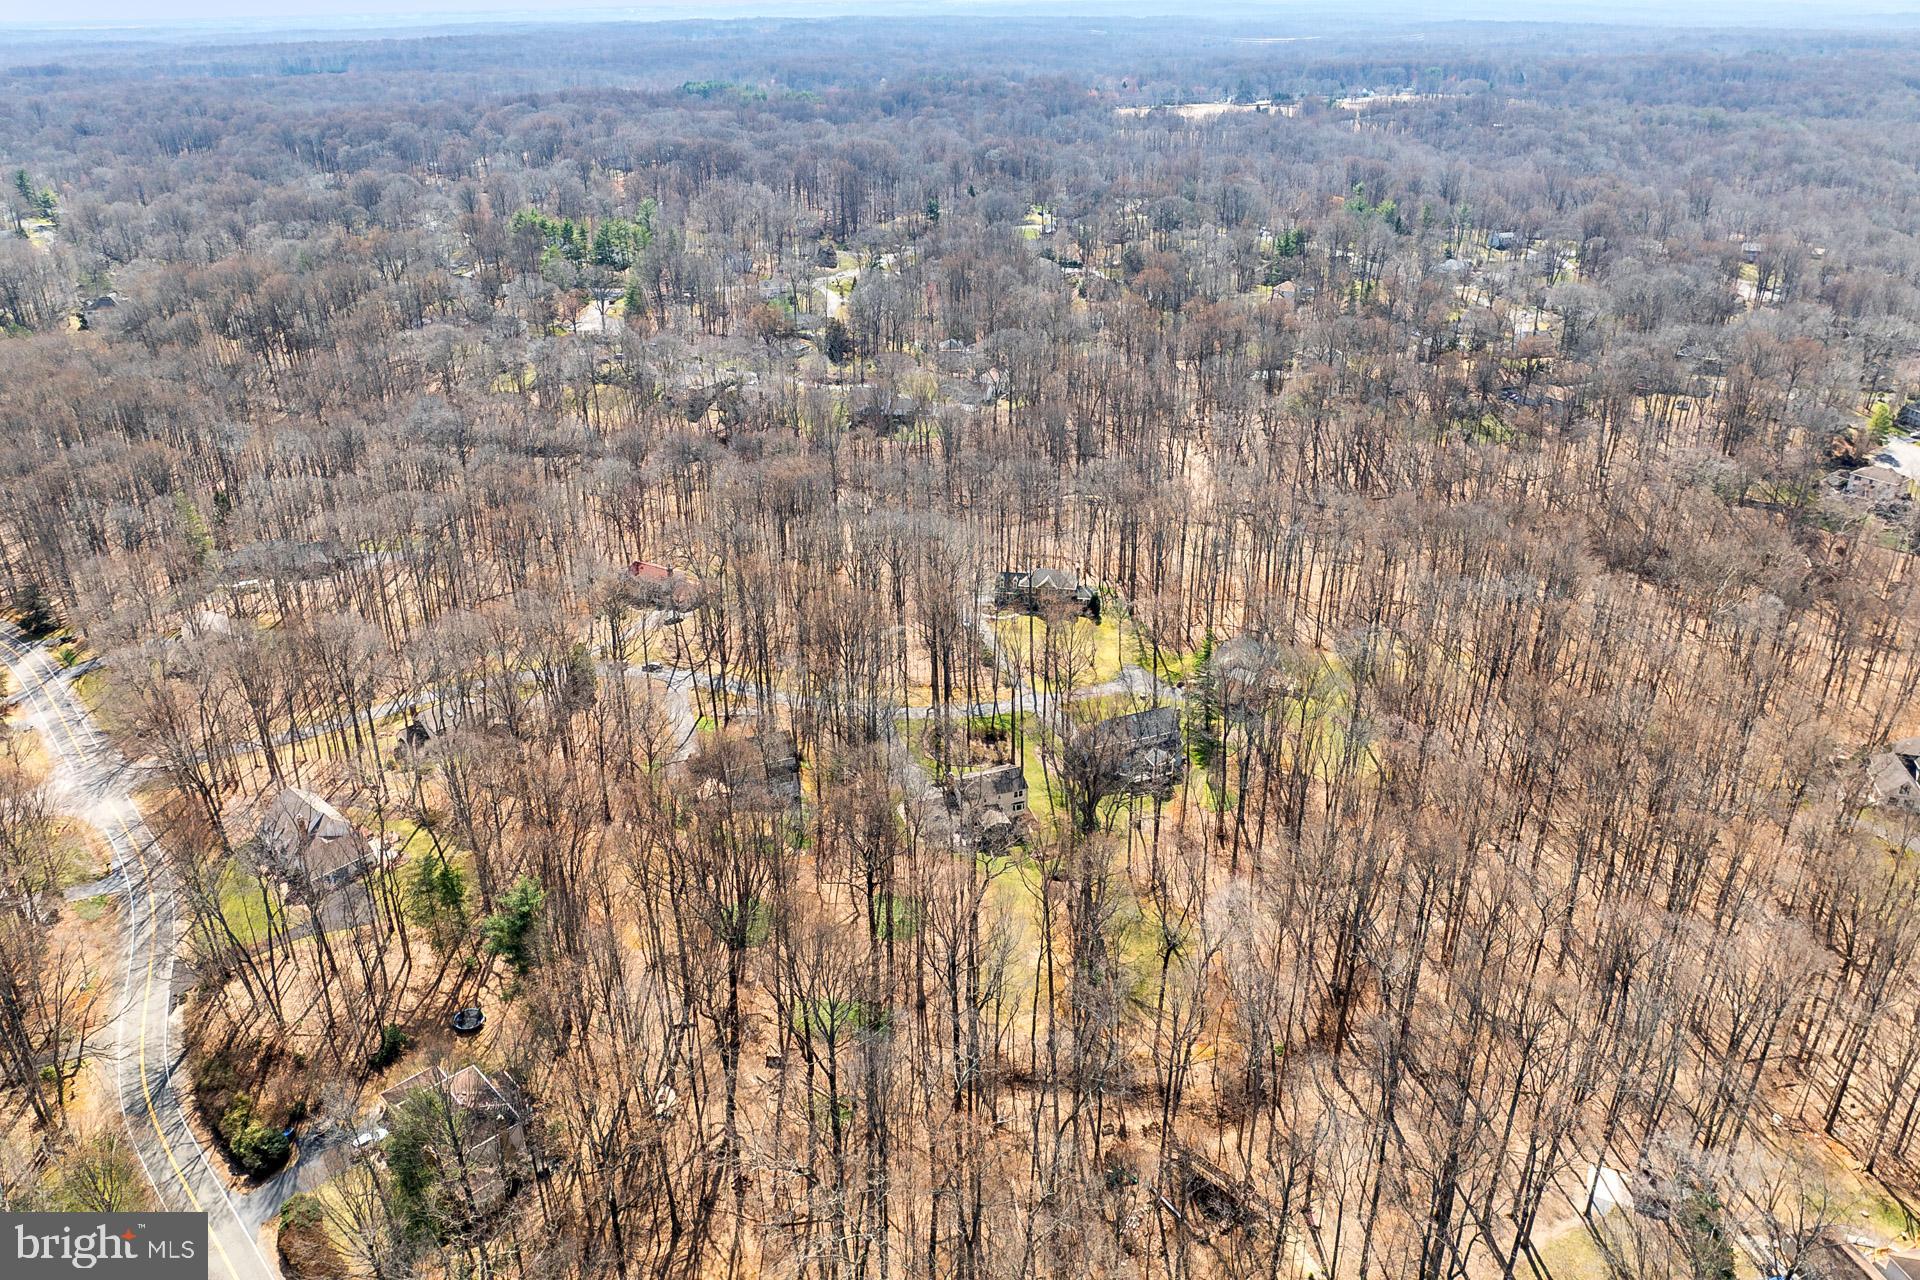
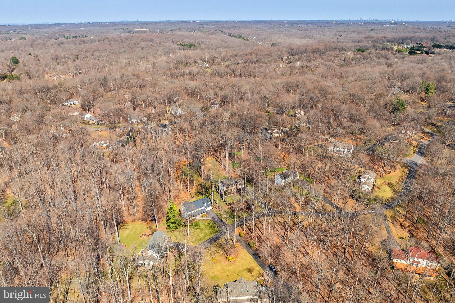
Welcome to this charming brick front colonial home nestled on a fabulous acre lot surrounded by mature trees.  A delightful hardscape entry leads you to the front door where you are greeted by warm hardwoods that sprawl through the formal living and dining rooms.  Here you will also find some crisp crown and chair moldings, an abundance of windows allowing natural light to flood the space, and a farmhouse style chandelier.  The spacious gourmet kitchen with peninsula exhibits gleaming granite countertops, and plenty of space for storage and prep.  Stainless steel appliances complete the utility aspect, while a lovely informal dining space provides a cozy nook for breakfast.
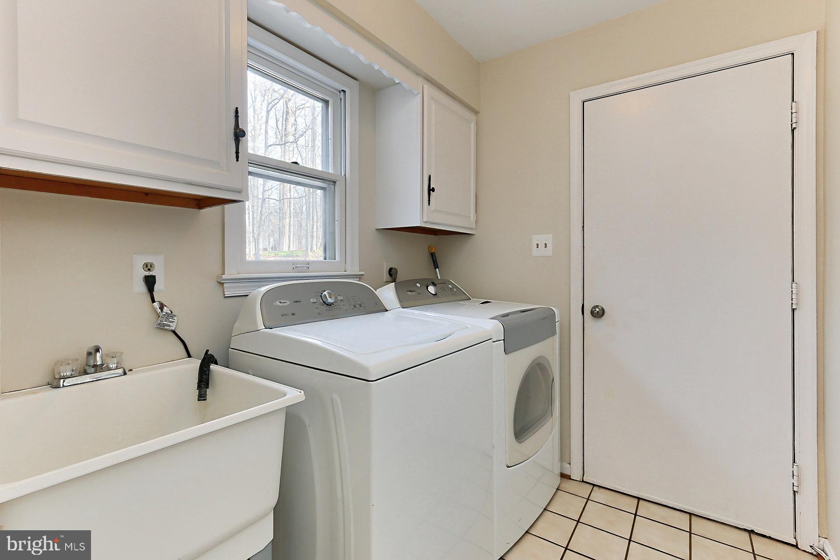
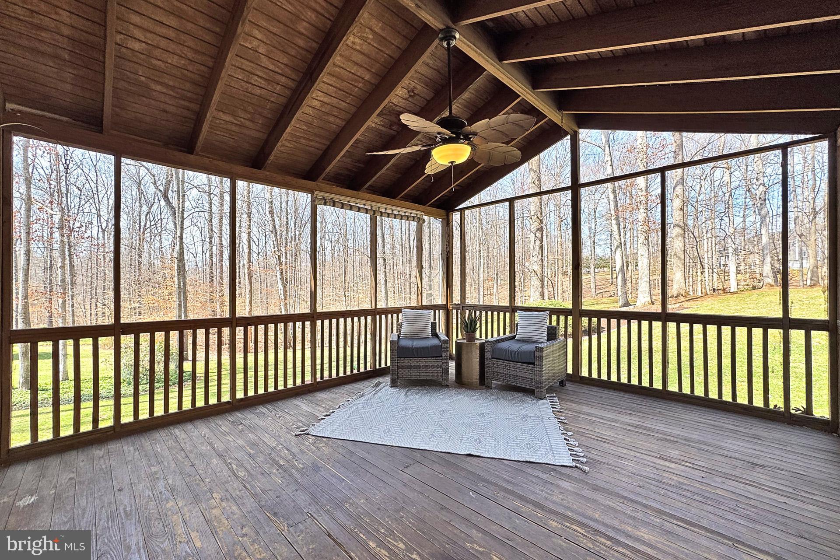
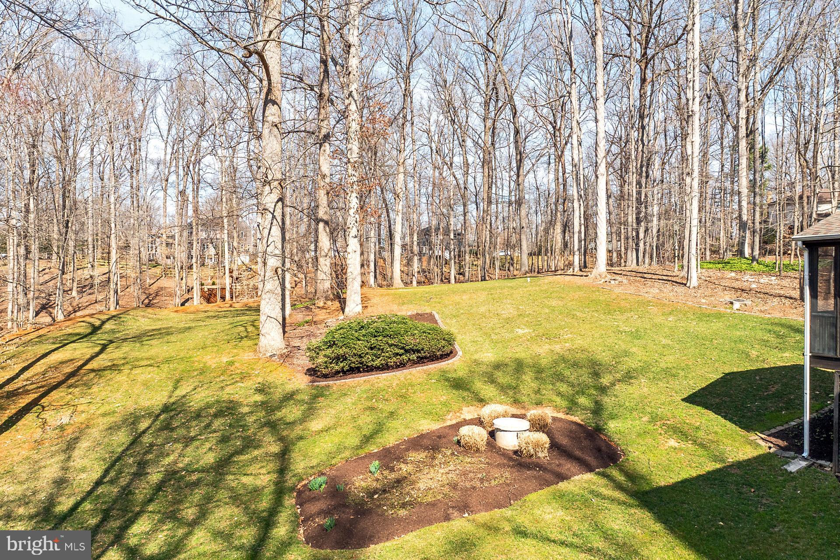
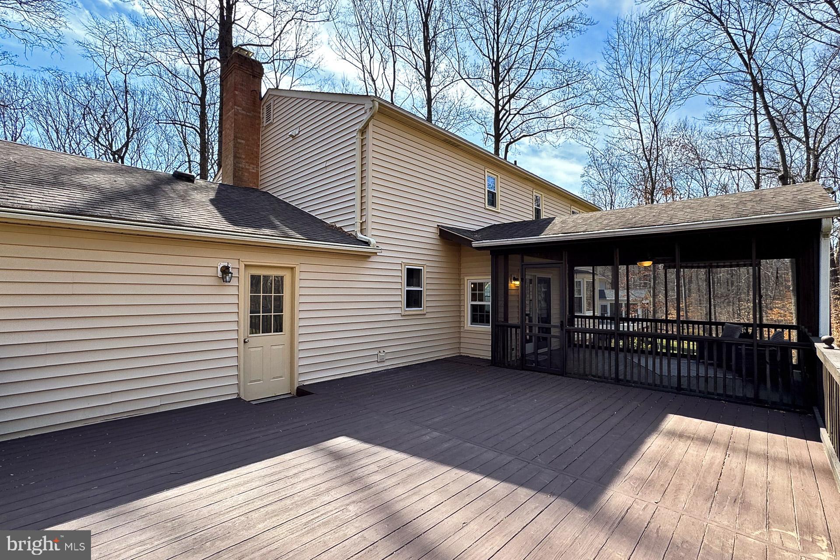
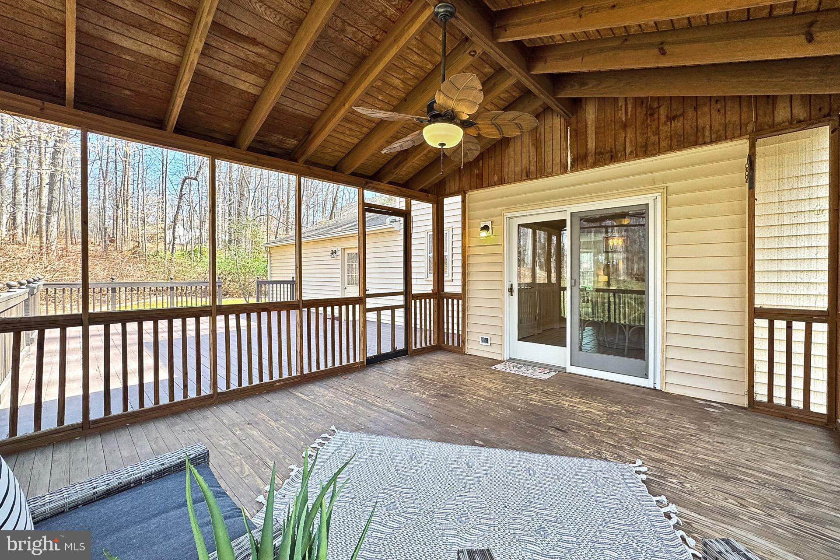
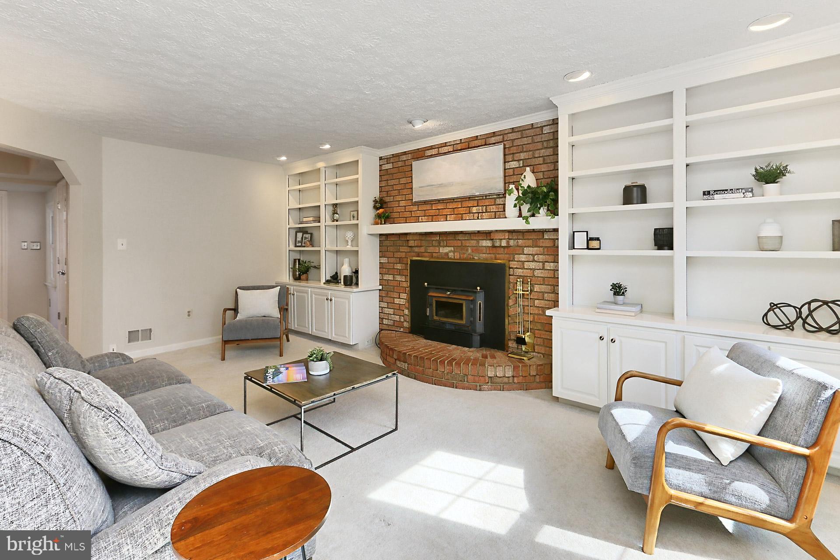
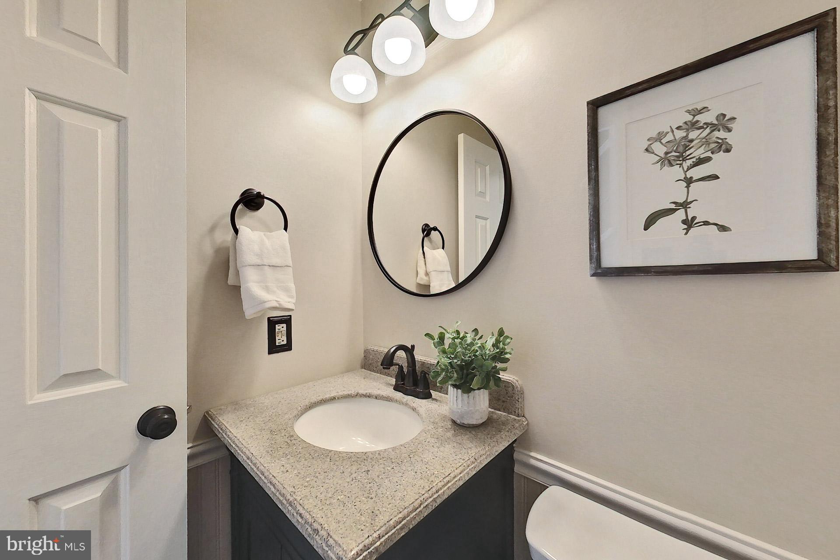
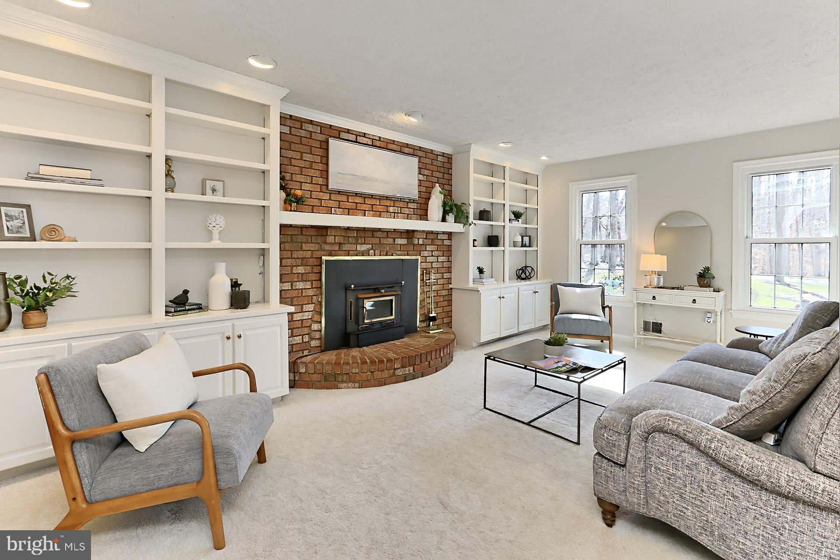
Step outside into the delightful screened porch with fabulous views of the rarely available in Fairfax Station, almost flat yard beyond, encapsulated with mature trees for privacy.  This space provides endless opportunities for relaxation or entertainment.  Back inside, a convenient laundry/mud room is located off the kitchen area, providing access to the 2 car garage,  and a spacious family room with custom built-ins, a brick surround fireplace, and an updated powder room completes the main level.
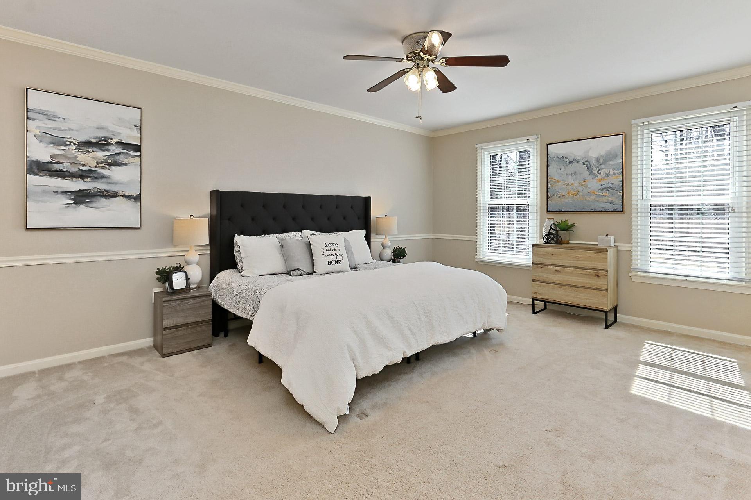
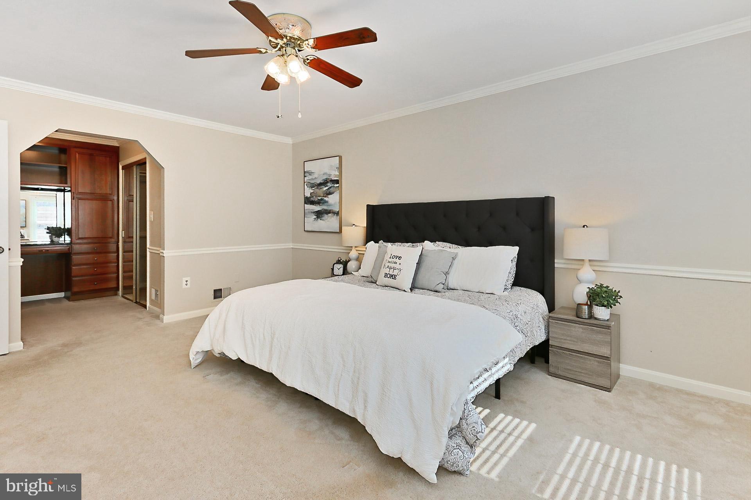
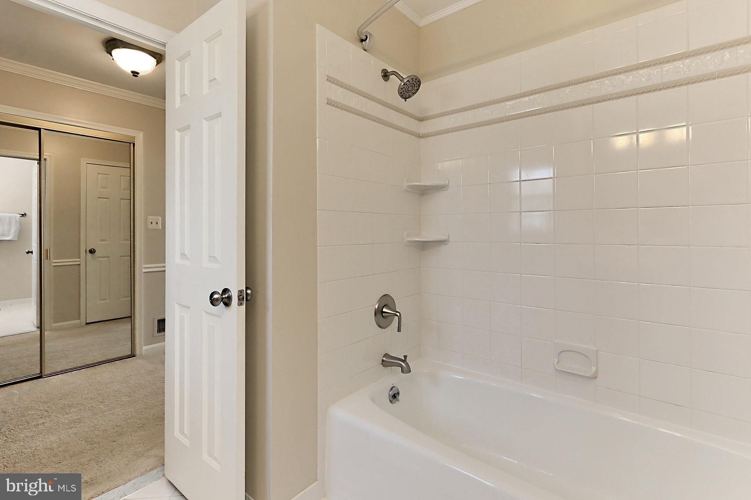
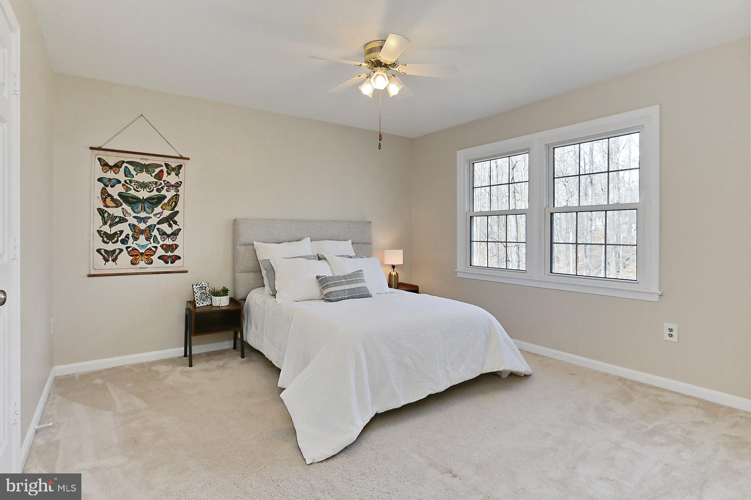
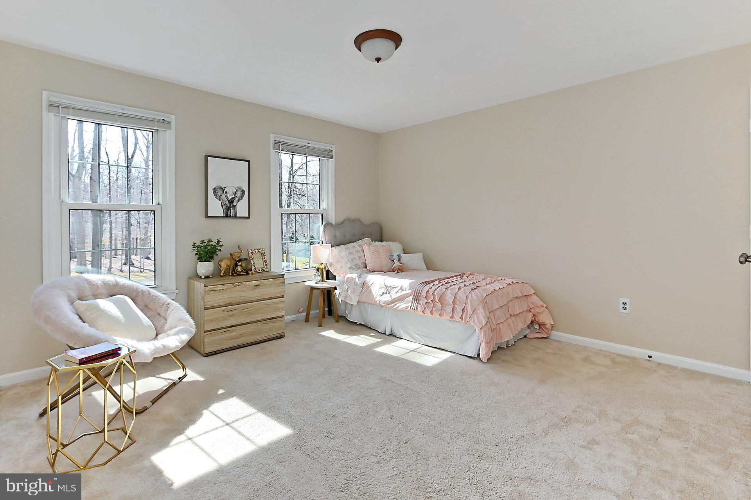
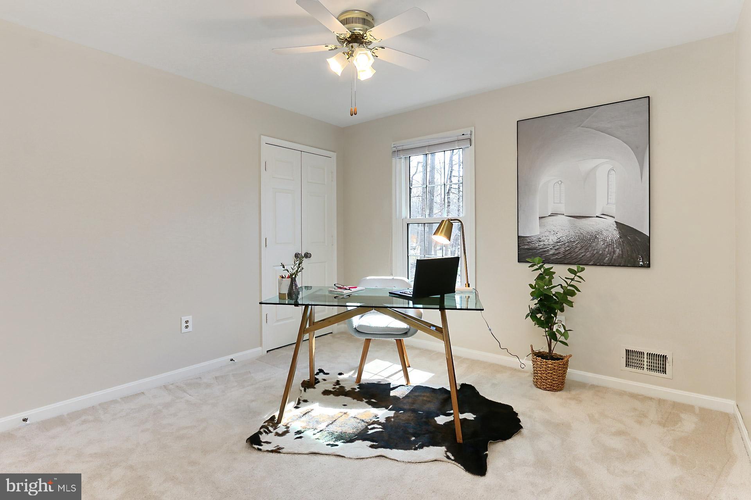
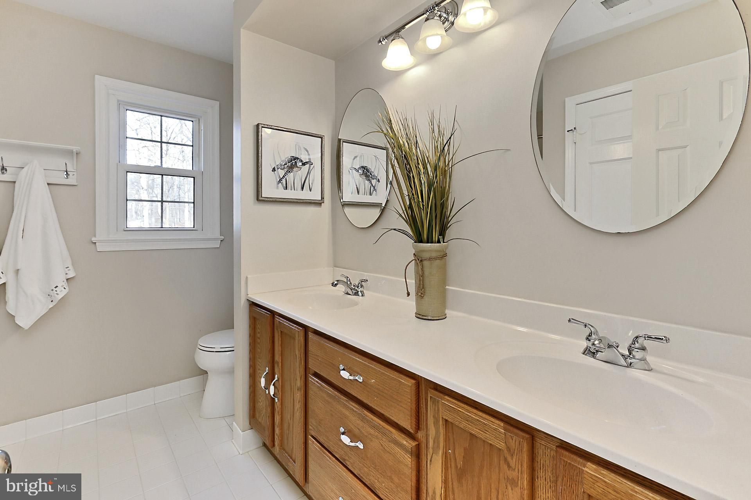
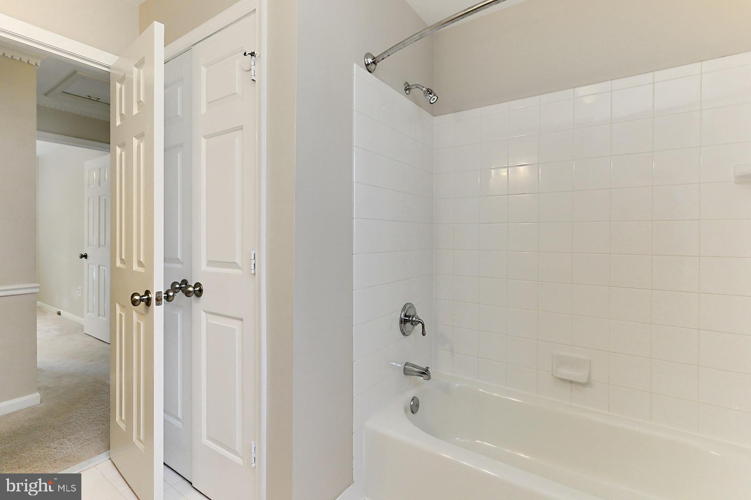
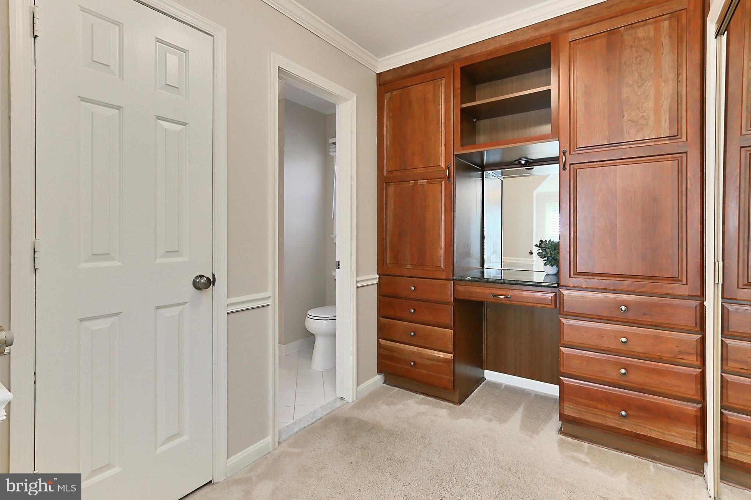
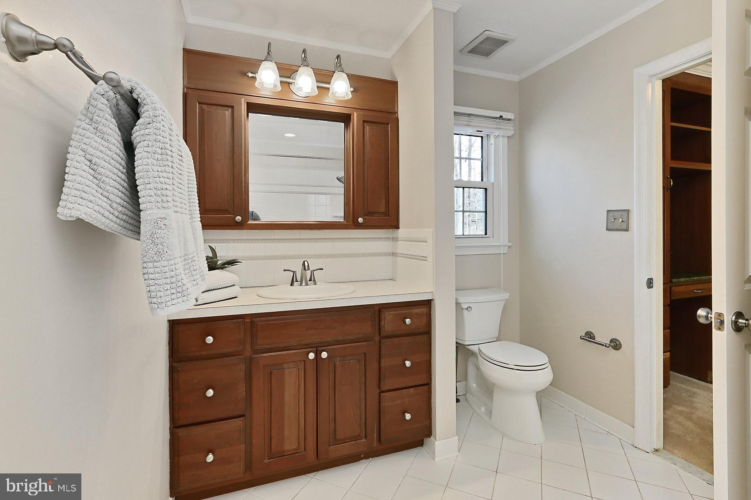
Upstairs you will find a large primary suite with walk-in closet, vanity area and an updated en-suite bathroom.  Down the hall, 3 additional bright and cheerful bedrooms, each with great lighting and plenty of closet space, share the beautifully appointed hallway bathroom.
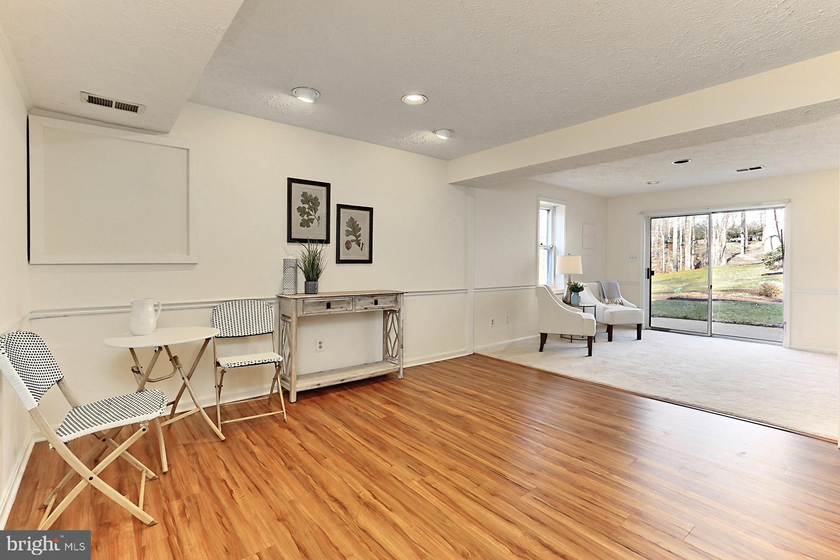
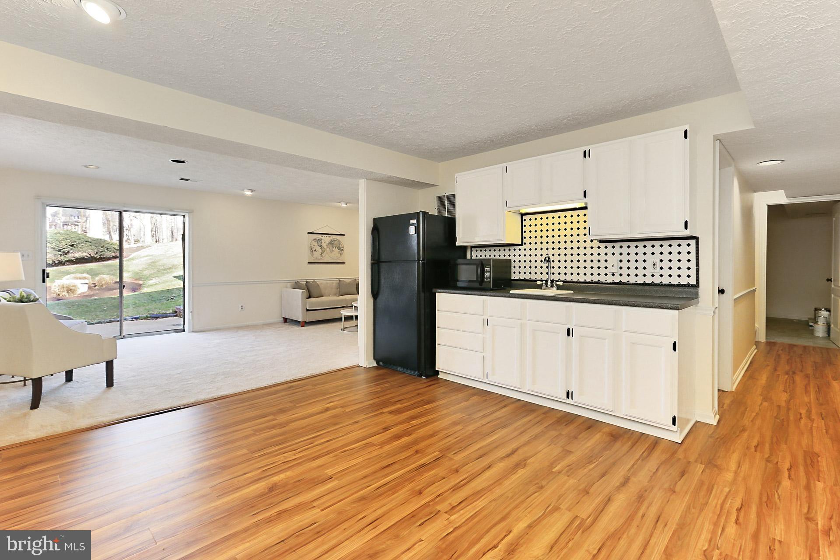
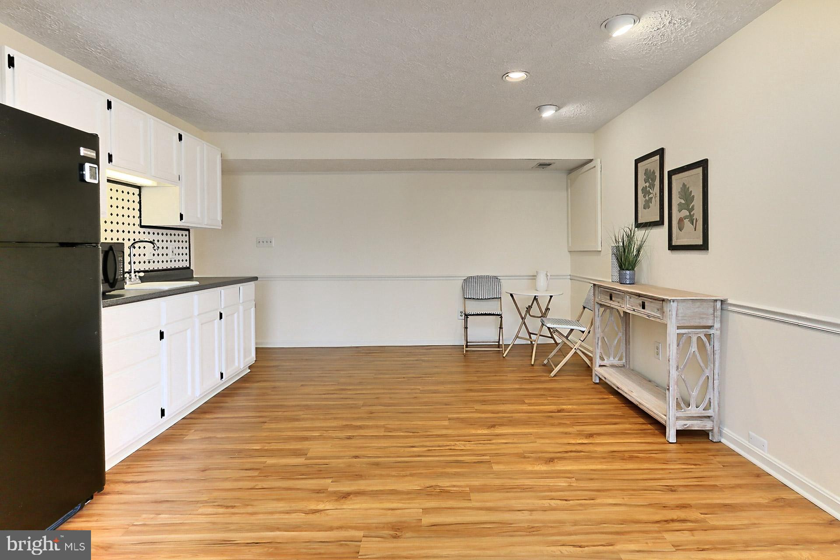
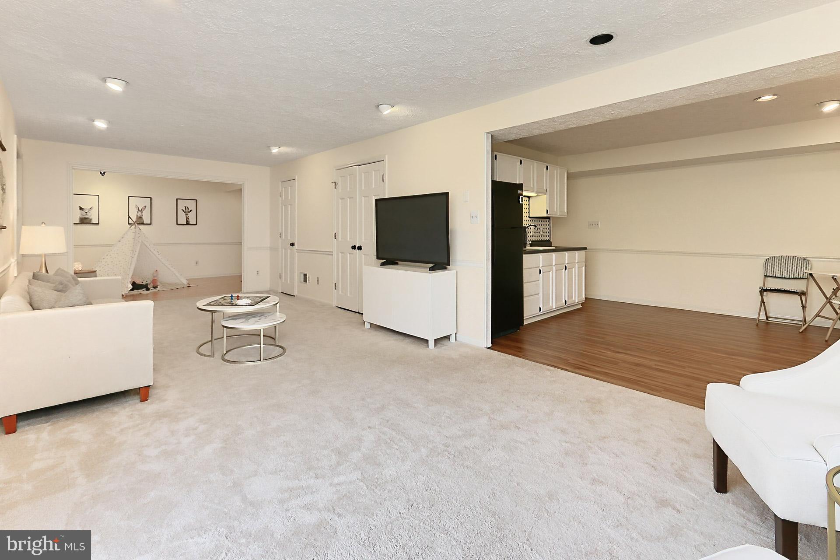
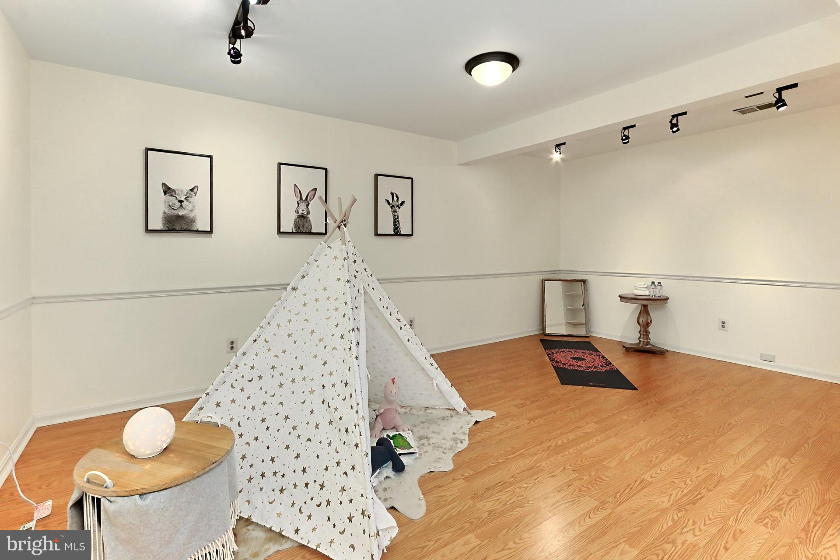
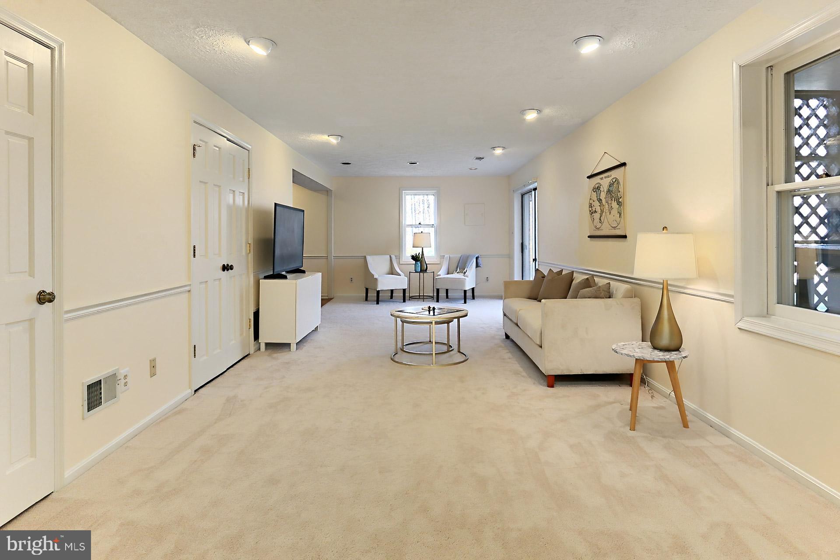
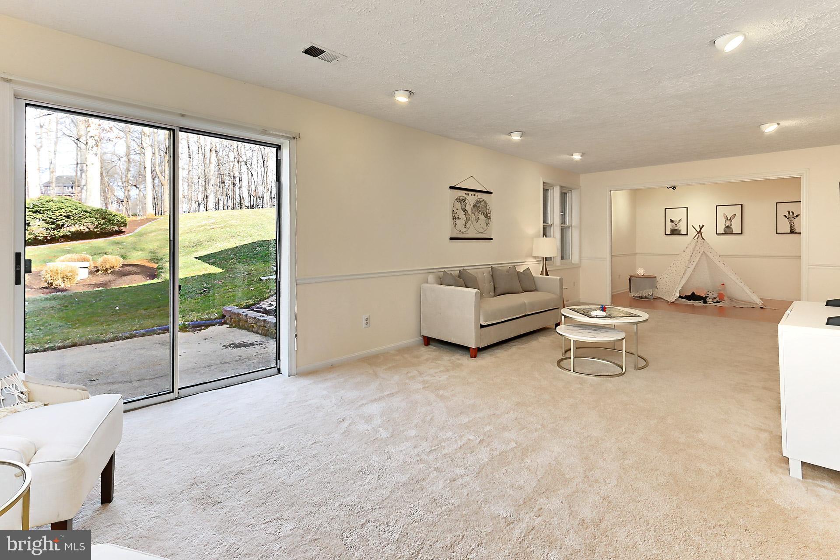
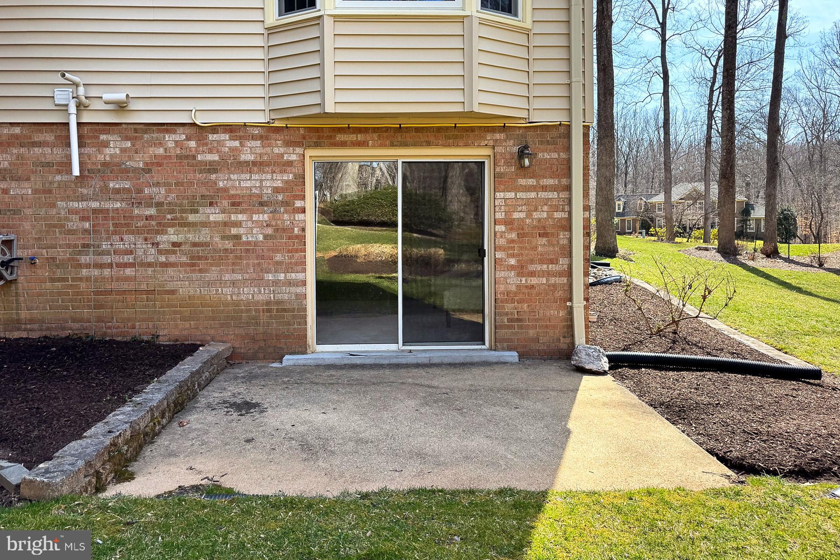
The lower level comprises a storage room, kitchenette, sprawling recreation room with walk-out access to the patio and yard, and a bonus room that is very versatile completing this lovely home.  If you're looking for timeless elegance with a convenient location, you've found it here and welcome home!

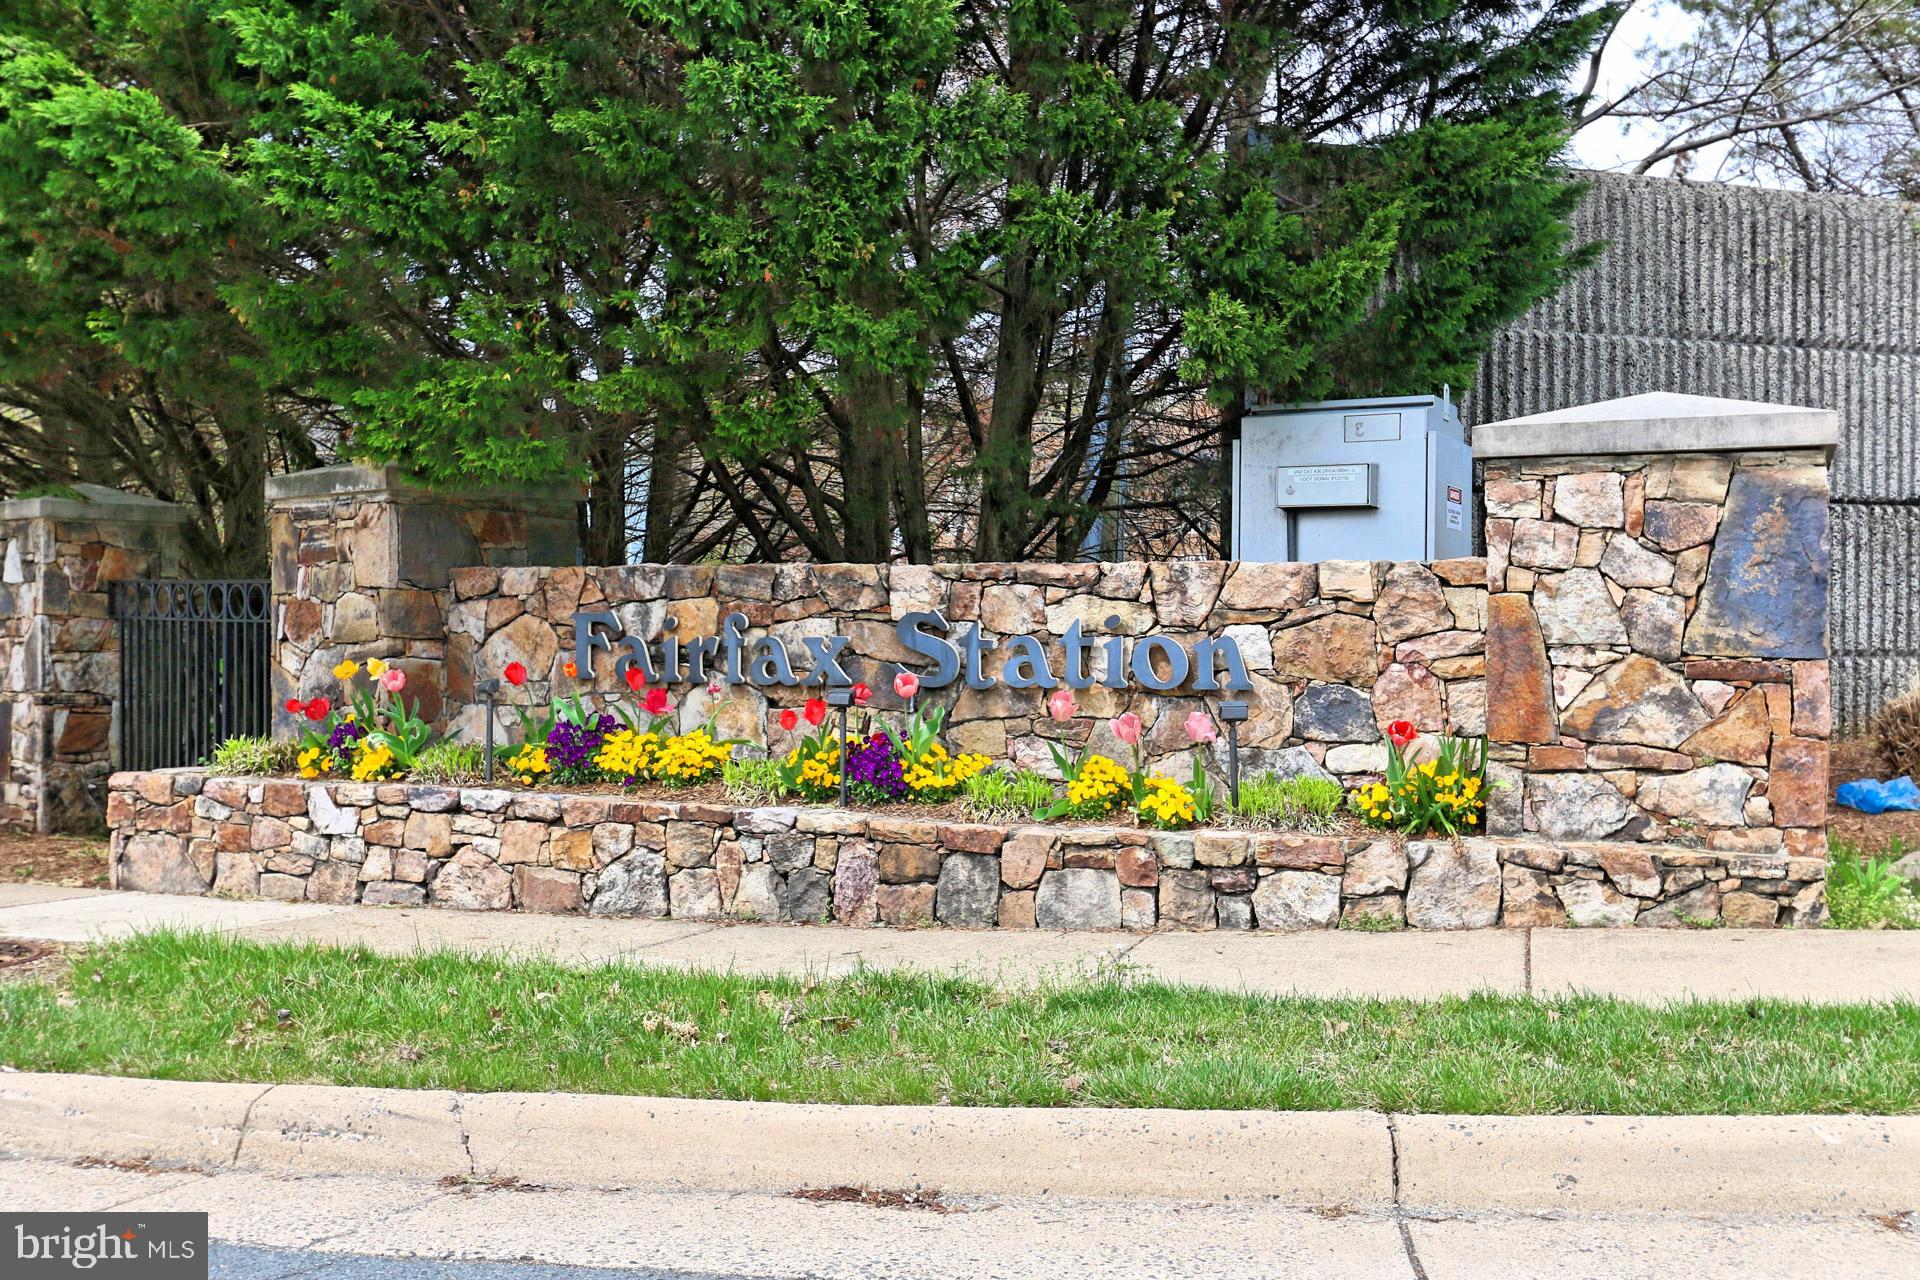
Easy access to the Fairfax County Parkway, Route 123/Ox Road, commuter bus stop at entrance to the neighborhood, Burke Center VRE station minutes away.

Robinson Secondary and Oak View Elementary schools.

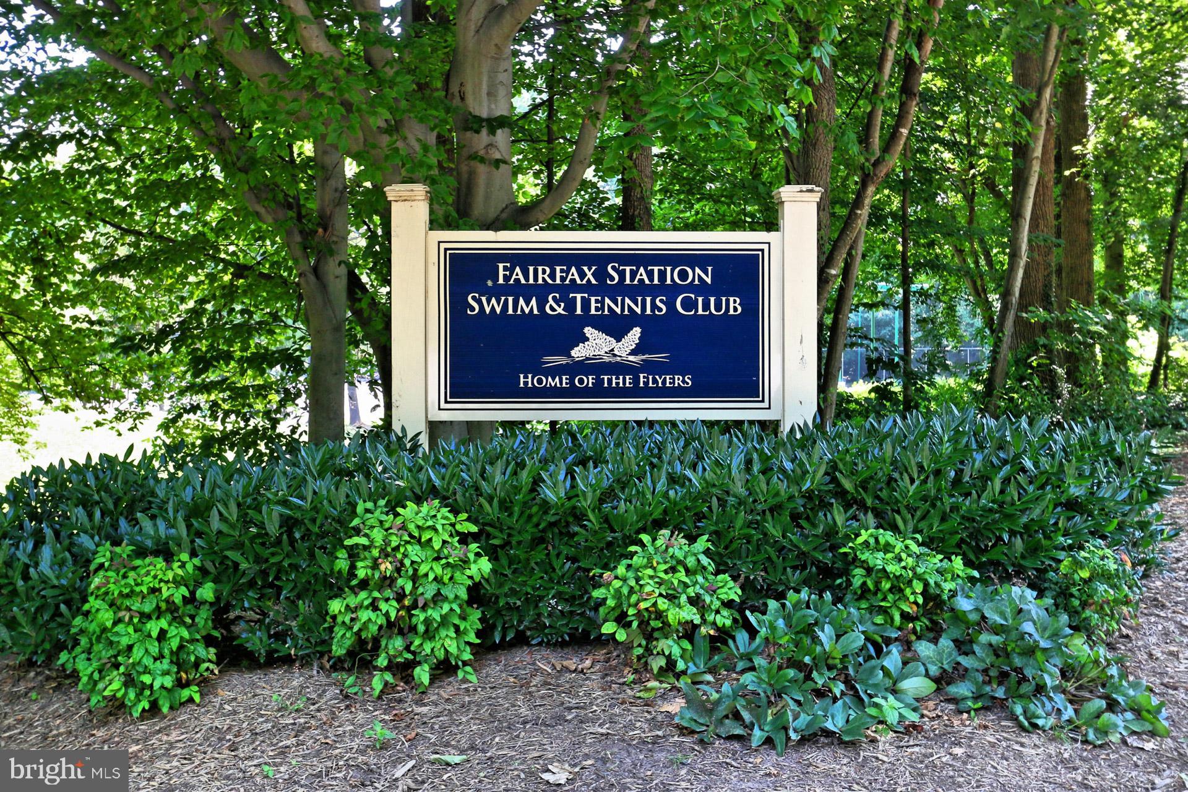
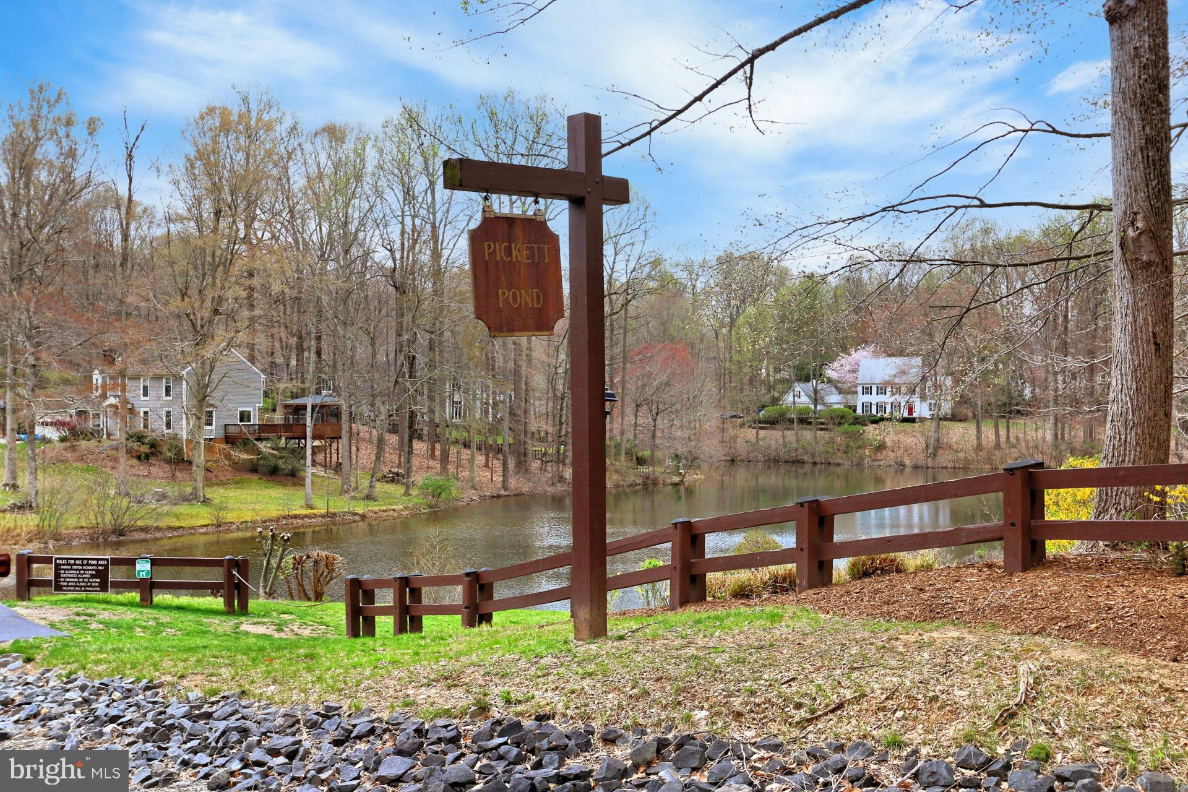
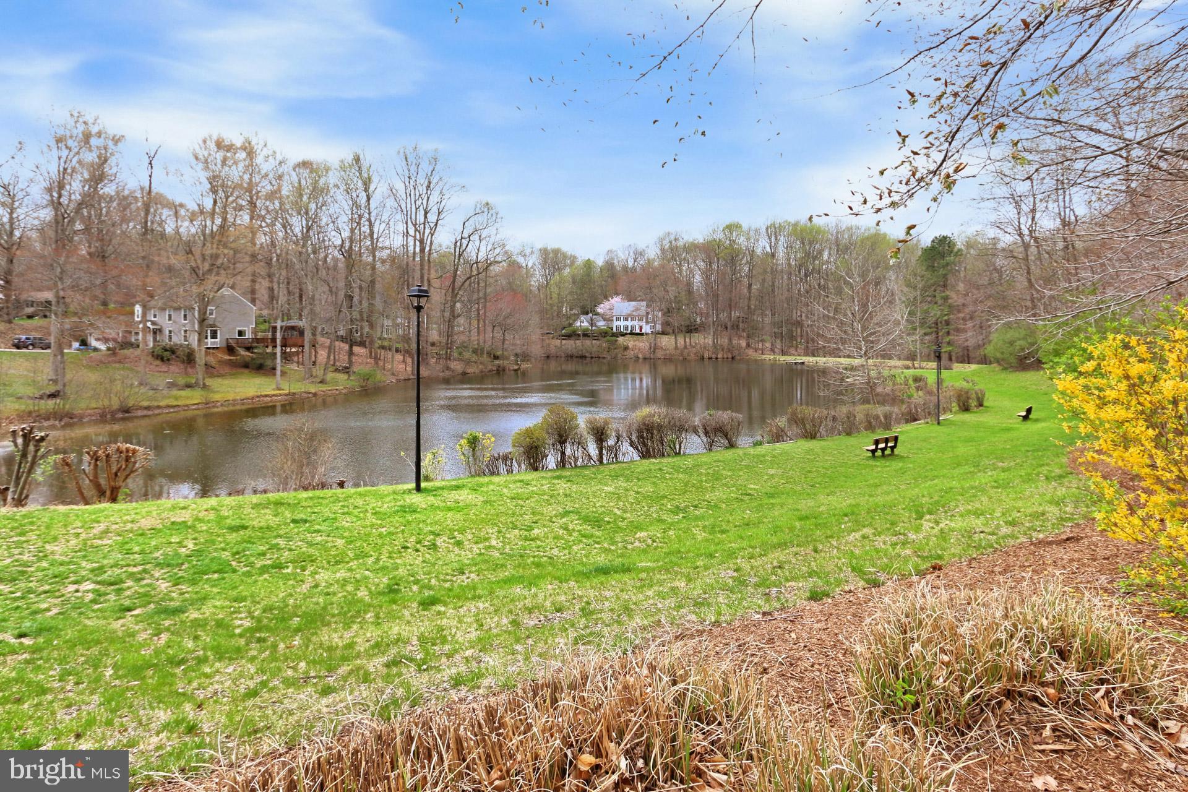
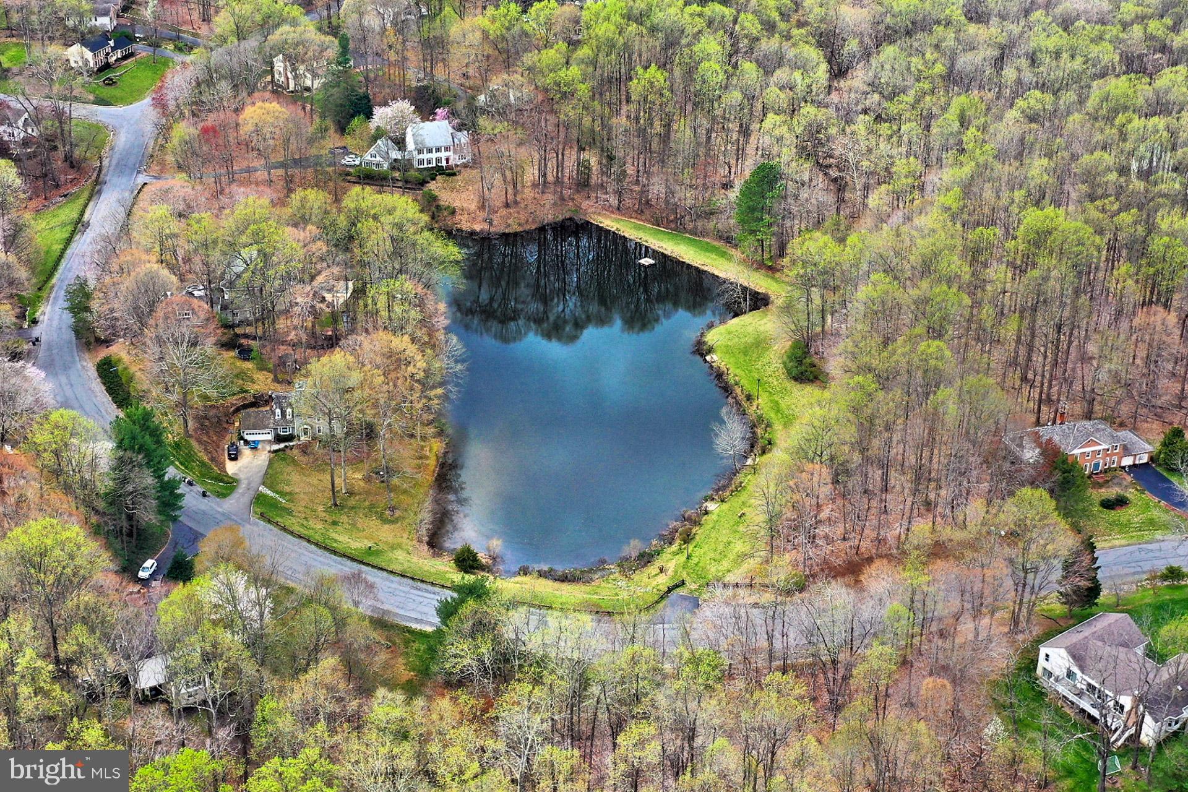
Community pool (memberships available), tennis courts, neighborhood pond, and walking trails.

Roof - 2012, Windows - 2017, HVAC - 2013 , Hot water heater – 2018.

11529 CLARA BARTON DRIVE

Message successfully sent.

What would you like to know?

What is 3 + 4 ?

I agree to receive email communication and understand I can unsubscribe at any time.

I agree to be contacted by Charis Realty Group via call, email, and text for real estate services. To opt out, you can reply 'stop' at any time or reply 'help' for assistance. You can also click the unsubscribe link in the emails. Message and data rates may apply. Message frequency may vary. Privacy Policy

Related Properties

VA Loan Assumption Available. Incredible opportunity in sought-after South Run Oaks. This is the best value in the neighborhood with one of the largest lots in the neighborhood plus a brand new 2026 architectural shingle roof.  It won’t last at this price —Reach out for a tour ASAP before it’s gone!

Beautifully updated and move-in ready in sought-after South Run Oaks, this Fairfax Station home is tucked away on a quiet double cul-de-sac with no thru traffic and sits on over a third of an acre with a fully fenced flat backyard. From the welcoming front porch to the TREX deck, updated white kitchen, rich hardwood floors, and spacious finished basement, this home offers the perfect combination of comfort, updates, and location.

Step inside and immediately notice the beautiful dark hardwood floors flowing throughout much of the home. The fully renovated white kitchen features tall cabinetry, an island, pantry, stainless steel appliances, and a sunny breakfast area overlooking the backyard. Just off the kitchen is the oversized family room with a gas fireplace and two sliding glass doors leading directly to the deck, creating a great flow for everyday living and entertaining. Separate living and dining spaces at the front of the home offer additional flexibility and natural light throughout.

Upstairs are 4 spacious bedrooms, including a large primary suite with a spa-like renovated bathroom featuring dual vanities, a soaking tub, oversized shower, slate flooring, and a built-in wall safe. The hall bathroom has also been updated with newer finishes and vanity. One secondary bedroom is especially large and would make an ideal office, playroom, or flex space.

The fully finished lower level offers even more living space with a large recreation room, bonus room/office, half bathroom, and an oversized laundry room with extensive cabinetry and extra storage space.

Major updates include the roof (2026), HVAC (2017), and hot water heater (2019). Located in the highly desirable South Run Oaks neighborhood, residents enjoy easy access to trails leading to Lake Mercer and Burke Lake Park, nearby soccer fields, basketball courts, playgrounds, and optional community pool memberships. Zoned for Silverbrook Elementary and South County High School pyramid schools and conveniently located near Route 123, Fairfax County Parkway, commuter lots, Metro access, Fort Belvoir, and the The Pentagon.
#VAFX2314388

FAIRFAX STATION

8019 OAK BRIDGE LANE

4 Beds

2 Baths

2,849 Sq.Ft.

$975,000
MLS#: VAFX2314388

This stately brick Colonial in sought-after Crosspointe offers over 4,200 finished square feet across three levels, 4 bedrooms, 4.5 baths, a finished lower level, and a 2-car garage.<p>
<p>
Recent improvements include fresh interior and exterior paint, new carpet on the main and upper levels, refinished hardwood floors, updated light fixtures and registers, professional landscaping, and exterior power washing, creating a truly move-in-ready home!<p>
<p>
The main level features a private home office with built-ins, formal living and dining rooms, elegant millwork, a spacious family room with wood-burning fireplace, and a gourmet kitchen with stainless steel appliances, center island, Butler’s pantry, abundant cabinetry, and generous workspace.<p>
<p>
Upstairs, the impressive primary suite includes a walk-in closet and spa-inspired bath with granite double vanity, jetted tub, separate walk-in shower, and skylight. Three additional spacious bedrooms and two full baths complete the upper level.<p>
<p>
The finished lower level provides a large recreation room, full bath, versatile bonus room ideal for a gym, media room, or hobby space, plus extensive storage.<p>
<p>
Enjoy Crosspointe’s pools, tennis courts, playgrounds, walking trails, and community activities. Conveniently located near shopping, dining, commuter routes, parks, and highly regarded South County schools.
#VAFX2316558

FAIRFAX STATION

8722 FOXHALL TERRACE

4 Beds

4 Baths

4,282 Sq.Ft.

$1,190,000
MLS#: VAFX2316558

 - property

Send a message

Message successfully sent.

Your message

What is 3 + 4 ?

Reason for contacting?

I agree to receive email communication and understand I can unsubscribe at any time.

I agree to be contacted by Charis Realty Group via call, email, and text for real estate services. To opt out, you can reply 'stop' at any time or reply 'help' for assistance. You can also click the unsubscribe link in the emails. Message and data rates may apply. Message frequency may vary. Privacy Policy

Sign Out

Virtual Assistant

Would you like to take the next step with this property? We can help you schedule a showing or virtual tour, or send you more details.

Yes, I would like more information.

Thank You for Your Reply, One of Our Agents will contact you as soon as possible

No, maybe later.

Thank you, you can always contact me via email, phone number or through the contact form.

Realhub AI

Lucy - Your AI-Powered Realtor

Update Your Temporary Password

Personalize your search

Enter your email and we'll notify you immediately when new listings match what you're looking for.

or enter email address

Already have an account ? Login here

Continue your home search

I agree to receive communications and understand I can unsubscribe at any time.

I agree to be contacted by Charis Realty Group via call, email, and text for real estate services. To opt out, you can reply 'stop' at any time or reply 'help' for assistance. You can also click the unsubscribe link in the emails. Message and data rates may apply. Message frequency may vary. Privacy Policy

Already have an account ? Login here

We use cookies

We use cookies primarily for analytics to enhance your experience. By accepting, you agree to our use of these cookies. You can manage your preferences or learn more about our cookies policy.