
Colonial
11519 GENERAL WADSWORTH DRIVE
SPOTSYLVANIA, VA 22551
MLS#: VASP2016380
$1,775,000


Property
Beds
4
Full Baths
4
1/2 Baths
1
Year Built
2000
Sq.Footage
4,866
Gorgeous Waterfront Dream Home located in the luxury gated community of Fawn Lake! Completely reimagined, this exceptional lakeside retreat with 120 ft shoreline and boasting unobstructed lake views from nearly every room, features an updated, coastal interior filled with luxury finishes and modern amenities at every turn. Sited on one of the most desirable streets in Fawn Lake, this timeless lake home features classic architecture, beautiful landscaping and a circular driveway to welcome you and your guests. Upon entering the Foyer with board and batten walls and exquisite Hickory wood floors, you are immediately drawn to the breathtaking views of Fawn Lake beyond the light-filled gourmet kitchen and dramatic Great Room. Flooded with natural sunlight, a Private Study with large windows sits to the left of the Foyer. Open concept living at its best, the Great Rm, dining area and kitchen flow together and create the perfect space for casual living and entertaining. Brimming with natural light, the Great Room with walls of windows is anchored by a stunning two-story shiplap gas fireplace. The Gourmet Chef's Kitchen boasts an oversized eat-in Quartzite center island, upgraded cabinetry, marble backsplash, top-of-the line KitchenAid stainless appliances and pro 36" gas range. A Wet Bar with ice maker, beverage fridge, filtered water dispenser and upgraded cabinetry, plus a large walk-in Pantry w/ extra fridge make daily meal prep and entertaining a breeze. The adjoining sunny and inviting Dining Area featuring walls of windows and vaulted ceilings with skylights is the ideal setting for enjoying meals and taking in breathtaking lake views. Glass Doors grant access to a relaxing Screened Porch, and a spacious Trex deck on the opposite end. Both offer incredible lake views and abundant opportunities for seamless outdoor living and entertaining. Unwind and relax in the stunning first floor Owner's Suite with peaceful and serene lake views. Featuring an oversized walk-in closet with built-in organizers, luxurious bath with custom cabinetry, dual vanities, marble counters and a glass and tile shower. A Mud Room w/ built-in drop zones and laundry area with new washer and dryer complete the main level. A staircase leads to a Loft that overlooks the space below. A gracious Bedroom w/ Private Bath, 2 additional Bedrooms with a shared Full Bath, plus an oversized Family Rm with built-in Wet Bar completes the upper level. Designed for entertaining, the finished walk-out level with lighted tray ceilings features a Rec Room with large windows, stunning stone Fireplace, and a fully equipped Wet Bar with beverage fridge, dishwasher and built-in wine rack. A cozy Lounge, Gym, Full Bath, Cedar closet, plus a second Laundry Rm! French doors lead to the covered patio with a Hot Tub and the backyard private oasis. The impressive park-like grounds with lake-fed irrigation, fresh landscaping, stone terraces, Flagstone Courtyard and an idyllic stepping stone walkway leading to a new expansive boat dock, offer incredible outdoor living & entertaining options, and provide the perfect setting to create the ultimate waterfront lifestyle you have been dreaming of! Imagine swimming or fishing right from your dock and hopping on your boat, kayak or paddle board to explore 7 miles of shoreline, enjoying incredible sunsets, or docking your boat at the country club restaurants or pool to greet your new friends! Come experience what the Fawn Lake lifestyle is all about where every day is a vacation! The recent renovation has elevated every corner of this home to modern coastal perfection. Updates include: new roof, exterior siding, tankless water heater, Hickory floors, lighting, water fixtures, marble & ceramic tile, carpet, LVP flooring, granite and quartzite kitchen & bath counters, shiplap, wainscotting, top-of-the line kitchen appliances, cabinetry, and so much more!
Features & Amenities
Interior
-
Other Interior Features
Cedar Closet(s), Ceiling Fan(s), Kitchen Island, Pantry, Walk-In Closet(s), Bar, Central Vacuum, Recessed Lighting, High Ceilings, Built-in Features, Crown Molding, Open Floorplan, Soaking Tub
-
Total Bedrooms
4
-
Bathrooms
4
-
1/2 Bathrooms
1
-
Above Grade Finished Area
3327.0
-
Basement YN
YES
-
Cooling YN
YES
-
Cooling
Central Air, Ceiling Fan(s), Zoned, ENERGY STAR Qualified Equipment, Electric
-
Fireplace YN
YES
-
Heating YN
YES
-
Heating
Exhaust Fan, Propane, Heat Pump
-
Main Level Bedrooms
1
-
Pet friendly
N/A
Exterior
-
Garage
Yes
-
Garage spaces
2
-
Construction Materials
Vinyl Siding, Brick
-
Other Exterior Features
Lighting
-
Parking
Garage Door Opener, Circular Driveway, Garage, Driveway, Attached
-
Patio and Porch Features
Deck, Patio, Porch, Screened, Terrace
-
Pool
Yes
-
Pool Features
Community
-
Waterfront YN
YES
-
View
Water, Lake
Area & Lot
-
Lot Features
Waterfront
-
Lot Size(acres)
0.86
-
Lot Size(square feet)
37,462
-
Property Type
Residential
-
Property Sub Type
Single Family Residence
-
Architectural Style
Colonial
Price
-
Sales Price
$1,775,000
-
Tax Amount
$8,236
-
Financing Options
Cash
-
Sq. Footage
4,866
-
Price/SqFt
$364
HOA
-
Association
YES
-
Association Fee
$3,117
-
Association Fee Frequency
Annually
-
Association Fee Includes
N/A
School District
-
Elementary School
BROCK ROAD
-
Middle School
NI RIVER
-
High School
RIVERBEND
Property Features
-
New Construction
NO
-
Accessibility Features
Accessible Doors, Accessible Hallway(s)
-
Association Amenities
Clubhouse, Fitness Center, Golf Course, Meeting Room, Party Room, Picnic Area, Security, Tennis Court(s), Dog Park, Game Room, Beach Access, Basketball Court, Trail(s), Boat Dock, Boating, Gated, Spa/Hot Tub, Jogging Path, Marina, Playground, Recreation Facilities, Sport Court
-
Foundation Details
Concrete Perimeter
-
Senior Community YN
NO
-
Sewer
Public Sewer
-
Tax Lot
340
-
Water Source
Public
Schedule a Showing
Showing scheduled successfully.
Mortgage calculator
Estimate your monthly mortgage payment, including the principal and interest, property taxes, and HOA. Adjust the values to generate a more accurate rate.
Your payment
Principal and Interest:
$
Property taxes:
$
HOA fees:
$
Total loan payment:
$
Total interest amount:
$
Location
County
SPOTSYLVANIA
Elementary School
BROCK ROAD
Middle School
NI RIVER
High School
RIVERBEND
Listing Courtesy of Maribel L Barker , Fawn Lake Real Estate Company
RealHub Information is provided exclusively for consumers' personal, non-commercial use, and it may not be used for any purpose other than to identify prospective properties consumers may be interested in purchasing. All information deemed reliable but not guaranteed and should be independently verified. All properties are subject to prior sale, change or withdrawal. RealHub website owner shall not be responsible for any typographical errors, misinformation, misprints and shall be held totally harmless.

AGENT
Laurie Hailey
Call Laurie today to schedule a private showing.

* Listings on this website come from the FMLS IDX Compilation and may be held by brokerage firms other than the owner of this website. The listing brokerage is identified in any listing details. Information is deemed reliable but is not guaranteed. If you believe any FMLS listing contains material that infringes your copyrighted work please click here to review our DMCA policy and learn how to submit a takedown request.© 2024 FMLS.
Related Properties

SPOTSYLVANIA
11004 SHERIDAN DRIVE
5 Beds
5 Baths
6,680 Sq.Ft.
$1,549,500
MLS#: VASP2044830

SPOTSYLVANIA
6514 WINSTON LANE
6 Beds
4 Baths
4,590 Sq.Ft.
$1,650,000
MLS#: VASP2044482
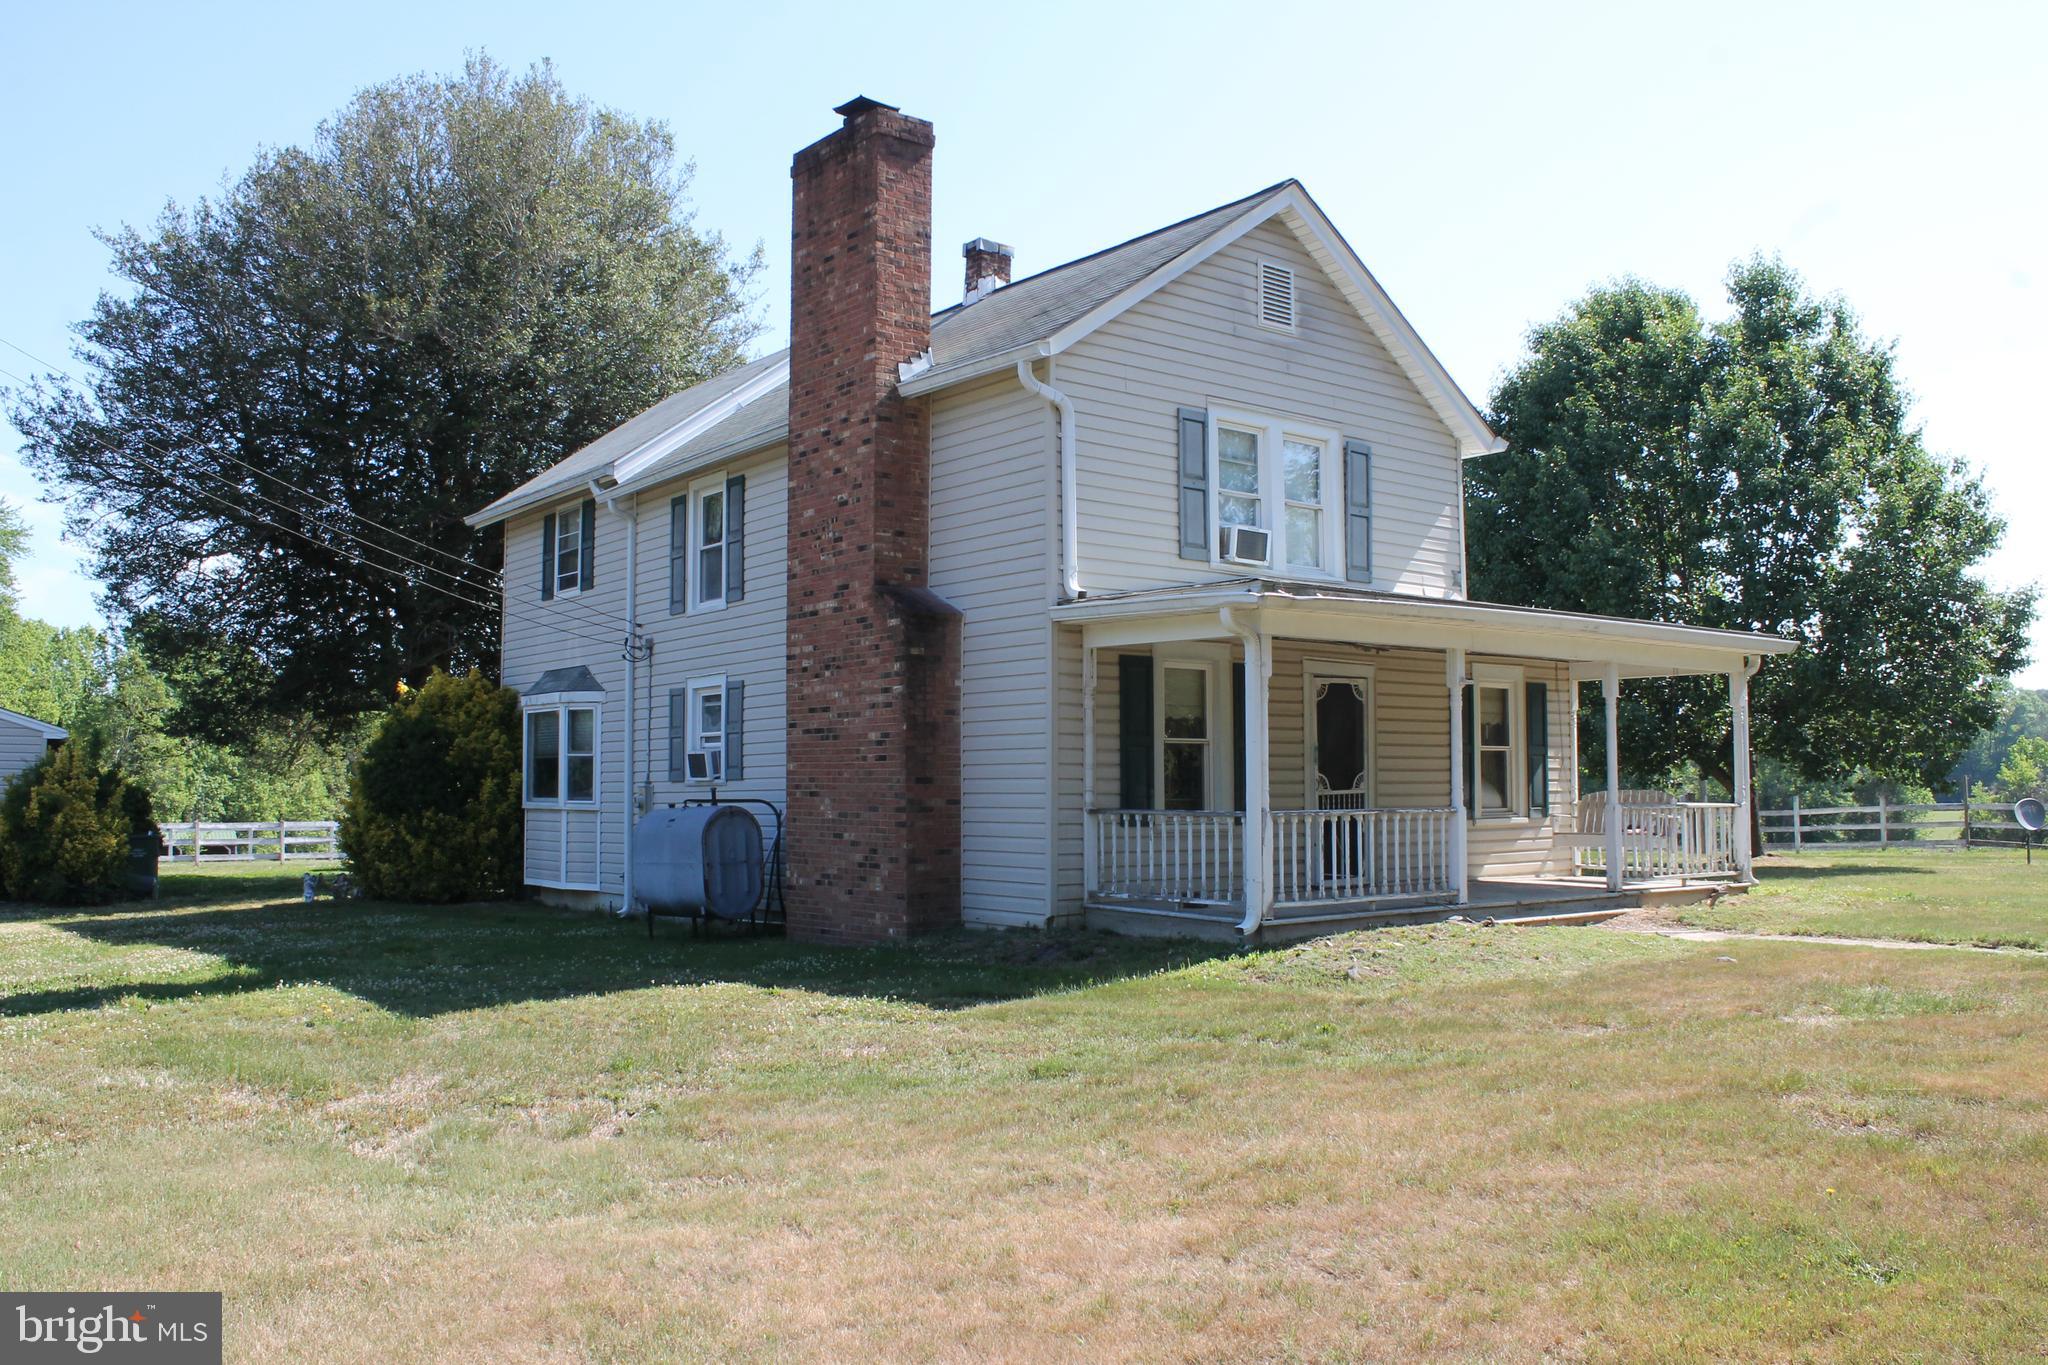
SPOTSYLVANIA
6019 And 6031 HICKORY RIDGE RD
4 Beds
1 Baths
2,204 Sq.Ft.
$1,520,000
MLS#: VASP2042090
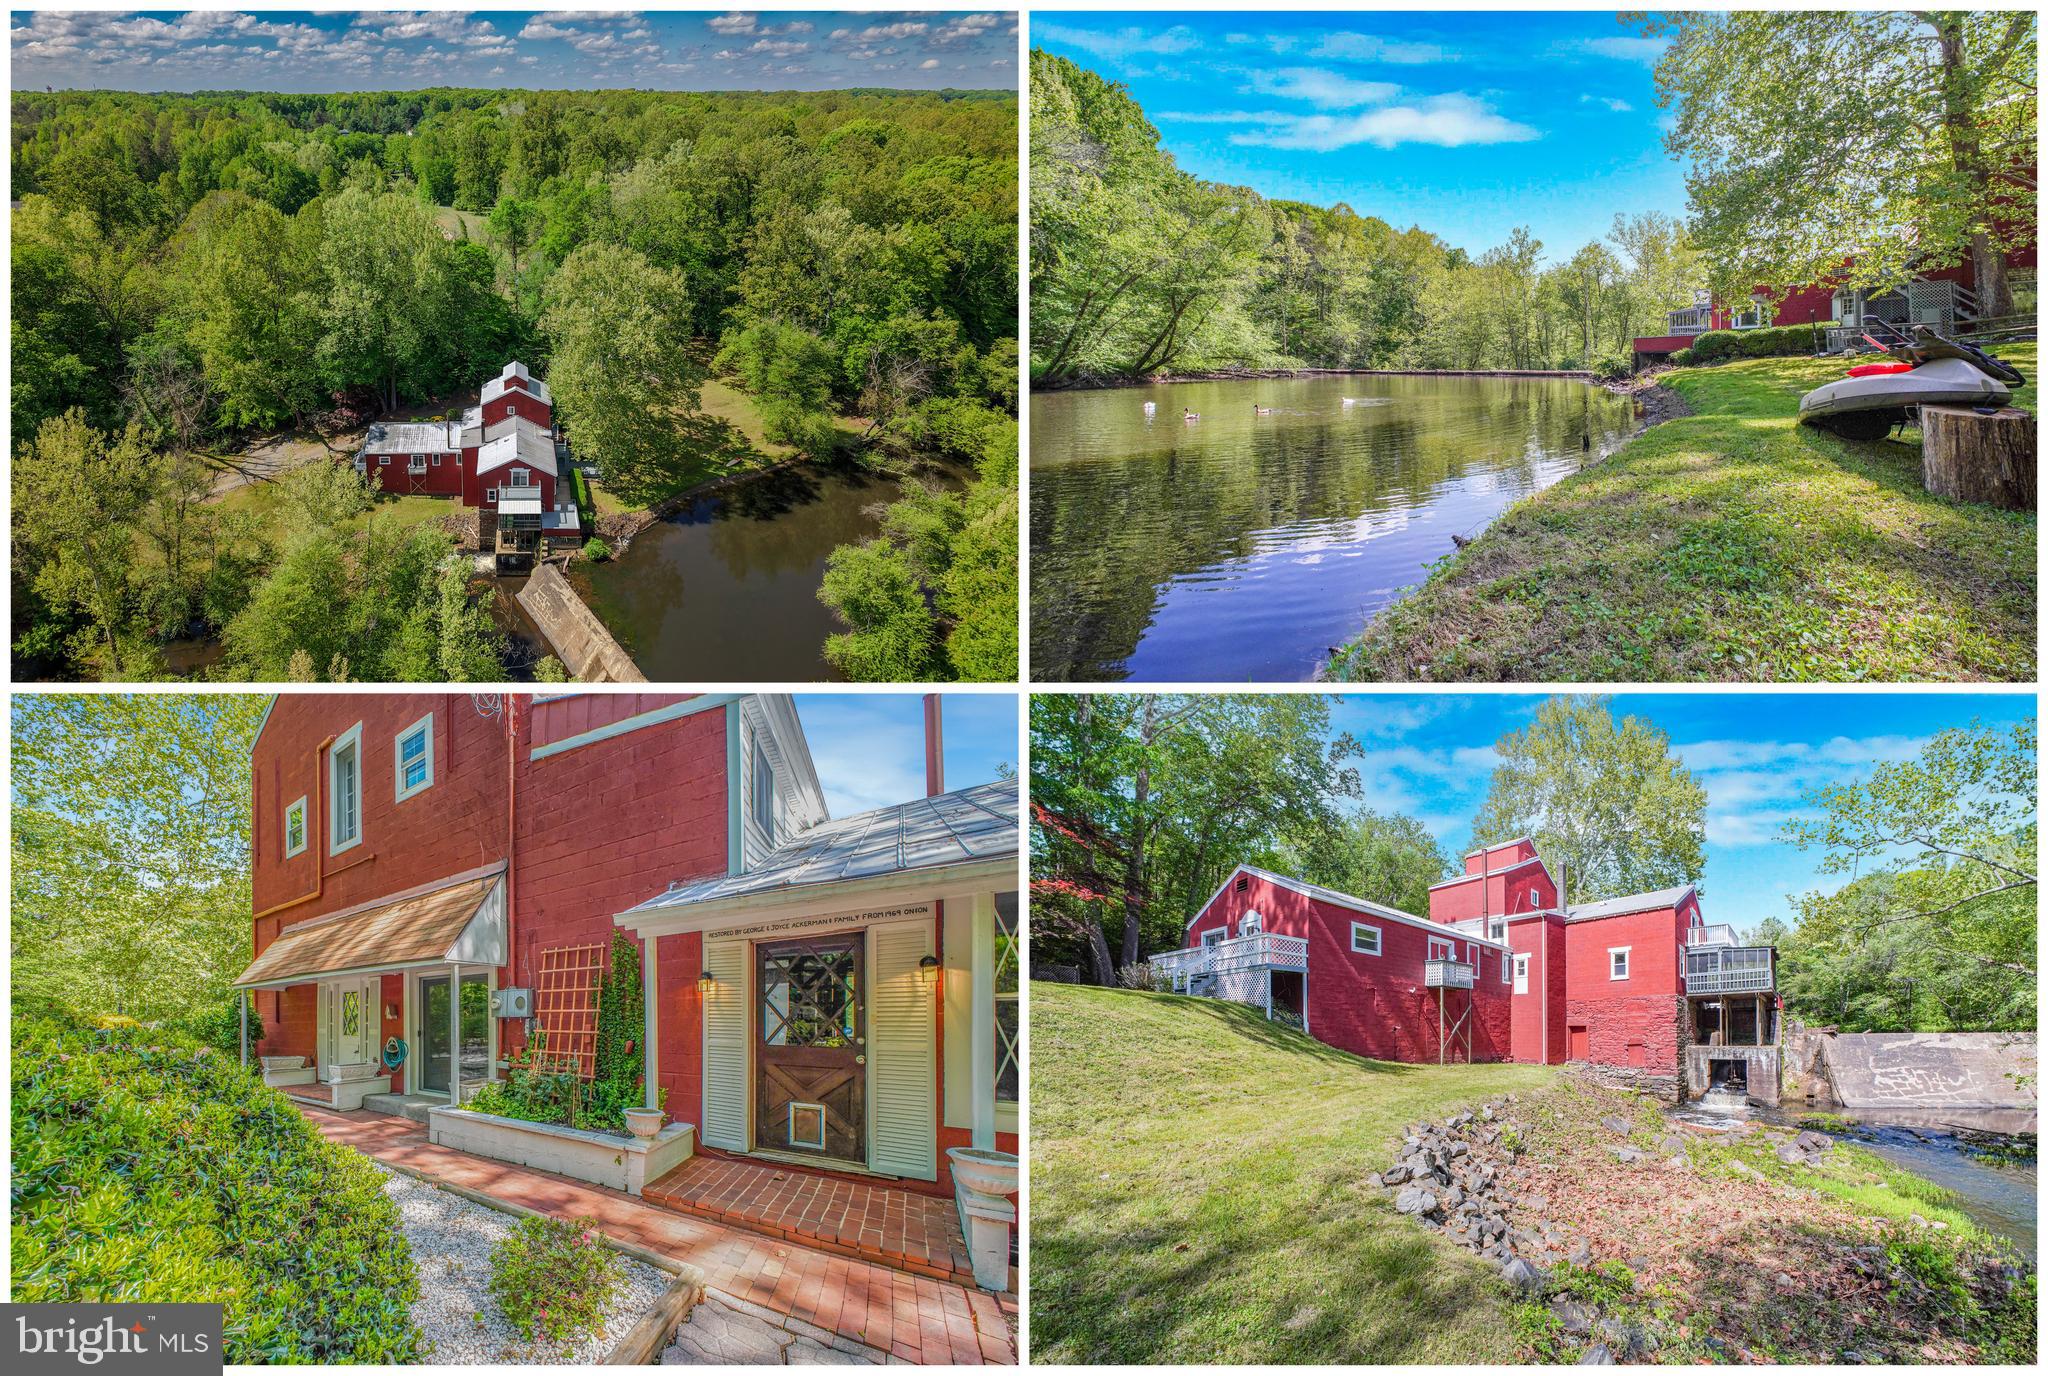
SPOTSYLVANIA
6908 ROXBURY MILL ROAD
7 Beds
5 Baths
4,775 Sq.Ft.
$1,600,000
MLS#: VASP2043256
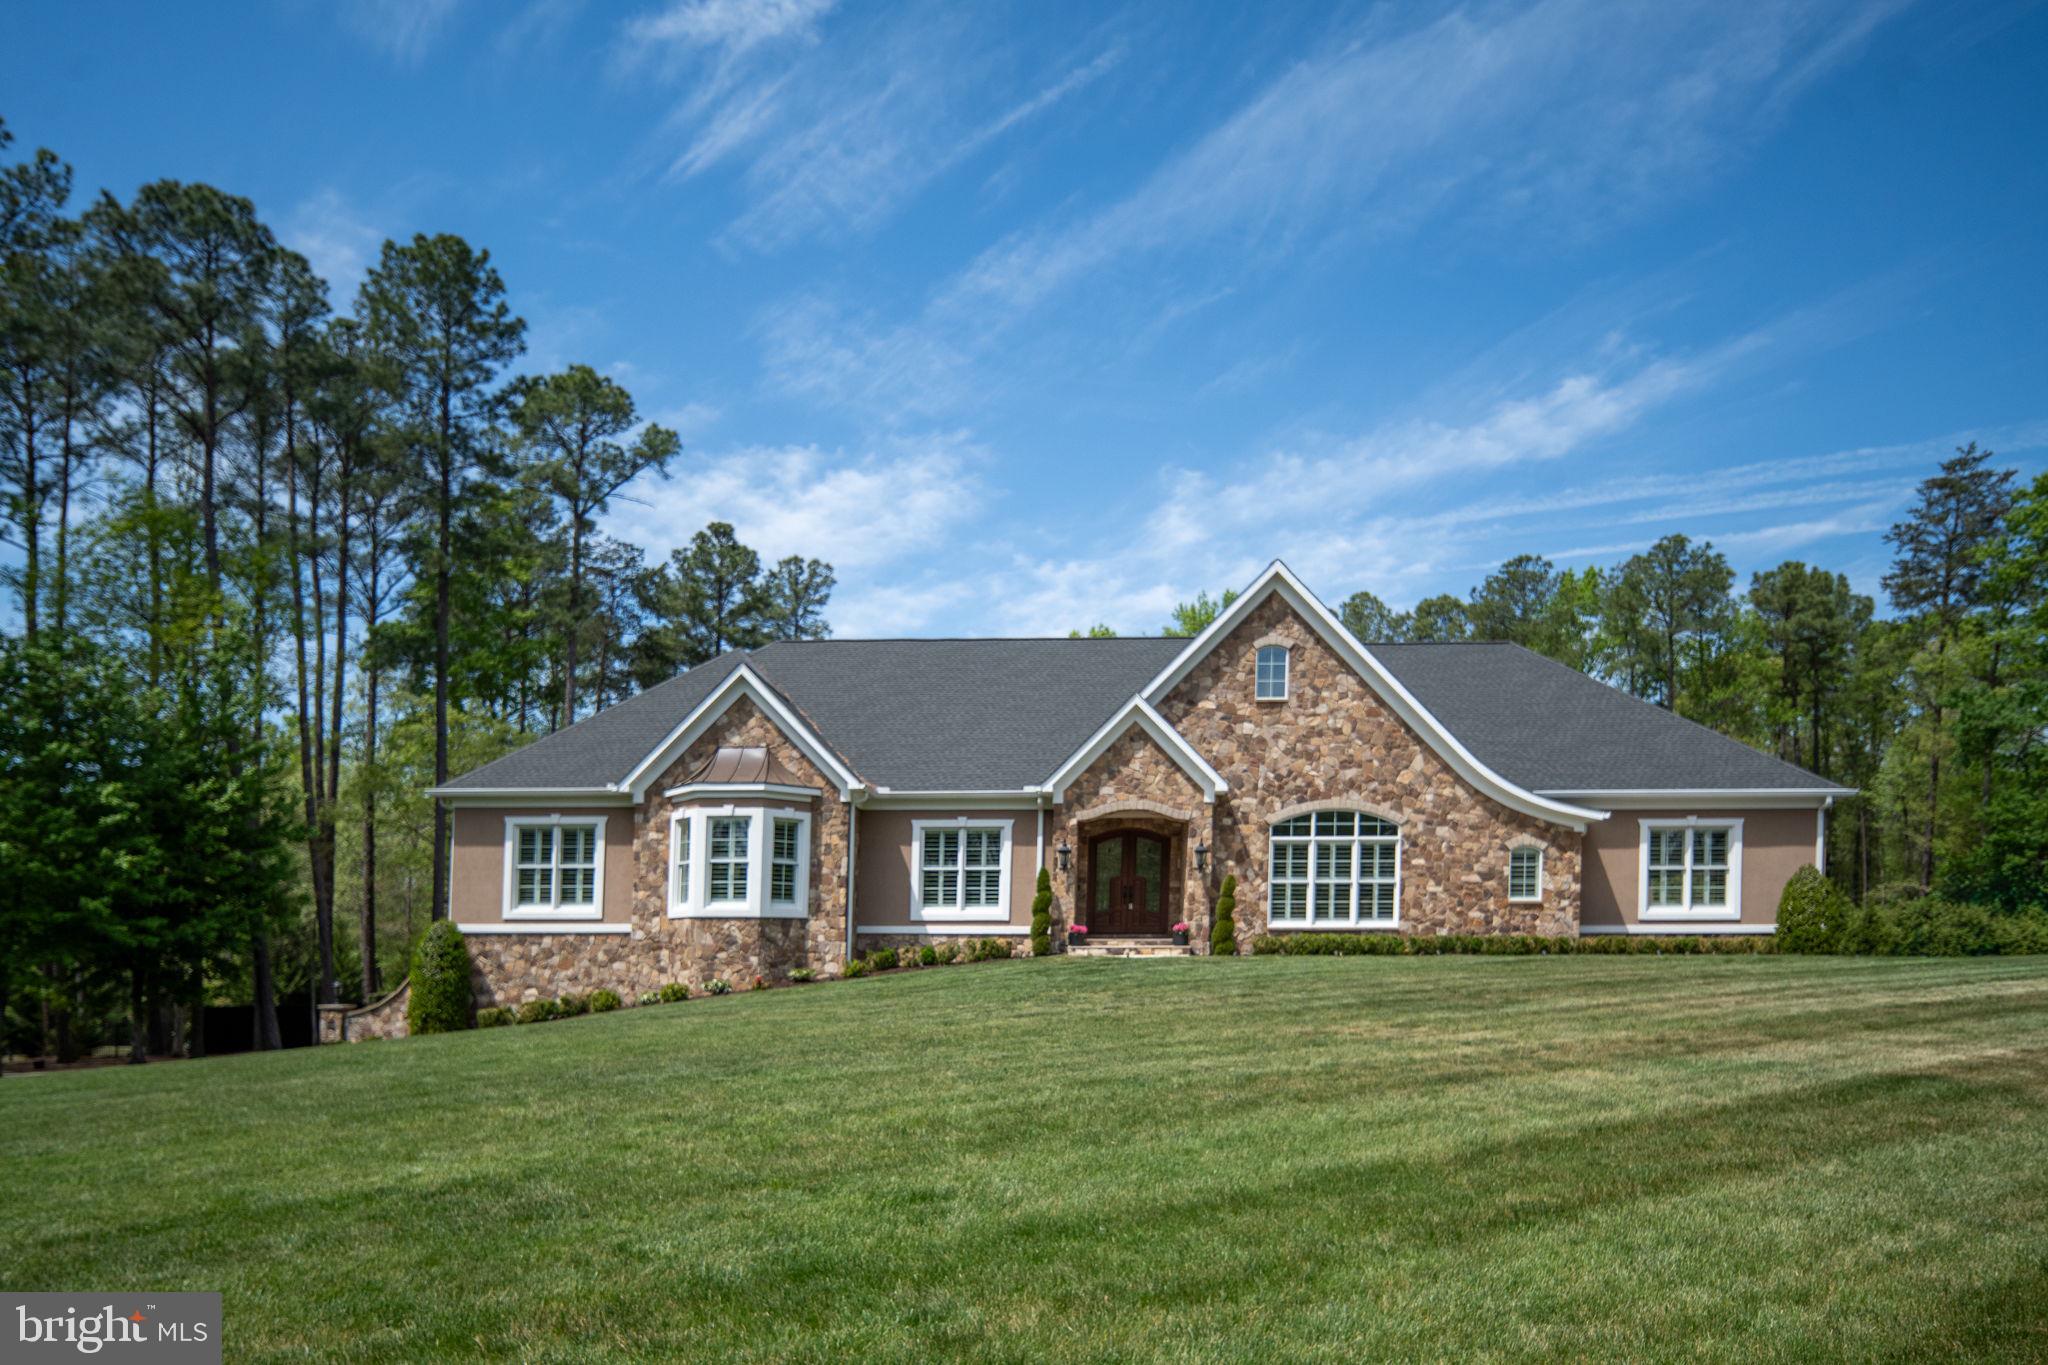
SPOTSYLVANIA
11515 FAWN LAKE PARKWAY
5 Beds
4 Baths
7,616 Sq.Ft.
$1,750,000
MLS#: VASP2041064
.png)