
Raised Ranch/Rambler
11504 WHITE ASH COURT
FREDERICKSBURG, VA 22407
MLS#: VASP2031200
$644,999


Property
Beds
4
Full Baths
3
1/2 Baths
None
Year Built
2020
Sq.Footage
3,620
This well-maintained corner lot home in Avalon Woods sits on over half an acre and offers 4 bedrooms, 3 full bathrooms, and over 4,000 square feet. Built by Atlantic Builders, it has a like-new feel in a convenient yet private setting. Inside, luxury vinyl plank flooring and modern wall coverings create a warm and inviting space. The formal dining room flows into the open-concept kitchen and family room, where a 12-foot granite island serves as the centerpiece. The kitchen features upgraded cabinetry, a stylish backsplash, and under-cabinet lighting for a polished look. The main-level owner’s suite includes a tray ceiling, two walk-in closets, and an upgraded en-suite bath with dual granite vanities and a tile shower. Two additional spacious bedrooms share a well-appointed full bath. The finished walk-out basement offers a large second living area with recessed lighting and LVP flooring, plus an additional bedroom with a walk-in closet and full bath with ceramic tile. Two flex rooms provide space for a home office, gym, or hobby room, and a large storage room adds extra convenience. Outdoor features include a screened-in porch off the family room with steps down to the yard, a stone paver patio off the basement, and a covered front porch. The home also has a side-load two-car garage, main-level laundry, and an irrigation system. Its central location offers easy access to I-95, Route 3, shopping, and dining. With a spacious layout, upgraded finishes, main level living and a prime location, this move-in ready home is a must-see.
Features & Amenities
Interior
-
Other Interior Features
Ceiling Fan(s), Kitchen Island, Pantry, Recessed Lighting, Walk-In Closet(s), Crown Molding, Open Floorplan
-
Total Bedrooms
4
-
Bathrooms
3
-
Above Grade Finished Area
2040.0
-
Basement YN
YES
-
Cooling YN
YES
-
Cooling
Central Air, Ceiling Fan(s), Electric
-
Fireplace YN
NO
-
Heating YN
YES
-
Heating
Natural Gas, Forced Air
-
Main Level Bedrooms
3
-
Pet friendly
N/A
Exterior
-
Garage
Yes
-
Garage spaces
2
-
Parking
Garage Door Opener, Asphalt, Garage, Driveway, Inside Entrance, Attached
-
Patio and Porch Features
Deck, Patio, Porch, Screened
-
Pool
No
-
Waterfront YN
NO
Area & Lot
-
Lot Features
Corner Lot
-
Lot Size(acres)
0.57
-
Lot Size(square feet)
25,009
-
Property Type
Residential
-
Property Sub Type
Single Family Residence
-
Architectural Style
Raised Ranch/Rambler
Price
-
Sales Price
$644,999
-
Tax Amount
$4,191
-
Sq. Footage
3,620
-
Price/SqFt
$178
HOA
-
Association
YES
-
Association Fee
$51
-
Association Fee Frequency
Monthly
-
Association Fee Includes
N/A
School District
-
Elementary School
SALEM
-
Middle School
CHANCELLOR
-
High School
CHANCELLOR
Property Features
-
New Construction
NO
-
Foundation Details
Slab
-
Senior Community YN
NO
-
Sewer
Public Sewer
-
Water Source
Public
Schedule a Showing
Showing scheduled successfully.
Mortgage calculator
Estimate your monthly mortgage payment, including the principal and interest, property taxes, and HOA. Adjust the values to generate a more accurate rate.
Your payment
Principal and Interest:
$
Property taxes:
$
HOA fees:
$
Total loan payment:
$
Total interest amount:
$
Location
County
SPOTSYLVANIA
Elementary School
SALEM
Middle School
CHANCELLOR
High School
CHANCELLOR
Listing Courtesy of Sean P Lando, Lando Massey Real Estate
RealHub Information is provided exclusively for consumers' personal, non-commercial use, and it may not be used for any purpose other than to identify prospective properties consumers may be interested in purchasing. All information deemed reliable but not guaranteed and should be independently verified. All properties are subject to prior sale, change or withdrawal. RealHub website owner shall not be responsible for any typographical errors, misinformation, misprints and shall be held totally harmless.

Salesperson, Realtor
Laurie Hailey
Call Laurie today to schedule a private showing.

* Listings on this website come from the FMLS IDX Compilation and may be held by brokerage firms other than the owner of this website. The listing brokerage is identified in any listing details. Information is deemed reliable but is not guaranteed. If you believe any FMLS listing contains material that infringes your copyrighted work please click here to review our DMCA policy and learn how to submit a takedown request.© 2024 FMLS.
Related Properties

FREDERICKSBURG
181 SANFORD DRIVE
3 Beds
3 Baths
2,191 Sq.Ft.
$589,999
MLS#: VAST2048424

FREDERICKSBURG
138 DENISON STREET
3 Beds
3 Baths
2,028 Sq.Ft.
$534,900
MLS#: VAST2052504

FREDERICKSBURG
101 HILLSDALE DRIVE
4 Beds
4 Baths
3,514 Sq.Ft.
$699,880
MLS#: VAST2051778

FREDERICKSBURG
12509 BAINSWOOD COURT
5 Beds
3 Baths
3,835 Sq.Ft.
$744,900
MLS#: VASP2045554

FREDERICKSBURG
534 CUMBERLAND ROAD
3 Beds
2 Baths
1,820 Sq.Ft.
$524,900
MLS#: VAST2053552
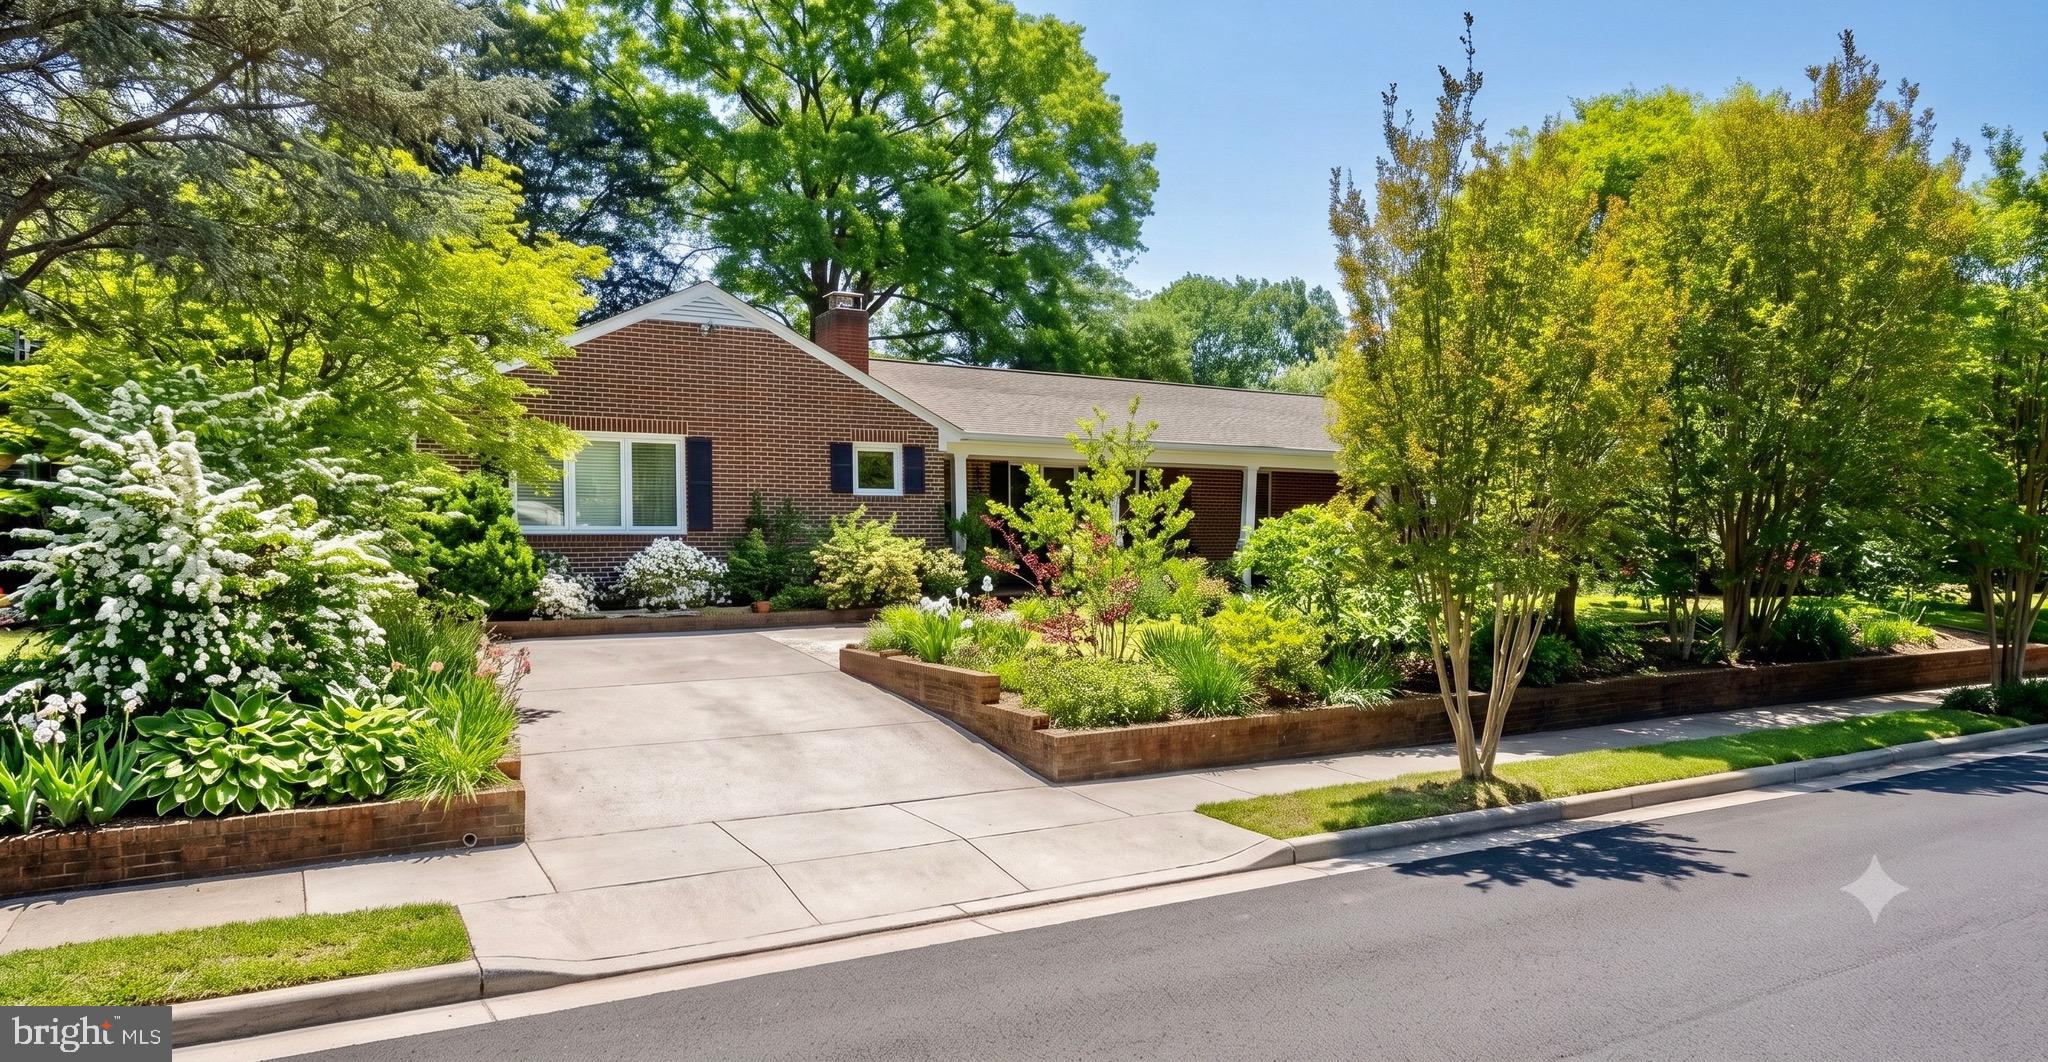
FREDERICKSBURG
1420 ROYSTON STREET
4 Beds
3 Baths
4,689 Sq.Ft.
$740,000
MLS#: VAFB2010378

FREDERICKSBURG
56 COUNTRY MANOR DRIVE
6 Beds
4 Baths
3,900 Sq.Ft.
$695,000
MLS#: VAST2053720

FREDERICKSBURG
14513 SPOTSWOOD FURNACE ROAD
3 Beds
2 Baths
2,883 Sq.Ft.
$599,900
MLS#: VASP2045218

FREDERICKSBURG
68 COAKLEY LANE
5 Beds
3 Baths
4,792 Sq.Ft.
$719,900
MLS#: VAST2053940

FREDERICKSBURG
612 PLAINVIEW DRIVE
4 Beds
3 Baths
3,699 Sq.Ft.
$700,000
MLS#: VAST2053726
.png)