Features & Amenities

Interior

  • Other Interior Features

    Eat-in Kitchen, Kitchen Island, Recessed Lighting, Ceiling Fan(s), Built-in Features, Bar, Crown Molding

  • Total Bedrooms

    4

  • Bathrooms

    3

  • 1/2 Bathrooms

    1

  • Above Grade Finished Area

    2998.0

  • Basement YN

    YES

  • Cooling YN

    YES

  • Cooling

    Central Air, Ceiling Fan(s), Electric

  • Fireplace YN

    YES

  • Heating YN

    YES

  • Heating

    Natural Gas, Forced Air

  • Pet friendly

    Cats OK, Dogs OK, Yes

Exterior

  • Garage

    Yes

  • Garage spaces

    2

  • Construction Materials

    HardiPlank Type

  • Parking

    Garage Door Opener, On Street, Garage, Driveway, Attached

  • Patio and Porch Features

    Deck, Patio

  • Pool

    Yes

  • Pool Features

    Community

  • Waterfront YN

    NO

Area & Lot

  • Lot Features

    Cul-De-Sac

  • Lot Size(acres)

    0.23

  • Lot Size(square feet)

    9,908

  • Property Type

    Residential

  • Property Sub Type

    Single Family Residence

  • Architectural Style

    Colonial

Price

  • Sales Price

    $1,350,000

  • Tax Amount

    $14,247

  • Financing Options

    Cash, Conventional, VA, FHA

  • Sq. Footage

    4,720

  • Price/SqFt

    $286

HOA

  • Association

    YES

  • Association Fee

    $180

  • Association Fee Frequency

    Monthly

  • Association Fee Includes

    N/A

School District

  • Elementary School

    ALDRIN

  • Middle School

    N/A

  • High School

    HERNDON

Property Features

  • New Construction

    NO

  • Association Amenities

    Dog Park, Picnic Area, Tennis Court(s), Basketball Court, Jogging Path, Playground

  • Foundation Details

    Slab

  • Senior Community YN

    NO

  • Sewer

    Public Sewer

  • Tax Lot

    60

  • Water Source

    Public

Schedule a Showing

Showing scheduled successfully.

<
>
IN PERSON
VIA CHAT

What is 3 + 4 ?


Change time

Mortgage calculator

Estimate your monthly mortgage payment, including the principal and interest, property taxes, and HOA. Adjust the values to generate a more accurate rate.

Your payment

Principal and Interest:

$

Property taxes:

$

HOA fees:

$

Total loan payment:

$

Total interest amount:

$

Location

County

FAIRFAX

Elementary School

ALDRIN

Middle School

High School

HERNDON

Listing Courtesy of Leslie K Thurman , Pearson Smith Realty, LLC

RealHub Information is provided exclusively for consumers' personal, non-commercial use, and it may not be used for any purpose other than to identify prospective properties consumers may be interested in purchasing. All information deemed reliable but not guaranteed and should be independently verified. All properties are subject to prior sale, change or withdrawal. RealHub website owner shall not be responsible for any typographical errors, misinformation, misprints and shall be held totally harmless.

Agent Laurie Hailey

AGENT

Laurie Hailey

Call Laurie today to schedule a private showing.


* Listings on this website come from the FMLS IDX Compilation and may be held by brokerage firms other than the owner of this website. The listing brokerage is identified in any listing details. Information is deemed reliable but is not guaranteed. If you believe any FMLS listing contains material that infringes your copyrighted work please click here to review our DMCA policy and learn how to submit a takedown request.© 2024 FMLS.
HUGE PRICE REDUCTION - 100K! Largest model in Reston's gorgeous Wescott Woods cluster.  This totally updated home offers everything - close to commuter routes, Reston Town Center (great shopping and restaurants), Reston Metro, lakes, walking paths and more! 
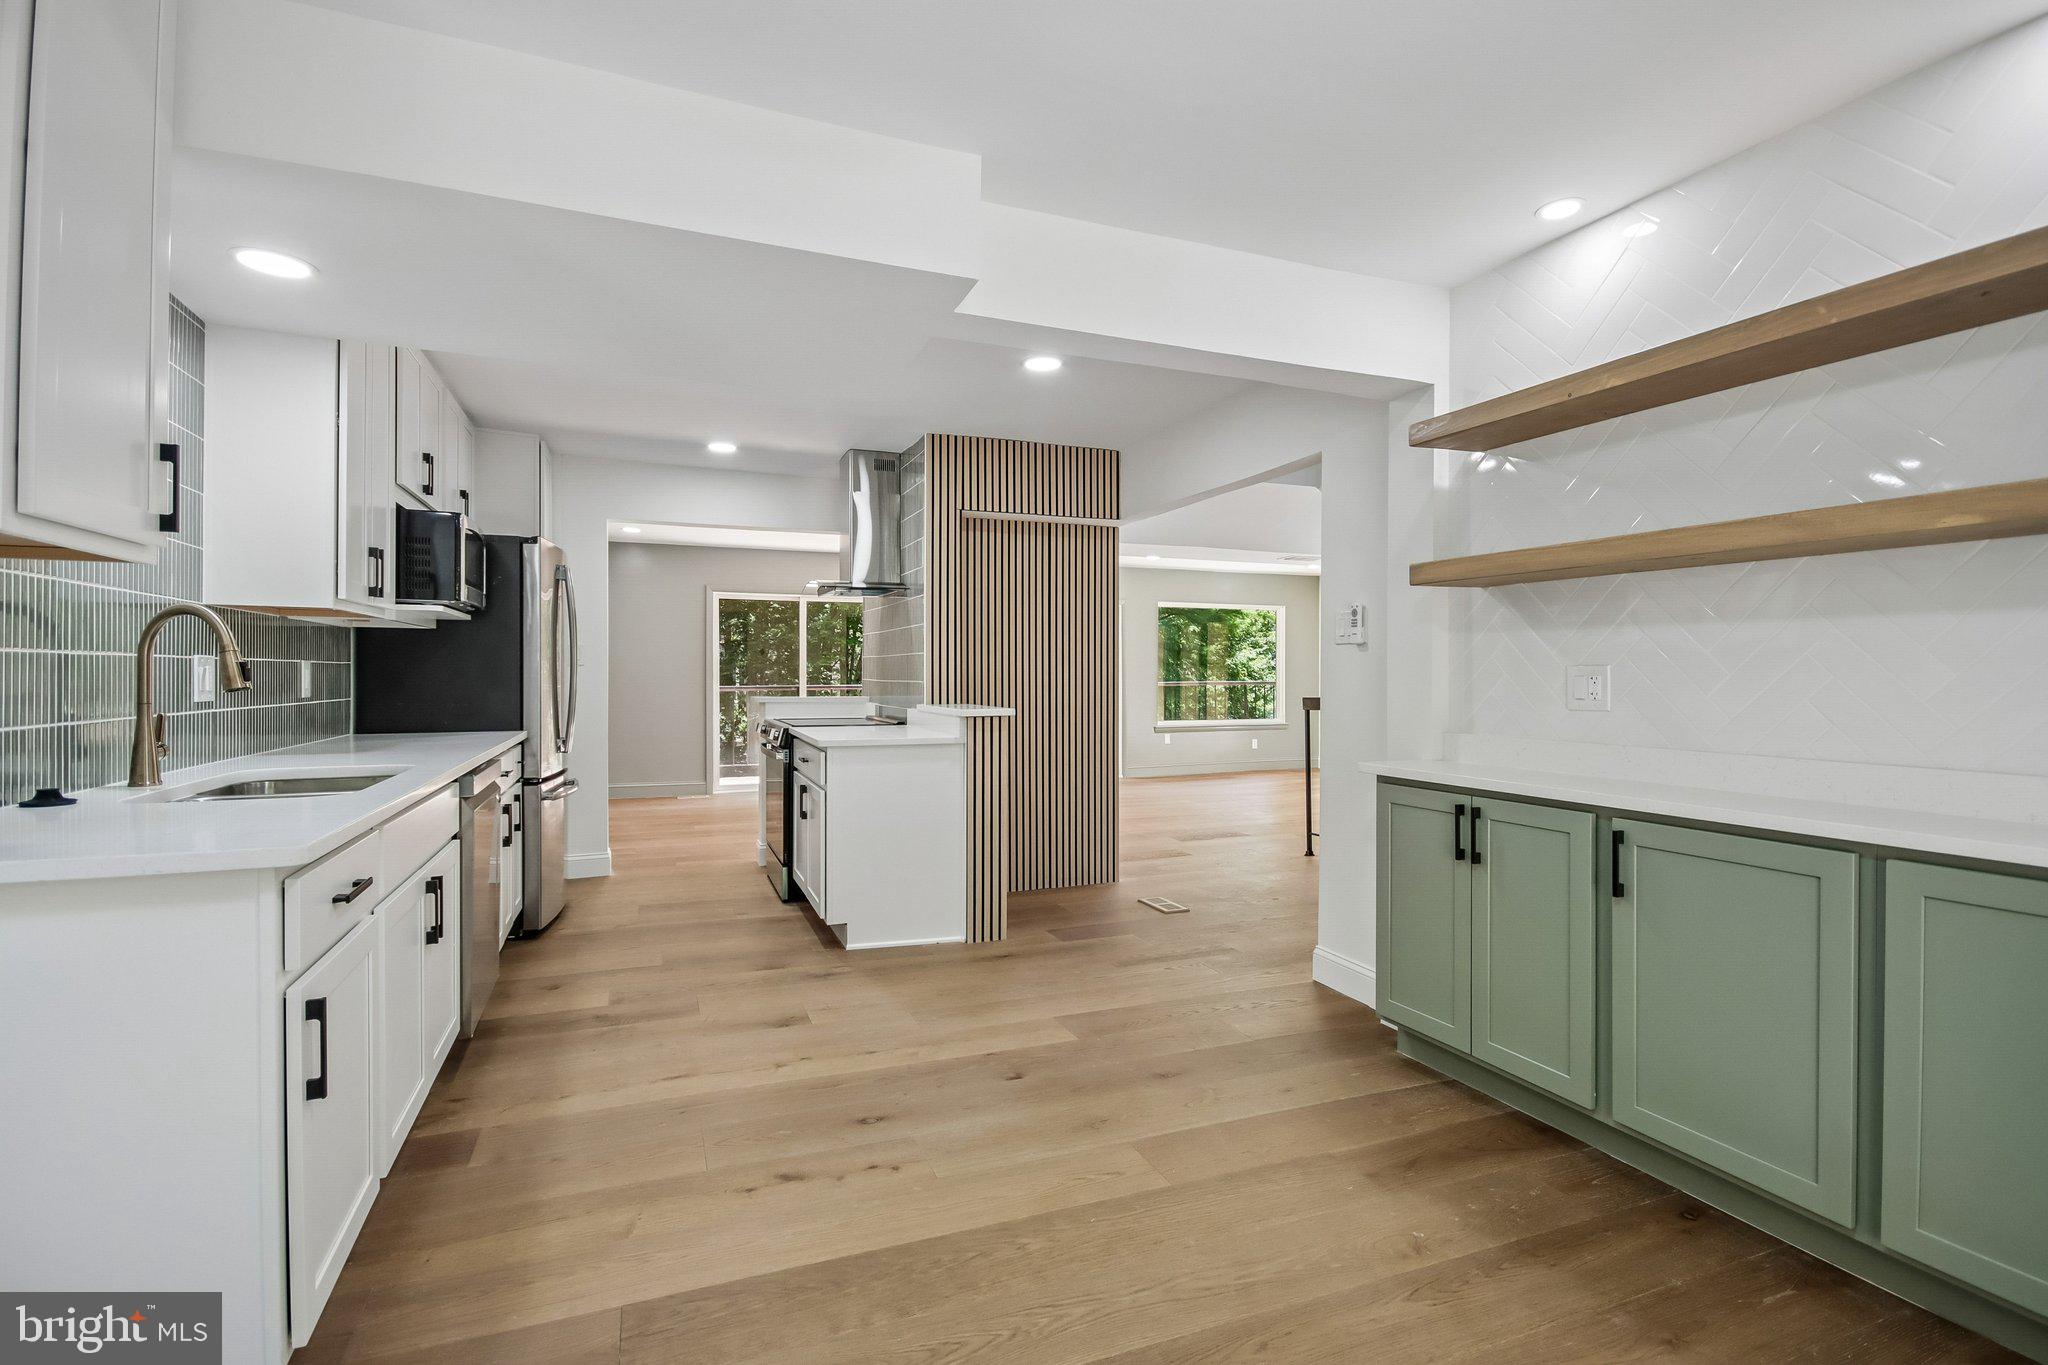
From the dramtic two-story entry to the open and bright two-story family room, you will love the gorgeous newly finished hardwood floors and huge picture windows throughout.  The spacious living room/dining room (with extra bay window) combo is great for holiday dinners and entertaining. The gourmet kitchen has an island, granite, stainless steel and newly faced cabinets. The main level also has a large office/study with gorgeous cherry built-ins and bay window , but perhaps the best room is the four season sun room with custom built-ins located off the family room.  Nature views, walls of windows and skylights make this space peaceful and bright.

The upper level includes a laundry room, 3 large secondary bedrooms with new carpet and a large primary suite with double windows, vaulted ceilings, customized walk-in closet and fully updated, gorgeous en suite bathroom.  

Unlike so many Reston homes, this home has a WALK OUT/UP, fully finished basement that includes a wet bar, great media/rec space and a bonus room that can serve many purposes including office, gym, play area, guest room, etc. There is also a full bath, lots of storage space/rooms and engineered hardwood floors.

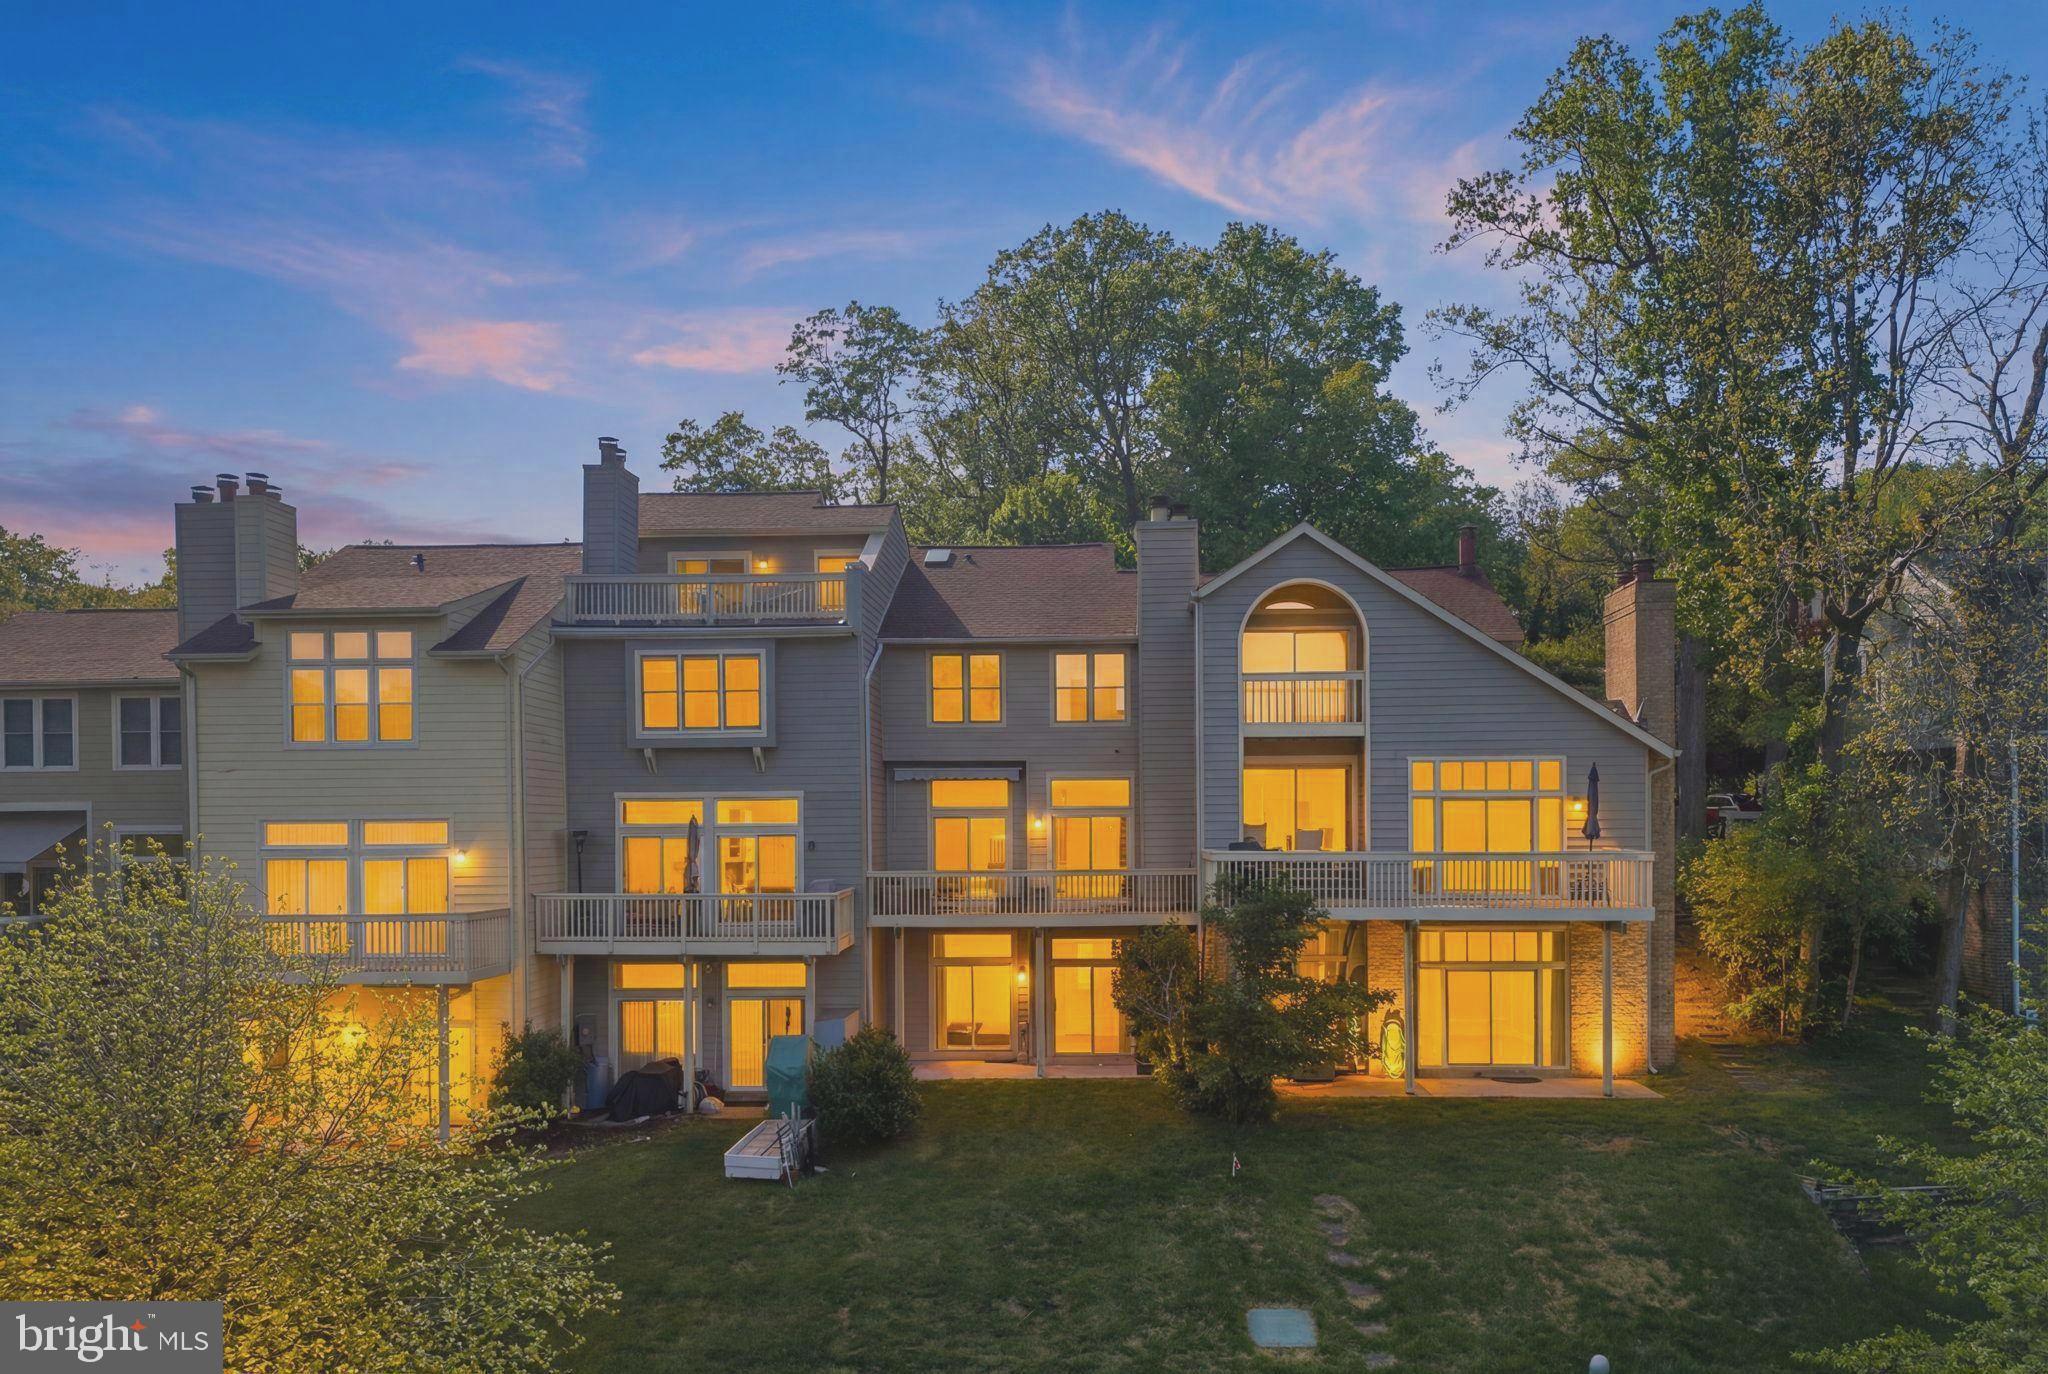
Not to be out done by the interior features, don't miss all the updates and awesome exterior features which include: cul-de-sac location, hardiplank type siding (2012), wrapped new windows, (2012), roof and covered/capped gutters (2012), trex deck and steel railings (2021), fenced-in back yard with mature trees and small covered slate front porch. Welcome HOME!!!

11405 NORTHWIND COURT

Message successfully sent.

What would you like to know?

What is 3 + 4 ?

I agree to receive email communication and understand I can unsubscribe at any time.

I agree to be contacted by Charis Realty Group via call, email, and text for real estate services. To opt out, you can reply 'stop' at any time or reply 'help' for assistance. You can also click the unsubscribe link in the emails. Message and data rates may apply. Message frequency may vary. Privacy Policy

Related Properties

Experience luxury penthouse living in the heart of Reston! This exceptional 3 bedroom, 3 full bath residence on the top floor of Stratford House offers close to 2,100 square feet of beautifully designed living space, with 9 ft. ceilings, abundant natural light, and breathtaking panoramic eastern views — on a clear day, you can see 15 to 20 miles across Reston’s bucolic, wooded landscape.
From the moment you arrive, you’ll be welcomed by the building’s luxurious lobby and concierge service, offering convenience, security, and an elevated lifestyle. A standout feature of this residence is its enclosed balcony/sunroom — an optional upgrade rarely found in the building — creating a versatile, climate-controlled space perfect for relaxing, entertaining, or simply enjoying the scenery year-round.
The elegant living room features a gas fireplace creating a warm and inviting focal point while showcasing those spectacular views. The gourmet kitchen is appointed with granite countertops, stainless steel appliances, and abundant custom cabinetry, seamlessly connecting to the open living and dining areas.
The impressive primary suite serves as a private retreat, complete with two walk-in closets, a separate shoe closet, and a spa-inspired bathroom featuring double vanities, a jetted soaking tub, and a separate glass-enclosed shower. A second bedroom with its own full bath offers comfortable accommodation for guests or family, while a third bedroom provides flexible space ideal for a home office, study, or additional guest room. Hardwood floors, recessed lighting, and custom window treatments.
This penthouse includes 2 underground parking spaces and a private storage unit, plus ample guest parking.
Ideally situated across from Reston Town Center and just moments from the Silver Line Metro, Dulles International Airport, and major commuter routes, this home offers unparalleled access to premier shopping, dining, entertainment, and travel — plus nearby parks, lakes, and miles of walking, jogging, and biking trails. Residents also enjoy resort-style amenities including a swimming pool, fitness center, business center, library, and social room.
Enjoy maintenance-free luxury living without sacrificing space, comfort, or style — a rare opportunity to own one of Reston’s most desirable penthouse residence you won’t easily find elsewhere in the building.
#VAFX2318670

RESTON

11776 STRATFORD HOUSE PLACE 1404

3 Beds

3 Baths

2,095 Sq.Ft.

$1,249,000

MLS#: VAFX2318670

New on site 2 days ago
Welcome to 11711 Paysons Way, a breathtaking, sun-drenched four-level townhome offering over 2,900 square feet of sophisticated living space, complete with a two-car garage and exceptional designer finishes throughout.
Step inside to discover gorgeous light oak hardwood floors, soaring 12-foot ceilings, and dramatic floor-to-ceiling windows outfitted with remote-controlled blinds and curtains. Recessed lighting throughout the home enhances its bright, modern ambiance.
The entry level features a private bedroom with an en-suite bath, making it an ideal guest suite, home office, or flexible living space.
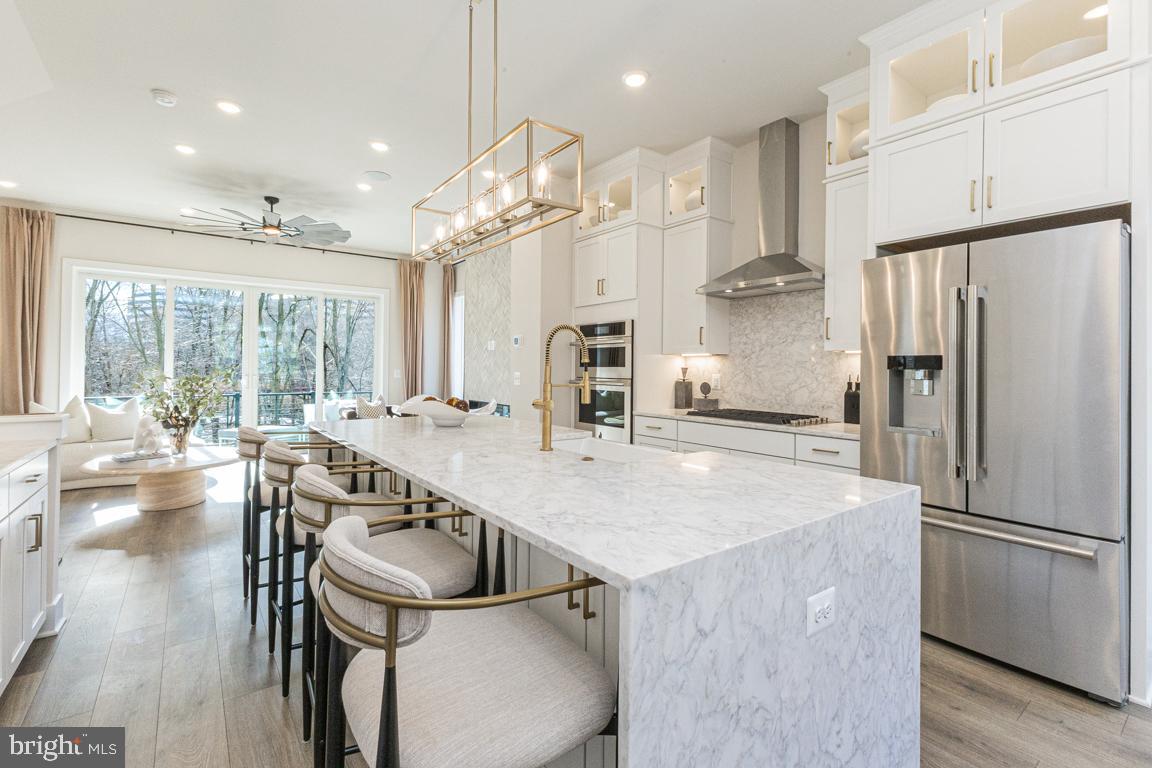
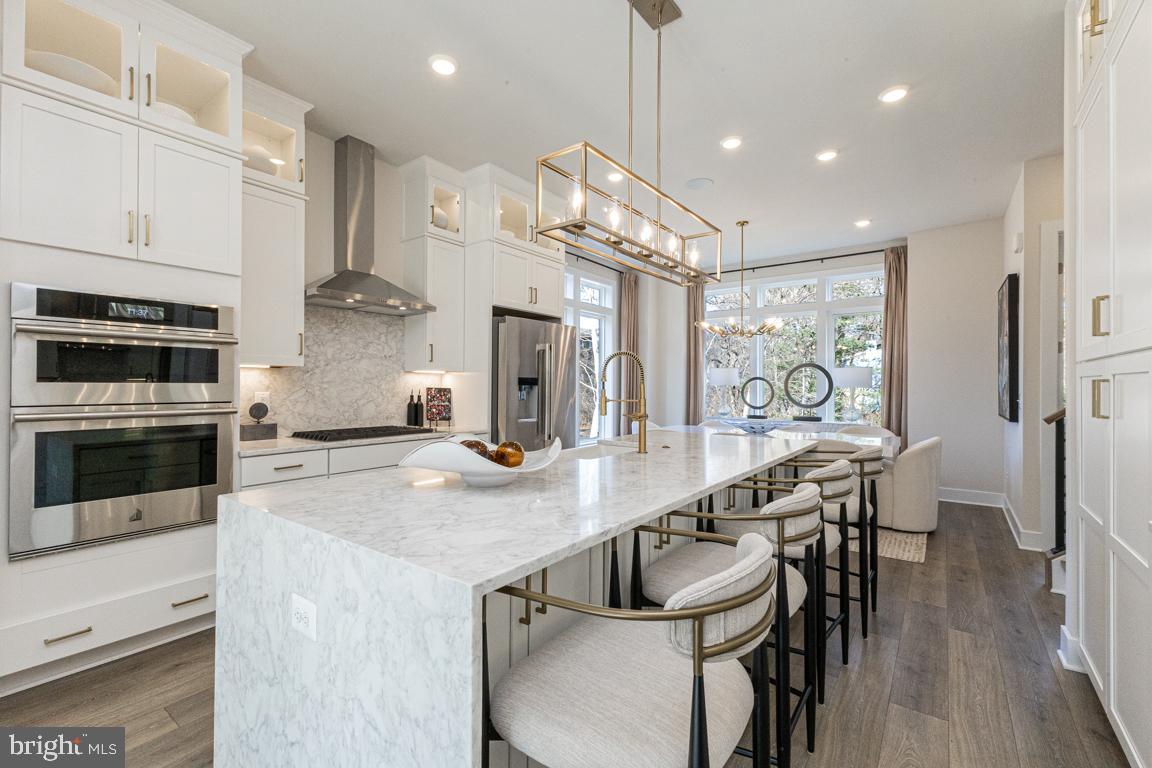
The main level is designed for both everyday living and effortless entertaining. At its heart is a stunning gourmet kitchen featuring quartz countertops, high-end stainless steel appliances, abundant cabinetry, and an oversized center island that flows seamlessly into the spacious living and dining areas.
The upper level offers two generously sized bedrooms, including a luxurious primary suite with custom his-and-hers walk-in closets and a spa-inspired bathroom. A conveniently located laundry room completes this level.
The top-floor loft provides exceptional versatility, featuring a wet bar, 1/2 bath, and a private rooftop terrace overlooking the neighborhood. Whether used as a  home office, or entertainment space, this level offers endless possibilities.
Ideally situated in the heart of Reston, this home provides easy access to major commuter routes and is just minutes from Dulles International Airport. Both the Wiehle–Reston East and Reston Town Center Silver Line Metro stations are less than one mile away, making commuting throughout the region effortless.
Residents enjoy all that the Reston community has to offer, including miles of scenic walking and biking trails, beautiful parks and lakes, swimming pools, tennis courts, and a wide variety of recreational amenities including Reston National Golf Course.  The home is also just moments from premier shopping, dining, fitness centers, and everyday conveniences, offering an exceptional lifestyle in one of Northern Virginia's most desirable communities.
#VAFX2329562

RESTON

11711 PAYSONS WAY

3 Beds

3 Baths

2,912 Sq.Ft.

$1,190,000

MLS#: VAFX2329562

New on site 1 day ago
Welcome to 10910 Wilder Point Ln, a beautifully updated residence nestled on a serene cul-de-sac in one of Reston's most desirable neighborhoods. As you step inside, you're greeted by a bright entryway leading to an expansive family room, where wood beams and a cozy fireplace create a warm and inviting atmosphere, perfect for daily living and entertaining. The heart of the home is the stunning kitchen, complete with stainless steel appliances, including a refrigerator and stove/range replaced in 2024, and abundant cabinet space for storage. It seamlessly opens to a relaxing screened-in deck that overlooks a private yard, providing an ideal setting for enjoying your morning coffee or hosting evening gatherings. Outside, a smokeless firepit with terraced, stone edged seating invites cool evenings. Moving upstairs, you'll find four spacious bedrooms, each featuring recessed lighting and custom closets that enhance both functionality and style. The updated primary bathroom offers a luxurious retreat, ensuring comfort and convenience. On the main level, a powder room adds to the home's practicality, while the walkout lower level boasts custom built-ins and flexible space that can serve as a home office, media room, or play area. Efficient geothermal heating and cooling enhance the home's eco-friendliness and help keep utility costs low while a whole-house water filtration system provides clean, filtered water throughout the home. The property also features a large driveway and a convenient two-car garage. Located just minutes from Wiehle-Reston East Metro, walking distance to Sunrise Valley Elementary, Reston Town Center, Tysons Corner, Dulles Airport, the Toll Road, and Fairfax County Parkway, you'll have easy access to all your needs. Residents enjoy amenities such as pools, tennis courts, the Reston Community Center, Walker Nature Center, and an extensive network of trails including W&OD, Cross County, and Twin Branches. With nearby shopping and dining options like South Lakes Shopping Center, Red's Table, and Cafesano, everything you need is at your fingertips.
#VAFX2331892

RESTON

10910 WILDER POINT LANE

4 Beds

2 Baths

2,855 Sq.Ft.

$1,150,000

MLS#: VAFX2331892

JW Marriott Residences Reston Station. 
Setting the benchmark for elegance at every turn, these condominiums are poised to become the most sought-after residences in all of Northern Virginia. Discover a harmonious blend of classic sophistication and modern livability in these meticulously designed condominiums. The residences boast unique floor plans, ensuring a perfect fusion of refined luxury and everyday convenience. From Quartzite countertops and backsplashes to incredible balconies with breathtaking views, each detail has been carefully crafted to evoke euphoria for all who enter.
Exciting New Options:

1 - bedroom +  den: Starting from $1.399.900 
2 - bedroom, 2 bathroom: Starting from $1.609.900
2 - bedroom + den: Starting from $1.995.900
3 - bedroom: Starting from $3.449.900 
Exceptional Features:
10' floor-to-ceiling windows
Smart entry locks for enhanced security.

Photos are renderings of different models within the JW Residences. Please contact listing agent for specific details.
#VAFX2225802

RESTON

1820 RESTON ROW PLAZA 1604

2 Beds

2 Baths

1,502 Sq.Ft.

$1,609,900

MLS#: VAFX2225802

11417 Night Star Way offers a rare opportunity to own the desirable Austin model in coveted Wescott Woods of North Reston. Set back from the street, the home features excellent curb appeal with an attractive stone façade and numerous windows that fill the interior with natural light.  Upon entering, a dramatic two-story foyer and living room with a Palladian window create a bright, open feel. Hardwood floors run throughout the main level, including the kitchen and formal dining room. The home features two gas fireplaces and a beautiful sunroom with four skylights that open onto a spacious Trex deck. The property backs to a buffer of mature woods, offering a private and peaceful setting.  Upstairs are four bedrooms, two full baths, and a convenient laundry room. The spacious primary suite features two walk-in closets and a luxury en-suite bath with a separate tub and shower, two skylights, and views of the wooded backyard. The walk-out lower level is especially impressive with 10-foot ceilings, large windows, and a patio door that leads directly to a generous stone patio. This level also includes a wet bar, full bath, optional fifth bedroom (sitting above grade with egress windows), and a large storage room—making it ideal for an in-law suite or guest space. It is also roughed-in for an additional washer and dryer. This home was meticulously maintained by the original owner; the home features two-zoned systems with gas heat on the main and lower levels and a heat pump on the second floor. The kitchen is plumbed for gas but currently has electric appliances. Recent updates include a new roof (2019), gas furnace (2023), washer and dryer (2021), hot water heater (2018), and brand-new built-in microwave.  The home is being sold as-is. Dining room chandelier and curtain valances do not convey.
#VAFX2296230

RESTON

11417 NIGHT STAR WAY

5 Beds

3 Baths

3,479 Sq.Ft.

$1,324,000

MLS#: VAFX2296230

Welcome Home to your dream life!  Experience the ultimate luxury living in this exquisitely maintained and lavishly updated and rarely available 4 sided brick single-family haven nestled in the heart of desirable Reston! *TAX RECORD WRONG, Over 2,790 Finished Square Feet spread over 5 Stories of spacious above grade living area! A total of over 3,000 Sqft., including the unfinished basement)*
Freshly Painted in a neutral tone (2026) and brand new carpeting installed in the den! (2026) This stunning property boasts 4 spacious bedrooms, 2 full and 1 half bath, all masterfully updated to perfection (2013). Indulge in the warmth of heated bathroom floors, a spa-like getaway with a glass enclosed shower, separate soaking tub, the elegance of gleaming hardwood floors and ceramic tile, custom built-ins and breathtaking views from the expansive kitchen (renovated in 2005) overlooking the serene, mature and meticulously landscaped, half acre lot. Unwind in the all-season sunroom, (added in 2005) basking in the natural light that pours in through skylights that fill the home. The cozy den features a warm gas fireplace. An Entertainer’s Dream Kitchen with ample countertops, custom cabinetry and additional built-ins, this space leads to a trex deck and patio below, surrounded by fresh blooming azaleas, to enjoy your morning coffee or tea in complete privacy. Thoughtful upgrades throughout include dual vanities in both full bathrooms, heated floors, granite countertops in 2 bathrooms, a bay window in the kitchen, spanning the width of the home, all to savor the expansive backyard view! New roof with a 50 year warranty!
A surprise 5th level expansion in 2005 is convenient for flex space, office, another den, home gym, au-pair or in-law suite. Arriving home to your 2-car garage is so convenient as well, after entering the long driveway, with ample space to park up to 8 cars! The artistic flagstone patio (2024) leads you to your front door. Situated on a peaceful cul-de-sac, just minutes from Reston Town Center, this property offers the ultimate retreat within minutes of all that Reston has to offer! Within a short distance to Fair Oaks, Reston, Tyson's Corner, Vienna and Loudoun County (1/2 a mile away), the METRO, Dulles Airport and Washington DC.
#VAFX2327214

RESTON

12012 CANTER LANE

4 Beds

2 Baths

1,794 Sq.Ft.

$1,099,000

MLS#: VAFX2327214

(Lot 50) New Construction, September delivery. Interior unit 4-level Whitman model, featuring a Rec Room & Full Bath on the entry level, and 2-car garage in the rear.  Oak staircase leading to the main level, welcoming you into the open & airy floorplan with 10’ ceilings and full length casement windows.  This kitchen boasts an oversized center island with quartz countertops, and Kohler fixtures.  Whirlpool Premier package appliances with hood vent, Gas cooktop, built in microwave and wall oven is every chef’s dream.  White Painted Linen shaker panel cabinetry throughout, including a coffee bar next to pantry.  Great Room with electric fireplace, looking out onto the Sky Lanai which is the covered outdoor living space. Upper level is constructed with 3 bedrooms and laundry room.  The Primary Suite is truly a private retreat, with dual walk-in closets and large seated shower.  The 4th level Loft with Rooftop Terrace is a showstopper!  The Loft features an open living room and a powder room.  The terrace is huge, and has a large portion of covered and uncovered living space, with privacy walls on each side.  Optimal for peace and tranquility.  *Photos of model home*
#VAFX2323294

RESTON

11585 PATRIOTIC LANE

4 Beds

3 Baths

2,731 Sq.Ft.

$1,233,190

MLS#: VAFX2323294

(Lot 42) Aug/Sept delivery.  Stunning new construction 4-level townhome in the hear of Reston!  Walk to Reston Town Center, metro stations and the new Reston Row Plaza.  This interior unit Whitman model features an open Recreation room with full bath on ground floor.  Oak staircase with open metal railings lead you to the breathtaking kitchen level with 10' ceilings and oversized casement windows, bringing tons of natural light into the home.  Designer kitchen with high end finishes including gourmet appliances, full size cabinet pantry and adjoining coffee bar.  Great room with fireplace overlooking double slider doors to the outdoor sky lanai - covered balcony.  Bedroom level has Primary suite with dual walk-in closets, spa-like seated shower and private watercloset.  Laundry room and 2 secondary bedrooms complete this floor.  The 4th level loft is a showstopper - open living with powder room, wet bar, and outdoor covered terrace leads to open air balcony with beautiful views overlooking the courtyard.  (PHOTOS OF MODEL HOME)
#VAFX2329556

RESTON

11595 PATRIOTIC LANE

3 Beds

3 Baths

2,731 Sq.Ft.

$1,243,329

MLS#: VAFX2329556

(lot 47) Sept/Oct delivery.  Brand new 4-level townhome in the best location in Reston!  Experience all that living in Reston has to offer, and walk to the W&OD Trail, Reston Town Center, metro stations and the new Reston Row Plaza.  First floor features a bedroom with full bath.  Main level boasts 10' ceilings with tons of windows, an oversized island and gourmet kitchen complete with full size pantry and coffee bar.  Great Room with fireplace overlooking the outdoor sky lanai covered balcony, perfect for enjoyed morning coffee in a private quiet space.  3rd floor features a stunning Primary Suite with dual walk-in closets and en-suite bath.  2 additional bedrooms, full bath, and laundry room complete this floor.  Top level is the best part - rooftop terrace with interior loft, powder room and wet bar.  Enjoy sunsets on the covered terrace. PHOTOS OF MODEL HOME
#VAFX2329558

RESTON

11579 PATRIOTIC LANE

4 Beds

3 Baths

2,731 Sq.Ft.

$1,238,363

MLS#: VAFX2329558

*Photos of model home* Under construction, August delivery.  Location-location-location!  Walk to the Reston Town Center and metro stations just steps from the W&OD Trail.  This stunning townhome features 4 finished levels, 4 Bedrooms, 3 full baths and 2 half baths.  The entry level has a private guest suite with full bath, perfect for in-laws or office.  Main level has soaring 10' ceilings, floor to ceiling cabinetry, coffee bar, fireplace, and oversized casement windows drenched in sunlight. The Primary suite boasts 2 walk-in closets and a luxurious ex-suite bath with private water closet.  Enjoy sunsets on the rooftop terrace overlooking the courtyard/promenade.  Loft space perfect for work or entertaining.
#VAFX2321402

RESTON

11597 PATRIOTIC LANE

4 Beds

3 Baths

2,731 Sq.Ft.

$1,241,196

MLS#: VAFX2321402

 - property

Send a message

Message successfully sent.

Your message

What is 3 + 4 ?

Reason for contacting?

I agree to receive email communication and understand I can unsubscribe at any time.

I agree to be contacted by Charis Realty Group via call, email, and text for real estate services. To opt out, you can reply 'stop' at any time or reply 'help' for assistance. You can also click the unsubscribe link in the emails. Message and data rates may apply. Message frequency may vary. Privacy Policy

Sign Out

Virtual Assistant

Would you like to take the next step with this property? We can help you schedule a showing or virtual tour, or send you more details.

Yes, I would like more information.

Thank You for Your Reply, One of Our Agents will contact you as soon as possible

No, maybe later.

Thank you, you can always contact me via email, phone number or through the contact form.

Realhub AI

Lucy - Your AI-Powered Realtor

Update Your Temporary Password

Personalize your search

Enter your email and we'll notify you immediately when new listings match what you're looking for.

or enter email address

Already have an account ? Login here

Continue your home search

I agree to receive communications and understand I can unsubscribe at any time.

I agree to be contacted by Charis Realty Group via call, email, and text for real estate services. To opt out, you can reply 'stop' at any time or reply 'help' for assistance. You can also click the unsubscribe link in the emails. Message and data rates may apply. Message frequency may vary. Privacy Policy

Already have an account ? Login here

We use cookies

We use cookies primarily for analytics to enhance your experience. By accepting, you agree to our use of these cookies. You can manage your preferences or learn more about our cookies policy.