
Property
Beds
3
Full Baths
3
1/2 Baths
None
Year Built
1997
Sq.Footage
2,416
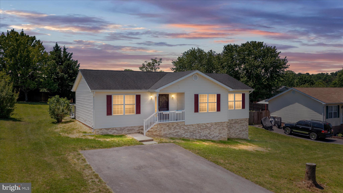
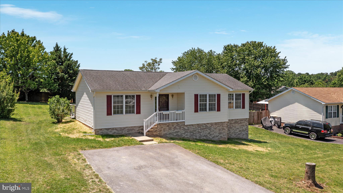
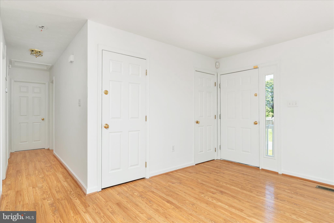
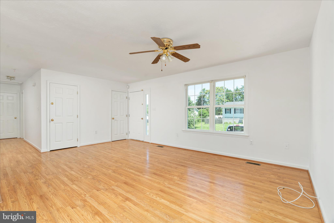
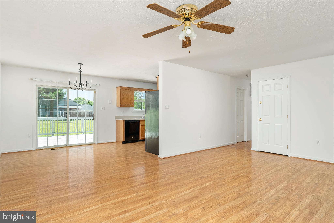
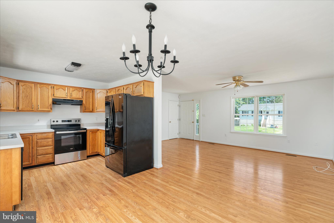
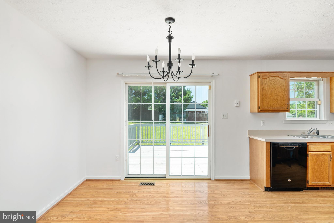
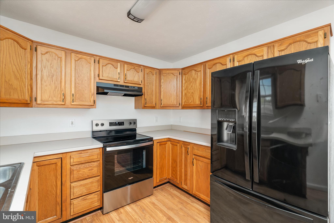
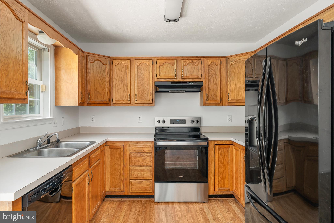
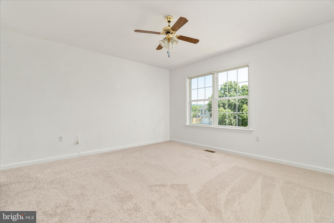
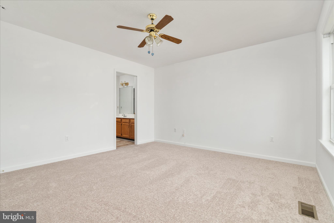
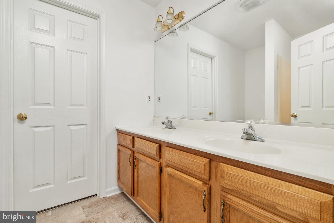
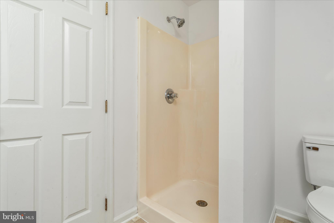
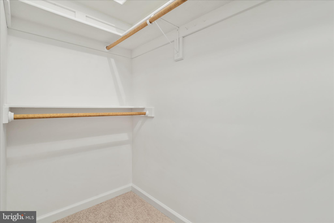
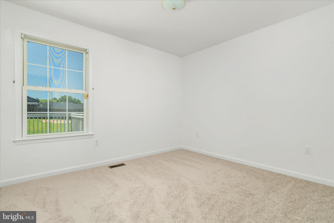
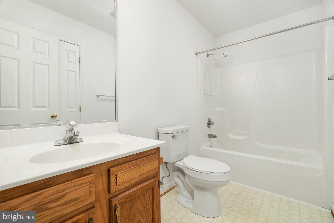
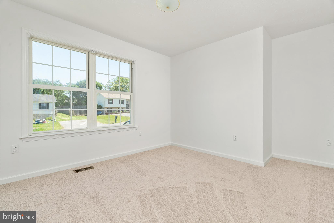
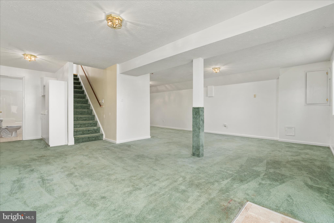
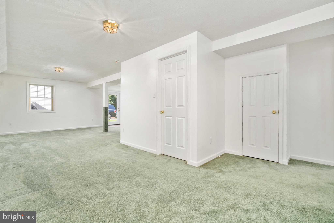
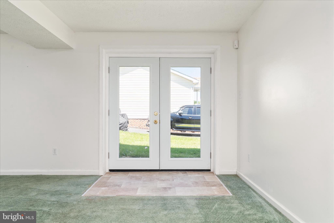
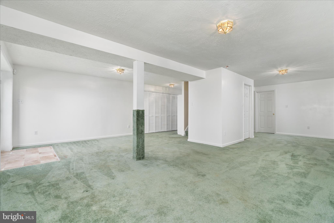
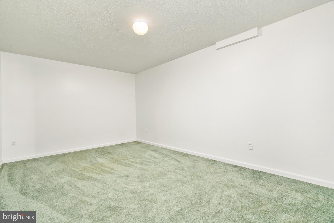
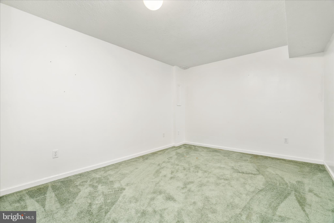
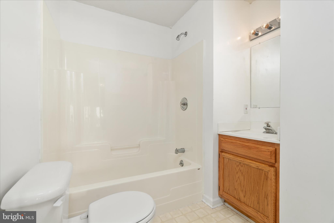
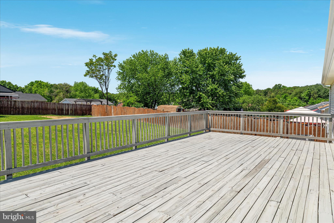
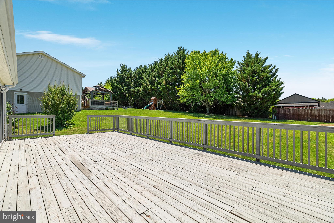
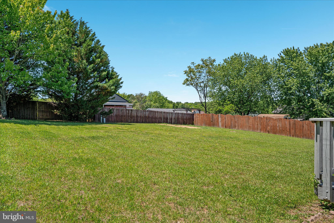
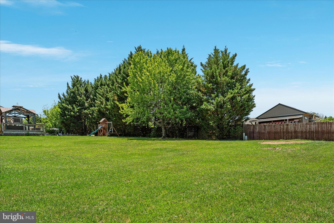
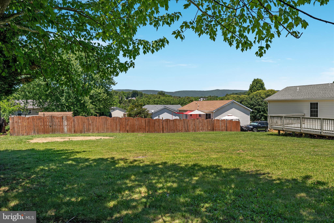
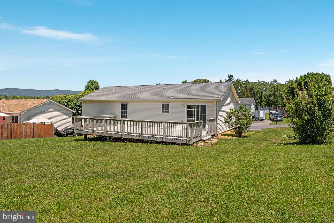
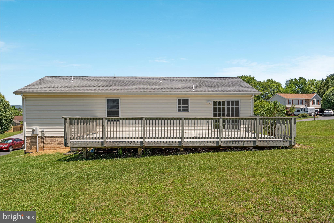
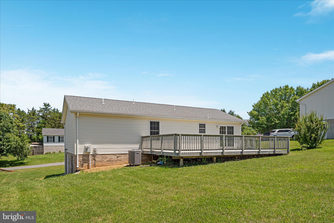
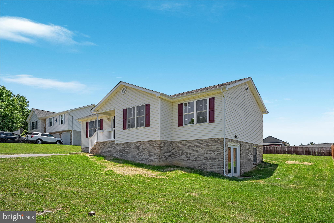
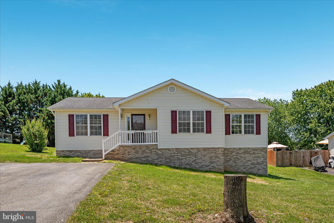
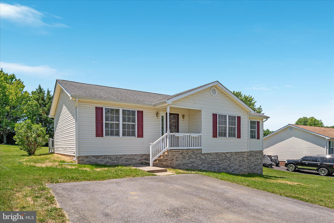
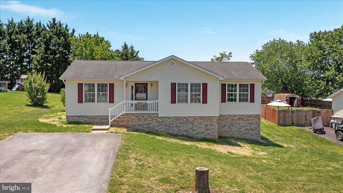
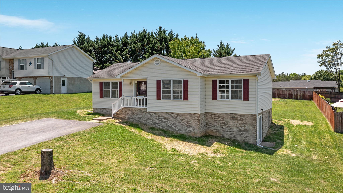
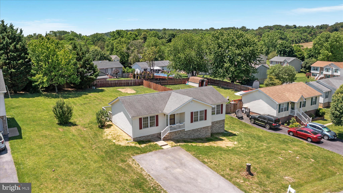
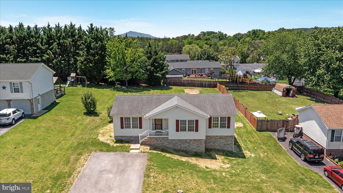
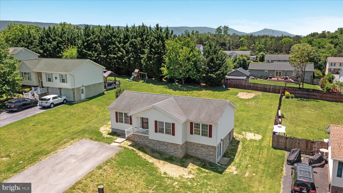
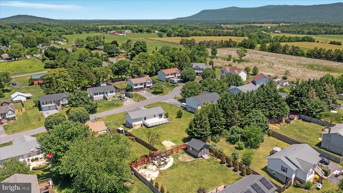
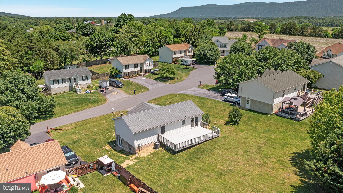
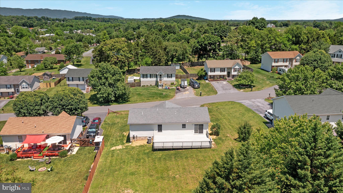
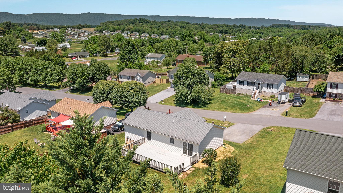
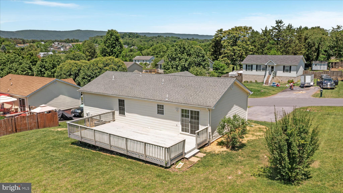
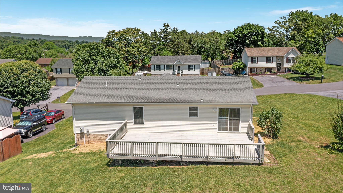
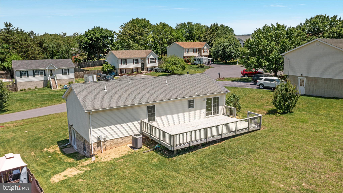
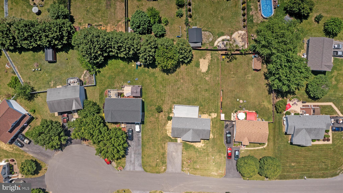
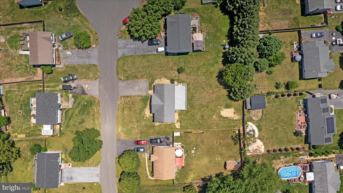
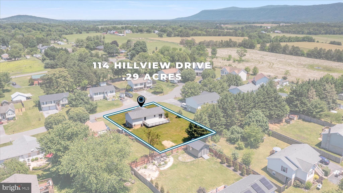
Well-maintained ranch-style home offering 3 bedrooms, 3 bathrooms, and plenty of space to spread out! The finished lower level features 2 bonus rooms that could serve as guest rooms, home offices, hobby spaces, or additional sleeping areas, along with a spacious recreation room with French doors leading to the side yard. Recent updates include brand-new carpet in the bedrooms, fresh paint throughout, a new stove, new water heater, and two new toilets. Major improvements include a new roof and HVAC system installed in 2017. The main-level primary suite offers a walk-in closet and private bath with double sink vanity and a stand-up shower. Hardwood flooring highlights the living and dining areas, while sliding doors from the dining room lead to a large wooden deck with steps down to the backyard. Enjoy mountain views from the welcoming front porch with white railings or rear deck, all within a desirable subdivision with no HOA. This spacious rancher combines comfortable one-level living with the added flexibility of a finished lower level.
Features & Amenities
Interior
-
Other Interior Features
Eat-in Kitchen, Ceiling Fan(s), Walk-In Closet(s), Built-in Features, Open Floorplan
-
Total Bedrooms
3
-
Bathrooms
3
-
Above Grade Finished Area
1208.0
-
Basement YN
YES
-
Cooling YN
YES
-
Cooling
Central Air, Heat Pump, Ceiling Fan(s), Electric
-
Fireplace YN
NO
-
Heating YN
YES
-
Heating
Electric, Heat Pump
-
Main Level Bedrooms
3
-
Pet friendly
N/A
Exterior
-
Garage
No
-
Construction Materials
Vinyl Siding, Brick
-
Parking
Asphalt, Off Street, On Street, Private, Driveway
-
Patio and Porch Features
Deck, Porch
-
Pool
No
-
Waterfront YN
NO
-
View
Mountain(s)
Area & Lot
-
Lot Features
Cleared, Front Yard, Level, Back Yard
-
Lot Size(acres)
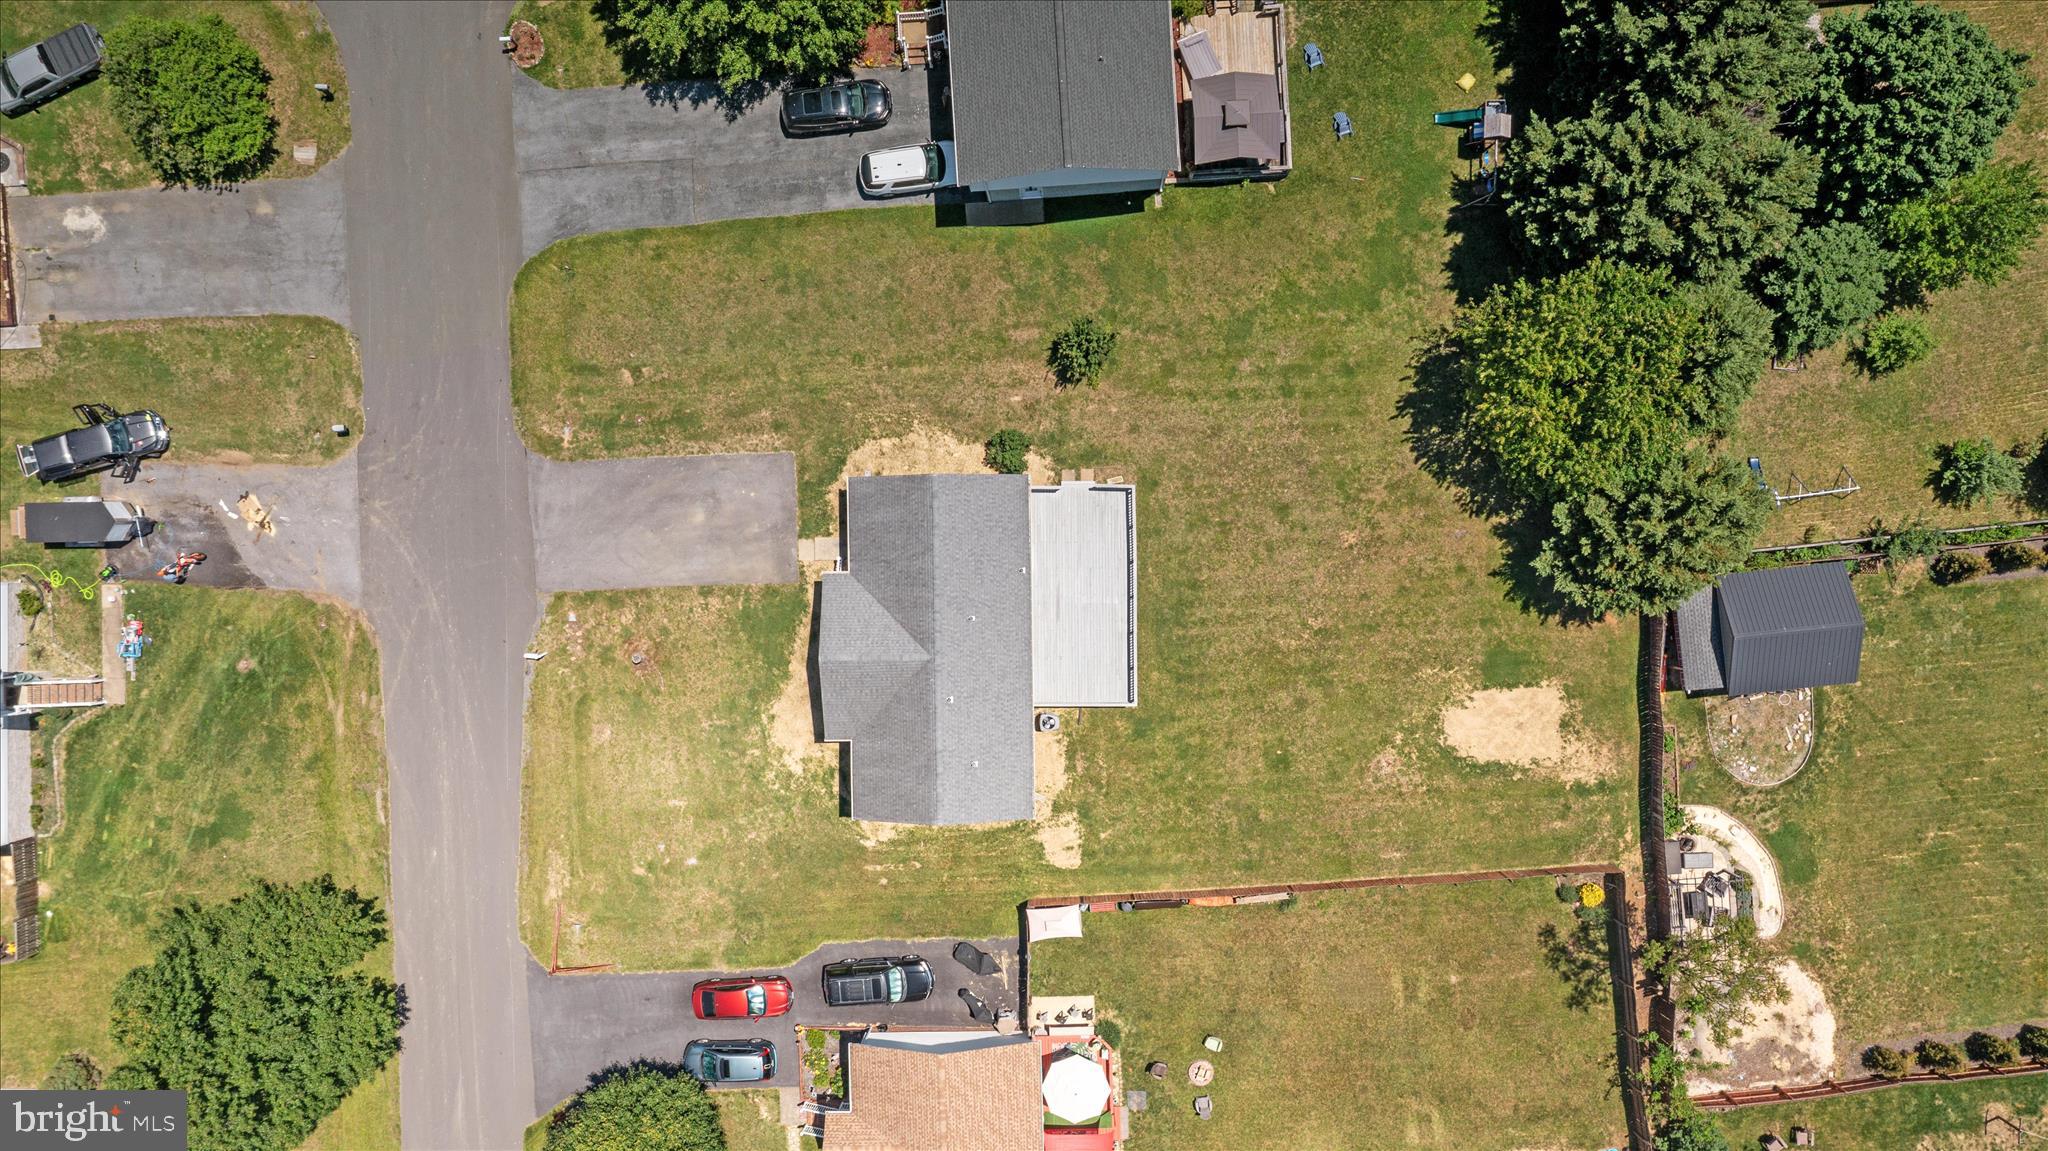
0.29
-
Lot Size(square feet)
12,720
-
Property Type
Residential
-
Property Sub Type
Single Family Residence
-
Architectural Style
Ranch/Rambler
Price
-
Sales Price
$419,000
-
Tax Amount
$1,871
-
Financing Options
Cash, Conventional, FHA, USDA, VA
-
Sq. Footage
2,416
-
Price/SqFt
$173
HOA
-
Association
No
School District
-
Elementary School
W.W. ROBINSON
-
Middle School
PETER MUHLENBERG
-
High School
CENTRAL
Property Features
-
New Construction
NO
-
Foundation Details
Permanent
-
Senior Community YN
NO
-
Sewer
Public Sewer
-
Tax Lot
014
-
Water Source
Public
Schedule a Showing
Showing scheduled successfully.
Mortgage calculator
Estimate your monthly mortgage payment, including the principal and interest, property taxes, and HOA. Adjust the values to generate a more accurate rate.
Your payment
Principal and Interest:
$
Property taxes:
$
HOA fees:
$
Total loan payment:
$
Total interest amount:
$
Location
County
SHENANDOAH
Elementary School
W.W. ROBINSON
Middle School
PETER MUHLENBERG
High School
CENTRAL
Listing Courtesy of Brian Doman, Preslee Real Estate
RealHub Information is provided exclusively for consumers' personal, non-commercial use, and it may not be used for any purpose other than to identify prospective properties consumers may be interested in purchasing. All information deemed reliable but not guaranteed and should be independently verified. All properties are subject to prior sale, change or withdrawal. RealHub website owner shall not be responsible for any typographical errors, misinformation, misprints and shall be held totally harmless.

Salesperson, Realtor
Laurie Hailey
Call Laurie today to schedule a private showing.

* Listings on this website come from the FMLS IDX Compilation and may be held by brokerage firms other than the owner of this website. The listing brokerage is identified in any listing details. Information is deemed reliable but is not guaranteed. If you believe any FMLS listing contains material that infringes your copyrighted work please click here to review our DMCA policy and learn how to submit a takedown request.© 2024 FMLS.
Related Properties

MAURERTOWN
115 BAER OAK DRIVE
3 Beds
2 Baths
1,680 Sq.Ft.
$399,900
MLS#: VASH2015468

MAURERTOWN
62 SILVER COURT
3 Beds
3 Baths
1,305 Sq.Ft.
$385,000
MLS#: VASH2015696
![**NEW CONSTRUCTION + ROOM TO GROW!** If you’ve been looking for the perfect blend of comfort, convenience, and future possibilities, this beautiful split foyer may be the one that feels like home. Offering **3 bedrooms, 2 full baths, a 2-car garage, and an unfinished basement with potential for additional living space**, this home gives you flexibility for today and tomorrow. **Estimated delivery [DATE].**
One of the biggest opportunities is the **unfinished basement with a rough-in for a future full bath**. Finish it to create space for **multigenerational living, additional bedrooms, a family room, guest area, home office, gym, recreation room, or simply more room as your household grows**. There may even be an option to have the basement finished—ask for available options and pricing.
Upstairs, the bright, open floor plan makes everyday living and entertaining easy. The spacious kitchen features a **large center island, pantry, and plenty of prep and storage space**, flowing seamlessly into the living and dining areas.
The main level offers **3 bedrooms and 2 full baths**, including a comfortable primary suite with a private bath and double vanity. Luxury vinyl plank flooring throughout the main living areas provides style and easy maintenance.
Outside, the property **backs to an open field**, creating a peaceful, open feel and relaxing backdrop to enjoy. The **2-car garage** provides plenty of room for vehicles and storage.
Located just minutes from **I-81**, you’ll have convenient access to commuting routes, shopping, dining, and everything the Shenandoah Valley has to offer. Enjoy day trips and outdoor adventures at **Shenandoah National Park, Skyline Drive, George Washington National Forest, the Shenandoah River, Shenandoah Caverns, and Luray Caverns**. Explore charming downtown areas, local restaurants, farmers markets, wineries, breweries, hiking trails, fishing, kayaking, and year-round community events throughout the Valley.
**PREFERRED LENDER INCENTIVE AVAILABLE TOWARD BUYER’S CLOSING COSTS!** Ask for details and eligibility requirements.
Photos are of a similar home previously built and may show options or features that vary.
**Don’t wait—schedule your showing today and discover the possibilities this new home offers!**
**FAQ**
**Is there room for multigenerational living or a growing household?**
Yes! The unfinished basement with a future bath rough-in offers excellent potential to create additional finished living space to fit your needs.
**Can the basement be finished?**
Potentially! Ask about options and pricing to have the basement finished.
**What is there to do nearby?**
Enjoy access to Shenandoah Valley favorites including **Shenandoah National Park, Skyline Drive, George Washington National Forest, Shenandoah River recreation, Shenandoah Caverns, Luray Caverns**, hiking, fishing, kayaking, local dining, and community events.
**Is the location convenient?**
Yes! **I-81 is just minutes away**, providing convenient access to nearby towns, shopping, dining, and area attractions.
**Are buyer incentives available?**
Yes! A **preferred lender incentive toward the buyer’s closing costs** is available. Ask for details.](https://api.realhub365.com/storage/mlsgrid/1774/3bd1c670a9e863fd041694e57b23f774/1334407379.jpeg?d=880)
MAURERTOWN
LILLEIGH COURT - LOT 50
3 Beds
2 Baths
1,272 Sq.Ft.
$399,000
MLS#: VASH2013872

MAURERTOWN
261 BAER OAK DRIVE
3 Beds
2 Baths
1,710 Sq.Ft.
$379,999
MLS#: VASH2015072
.png)