Features & Amenities

Interior

  • Total Bedrooms

    4

  • Bathrooms

    2

  • 1/2 Bathrooms

    2

  • Above Grade Finished Area

    2504.0

  • Basement YN

    YES

  • Cooling YN

    YES

  • Cooling

    Central Air

  • Fireplace YN

    YES

  • Heating YN

    YES

  • Heating

    Exhaust Fan, Electric

  • Pet friendly

    N/A

Exterior

  • Garage

    Yes

  • Garage spaces

    2

  • Construction Materials

    Aluminum Siding

  • Parking

    Garage Door Opener, Off Street, On Street, Attached

  • Pool

    No

  • Waterfront YN

    NO

  • View

    Street, Trees/Woods

Area & Lot

  • Lot Size(acres)

    0.55

  • Lot Size(square feet)

    24,137

  • Property Type

    Residential

  • Property Sub Type

    Single Family Residence

  • Architectural Style

    Colonial

Price

  • Sales Price

    $970,000

  • Tax Amount

    $9,986

  • Financing Options

    Conventional, Cash, FHA, VA

  • Sq. Footage

    2,960

  • Price/SqFt

    $327

HOA

  • Association

    YES

  • Association Fee

    $5

  • Association Fee Frequency

    Monthly

  • Association Fee Includes

    N/A

Property Resources

  • Horse Property

    NO

School District

  • Elementary School

    COLVIN RUN

  • Middle School

    COOPER

  • High School

    LANGLEY

Property Features

  • Senior Community YN

    NO

  • Sewer

    Public Sewer

  • Tax Lot

    38

  • Water Source

    Public

Schedule a Showing

Showing scheduled successfully.

<
>
IN PERSON
VIA CHAT

What is 3 + 4 ?


Change time

Mortgage calculator

Estimate your monthly mortgage payment, including the principal and interest, property taxes, and HOA. Adjust the values to generate a more accurate rate.

Your payment

Principal and Interest:

$

Property taxes:

$

HOA fees:

$

Total loan payment:

$

Total interest amount:

$

Location

County

FAIRFAX

Elementary School

COLVIN RUN

Middle School

COOPER

High School

LANGLEY

Listing Courtesy of Tony O Yeh, United Realty, Inc.

RealHub Information is provided exclusively for consumers' personal, non-commercial use, and it may not be used for any purpose other than to identify prospective properties consumers may be interested in purchasing. All information deemed reliable but not guaranteed and should be independently verified. All properties are subject to prior sale, change or withdrawal. RealHub website owner shall not be responsible for any typographical errors, misinformation, misprints and shall be held totally harmless.

Agent Laurie Hailey

Salesperson, Realtor

Laurie Hailey

Call Laurie today to schedule a private showing.


* Listings on this website come from the FMLS IDX Compilation and may be held by brokerage firms other than the owner of this website. The listing brokerage is identified in any listing details. Information is deemed reliable but is not guaranteed. If you believe any FMLS listing contains material that infringes your copyrighted work please click here to review our DMCA policy and learn how to submit a takedown request.© 2024 FMLS.
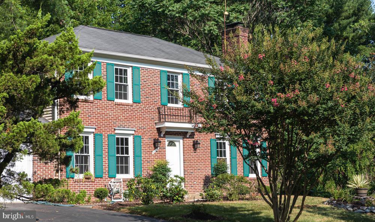
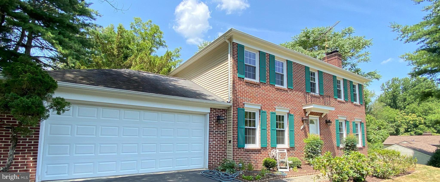
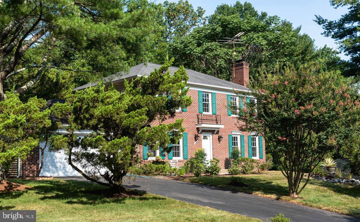
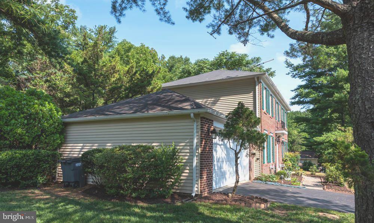
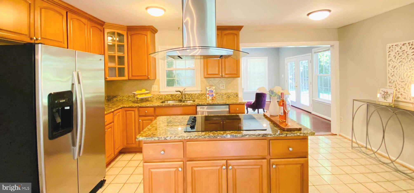
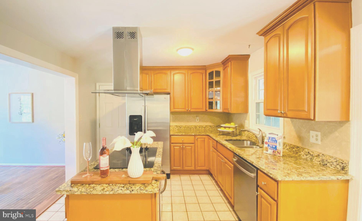
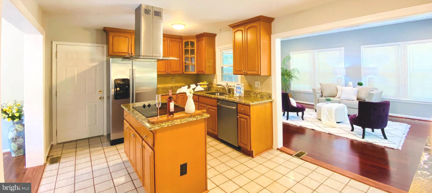
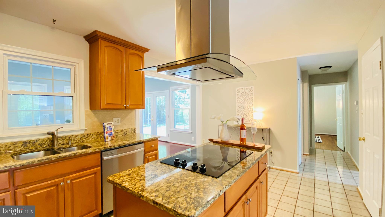
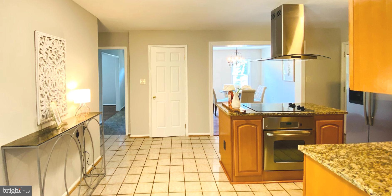
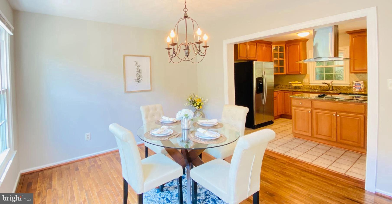
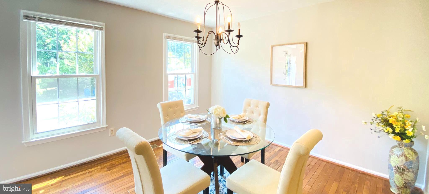
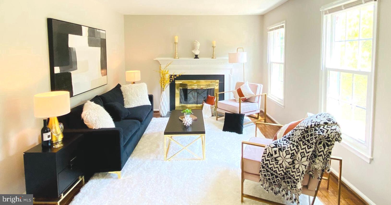
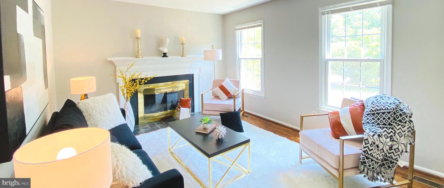
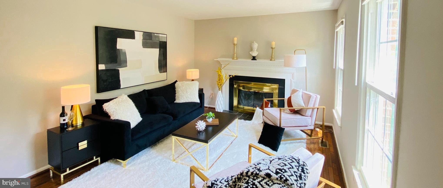
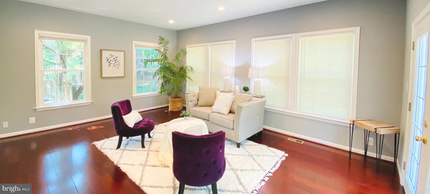
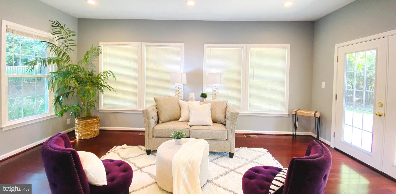
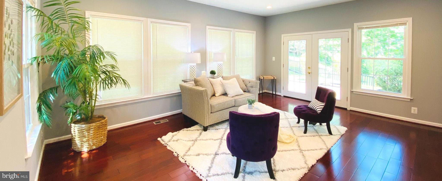
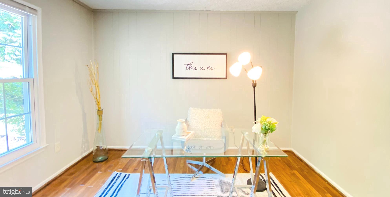
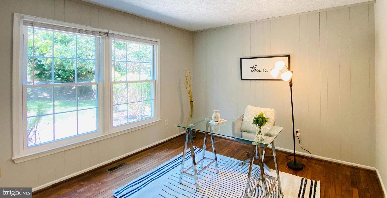
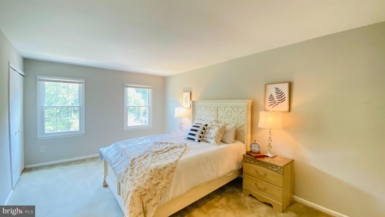
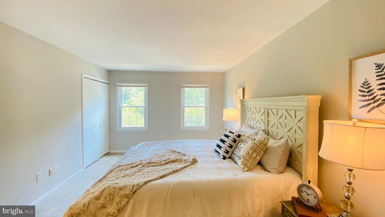
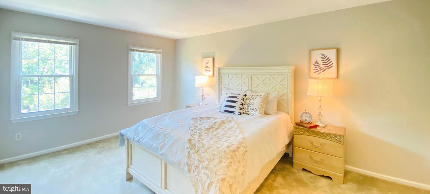
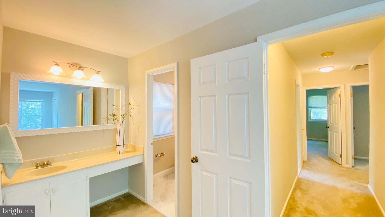
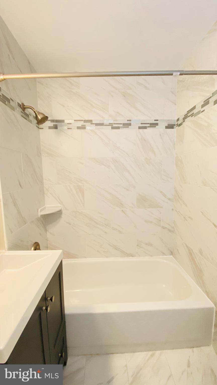
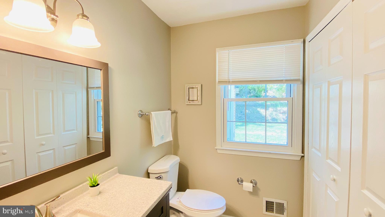
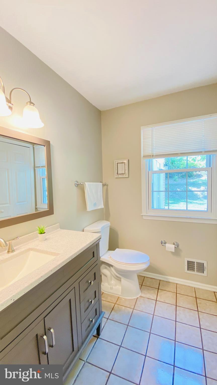
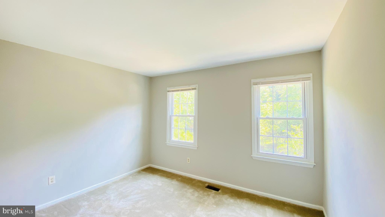
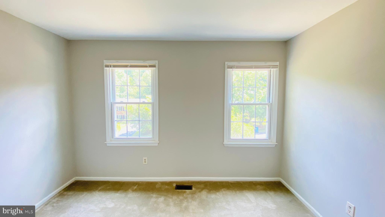
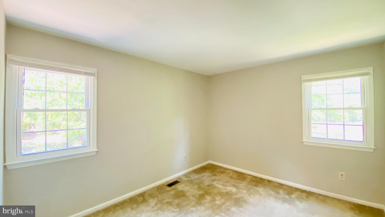
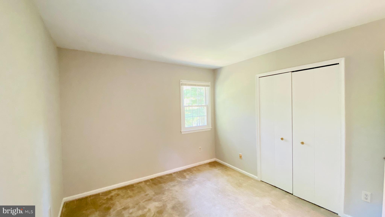
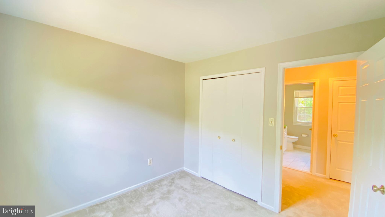
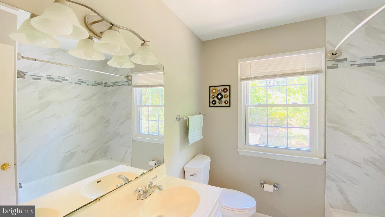
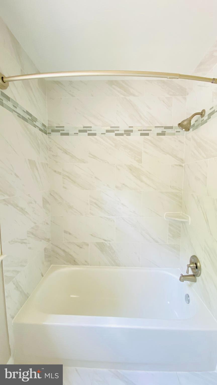
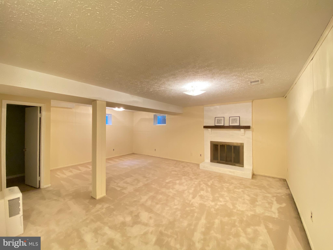
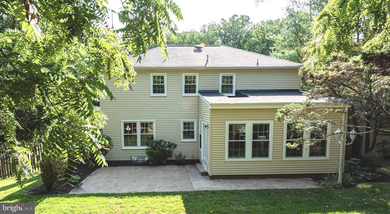
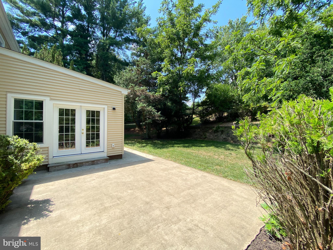
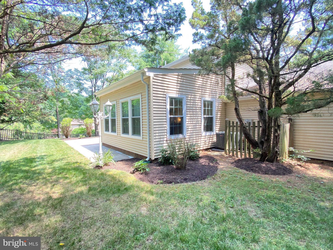
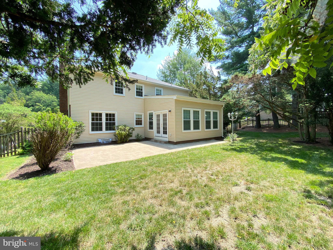
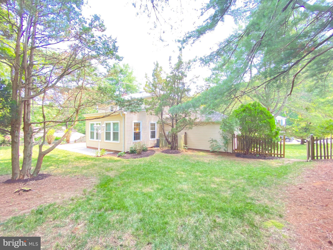
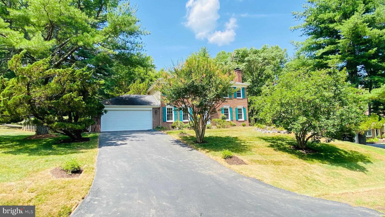
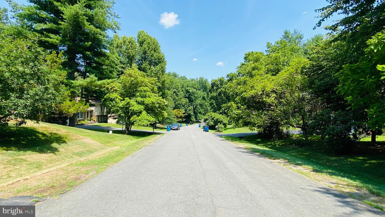
Price reduced $65,000. *OUTSTANDING VALUE in GREAT FALLS!! 3 Miles to Tysons Metro Station - Handsome Brick Colonial with Two-Car Garage on Over Half Acre in Wolf Trap Green!-Gorgeous Curb Appeal in sought after Cul-De-Sac .**All New Windows** All Bathrooms Updated 2020** AC & Furnace 1-year-old** Kitchen Updated 5 years ago** New Paint ** New Carpeting 2021 ** All light fixtures 2021 New Addition Large Sunroom 2020.  Minutes to Tysons, Spring Hill Metro, Great Falls Park, Wolftrap! 30 Min. to DC, MD, Dulles Airport!-Newly Remodeled Bathrooms with New Vanities, Fixtures, and Designer Ceramic Tile!-Newly Installed Carpet! Fresh Interior Paint!-Kitchen Has Granite, Stainless, and Center Island-Hardwoods in LR, DR, and Den-Two Brick Woodburning Fireplaces!-Breakfast Room Walk Out to Spacious Solarium Leading to Patio!-Lush Landscaping and Trees Surrounding House- Very Deep Back Yard Ready for All Your Outdoor Activities and Entertaining! Langley High School Pyramid.

1126 EDWARD DRIVE

Message successfully sent.

What would you like to know?

What is 3 + 4 ?

I agree to receive email communication and understand I can unsubscribe at any time.

I agree to be contacted by Charis Realty Group - Christine Issler, Broker via call, email, and text for real estate services. To opt out, you can reply 'stop' at any time or reply 'help' for assistance. You can also click the unsubscribe link in the emails. Message and data rates may apply. Message frequency may vary. Privacy Policy

Related Properties

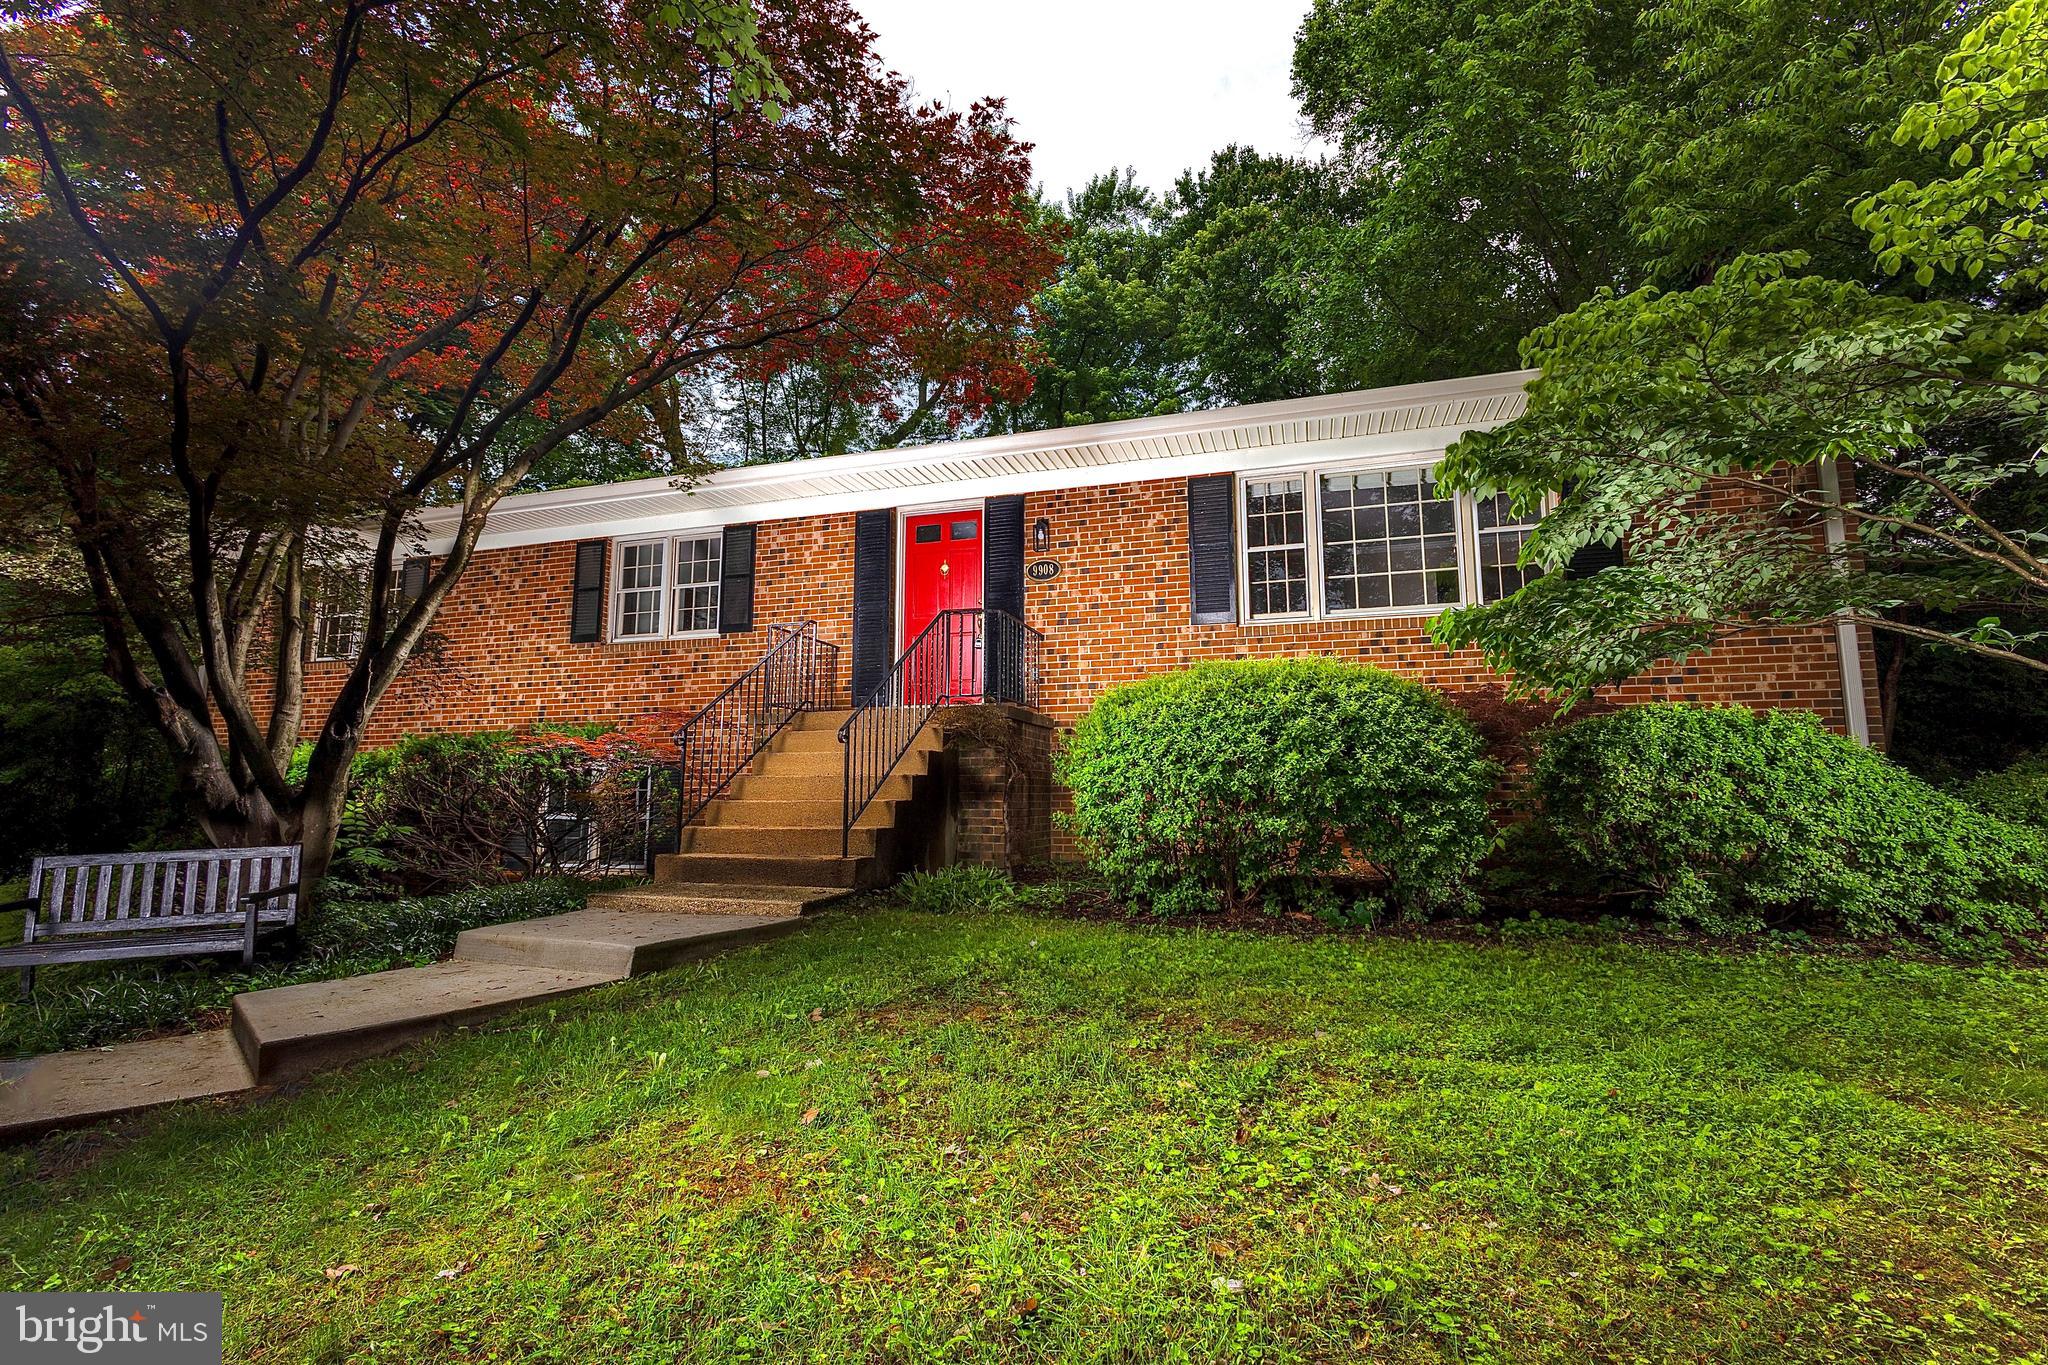
Price Decreased! OPEN HOUSE SATURDAY SEPT 19 & SUNDAY SEPT 20 - 12 -3PM -  Offer Deadline Monday Sept 21 by 5pm.  Welcome to 9908 Minburn St, a hidden gem in the heart of Great Falls, just a short walk away to the Village Centre! This 4-bedroom, 2-bath home sits on a generous half-acre corner lot, offering endless potential. The main level floor plan features a spacious living room, formal dining room, and an inviting eat-in kitchen with deck access—perfect for morning coffee or entertaining. Three bedrooms on this level include the primary suite with a private bath. The versatile lower level features a large rec room, an additional bedroom, and ample space to customize—ideal for a home office, guest suite, or extra living space. The flat backyard backs to trees, perfect for outdoor enjoyment. Some upgrades which were done couple of years ago include a new roof with new gutters and siding, a new front walkway, and a new furnace. Located in the highly sought-after Langley High School pyramid and minutes from the Potomac River, Tysons Corner, I-495, and the GW Parkway, this home offers both convenience and charm. Don’t miss this opportunity—schedule your showing today
#VAFX2330308

GREAT FALLS

9908 MINBURN STREET

4 Beds

2 Baths

2,234 Sq.Ft.

$949,000

MLS#: VAFX2330308
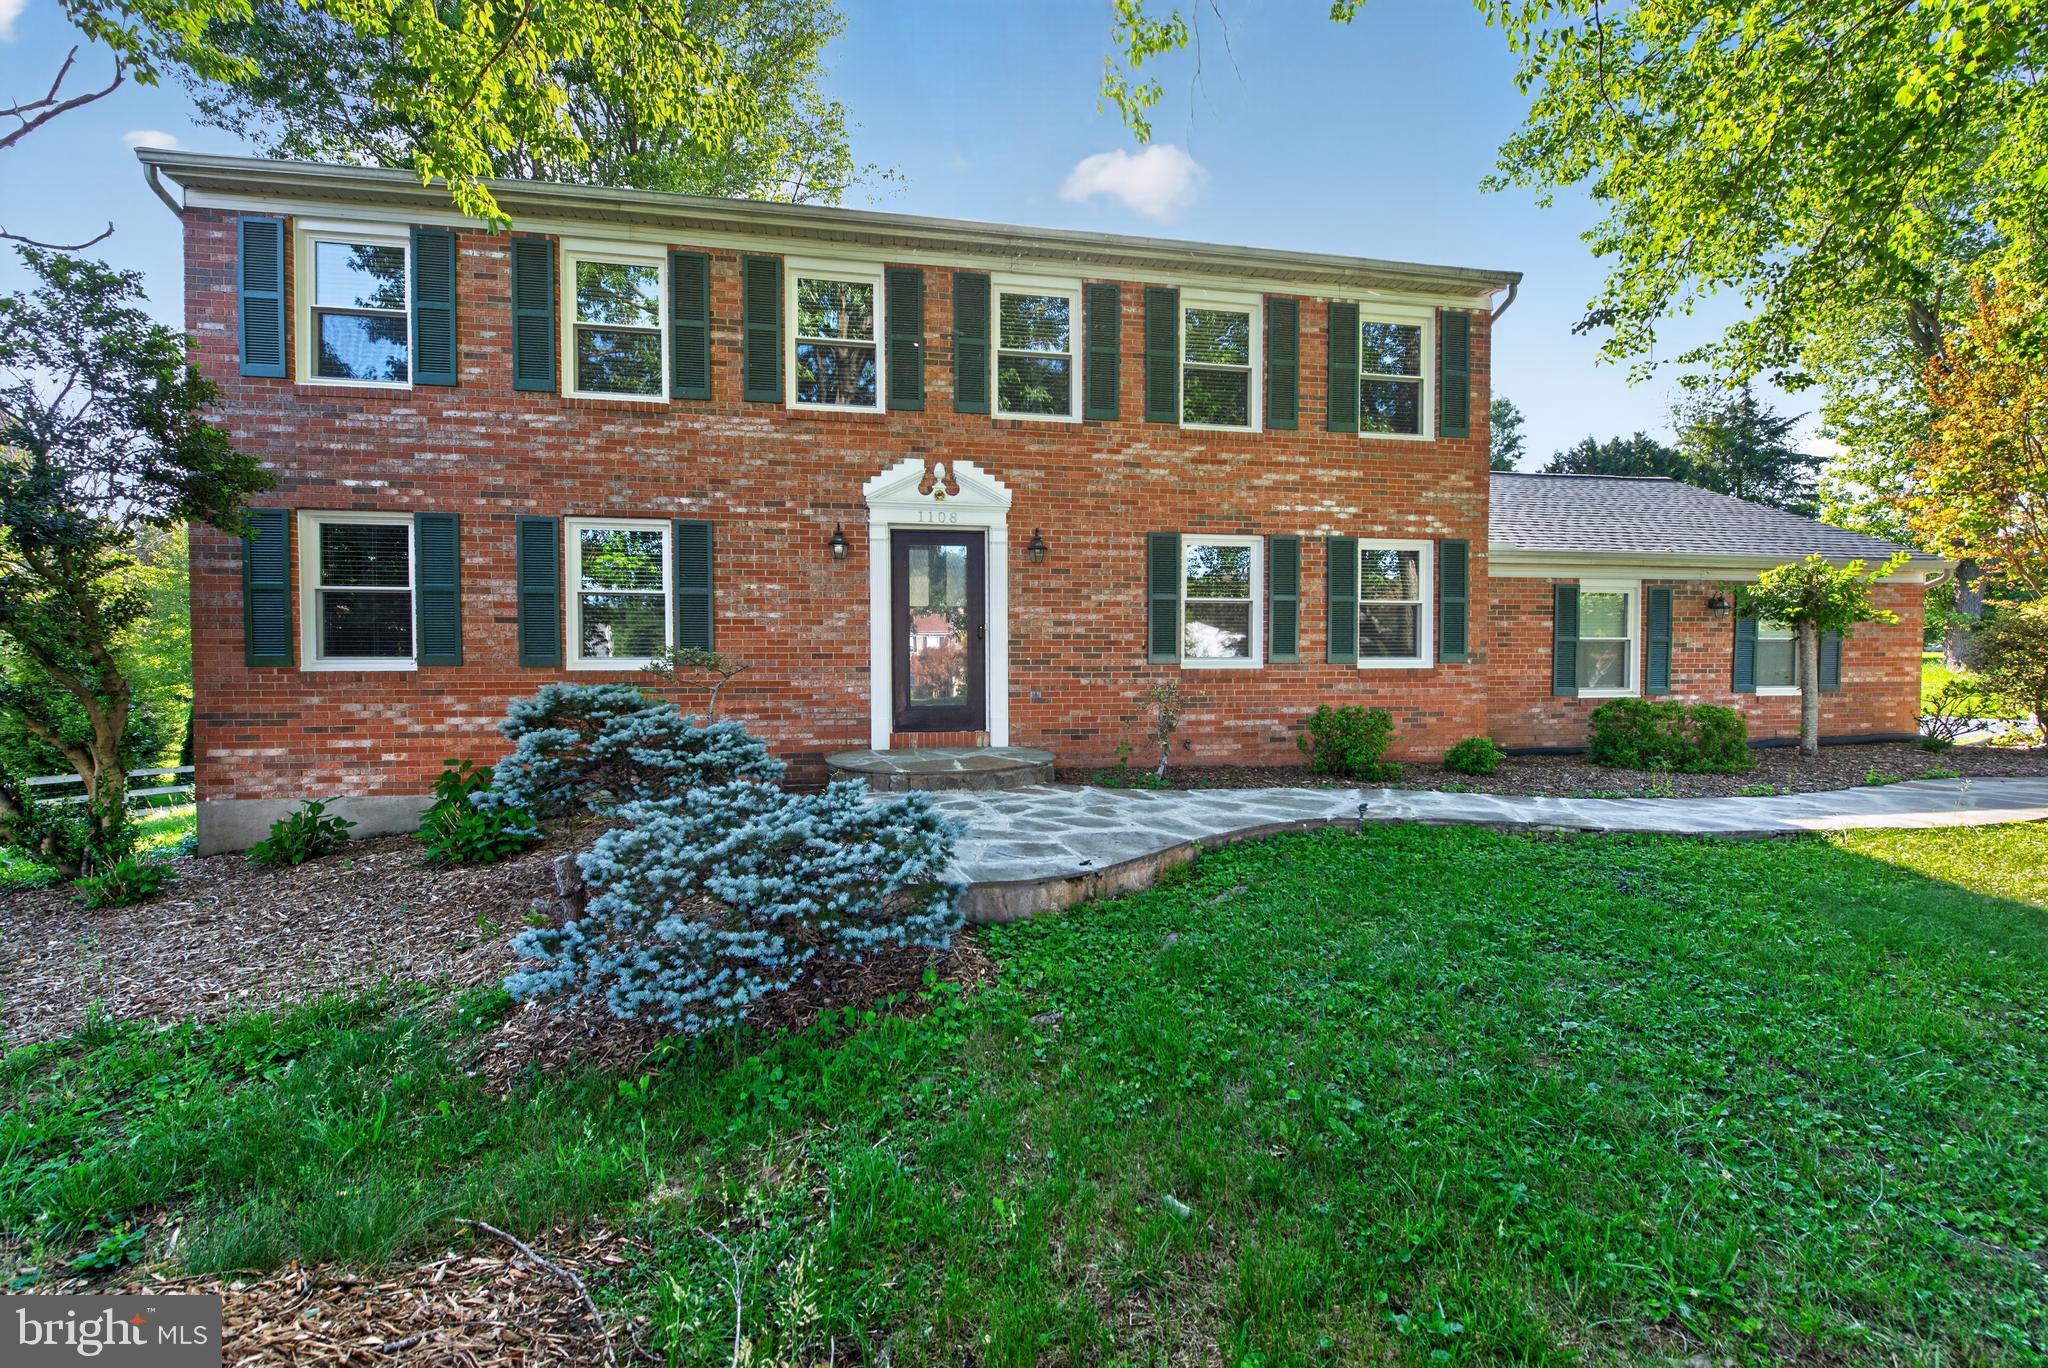
Nestled on a picturesque .51-acre lot backing to acres of protected common ground, this stately brick front 4-bedroom, 2.5-bath colonial in Great Falls’ Lockmeade community offers timeless elegance and modern comfort within the Langley High School pyramid. Upper level boasts generously sized bedrooms while a versatile lower level provides ample recreation and storage space. Existing eco-friendly geothermal heating and cooling system, which conveys as-is, has potential as an energy-saving asset. New windows (spring 2026) and roof replaced in 2021. Relax on the rear deck overlooking serene wooded views, or explore one of the only subdivisions in Great Falls featuring sidewalks throughout—all just minutes from Great Falls Village. Convenient to Route 7 and the Silver Line at Wiehle Metro, and so close to great shopping at Reston Town Center, Dulles Town Center, and Tysons Corner!
#VAFX2314570

GREAT FALLS

1108 RIVA RIDGE DRIVE

4 Beds

2 Baths

3,058 Sq.Ft.

$1,119,000

MLS#: VAFX2314570

 - property

Send a message

Message successfully sent.

Your message

What is 3 + 4 ?

Reason for contacting?

I agree to receive email communication and understand I can unsubscribe at any time.

I agree to be contacted by Charis Realty Group - Christine Issler, Broker via call, email, and text for real estate services. To opt out, you can reply 'stop' at any time or reply 'help' for assistance. You can also click the unsubscribe link in the emails. Message and data rates may apply. Message frequency may vary. Privacy Policy

Sign Out

Virtual Assistant

Would you like to take the next step with this property? We can help you schedule a showing or virtual tour, or send you more details.

Yes, I would like more information.

Thank You for Your Reply, One of Our Agents will contact you as soon as possible

No, maybe later.

Thank you, you can always contact me via email, phone number or through the contact form.

Realhub AI

Lucy - Your AI-Powered Realtor

Update Your Temporary Password

Personalize your search

Enter your email and we'll notify you immediately when new listings match what you're looking for.

or enter email address

Already have an account ? Login here

Continue your home search

I agree to receive communications and understand I can unsubscribe at any time.

I agree to be contacted by Charis Realty Group - Christine Issler, Broker via call, email, and text for real estate services. To opt out, you can reply 'stop' at any time or reply 'help' for assistance. You can also click the unsubscribe link in the emails. Message and data rates may apply. Message frequency may vary. Privacy Policy

Already have an account ? Login here

We use cookies

We use cookies primarily for analytics to enhance your experience. By accepting, you agree to our use of these cookies. You can manage your preferences or learn more about our cookies policy.