Features & Amenities

Interior

  • Other Interior Features

    Ceiling Fan(s), Kitchen Island, Pantry, Crown Molding, Open Floorplan

  • Total Bedrooms

    3

  • Bathrooms

    2

  • Above Grade Finished Area

    2160.0

  • Basement YN

    NO

  • Cooling YN

    YES

  • Cooling

    Central Air, Ceiling Fan(s), Electric

  • Fireplace YN

    NO

  • Heating YN

    YES

  • Heating

    Exhaust Fan, Electric, Heat Pump

  • Main Level Bedrooms

    3

  • Pet friendly

    N/A

Exterior

  • Garage

    Yes

  • Garage spaces

    2

  • Construction Materials

    Concrete, Vinyl Siding

  • Other Exterior Features

    Lighting

  • Parking

    Oversized, Garage Door Opener, Gravel, Garage, Driveway, Inside Entrance, Attached

  • Patio and Porch Features

    Patio, Porch

  • Pool

    No

  • Waterfront YN

    NO

  • View

    Mountain(s), Scenic

Area & Lot

  • Lot Features

    Cleared

  • Lot Size(acres)

    3.74

  • Lot Size(square feet)

    162,914

  • Property Type

    Residential

  • Property Sub Type

    Single Family Residence

  • Architectural Style

    Ranch/Rambler

Price

  • Sales Price

    $650,000

  • Tax Amount

    $1,984

  • Zoning

    Agricultural

  • Sq. Footage

    2,160

  • Price/SqFt

    $300

HOA

  • Association

    No

School District

  • Elementary School

    N/A

  • Middle School

    N/A

  • High School

    N/A

Property Features

  • New Construction

    NO

  • Senior Community YN

    NO

  • Sewer

    Septic Tank

  • Water Source

    Well

Schedule a Showing

Showing scheduled successfully.

<
>
IN PERSON
VIA CHAT

What is 3 + 4 ?


Mortgage calculator

Estimate your monthly mortgage payment, including the principal and interest, property taxes, and HOA. Adjust the values to generate a more accurate rate.

Your payment

Principal and Interest:

$

Property taxes:

$

HOA fees:

$

Total loan payment:

$

Total interest amount:

$

Location

County

CULPEPER

Elementary School

Middle School

High School

Listing Courtesy of Stephanie A Hiner, Berkshire Hathaway HomeServices PenFed Realty

RealHub Information is provided exclusively for consumers' personal, non-commercial use, and it may not be used for any purpose other than to identify prospective properties consumers may be interested in purchasing. All information deemed reliable but not guaranteed and should be independently verified. All properties are subject to prior sale, change or withdrawal. RealHub website owner shall not be responsible for any typographical errors, misinformation, misprints and shall be held totally harmless.

Agent Laurie Hailey

Salesperson, Realtor

Laurie Hailey

Call Laurie today to schedule a private showing.


* Listings on this website come from the FMLS IDX Compilation and may be held by brokerage firms other than the owner of this website. The listing brokerage is identified in any listing details. Information is deemed reliable but is not guaranteed. If you believe any FMLS listing contains material that infringes your copyrighted work please review our DMCA policy and learn how to submit a takedown request.© 2024 FMLS.
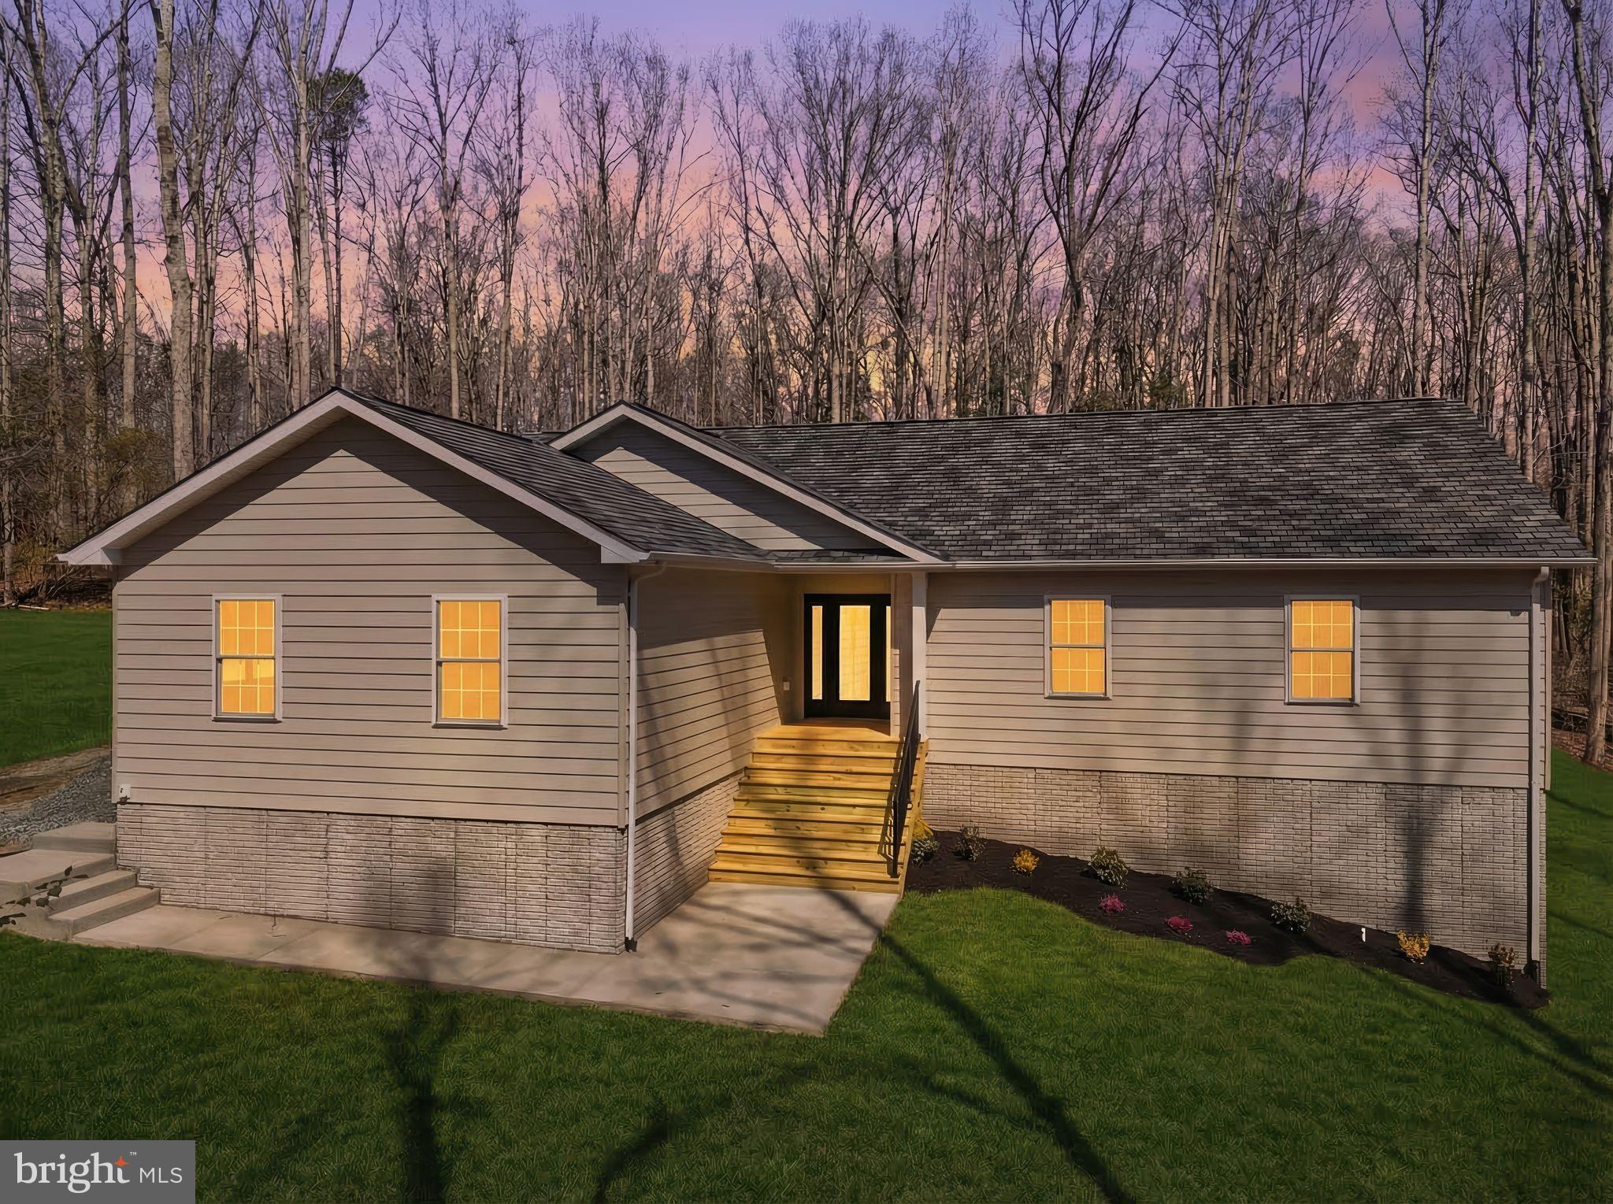
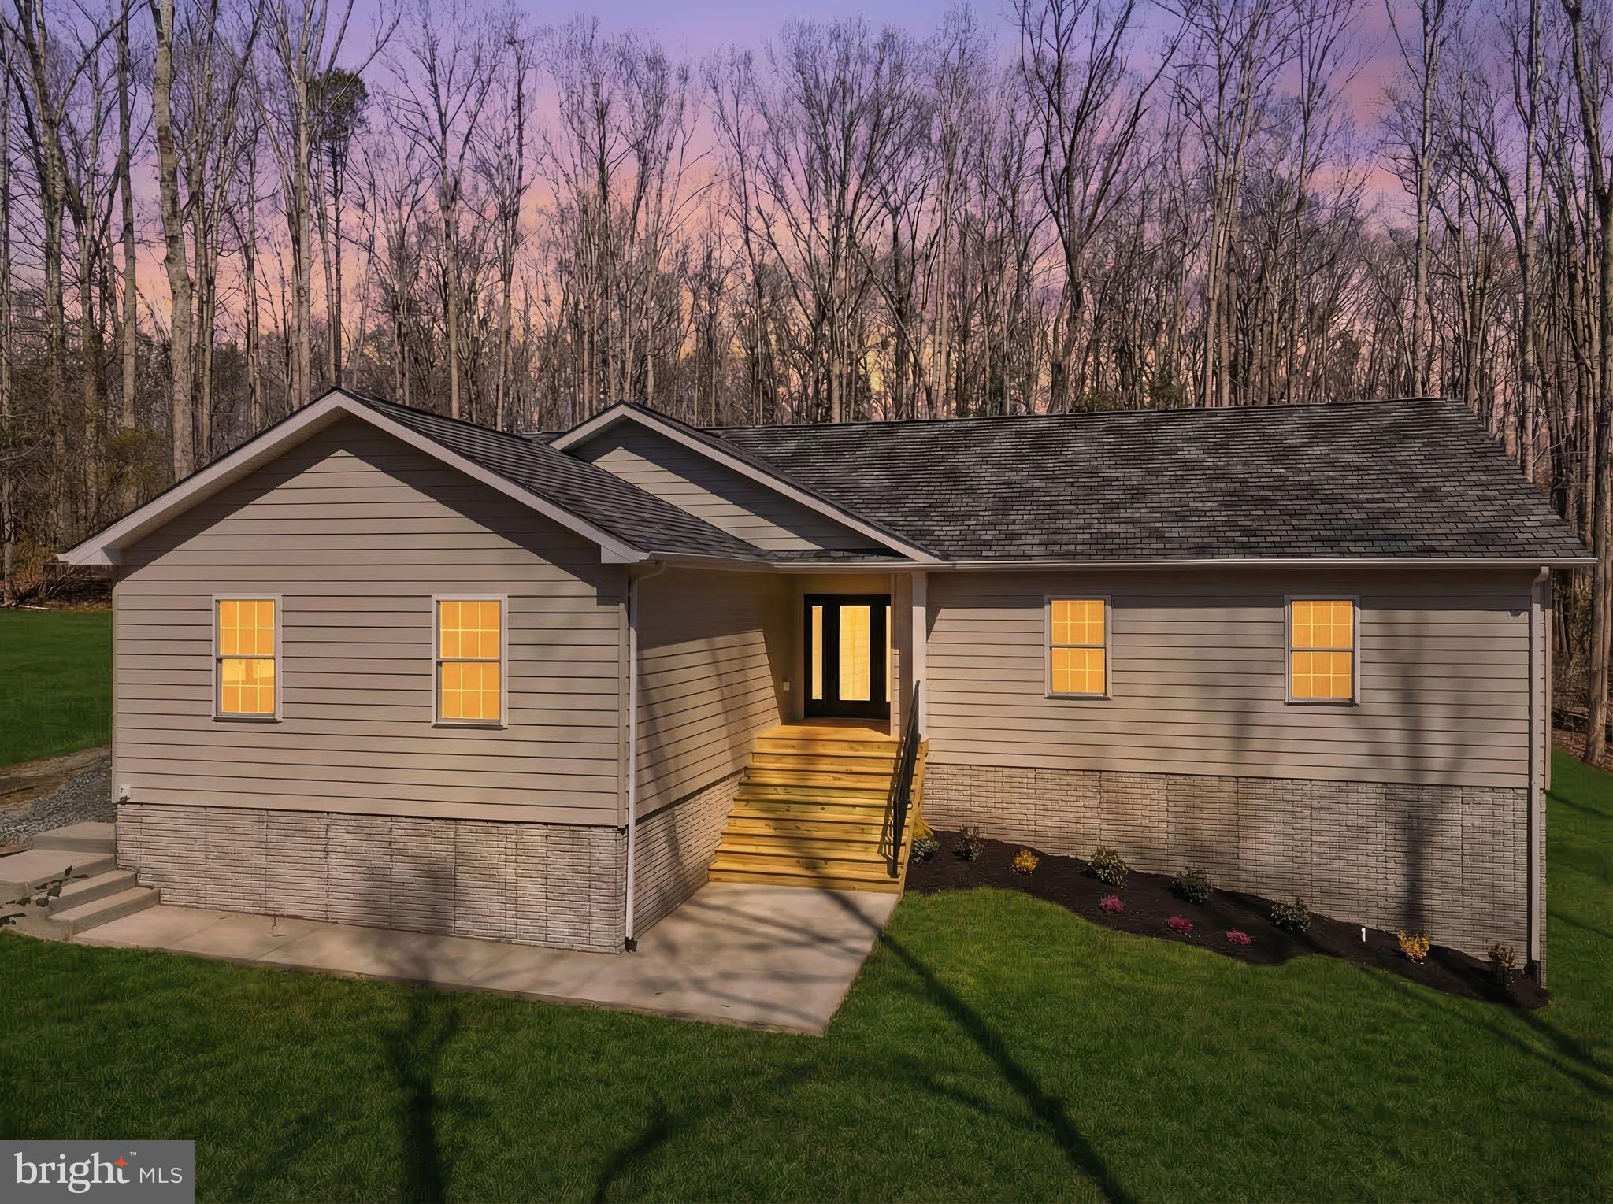
Now is your opportunity to enjoy main level living, scenic mountain and water views with NO HOA. Live an eco friendly lifestyle with solar (paid for). 11241 Old Stillhouse Road has been meticulously cared for and upgraded with quartz countertops, new luxury vinyl plank flooring, upgraded carpet in the bedrooms, new wall oven & microwave, privacy fencing in the backyard, a water softener system, and utilities that have been serviced yearly, septic pumped every 2 years. 

The property features an oversized gravel driveway, oversized two car garage, two sheds one with electric and a partially fenced backyard for your outdoor needs. 

As you enter the front door you are greeted with an open floor plan and an abundance of natural light. The size-able kitchen is ideal for hosting guest, or to enjoy watching the mountain views from your front window. Off of the kitchen is an expansive sun room with water views leading to your covered back patio and fenced in yard. You are able to truly enjoy the scenic views from every angle of the home.

11241 OLD STILLHOUSE

Message successfully sent.

What would you like to know?

What is 3 + 4 ?

I agree to receive email communication and understand I can unsubscribe at any time.

I agree to be contacted by Charis Realty Group - Christine Issler, Broker via call, email, and text for real estate services. To opt out, you can reply 'stop' at any time or reply 'help' for assistance. You can also click the unsubscribe link in the emails. Message and data rates may apply. Message frequency may vary. Privacy Policy

Related Properties

Absolutely Gorgeous New Construction! Private 10+ Acre Lot! Thoughtfully crafted and meticulously finished, this 3/4 Bed, 3 Full Bath rambler will not disappoint! Situated on 10+ acres, this beautiful home offers an open concept, gourmet kitchen, large primary suite with spa-like bath ... the list goes on and on! Incredible details throughout ... from the professional KitchenAid appliance package to the high-end lighting and fixtures, this home is sure to please! Finished walk-out lower level offers a huge rec room, family room and the potential for a fourth bedroom. No detail was overlooked or spared.  Perfect 10+ acre lot just inside the Culpeper/Rappahannock County Line. Zoned A1 ... Perfect for horses or a farmette!  Bring the dream!! No covenants or restrictions! Additional lots available! Don't miss your chance!
#VACU2014002

BOSTON

Lot 1 OBANNONS MILL ROAD

3 Beds

2 Baths

1,700 Sq.Ft.

$749,900

MLS#: VACU2014002

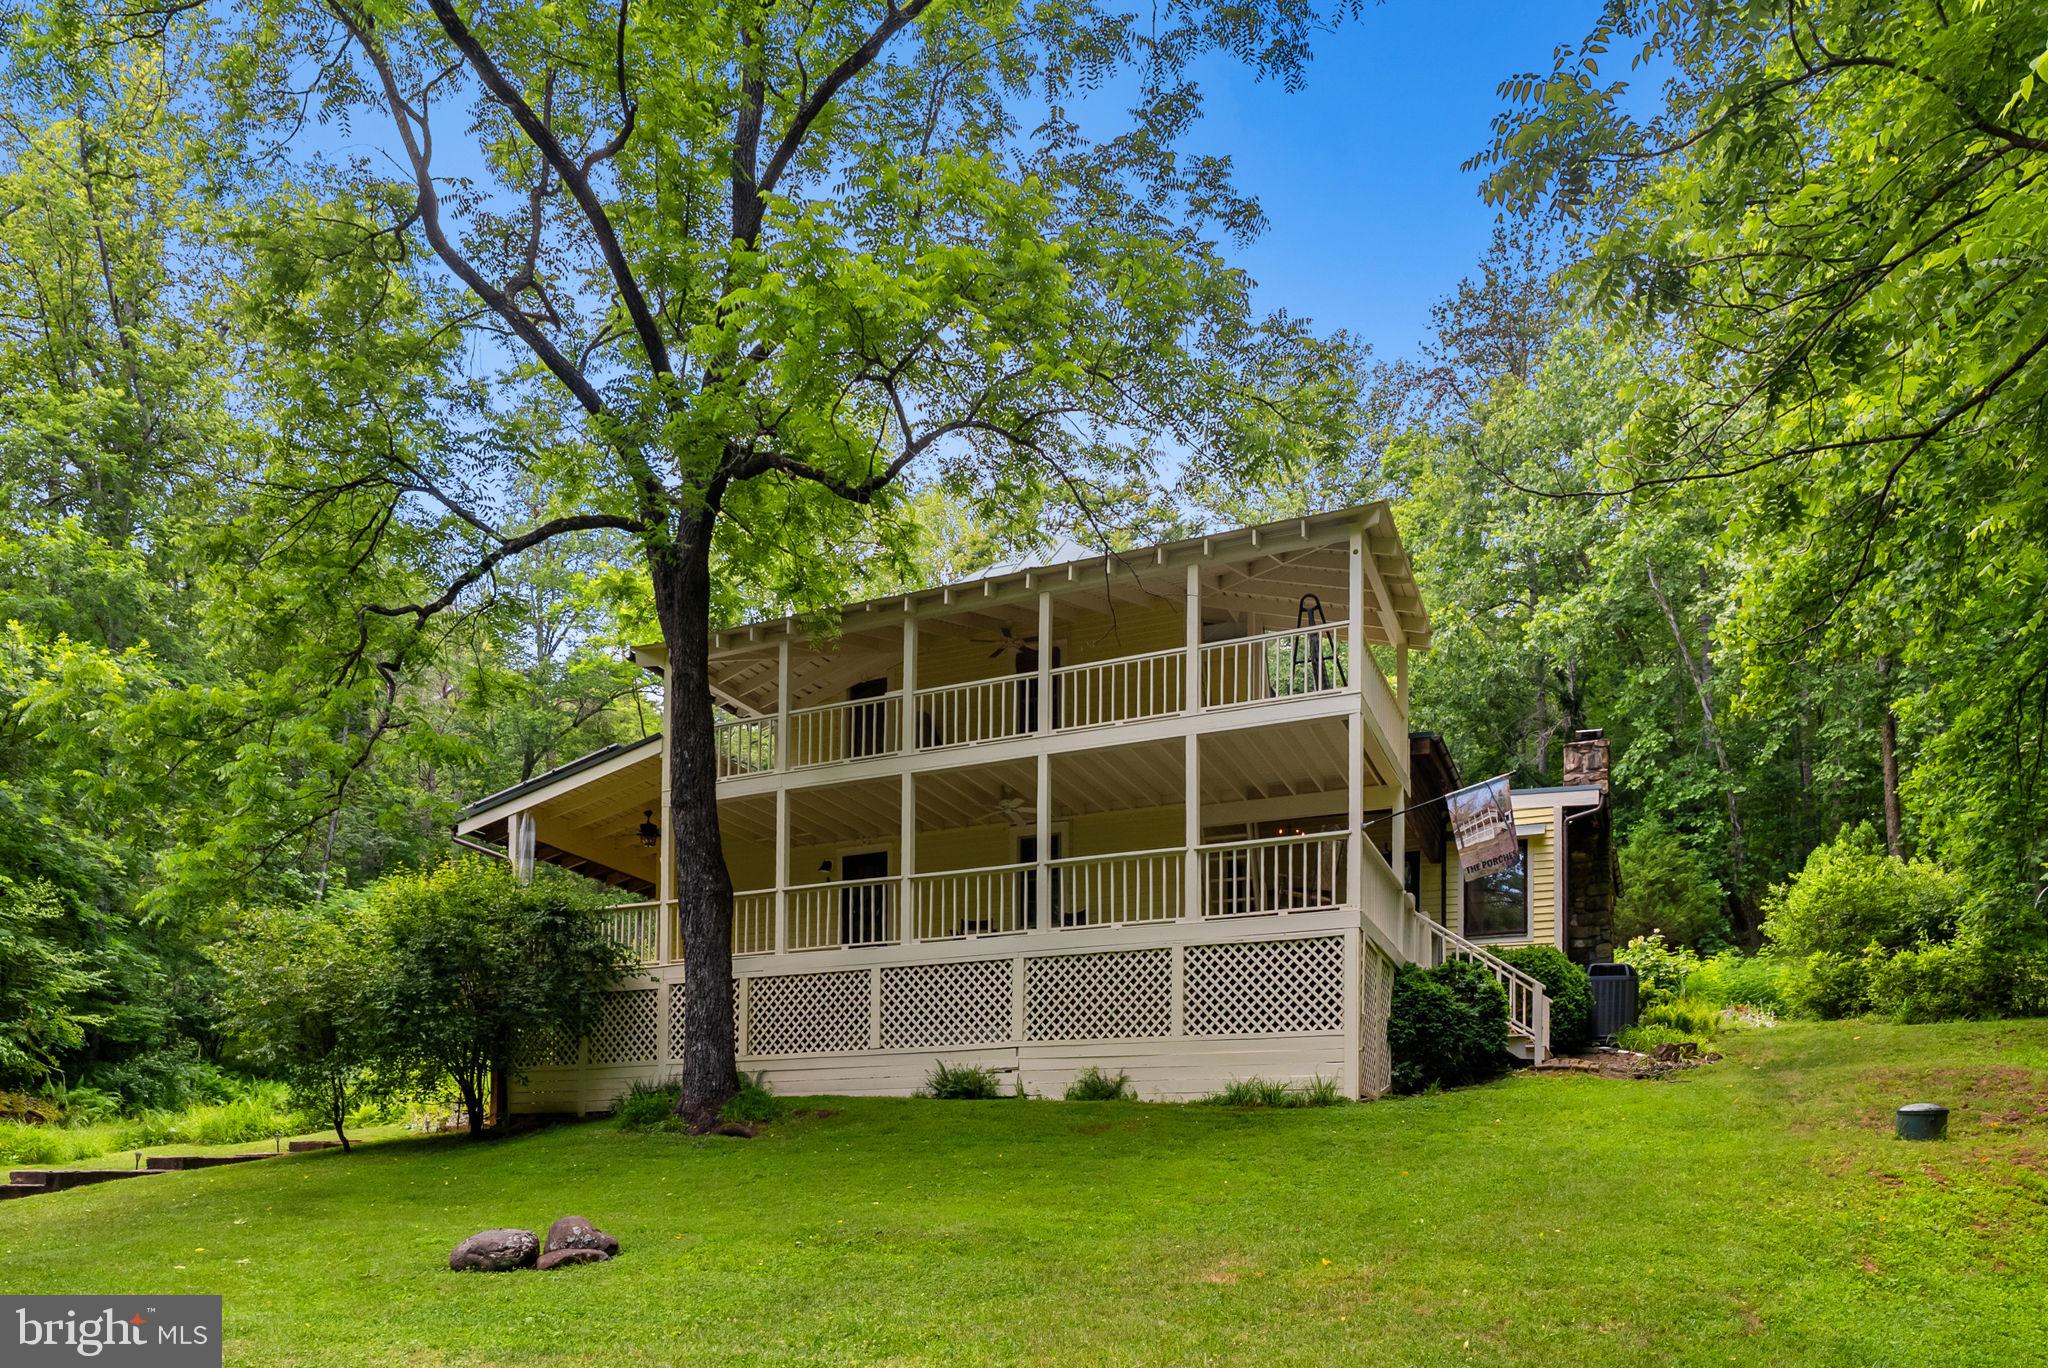
Dreaming of finding a restored, beautifully renovated, newly painted 3-over-3 farm house in the perfect country location? "The Porches" answers your dream! Gracious, expanded, 1910 farm house with termite resistant chestnut framing timber, metal roof, and solar panels is in an idyllic setting on 15 acres with a small finger of the Little Blackwater Creek passing through the edge of the property. Everything about "The Porches" makes you want to rush home. Large Pella double-pane casement windows throughout the house fill it with natural light. Hardwood floors & a centerpiece stone fireplace with a mantle adds to the country ambience. A well-crafted cook's kitchen with granite countertops, 4-burner gas stove, and stainless appliances, provides inspiration for the family chef. Gracious large open great room + sitting room can accommodate a crowd. Enjoy the separate formal dining room with a pass-through to the kitchen for easy serving.  There are  3-bedrooms and two bathrooms. One bathroom is totally new with a no-lip oversized shower, the other has a newly reglazed tub for your soaking pleasure. A library or 3rd Bedroom is on the main floor along with a corner office. Two very large verandas offer the perfect spot to read, entertain, or watch nature. Trails throughout the property lead to the Little Blackwater Creek overlook where a hammock awaits your afternoon attendance for a  delightful siesta. Native plantings are throughout plus a garden to cultivate your own farm-to-table feast. Private setting amidst large farms. Near Shenandoah National Park, Old Rag Mountain, and halfway between charming Sperryville and Old Town Culpeper where a train awaits those needing to be in DC.
#VARP2002712

BOSTON

9406 OBANNONS MILL ROAD

3 Beds

2 Baths

2,054 Sq.Ft.

$725,000

MLS#: VARP2002712

Brand NEW and just Completed READY for MOVE IN!   -This new construction Home is ready for immediate occupancy-ALL final documents from County have been received.  Stunning Views from this beautifully Craftsman style Ranch -offering 3 large bedrooms and 2.5 baths with an open concept plan to provide for easy entertainment and relaxing living! Enjoy the luxury of Country living but easy straight track to the Town of Culpeper or perhaps head west to enjoy Sperryville VA.  This stylish home will not disappoint! Make your appointment to view today!  Builder prefers HIGHLAND Title (here in Culpeper) as closing agent (all builder documents are on file with them). ASK how to get a lower interest rate with lender and seller help! possible up to a 1% off with preferred lender and closing company!
#VACU2014936

BOSTON

11368 OBANNONS MILL ROAD

3 Beds

2 Baths

1,584 Sq.Ft.

$584,900

MLS#: VACU2014936

Private Cape Cod Retreat on Nearly 5 Acres!
Discover the space, privacy, and possibilities this unique 4-bedroom, 4-bath Cape Cod has to offer! Nestled on just shy of 5 acres at the end of a quiet road with no through traffic, this property offers a peaceful setting surrounded by nature and abundant wildlife. Inside, the inviting living room features a beautiful vaulted knotty pine ceiling, skylights, and a wood-burning fireplace, creating a warm and rustic atmosphere. The eat-in kitchen provides a comfortable gathering space, while the upper loft area features two bedrooms and a full bath with a Jacuzzi tub. A whole-house fan adds to the home's functionality.
The possibilities continue in the basement, which features a full kitchen and offers potential for separate living quarters, Subject to applicable approvals. Outdoor enjoyment awaits with a screened-in porch tucked beneath the deck, perfect for relaxing and taking in the tranquil surroundings.
The detached garage offers exceptional additional space, featuring a fully functional kitchen, two full bathrooms, and an impressive entertainment area with a home theater room complete with a ceiling-mounted projector and drop-down screen, plus a game room with a pool table that conveys. Additional features include a wet bar hookup, game room heater, wide stairs providing access to the upper-level entertainment areas, and propane water heaters serving the home and detached garage. A gas generator conveys, along with an oversized metal carport and an RV black-water waste cleanout.
With generous indoor and outdoor space, distinctive wood finishes, multiple entertainment areas, and a secluded end-of-road location, this property offers a rare combination of privacy, versatility, and recreational potential. Come explore all the possibilities this one-of-a-kind property has to offer. Must see to appreciate this quiet country living haven.
#VACU2014996

BOSTON

12341 OBANNONS MILL ROAD

4 Beds

4 Baths

2,886 Sq.Ft.

$775,000

MLS#: VACU2014996

Absolutely Gorgeous New Construction! Private 10+ Acre Lot! Thoughtfully crafted and meticulously finished, this 3/4 Bed, 3 Full Bath rambler will not disappoint! Situated on 10+ acres, this beautiful home offers an open concept, gourmet kitchen, large primary suite with spa-like bath ... the list goes on and on! Incredible details throughout ... from the professional KitchenAid appliance package to the high-end lighting and fixtures, this home is sure to please! Finished walk-out lower level offers a huge rec room, family room and the potential for a fourth bedroom. No detail was overlooked or spared.  Perfect 10+ acre lot just inside the Culpeper/Rappahannock County Line. Zoned A1 ... Perfect for horses or a farmette!  Bring the dream!! No covenants or restrictions! Additional lots available! Don't miss your chance!
#VACU2014004

BOSTON

Lot 2 OBANNONS MILL ROAD

3 Beds

2 Baths

1,700 Sq.Ft.

$749,900

MLS#: VACU2014004

See Documents Section for additional information.  Nestled in the shadows of the Blue Ridge Mountains on a sprawling 2-acre lot, this exquisite Colonial-style home exudes charm and sophistication, offering a perfect blend of luxury and comfort. Built in 1996, this detached home features a timeless design that welcomes you with open arms. Step inside to discover a thoughtfully designed interior that boasts 2,184 square feet of finished living space.  At the heart of the home is an inviting kitchen designed for both everyday living and entertaining.  A spacious eat-in area, a versatile island perfect for culinary creativity, and expansive windows that bathe the space in natural light create a warm inviting atmosphere where family and friends can gather.  The combination kitchen and dining area flows seamlessly into the family room, where a cozy gas fireplace serves as the focal point, perfect for gathering with loved ones.  The main level also features a spacious den with a large sliding glass door offering breathtaking views of the mountains in all their beauty.  A conveniently located half bath completes the main level, offering added convenience and functionality while maintaining the home's style and charm. Upstairs, you'll find three generously sized bedrooms, including a primary suite with a luxurious walk-in closet, an en-suite bathroom featuring a walk-in shower, and a hallway full bath.  The easily accessible washer and dryer on this level makes laundry day effortless and convenient.  The outdoor space is equally impressive, with an above-ground pool surrounded by fencing, ideal for summer relaxation and entertaining.  Entertain on the spacious deck, complete with a hookup for a Blackstone grill, or unwind on the patio gathered around the fire pit.  Both outdoor spaces offer the perfect setting to relax, take in the natural beauty and enjoy the abundant wildlife that surrounds you.  The property is enhanced by exterior lighting and a well-maintained gutter system, ensuring both beauty and practicality. An additional outbuilding offers space for additional extra storage, covered lawnmower parking or the potential for a workshop, catering to your hobbies and interests. An all-home generator, installed in 2025, eases your mind when a storm is brewing.  Parking is easy with an attached two-car garage and ample driveway space for guests. The serene surroundings create a peaceful ambiance, making this property a true retreat from the hustle and bustle of everyday life. This home is not just a place to live; it's a lifestyle. With its spacious layout sand beautiful outdoor spaces, it invites you to create lasting memories in a setting that feels both exclusive and welcoming.
#VARP2002884

BOSTON

479 ROUND HILL ROAD

3 Beds

2 Baths

2,184 Sq.Ft.

$599,000

MLS#: VARP2002884

Send a message

Message successfully sent.

Your message

What is 3 + 4 ?

Reason for contacting?

I agree to receive email communication and understand I can unsubscribe at any time.

I agree to be contacted by Charis Realty Group - Christine Issler, Broker via call, email, and text for real estate services. To opt out, you can reply 'stop' at any time or reply 'help' for assistance. You can also click the unsubscribe link in the emails. Message and data rates may apply. Message frequency may vary. Privacy Policy

Sign Out

Virtual Assistant

Would you like to take the next step with this property? We can help you schedule a showing or virtual tour, or send you more details.

Yes, I would like more information.

Thank You for Your Reply, One of Our Agents will contact you as soon as possible

No, maybe later.

Thank you, you can always contact me via email, phone number or through the contact form.

Realhub AI

Lucy - Your AI-Powered Realtor

Update Your Temporary Password

Personalize your search

Enter your email and we'll notify you immediately when new listings match what you're looking for.

or enter email address

Already have an account ? Login here

Continue your home search

I agree to receive communications and understand I can unsubscribe at any time.

I agree to be contacted by Charis Realty Group - Christine Issler, Broker via call, email, and text for real estate services. To opt out, you can reply 'stop' at any time or reply 'help' for assistance. You can also click the unsubscribe link in the emails. Message and data rates may apply. Message frequency may vary. Privacy Policy

Already have an account ? Login here

We use cookies

We use cookies primarily for analytics to enhance your experience. By accepting, you agree to our use of these cookies. You can manage your preferences or learn more about our cookies policy.