

Property
Beds
4
Full Baths
3
1/2 Baths
1
Year Built
1967
Sq.Footage
2,200
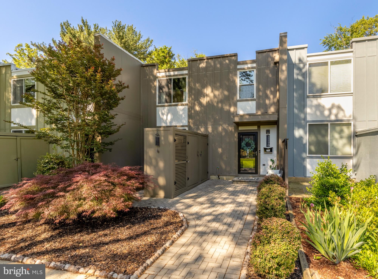
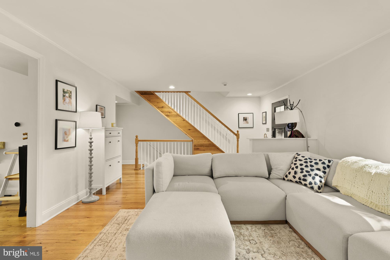
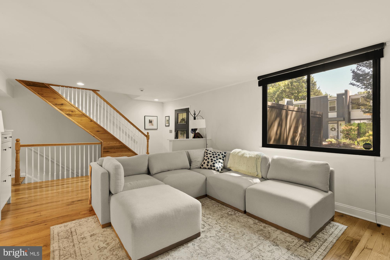
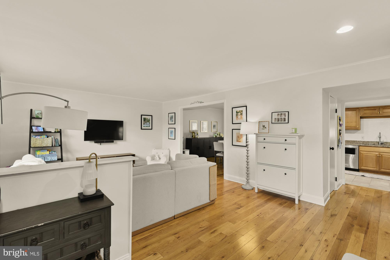
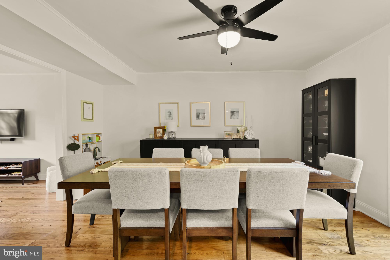
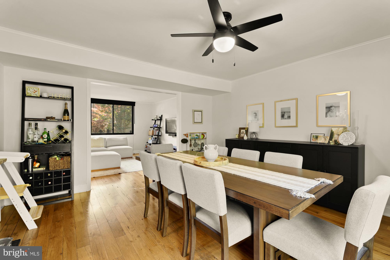
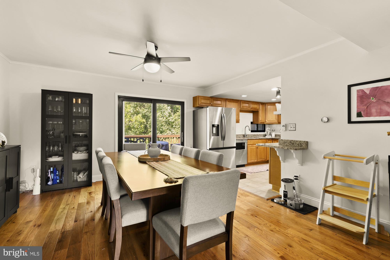
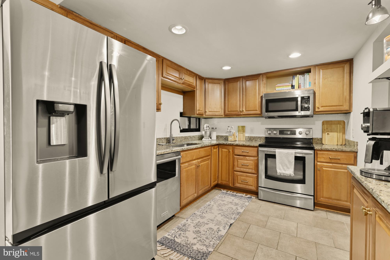
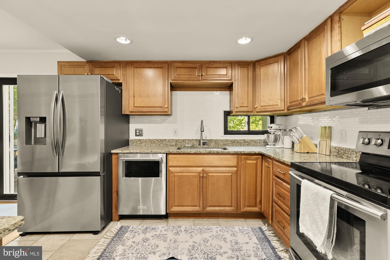
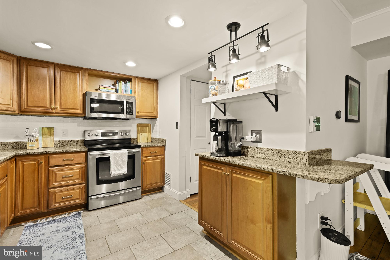
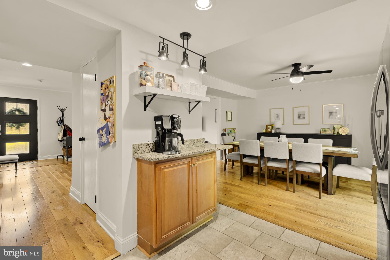
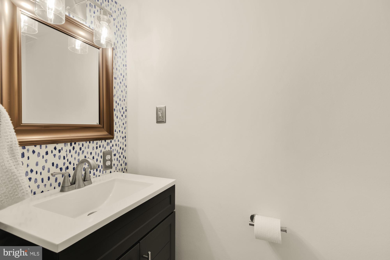
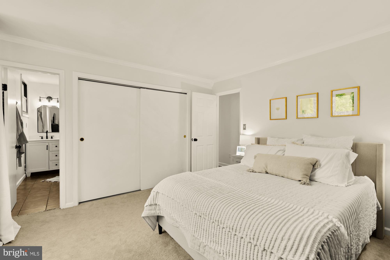
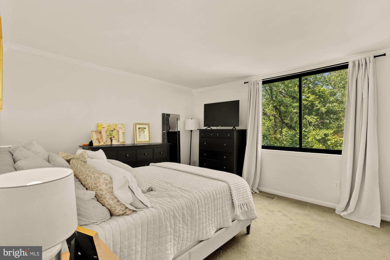
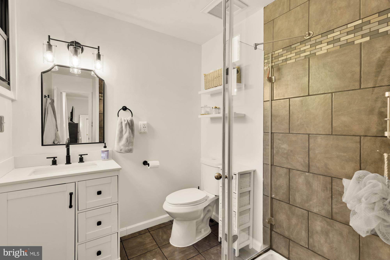
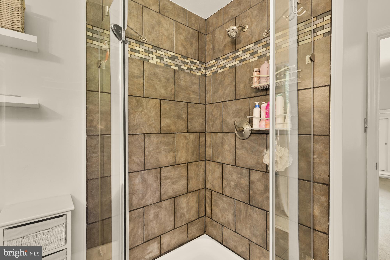
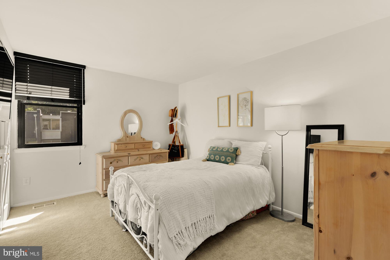
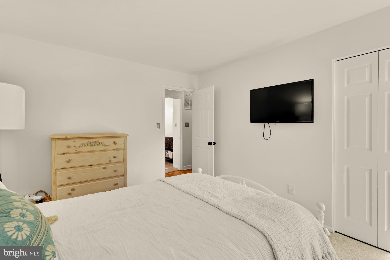
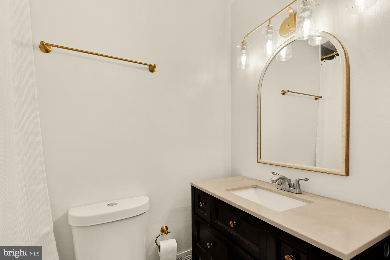
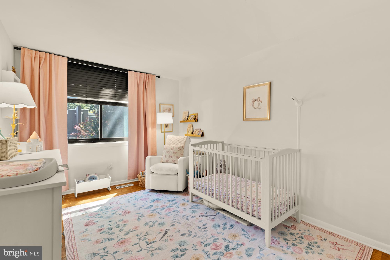
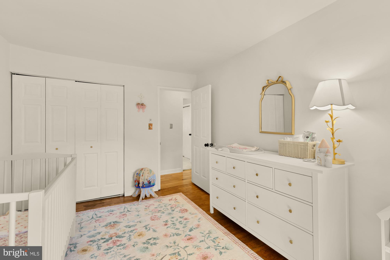
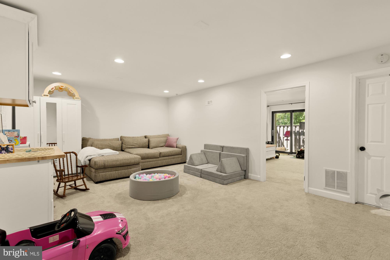
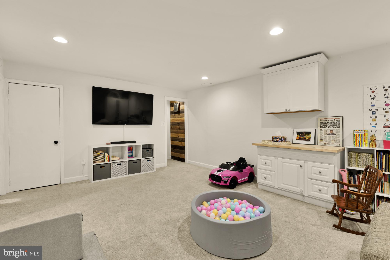
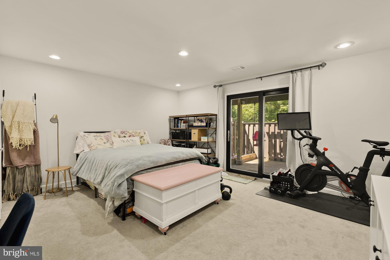
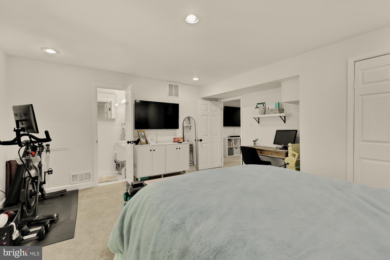
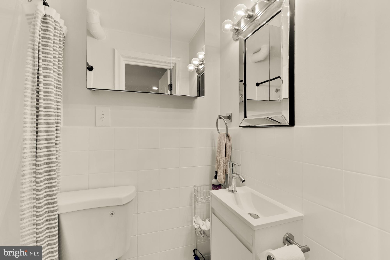
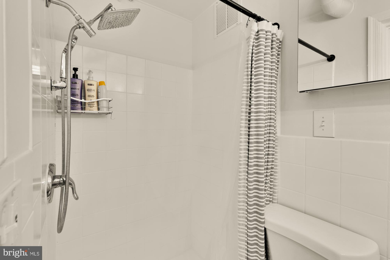
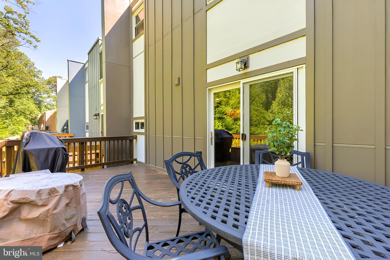
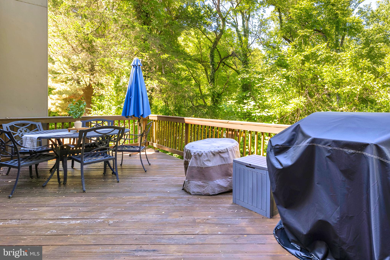
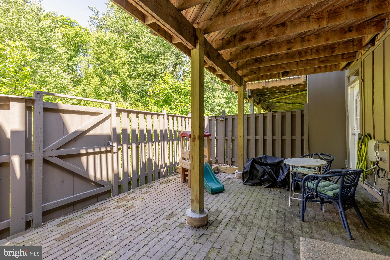
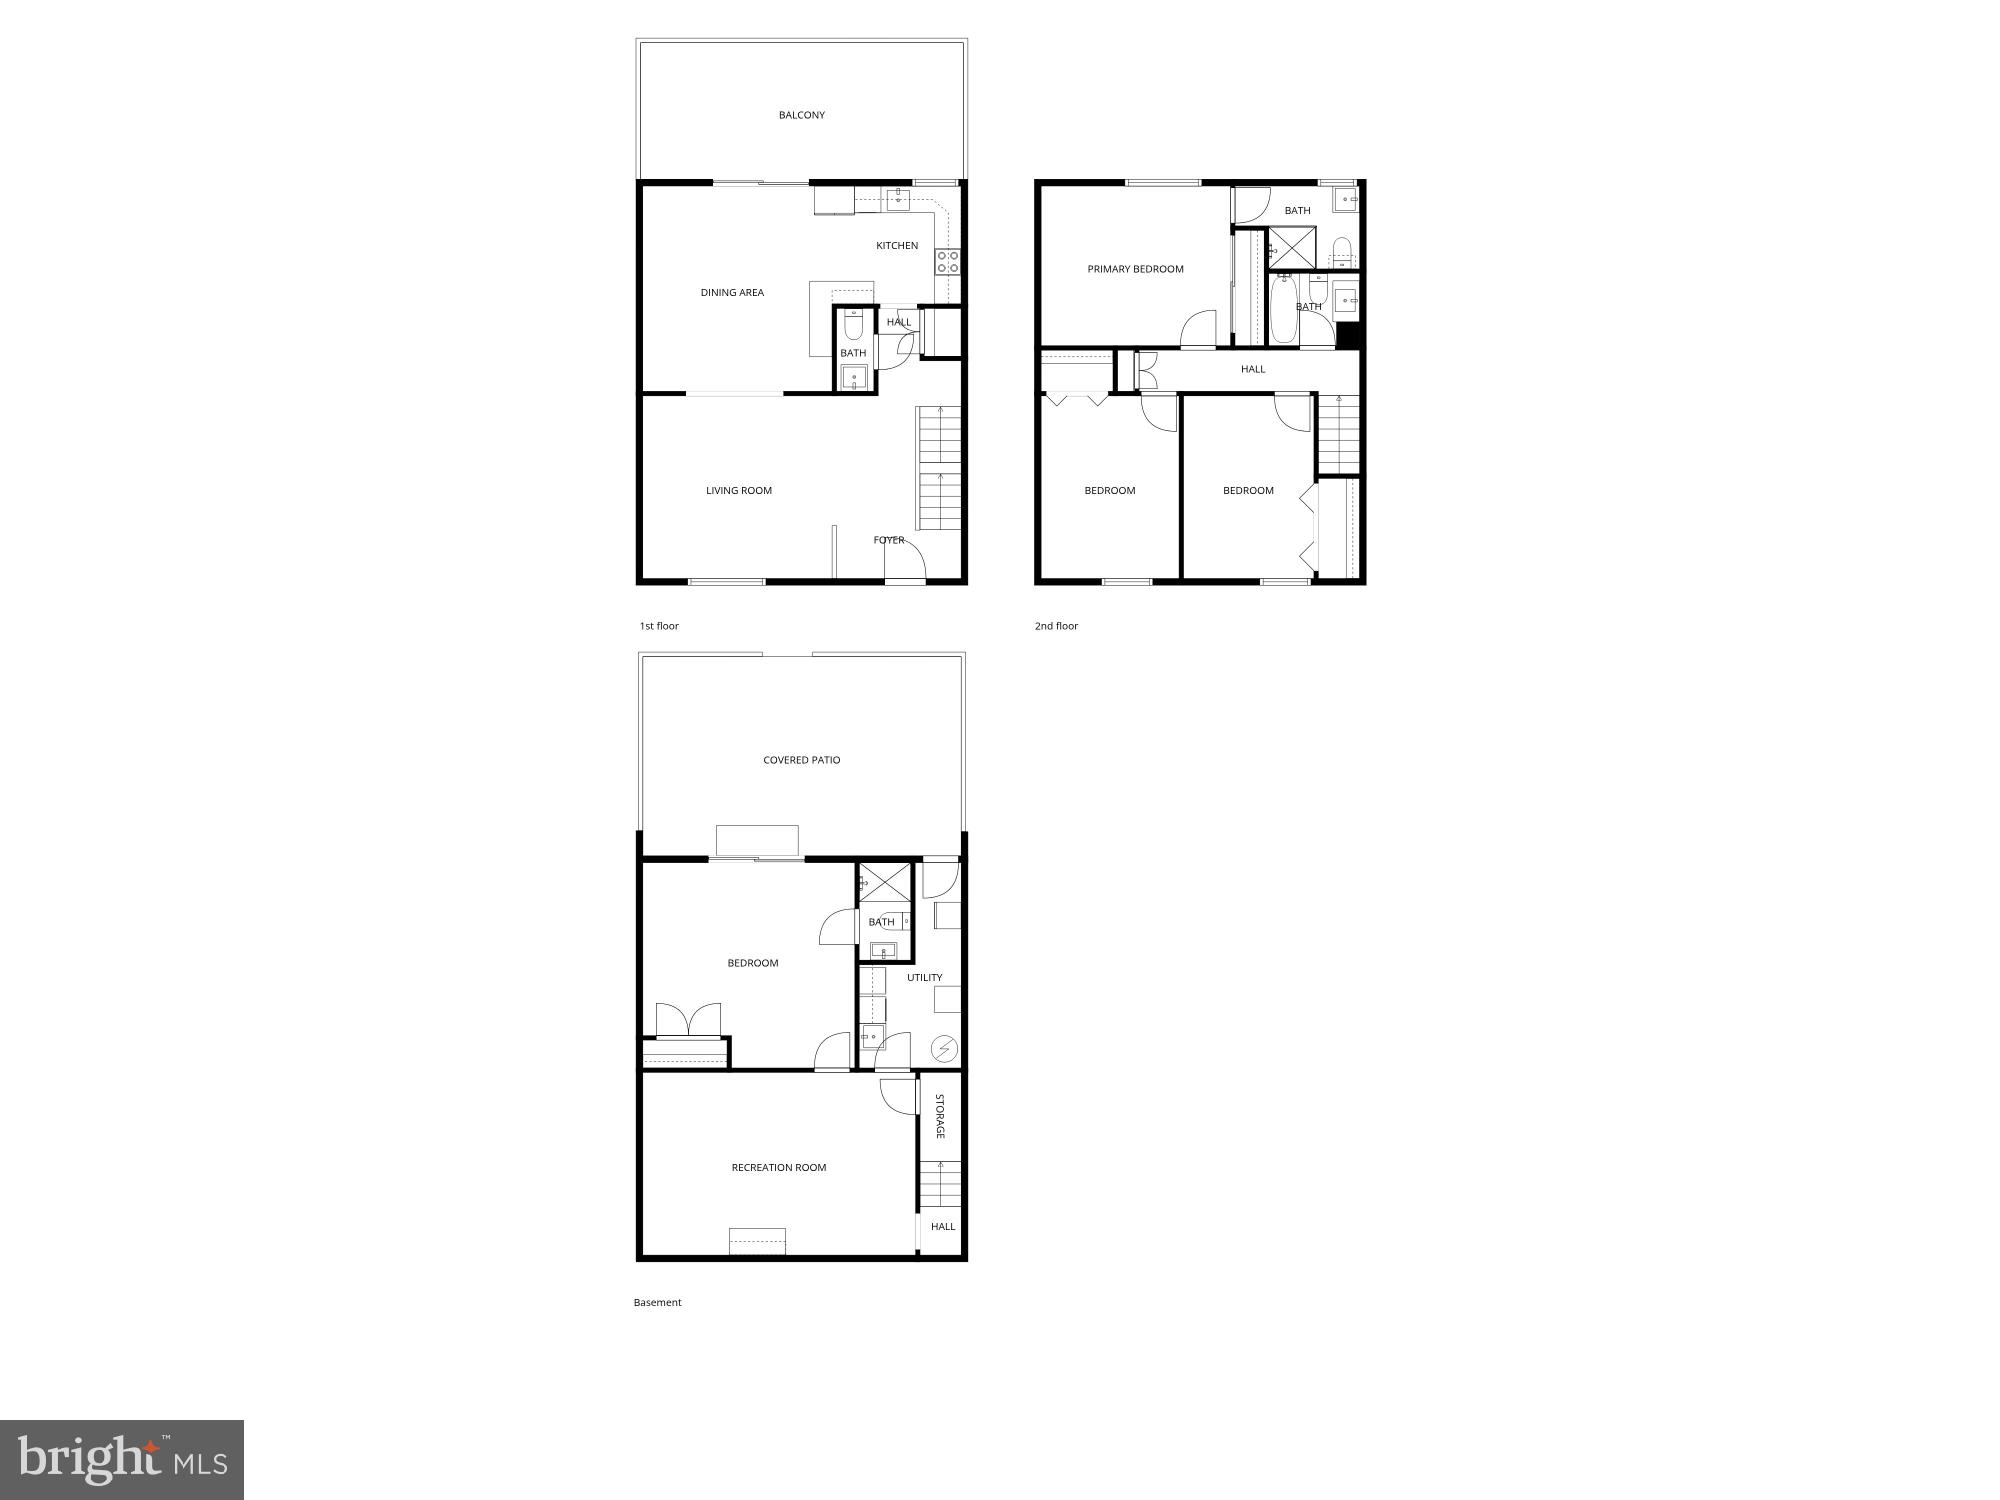
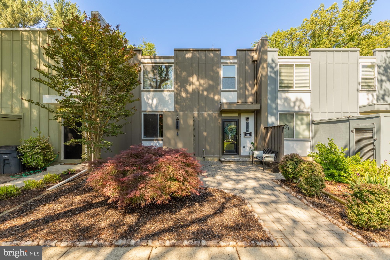
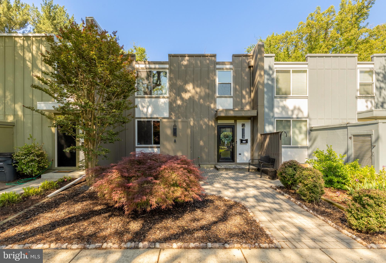
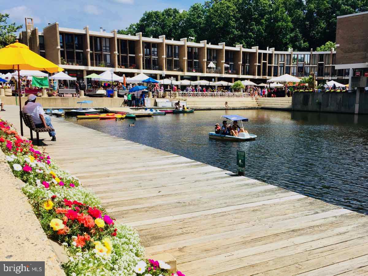
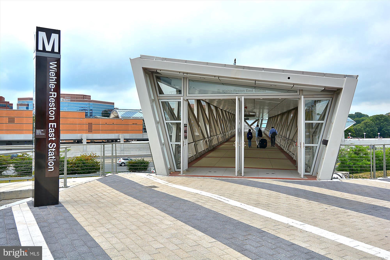
Priced $25k less than the most recent neighborhood sale! THIS WEEKEND ONLY - 1-YEAR RATE BUY-DOWN WITH ACCEPTABLE OFFER! (Buy down the market rate by 1% for your first year of ownership). (If the market rate is 6.49%, your rate could be 5.49% for the first year!) (Ask listing agent for more information as certain loan/down payment terms apply). Tucked into the Forest Edge Cluster just shy of a mile from Lake Anne, 11170 Forest Edge Drive is one of only 12 homes with this floor plan — and it shows up differently than anything else at this price point. This home is 24 feet wide, and you feel that as soon as you walk in. Roof(2019), Windows (2019), HVAC and water heater (2024), Siding (2024), Gutters (2019), Exterior doors (2019), Powder Room (2025), New Vanities, lighting and fixtures in all bathrooms (2025). Inside, there's real space: four sizable bedrooms, three full bathrooms, a stylish new powder room, an elegant kitchen, a dining room that comfortably seats eight to ten, and not one but two generous living areas. This is a home that can actually hold your life. Upstairs, there are hardwoods throughout (2 bedrooms have carpet and one has the hardwoods exposed). And then there's the setting. Pull into this neighborhood, and you may genuinely wonder if you've stumbled into a European village — because someone actually thought about the green space. Front yards. Front patios. Outdoor storage. Community benches. Mature trees with birds in them. Flowers coming up everywhere. This is not a parking lot with a few shrubs. Walk to Forest Edge Elementary. Stroll to Uplands Pool, tennis, pickleball, the Lake Anne Farmer's Market, or the lake itself. Catch the Fairfax Connector straight up to Wiehle Ave Metro when you need to. One assigned spot (#70), plenty of unassigned parking. Quarterly Cluster dues are $447 and include trash and snow removal. The annual Reston Association dues are $890, which include access to all pools and tennis/pickleball facilities.
Features & Amenities
Interior
-
Other Interior Features
Eat-in Kitchen, Recessed Lighting, High Ceilings, Open Floorplan
-
Total Bedrooms
4
-
Bathrooms
3
-
1/2 Bathrooms
1
-
Above Grade Finished Area
1500.0
-
Basement YN
YES
-
Cooling YN
YES
-
Cooling
Central Air, Ceiling Fan(s), Electric
-
Fireplace YN
NO
-
Heating YN
YES
-
Heating
Natural Gas, Forced Air
-
Pet friendly
Yes
Exterior
-
Garage
No
-
Construction Materials
HardiPlank Type
-
Other Exterior Features
Storage
-
Parking
Assigned, Parking Lot
-
Patio and Porch Features
Deck, Patio, Porch
-
Pool
Yes
-
Pool Features
Community
-
Waterfront YN
NO
-
View
Trees/Woods
Area & Lot
-
Lot Features
Wooded
-
Lot Size(acres)
0.04
-
Lot Size(square feet)
1699.0
-
Property Type
Residential
-
Property Sub Type
Townhouse
-
Architectural Style
Contemporary
Price
-
Sales Price
$675,000
-
Tax Amount
$6,660
-
Sq. Footage
2, 200
-
Price/SqFt
$306
HOA
-
Association
Yes
-
Association Fee
$447
-
Association Fee Frequency
Quarterly
-
Association Fee Includes
N/A
School District
-
Elementary School
N/A
-
Middle School
N/A
-
High School
SOUTH LAKES
Property Features
-
New Construction
NO
-
Accessibility Features
Accessible Doors
-
Association Amenities
Picnic Area, Basketball Court, Trail(s), Jogging Path, Boat Dock, Playground
-
Foundation Details
Concrete Perimeter
-
Senior Community YN
NO
-
Sewer
Public Sewer
-
Tax Lot
3
-
Water Source
Public
Schedule a Showing
Showing scheduled successfully.
Mortgage calculator
Estimate your monthly mortgage payment, including the principal and interest, property taxes, and HOA. Adjust the values to generate a more accurate rate.
Your payment
Principal and Interest:
$
Property taxes:
$
HOA fees:
$
Total loan payment:
$
Total interest amount:
$
Location
County
FAIRFAX
Elementary School
Middle School
High School
SOUTH LAKES
Listing Courtesy of Meg Marsh , Compass
RealHub Information is provided exclusively for consumers' personal, non-commercial use, and it may not be used for any purpose other than to identify prospective properties consumers may be interested in purchasing. All information deemed reliable but not guaranteed and should be independently verified. All properties are subject to prior sale, change or withdrawal. RealHub website owner shall not be responsible for any typographical errors, misinformation, misprints and shall be held totally harmless.

AGENT
Laurie Hailey
Call Laurie today to schedule a private showing.

* Listings on this website come from the FMLS IDX Compilation and may be held by brokerage firms other than the owner of this website. The listing brokerage is identified in any listing details. Information is deemed reliable but is not guaranteed. If you believe any FMLS listing contains material that infringes your copyrighted work please click here to review our DMCA policy and learn how to submit a takedown request.© 2024 FMLS.
Related Properties
RESTON
1669 BANDIT LOOP 301A
2 Beds
2 Baths
1,230 Sq.Ft.
$560,000
MLS#: VAFX2293206
RESTON
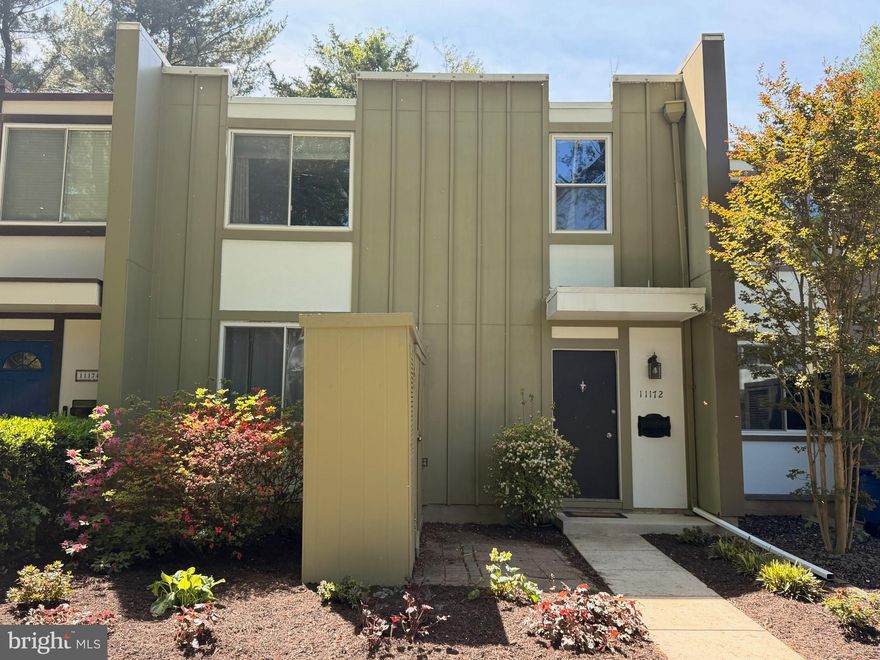
11172 FOREST EDGE DRIVE
3 Beds
3 Baths
2,200 Sq.Ft.
$659,900
MLS#: VAFX2291106
RESTON
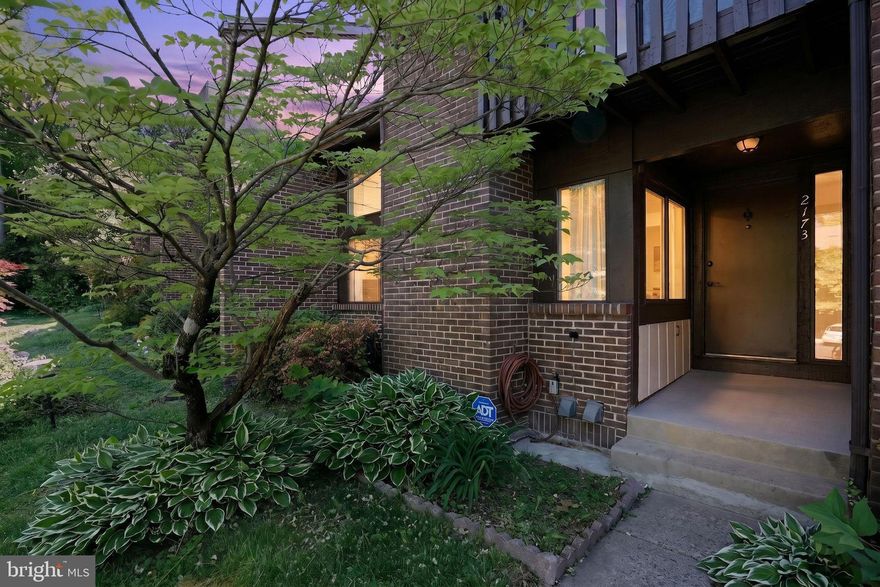
2173 GLENCOURSE LANE
4 Beds
3 Baths
2,160 Sq.Ft.
$605,000
MLS#: VAFX2305644
RESTON
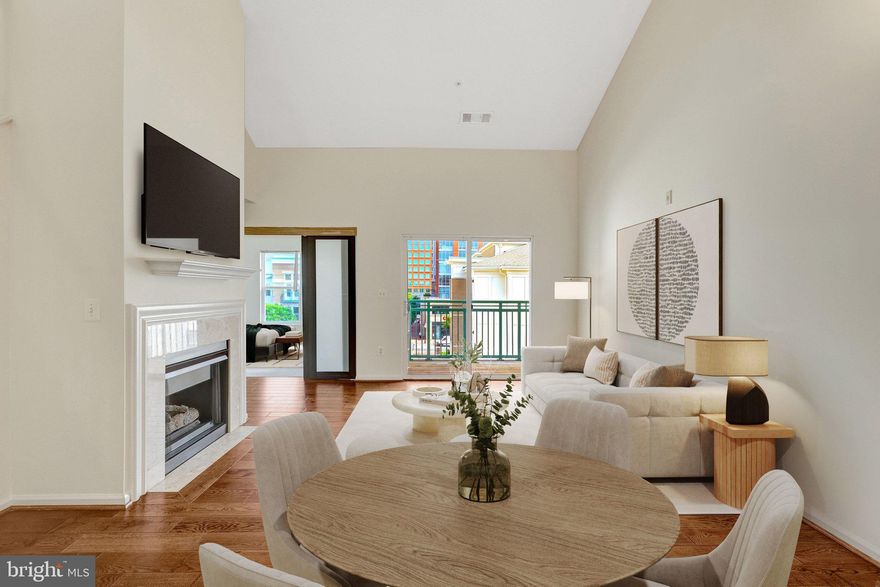
12001 MARKET STREET 434
3 Beds
2 Baths
1,258 Sq.Ft.
$650,000
MLS#: VAFX2300936
RESTON
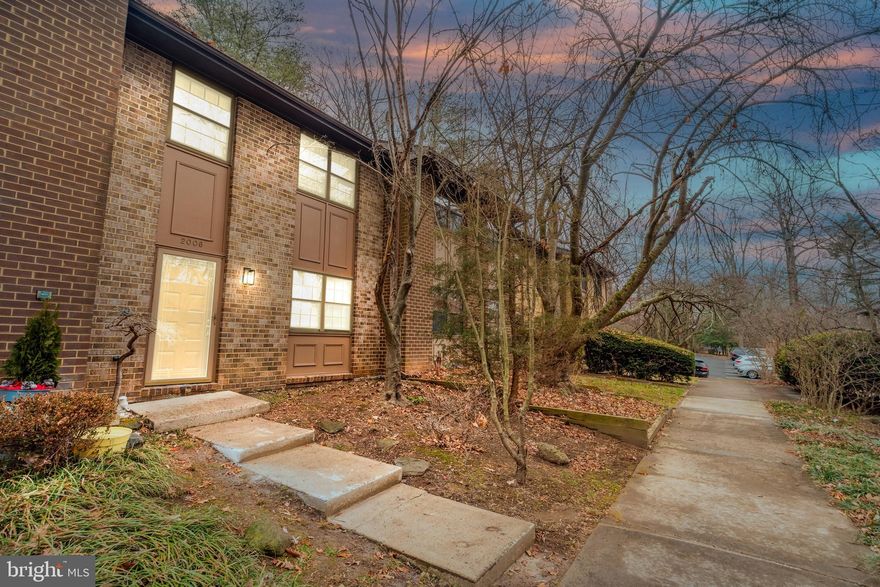
2006 HEADLANDS CIRCLE
3 Beds
2 Baths
1,349 Sq.Ft.
$559,900
MLS#: VAFX2313024
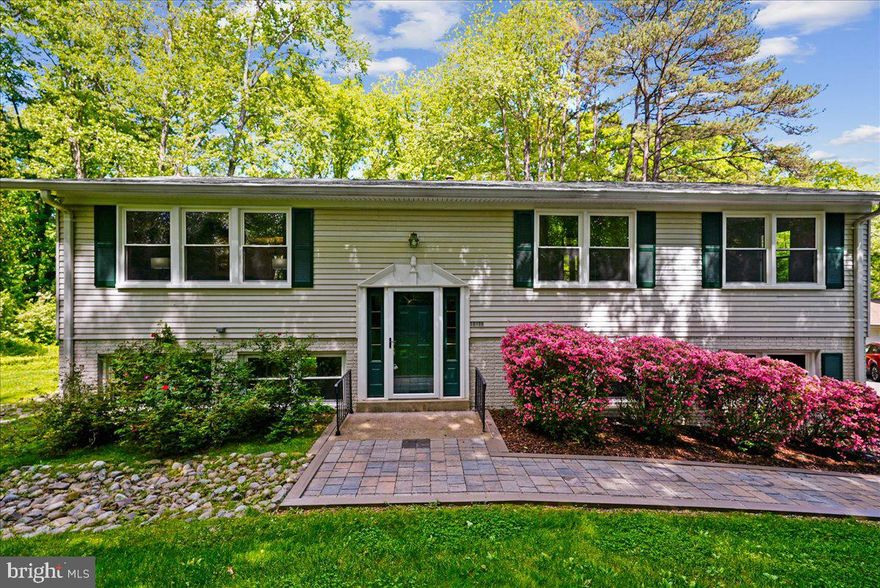
RESTON
10806 OLDFIELD DRIVE
3 Beds
2 Baths
1,628 Sq.Ft.
$795,000
MLS#: VAFX2307956
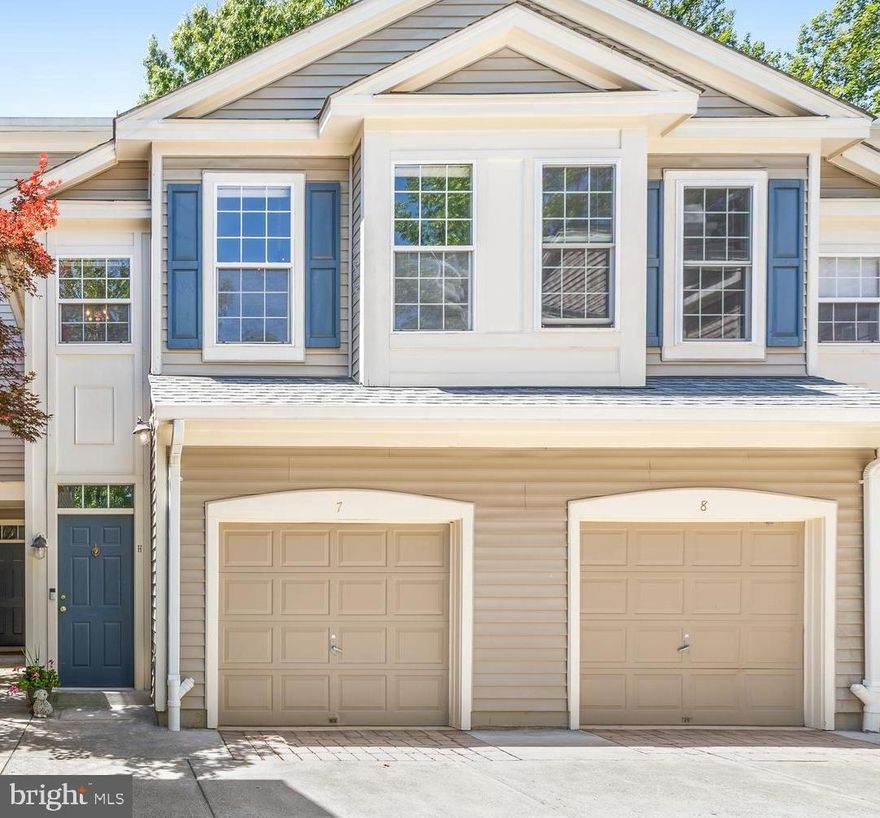
RESTON
11406 WINDLEAF COURT H 8
2 Beds
2 Baths
1,420 Sq.Ft.
$545,000
MLS#: VAFX2312088
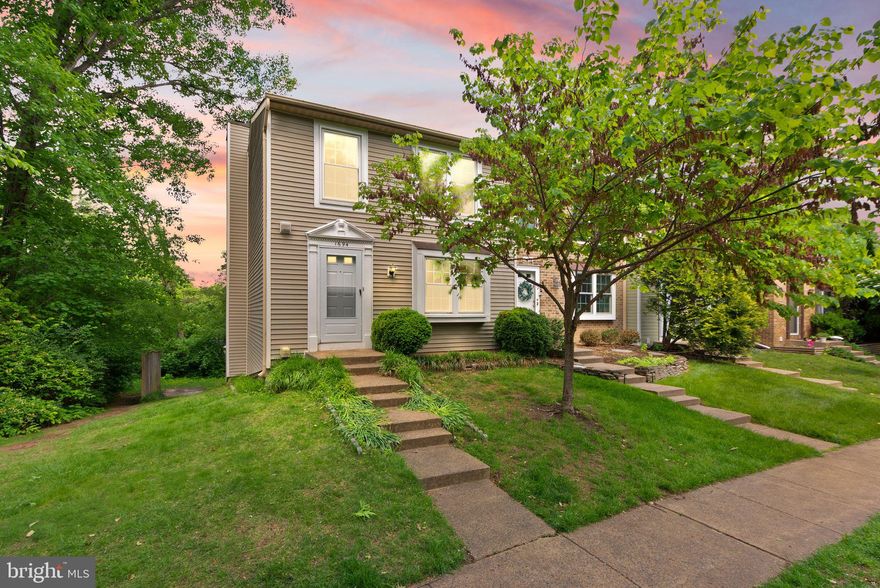
RESTON
1694 SIERRA WOODS COURT
2 Beds
2 Baths
1,610 Sq.Ft.
$615,000
MLS#: VAFX2311130
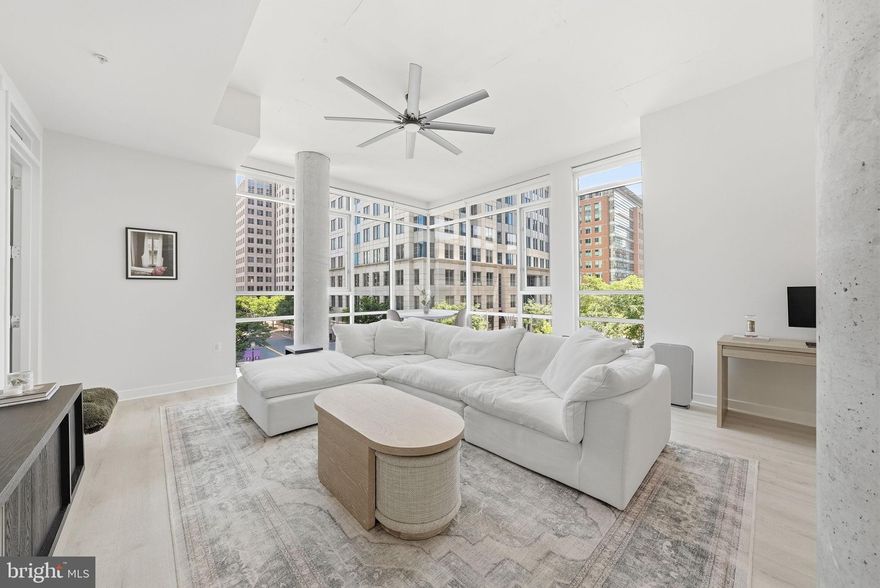
RESTON
12025 NEW DOMINION PARKWAY 313
2 Beds
2 Baths
1,421 Sq.Ft.
$790,000
MLS#: VAFX2307922

RESTON
11737 DRY RIVER COURT
4 Beds
3 Baths
2,002 Sq.Ft.
$659,000
MLS#: VAFX2305686
.png)