


Property
Beds
3
Full Baths
2
1/2 Baths
None
Year Built
1972
Sq.Footage
1,152
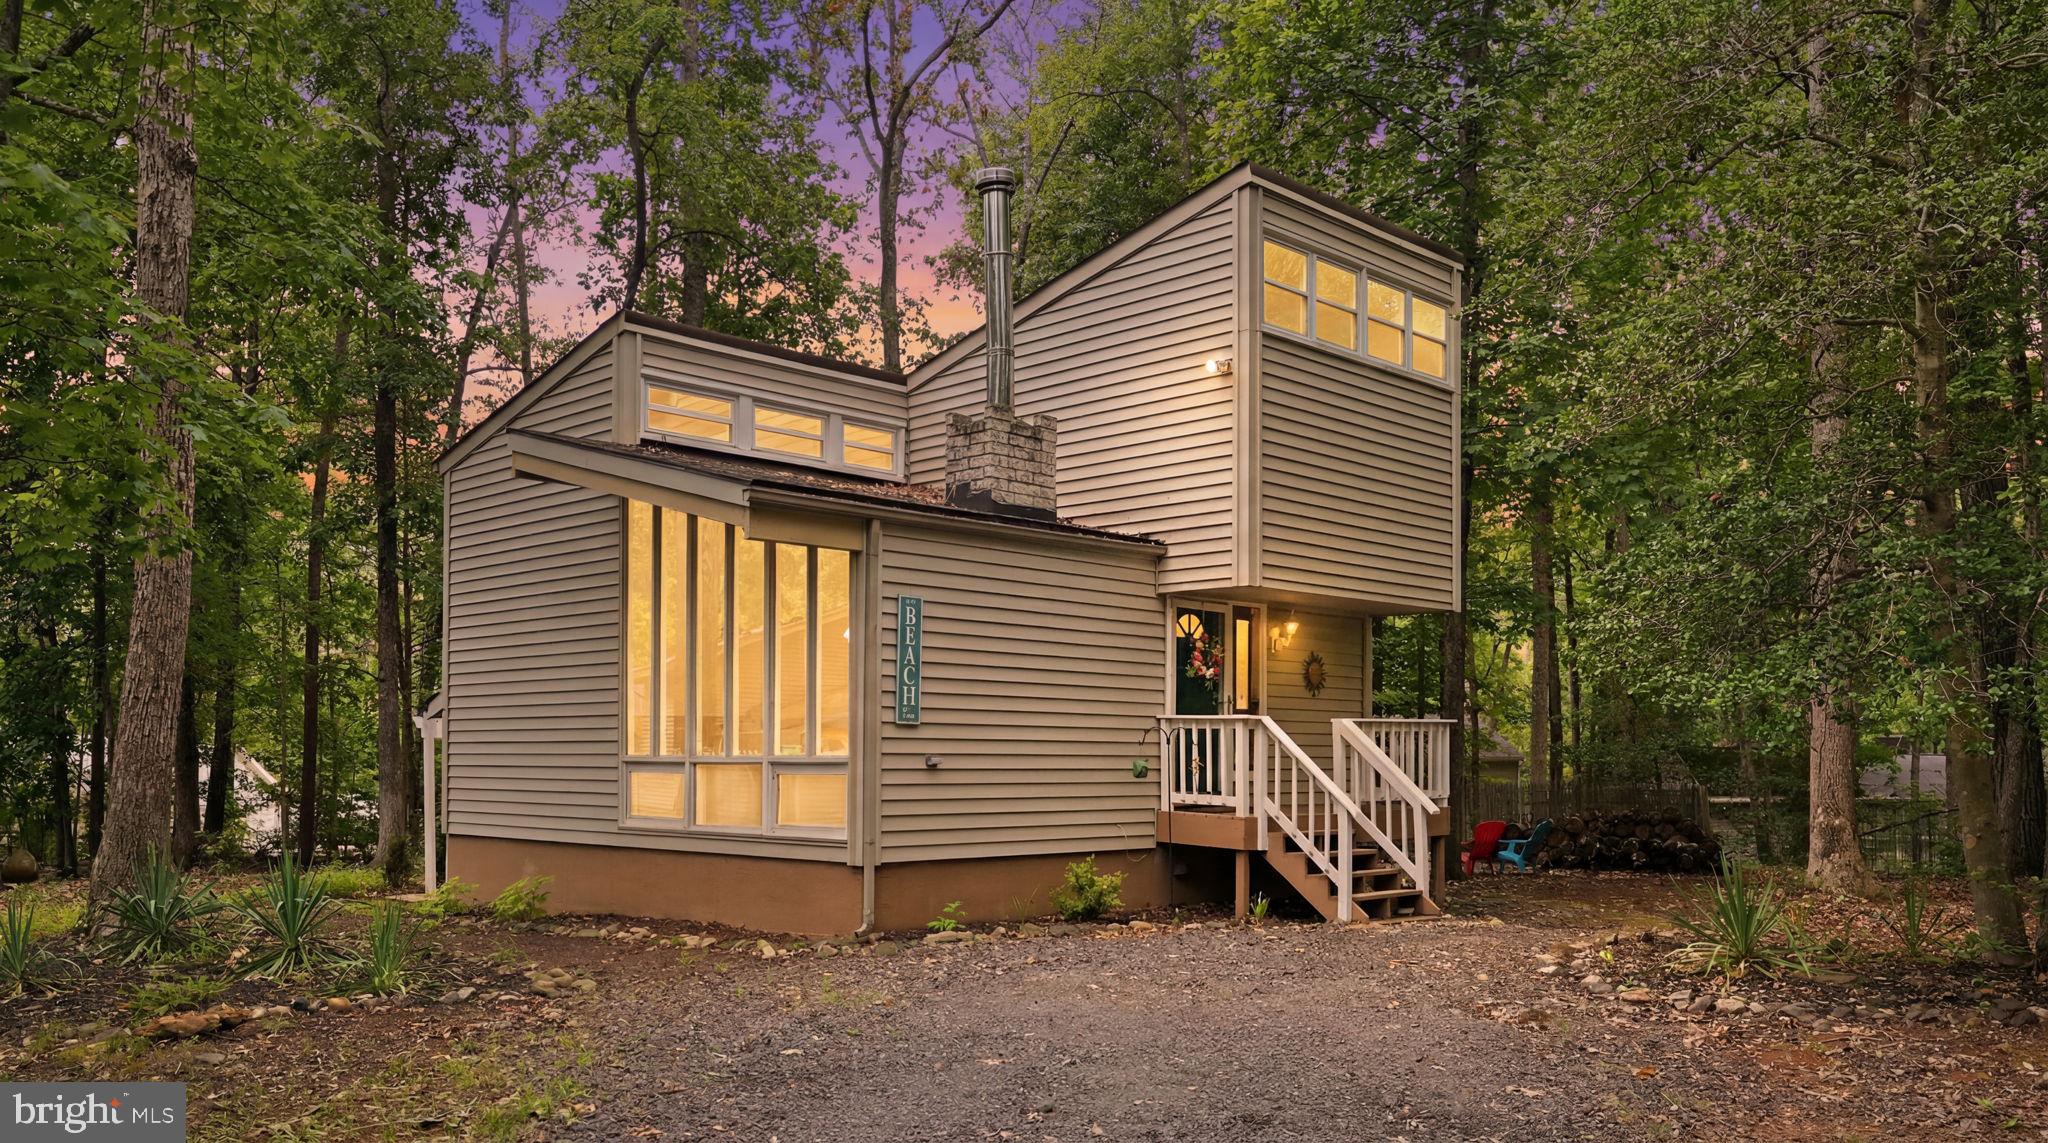
Turn the key, unpack, and start living the lake lifestyle you've been dreaming about! Thoughtfully remodeled from top to bottom, this move-in ready 3-bedroom, 2-bath home combines modern finishes with an open floor plan designed for everyday living. Don't be fooled, this home feels MUCH larger than you may think! Soaring cathedral ceilings, recessed lighting throughout, and abundant natural light create a bright, welcoming space centered around your beautifully renovated kitchen. The oversized eat-at island offers plentiful seating plus storage on both sides, complemented by quartz countertops, white shaker cabinetry, and stainless steel appliances. Just off the kitchen, a versatile mudroom provides the perfect drop zone, laundry area, or flex space to fit your lifestyle. True primary bedroom with serene greenspace views, spacious closet and beautifully updated ensuite bath with glass-enclosed shower. 2 additional bedrooms plus fully updated 2nd full bathroom. Step outside to either your front or rear decks overlooking mature trees on nearly a 1/2 acre lot offering a peaceful extension of the home's living space! Outdoor shed provides additional storage. Located within the private, gated Lake of the Woods community, you'll enjoy a true resort-style lifestyle! From over 530acres on 2 lakes to multiple sandy beaches, 2 marinas, an 18-hole golf course & clubhouse, 2 pools (featuring a children's splash pad/activity area, water slide and swim team), fitness center, tennis and pickleball courts, equestrian center, parks, walking trails, on-site dining, a full calendar of social/community events and so much more. Lake of the Woods offers an active lifestyle that's hard to find anywhere else!!
Features & Amenities
Interior
-
Other Interior Features
Recessed Lighting, Cathedral Ceiling(s), Open Floorplan
-
Total Bedrooms
3
-
Bathrooms
2
-
Above Grade Finished Area
1152.0
-
Basement YN
NO
-
Cooling YN
YES
-
Cooling
Central Air, Electric
-
Fireplace YN
YES
-
Heating YN
YES
-
Heating
Electric, Wood, Heat Pump
-
Main Level Bedrooms
3
-
Pet friendly
N/A
Exterior
-
Garage
No
-
Construction Materials
Shake Siding, Shingle Siding, Wood Siding
-
Parking
Driveway
-
Patio and Porch Features
Deck
-
Pool
Yes
-
Pool Features
Community
-
Waterfront YN
NO
Area & Lot
-
Lot Features
Wooded
-
Lot Size(acres)
0.45
-
Lot Size(square feet)
19,602
-
Property Type
Residential
-
Property Sub Type
Single Family Residence
-
Architectural Style
Ranch/Rambler
Price
-
Sales Price
$319,000
-
Tax Amount
$1,336
-
Sq. Footage
1,152
-
Price/SqFt
$276
HOA
-
Association
YES
-
Association Fee
$678
-
Association Fee Frequency
Quarterly
-
Association Fee Includes
N/A
-
Total Monthly Fees
true
School District
-
Elementary School
N/A
-
Middle School
N/A
-
High School
ORANGE CO.
Property Features
-
New Construction
NO
-
Association Amenities
Clubhouse, Dog Park, Fitness Center, Golf Course, Meeting Room, Party Room, Picnic Area, Security, Tennis Court(s), Beach Access, Basketball Court, Boat Dock, Boating, Gated, Jogging Path, Marina, Recreation Facilities, Playground, Sport Court
-
Senior Community YN
NO
-
Sewer
Public Sewer
-
Tax Lot
1700
-
Water Source
Public
Schedule a Showing
Showing scheduled successfully.
Mortgage calculator
Estimate your monthly mortgage payment, including the principal and interest, property taxes, and HOA. Adjust the values to generate a more accurate rate.
Your payment
Principal and Interest:
$
Property taxes:
$
HOA fees:
$
Total loan payment:
$
Total interest amount:
$
Location
County
ORANGE
Elementary School
Middle School
High School
ORANGE CO.
Listing Courtesy of Tanya M Blosser, Real Broker, LLC
RealHub Information is provided exclusively for consumers' personal, non-commercial use, and it may not be used for any purpose other than to identify prospective properties consumers may be interested in purchasing. All information deemed reliable but not guaranteed and should be independently verified. All properties are subject to prior sale, change or withdrawal. RealHub website owner shall not be responsible for any typographical errors, misinformation, misprints and shall be held totally harmless.

Salesperson, Realtor
Laurie Hailey
Call Laurie today to schedule a private showing.

* Listings on this website come from the FMLS IDX Compilation and may be held by brokerage firms other than the owner of this website. The listing brokerage is identified in any listing details. Information is deemed reliable but is not guaranteed. If you believe any FMLS listing contains material that infringes your copyrighted work please click here to review our DMCA policy and learn how to submit a takedown request.© 2024 FMLS.
Related Properties

LOCUST GROVE
36039 COYOTE TRAIL
3 Beds
2 Baths
1,800 Sq.Ft.
$348,000
MLS#: VAOR2014320

LOCUST GROVE
36058 COYOTE TRL
3 Beds
2 Baths
1,616 Sq.Ft.
$367,000
MLS#: VAOR2014852

LOCUST GROVE
121 EAGLE COURT
3 Beds
2 Baths
1,423 Sq.Ft.
$365,000
MLS#: VAOR2015298
LOCUST GROVE
207 CUMBERLAND CIRCLE
3 Beds
1 Baths
1,701 Sq.Ft.
$315,000
MLS#: VAOR2014380

LOCUST GROVE
216 FAIRFAX LANE
3 Beds
2 Baths
1,377 Sq.Ft.
$369,900
MLS#: VAOR2015134

LOCUST GROVE
36020 COYOTE TRAIL
3 Beds
2 Baths
1,829 Sq.Ft.
$349,999
MLS#: VAOR2014834

LOCUST GROVE
139 WINEWOOD DRIVE
3 Beds
2 Baths
1,295 Sq.Ft.
$359,900
MLS#: VASP2046628

LOCUST GROVE
35488 COYOTE TRAIL
3 Beds
2 Baths
1,882 Sq.Ft.
$339,900
MLS#: VAOR2015332

LOCUST GROVE
11503 MAPLEWOOD DRIVE
3 Beds
2 Baths
960 Sq.Ft.
$310,000
MLS#: VASP2045406

LOCUST GROVE
348 YORKTOWN BOULEVARD
3 Beds
2 Baths
1,380 Sq.Ft.
$375,000
MLS#: VAOR2015480
.png)