Features & Amenities

Interior

  • Other Interior Features

    Ceiling Fan(s), Kitchen Island, Recessed Lighting, Sound System

  • Total Bedrooms

    3

  • Bathrooms

    2

  • Above Grade Finished Area

    1784.0

  • Basement YN

    YES

  • Cooling YN

    YES

  • Cooling

    Central Air, Ceiling Fan(s), Electric

  • Fireplace YN

    YES

  • Heating YN

    YES

  • Heating

    Oil, Wood Stove, Baseboard

  • Main Level Bedrooms

    3

  • Pet friendly

    N/A

Exterior

  • Garage

    No

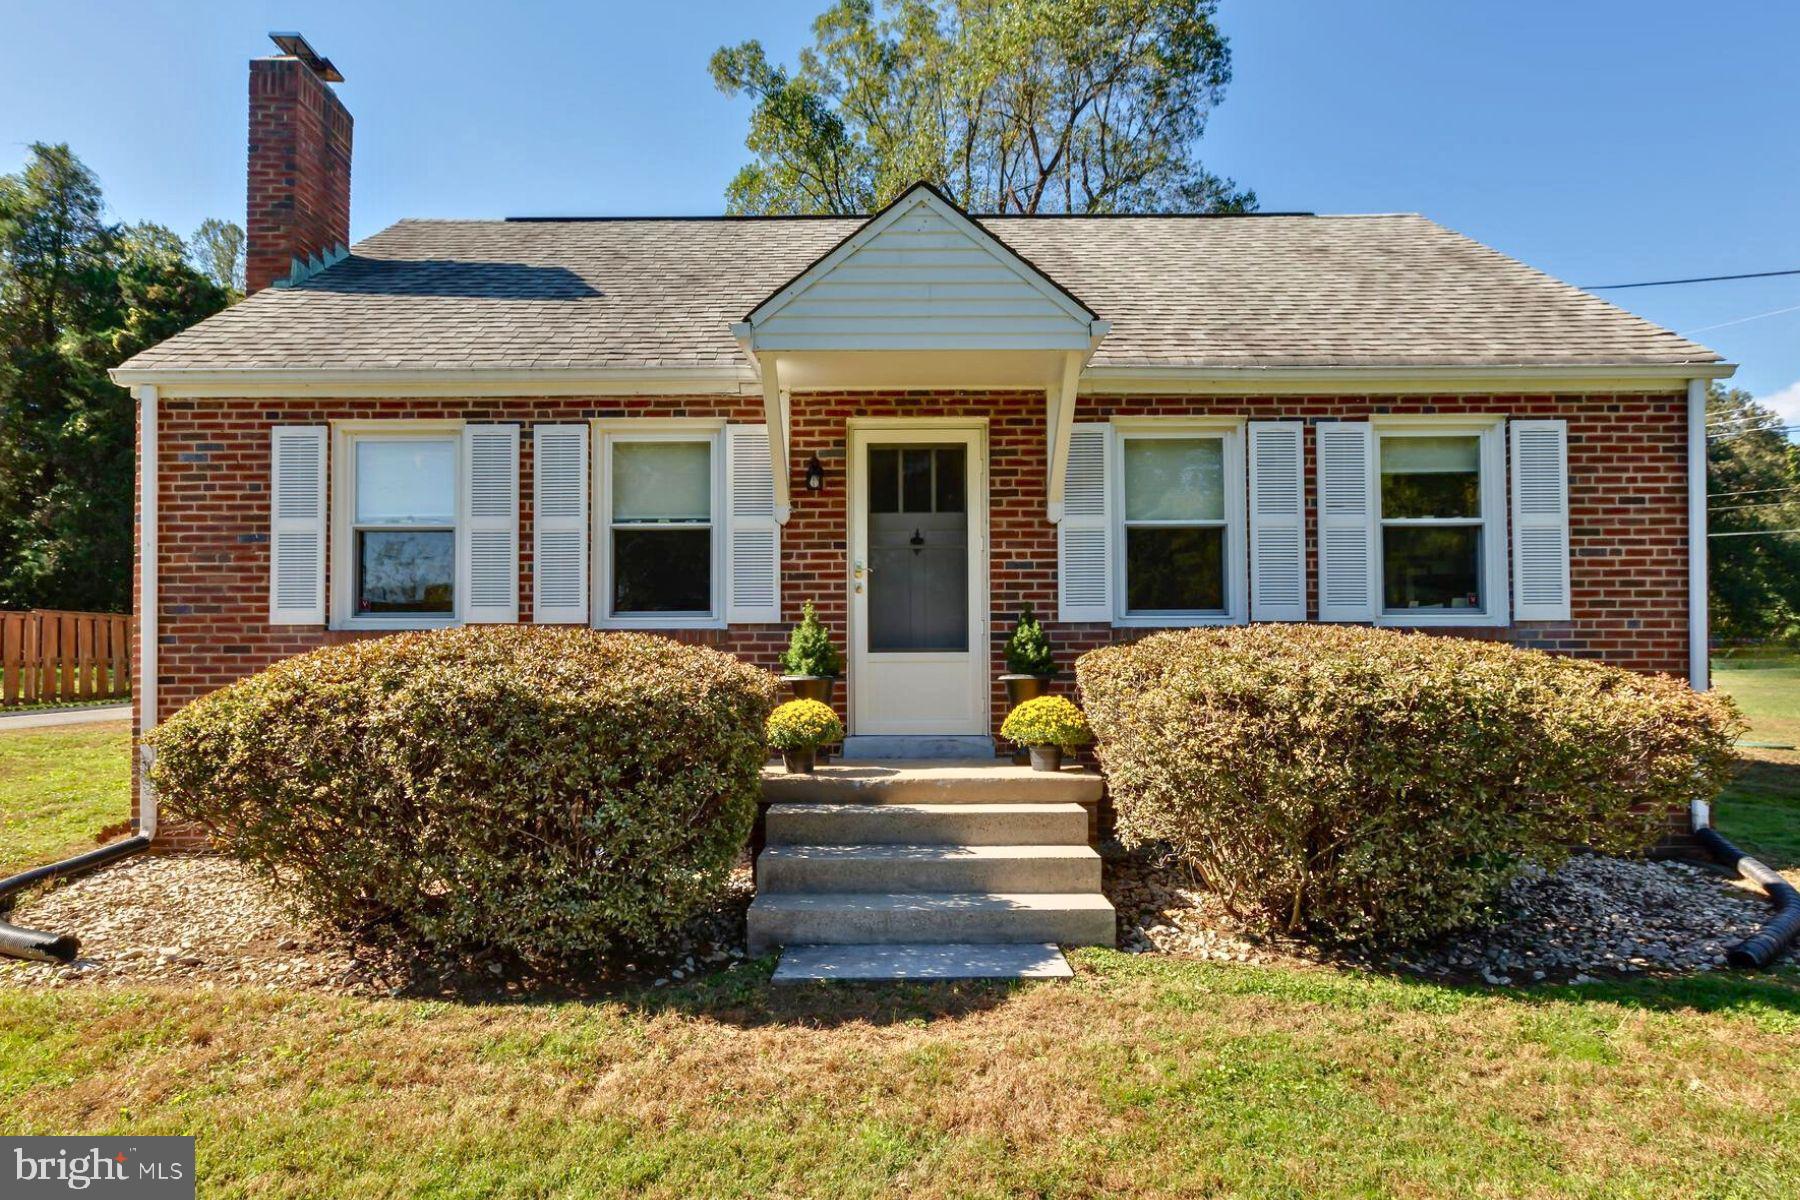
  • Construction Materials

    Brick

  • Parking

    Asphalt, On Street, Driveway

  • Patio and Porch Features

    Deck, Porch

  • Pool

    No

  • Waterfront YN

    NO

Area & Lot

  • Lot Features

    Corner Lot, Level, Few Trees

  • Lot Size(acres)

    0.53

  • Lot Size(square feet)

    22,983

  • Property Type

    Residential

  • Property Sub Type

    Single Family Residence

  • Architectural Style

    Ranch/Rambler

Price

  • Sales Price

    $888,000

  • Tax Amount

    $7,630

  • Financing Options

    Conventional

  • Sq. Footage

    2,392

  • Price/SqFt

    $371

HOA

  • Association

    No

School District

  • Elementary School

    COLVIN RUN

  • Middle School

    COOPER

  • High School

    LANGLEY

Property Features

  • New Construction

    NO

  • Foundation Details

    Slab

  • Senior Community YN

    NO

  • Tax Lot

    1A

  • Water Source

    Well

Schedule a Showing

Showing scheduled successfully.

<
>
IN PERSON
VIA CHAT

What is 3 + 4 ?


Change time

Mortgage calculator

Estimate your monthly mortgage payment, including the principal and interest, property taxes, and HOA. Adjust the values to generate a more accurate rate.

Your payment

Principal and Interest:

$

Property taxes:

$

HOA fees:

$

Total loan payment:

$

Total interest amount:

$

Location

County

FAIRFAX

Elementary School

COLVIN RUN

Middle School

COOPER

High School

LANGLEY

Listing Courtesy of Ginny Howden , TTR Sothebys International Realty

RealHub Information is provided exclusively for consumers' personal, non-commercial use, and it may not be used for any purpose other than to identify prospective properties consumers may be interested in purchasing. All information deemed reliable but not guaranteed and should be independently verified. All properties are subject to prior sale, change or withdrawal. RealHub website owner shall not be responsible for any typographical errors, misinformation, misprints and shall be held totally harmless.

Agent Laurie Hailey

AGENT

Laurie Hailey

Call Laurie today to schedule a private showing.


* Listings on this website come from the FMLS IDX Compilation and may be held by brokerage firms other than the owner of this website. The listing brokerage is identified in any listing details. Information is deemed reliable but is not guaranteed. If you believe any FMLS listing contains material that infringes your copyrighted work please click here to review our DMCA policy and learn how to submit a takedown request.© 2024 FMLS.
Currently set up as  TWO BEDROOM!  Plans prepared and contractor at ready to return to traditional THREE BEDROOM configuration on MAIN LEVEL.  For a LARGER bedroom option, Den can easily become an alternate THIRD bedroom.
Current owner created PERFECT TWO PERSON HOME, by combining of the two secondary bedrooms into ONE spacious Primary. Hall bath expanded into a large primary style bathroom.  Original primary makes perfect guest suite with its pristine original ensuite bath.  Rear addition converted small DR/Kitchen into open living FR/DR/Kitchen.  Beautiful, tall, Cherry Cabinets line the far corner walls, where corner windows provide the quintessential kitchen sink view!  The large, strategically placed island leaves ample shared work space on the kitchen side!  Bar height "breakfast bar" on Family Room side makes entertaining easy!  Sliding doors to DECK and large window with fan light overlooking backyard flood this fabulous addition with natural light.  No dining table is too long for the equally well proportioned dining area!  AND, if desired, there is an ideal spot in the kitchen to add a MAIN LEVEL LAUNDRY!  A few steps down from the Dining Room lies the former carport, converted earlier to a generous DEN, provider of perfect morning sunrise viewing!  Built-in bookcases flank the sliding doors to the rear deck.  ****The built-in ceiling speaker systems runs throughout the main level, including the Living Room, FR/Kitchen/DR, Den,  Large Bedroom  AND out on the Deck, allowing your favorite tunes to be fully enjoyed from anywhere as you move through your day.  Volume can also be controlled at the room level.****

The full basement features an unfinished side, housing the utilities and laundry as well as the 1950's finished side, featuring knotty pine paneling, and great daylight through the wide window overlooking the backyard and the windowed door overlooking the side yard! A  future craft space, artists studio, hobby room, extraordinaire!   There's even a 50's classic built-in bar-space under the stairs.  Like the fireplace upstairs, the original wood-burning stove on this side has never been used by the current owners.

1100 SPRINGVALE ROAD

Message successfully sent.

What would you like to know?

What is 3 + 4 ?

I agree to receive email communication and understand I can unsubscribe at any time.

I agree to be contacted by Charis Realty Group via call, email, and text for real estate services. To opt out, you can reply 'stop' at any time or reply 'help' for assistance. You can also click the unsubscribe link in the emails. Message and data rates may apply. Message frequency may vary. Privacy Policy

Related Properties

Charming Updated Cape Cod in Prime Great Falls Location !  LIVE IN, RENT OUT and/or GET NEW HOME PERMIT, INVESTMENT OPPORTUNITIES GALORE! For all ages: Starter home or what about a safe place for those you love to be close by?
This charming, updated 3-bedroom, 1-bath all-brick Cape Cod, ideally situated in the heart of Great Falls Village, offers a rare opportunity in an unbeatable location. Perfect for immediate enjoyment or future new construction, the home has been meticulously maintained since it was built in 1949 and features a recently renovated kitchen and bathroom, along with new appliances.  (While there is currently a newer electric cooktop the pipe to add a gas stove is still intact and can be VERY easily switched out for a gas stove/cooktop). Propane is already on property. With two main-level bedrooms and a versatile upper-level third bedroom - ideal as a private retreat or home office - it also includes a light-filled three-season porch and a spacious unfinished basement with laundry and abundant storage. OR as a lot to build new home in future, all utilities are there!   Seller has also purchased a 2000 sq ft easement for ingress/egress.  

Located in the highly sought-after Langley High School pyramid and directly across from Great Falls Elementary, this home offers unbeatable convenience. It’s just minutes from local shops, restaurants, and the Great Falls Swim & Tennis Club. Commuters will appreciate easy access to the Beltway, with Washington, D.C. only 17 miles away, and nearby Silver Line Metro stations at Spring Hill and Reston-Wiehle. Both Dulles International and Reagan National Airports are also within a 25- to 35-minute drive.

Nestled along the Potomac River, the Village of Great Falls offers an exceptional lifestyle with 11 public parks including Great Falls National Park, Riverbend County Park, Seneca Regional Park, and Great Falls Grange Park. Residents enjoy a weekly farmers market, free outdoor summer concerts on the Village Green, and year-round community events. Great Falls also runs a vibrant youth sports program and supports a thriving local arts scene.
#VAFX2253598

GREAT FALLS

650 WALKER ROAD

3 Beds

1 Baths

1,296 Sq.Ft.

$749,900

MLS#: VAFX2253598

Welcome to this charming home in the highly desirable Great Falls community. The main level features a warm and inviting fireplace, creating a comfortable gathering space for family and guests. The home offers 4 spacious bedrooms, 2.5 bathrooms, and a 2-car garage, providing flexibility for everyday living, guests, or home office space.Situated on a private 0.61-acre lot, the property features a resurfaced deck and a large fenced backyard—perfect for entertaining, gardening, or relaxing outdoors. The home is located directly across from parkland, offering a peaceful and scenic setting.
Residents enjoy walking-distance access to the community parks, and neighborhood trails. Located within the highly sought-Langley High School pyramid, including Cooper Middle School and Forestville Elementary School.
"The listing price has been reduced to $990,000, and the property is being sold in as-is condition"
-- Recent updates include a new air conditioning system (2017), septic system pump-out (2023), replacement of three septic float sensors (2022), a new kitchen garbage disposal (2025), and replacement of the underground copper water line (2023).--
Don’t miss this opportunity to live in one of Northern Virginia’s most desirable communities.
#VAFX2296424

GREAT FALLS

1150 KETTLE POND LANE

4 Beds

2 Baths

2,000 Sq.Ft.

$990,000

MLS#: VAFX2296424

Major updates have already been completed, including the roof, windows, HVAC, and water heater.
HOA is $15 per month.
Set on a 0.30-acre lot on a quiet non-thru street in the Great Falls Forest community. 

Hardwood flooring on all three levels except one staircase. Main level includes a kitchen with granite countertops, ceramic tile flooring, walk-in pantry, and newer appliances. Formal living and dining rooms. Family room with wood-burning fireplace.

Outdoor features include a screened porch, deck, and fenced backyard.

Upper level includes a primary bedroom with private bath and closet space. Three additional bedrooms and a full hall bath.

Lower level is finished with a recreation room, den, and a large laundry area with storage.

The location makes daily life easier. You are close to Algonkian Regional Park, Algonkian Golf Course, and Horsepen Run Nature Preserve. Shopping, dining, and daily needs are nearby. Commuting is convenient with easy access to Route 7, Route 28, Fairfax County Parkway, the Dulles Toll Road, and Dulles International Airport.

Past Pictures
#VALO2121298

GREAT FALLS

10136 YORKTOWN DRIVE

4 Beds

2 Baths

2,152 Sq.Ft.

$745,000

MLS#: VALO2121298

New on site 1 day ago
Welcome to 10166 Yorktown Way, a beautifully renovated Colonial nestled on a private, fenced .28-acre lot in the sought-after Great Falls Forest community. Completely transformed in 2025, this 4-bedroom, 2.5-bath home offers over 2,700 square feet of thoughtfully updated living space where nearly every surface has been refreshed, creating a home that truly feels move-in ready.

Step inside to find luxury vinyl plank flooring throughout, fresh paint, recessed lighting, updated fixtures, and a bright, modern design. The main level offers the perfect balance of open and traditional living spaces with a spacious living room featuring a wood-burning stove, a large family room, formal dining room, and a beautifully renovated kitchen complete with white shaker cabinetry, quartz countertops, stainless steel appliances, and abundant storage. An oversized laundry room and updated powder room complete the main level.

Upstairs, you'll find four renovated bedrooms, including a spacious primary suite with walk-in closets and a stunning spa-inspired bath featuring a dual quartz vanity, oversized walk-in shower, and designer finishes. The renovated hall bath mirrors the same timeless style found throughout the home.

The finished lower level is ready for entertaining with a custom theater room featuring a dramatic wood accent wall, luxury vinyl flooring, recessed lighting, and a wet bar, perfect for movie nights, game days, or gathering with friends and family.

Outdoor living is just as impressive. A vaulted screened porch overlooks the expansive backyard and connects to a spacious deck and pergola, creating the perfect setting for entertaining or simply enjoying the peaceful surroundings. The fully fenced backyard offers plenty of room for kids, pets, and outdoor gatherings around the firepit.

Beyond the beautiful renovations, you'll appreciate the numerous major updates, including a new HVAC (2024), new water heater (2025), updated plumbing, replacement windows and exterior doors, new attic insulation, gutters, and a professional energy audit. A large two-car garage provides exceptional storage and convenience.

Located in the desirable Great Falls Forest neighborhood, you'll enjoy a quiet, tree-lined setting just minutes from the Potomac River, Algonkian Regional Park and miles of scenic trails. Top-rated schools and easy access to Route 7 and Route 267 make this one of Northern Virginia's most convenient and desirable locations.
#VALO2130564

GREAT FALLS

10166 YORKTOWN WAY

4 Beds

2 Baths

2,722 Sq.Ft.

$899,900

MLS#: VALO2130564

 - property

Send a message

Message successfully sent.

Your message

What is 3 + 4 ?

Reason for contacting?

I agree to receive email communication and understand I can unsubscribe at any time.

I agree to be contacted by Charis Realty Group via call, email, and text for real estate services. To opt out, you can reply 'stop' at any time or reply 'help' for assistance. You can also click the unsubscribe link in the emails. Message and data rates may apply. Message frequency may vary. Privacy Policy

Sign Out

Virtual Assistant

Would you like to take the next step with this property? We can help you schedule a showing or virtual tour, or send you more details.

Yes, I would like more information.

Thank You for Your Reply, One of Our Agents will contact you as soon as possible

No, maybe later.

Thank you, you can always contact me via email, phone number or through the contact form.

Realhub AI

Lucy - Your AI-Powered Realtor

Update Your Temporary Password

Personalize your search

Enter your email and we'll notify you immediately when new listings match what you're looking for.

or enter email address

Already have an account ? Login here

Continue your home search

I agree to receive communications and understand I can unsubscribe at any time.

I agree to be contacted by Charis Realty Group via call, email, and text for real estate services. To opt out, you can reply 'stop' at any time or reply 'help' for assistance. You can also click the unsubscribe link in the emails. Message and data rates may apply. Message frequency may vary. Privacy Policy

Already have an account ? Login here

We use cookies

We use cookies primarily for analytics to enhance your experience. By accepting, you agree to our use of these cookies. You can manage your preferences or learn more about our cookies policy.