Features & Amenities

Interior

  • Other Interior Features

    Eat-in Kitchen, Ceiling Fan(s), Kitchen Island, Walk-In Closet(s), Pantry, Recessed Lighting

  • Total Bedrooms

    4

  • Bathrooms

    3

  • 1/2 Bathrooms

    1

  • Above Grade Finished Area

    3164.0

  • Basement YN

    NO

  • Cooling YN

    YES

  • Cooling

    Central Air, Ceiling Fan(s), Electric

  • Fireplace YN

    YES

  • Heating YN

    YES

  • Heating

    Electric, Heat Pump

  • Main Level Bedrooms

    1

  • Pet friendly

    N/A

Exterior

  • Garage

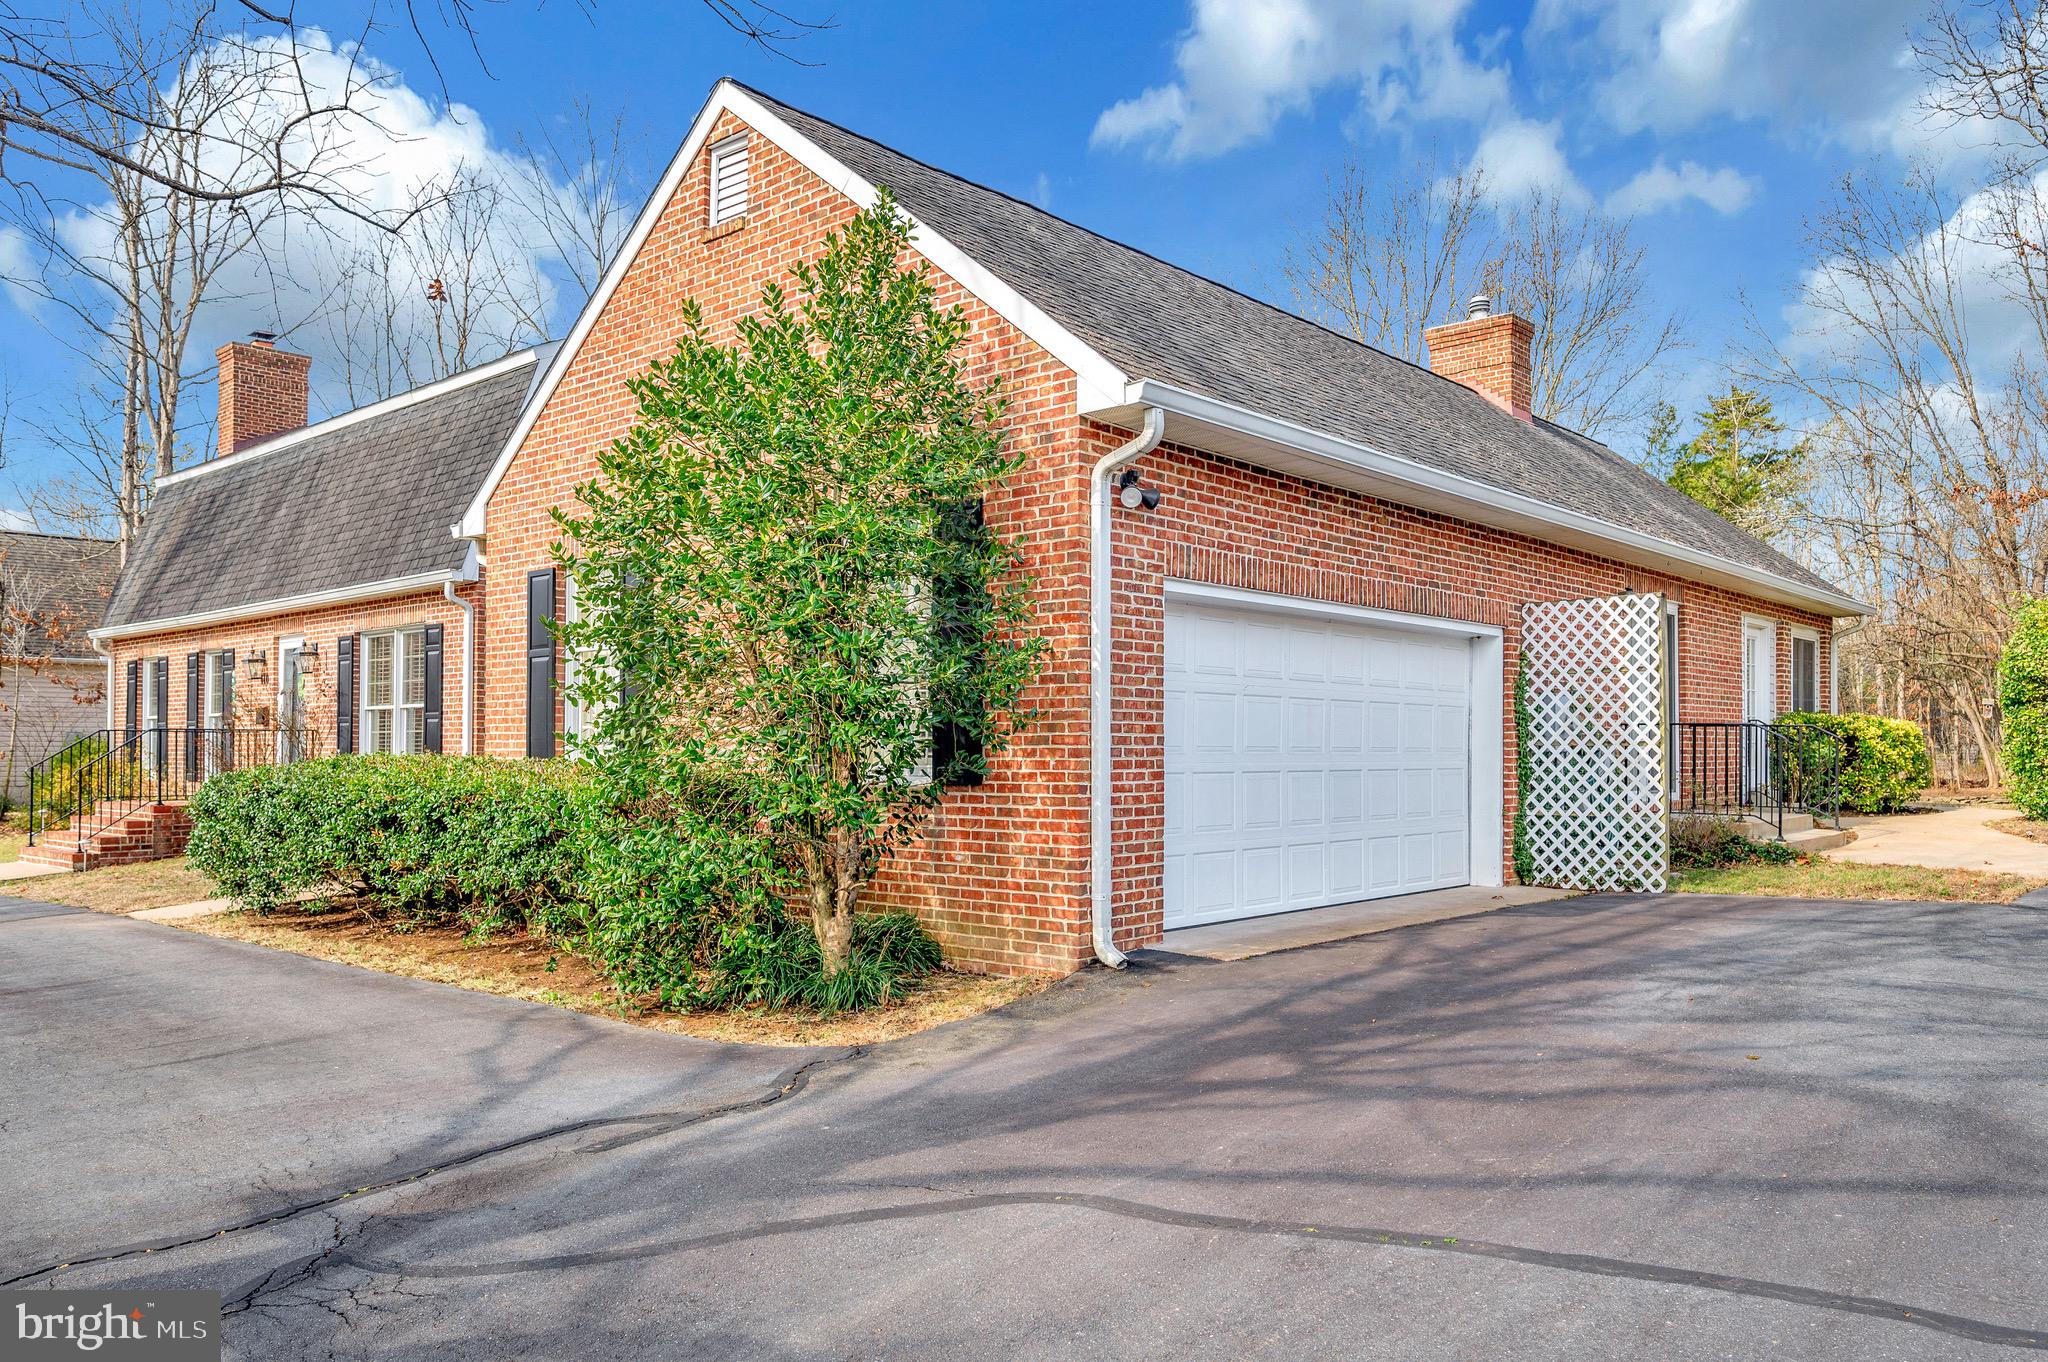
    Yes

  • Garage spaces

    2

  • Construction Materials

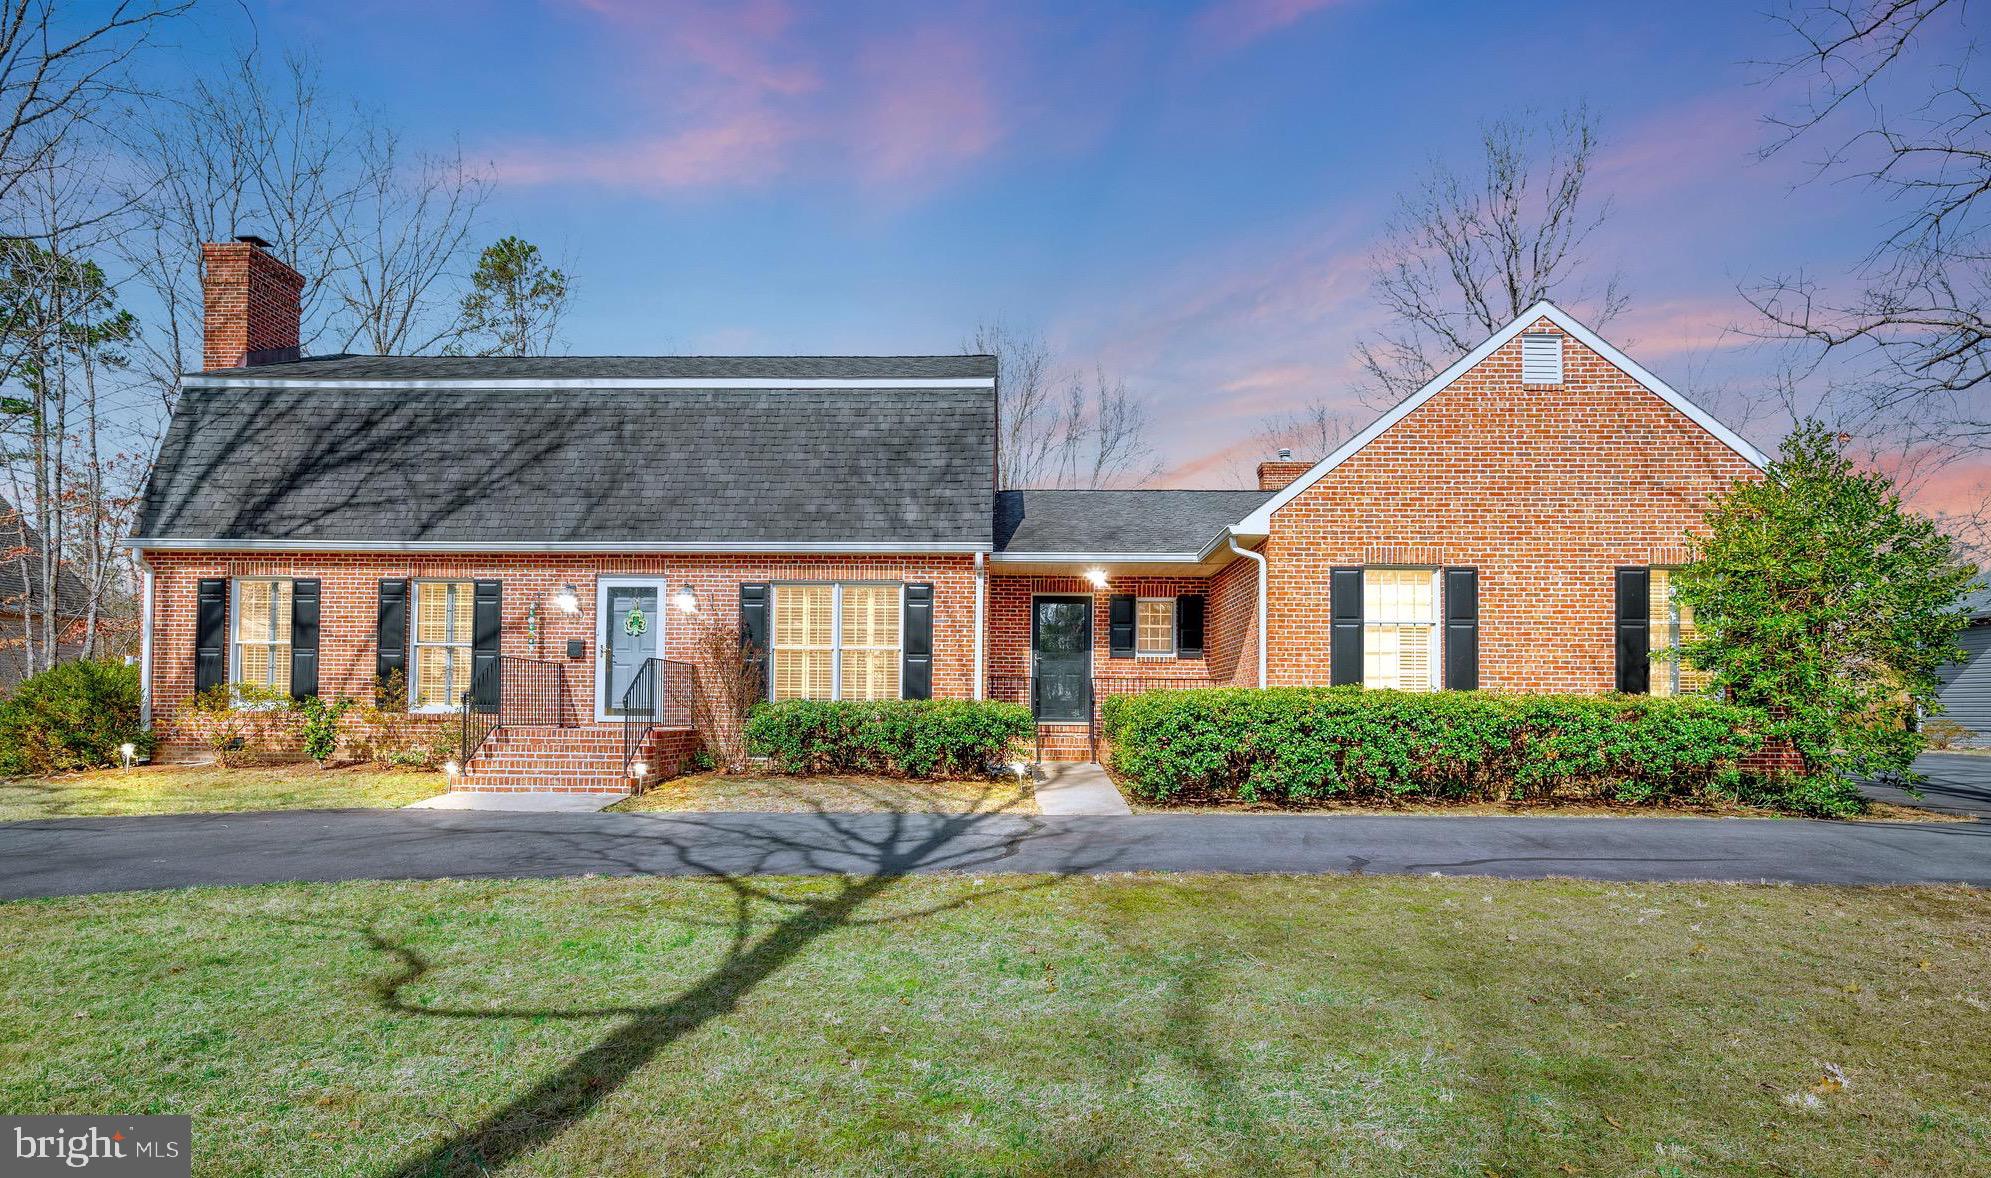
    Brick

  • Other Exterior Features

    Awning(s)

  • Parking

    Garage Door Opener, Asphalt, Circular Driveway, Garage, Driveway, Inside Entrance, Attached

  • Patio and Porch Features

    Patio, Porch

  • Pool

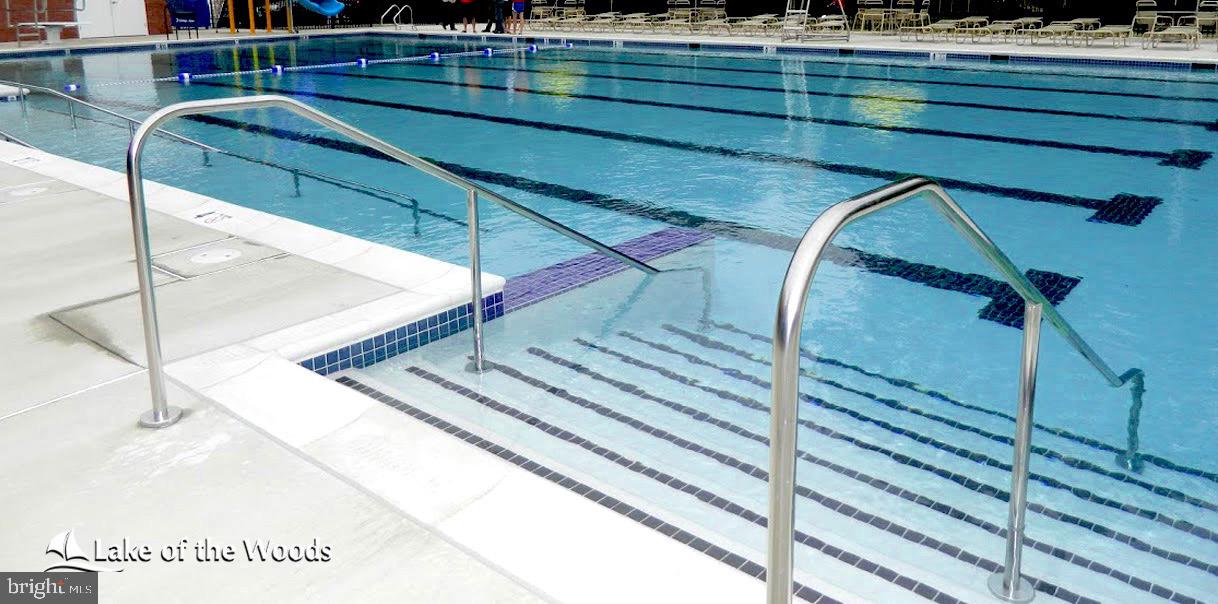
    Yes

  • Pool Features

    Community

  • Waterfront YN

    NO

  • View

    Trees/Woods, Garden

Area & Lot

  • Lot Features

    Front Yard, Level, Secluded, Back Yard

  • Lot Size(acres)

    0.51

  • Lot Size(square feet)

    22,314

  • Property Type

    Residential

  • Property Sub Type

    Single Family Residence

  • Architectural Style

    Dutch, Colonial

Price

  • Sales Price

    $550,000
  • Tax Amount

    $2,575

  • Financing Options

    VA

  • Sq. Footage

    3,164

  • Price/SqFt

    $173

HOA

  • Association

    YES

  • Association Fee

    $4,150

  • Association Fee Frequency

    Annually

  • Association Fee Includes

    N/A

School District

  • Elementary School

    LOCUST GROVE

  • Middle School

    LOCUST GROVE

  • High School

    ORANGE COUNTY

Property Features

  • New Construction

    NO

  • Accessibility Features

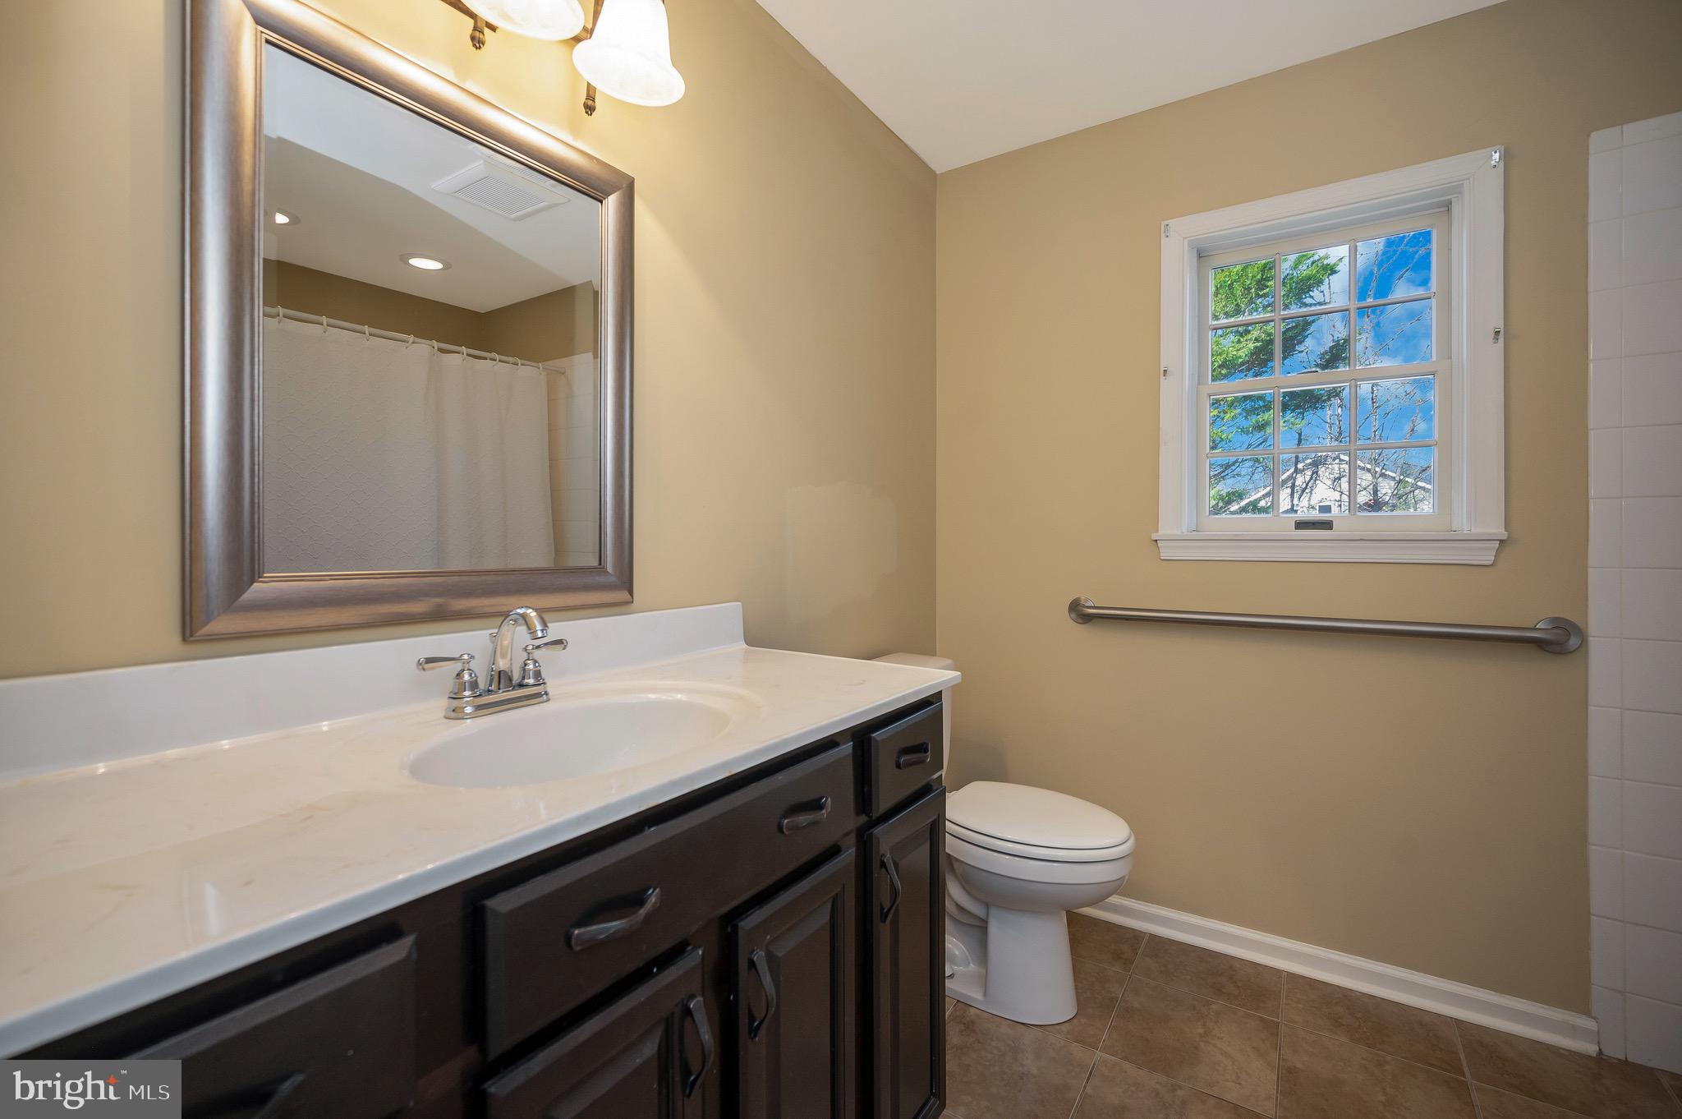
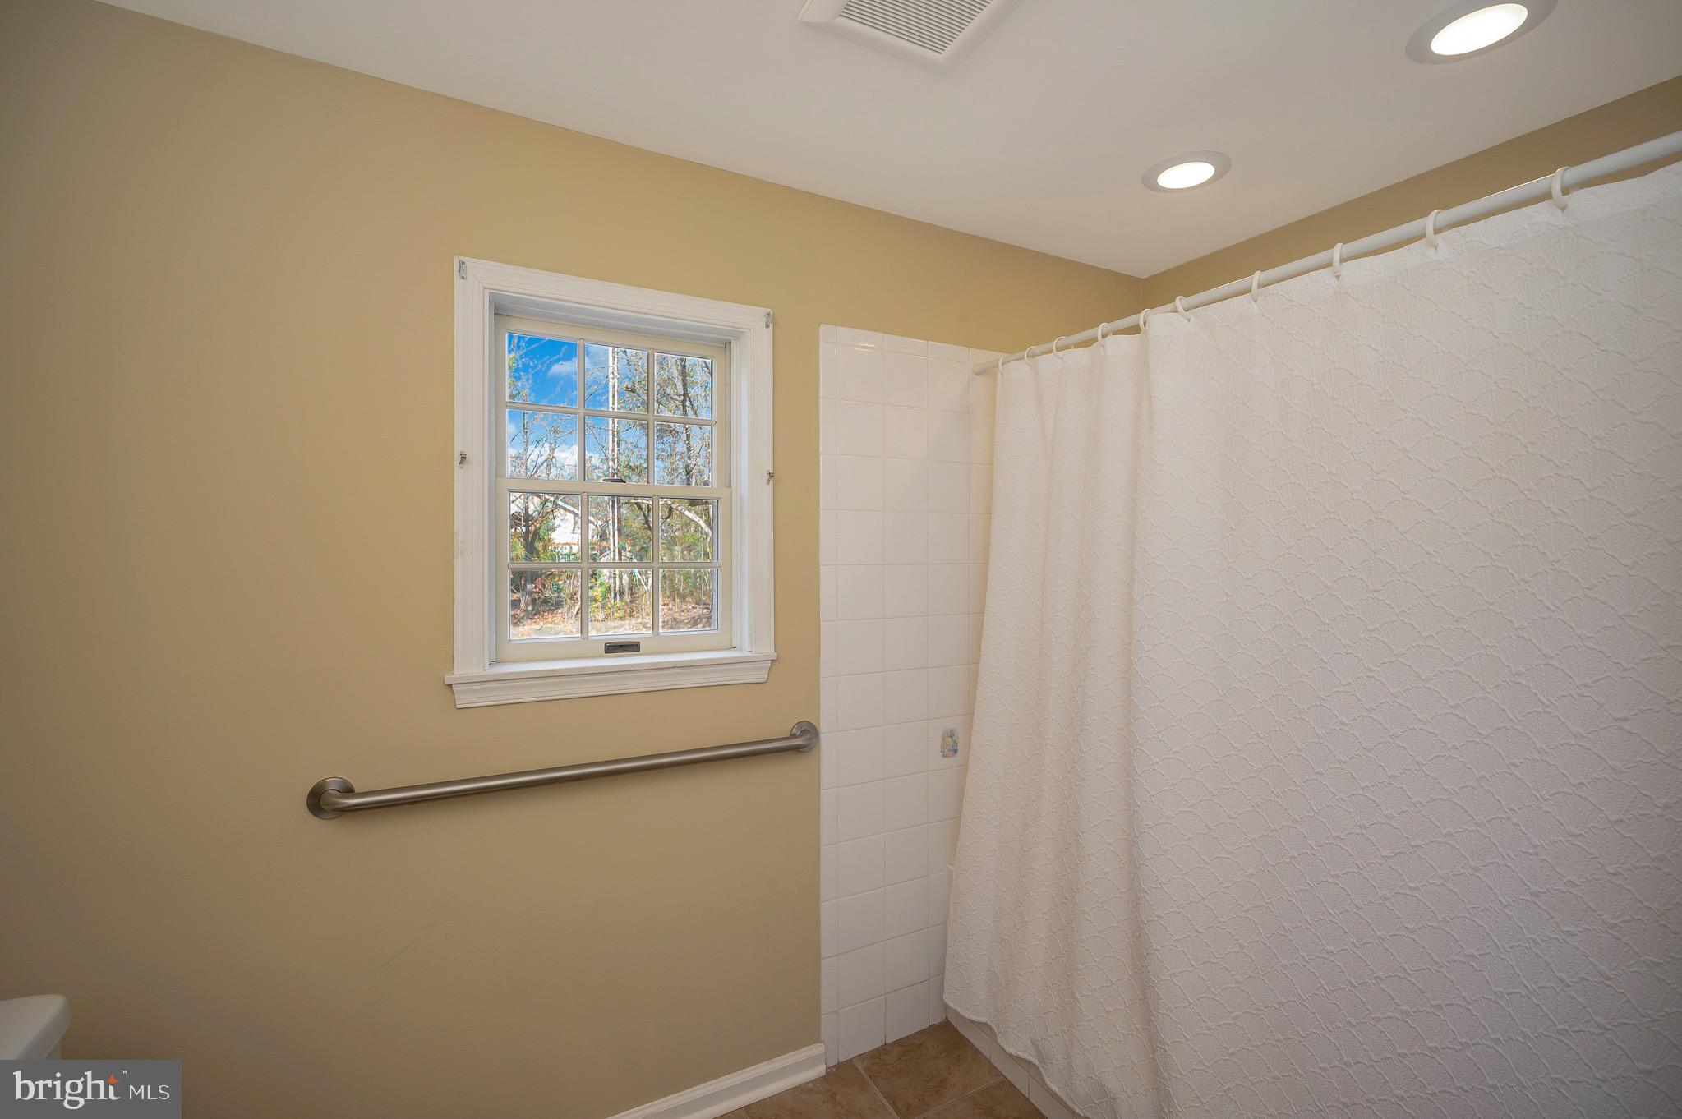
    Grip-Accessible Features

  • Association Amenities

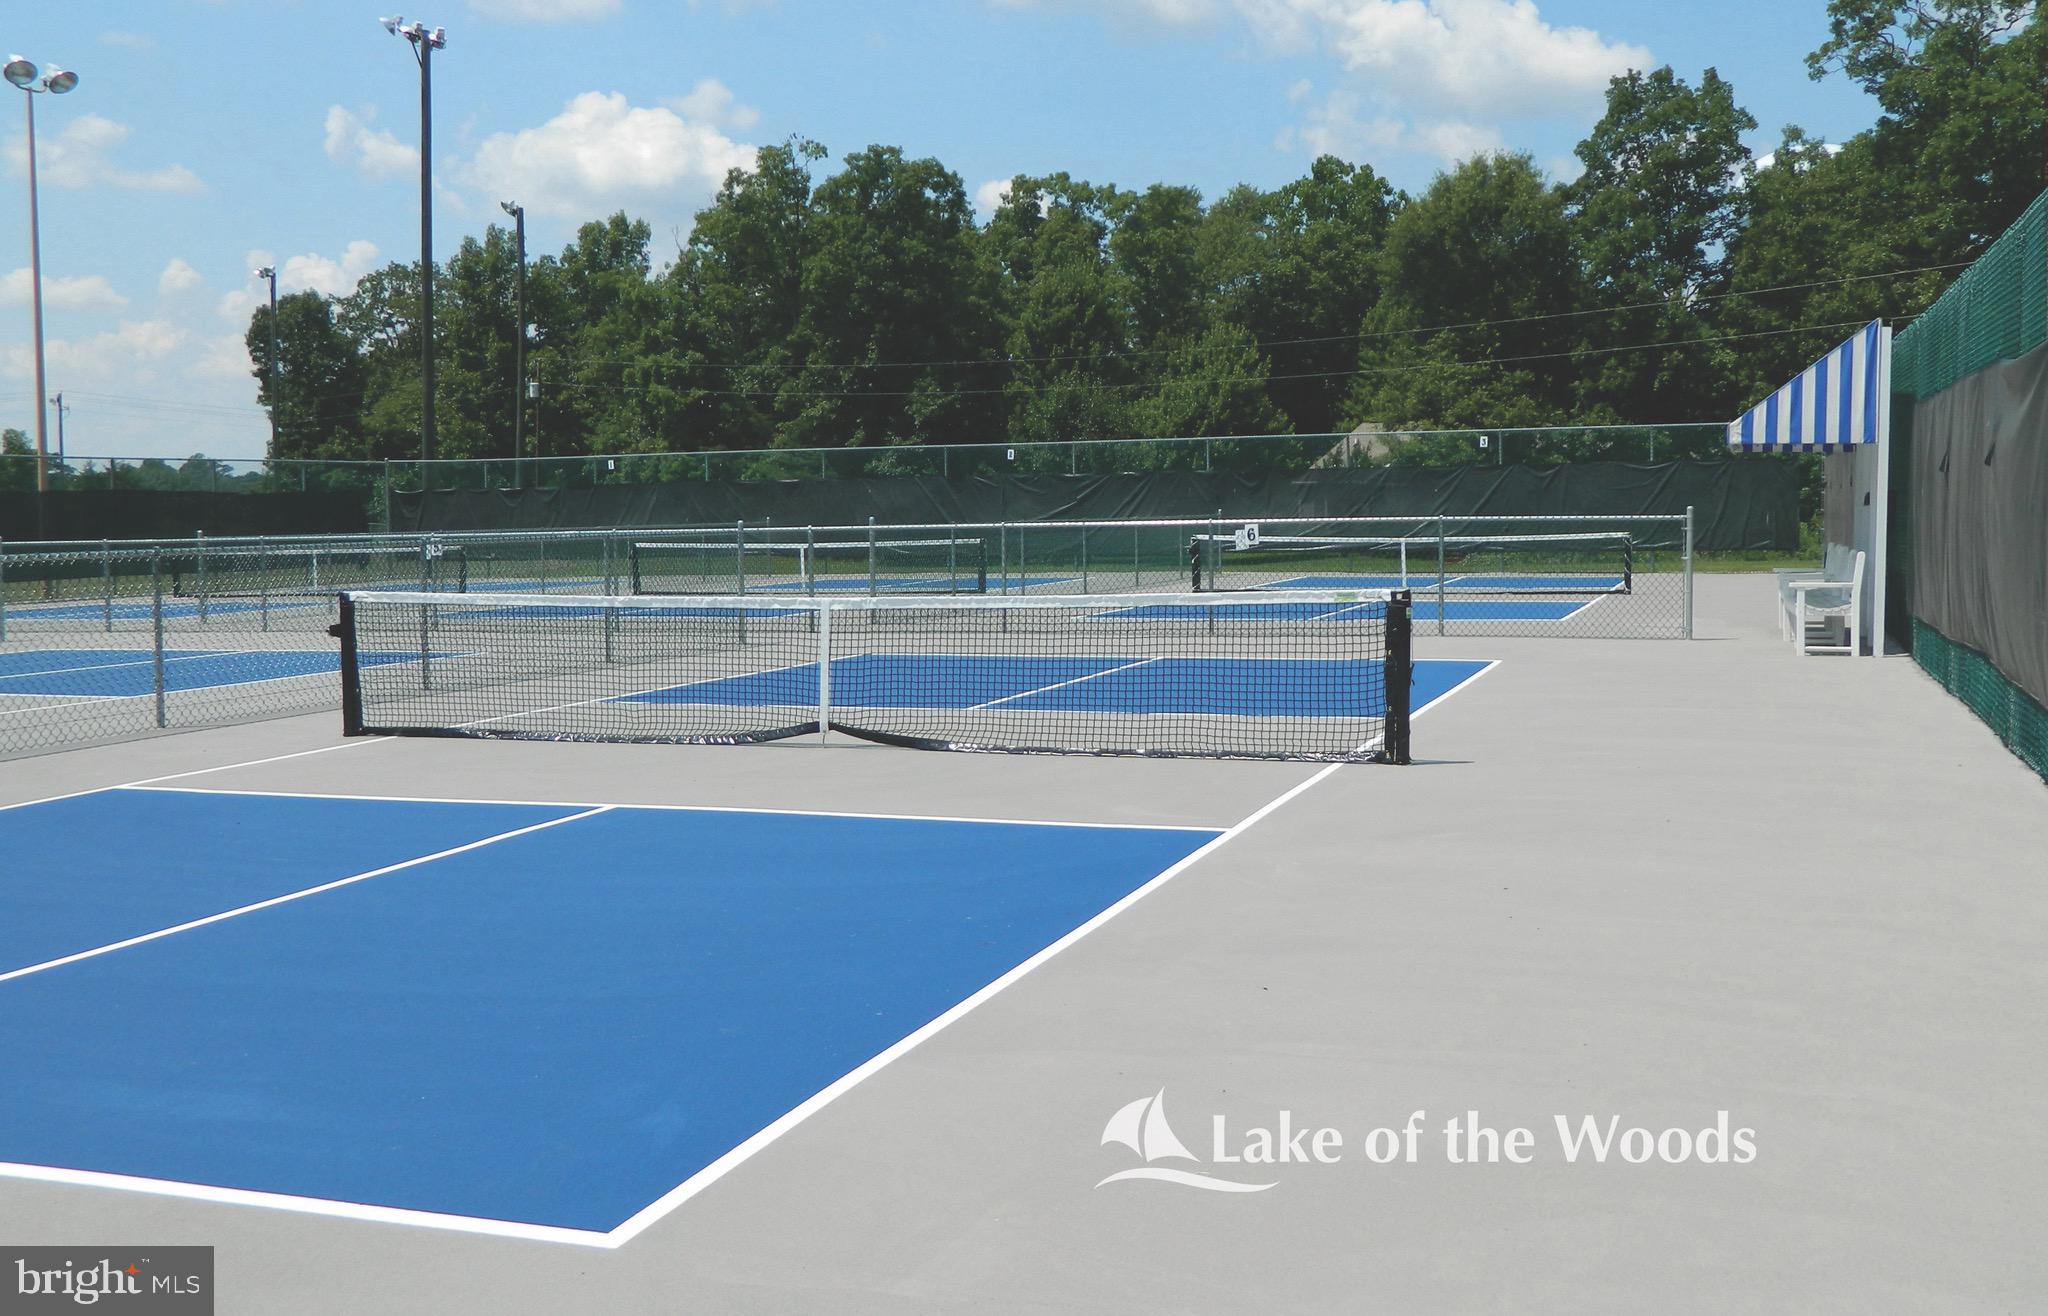
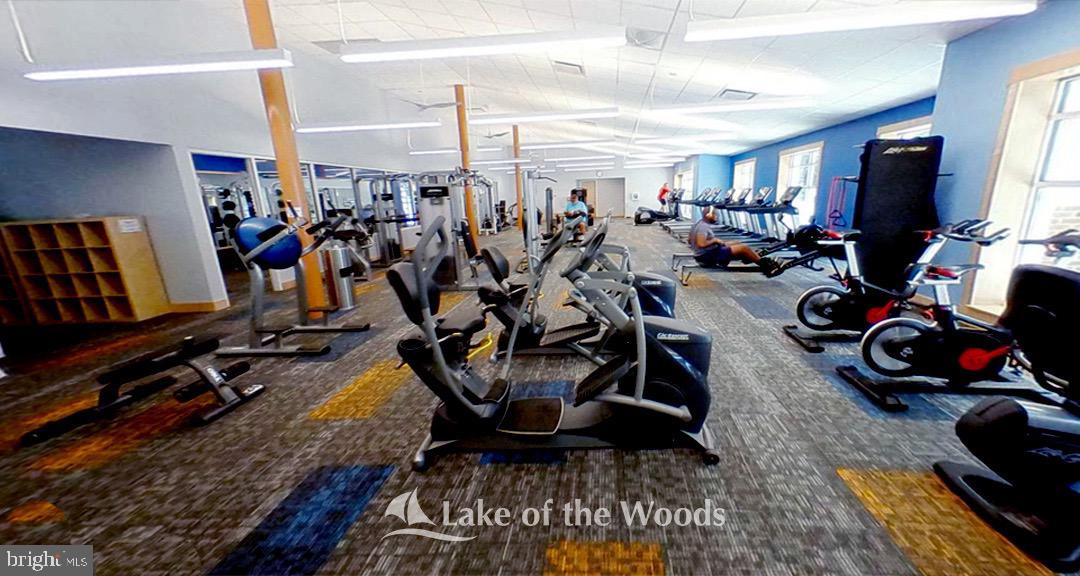
    Clubhouse, Dog Park, Fitness Center, Golf Course, Meeting Room, Party Room, Picnic Area, Security, Tennis Court(s), Beach Access, Basketball Court, Boat Dock, Boating, Gated, Jogging Path, Marina, Playground

  • Foundation Details

    Block

  • Senior Community YN

    NO

  • Sewer

    Public Sewer

  • Tax Lot

    171 & 172

  • Water Source

    Public

Schedule a Showing

Showing scheduled successfully.

<
>
IN PERSON
VIA CHAT

What is 3 + 4 ?


Change time

Mortgage calculator

Estimate your monthly mortgage payment, including the principal and interest, property taxes, and HOA. Adjust the values to generate a more accurate rate.

Your payment

Principal and Interest:

$

Property taxes:

$

HOA fees:

$

Total loan payment:

$

Total interest amount:

$

Location

County

ORANGE

Elementary School

LOCUST GROVE

Middle School

LOCUST GROVE

High School

ORANGE COUNTY

Listing Courtesy of Lauren M Cotton, Coldwell Banker Elite

RealHub Information is provided exclusively for consumers' personal, non-commercial use, and it may not be used for any purpose other than to identify prospective properties consumers may be interested in purchasing. All information deemed reliable but not guaranteed and should be independently verified. All properties are subject to prior sale, change or withdrawal. RealHub website owner shall not be responsible for any typographical errors, misinformation, misprints and shall be held totally harmless.

Agent Laurie Hailey

AGENT

Laurie Hailey

Call Laurie today to schedule a private showing.


* Listings on this website come from the FMLS IDX Compilation and may be held by brokerage firms other than the owner of this website. The listing brokerage is identified in any listing details. Information is deemed reliable but is not guaranteed. If you believe any FMLS listing contains material that infringes your copyrighted work please click here to review our DMCA policy and learn how to submit a takedown request.© 2024 FMLS.
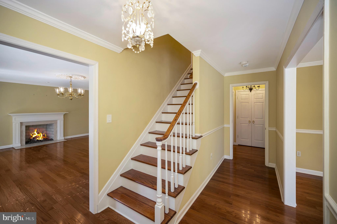
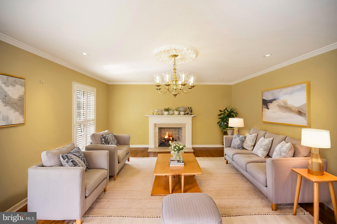
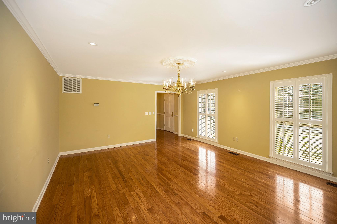
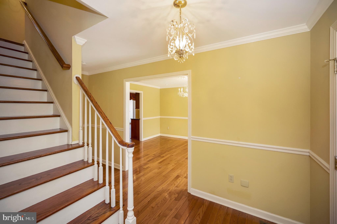
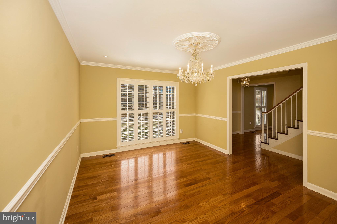
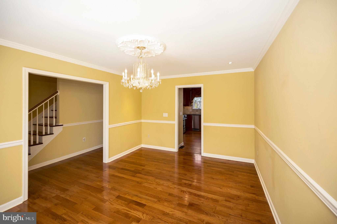
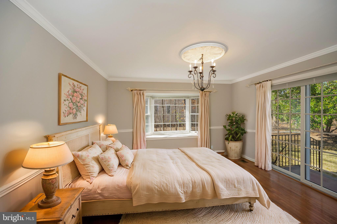
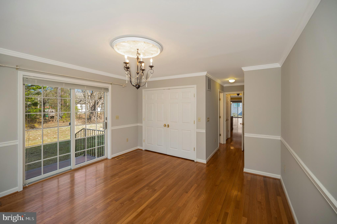
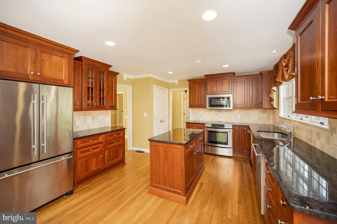
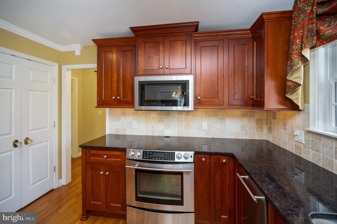
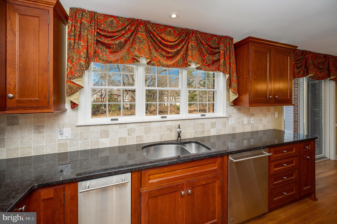
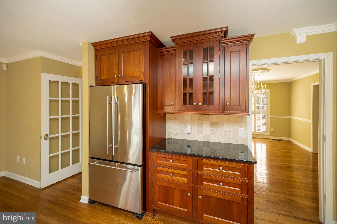
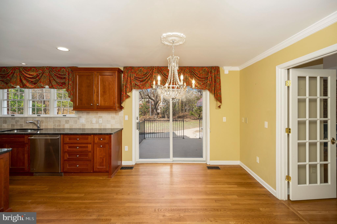
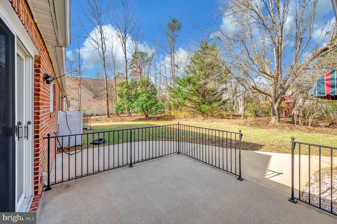
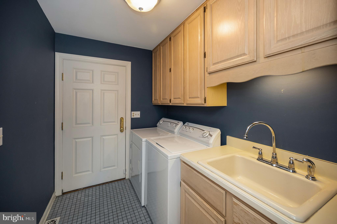
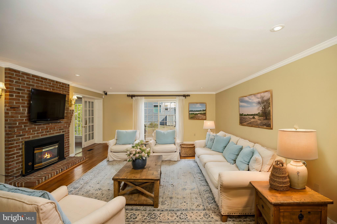
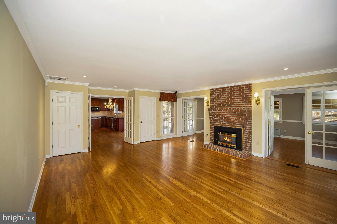
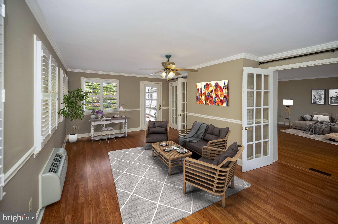
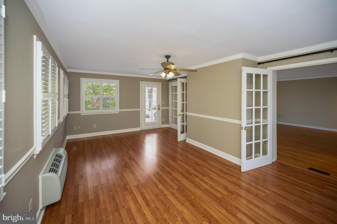
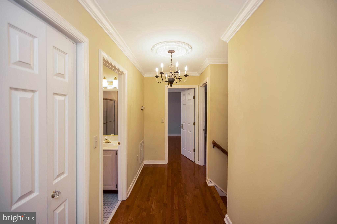
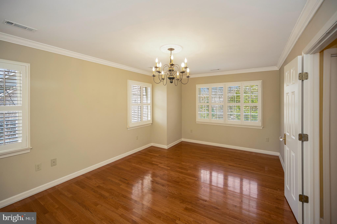
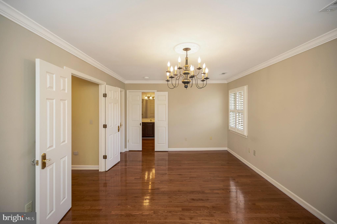
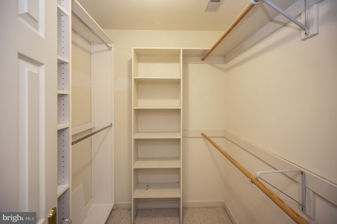
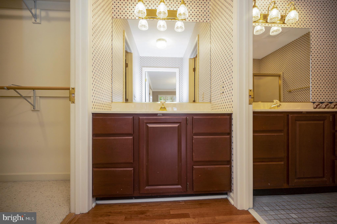
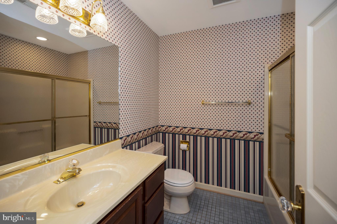
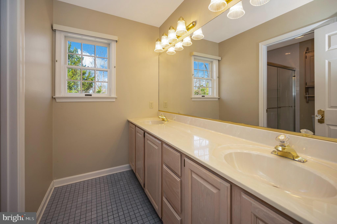
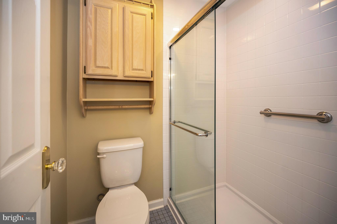
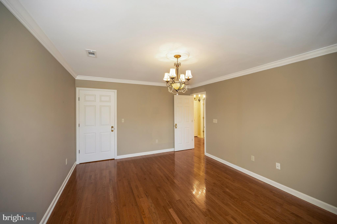
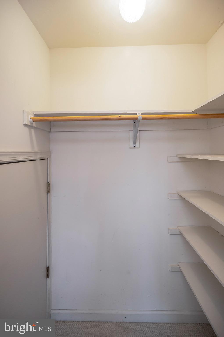
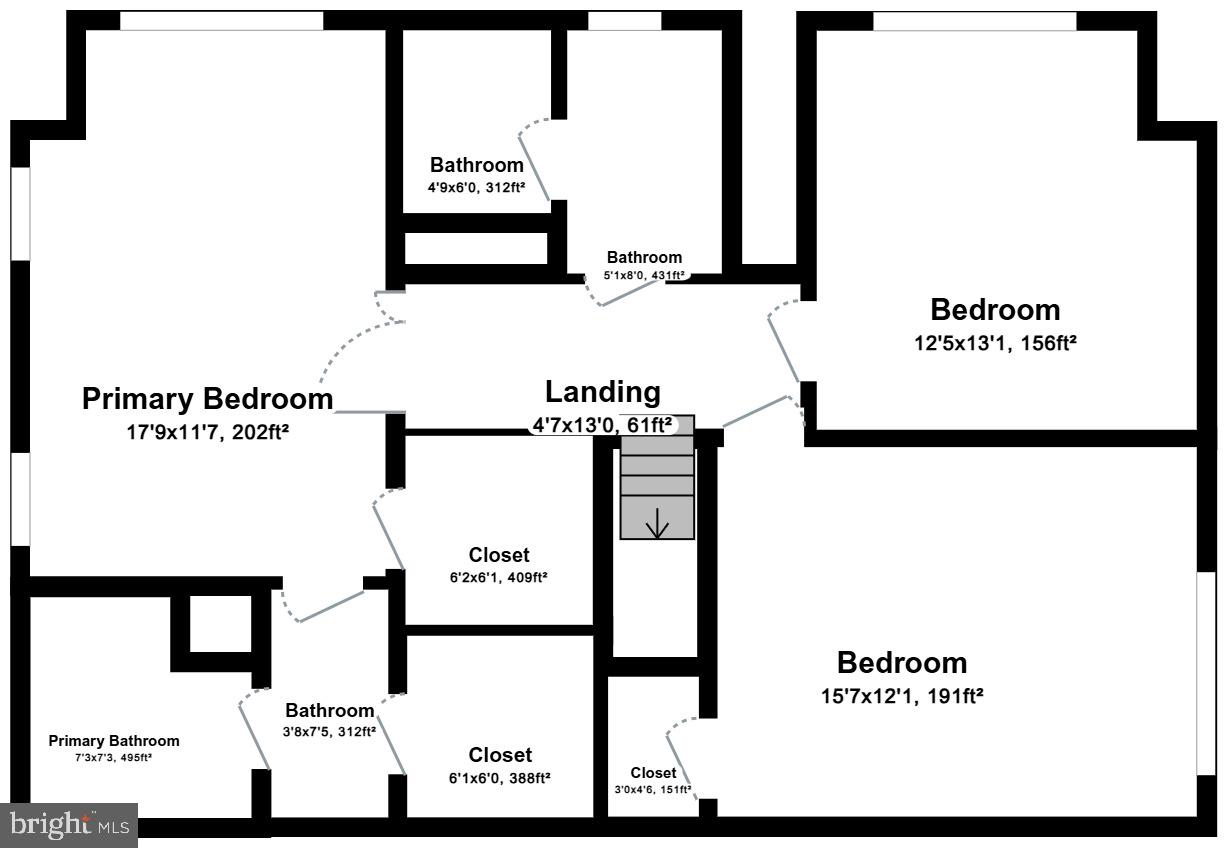
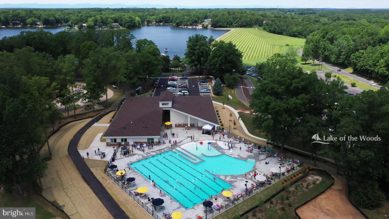
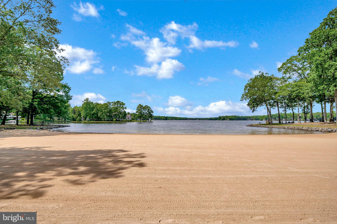
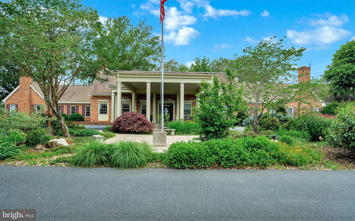
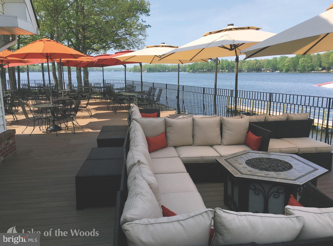
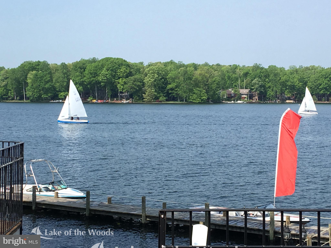
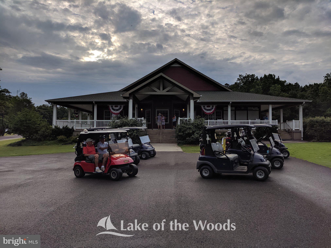
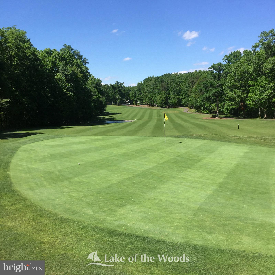
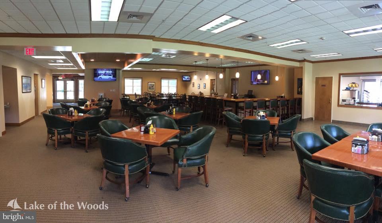
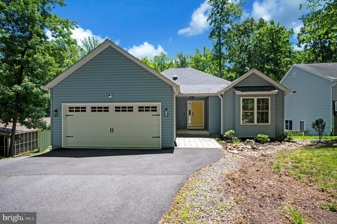
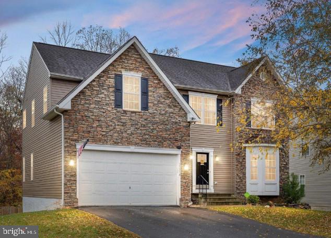
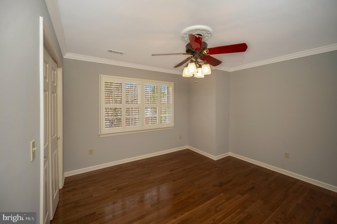
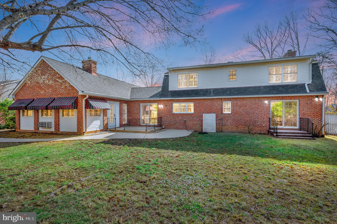
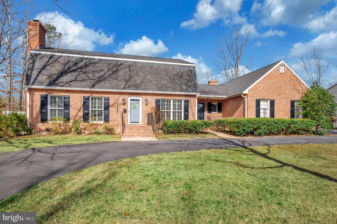
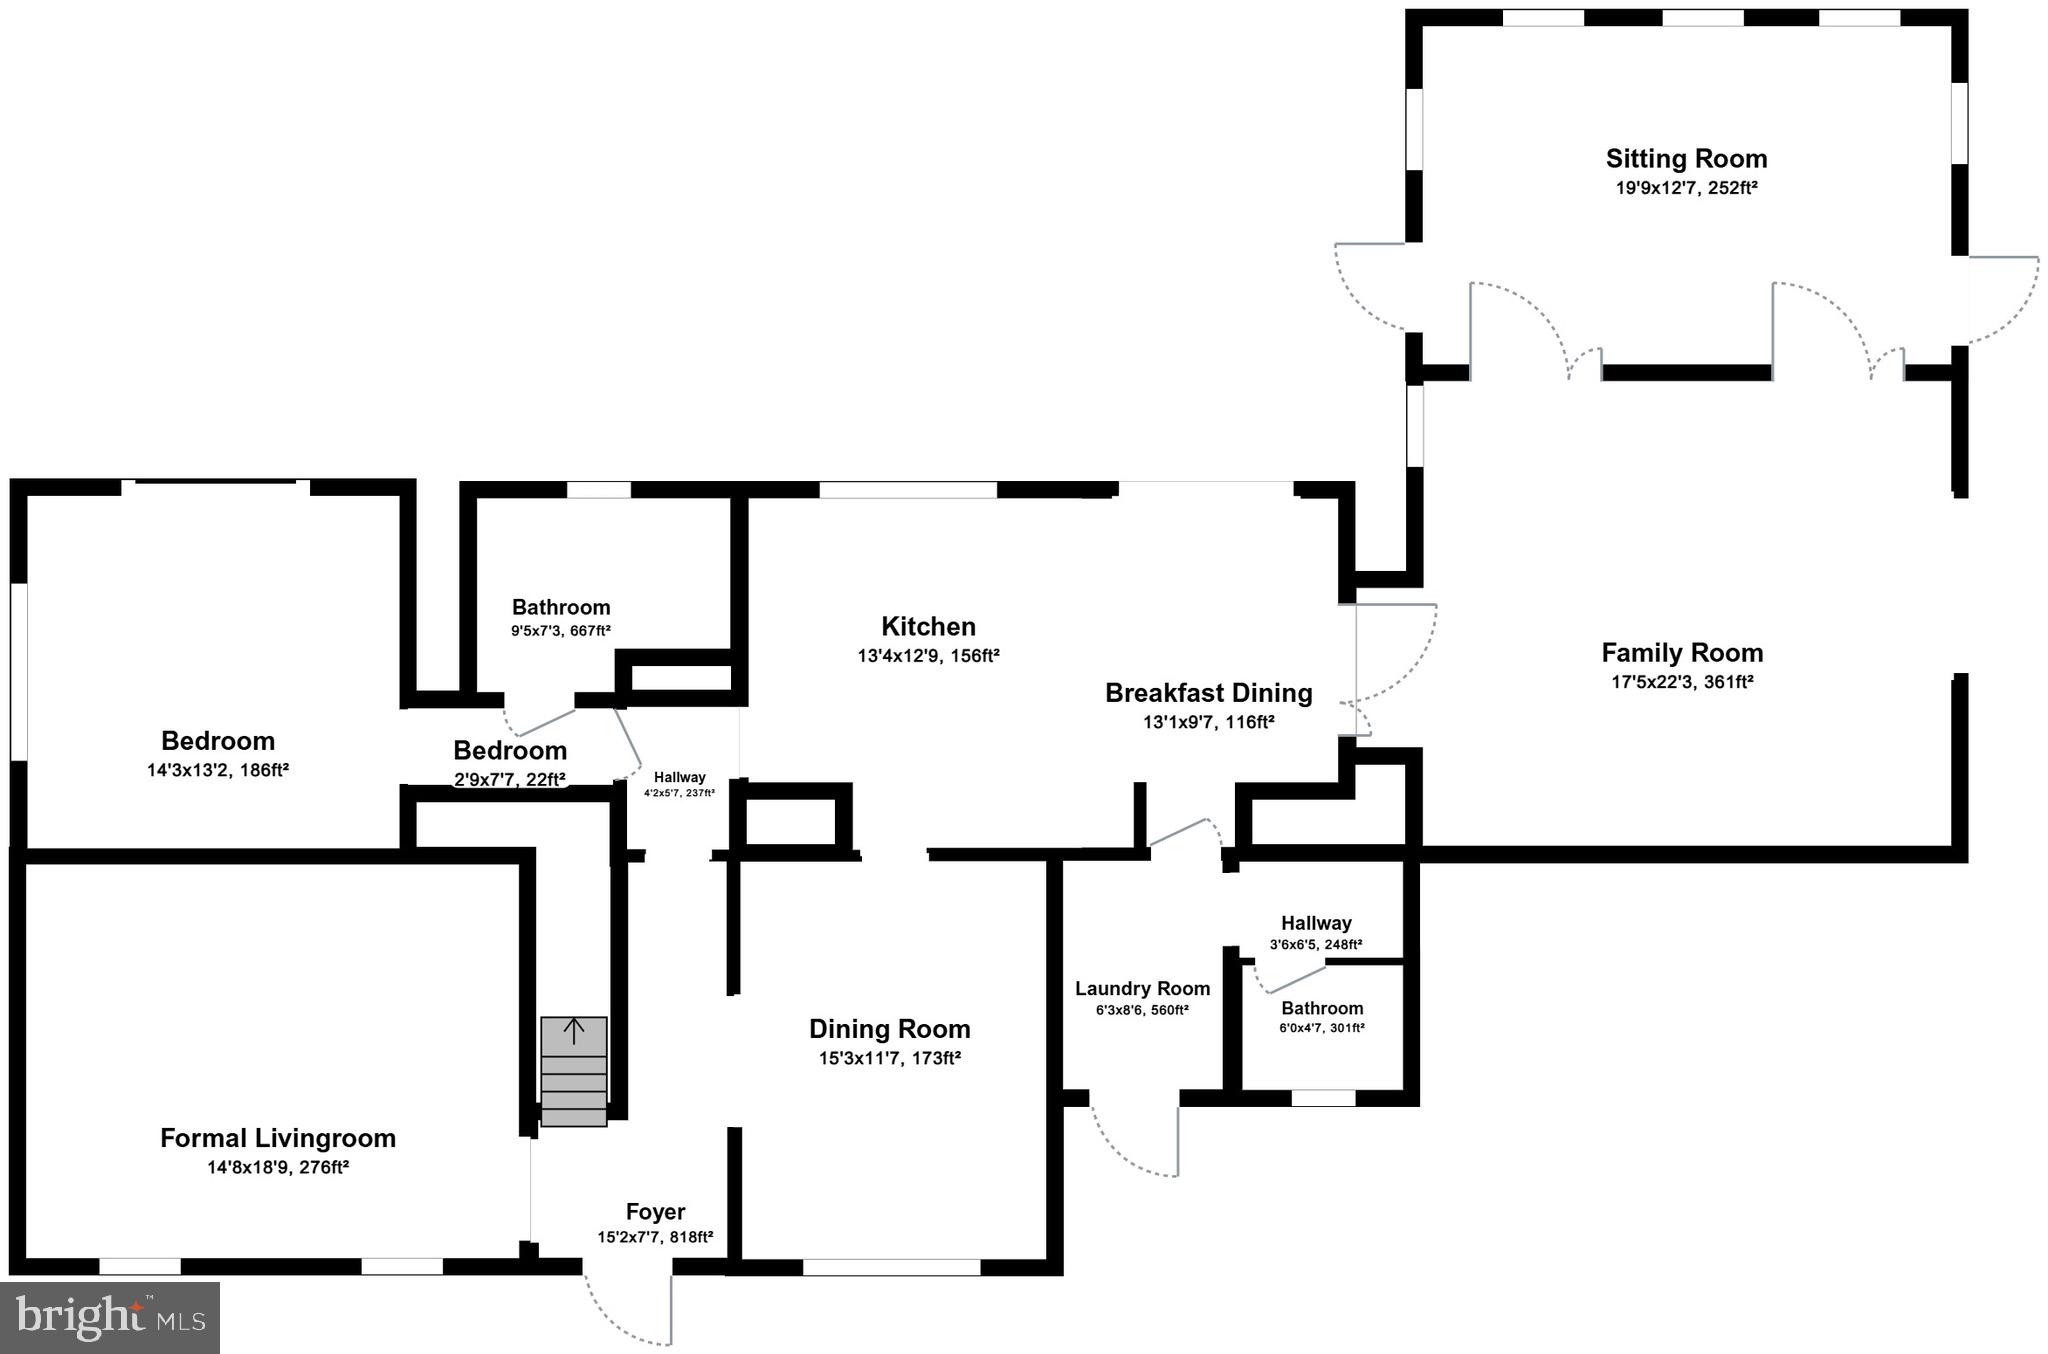
Welcome to 110 Wakefield Drive! Nestled on a beautiful, double lot in Lake of the Woods, this stunning Dutch Colonial home seamlessly blends classic elegance with modern upgrades. From the gorgeous hardwood floors to the numerous chandeliers and intricate crown molding, every detail of this home exudes sophistication and charm. Step inside the main level, where hardwood floors flow throughout, creating a warm and inviting atmosphere. The living room is a cozy retreat, featuring a stately fireplace, perfect for gathering with family and friends. The formal dining room, complete with an elegant chandelier and crown molding, is ideal for hosting dinner parties but could also serve as a home office for added versatility. The updated kitchen is a chef’s dream, boasting granite countertops, stainless steel appliances, rich cherry cabinets, a spacious pantry, and ample counter space for meal preparation. The adjacent family room provides another comfortable gathering space, while the sunroom, bathed in natural light, offers direct access to a private patio and the expansive backyard, perfect for relaxing or entertaining outdoors. The main-level primary bedroom is a serene retreat, complete with a beautiful bay window, allowing natural light to pour in while offering a charming nook to enjoy a book or morning coffee. This spacious suite also boasts multiple closets, providing ample storage, and an en-suite bathroom for ultimate convenience. Upstairs, the second primary suite is a true haven, featuring a luxurious en-suite bathroom and two spacious walk-in closets. The upper level also includes a third bedroom, a full bathroom with a walk in shower and double vanities, and a fourth bedroom with a walk-in closet.  Storage is plentiful throughout this home, with numerous closets and additional storage areas, ensuring you have space for everything. The private patio and large backyard enhance the home’s appeal, offering a peaceful escape surrounded by mature trees and beautifully manicured landscaping. With its classic Dutch Colonial charm, elegant details, and generous living spaces, this home is a true gem in Lake of the Woods. Don’t miss the opportunity to own this exceptional property—schedule your private tour today! Lake of the Woods offers a picturesque lakeside lifestyle with an array of amenities to enjoy. At its heart lies a stunning 550 acre lake, perfect for fishing, water sports, or simply unwinding by the shore. Golf enthusiasts can tee off at the PGA course, while equestrians take advantage of scenic riding trails and a dedicated riding ring. The clubhouse provides the ideal setting to dine on the deck, savoring breathtaking sunsets as boats drift by. Beyond its amenities, this welcoming community thrives on connection, fostering friendships through engaging events and diverse clubs. With gated entrances and security patrols, residents enjoy both tranquility and peace of mind. More than just a place to live, Lake of the Woods is a vibrant retreat where nature and camaraderie come together, creating unforgettable experiences at every turn. Conveniently located in the heart of Locust Grove, this home offers easy access to shopping, dining, wineries, and historical landmarks for those who love history. Plus, with nearby commuter routes, traveling to surrounding areas is effortless. Discover the charm of this exceptional lake community. Call me today to schedule a tour and envision making it your home!

110 WAKEFIELD DRIVE

Message successfully sent.

What would you like to know?

What is 3 + 4 ?

I agree to receive email communication and understand I can unsubscribe at any time.

I agree to be contacted by Charis Realty Group - Christine Issler, Broker via call, email, and text for real estate services. To opt out, you can reply 'stop' at any time or reply 'help' for assistance. You can also click the unsubscribe link in the emails. Message and data rates may apply. Message frequency may vary. Privacy Policy

Related Properties

Welcome to 708 Eastover Parkway, where modern design, flexible living spaces, and thoughtful upgrades come together in one exceptional home. Built in 2021 and offering more than 3,000 square feet, this 4-bedroom, 3-bath contemporary rambler is perfectly situated within the sought-after Lake of the Woods community. Step inside and discover an open-concept layout designed for both everyday comfort and effortless entertaining. At the center of it all is an impressive kitchen featuring state-of-the-art appliances, a massive center island, and a unique prep kitchen that makes hosting gatherings or preparing family meals a breeze. Cathedral ceilings soar above the living room, where a cozy gas fireplace creates a welcoming focal point. Whether you're enjoying a formal dinner in the dining room, a casual meal in the breakfast nook, or morning coffee at the breakfast bar, you'll appreciate the variety of spaces designed to fit your lifestyle. The main-level primary suite offers a private retreat complete with a walk-in closet, ensuite bath, and a bonus sitting room that can easily serve as a home office, nursery, dressing room, or quiet escape. A second bedroom and full bath on the main level provide additional convenience and privacy for guests or family members. The finished walkout basement expands the possibilities with two additional bedrooms, a full bath, a media and game room, and a versatile flex space. Whether you're accommodating multi-generational living, creating a private guest area, or exploring income-producing opportunities, this lower level offers incredible flexibility. A large unfinished area provides even more room for storage or future customization. Outdoor living is equally inviting with two screened-in porches that offer the perfect setting to relax and unwind. A professionally installed retaining wall enhances the property's appeal, while additional upgrades including solar tube lighting, a whole-home surge protector, and an air scrubber add comfort and peace of mind. Beyond the home, Lake of the Woods delivers a lifestyle unlike any other. This private gated community offers two lakes, a golf course, an equestrian center, fire and rescue services, and a church, along with endless opportunities for recreation and connection. Spend your days boating, water skiing, kayaking, golfing, relaxing at the beaches, or enjoying the scenic views from the clubhouse. With more than 60 clubs and organizations, there are countless ways to pursue your interests, meet neighbors, and become part of the community.
Located in Orange County, residents also benefit from lower real estate taxes while enjoying access to one of the region's most desirable communities. Whether you're searching for a full-time residence or a weekend getaway, 708 Eastover Parkway offers the space, style, and lifestyle you've been looking for. Come experience firsthand what makes Lake of the Woods such a special place to call home.
#VAOR2014226

LOCUST GROVE

708 EASTOVER PKWY

4 Beds

3 Baths

3,270 Sq.Ft.

$575,000
MLS#: VAOR2014226

Welcome to 35338 Pheasant Ridge Road in Locust Grove, VA—a spacious and beautifully updated 5-bedroom, 3.5-bath home offering the perfect blend of comfort, functionality, and peace of mind. Major system updates have already been completed, including a roof, siding, HVAC system, and water heater, all replaced within the last 3 years. 

Inside, you'll find new luxury vinyl plank flooring throughout the upper level, creating a fresh, modern feel and low-maintenance living. The thoughtfully designed floor plan provides ample space for both everyday living and entertaining, with generous bedrooms and multiple gathering areas throughout the home.

The recently refinished basement adds valuable living space and versatility, making it ideal for a recreation room, home office, gym, media room, or guest accommodations. With 5 bedrooms and 3.5 baths, there's plenty of room for family, guests, and flexible living arrangements.

Located in the desirable Locust Grove area, this move-in-ready home combines substantial recent upgrades with spacious living, making it an exceptional opportunity for today's buyers. Schedule your private showing today and discover all that this beautifully maintained property has to offer.
#VAOR2014470

LOCUST GROVE

35338 PHEASANT RIDGE

5 Beds

3 Baths

3,429 Sq.Ft.

$525,000
MLS#: VAOR2014470
Welcome to 136 Eagle Court, where the lifestyle is every bit as impressive as the home itself. Located within the sought-after gated community of Lake of the Woods, you'll enjoy access to a private lake with beaches and marinas, an 18-hole golf course, clubhouse and Bar & Grille, equestrian center, walking trails, parks, pools, tennis and pickleball courts, and a year-round calendar of community events—all just minutes from your front door.

Inside, this beautifully updated home offers approximately 2,700 square feet of comfortable living space with 4 bedrooms and 3 full bathrooms. Thoughtful renovations throughout mean you can move in and start enjoying the community from day one. The home features three beautifully remodeled bathrooms, newer luxury flooring and carpet, fresh interior paint, newer kitchen appliances, a newer HVAC system, and updated finishes that create a warm, inviting atmosphere.

Designed for both everyday living and entertaining, the spacious layout provides multiple gathering areas, generously sized bedrooms, and plenty of room to host family and friends. Whether you're relaxing at home after a day on the golf course, spending the afternoon on the lake, or enjoying dinner at the clubhouse, this home offers the perfect balance of comfort, convenience, and recreation.

More than just a house, 136 Eagle Court is your opportunity to enjoy one of Virginia's premier lake and golf communities—where weekends feel like vacations and every season brings something new to experience.
#VAOR2014722

LOCUST GROVE

136 EAGLE COURT

4 Beds

3 Baths

2,700 Sq.Ft.

$459,900

MLS#: VAOR2014722

Welcome home to 122 Tall Pines Ave. in amenity-rich Lake of the Woods — NEW CONSTRUCTION! This gorgeous 4-bedroom, 3.5-bath home holds a surprise – 2 Primary Bedroom Suites! The first is on the main level, with a walk-in closet and en suite bathroom with double sink vanity. The second is upstairs with the 3rd and 4th bedrooms. ***Arrive to the inviting concrete front porch and classic curb appeal. Step into a bright, open floor plan filled with natural light & stylish finishes, and the seamless look achieved by running the same durable, beautiful LVP flooring throughout the entire main and upper levels. The stunning kitchen is the heart of the home, featuring a window over the sink, granite countertops, white solid wood cabinetry, & stainless steel appliances. But what truly sets this home apart is the character provided by the elegant archway accents that add personality not typically found in new construction. ***Included in this new construction home is a pressure treated wood rear deck and an oversized 1 car garage complete with garage door opener already installed. Don't miss this wonderful opportunity to make this brand-new home yours before completion! Agent related to owner. Several pictures are of a previously built home that is the same floor plan – actual finishes and details may vary from pictures. Anticipated late September completion date.
#VAOR2014968

LOCUST GROVE

122 TALL PINES AVENUE

4 Beds

3 Baths

1,900 Sq.Ft.

$525,000

MLS#: VAOR2014968

HOME LOCATED ON THE 8TH HOLE, LOVELY GOLF COURSE VIEWS.  ENTIRE CRAWL SPACE RECONDITIONED IN FALL 2025. STONE FIREPLACE SURROUND IN FAMILY ROOM. LOVELY OAK FLOORING IN CENTRAL ROOMS.  LARGE LOT IS JUST UNDER 1/4 ACRE (10,500 SQ FT - SEE PLAT) Other recent upgrades including Roof, HVAC unit,  & New Rear French -Type Door to Deck Replaced July 2026. Perfect home for year round enjoyment living on 8th Hole. 2 Car Garage & under deck & Crawl & Attic Storage areas, Enjoy all the amenities that Lake of the Woods community offers. Mantle in Office/Living Room does NOT convey, it is NOT a fireplace.
#VAOR2014602

LOCUST GROVE

103 EAGLE COURT

3 Beds

2 Baths

2,398 Sq.Ft.

$499,900

MLS#: VAOR2014602

MAJOR PRICE IMPROVED! ***FHA ASSUMABLE LOAN AVAILABLE AT 5.625%*** Loaded with upgrades, this beautifully maintained home in Wilderness Shores offers modern style, energy efficiency, and privacy backing to mature trees. Enjoy peace of mind with low electric bills averaging just $100–$200 during the summer months. Inside, the open-concept main level features wide plank LVP flooring, updated light fixtures, a smart controlled thermostat, finger printed enabled front door lock, a single window solar powered automatic shade on the stairwell, and under the kitchen sink reverse osmosis water filtration system. The stunning kitchen features quartz countertops, a center island with barstool seating, and a sleek modern backsplash. With this open floor plan, the adjoining dining area and family room create a great space for gatherings and entertaining. Upstairs you'll find a versatile loft space, four bedrooms including the spacious primary bedroom suite, and the convenient upper-level laundry. The unfinished walkout basement offers tall ceilings, egress windows for future expansion, and a radon remediation system already in place. Step outside to enjoy the private backyard setting and all that Wilderness Shores has to offer, including an outdoor pool, clubhouse, playgrounds, and scenic walking trails along the Rapidan River. Call for your tour today!"
#VAOR2015016

LOCUST GROVE

2865 WHITE TAIL DRIVE

4 Beds

2 Baths

2,638 Sq.Ft.

$525,000

MLS#: VAOR2015016

None
#VAOR2013936

LOCUST GROVE

1231 LAKEVIEW PARKWAY

3 Beds

3 Baths

2,155 Sq.Ft.

$585,200

MLS#: VAOR2013936

Discover the epitome of luxury living in this exquisite new construction home nestled in the prestigious Lake of the Woods community. Set to be completed in 2026, this stunning ranch-style residence boasts an open floor plan that seamlessly blends elegance and functionality. The heart of the home features a gourmet kitchen equipped with high-end appliances, including a sleek electric oven/range, refrigerator, and dishwasher, perfect for culinary enthusiasts. Indulge in the spaciousness of three beautifully appointed bedrooms, including a master suite with a lavish walk-in closet. The inviting living area, highlighted by a charming gas fireplace, creates a warm ambiance for gatherings. Enjoy the convenience of a dedicated laundry area and an attached two-car garage. Step outside to enjoy nice weather on your covered and screened deck,  embrace the community's luxurious amenities, including a pristine in-ground pool. With a generous 0.34-acre lot, this property offers ample space for outdoor enjoyment. Elevate your lifestyle in this exceptional home, where luxury meets comfort.
#VAOR2014364

LOCUST GROVE

318 FAIRWAY DRIVE

3 Beds

2 Baths

2,155 Sq.Ft.

$585,100

MLS#: VAOR2014364

20K PRICE IMPROVEMENT AND MOVE-IN READY !  5 BEDROOMS. 3 FULL BATHS. 2-CAR GARAGE. OVER 2,000 SQ. FT. AND AN INCREDIBLE RESORT-STYLE COMMUNITY—COME SEE WHY THIS COULD BE THE ONE! This is the Lake of the Woods home buyers have been waiting for! Built in 2019 and beautifully maintained, this impressive 5-bedroom, 3-full-bath home offers over 2,000 finished square feet of stylish, flexible living space in one of the area's most amenity-filled gated communities.
From the moment you step inside, you'll love the soaring vaulted ceilings, abundant natural light, and beautiful hardwood floors throughout the upper level. The open, inviting layout is perfect for both everyday living and entertaining. At the heart of the home, the spacious kitchen features granite countertops, abundant cabinetry and workspace, and an effortless connection to the dining and living areas. A gas fireplace creates a warm focal point, while granite countertops throughout all three bathrooms provide a polished, cohesive finish.
With 5 bedrooms and 3 full baths, there's room for everyone! The flexible floor plan easily accommodates guests, a home office, recreation space, or multigenerational living. Ceramic tile flooring, custom blinds, and thoughtful finishes throughout make this home one you can simply move into and enjoy.
Step outside to the low-maintenance composite deck overlooking the backyard, where a dedicated fire pit area is ready for evenings under the stars. A concrete driveway and attached oversized two-car garage add plenty of parking, storage, and convenience.
And then there's the Lake of the Woods lifestyle! Enjoy the peace of mind of 24-HOUR GATED SECURITY along with an incredible lineup of amenities including two lakes, beaches, boating, fishing, golf, an equestrian center, clubhouse dining, swimming pools, parks, trails, fitness opportunities, and countless clubs, activities, and community events.
Located on a peaceful street just moments from the lake, beach access, and the convenient back gate, this home puts everything Lake of the Woods has to offer within easy reach. Welcome Home!
#VAOR2015004

LOCUST GROVE

105 EDGEMONT CIRCLE

5 Beds

3 Baths

2,015 Sq.Ft.

$469,900

MLS#: VAOR2015004
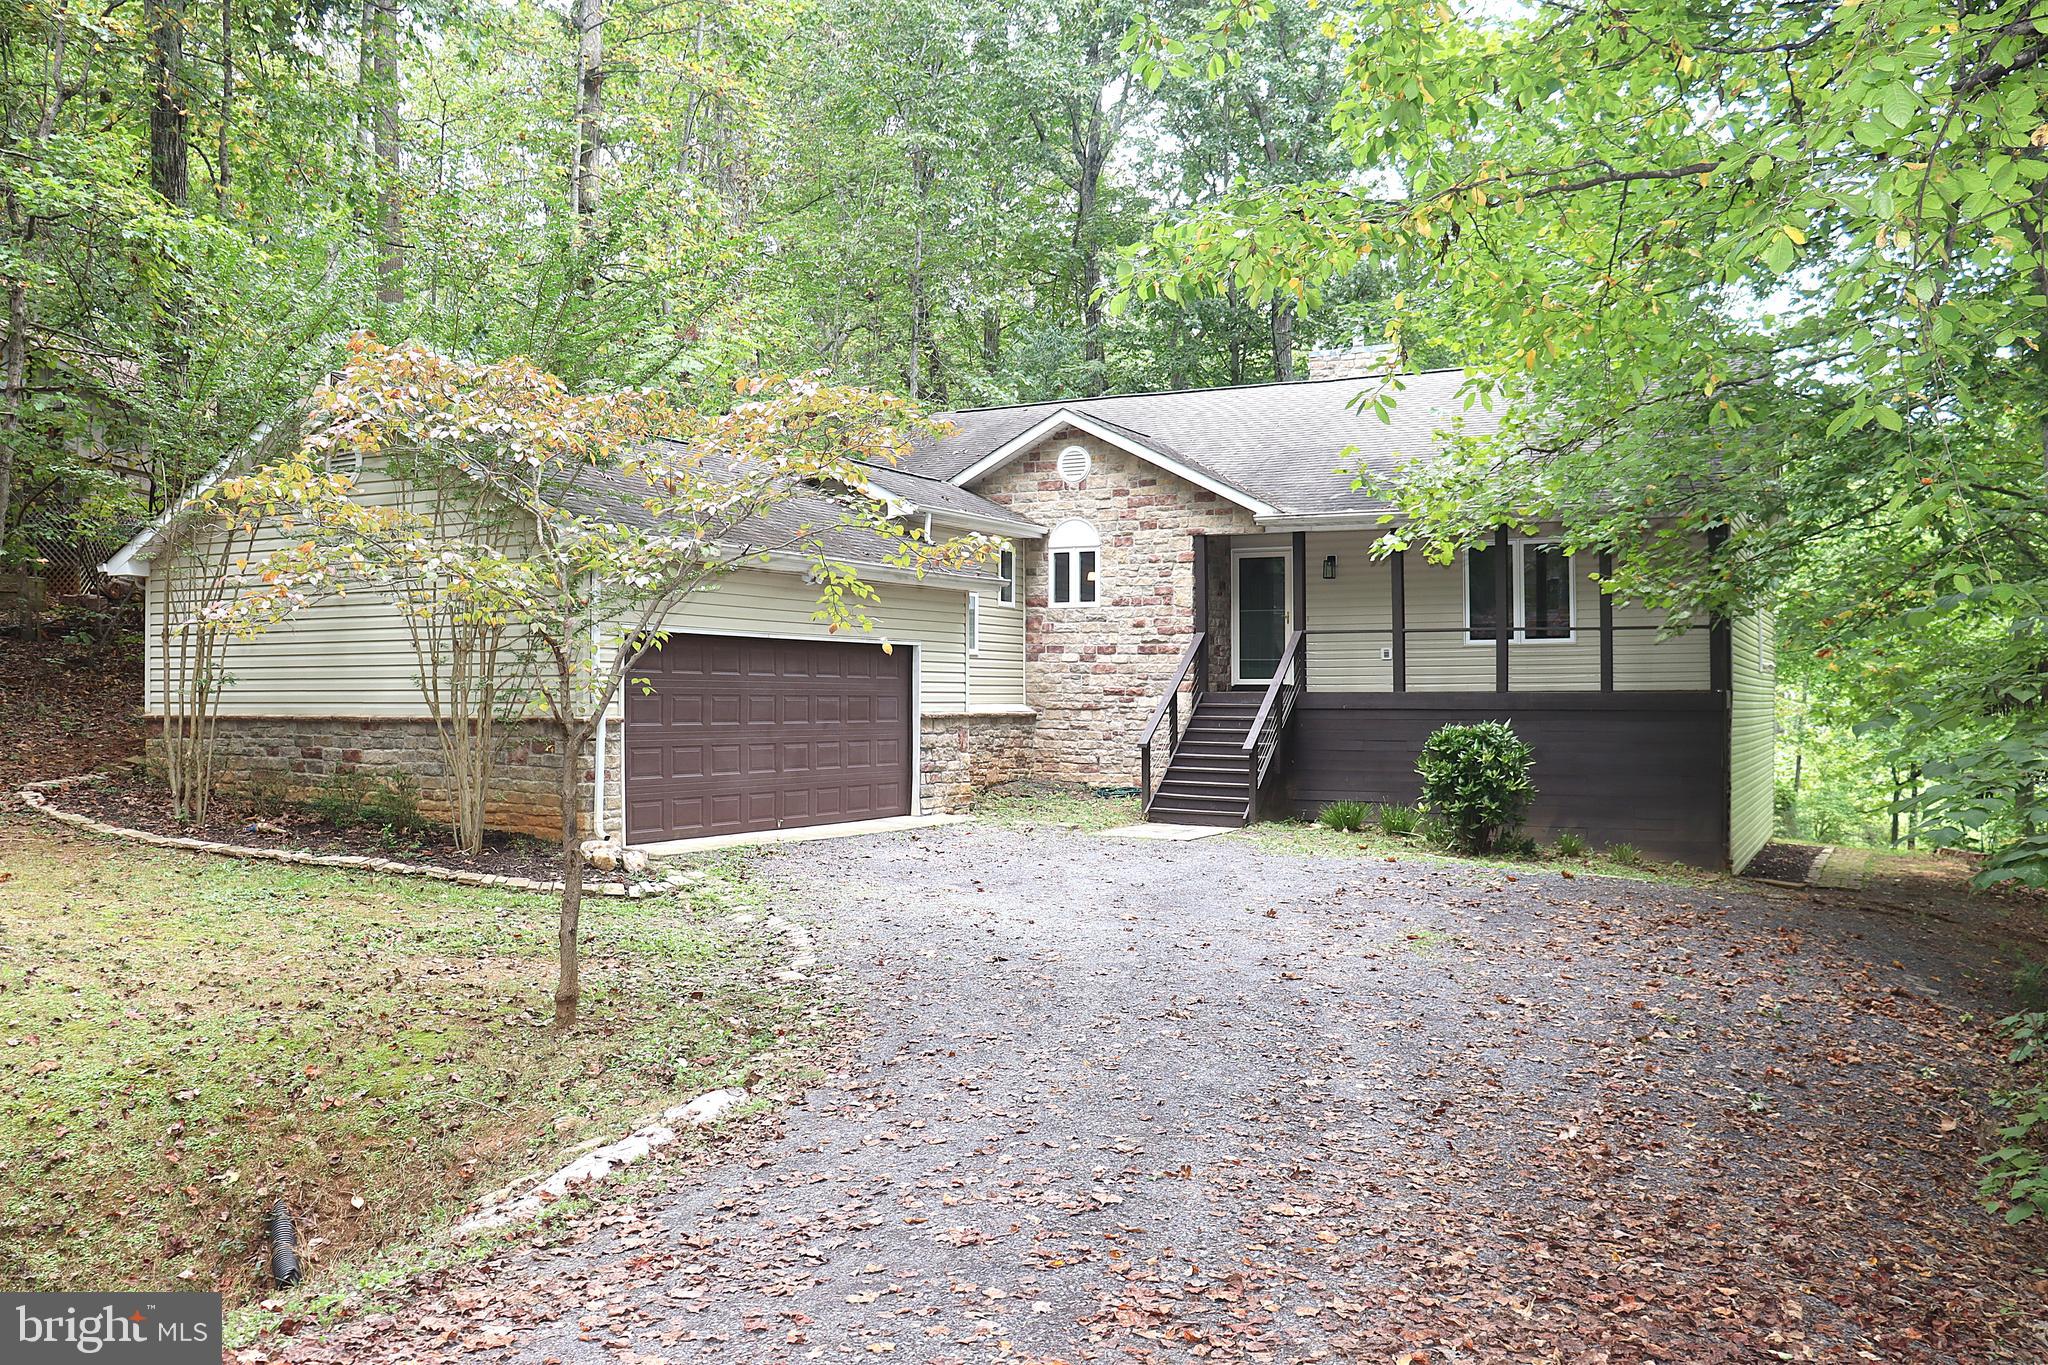
Security of a gated community that has loads on amenities to enjoy. The Seller explains why they purchased the home and why they think you will enjoy it as your home>>>When you step in the front door, the foyer contains an updated, alcove with bench seating for a convenient, practical spot to slip off your shoes and hang your coat up.  It has been encased with rustic boards that exude warmth and character.  The stone fireplace at the end of the foyer is open on both sides allowing it to truly be the home's centerpiece.  I immediately visualized it with our Christmas stockings hanging off the mantel and our 9' tree fitting easily beside it.  The open living room/dining room floor plan, soaring vaulted ceilings, and large windows allow for a lot of light to pour through.  Those same windows and the elevation of the home took my breath away as it seemed I was actually living in a tree house.  Squirrels, birds, deer, and even golfers can be watched through those windows.  The kitchen has a very cozy feel with its warm earth tones and is literally wrapped in cabinets.  Storage has never been an issue.  The primary suite on one end of the home allows for privacy and relaxation.  The jetted tub and large round window in the primary bath overlooks the fenced in courtyard.  The primary suite also has it's own separate door to the back screened in porch. That porch is a great place to retreat and watch the deer roam the back yard and is a cool respite from the summer heat.  The other end of the home has two additional bedrooms that are spacious with cathedral ceilings.  One of those bedrooms even has a walk-in closet - perfect for lots of toys or clothes to be stored.  The bathroom on that end has a basin sink and a custom, rustic sink cabinet that compliments the style of the home.  The first-floor laundry is conveniently located on the unique stair landing that leads to the 2 car garage and the walk-out basement.  There is additional storage under the steps and a huge storage room that houses the furnace and water heater.  The downstairs is perfect for an additional living room/den area/gaming room.  There is enough open area to set up a workout space, craft area, or other endless possibilities.  There are two more bedrooms downstairs that could easily be used as guest rooms or office space.  The large windows overlook the backyard and the golf course.  The downstairs custom bath features gorgeous tile work and a large walk-in shower with sliding glass barn-door type shower doors.  You could completely live on the main floor and leave the lower level for when you have company come to visit or vacation with you here at the lake. There are plenty of neighbors in this quiet section of the lake, but the way the home is situated on the lot and the mature trees that surround it ensure that privacy is not an issue.  Eastover Parkway conveniently loops around making it perfect for a quick lap around with your dogs.  Home is within walking distance of the little lake and boat ramp - great for fishing and kayaking.  The large, main lake is a short drive away and has many beaches for fishing, swimming, and boating.  The community has 2 pools, a clubhouse with a bar and restaurant, a gym that overlooks the lake, and an equestrian center.  There is always something to do at Lake of the Woods. See the HOA website for more info on amenities and services offered.
#VAOR2012418

LOCUST GROVE

1111 EASTOVER PARKWAY

5 Beds

3 Baths

3,092 Sq.Ft.

$475,000

MLS#: VAOR2012418

 - property

Send a message

Message successfully sent.

Your message

What is 3 + 4 ?

Reason for contacting?

I agree to receive email communication and understand I can unsubscribe at any time.

I agree to be contacted by Charis Realty Group - Christine Issler, Broker via call, email, and text for real estate services. To opt out, you can reply 'stop' at any time or reply 'help' for assistance. You can also click the unsubscribe link in the emails. Message and data rates may apply. Message frequency may vary. Privacy Policy

Sign Out

Virtual Assistant

Would you like to take the next step with this property? We can help you schedule a showing or virtual tour, or send you more details.

Yes, I would like more information.

Thank You for Your Reply, One of Our Agents will contact you as soon as possible

No, maybe later.

Thank you, you can always contact me via email, phone number or through the contact form.

Realhub AI

Lucy - Your AI-Powered Realtor

Update Your Temporary Password

Personalize your search

Enter your email and we'll notify you immediately when new listings match what you're looking for.

or enter email address

Already have an account ? Login here

Continue your home search

I agree to receive communications and understand I can unsubscribe at any time.

I agree to be contacted by Charis Realty Group - Christine Issler, Broker via call, email, and text for real estate services. To opt out, you can reply 'stop' at any time or reply 'help' for assistance. You can also click the unsubscribe link in the emails. Message and data rates may apply. Message frequency may vary. Privacy Policy

Already have an account ? Login here

We use cookies

We use cookies primarily for analytics to enhance your experience. By accepting, you agree to our use of these cookies. You can manage your preferences or learn more about our cookies policy.