Features & Amenities

Interior

  • Other Interior Features

    Eat-in Kitchen, High Ceilings

  • Total Bedrooms

    3

  • Bathrooms

    2

  • 1/2 Bathrooms

    1

  • Above Grade Finished Area

    1898.0

  • Basement YN

    NO

  • Cooling YN

    YES

  • Cooling

    Central Air

  • Fireplace YN

    NO

  • Heating YN

    YES

  • Heating

    Exhaust Fan, Natural Gas, Forced Air

  • Pet friendly

    N/A

Exterior

  • Garage

    Yes

  • Garage spaces

    1

  • Construction Materials

    Vinyl Siding

  • Parking

    Garage, Attached

  • Patio and Porch Features

    Patio

  • Pool

    No

  • Waterfront YN

    NO

Area & Lot

  • Lot Size(acres)

    0.05

  • Lot Size(square feet)

    2,178

  • Property Type

    Residential

  • Property Sub Type

    Townhouse

  • Architectural Style

    Colonial

Price

  • Sales Price

    $199,900

  • Tax Amount

    $927.81

  • Financing Options

    Other

  • Sq. Footage

    1,898

  • Price/SqFt

    $105

HOA

  • Association

    YES

  • Association Fee

    $68

  • Association Fee Frequency

    Monthly

  • Association Fee Includes

    N/A

School District

  • Elementary School

    N/A

  • Middle School

    N/A

  • High School

    N/A

Property Features

  • Association Amenities

    Clubhouse, Meeting Room, Picnic Area

  • Senior Community YN

    NO

  • Sewer

    Public Sewer

  • Tax Lot

    398

  • Water Source

    Public

Schedule a Showing

Showing scheduled successfully.

<
>
IN PERSON
VIA CHAT

What is 3 + 4 ?


Change time

Mortgage calculator

Estimate your monthly mortgage payment, including the principal and interest, property taxes, and HOA. Adjust the values to generate a more accurate rate.

Your payment

Principal and Interest:

$

Property taxes:

$

HOA fees:

$

Total loan payment:

$

Total interest amount:

$

Location

County

FREDERICK

Elementary School

Middle School

High School

Listing Courtesy of Dawn R Reidy, CENTURY 21 New Millennium

RealHub Information is provided exclusively for consumers' personal, non-commercial use, and it may not be used for any purpose other than to identify prospective properties consumers may be interested in purchasing. All information deemed reliable but not guaranteed and should be independently verified. All properties are subject to prior sale, change or withdrawal. RealHub website owner shall not be responsible for any typographical errors, misinformation, misprints and shall be held totally harmless.

Agent Laurie Hailey

Salesperson, Realtor

Laurie Hailey

Call Laurie today to schedule a private showing.


* Listings on this website come from the FMLS IDX Compilation and may be held by brokerage firms other than the owner of this website. The listing brokerage is identified in any listing details. Information is deemed reliable but is not guaranteed. If you believe any FMLS listing contains material that infringes your copyrighted work please click here to review our DMCA policy and learn how to submit a takedown request.© 2024 FMLS.
Charming home in community with loaded amenities! Home boasts privacy fenced rear yard, deluxe wood floors& ceramic tile, 9ft + ceilings,  lovely custom front door. Gourmet kitchen to entice the cook in the family w/granite counters, deluxe natural gas cooking stove, upgraded appliances, plenty of cabinets & space for center island, cozy nook area! Huge master suite .Easy commutes to I81,66.

110 PRESTWICK LANE

Message successfully sent.

What would you like to know?

What is 3 + 4 ?

I agree to receive email communication and understand I can unsubscribe at any time.

I agree to be contacted by Charis Realty Group - Christine Issler, Broker via call, email, and text for real estate services. To opt out, you can reply 'stop' at any time or reply 'help' for assistance. You can also click the unsubscribe link in the emails. Message and data rates may apply. Message frequency may vary. Privacy Policy

Related Properties

Ground floor unit featuring 2 bedroom 2 full bath w/ private patio and exterior storage room is now available for sale in Lakeside Condo Association.  New HVAC installed 9/26.  Unit is currently tenant occupied with tenant on month to month lease.  Appliances convey including washer/dryer.  Investors welcomed!
#VAFV2044740

STEPHENS CITY

112 TIMBERLAKE TERRACE 4

2 Beds

2 Baths

1,158 Sq.Ft.

$210,000

MLS#: VAFV2044740

2nd floor condo unit featuring 2 bedroom 2 full bath w/ private deck and exterior storage room now available for sale in Lakeside Condo Association.  Unit is currently tenant occupied with tenant on month to month lease.  Appliances convey including washer/dryer.  Investors welcomed!
#VAFV2044738

STEPHENS CITY

100 TIMBERLAKE TERRACE 7

2 Beds

2 Baths

1,146 Sq.Ft.

$210,000

MLS#: VAFV2044738

2nd floor condo in Lakeside Condo community.  2 bedrooms 2 full baths with private deck.  All appliances convey including washer/dryer.
#VAFV2045030

STEPHENS CITY

112 TIMBERLAKE TERRACE 8

2 Beds

2 Baths

1,158 Sq.Ft.

$210,000

MLS#: VAFV2045030

Discover the charm of this inviting 2-bedroom, 2-bathroom condominium in the serene Lakeside Condominiums community. Spanning 1,169 square feet, this well-maintained unit offers a traditional floor plan that maximizes space and comfort. All-new interior paint and flooring throughout!  Step inside to find a warm and welcoming atmosphere, highlighted by a NEWLY Painted Interior, NEW plush carpeting, and NEW easy-to-maintain vinyl flooring. The spacious living area flows seamlessly into the kitchen, featuring essential appliances such as an electric oven/range, refrigerator, and dishwasher—perfect for culinary enthusiasts. Retreat to the primary suite, complete with an attached bathroom and a generous walk-in closet for all your storage needs. A second bedroom and full bath provide ample space for guests or a home office. Enjoy the beauty of the outdoors from your unit, with views of the lawn & parking. The exterior features include lighting that enhances the community's charm. With convenient parking in a paved lot and included association amenities such as exterior building maintenance, snow removal, trash, and water, your lifestyle here is both comfortable and hassle-free. This delightful home is not just a place to live; it’s a place to thrive. Experience the perfect blend of comfort and convenience in a community that feels like home.
#VAFV2042614

STEPHENS CITY

111 TIMBERLAKE TERRACE 5 5

2 Beds

2 Baths

1,169 Sq.Ft.

$215,000

MLS#: VAFV2042614
A 2-bedroom, 2-full-bath condo is located in Lakeside Condominiums. Hardwood flooring in the living room,  dining room and hallway. Spacious kitchen with granite countertops. Primary bedroom with private bath and walk-in closet. Condo association takes care of the building maintenance, lawn, snow removal, common areas, playground, and picnic area. Condo fee includes Water/Sewer! Comes with 1 assigned parking space, but plenty of additional parking in the lot. Located in a Prime Location! Close to dining, shopping, parks, library, and close to major commuting routes
#VAFV2041786

STEPHENS CITY

106 TIMBERLAKE TERRACE 9 9

2 Beds

2 Baths

1,169 Sq.Ft.

$211,500

MLS#: VAFV2041786

LAKEFRONT LIVING + ONE LEVEL CONVENIENCE--Enjoy lakefront living and easy one-level living in this updated garden-level condo with peaceful lake views from the patio and over $16K in updates within the last 3 years! This delightful property (with brand new carpeting) is bright, welcoming and ideally situated close to two assigned parking spaces (including one adjacent to the handicap access area that connects directly to the sidewalk leading to the front door).<br><br>
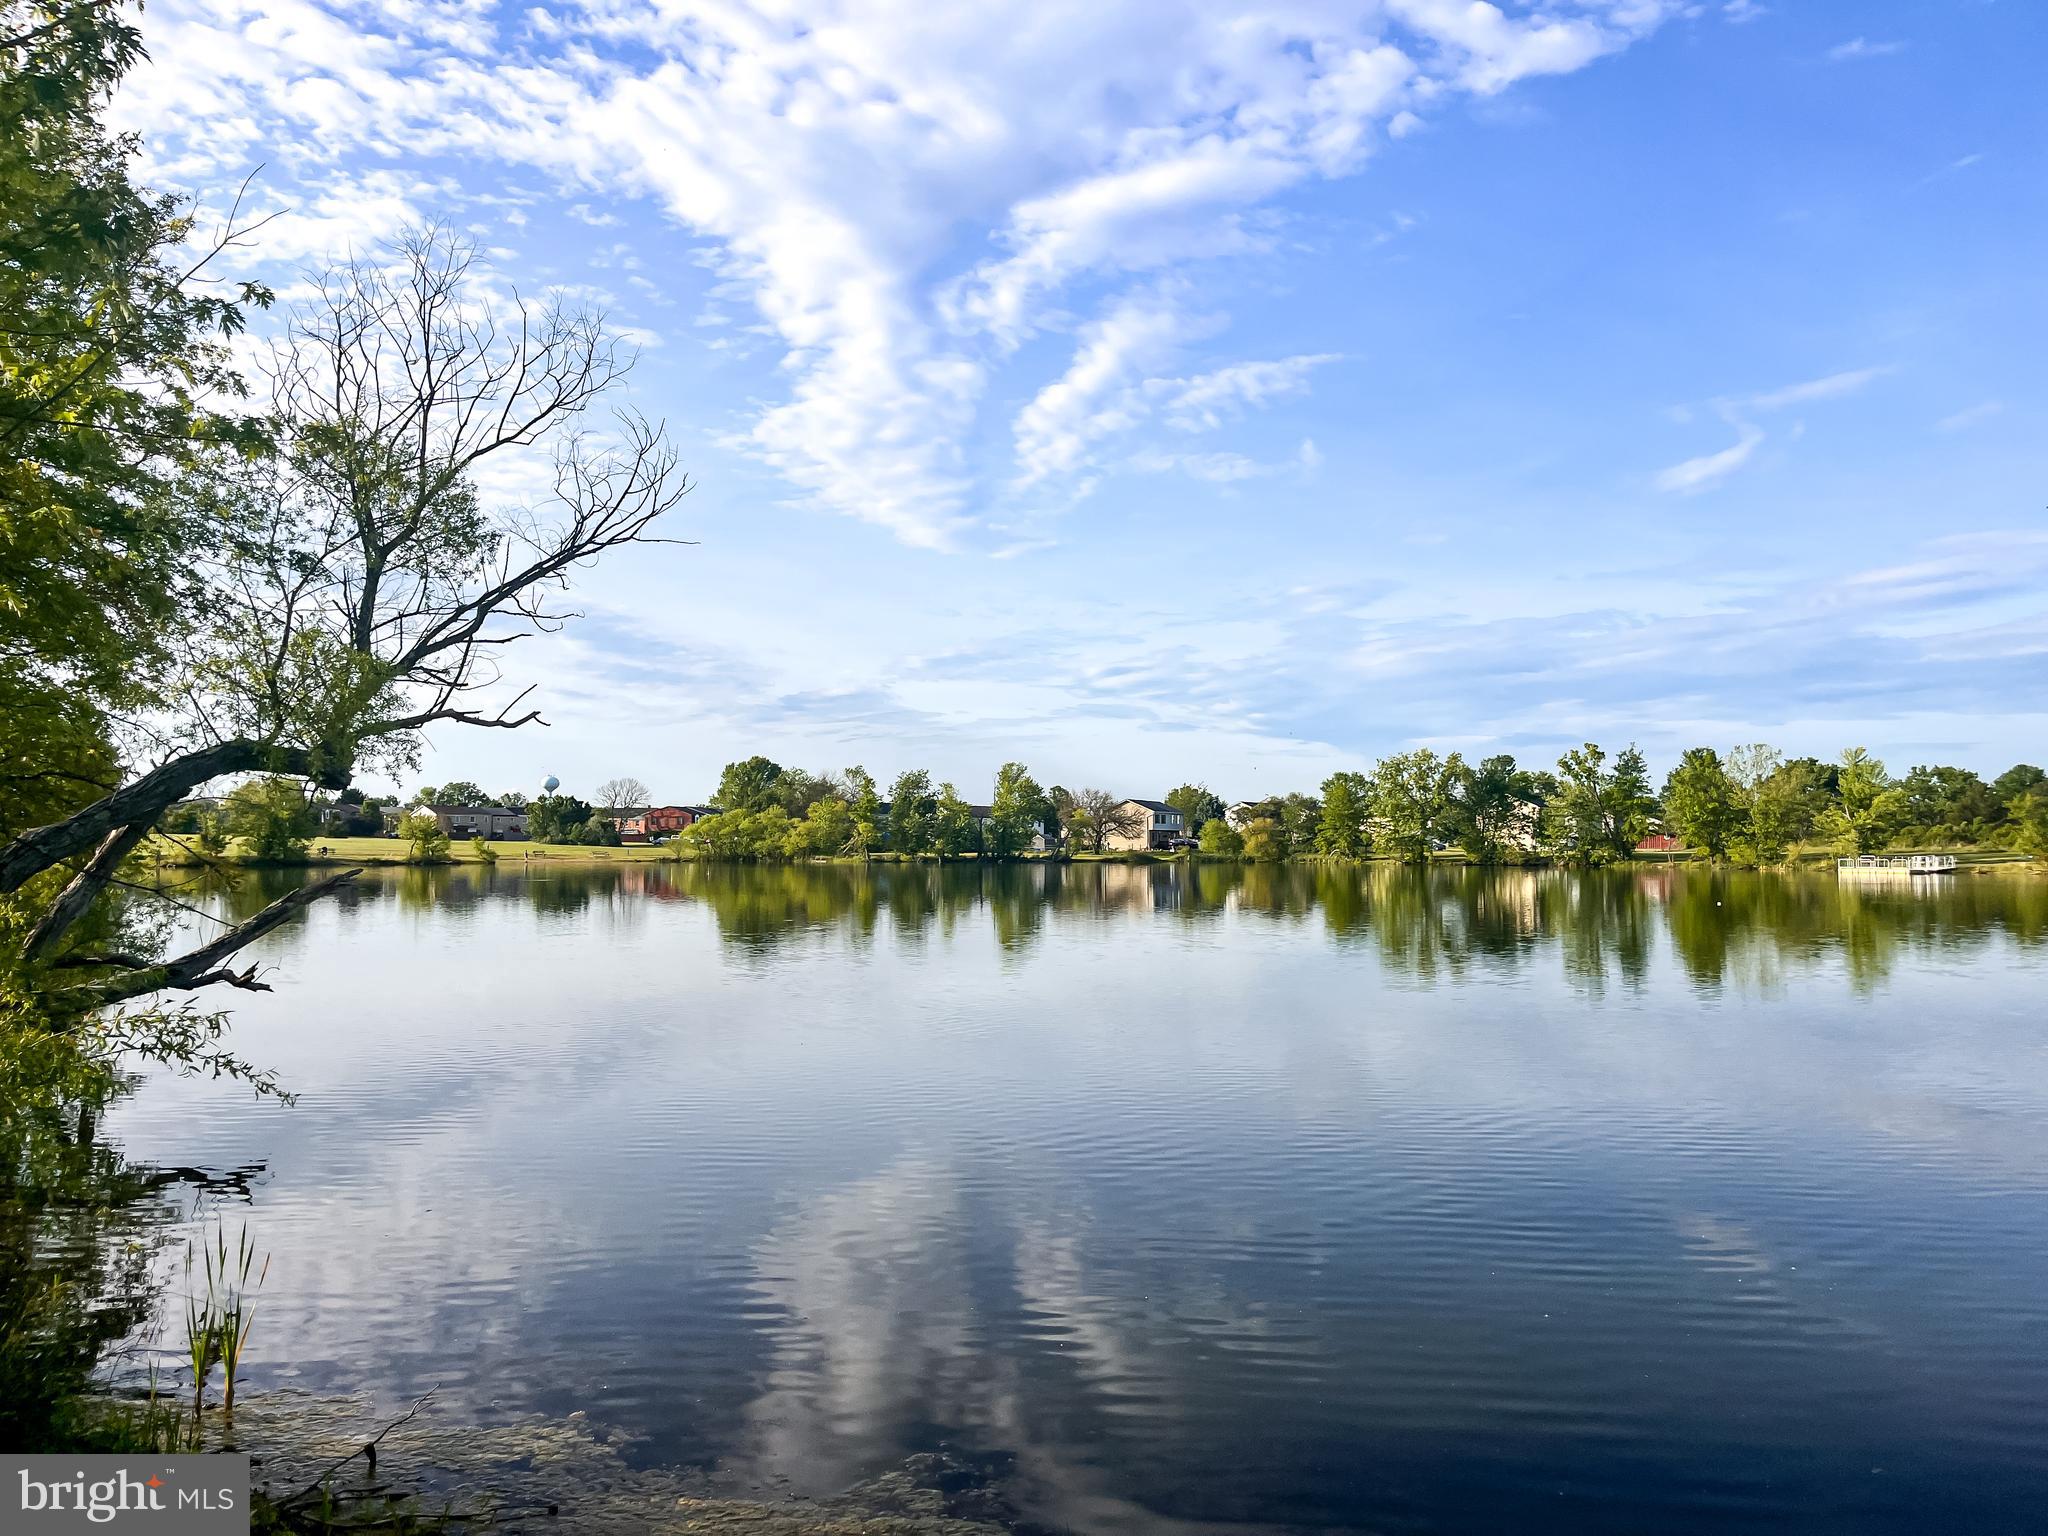
It’s also located less than 200 yards from fish-filled Lakeside Lake and the Bowman Lake Trail, which winds nearly ½ mile around the water to Bowman Library. The Lakeview community offers a pavilion/picnic area, beautiful common ground space, and unparalleled access to the absolutely stunning lake — popular for fishing largemouth bass, carp, bluegill, catfish and sunfish. A floating fishing pier was added in 2023 and includes rod holders and room for several anglers to enjoy their sport.<br><br>
UPDATES INCLUDE: HVAC (2023), gas furnace (12/2024 with 10-year warranty), GE stackable washer/dryer (2025), new carpet & pad (May 2026), new window screens & shower faucet (May 2026), and new garbage disposal (2024).<br><br>
Inside, the spacious floorplan offers a large great room, open dining area, and kitchen with a pass-through window overlooking the living space. Both the main hall bath (with tub/shower combo) and private primary bath (with walk-in shower) are generously sized, while the roomy laundry room provides excellent pantry/storage space. The primary bedroom features a 9x6 walk-in closet and the second bedroom offers dual closets. A favorite feature is the 12x7 patio with lake views!<br><br>
Chinkapin Drive combines an ideal commuter location (less than 2 miles from I-81) with an outstanding setting for outdoor enthusiasts. Visitor parking is plentiful, with convenient spaces near both the pavilion and the lake. Be sure to check out the floorplan and condo information  in the MLS documents section to discover just how fantastic life at Lakeview could be for you. FYI water is included in HOA fee of only $165!
#VAFV2044346

STEPHENS CITY

90 CHINKAPIN DRIVE 1 1

2 Beds

2 Baths

1,157 Sq.Ft.

$229,999

MLS#: VAFV2044346

Ground floor 2 bedroom 2 bath condominium w/ private patio now available for sale.  Vinyl plank flooring in living room, dining, and hallway, Carpet in the bedrooms.  All appliances including washer/dryer to convey.
#VAFV2044890

STEPHENS CITY

114 TIMBERLAKE TERRACE 2

2 Beds

2 Baths

1,054 Sq.Ft.

$210,000

MLS#: VAFV2044890

Send a message

Message successfully sent.

Your message

What is 3 + 4 ?

Reason for contacting?

I agree to receive email communication and understand I can unsubscribe at any time.

I agree to be contacted by Charis Realty Group - Christine Issler, Broker via call, email, and text for real estate services. To opt out, you can reply 'stop' at any time or reply 'help' for assistance. You can also click the unsubscribe link in the emails. Message and data rates may apply. Message frequency may vary. Privacy Policy

Sign Out

Virtual Assistant

Would you like to take the next step with this property? We can help you schedule a showing or virtual tour, or send you more details.

Yes, I would like more information.

Thank You for Your Reply, One of Our Agents will contact you as soon as possible

No, maybe later.

Thank you, you can always contact me via email, phone number or through the contact form.

Realhub AI

Lucy - Your AI-Powered Realtor

Update Your Temporary Password

Personalize your search

Enter your email and we'll notify you immediately when new listings match what you're looking for.

or enter email address

Already have an account ? Login here

Continue your home search

I agree to receive communications and understand I can unsubscribe at any time.

I agree to be contacted by Charis Realty Group - Christine Issler, Broker via call, email, and text for real estate services. To opt out, you can reply 'stop' at any time or reply 'help' for assistance. You can also click the unsubscribe link in the emails. Message and data rates may apply. Message frequency may vary. Privacy Policy

Already have an account ? Login here

We use cookies

We use cookies primarily for analytics to enhance your experience. By accepting, you agree to our use of these cookies. You can manage your preferences or learn more about our cookies policy.