
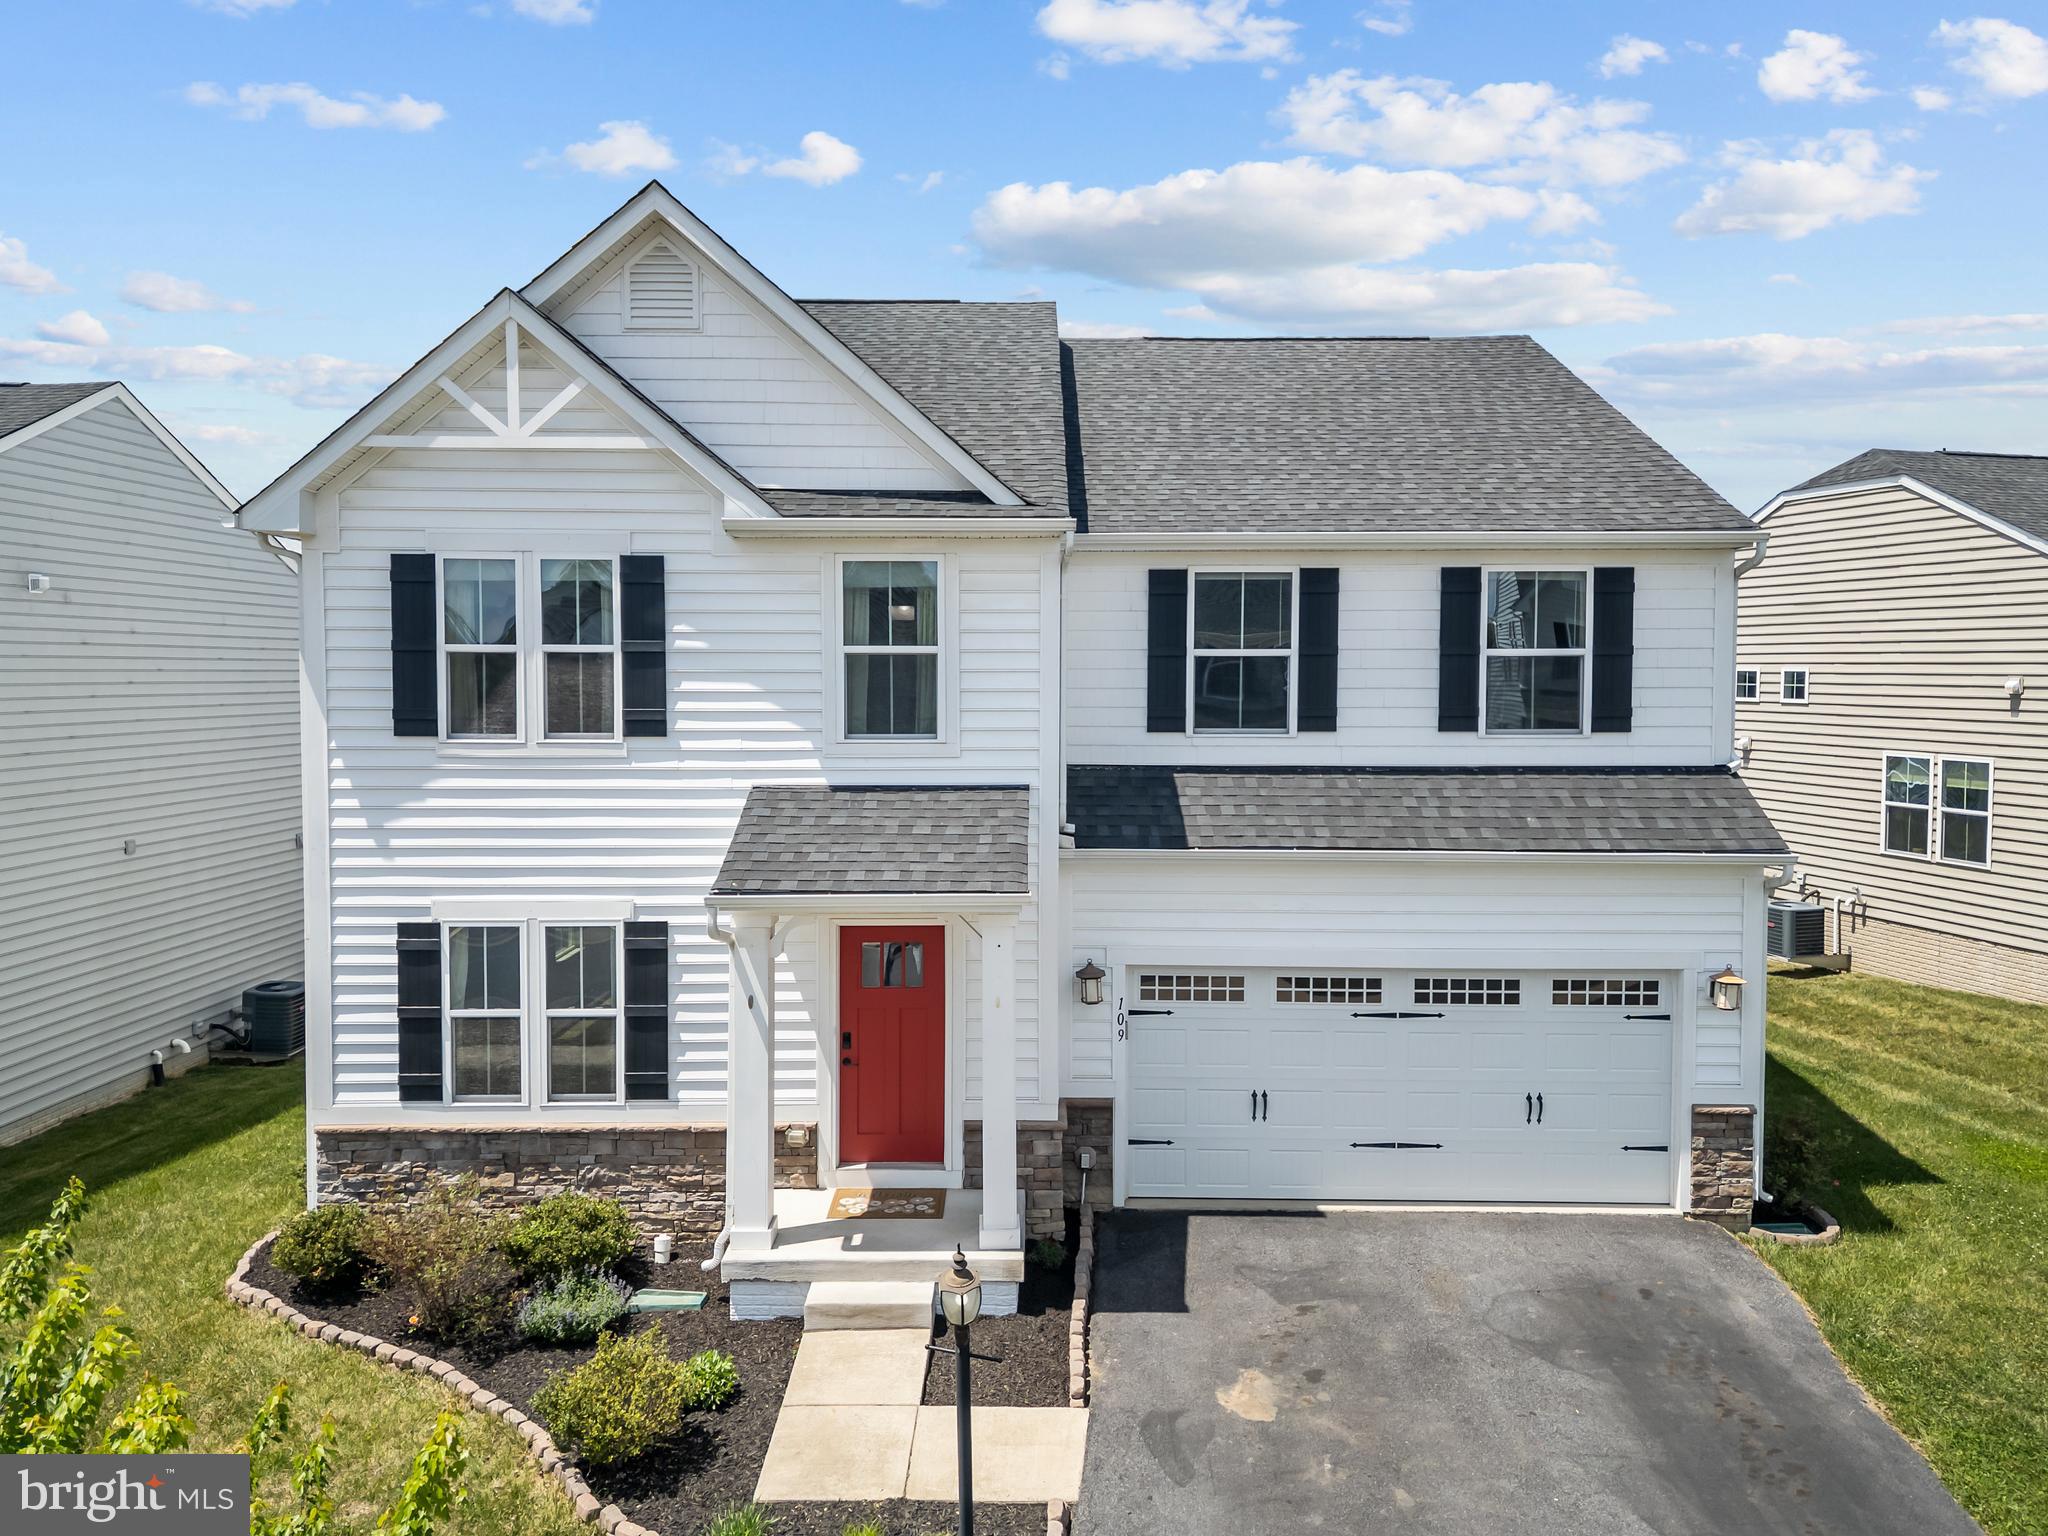
Craftsman
109 NUTHATCH DRIVE
LAKE FREDERICK, VA 22630
MLS#: VAFV2023674
$625,000


Property
Beds
2
Full Baths
2
1/2 Baths
None
Year Built
2018
Sq.Footage
1,758
Experience unparalleled resort living in the vibrant 55+ community of Trilogy at Lake Frederick. Nestled on an oversized lot on the Active Adult-only clubhouse side, far from the bustle of construction, this stunning Aspen model offers effortless single-level living. Boasting 2 spacious bedrooms, 2 luxurious bathrooms, a screened porch, fenced yard, and a rare 3-car garage, this home is thoughtfully upgraded with a wealth of builder and owner enhancements. <br><br> The open floor plan exudes charm, with a gourmet kitchen that features upgraded stainless steel appliances, an expansive island, and sleek cabinetry. The kitchen flows seamlessly into the great room, where a cozy fireplace sets the tone for relaxation or entertaining. Adjacent is a dining area and a delightful reading nook, ideal for unwinding with a good book. <br><br> The primary suite is a private retreat, complete with a spa-like bathroom featuring a frameless glass shower and custom closet upgrades. The second bedroom provides ample comfort and privacy for guests, while a versatile den awaits your creative touch—perfect for a home office, hobby space, or media room. <br><br> Step outside to the inviting screened porch, a perfect spot for morning coffee or evening relaxation. The fenced backyard is beautifully landscaped, offering generous spacing and privacy from neighbors, making it ideal for entertaining or quiet reflection. <br><br> As a resident of Trilogy at Lake Frederick, you'll enjoy a wealth of incredible amenities designed to enhance your lifestyle. Dive into relaxation with both indoor and outdoor pools, stay active in the state-of-the-art fitness center, and unwind at the well-equipped community clubhouse. Savor gourmet meals at the farm-to-table restaurant and socialize in the exclusive members-only lounge. For the sports enthusiasts, tennis and pickleball courts, as well as a dog park, offer ample opportunities for recreation, while extensive lake trails beckon for serene strolls and outdoor adventures. Join a vibrant community of welcoming neighbors and future friends. Experience the pinnacle of resort living at Trilogy at Lake Frederick—where your dream home and ideal lifestyle come together seamlessly.
Features & Amenities
Interior
-
Other Interior Features
Ceiling Fan(s), Kitchen Island, Recessed Lighting, Pantry, Walk-In Closet(s), Crown Molding, Open Floorplan
-
Total Bedrooms
2
-
Bathrooms
2
-
Above Grade Finished Area
1758.0
-
Basement YN
NO
-
Cooling YN
YES
-
Cooling
Central Air, Ceiling Fan(s), Electric
-
Fireplace YN
YES
-
Heating YN
YES
-
Heating
Natural Gas, Forced Air
-
Main Level Bedrooms
2
-
Pet friendly
N/A
Exterior
-
Garage
Yes
-
Garage spaces
3
-
Parking
Garage, Driveway, Attached
-
Patio and Porch Features
Porch, Screened, Patio
-
Pool
Yes
-
Pool Features
Community, Lap
-
Waterfront YN
NO
Area & Lot
-
Lot Size(acres)
0.21
-
Lot Size(square feet)
9,148
-
Property Type
Residential
-
Property Sub Type
Single Family Residence
-
Architectural Style
Craftsman
Price
-
Sales Price
$625,000
-
Tax Amount
$2,358
-
Sq. Footage
1,758
-
Price/SqFt
$355
HOA
-
Association
YES
-
Association Fee
$395
-
Association Fee Frequency
Monthly
-
Association Fee Includes
N/A
School District
-
Elementary School
N/A
-
Middle School
N/A
-
High School
N/A
Property Features
-
New Construction
NO
-
Association Amenities
Clubhouse, Fitness Center, Game Room, Tennis Court(s), Gated, Jogging Path, Recreation Facilities
-
Foundation Details
Slab
-
Senior Community YN
YES
-
Sewer
Public Sewer
-
Tax Lot
200
-
Water Source
Public
Schedule a Showing
Showing scheduled successfully.
Mortgage calculator
Estimate your monthly mortgage payment, including the principal and interest, property taxes, and HOA. Adjust the values to generate a more accurate rate.
Your payment
Principal and Interest:
$
Property taxes:
$
HOA fees:
$
Total loan payment:
$
Total interest amount:
$
Location
County
FREDERICK
Elementary School
Middle School
High School
Listing Courtesy of Matt Boyer, Keller Williams Realty
RealHub Information is provided exclusively for consumers' personal, non-commercial use, and it may not be used for any purpose other than to identify prospective properties consumers may be interested in purchasing. All information deemed reliable but not guaranteed and should be independently verified. All properties are subject to prior sale, change or withdrawal. RealHub website owner shall not be responsible for any typographical errors, misinformation, misprints and shall be held totally harmless.

Salesperson, Realtor
Laurie Hailey
Call Laurie today to schedule a private showing.

* Listings on this website come from the FMLS IDX Compilation and may be held by brokerage firms other than the owner of this website. The listing brokerage is identified in any listing details. Information is deemed reliable but is not guaranteed. If you believe any FMLS listing contains material that infringes your copyrighted work please review our DMCA policy and learn how to submit a takedown request.© 2024 FMLS.
Related Properties
LAKE FREDERICK
109 EMPEROR DRIVE
4 Beds
3 Baths
3,859 Sq.Ft.
$569,900
MLS#: VAFV2041588

LAKE FREDERICK
118 HARVESTER DRIVE
3 Beds
3 Baths
3,889 Sq.Ft.
$650,000
MLS#: VAFV2044896

LAKE FREDERICK
106 ATLANTIS LANE
4 Beds
3 Baths
3,114 Sq.Ft.
$614,900
MLS#: VAFV2043480

LAKE FREDERICK
109 WALLEYE COURT
2 Beds
2 Baths
1,839 Sq.Ft.
$579,900
MLS#: VAFV2044528

LAKE FREDERICK
108 VICEROY WAY
3 Beds
3 Baths
2,573 Sq.Ft.
$577,900
MLS#: VAFV2043904

LAKE FREDERICK
136 MALLARD DRIVE
2 Beds
2 Baths
2,089 Sq.Ft.
$592,500
MLS#: VAFV2045470

LAKE FREDERICK
149 EMPEROR DRIVE
4 Beds
2 Baths
2,774 Sq.Ft.
$639,000
MLS#: VAFV2042102

LAKE FREDERICK
117 NUTHATCH DRIVE
3 Beds
3 Baths
2,560 Sq.Ft.
$624,900
MLS#: VAFV2045352

LAKE FREDERICK
113 MERGANSER COURT
4 Beds
4 Baths
5,248 Sq.Ft.
$740,000
MLS#: VAFV2045430

LAKE FREDERICK
121 FOAM FLOWER DRIVE
3 Beds
2 Baths
2,089 Sq.Ft.
$619,900
MLS#: VAFV2045202
