
Property
Beds
2
Full Baths
2
1/2 Baths
None
Year Built
2002
Sq.Footage
1,555
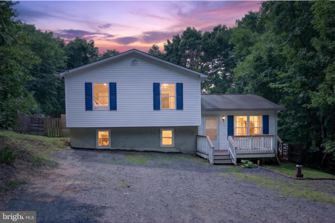
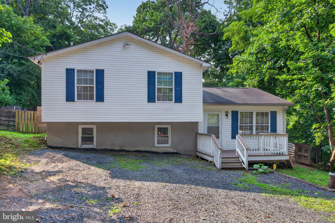
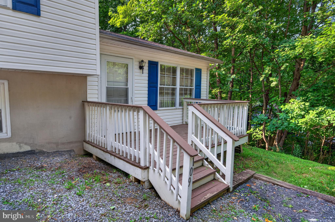
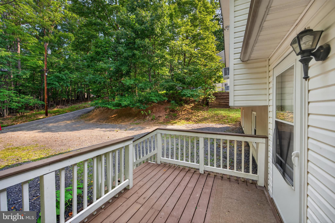
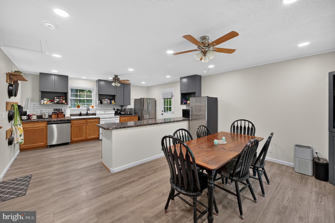
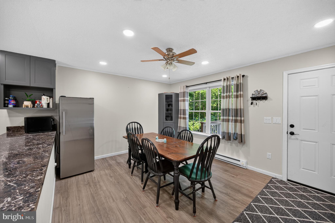
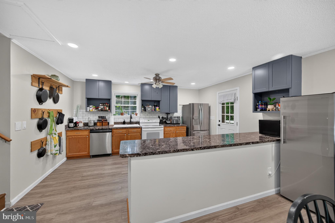
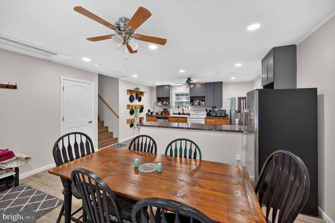
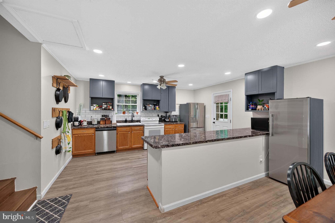
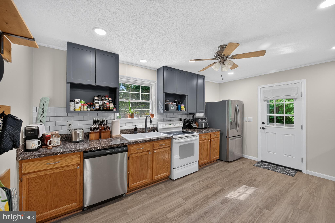
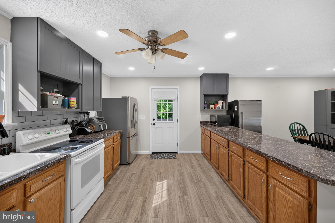
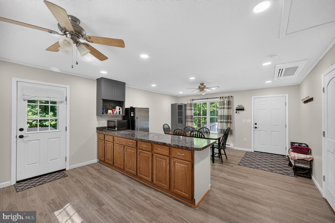
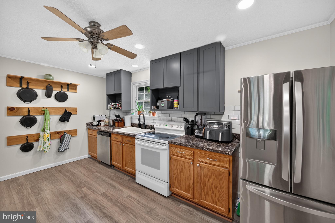
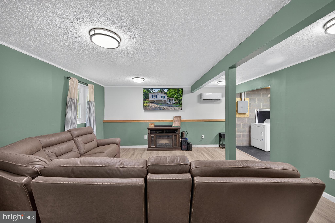
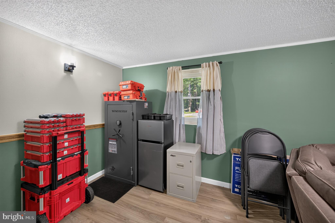
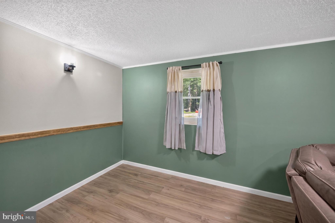
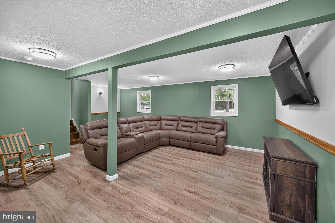
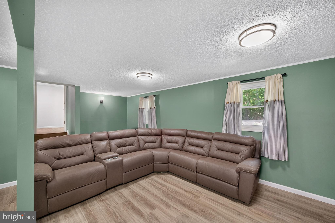
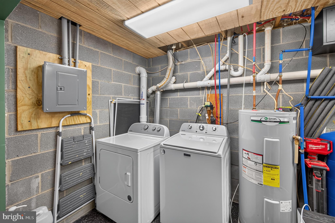
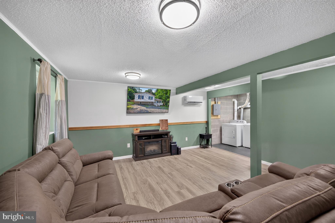
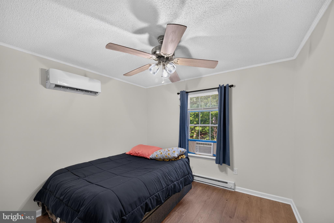
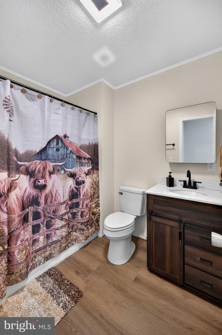
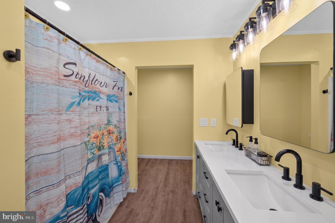
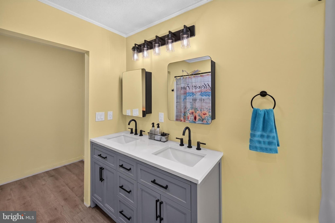
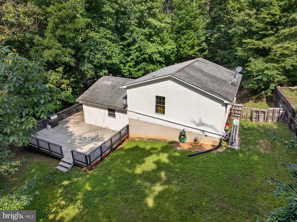
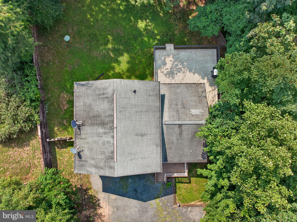
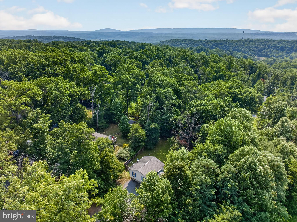
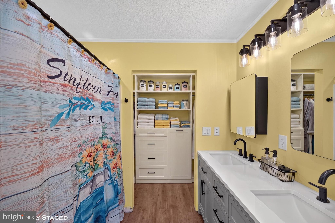
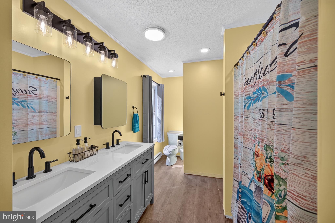
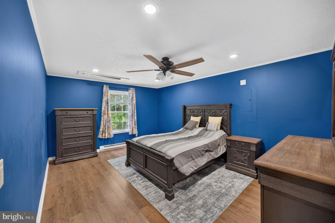
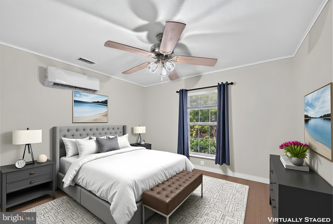
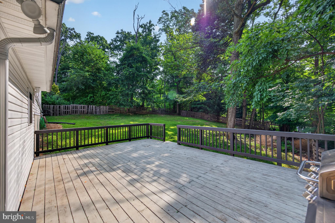
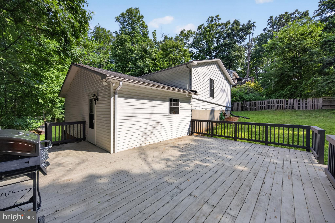
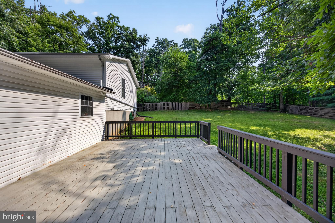
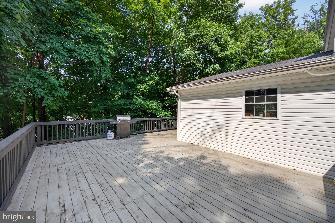
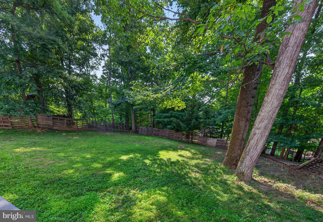
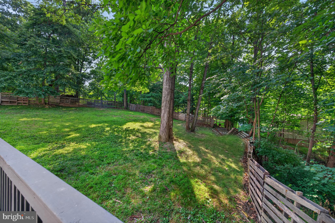
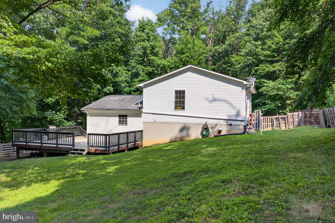
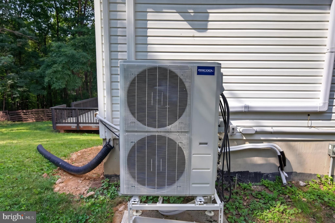
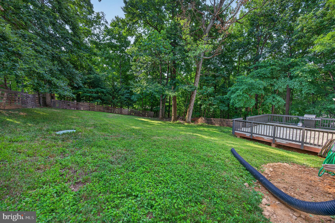
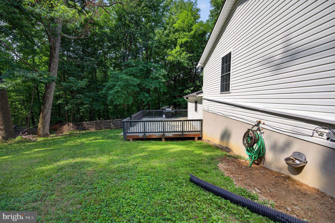
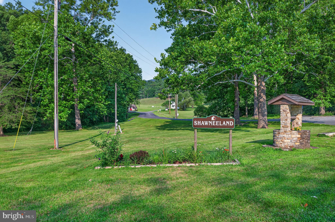
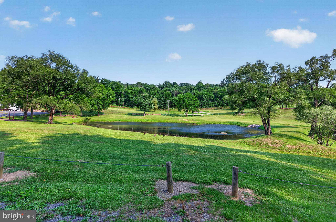
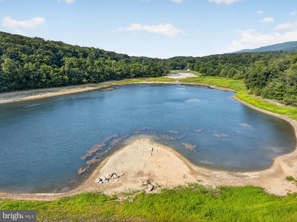
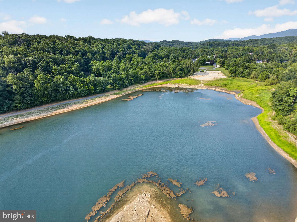
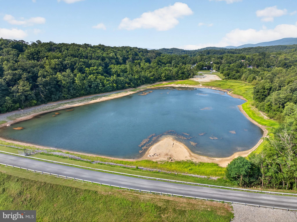
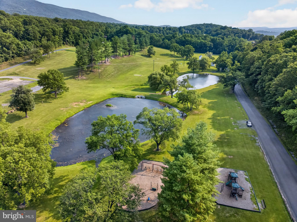
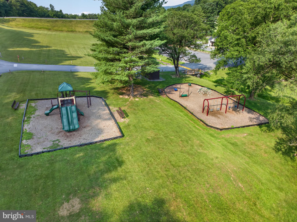
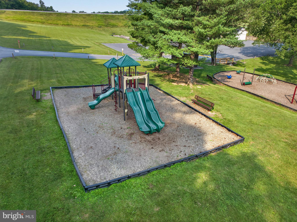
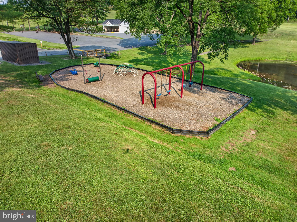
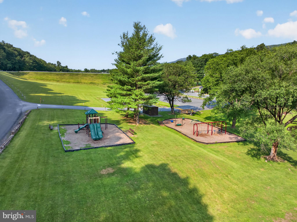
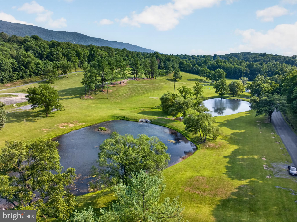
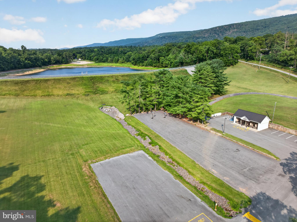
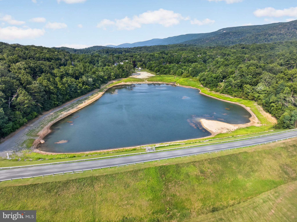
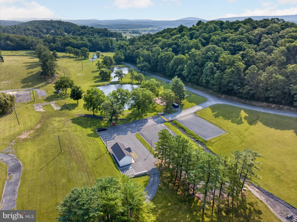
Pride of ownership shines throughout this exceptionally well-maintained and thoughtfully updated home! Numerous improvements completed within the past few years make this property truly move-in ready, including new interior doors and upper kitchen cabinetry in 2024, new flooring on the upper level and stairs in 2023, a new refrigerator, washer and dryer in 2023, and a new front porch in 2022. Additional updates include new exterior doors and lower-level windows in 2024, along with new ceiling fans, updated light fixtures and an abundance of recessed lighting added throughout the home in 2026. Both bathrooms were refreshed in 2026 with new vanities, toilets and flooring, and a new mini-split system was also added in 2026. The split-level design offers comfortable and versatile living spaces, with the kitchen, dining area and a cozy sitting area on the main level. The spacious lower-level family room provides plenty of room to relax or entertain and also includes the laundry area. Upstairs, you'll find three bedrooms and two full baths. Step outside to enjoy the large rear deck, perfect for outdoor dining and entertaining, overlooking a nice, level yard. With so many recent improvements already completed, this lovingly cared-for home is ready for its next owners to simply move in and enjoy! The Shawneeland community offers so much for the outdoor enthusiast and for lots of family fun!! Truly a great place to call "home" :)
Features & Amenities
Interior
-
Other Interior Features
Eat-in Kitchen, Ceiling Fan(s), Recessed Lighting
-
Total Bedrooms
2
-
Bathrooms
2
-
Above Grade Finished Area
1008.0
-
Basement YN
YES
-
Cooling YN
YES
-
Cooling
Ceiling Fan(s), Ductless, Electric
-
Fireplace YN
NO
-
Heating YN
YES
-
Heating
Exhaust Fan, Electric
-
Main Level Bedrooms
2
-
Pet friendly
N/A
Exterior
-
Garage
No
-
Construction Materials
Vinyl Siding
-
Parking
Off Street, Driveway
-
Pool
No
-
Waterfront YN
NO
Area & Lot
-
Lot Size(acres)
0.28
-
Lot Size(square feet)
12,196
-
Property Type
Residential
-
Property Sub Type
Single Family Residence
-
Architectural Style
Split Level
Price
-
Sales Price
$325,000
-
Tax Amount
$1,255
-
Sq. Footage
1,555
-
Price/SqFt
$209
HOA
-
Association
No
School District
-
Elementary School
N/A
-
Middle School
N/A
-
High School
N/A
Property Features
-
New Construction
NO
-
Foundation Details
Concrete Perimeter
-
Senior Community YN
NO
-
Sewer
Septic Tank
-
Tax Lot
17
-
Water Source
Well
Schedule a Showing
Showing scheduled successfully.
Mortgage calculator
Estimate your monthly mortgage payment, including the principal and interest, property taxes, and HOA. Adjust the values to generate a more accurate rate.
Your payment
Principal and Interest:
$
Property taxes:
$
HOA fees:
$
Total loan payment:
$
Total interest amount:
$
Location
County
FREDERICK
Elementary School
Middle School
High School
Listing Courtesy of Cheryl L Adkins , Skyline Team Real Estate
RealHub Information is provided exclusively for consumers' personal, non-commercial use, and it may not be used for any purpose other than to identify prospective properties consumers may be interested in purchasing. All information deemed reliable but not guaranteed and should be independently verified. All properties are subject to prior sale, change or withdrawal. RealHub website owner shall not be responsible for any typographical errors, misinformation, misprints and shall be held totally harmless.

AGENT
Laurie Hailey
Call Laurie today to schedule a private showing.

* Listings on this website come from the FMLS IDX Compilation and may be held by brokerage firms other than the owner of this website. The listing brokerage is identified in any listing details. Information is deemed reliable but is not guaranteed. If you believe any FMLS listing contains material that infringes your copyrighted work please click here to review our DMCA policy and learn how to submit a takedown request.© 2024 FMLS.
Related Properties
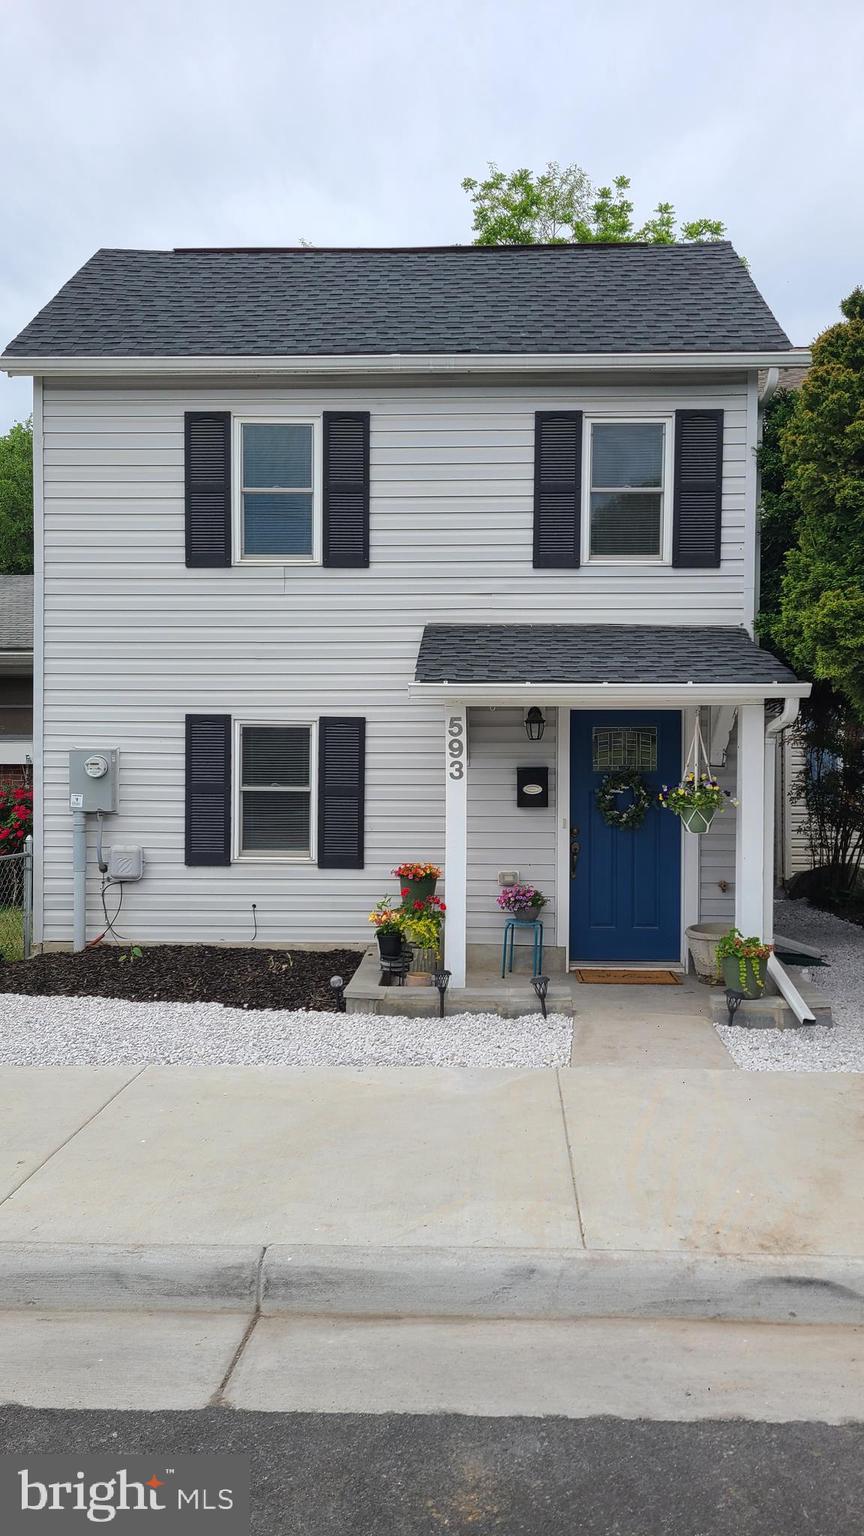
WINCHESTER
593 N KENT STREET
3 Beds
2 Baths
1,310 Sq.Ft.
$319,950
MLS#: VAWI2010790
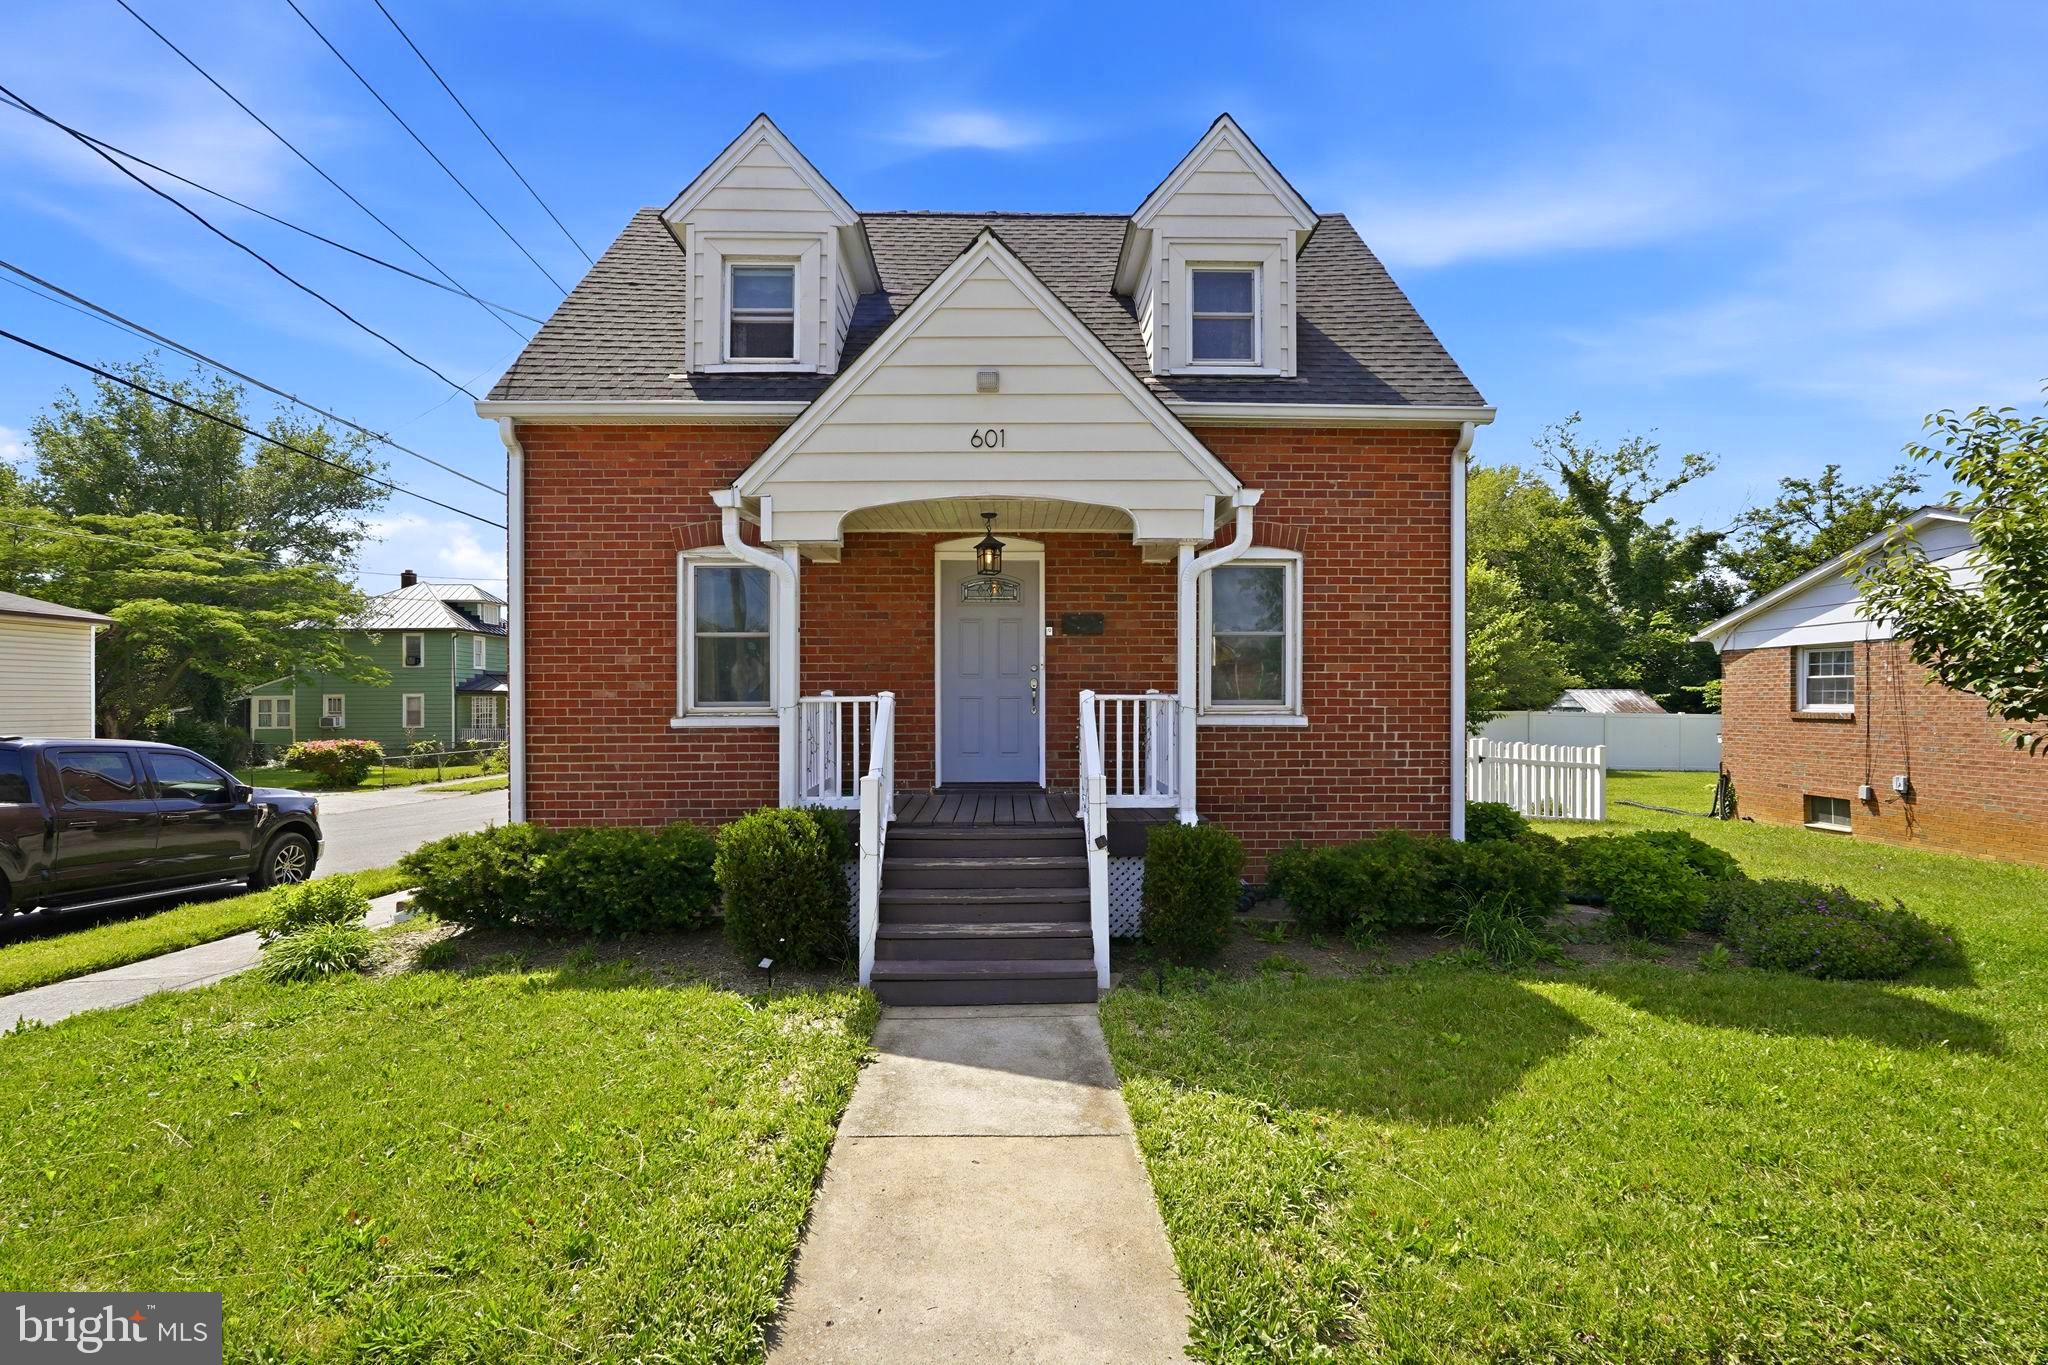
WINCHESTER
601 GRAY AVENUE
3 Beds
2 Baths
1,743 Sq.Ft.
$359,900
MLS#: VAWI2010900
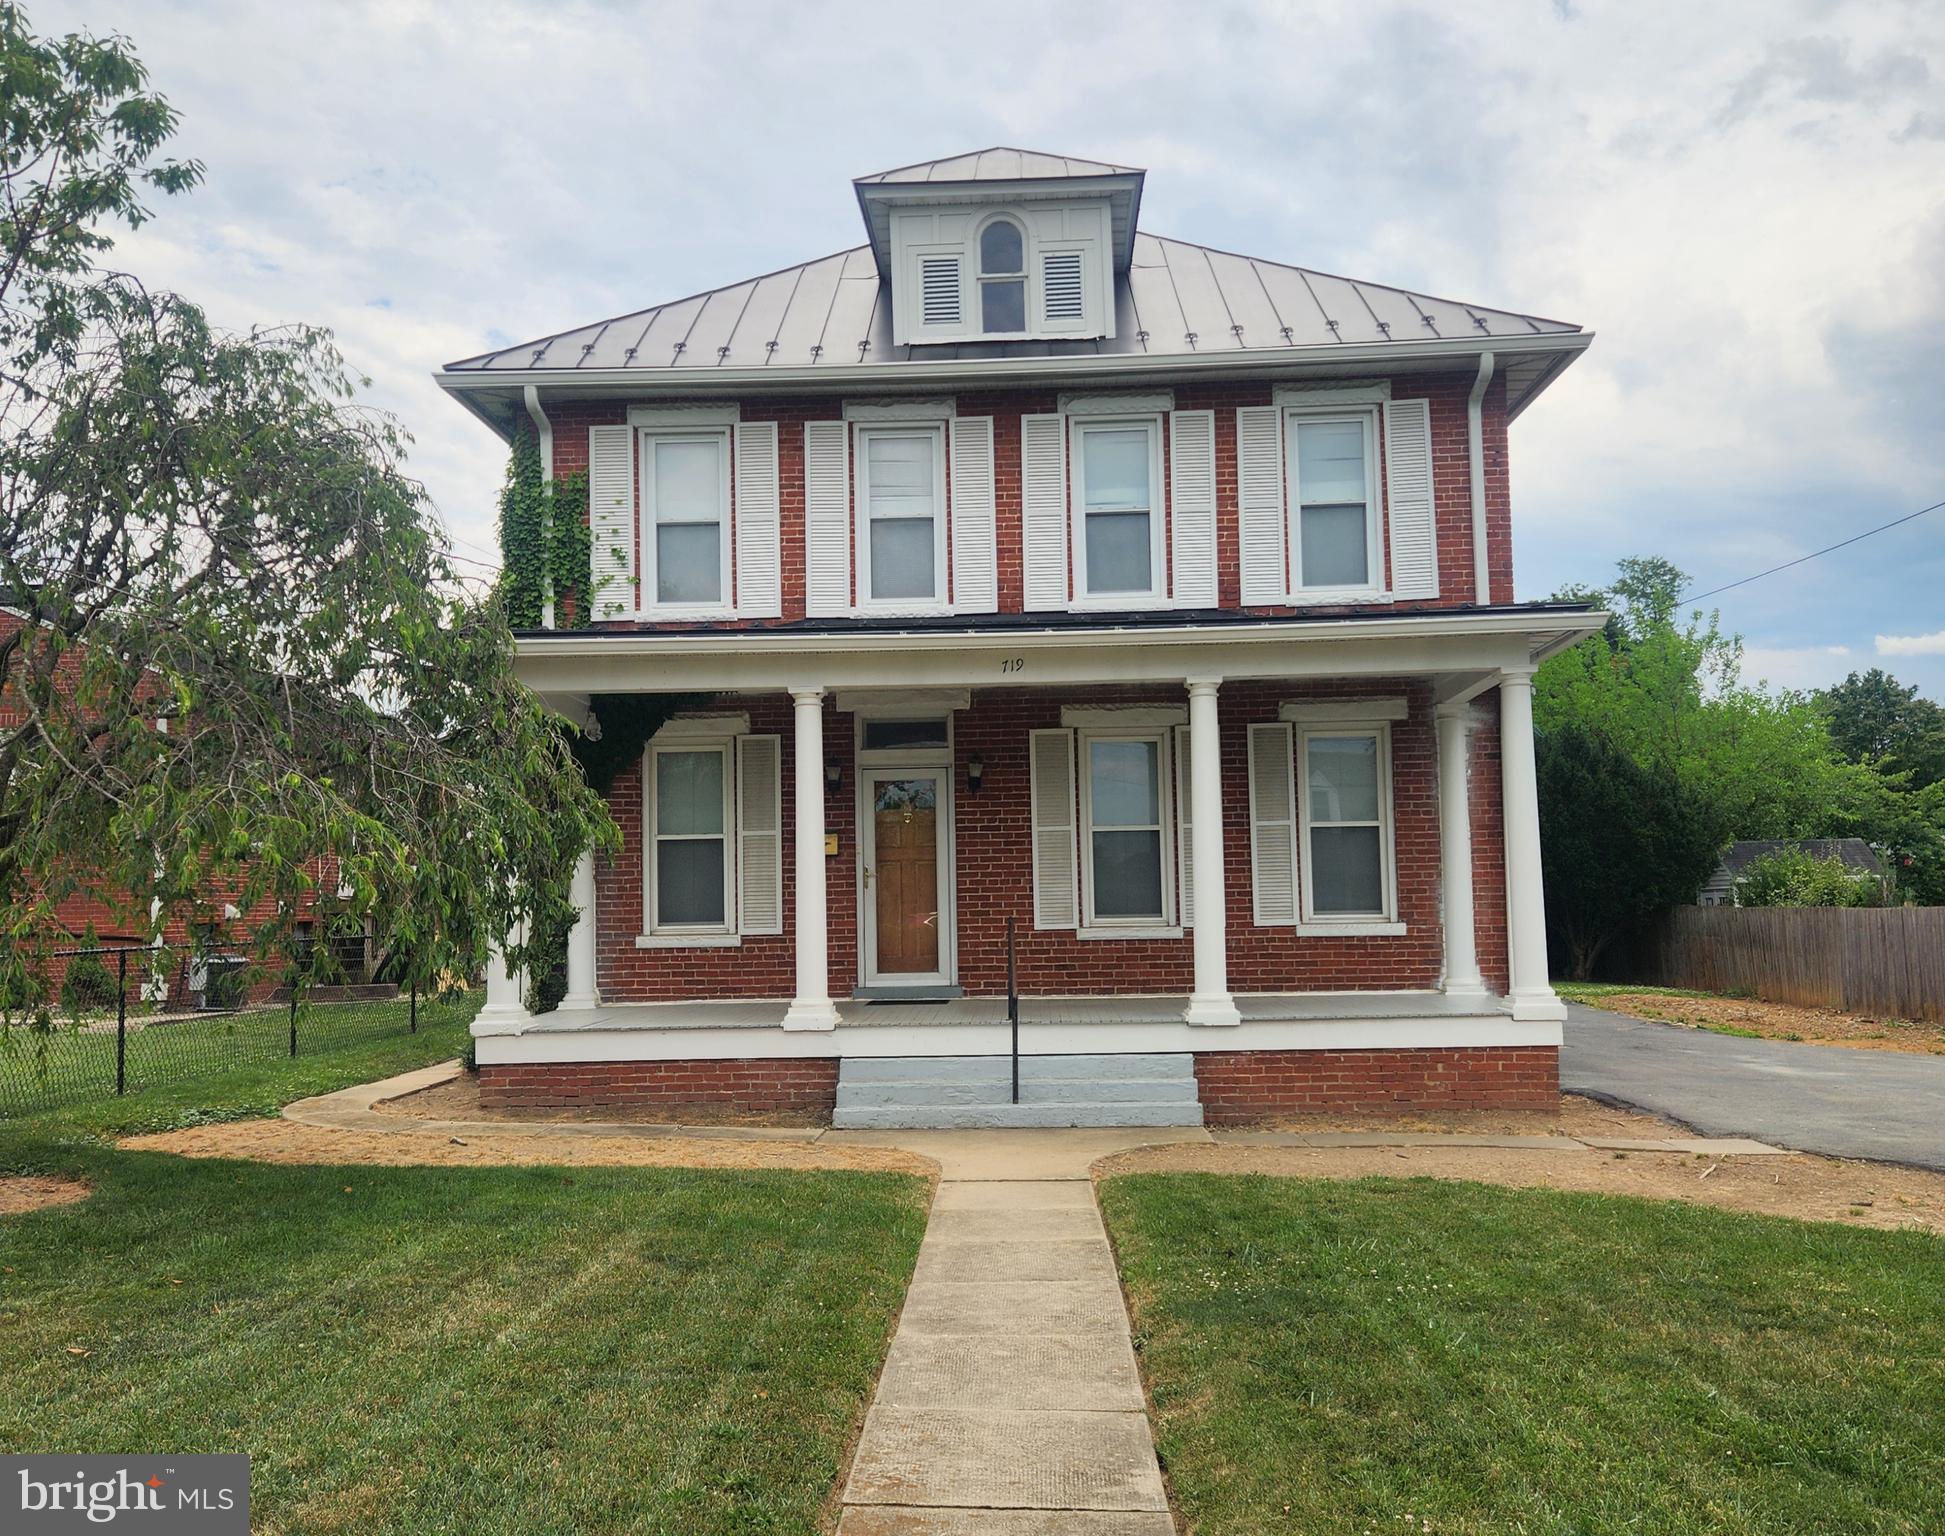
WINCHESTER
719 NATIONAL AVENUE
4 Beds
2 Baths
2,678 Sq.Ft.
$365,000
MLS#: VAWI2011028
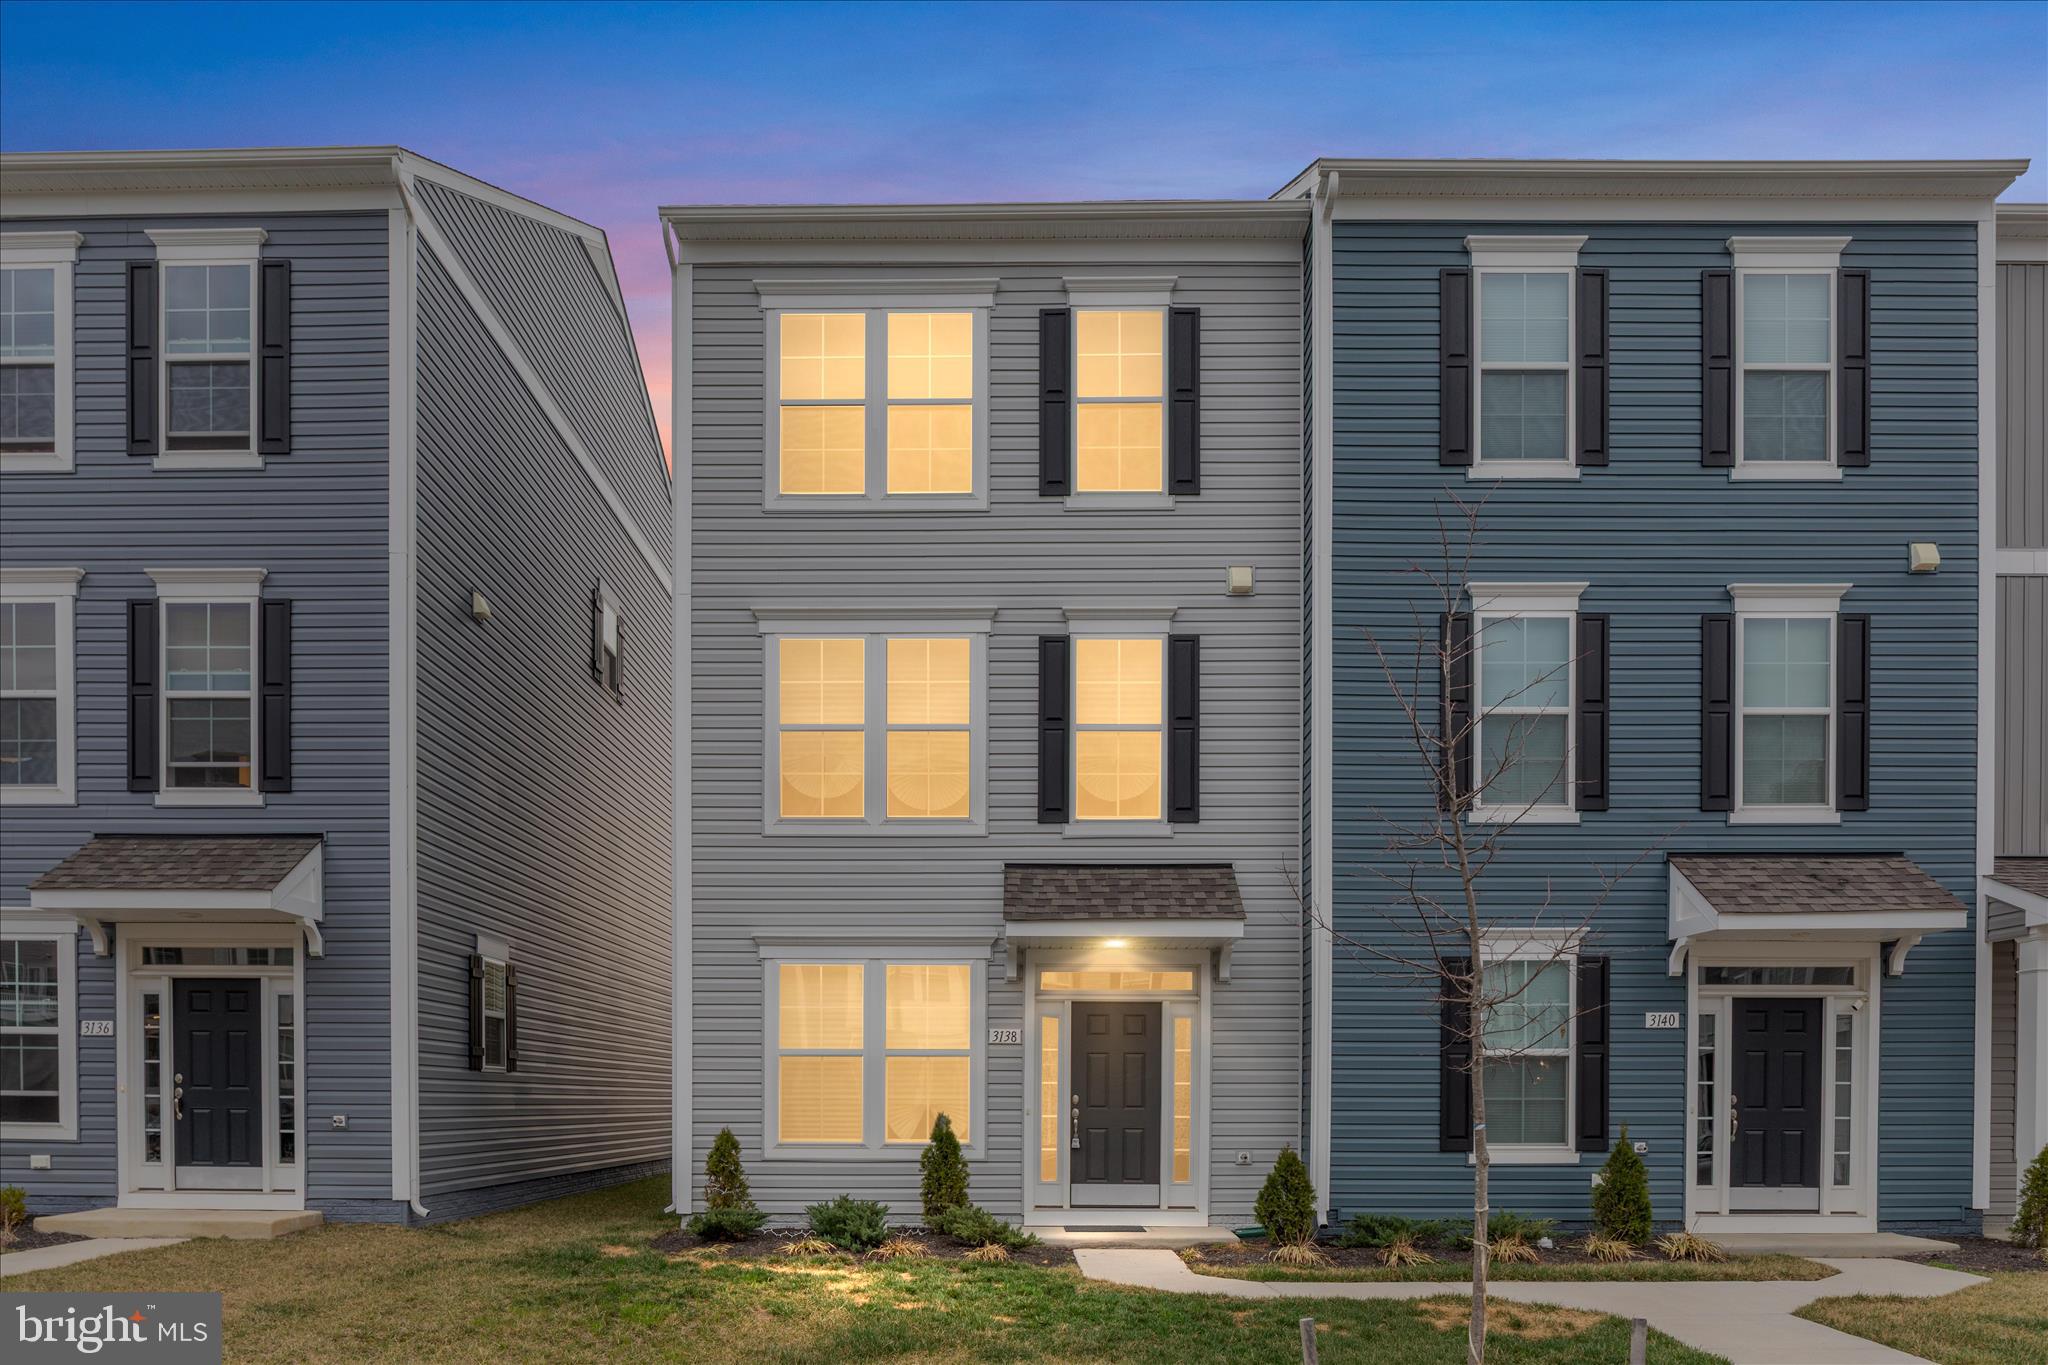
WINCHESTER
3138 ETON PLACE
3 Beds
2 Baths
1,842 Sq.Ft.
$389,900
MLS#: VAWI2010130
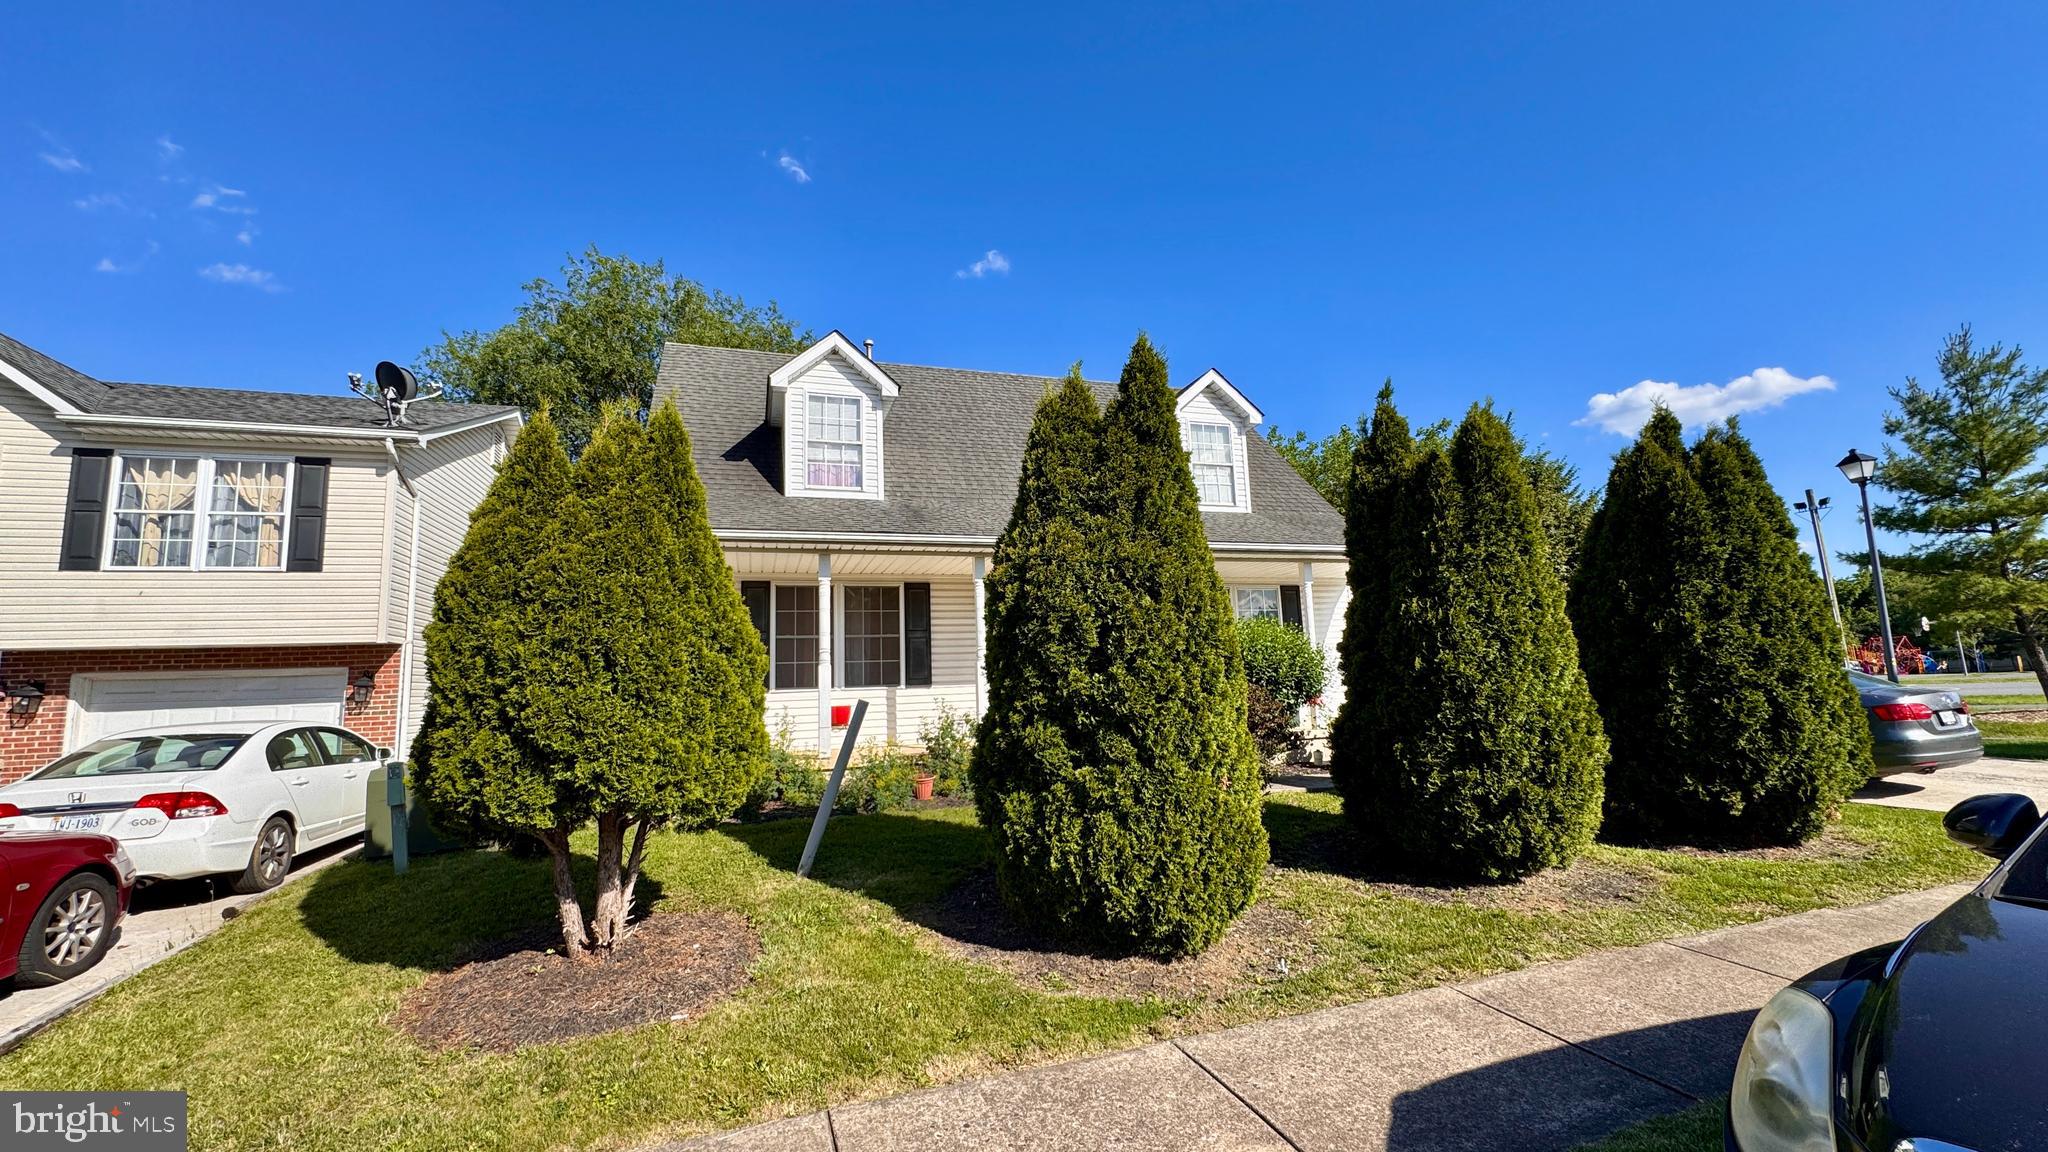
WINCHESTER
614 SHERLOCK TRACE
3 Beds
2 Baths
1,737 Sq.Ft.
$369,000
MLS#: VAWI2010932
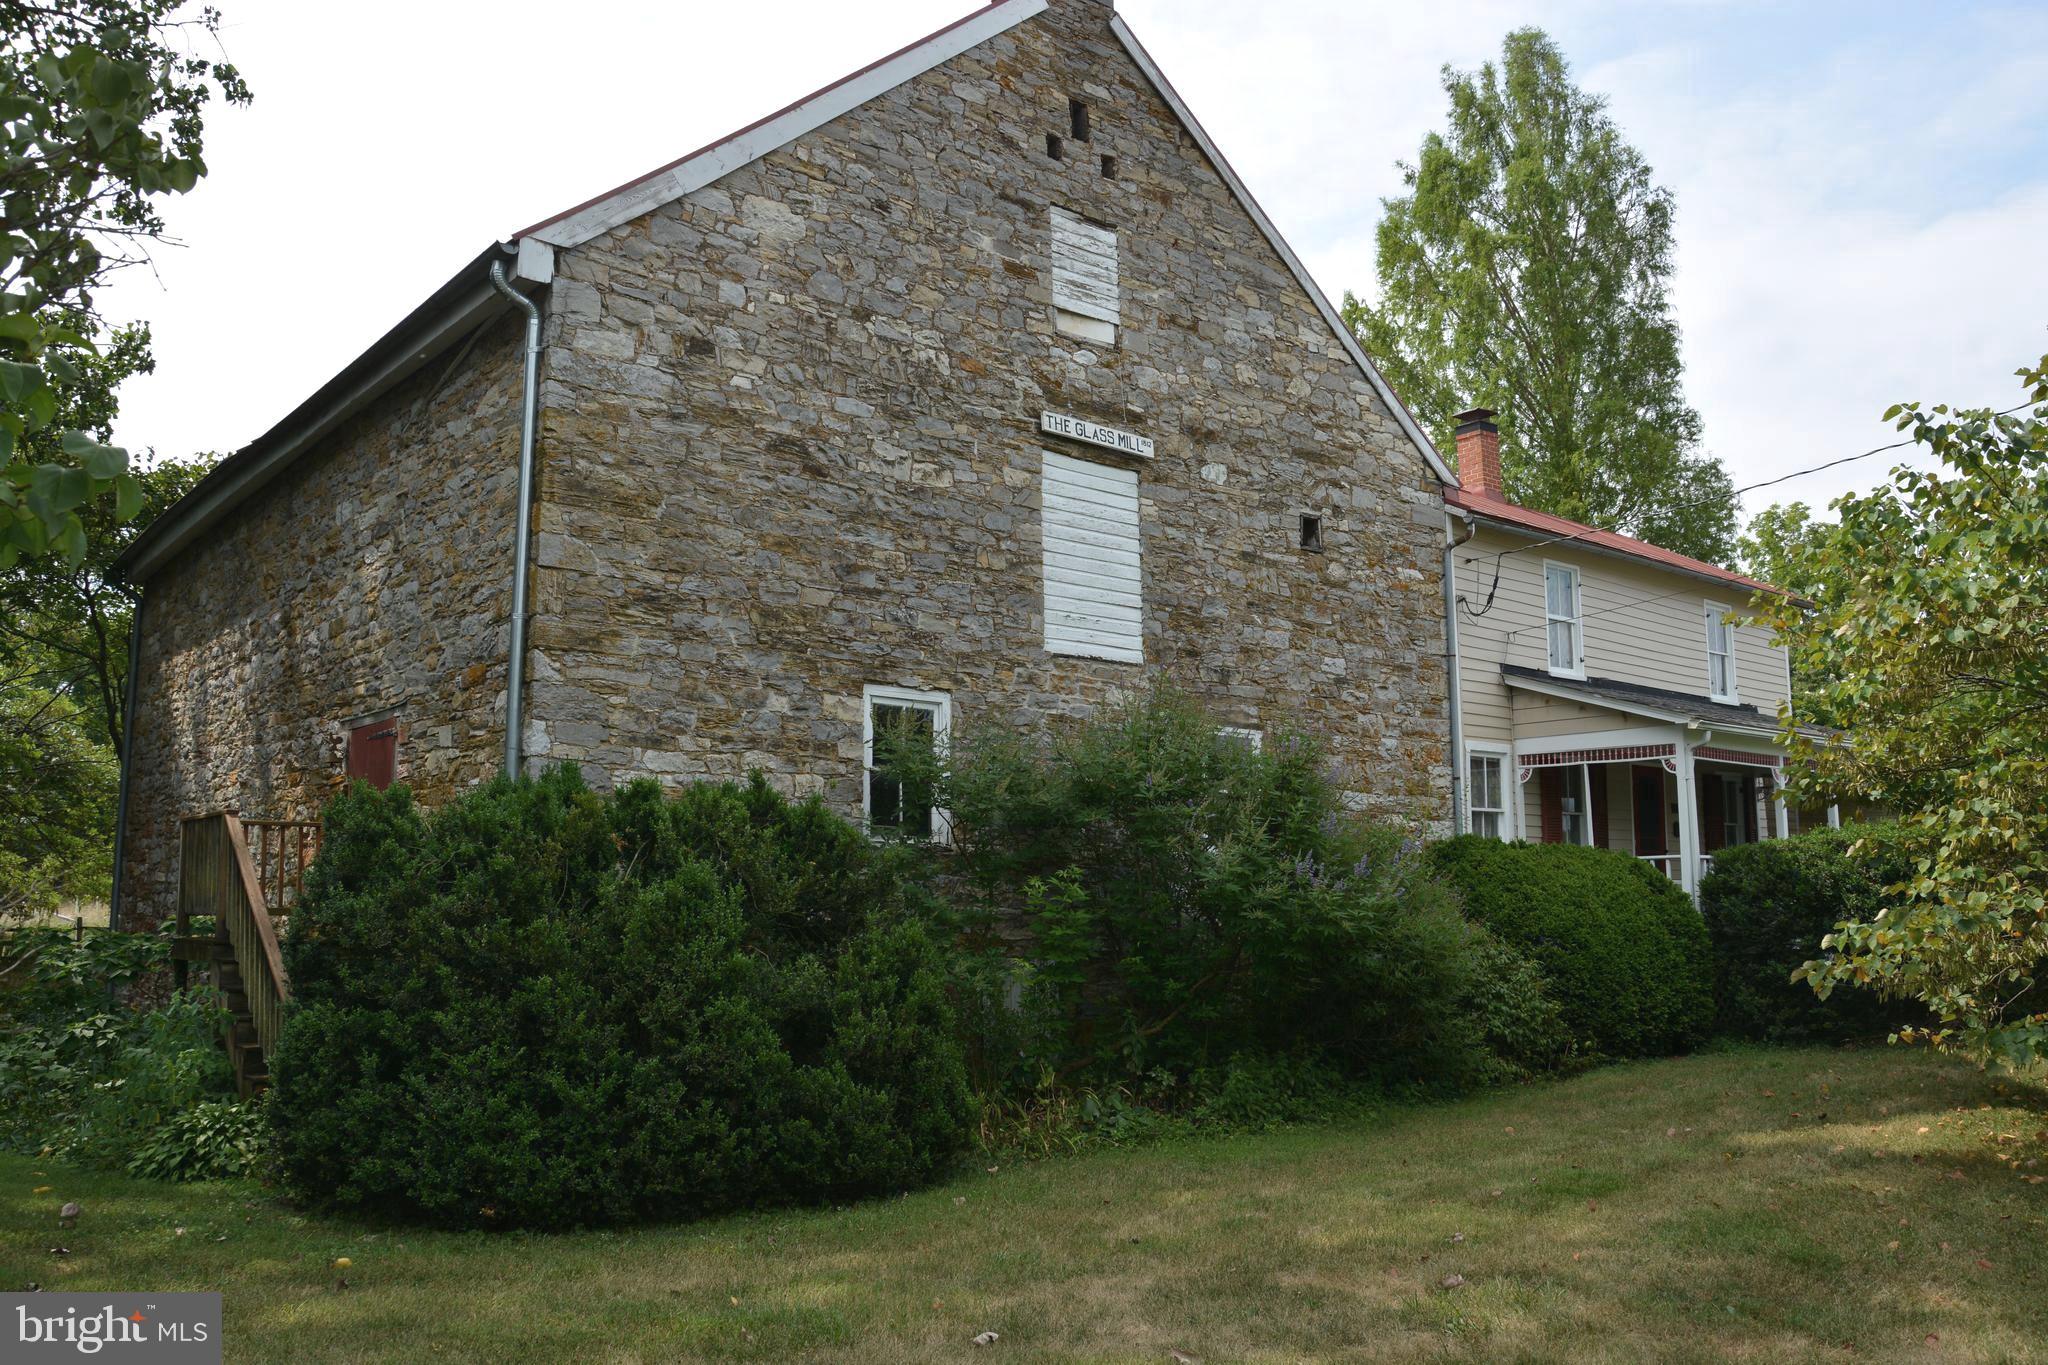
WINCHESTER
2431 CEDAR CREEK GRADE
3 Beds
1 Baths
1,036 Sq.Ft.
$325,000
MLS#: VAFV2042112
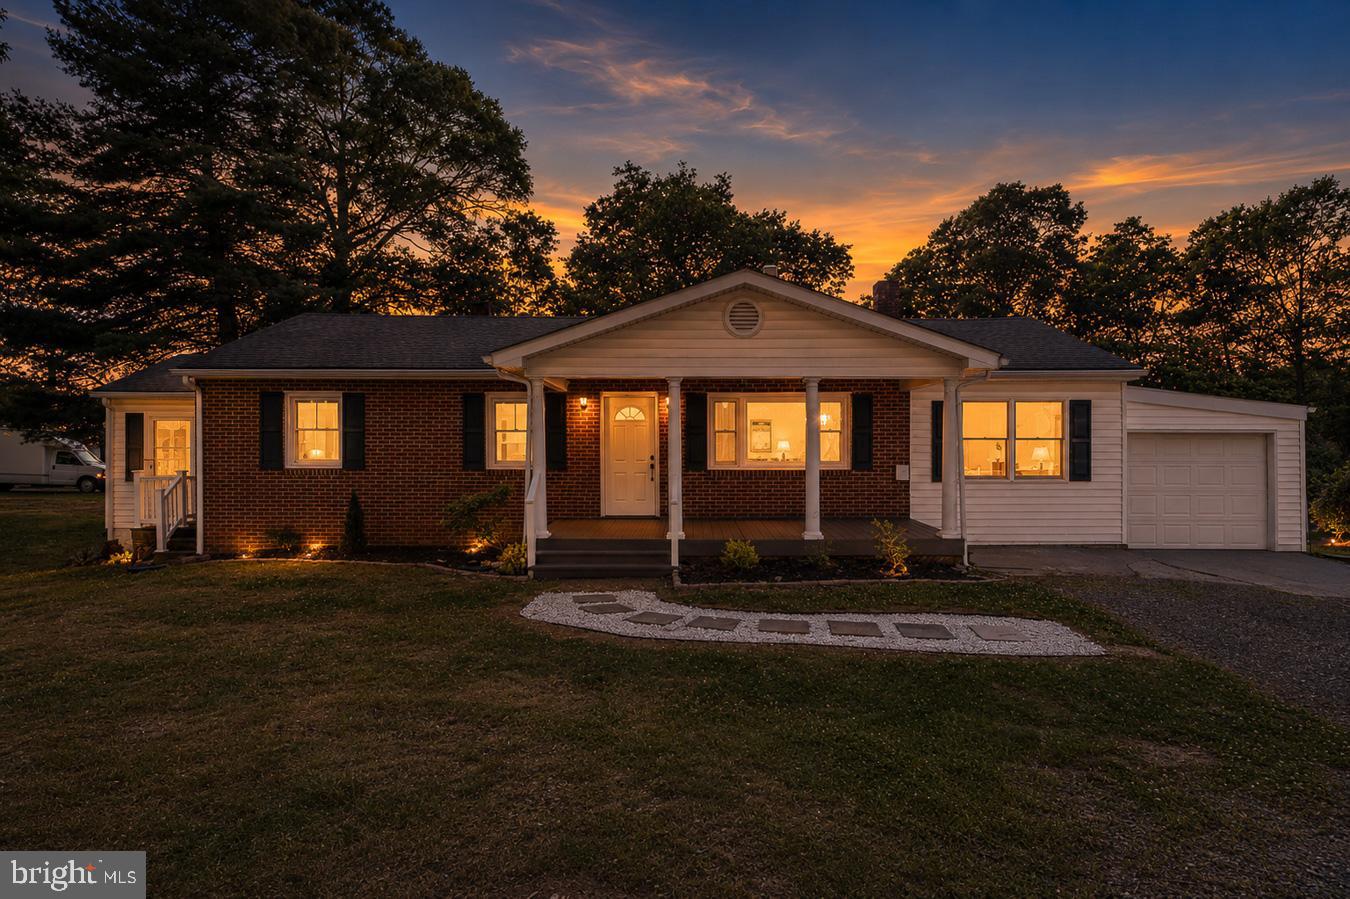
WINCHESTER
2561 APPLE PIE RIDGE ROAD
3 Beds
2 Baths
1,412 Sq.Ft.
$349,900
MLS#: VAFV2041032
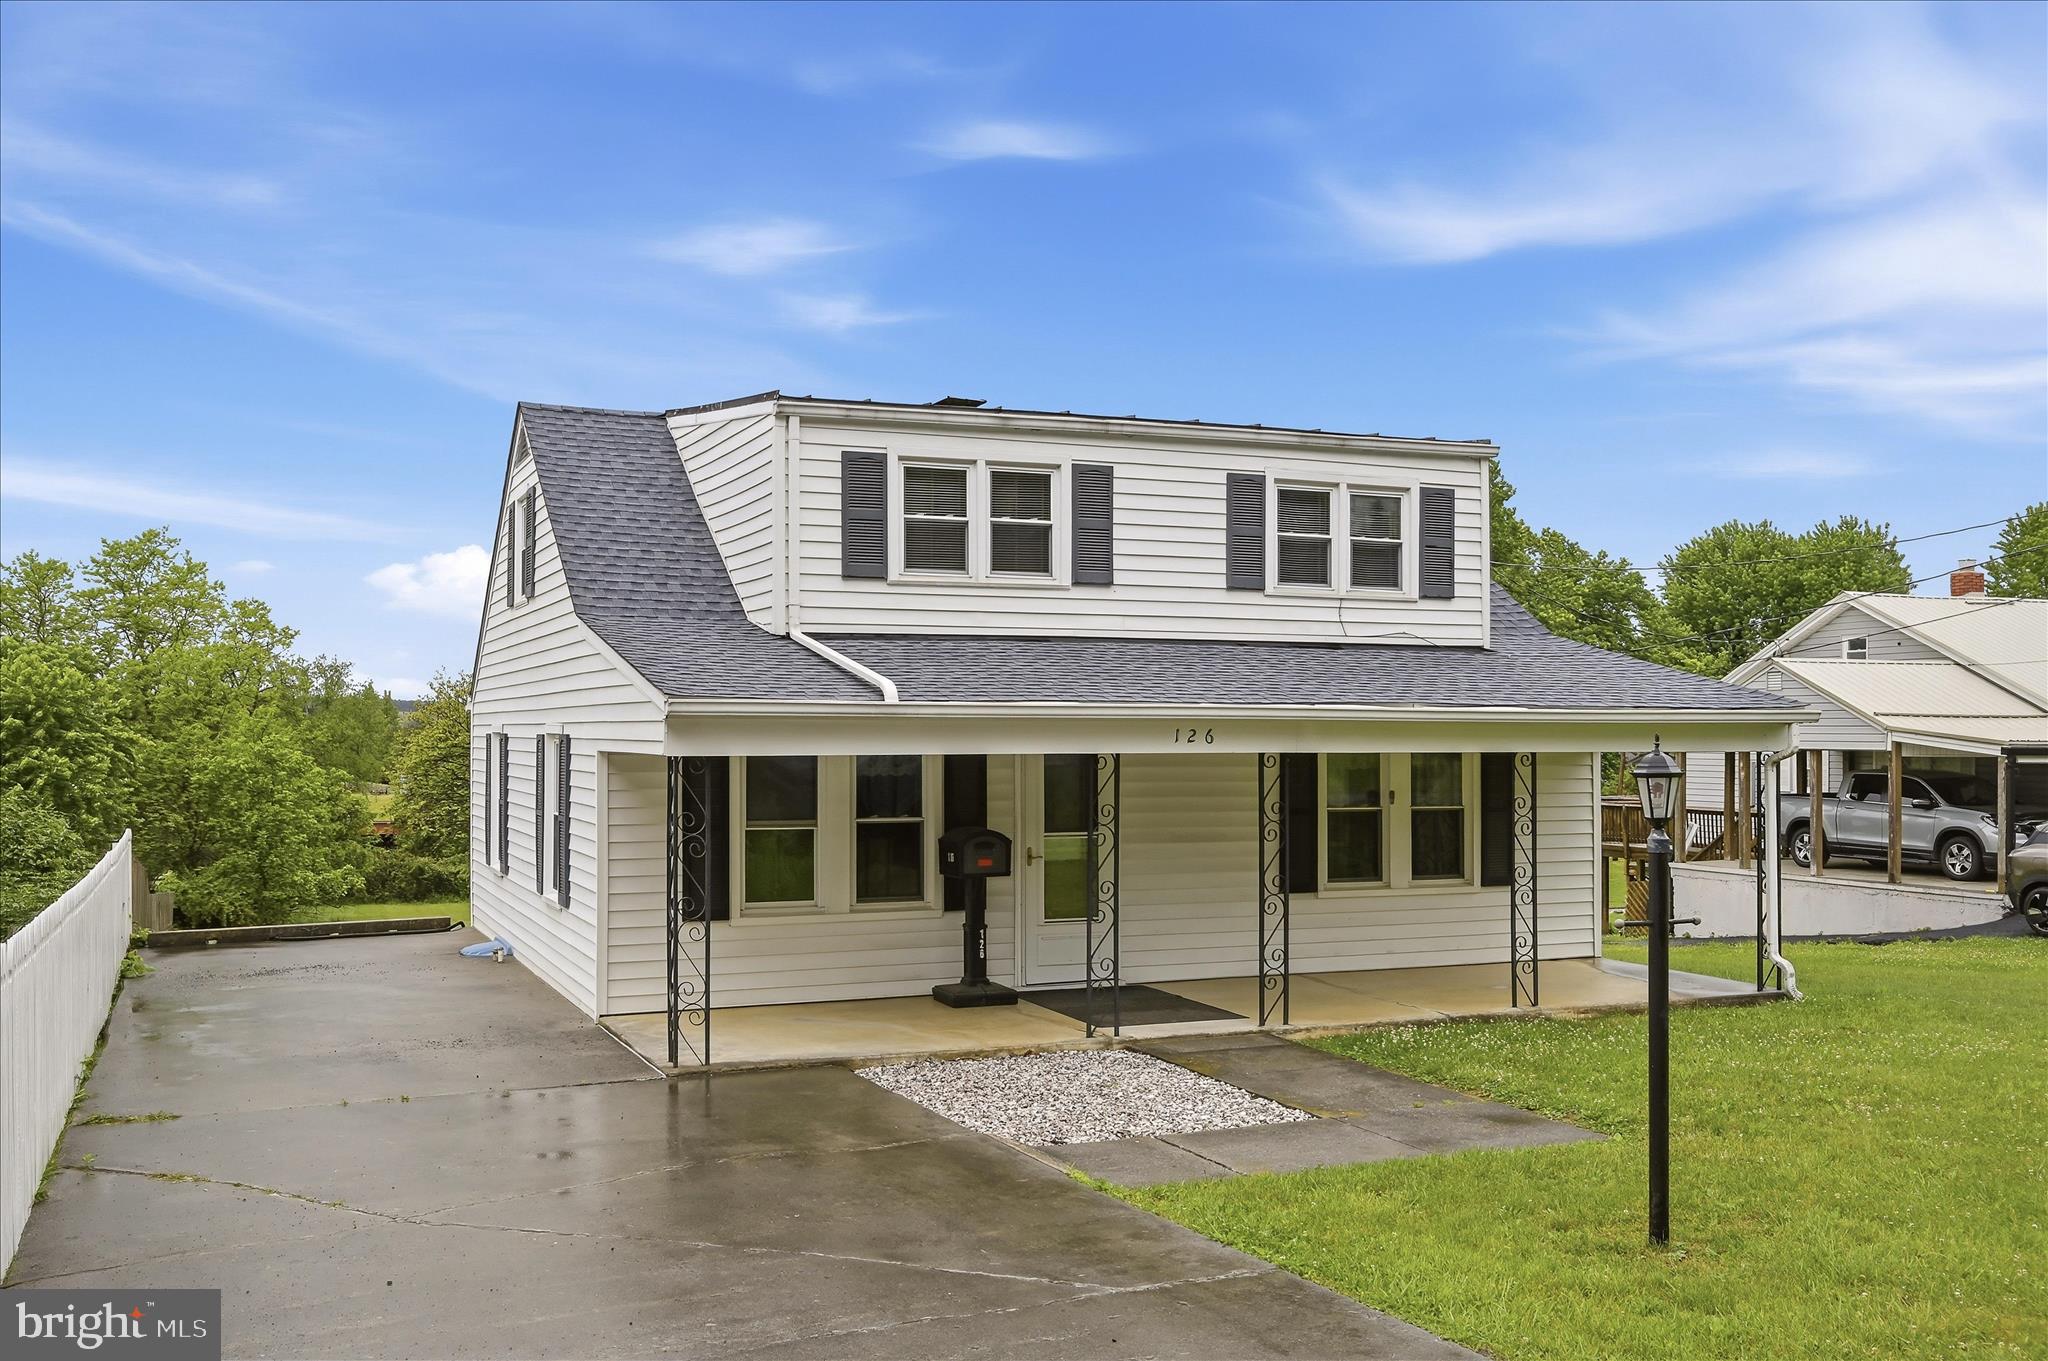
WINCHESTER
126 MARPLE ROAD
3 Beds
1 Baths
1,170 Sq.Ft.
$315,000
MLS#: VAFV2041948
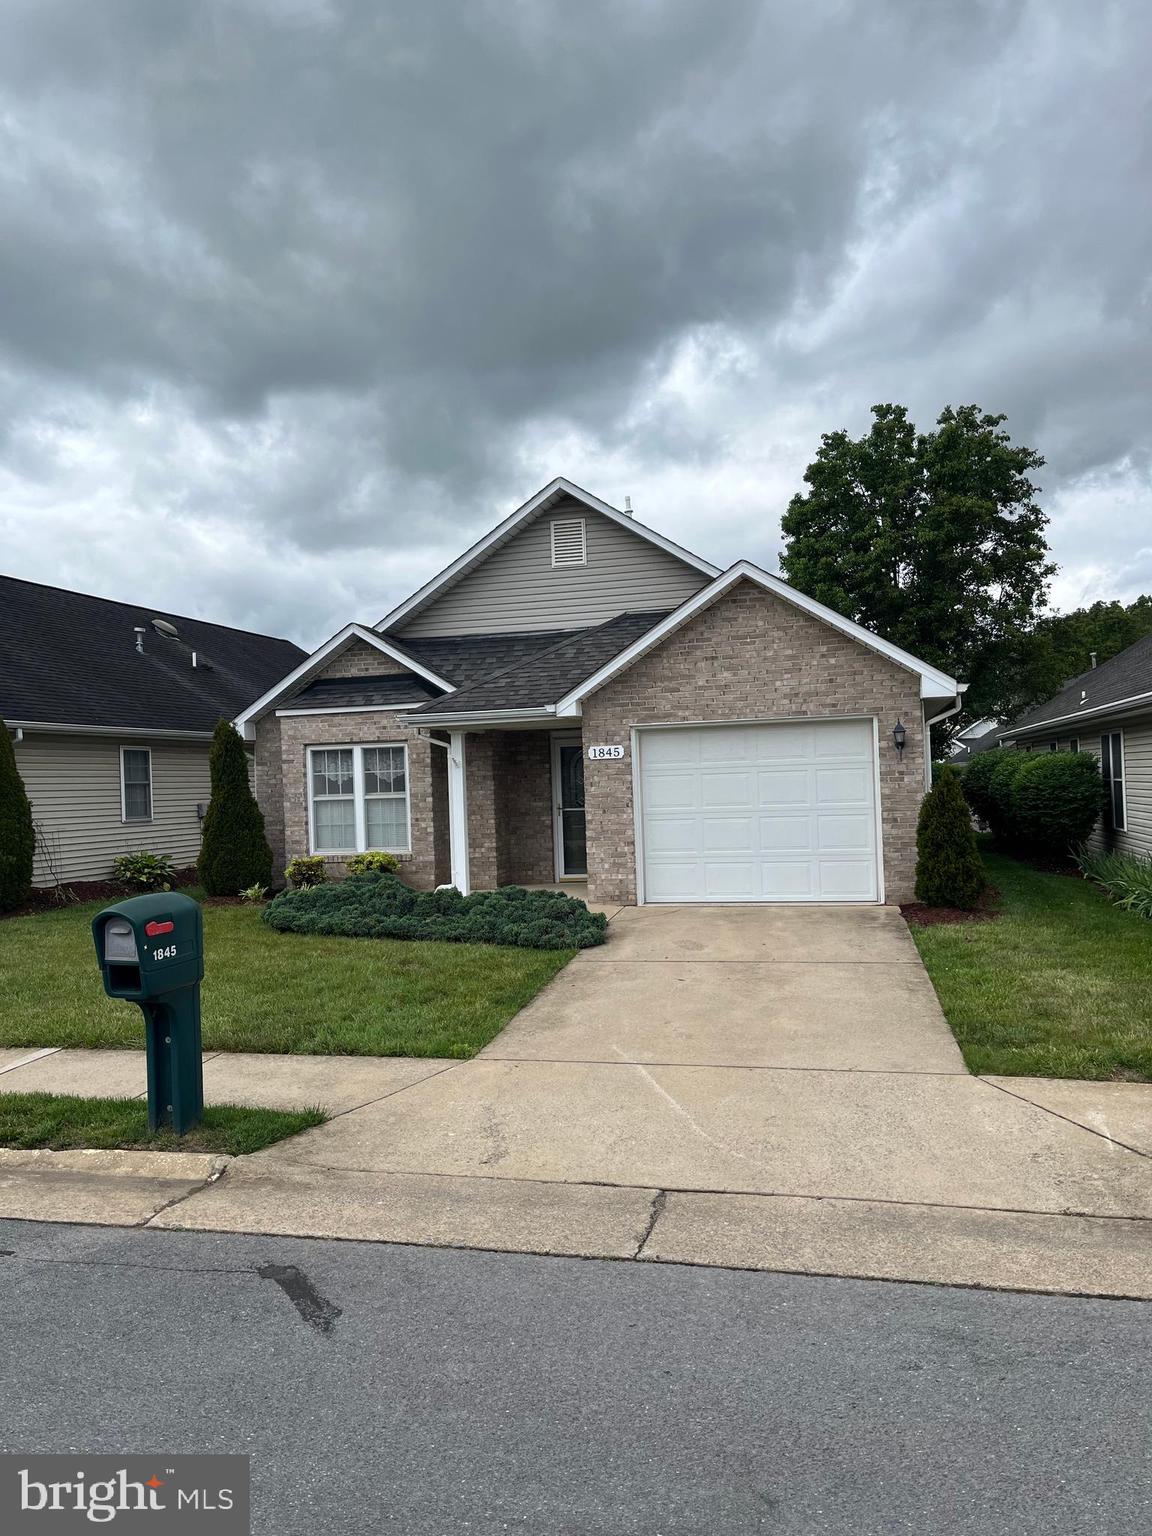
WINCHESTER
1845 ROSSER LANE
2 Beds
2 Baths
1,200 Sq.Ft.
$370,000
MLS#: VAWI2010862
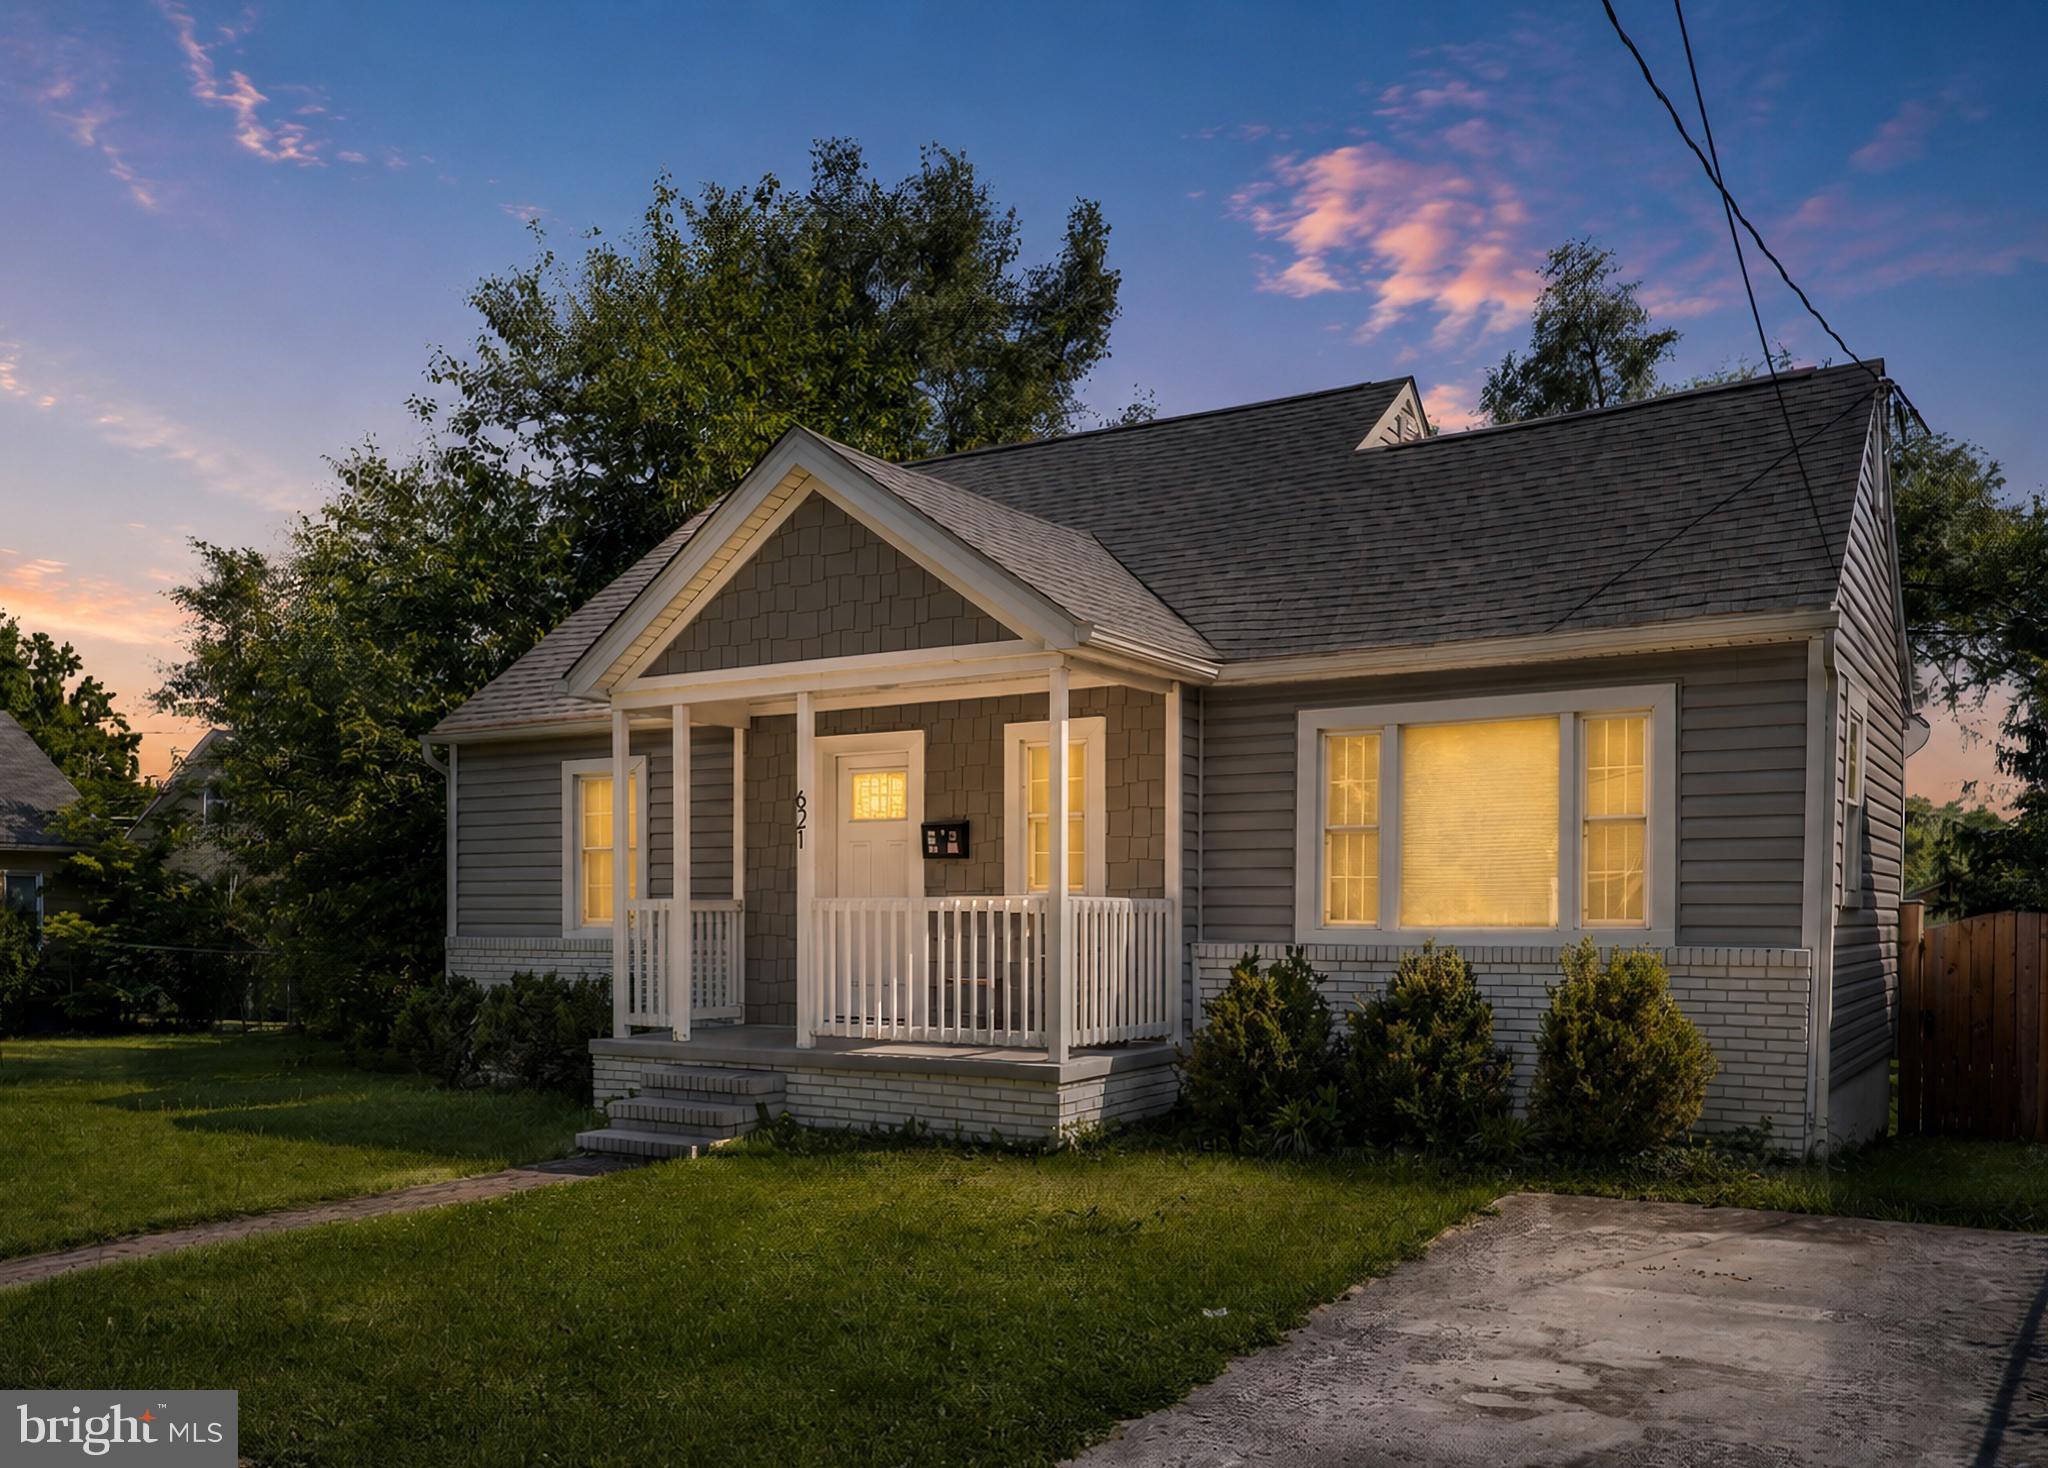
WINCHESTER
621 PATTERSON AVENUE
4 Beds
2 Baths
2,050 Sq.Ft.
$363,900
MLS#: VAWI2010926
.png)