Features & Amenities

Interior

  • Other Interior Features

    Eat-in Kitchen, Kitchen Island, Ceiling Fan(s), Recessed Lighting, Walk-In Closet(s), Cathedral Ceiling(s), High Ceilings, Built-in Features, Crown Molding, Open Floorplan, Soaking Tub

  • Total Bedrooms

    4

  • Bathrooms

    2

  • 1/2 Bathrooms

    1

  • Above Grade Finished Area

    3165.0

  • Basement YN

    YES

  • Cooling YN

    YES

  • Cooling

    Central Air, Ceiling Fan(s), Electric

  • Fireplace YN

    YES

  • Heating YN

    YES

  • Heating

    Exhaust Fan, Natural Gas, Forced Air

  • Pet friendly

    Yes

Exterior

  • Garage

    Yes

  • Garage spaces

    2

  • Construction Materials

    Vinyl Siding

  • Other Exterior Features

    Rain Gutters

  • Parking

    Garage Door Opener, Asphalt, Garage, Driveway, Inside Entrance, Attached

  • Patio and Porch Features

    Deck, Patio

  • Pool

    No

  • Waterfront YN

    NO

  • View

    Water, Lake, Trees/Woods, Scenic

Area & Lot

  • Lot Features

    Wooded, Cul-De-Sac, Front Yard, Cleared, Few Trees, Back Yard

  • Lot Size(acres)

    0.26

  • Lot Size(square feet)

    11,326

  • Property Type

    Residential

  • Property Sub Type

    Single Family Residence

  • Architectural Style

    Colonial

Price

  • Sales Price

    $660,000

  • Tax Amount

    $3,110

  • Sq. Footage

    3,165

  • Price/SqFt

    $208

HOA

  • Association

    YES

  • Association Fee

    $85

  • Association Fee Frequency

    Monthly

  • Association Fee Includes

    N/A

School District

  • Elementary School

    GREENWOOD MILL

  • Middle School

    ADMIRAL RICHARD E. BYRD

  • High School

    MILLBROOK

Property Features

  • New Construction

    NO

  • Association Amenities

    Picnic Area, Trail(s), Jogging Path

  • Foundation Details

    Slab

  • Senior Community YN

    NO

  • Sewer

    Public Sewer

  • Tax Lot

    106

  • Water Source

    Public

Schedule a Showing

Showing scheduled successfully.

<
>
IN PERSON
VIA CHAT

What is 3 + 4 ?


Mortgage calculator

Estimate your monthly mortgage payment, including the principal and interest, property taxes, and HOA. Adjust the values to generate a more accurate rate.

Your payment

Principal and Interest:

$

Property taxes:

$

HOA fees:

$

Total loan payment:

$

Total interest amount:

$

Location

County

FREDERICK

Elementary School

GREENWOOD MILL

Middle School

ADMIRAL RICHARD E. BYRD

High School

MILLBROOK

Listing Courtesy of Kimberly A Spear, Keller Williams Realty

RealHub Information is provided exclusively for consumers' personal, non-commercial use, and it may not be used for any purpose other than to identify prospective properties consumers may be interested in purchasing. All information deemed reliable but not guaranteed and should be independently verified. All properties are subject to prior sale, change or withdrawal. RealHub website owner shall not be responsible for any typographical errors, misinformation, misprints and shall be held totally harmless.

Agent Laurie Hailey

Salesperson, Realtor

Laurie Hailey

Call Laurie today to schedule a private showing.


* Listings on this website come from the FMLS IDX Compilation and may be held by brokerage firms other than the owner of this website. The listing brokerage is identified in any listing details. Information is deemed reliable but is not guaranteed. If you believe any FMLS listing contains material that infringes your copyrighted work please review our DMCA policy and learn how to submit a takedown request.© 2024 FMLS.
If you’re looking for a home that truly checks all the boxes,  space, setting, style, and room to grow, this is the one you’ve been waiting for. Perfectly perched on a quiet cul-de-sac in the sought-after Twin Lakes Overlook neighborhood, this Toll Brothers built beauty offers more than curb appeal. It boasts a premium lot backing to the lake, with tranquil views that just might make you forget you’re so close to town. 

Inside, the heart of the home is a showstopper kitchen with rich wood cabinetry,  single wall oven, built in microwave, a gas cooktop, and gleaming granite counters. Whether you’re cooking up a storm or simply rinsing dishes, the woodsy view might have you happily distracted.

Prepare to be wowed by the two-story family room, where a dramatic brick fireplace stretches toward the cathedral ceiling. Thoughtful details throughout the home are evident in the hardwood floors, tray ceilings, crown molding, and chair rails. They add just the right touch of timeless elegance!  Tucked privately behind the kitchen and near the garage entry, you’ll find a main-level office/library and laundry room, because convenience matters too.

Upstairs, the primary suite is its own little retreat, complete with a "Calgon, Take Me Away" bathroom featuring a two-person soaking tub, walk-in shower, a two sink vanity and space to truly unwind.  Three additional bedrooms, a spacious hall bath, and a versatile loft round out the upper level.

Need more space? The unfinished walkout basement is bursting with potential. Whether you’re dreaming of a home gym, golf simulator, indoor bike loop, or the ultimate storage zone for everything you swear you’ll need someday, it’s ready when you are. Consider a renovation loan if you want to mortgage this upgrade once you become the owner.  Talk to your favorite lender OR OURS about an FHA 203K, a Fannie Mae HomeStyle or a Freddie Mac CHOICERenovation loan. 

When the weather’s right, the outdoor living spaces take center stage. Enjoy lazy afternoons on the deck under the retractable awning, host dinner parties on the lower patio, or follow the stone path to a hidden custom stone outdoor entertaining area with seating and firepit that’s just begging for string lights and s’mores.

Twin Lakes Overlook is a gem of a community with mature landscaping, walking trails, and a beautifully maintained lake that adds to the everyday magic. All of this, with easy access to commuter routes, shopping, dining, and everything Winchester has to offer.

Come see why 109 Aulee Court isn’t just a house—it’s the one that finally feels like home.  There is a full list of updates and upgrades available, just ask.

109 AULEE COURT

Message successfully sent.

What would you like to know?

What is 3 + 4 ?

I agree to receive email communication and understand I can unsubscribe at any time.

I agree to be contacted by Charis Realty Group - Christine Issler, Broker via call, email, and text for real estate services. To opt out, you can reply 'stop' at any time or reply 'help' for assistance. You can also click the unsubscribe link in the emails. Message and data rates may apply. Message frequency may vary. Privacy Policy

Related Properties

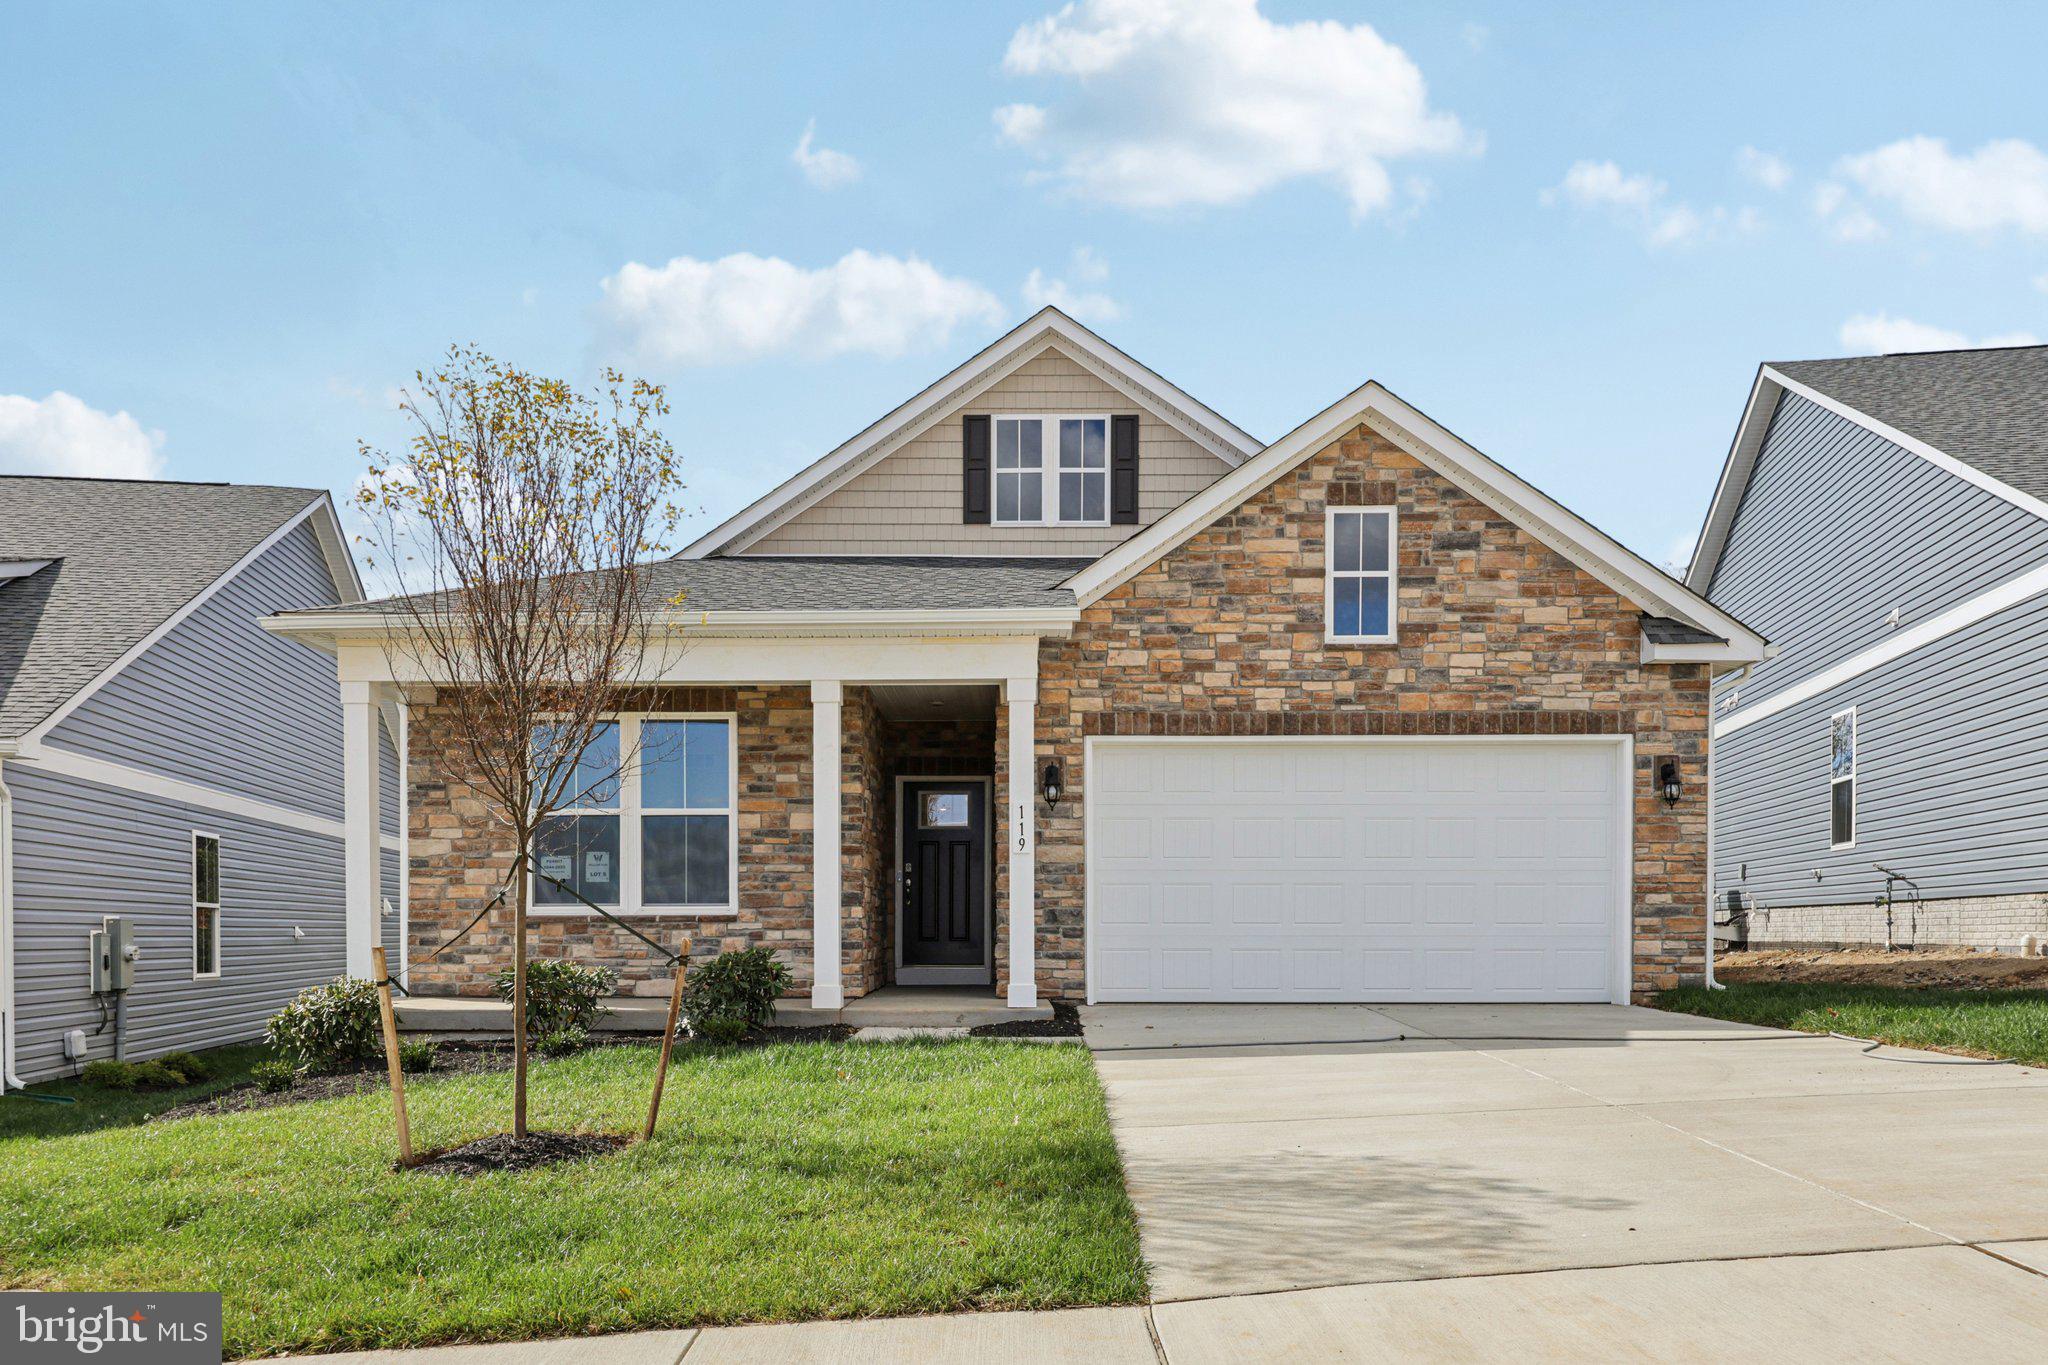
Experience effortless living in our Willow Run Active Adult community! Our Clifton floorplan is a thoughtfully designed 1,865 sq. ft. ranch home, blending style and functionality in a single-level open layout.
The moment you step inside the home; you will be greeted by an inviting foyer leading you into the heart of the home. The kitchen opens to a large great room with two windows that let in natural light. The chef’s kitchen boasts stainless steel appliances, a pantry, and generous amount of cabinets and counter top space. From the great room, step through the sliding glass door to a covered porch, perfect for outdoor gatherings or morning coffee. The main level also features three generously sized bedrooms and two modern bathrooms - including a serene owner’s suite with dual vanities, a tiled walk-in shower, and two large walk-in closets.
Need space for visiting friends or family? The finished basement offers an additional 1,000sq. ft. of a living space with a rec room, full bath, and bedroom – plus a large unfinished space for storage.
Completed with a large laundry room, two-car garage, and a low-maintenance lifestyle, the Clifton offers comfort and convenience. Embrace one-story living and make The Clifton your perfect new home this November!
*Photos, 3D tours, and videos are representative of plan only and may vary as built.*
#VAFV2040522

WINCHESTER

239 HYDRANGEA WAY

4 Beds

3 Baths

2,865 Sq.Ft.

$589,990

MLS#: VAFV2040522

Welcome home to 100 Winns Circle, perfectly situated on a generous 0.4-acre corner lot in Pioneer Heights. Located less than 5 minutes from Route 7 east of Winchester, this beautifully updated property offers the rare combination of neighborhood living without close neighbors or crowded structures. 
 
Step inside to find a freshly painted interior bathed in natural light, thanks to oversized Andersen windows and new LED lighting throughout. The main level features gleaming hardwood floors in the formal dining room and a massive living room centered around a magnificent floor-to-ceiling stone wood-burning fireplace. From here, premium patio swing doors open to a large rear deck—ideal for entertaining or relaxing. The kitchen is a chef's delight, outfitted with pristine oak cabinets, Corian countertops, brand-new LVP flooring, and new appliances, including a side-by-side refrigerator and slim-profile microwave. 
 
Upstairs, the layout is designed for modern living. The spacious primary suite acts as a private wing, cleverly partitioned away from the other bedrooms to include a dedicated home office space and a large bath with a two-person Jacuzzi tub. 
 
Practical upgrades abound, ensuring total peace of mind: a new second-floor gas furnace and A/C (warranty conveys), a new 50-gallon gas water heater, a new radon fan system, and upgraded blown-in attic insulation. The oversized two-car garage features a newly epoxied floor, built-in shelving, an extra refrigerator, and a convenient door to the rear deck. Below, an expansive walkout basement with double doors, a concrete patio, and a workshop area stands ready for your storage needs or future finishing. With zero-maintenance front porch PVC railings, a freshly sealed level asphalt driveway, and an incredibly low HOA fee of just $115/year, this move-in-ready gem is an absolute must-see!
#VAFV2044754

WINCHESTER

100 WINNS CIRCLE

4 Beds

2 Baths

2,636 Sq.Ft.

$535,000

MLS#: VAFV2044754

<p> FEATURING A PRICE IMPROVEMENT!  Located on highly desired Apple Pie Ridge Road with fabulous scenic mountain VIEWS, HORSES ARE ALLOWED at this charming split-foyer home offers over 2,500 finished square feet of comfort and style. With 3 spacious Bedrooms and 3 full Bathrooms, the interior features a very inviting open floor plan.  Filled with abundant natural light, the eat-in kitchen is equipped with modern appliances, custom hand-built cabinetry, and a spacious dining area.<p>

<p> The finished lower level is highlighted by a cozy brick fireplace in the spacious Recreation Room.  Perfect for gatherings or relaxation, the basement also features a full bathroom, laundry & utility room, plus 2 Bonus rooms with full sized windows for ease & functionality.<p>

<p> Step outside to a beautifully cleared 5-acre lot that backs to lush fruit trees, providing a tranquil backdrop for outdoor activities. Per the deed written in 1986, TWO horses are allowed as long as they are properly fenced. The expansive deck and patio invite you to savor the peaceful outdoor surroundings. Oh, and don’t forget the 14'x20' shed (with a new roof & shelving) – perfect for all your outdoor equipment!<p>

<p> Recent updates include (dates are approximate): New roof & gutters (2021), tilt windows (2016), washer & dryer (2024), refrigerator (2022), well pump (2021), heat pump (2013), and hot water tank (2020).<p>

<p> Conveniently located with ample parking on the freshly resealed driveway, this home is just minutes from Valley Health, medical offices, schools, shopping, parks and trails, Amazon, Shenandoah University, major commuter routes, and downtown Winchester’s amenities.  Such an ideal retreat for those seeking both privacy and community, you will want to experience the warmth and charm of this exceptional property!
#VAFV2044128

WINCHESTER

3150 APPLE PIE RIDGE ROAD

3 Beds

3 Baths

2,586 Sq.Ft.

$549,900

MLS#: VAFV2044128

Get ready for this elegant and a beautiful Colonial home in the sought-after Freedom Manor community. Built in 2021, this residence boasts a spacious 2,904 sq. ft. layout, perfect for modern living. Freshly painted. Step inside to find an inviting open floor plan that seamlessly connects the gourmet kitchen to the family room, creating an ideal space for gatherings and everyday comfort. The kitchen is a chef's dream, featuring stainless steel appliances, a generous island, and a pantry. Enjoy the convenience of a walk-in shower in the primary bath, along with ample storage in the walk-in closet. The home also includes a cozy electric fireplace, perfect for those chilly evenings. With four well-appointed bedrooms and 2.5 bathrooms, there's plenty of room for everyone. The upper floor laundry adds to the ease of daily living, laundry machines convey with the house. The finished basement offers a versatile space perfect for entertaining, movie nights, game nights, a home gym, home office, or recreation room. The basement also offers the option to add an additional bathroom, with plumbing already roughed in and ready for finishing. Outside, the 0.19-acre lot offers a lovely front yard and a spacious rear fenced yard with a custom vinyl fence, ideal for outdoor activities or simply relaxing in the sun. Parking is a breeze with an attached two-car garage, generous sized driveway and additional on-street options. This home combines modern structure with a warm, inviting atmosphere, making it the perfect place to create lasting memories. Don't miss the opportunity to make this beautiful property your own!
#VAFV2044856

WINCHESTER

111 ALLIANCE COURT

4 Beds

2 Baths

2,904 Sq.Ft.

$550,000

MLS#: VAFV2044856

Welcome to 342 Canyon Rd, a spacious and beautifully maintained home in the desirable Twin Lakes Overlook community on Winchester's east side close to Rt 7. Situated on a beautifully landscaped corner lot of nearly .40 acres where the schoolbus stop is at the front door, this impressive home offers over 4,264 finished square feet with a thoughtfully designed floor plan perfect for both everyday living and entertaining. The inviting great room features a stunning stone fireplace, while the gourmet kitchen boasts a large center island, abundant cabinetry, and a bright breakfast area. A private main-level office provides the ideal space for working from home or a quiet study. 
Upstairs, you'll find four generously sized bedrooms, two full bathrooms, dual staircases, and an additional hallway for added convenience. The oversized primary suite has been custom expanded to include a spacious sitting area, creating a true owner's retreat. The partially finished walk-out basement includes a full bedroom, full bath and a wide staircase leading to the backyard, offering excellent flexibility for a recreation room, guest space, home gym, or future finishing. Enjoy outdoor living on the rear deck overlooking mature landscaping that provides exceptional privacy, with seasonal lake views and a nearby walking path to the lake. Additional highlights include a side-loading garage, one of the largest floor plans in the neighborhood, and high-speed Glo Fiber Optic internet. Conveniently located near shopping, dining, schools, and major commuter routes, this exceptional home offers the perfect combination of space, comfort, and versatility.

This property is under active video surveillance, all access codes are extremely confidential. 
Huge primary suite and bonus room/bedroom over garage. School bus stop is at the front door so kids can wait inside for the bus! Water oriented properties don't last long , so schedule your private showing today!
#VAFV2043330

WINCHESTER

342 CANYON ROAD

5 Beds

3 Baths

4,264 Sq.Ft.

$699,900

MLS#: VAFV2043330

Custom built brick English Tudor offering breathtaking views of the lake in a private lake community. This distinctive three-level home features architectural character, beautiful hardwood floors, and two fireplaces. The kitchen and breakfast area overlook the lake, providing a beautiful setting for everyday living and entertaining. The spacious primary bedroom includes a sitting area with lake views. Situated on approximately two wooded acres, the property offers exceptional privacy and a peaceful setting. Additional features include a detached two-car garage, asphalt driveway, and ample parking. A rare opportunity to enjoy a private community, lake views and a wooded lot, only minutes from shopping, hospital and local conveniences.
#VAFV2045218

WINCHESTER

451 LAKE SERENE DRIVE

2 Beds

3 Baths

3,900 Sq.Ft.

$759,000

MLS#: VAFV2045218
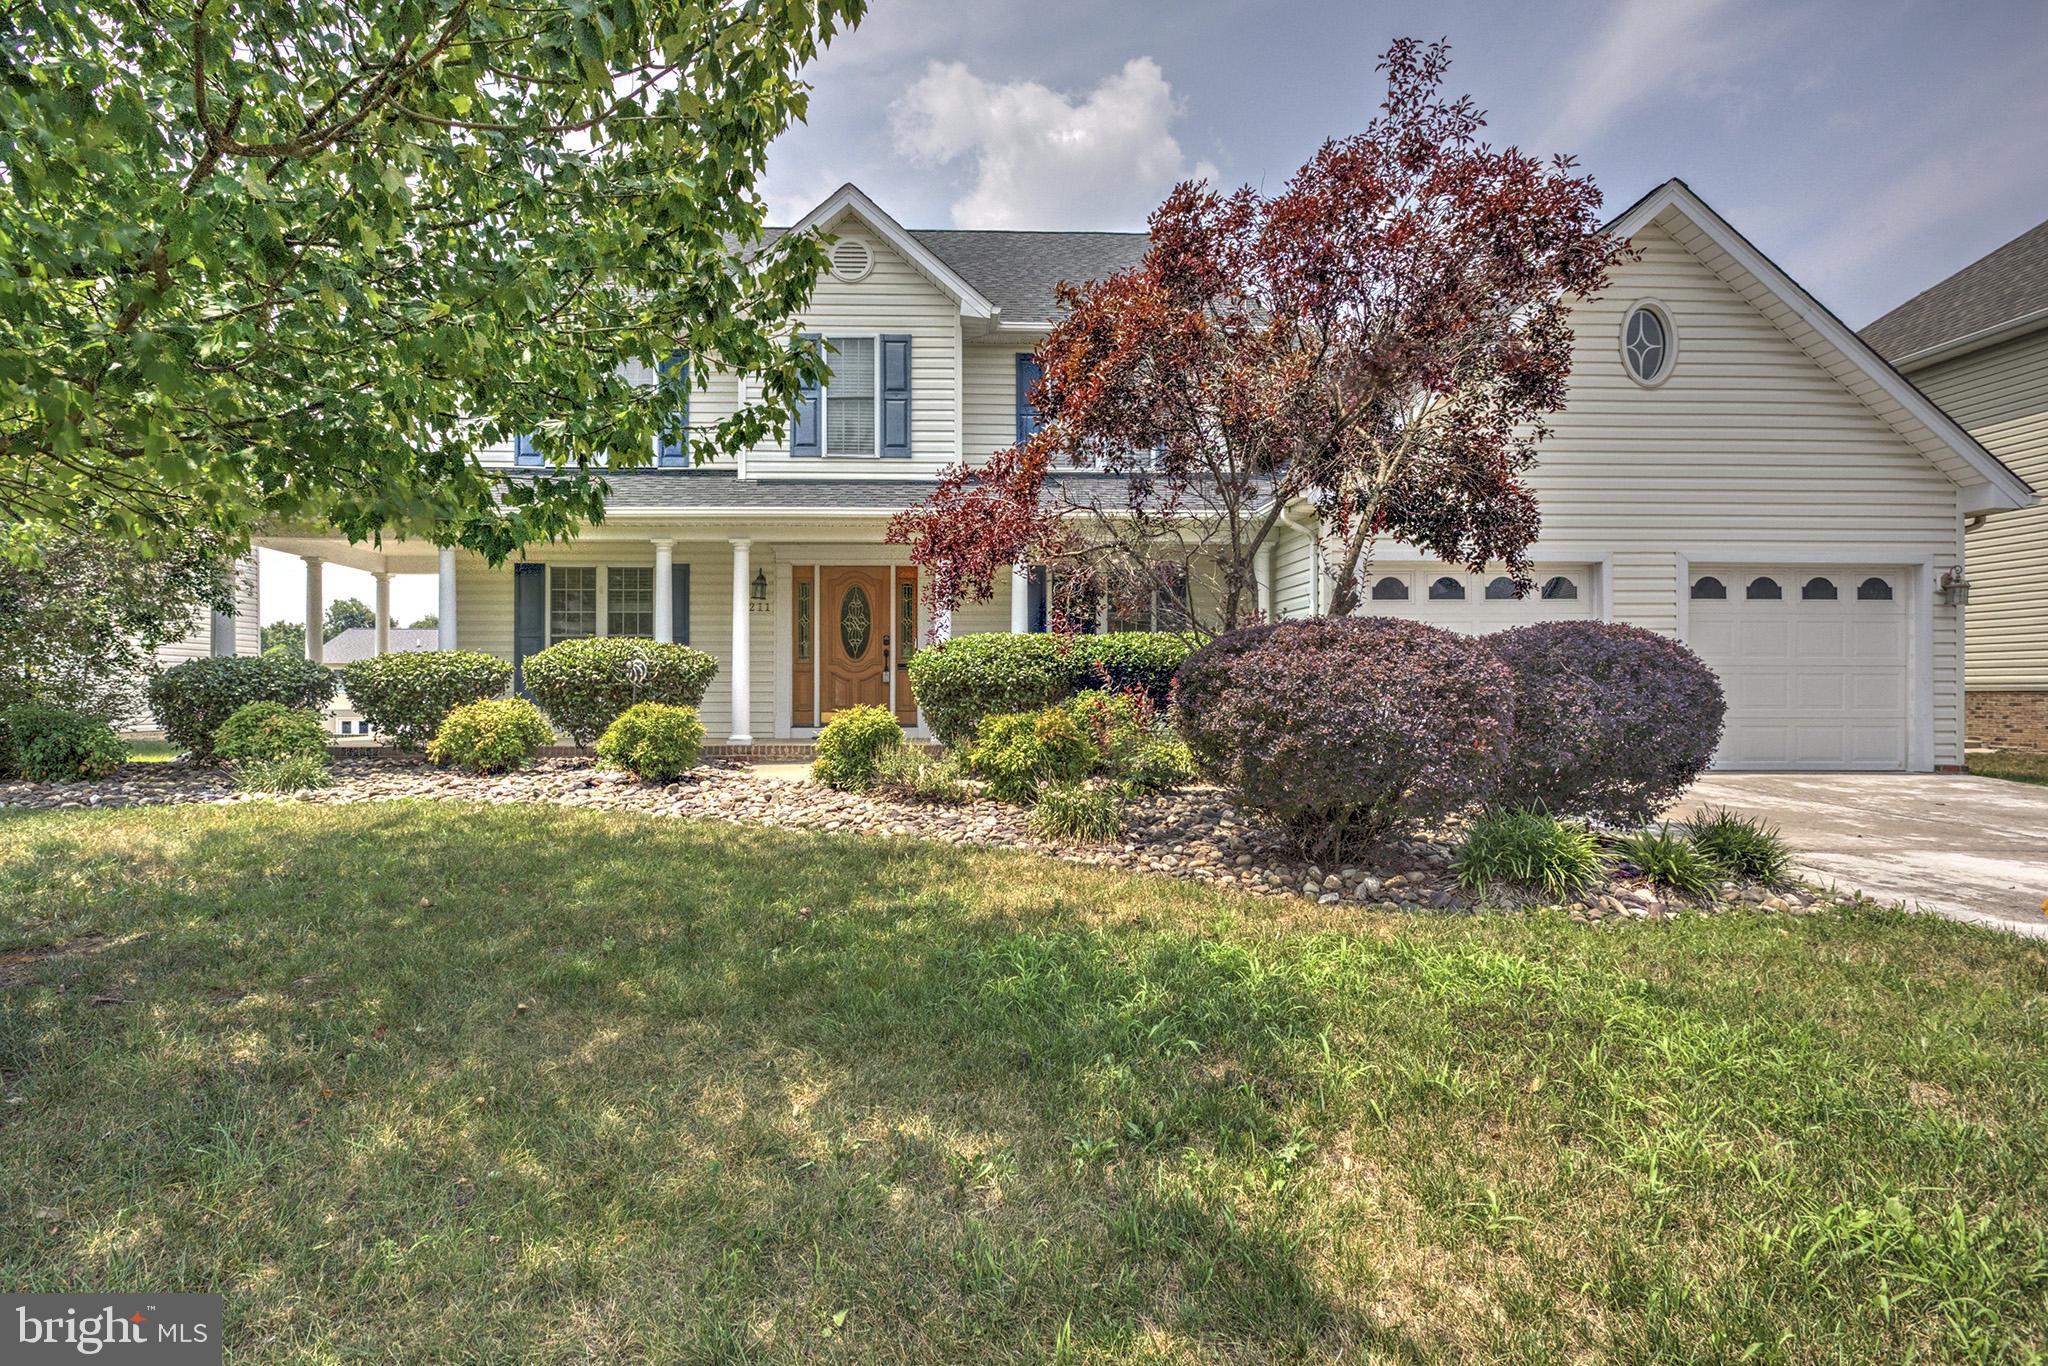
Pictures coming soon.   Prime Location in Raven Wing!
This beautiful Colonial home offers the perfect combination of comfort, convenience, and modern updates. Located in the desirable Raven Wing community, you'll enjoy easy access to schools, shopping, restaurants, and commuter routes.
Recent improvements include a new roof (2025), hot water heater (3 years old), sump pump (1.5 years old), and new dishwasher and stove, providing peace of mind for years to come.
Inside, the home features 4 bedrooms and 3.5 bathrooms with an open floor plan designed for both everyday living and entertaining. The spacious family room includes a cozy gas fireplace, while the kitchen boasts upgraded cabinetry, granite countertops, and a bright breakfast area. Additional main-level features include formal dining and living rooms (or a home office), hardwood flooring, and ceramic tile flooring in all bathrooms.
The spacious primary suite offers a large walk-in closet and a luxurious private bath. The fully finished basement provides a large recreation room, full bathroom, and abundant storage space.
Enjoy outdoor living from the covered front and rear porches overlooking the large, fully fenced backyard, complete with a spacious patio and storage shed. High-speed internet is available.
All measurements are approximate.
#VAFV2042758

WINCHESTER

211 FLANAGAN DRIVE

4 Beds

3 Baths

4,120 Sq.Ft.

$590,000

MLS#: VAFV2042758

Rare Dual Primary Suites on the Main Level! Backing to trees, this stunning new Matisse at Hiatt Pointe at Snowden Bridge offers the perfect blend of comfort and flexibility for active adults 55+. 
Personalize your finishes and move in this spring! Enjoy a gourmet kitchen with SS appliances including hood, quartz countertops, an oversized island, and walk-in pantry. The open layout features 10' ceilings, a gas fireplace, and a screened porch overlooking the wooded homesite. The finished lower level adds a rec room, third bedroom, and full bath. Enjoy resort-style amenities including a gated entrance, clubhouse, fitness center, pickleball, bocce, pool, and hot tub. Ask about builder incentives!
#VAFV2043794

WINCHESTER

3168 RUBY ROYCE DRIVE

3 Beds

3 Baths

2,880 Sq.Ft.

$635,690

MLS#: VAFV2043794

Space, style, and room to live your best life come together in this 4-bedroom, 4.5-bath, 3-level Colonial in desirable Oakdale Crossing. With flexible spaces, great indoor-outdoor living, and a location close to everything Winchester has to offer, this home is ready for whatever comes next.

The main level features an open, inviting flow between the kitchen, breakfast room, and family room, where a gas fireplace creates the perfect spot to unwind. The kitchen offers granite countertops, while the dining room, living room, and dedicated office give you plenty of flexibility for everyday life. Crown molding and hardwood floors adds a polished touch throughout the main level.

Upstairs, the spacious primary suite is your private retreat, complete with a large bath featuring double sinks, a soaking tub, shower and walk-in closet. Two additional bedrooms share a full bath, while a fourth bedroom offers its own en-suite bathroom—ideal for guests or anyone who wants extra privacy. The conveniently located upper-level laundry room makes laundry day a whole lot easier.

The walkout lower level is where the fun happens! A huge recreation room with a second gas fireplace gives you space for movie nights, game days, or your favorite hobbies; plus there is an exercise room. A full bathroom with walk-in shower adds even more flexibility. Step outside through the walkout level to the patio and enjoy views of the large backyard—perfect for relaxing, entertaining, or letting your outdoor space become whatever you want it to be or head up to the TimberTech deck for outdoor dining, morning coffee, or summer gatherings.

With shopping, restaurants, schools, and Winchester Country Club all nearby, you'll have convenience without giving up the space and privacy of a larger home. Come see how easily this home can fit the way you live today—and all the possibilities ahead. Plus no HOA!!
#VAFV2044442

WINCHESTER

291 HUNTERSRIDGE ROAD

4 Beds

4 Baths

4,271 Sq.Ft.

$659,900

MLS#: VAFV2044442

***Very motivated Sellers***
Set within the desirable Senseny Village community, 313 Lehigh Drive offers an exceptional blend of refined living and effortless comfort. This beautifully appointed five-bedroom, three-and-a-half-bath residence features  3,900 square feet of finished living space, with thoughtfully designed interiors, an upgraded kitchen, and a dramatic stone fireplace creating an inviting sense of elegance. The finished walkout lower level extends the living experience with a generous recreation room, private bedroom, and full bath—ideal for guests, entertaining, or flexible living. A two-car garage and convenient access to Winchester’s shopping, parks, major commuter routes, and historic Old Town make this a sophisticated yet wonderfully livable home.
#VAFV2043612

WINCHESTER

313 LEHIGH DRIVE

5 Beds

3 Baths

3,135 Sq.Ft.

$614,999

MLS#: VAFV2043612

Send a message

Message successfully sent.

Your message

What is 3 + 4 ?

Reason for contacting?

I agree to receive email communication and understand I can unsubscribe at any time.

I agree to be contacted by Charis Realty Group - Christine Issler, Broker via call, email, and text for real estate services. To opt out, you can reply 'stop' at any time or reply 'help' for assistance. You can also click the unsubscribe link in the emails. Message and data rates may apply. Message frequency may vary. Privacy Policy

Sign Out

Virtual Assistant

Would you like to take the next step with this property? We can help you schedule a showing or virtual tour, or send you more details.

Yes, I would like more information.

Thank You for Your Reply, One of Our Agents will contact you as soon as possible

No, maybe later.

Thank you, you can always contact me via email, phone number or through the contact form.

Realhub AI

Lucy - Your AI-Powered Realtor

Update Your Temporary Password

Personalize your search

Enter your email and we'll notify you immediately when new listings match what you're looking for.

or enter email address

Already have an account ? Login here

Continue your home search

I agree to receive communications and understand I can unsubscribe at any time.

I agree to be contacted by Charis Realty Group - Christine Issler, Broker via call, email, and text for real estate services. To opt out, you can reply 'stop' at any time or reply 'help' for assistance. You can also click the unsubscribe link in the emails. Message and data rates may apply. Message frequency may vary. Privacy Policy

Already have an account ? Login here

We use cookies

We use cookies for analytics and to enhance your experience. By accepting, you agree to analytics and marketing cookies. Small functional cookies that count viewed properties and time on site are used regardless of your choice. You can manage your preferences or learn more about our cookies policy.