
Farmhouse/National Folk
1084 FOX DRIVE
FRONT ROYAL, VA 22630
MLS#: VAWR2000108
$419,900
Property
Beds
3
Full Baths
2
1/2 Baths
1
Year Built
1900
Sq.Footage
1,776
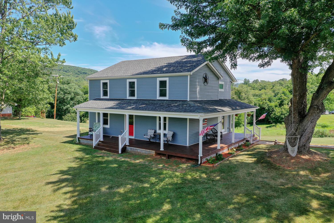
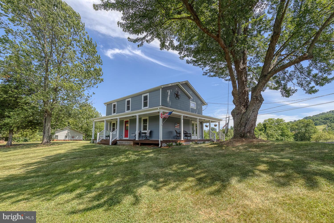
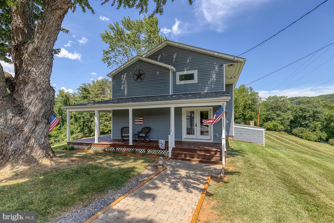
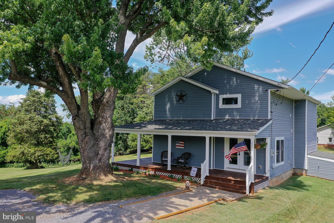
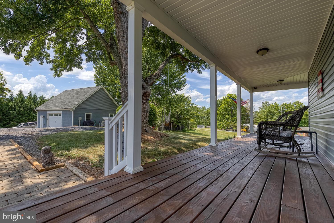
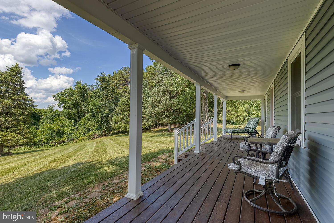
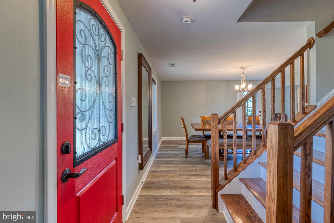
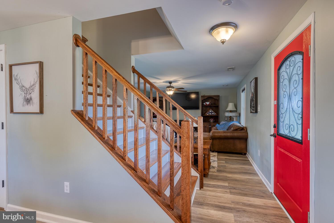
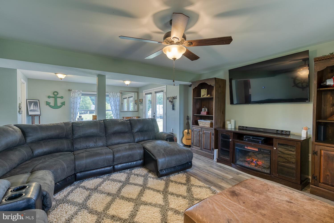
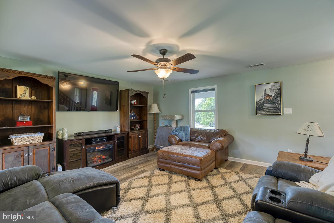
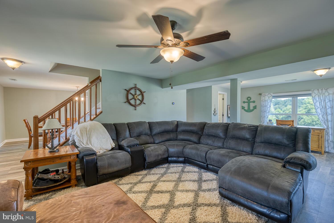
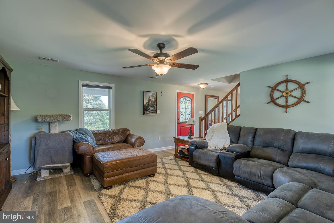
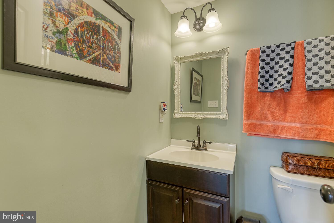
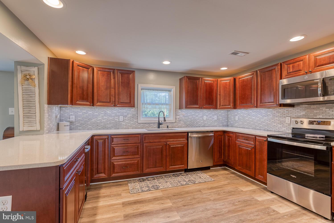
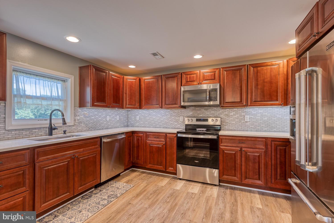
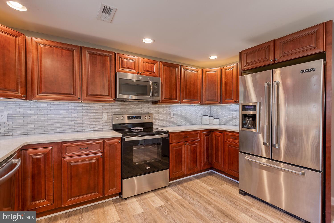
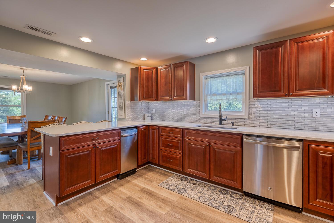
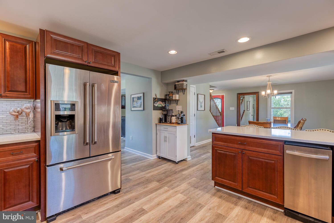
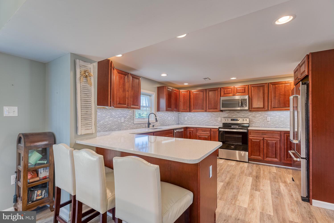
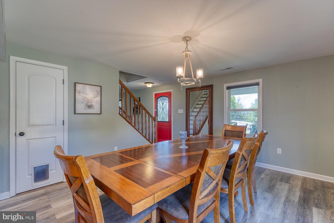
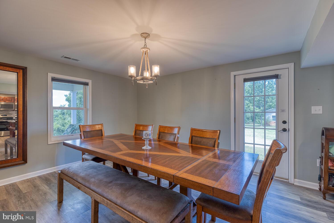
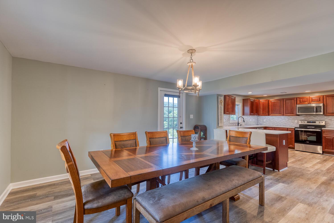
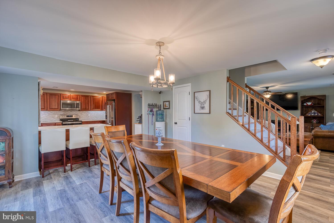
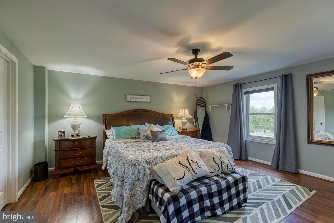
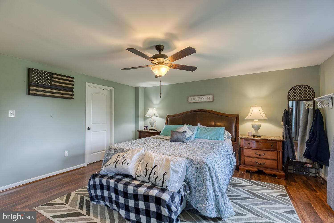
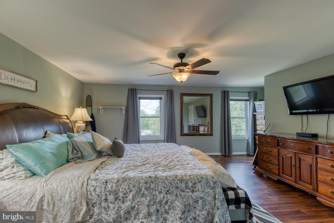
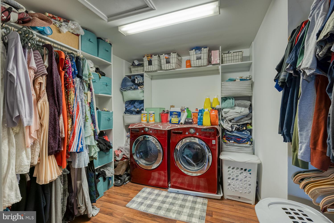
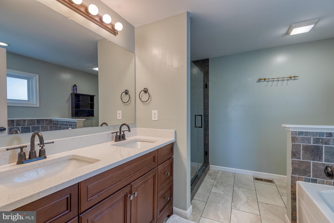
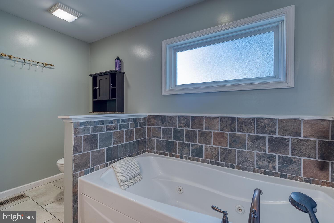
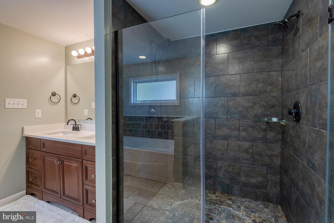
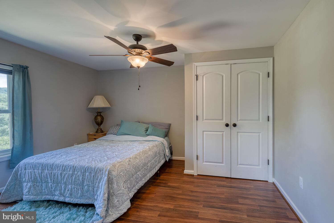
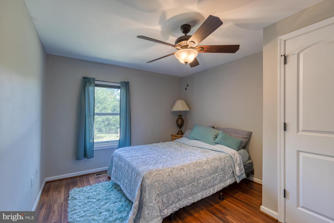
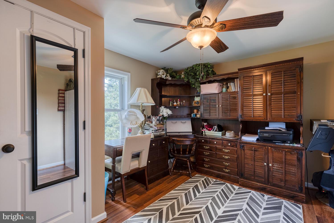
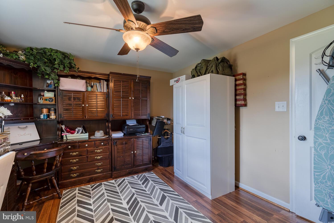
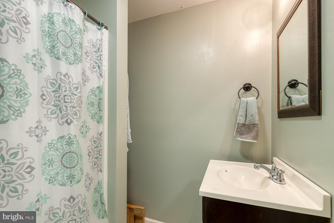
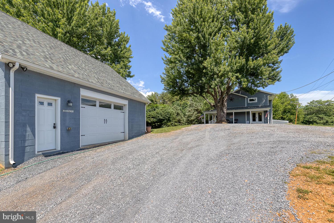
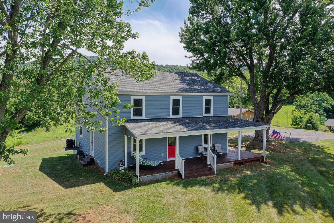
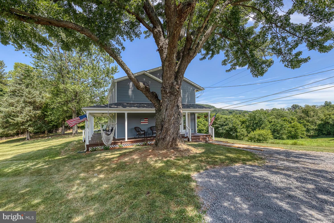
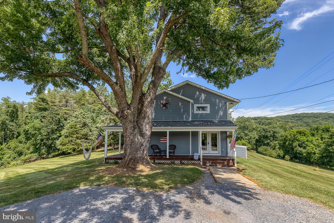
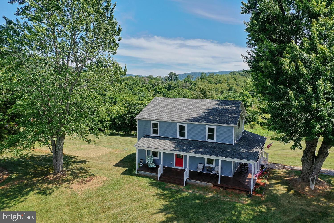
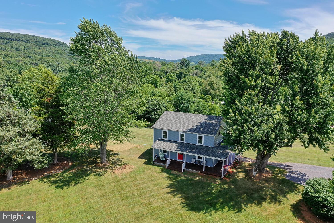
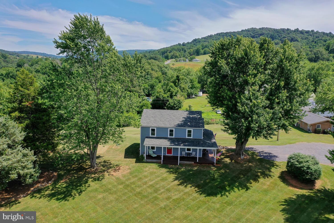
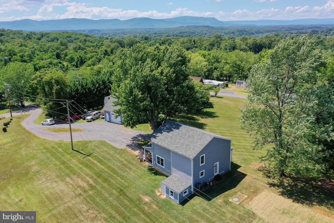
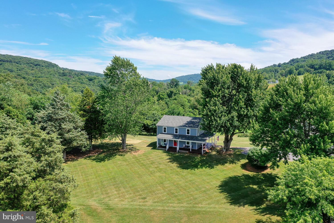
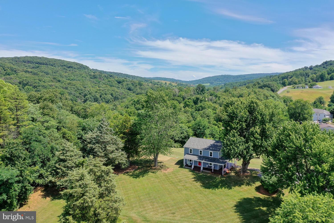
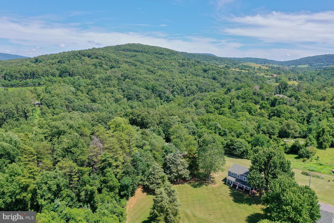
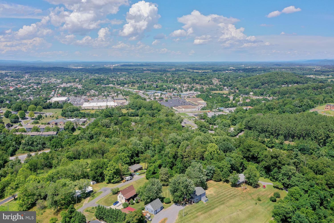
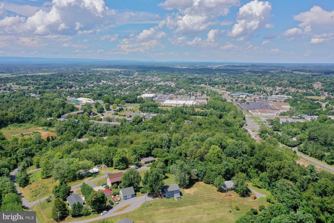
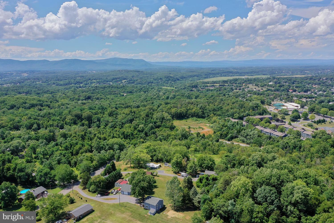
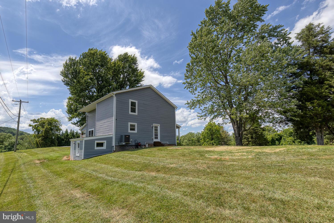
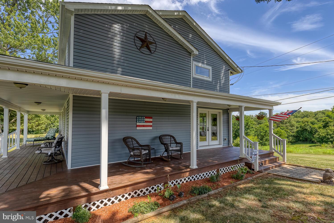
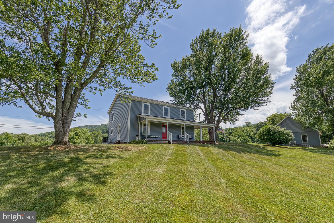
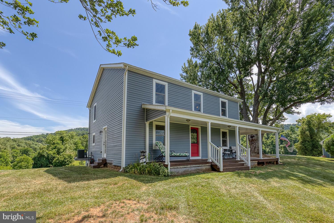
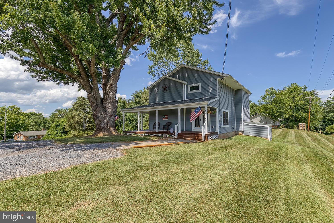
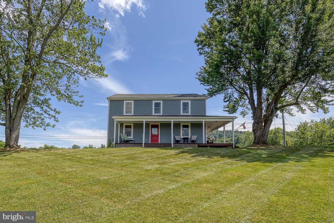
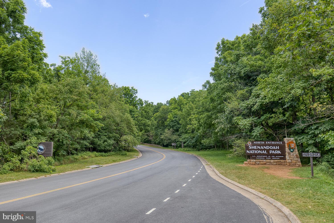
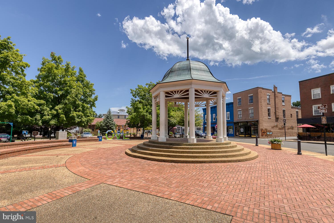
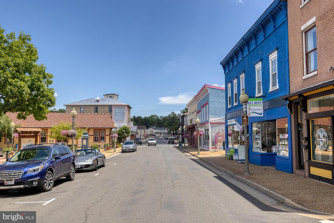
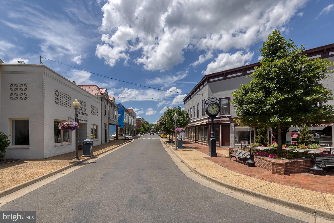
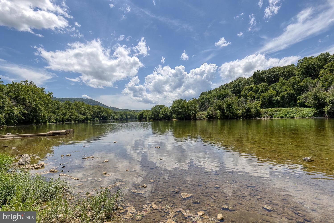
This attractive and completely renovated farmhouse is perched on a hill on approximately 1 acre within town limits, less than 6 miles from the I-66/Linden exit, and less than 2 miles to Skyline Drive, Eastham Park and the Shenandoah River public boat launch. The home was gutted down to the studs and renovated in 2014. The exterior is low-maintenance and the large wraparound porch is a great place to sit and enjoy the breeze that the Sellers say is always present! Enter through the French doors from the porch into the foyer and spacious living room, with views up to Skyline Drive. Around the Holidays, the well-known Front Royal star is perched high on a hill on a neighbor’s property, overlooking this property. The kitchen features high-end cherry cabinets with soft close drawers/doors, white quartz counters, a large kitchen sink, large peninsula that seats 3, and stainless steel appliances (including a JennAir refrigerator). The kitchen overlooks the large dining room that can accommodate 10 comfortably. The main level floors are luxury vinyl plank and were installed in the past year. The primary bedroom is on the upper level and has a huge walk-in closet with washer/dryer, a gorgeous ensuite bathroom with a jetted tub, oversized shower with double shower heads and double sinks. There are two additional bedrooms and a hall bath as well. The flooring on the 2nd level is laminate. The living room and primary bedroom have extra studding in the walls for hanging large TVs and are wired to prevent unsightly cords. The house has a cellar with exterior/side access and an oversized 2 car garage with a high ceiling, tons of attic storage and an extra thick concrete slab that can support a car lift. The property has limited mountain views with leaves on the trees, but when the leaves are off, the views are more substantial and include a view of the town. Xfinity cable/internet. Lot is .99ac.
Features & Amenities
Interior
-
Total Bedrooms
3
-
Bathrooms
2
-
1/2 Bathrooms
1
-
Above Grade Finished Area
1776.0
-
Basement YN
YES
-
Cooling YN
YES
-
Cooling
Central Air, Heat Pump, Ceiling Fan(s)
-
Fireplace YN
NO
-
Heating YN
YES
-
Heating
Electric
-
Pet friendly
N/A
Exterior
-
Garage
Yes
-
Garage spaces
2
-
Construction Materials
Vinyl Siding
-
Parking
Oversized, Gravel, Circular Driveway, Detached
-
Patio and Porch Features
Porch
-
Pool
No
-
Waterfront YN
NO
-
View
Mountain(s), Trees/Woods
Area & Lot
-
Lot Size(acres)
1.0
-
Lot Size(square feet)
43560.0
-
Property Type
Residential
-
Property Sub Type
Single Family Residence
-
Architectural Style
Farmhouse/National Folk
Price
-
Sales Price
$419,900
-
Tax Amount
$2,122
-
Sq. Footage
1, 776
-
Price/SqFt
$236
HOA
-
Association
No
School District
-
Elementary School
RESSIE JEFFRIES
-
Middle School
SKYLINE
-
High School
SKYLINE
Property Features
-
New Construction
NO
-
Senior Community YN
NO
-
Sewer
Septic Tank
-
Tax Lot
D
-
Water Source
Well
Schedule a Showing
Showing scheduled successfully.
Mortgage calculator
Estimate your monthly mortgage payment, including the principal and interest, property taxes, and HOA. Adjust the values to generate a more accurate rate.
Your payment
Principal and Interest:
$
Property taxes:
$
HOA fees:
$
Total loan payment:
$
Total interest amount:
$
Location
County
WARREN
Elementary School
RESSIE JEFFRIES
Middle School
SKYLINE
High School
SKYLINE
Listing Courtesy of Michelle C Hale , NextHome NOVA Realty
RealHub Information is provided exclusively for consumers' personal, non-commercial use, and it may not be used for any purpose other than to identify prospective properties consumers may be interested in purchasing. All information deemed reliable but not guaranteed and should be independently verified. All properties are subject to prior sale, change or withdrawal. RealHub website owner shall not be responsible for any typographical errors, misinformation, misprints and shall be held totally harmless.

AGENT
Laurie Hailey
Call Laurie today to schedule a private showing.

* Listings on this website come from the FMLS IDX Compilation and may be held by brokerage firms other than the owner of this website. The listing brokerage is identified in any listing details. Information is deemed reliable but is not guaranteed. If you believe any FMLS listing contains material that infringes your copyrighted work please click here to review our DMCA policy and learn how to submit a takedown request.© 2024 FMLS.
Related Properties
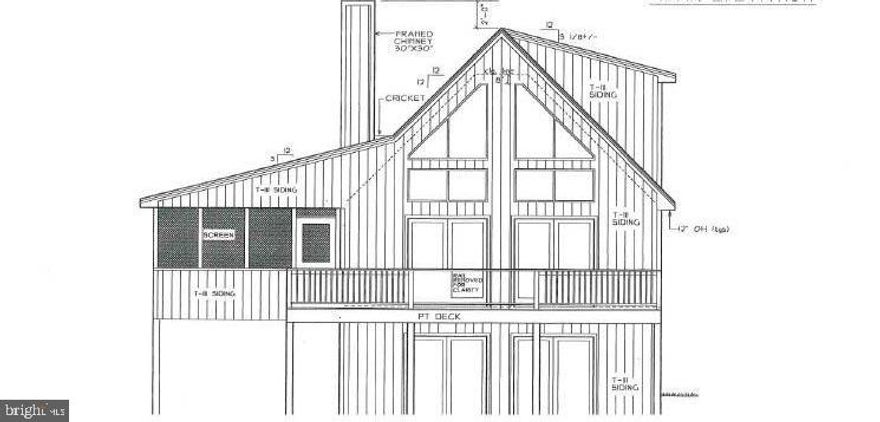
FRONT ROYAL
Lot 33 DOGWOOD BLOSSOM LANE
3 Beds
2 Baths
1,360 Sq.Ft.
$489,900
MLS#: VAWR2012288
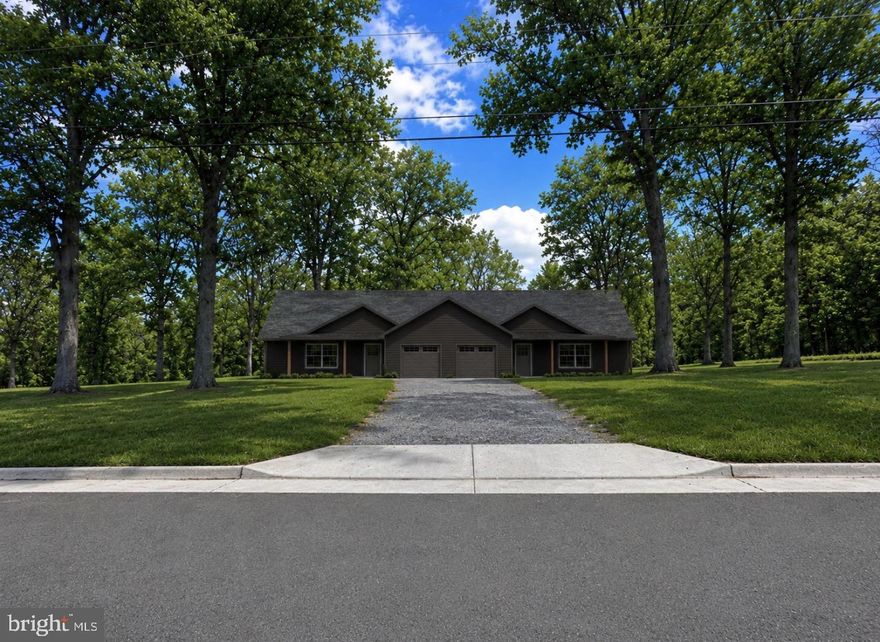
FRONT ROYAL
0 FOREST HILL DRIVE
3 Beds
2 Baths
1,850 Sq.Ft.
$449,000
MLS#: VAWR2014366
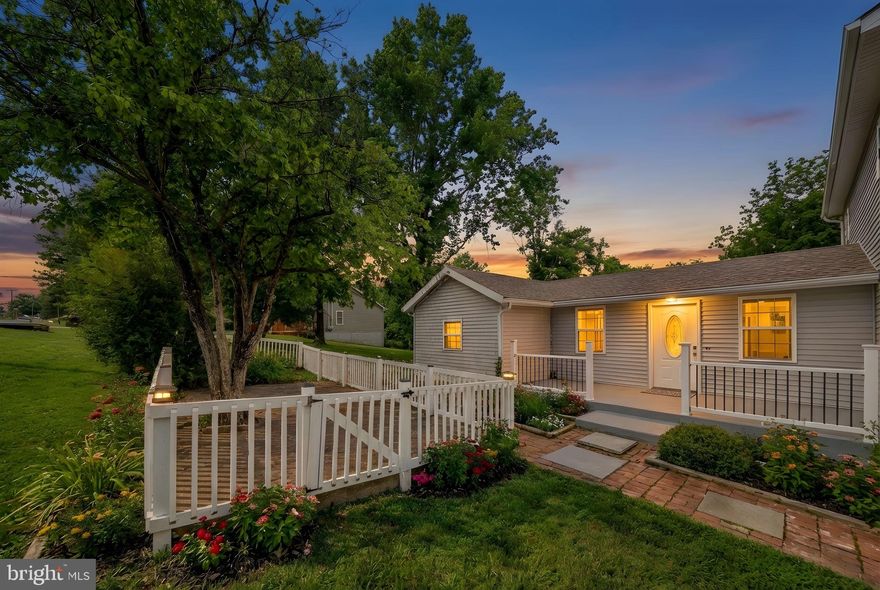
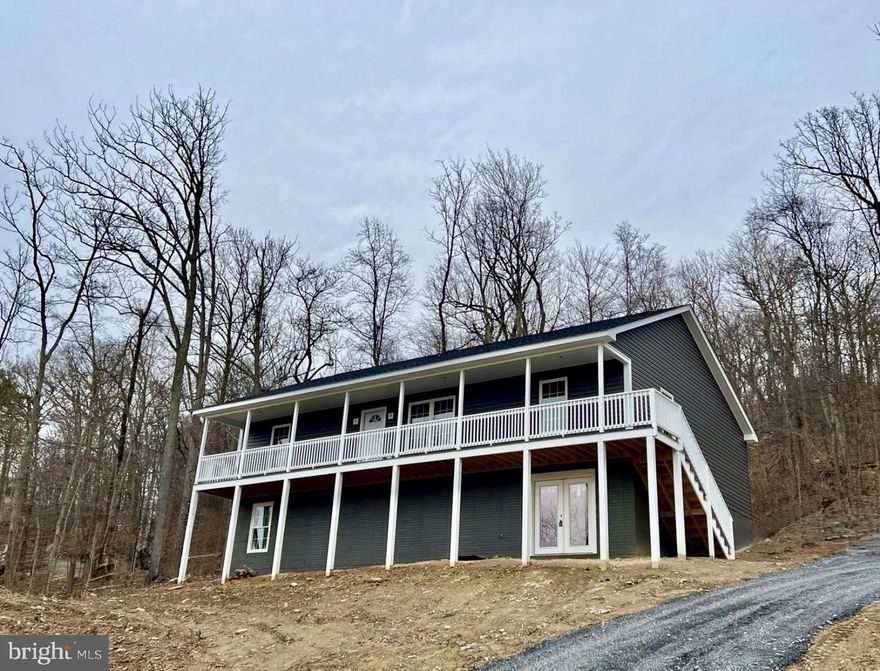
FRONT ROYAL
671 PINE RIDGE DRIVE
4 Beds
2 Baths
2,040 Sq.Ft.
$425,000
MLS#: VAWR2013316
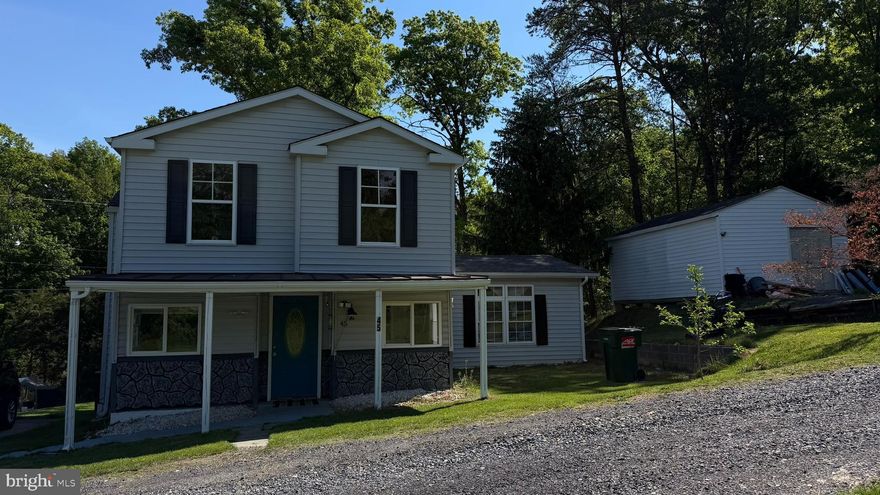
FRONT ROYAL
1200 OLD OAK LANE
3 Beds
2 Baths
1,500 Sq.Ft.
$435,000
MLS#: VAWR2013024
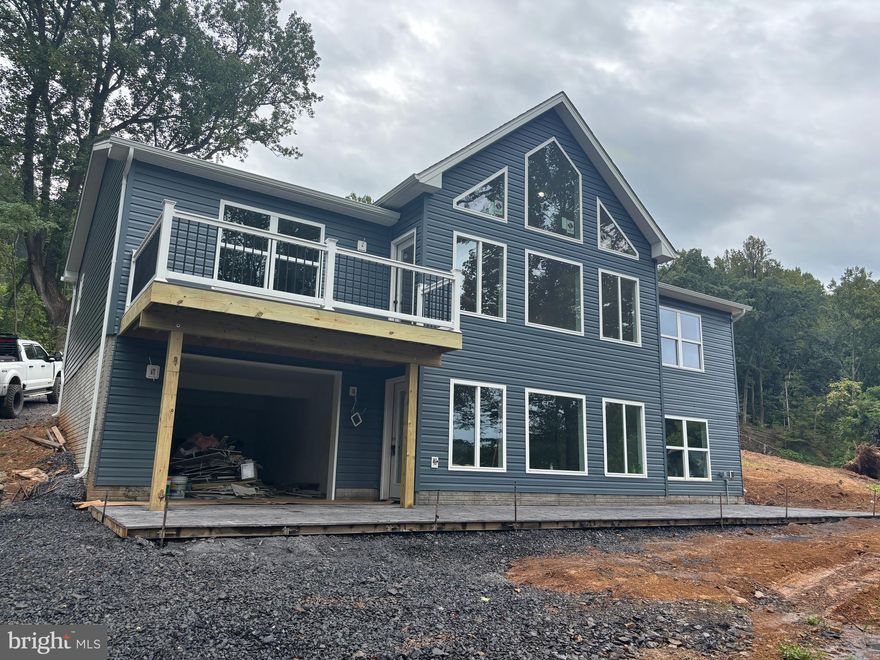
FRONT ROYAL
45 FIGGINS ROAD
3 Beds
2 Baths
1,548 Sq.Ft.
$375,000
MLS#: VAWR2014244
FRONT ROYAL
SUSAN'S - LOT 24A
3 Beds
2 Baths
1,380 Sq.Ft.
$489,900
MLS#: VAWR2013936
FRONT ROYAL
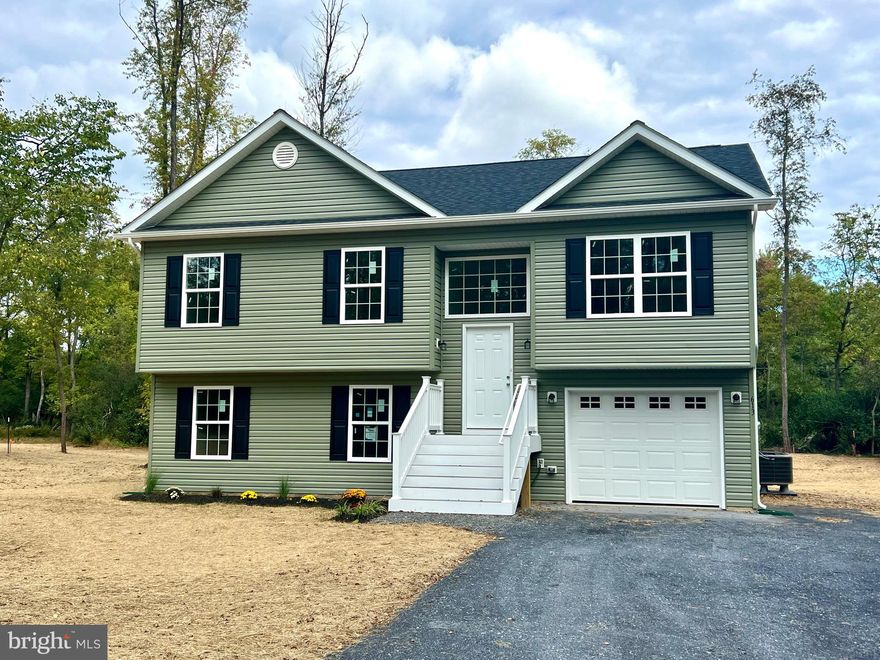
Lot 60 OLD OAK LANE
3 Beds
3 Baths
2,154 Sq.Ft.
$484,900
MLS#: VAWR2013670
FRONT ROYAL
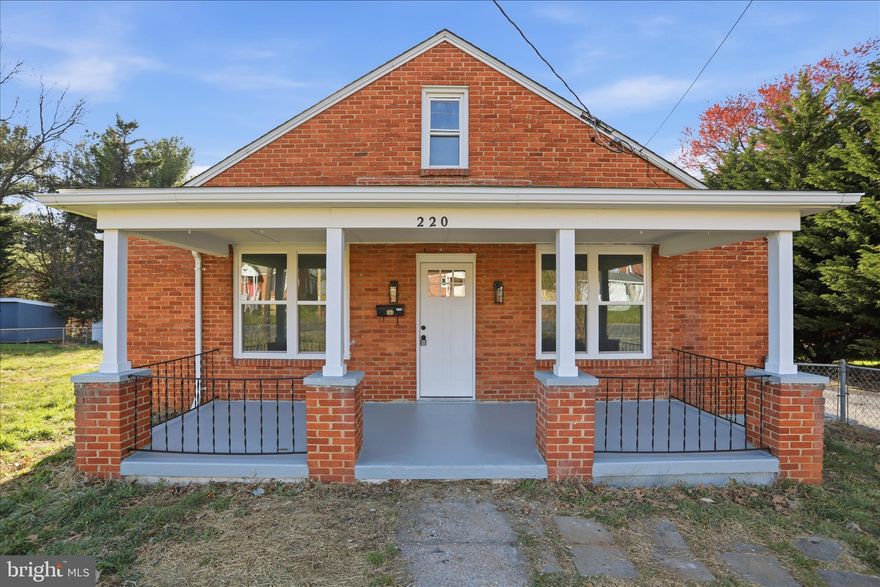
220 MANASSAS AVENUE
3 Beds
1 Baths
1,633 Sq.Ft.
$360,000
MLS#: VAWR2013654
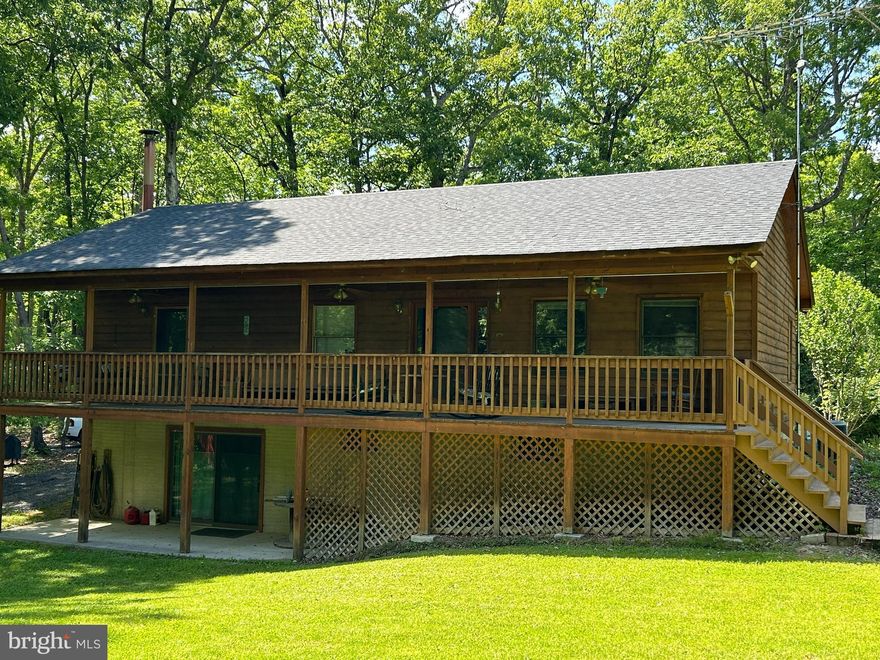
FRONT ROYAL
830 WESTERN LANE
2 Beds
2 Baths
1,362 Sq.Ft.
$379,900
MLS#: VAWR2014086

FRONT ROYAL
950 VIRGINIA AVENUE
3 Beds
2 Baths
1,500 Sq.Ft.
$410,000
MLS#: VAWR2014388
.png)