


Property
Beds
4
Full Baths
4
1/2 Baths
1
Year Built
1979
Sq.Footage
4,884
Welcome to 1077 Spring Hill Road, a thoughtfully updated residence offering the rare combination of space, efficiency, and convenience in one of McLean's most desirable locations. Situated on over half an acre within the Langley High School pyramid, this 4-bedroom, 4.5-bath home combines established neighborhood living with modern upgrades designed for long-term comfort and sustainability. A standout feature of the property is its commitment to energy efficiency and self-sufficient living. A 12.3 kW solar panel system installed in 2023 offsets approximately 80% of annual electricity costs, creating significant long-term savings. Equally impressive are the home's extensive recent infrastructure upgrades, including two new HVAC systems (2024), updated electrical panels (2023), a new all-electric water heater (2023), and a whole-house water filtration system with dedicated drinking water filtration (2023). Recent improvements also include Pella windows and sliding doors (2023) and new kitchen cabinetry (2026), providing both functionality and peace of mind for years to come. Inside, a two-story foyer with hardwood floors, crown molding, chair railing, and wainscoting introduces a home designed with timeless appeal. The formal living room features a wood-burning fireplace with brick surround and marble hearth, while the dining room offers classic architectural detailing for both everyday meals and special occasions. The family room centers around a second fireplace with stone surround and opens directly to the patio, creating seamless indoor-outdoor living. The renovated kitchen serves as the heart of the home, featuring new cabinetry, abundant storage, stainless steel appliances, a center island, and a breakfast area with direct access to the outdoor living spaces. A private office, mudroom with utility sink, laundry area, and direct garage access enhance the home's everyday functionality. The upper level features a spacious primary suite with a walk-in closet, private balcony, and en-suite bath complete with a double vanity, soaking tub, and frameless glass shower. Additional bedrooms are thoughtfully arranged, including a secondary en-suite bedroom and a well-appointed hall bath serving the remaining rooms. The lower level provides exceptional flexibility with a large recreation room, a den with walk-in closet, a full bath, and dedicated storage and utility spaces, accommodating guests, hobbies, fitness, or work-from-home needs. Outside, mature landscaping, flagstone walkways, and a brick patio create inviting outdoor gathering spaces, while the expansive lot offers a sense of privacy rarely found this close to major amenities. Ideally positioned just minutes from Tysons Corner, Tysons Galleria, Capital One Center, Metro access, major commuter routes, and the shops and restaurants of downtown McLean, the home offers the convenience of urban accessibility without sacrificing space, privacy, or tranquility. Combining energy-conscious living, substantial recent capital improvements, a generous homesite, and a premier McLean location, 1077 Spring Hill Road presents an opportunity to enjoy a lifestyle that is both connected and remarkably self-sufficient.
Features & Amenities
Interior
-
Total Bedrooms
4
-
Bathrooms
4
-
1/2 Bathrooms
1
-
Above Grade Finished Area
3588.0
-
Basement YN
YES
-
Cooling YN
YES
-
Cooling
Heat Pump, Zoned, Electric
-
Fireplace YN
YES
-
Heating YN
YES
-
Heating
Electric, Zoned, Heat Pump
-
Pet friendly
N/A
Exterior
-
Garage
Yes
-
Garage spaces
2
-
Construction Materials
Brick, Stone
-
Parking
Garage Door Opener, Garage, Inside Entrance, Attached
-
Pool
No
-
Waterfront YN
NO
Area & Lot
-
Lot Size(acres)
0.54
-
Lot Size(square feet)
23,417
-
Property Type
Residential
-
Property Sub Type
Single Family Residence
-
Architectural Style
Tudor
Price
-
Sales Price
$1,790,000
-
Tax Amount
$19,854
-
Sq. Footage
4,884
-
Price/SqFt
$366
HOA
-
Association
YES
-
Association Fee
$1,400
-
Association Fee Frequency
Annually
-
Association Fee Includes
N/A
Property Resources
-
Horse Property
NO
School District
-
Elementary School
SPRING HILL
-
Middle School
COOPER
-
High School
LANGLEY
Property Features
-
New Construction
NO
-
Foundation Details
Slab
-
Senior Community YN
NO
-
Tax Lot
45
-
Water Source
Public
Schedule a Showing
Showing scheduled successfully.
Mortgage calculator
Estimate your monthly mortgage payment, including the principal and interest, property taxes, and HOA. Adjust the values to generate a more accurate rate.
Your payment
Principal and Interest:
$
Property taxes:
$
HOA fees:
$
Total loan payment:
$
Total interest amount:
$
Location
County
FAIRFAX
Elementary School
SPRING HILL
Middle School
COOPER
High School
LANGLEY
Listing Courtesy of Karen A Briscoe , Serhant
RealHub Information is provided exclusively for consumers' personal, non-commercial use, and it may not be used for any purpose other than to identify prospective properties consumers may be interested in purchasing. All information deemed reliable but not guaranteed and should be independently verified. All properties are subject to prior sale, change or withdrawal. RealHub website owner shall not be responsible for any typographical errors, misinformation, misprints and shall be held totally harmless.

AGENT
Laurie Hailey
Call Laurie today to schedule a private showing.

* Listings on this website come from the FMLS IDX Compilation and may be held by brokerage firms other than the owner of this website. The listing brokerage is identified in any listing details. Information is deemed reliable but is not guaranteed. If you believe any FMLS listing contains material that infringes your copyrighted work please click here to review our DMCA policy and learn how to submit a takedown request.© 2024 FMLS.
Related Properties

MCLEAN
6900 FLEETWOOD ROAD 318
2 Beds
2 Baths
2,086 Sq.Ft.
$1,999,500
MLS#: VAFX2302910
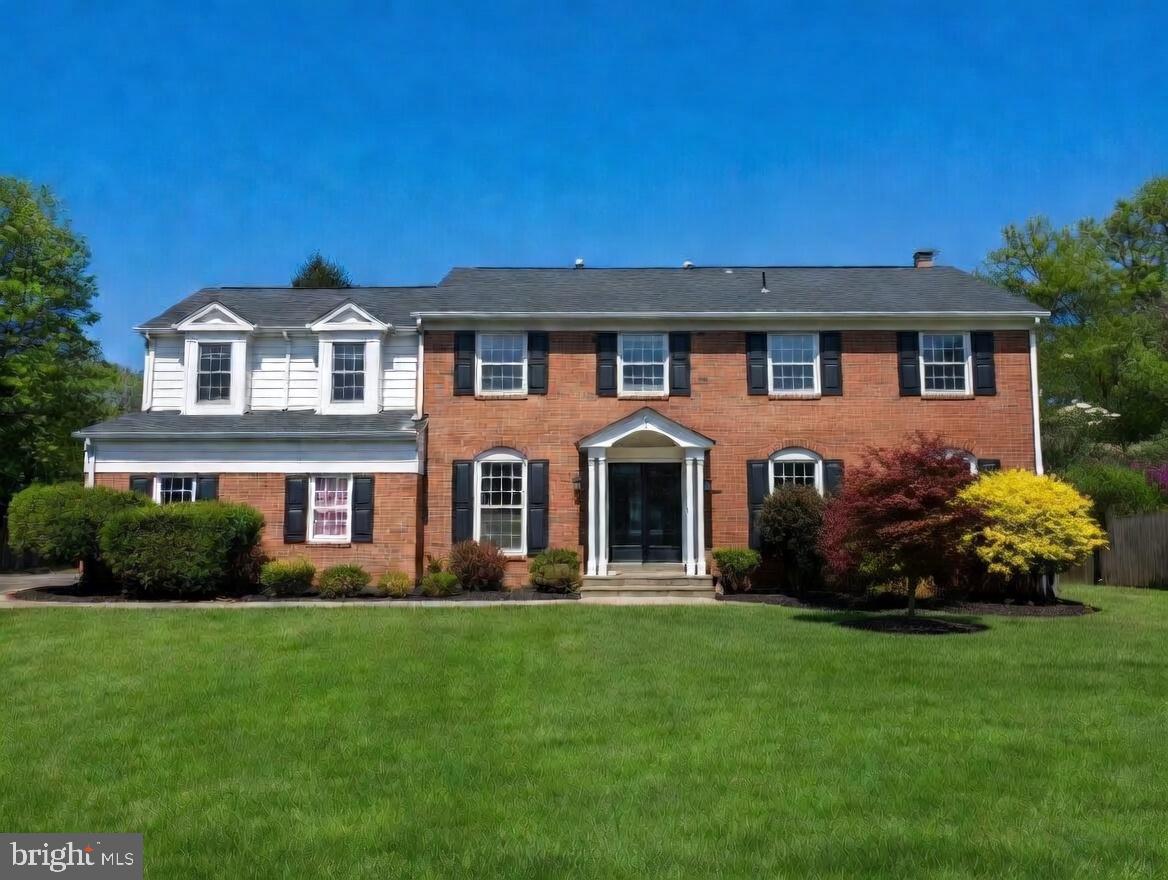
MCLEAN
1006 KIMBERWICKE ROAD
4 Beds
4 Baths
4,670 Sq.Ft.
$1,699,000
MLS#: VAFX2292940
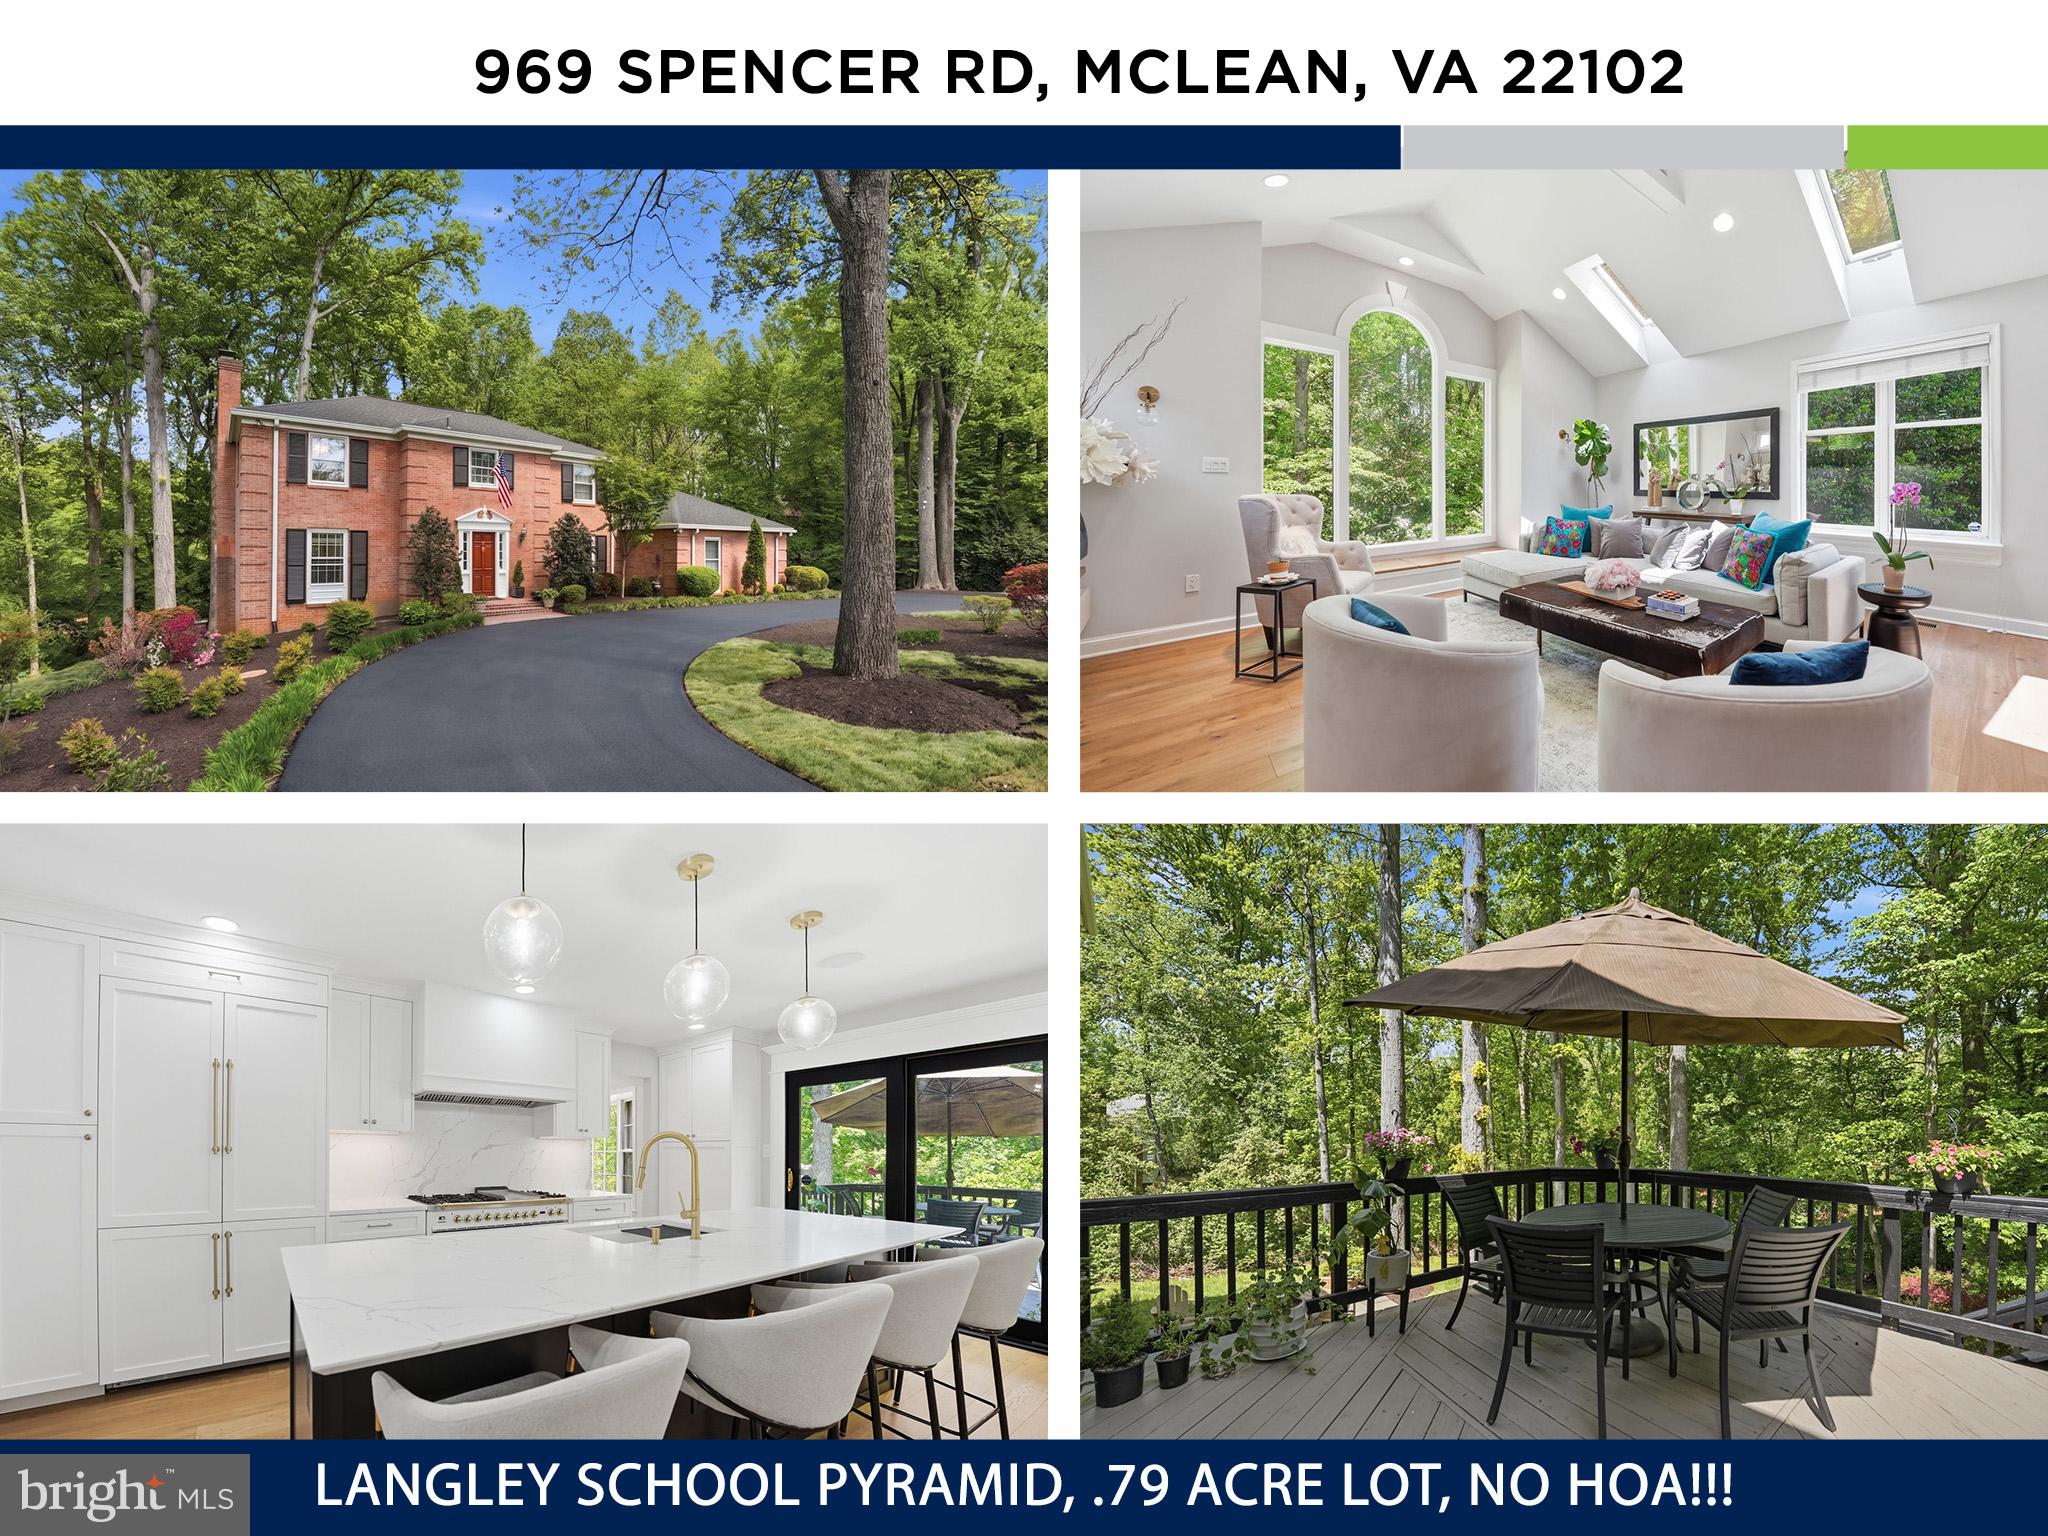
MCLEAN
969 SPENCER ROAD
6 Beds
3 Baths
4,503 Sq.Ft.
$2,000,000
MLS#: VAFX2307078

MCLEAN
1524 PATHFINDER LANE
6 Beds
3 Baths
3,086 Sq.Ft.
$1,500,000
MLS#: VAFX2320546
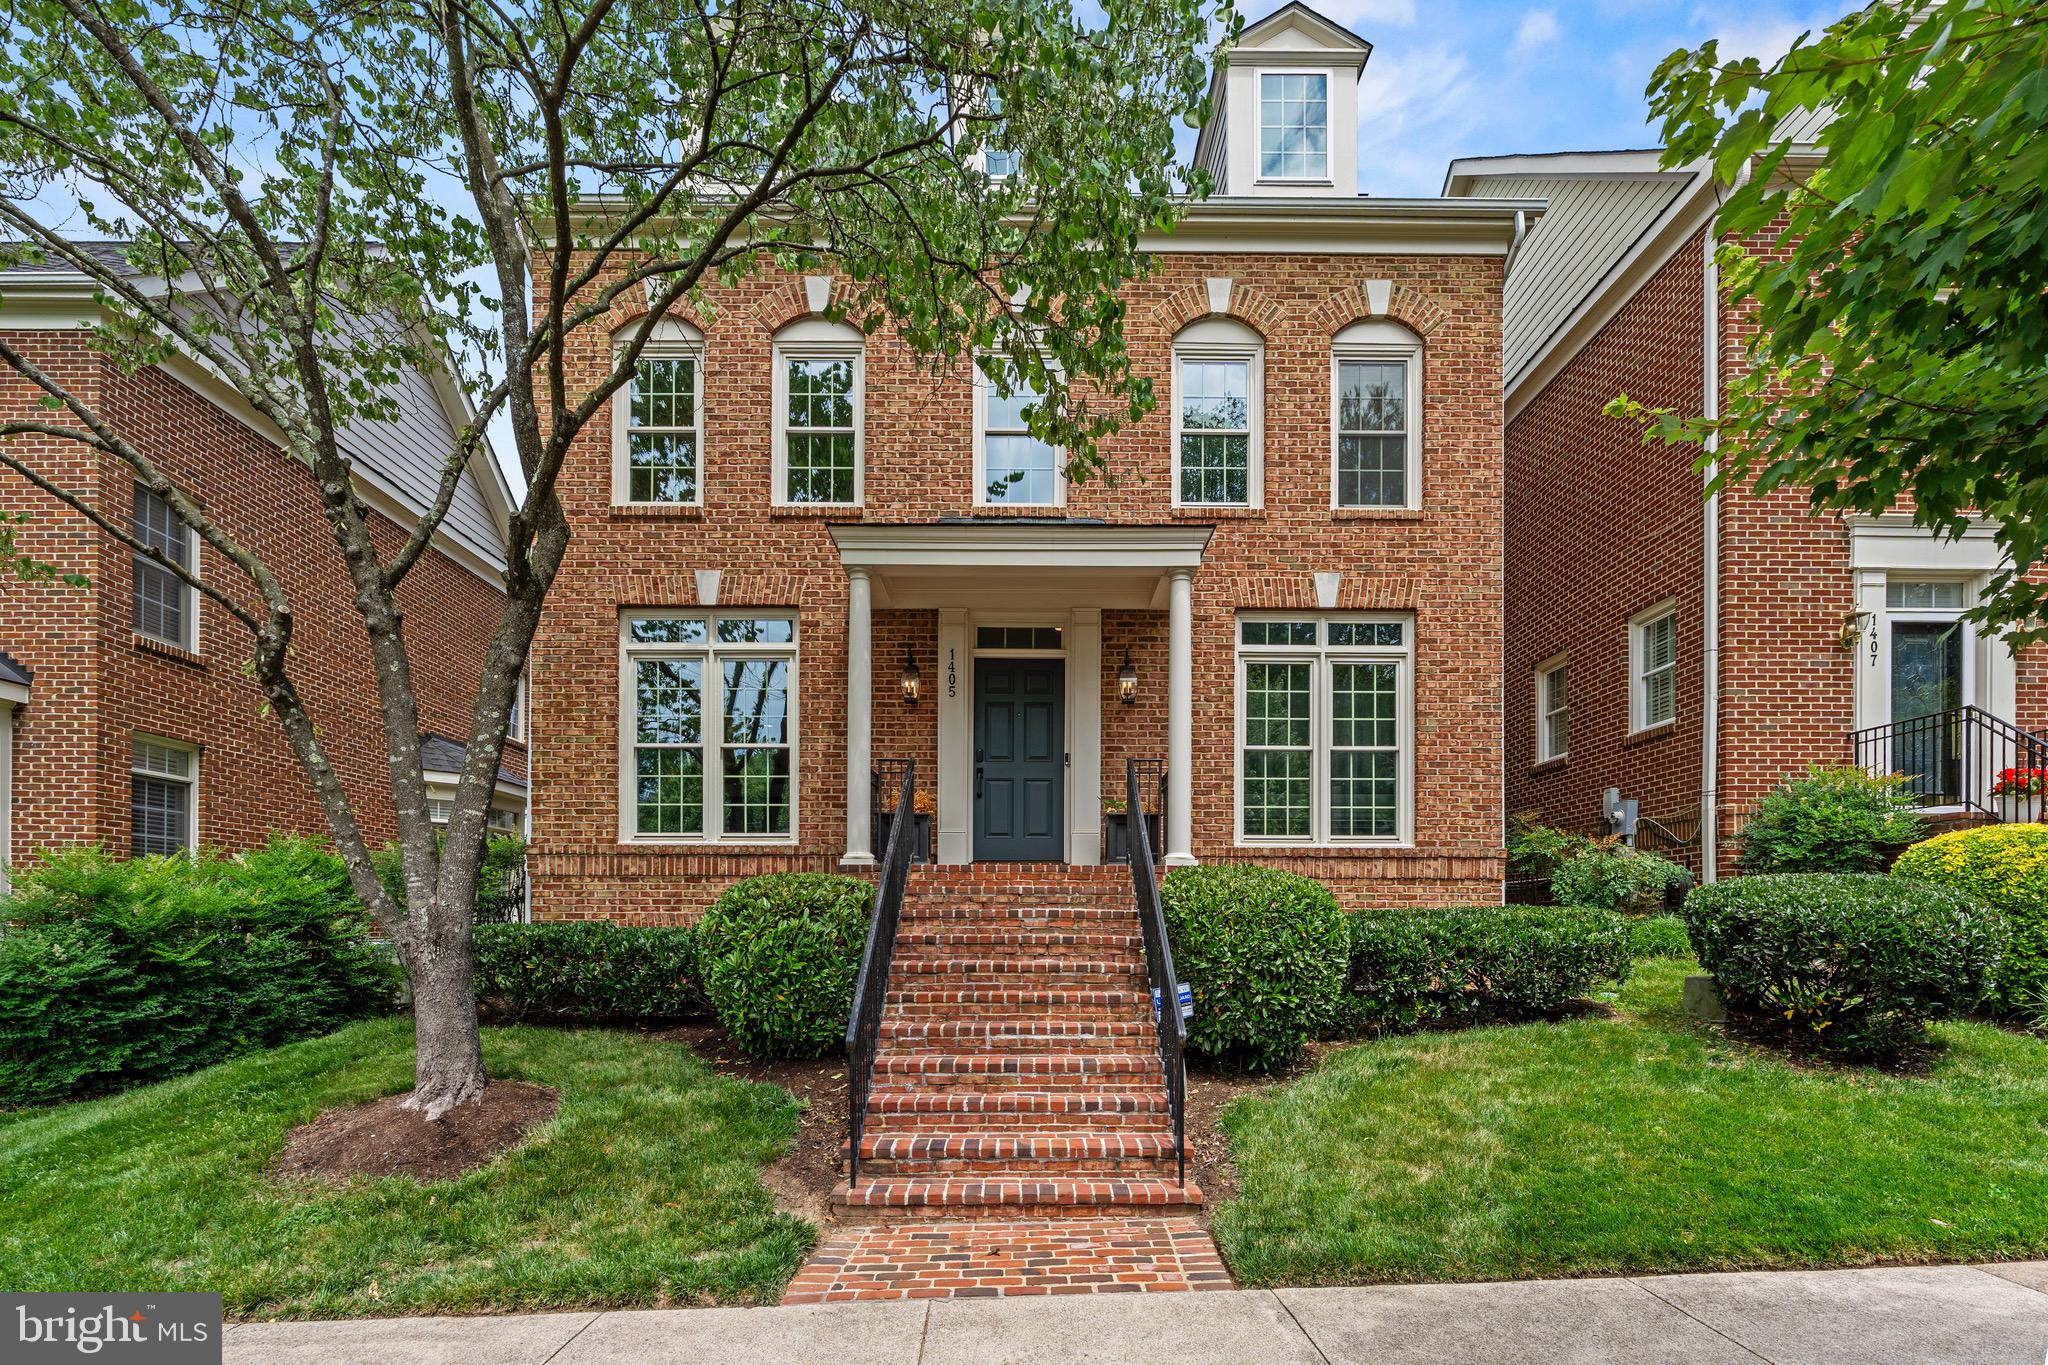
MCLEAN
1405 BUENA VISTA AVENUE
5 Beds
4 Baths
3,625 Sq.Ft.
$2,100,000
MLS#: VAFX2317716
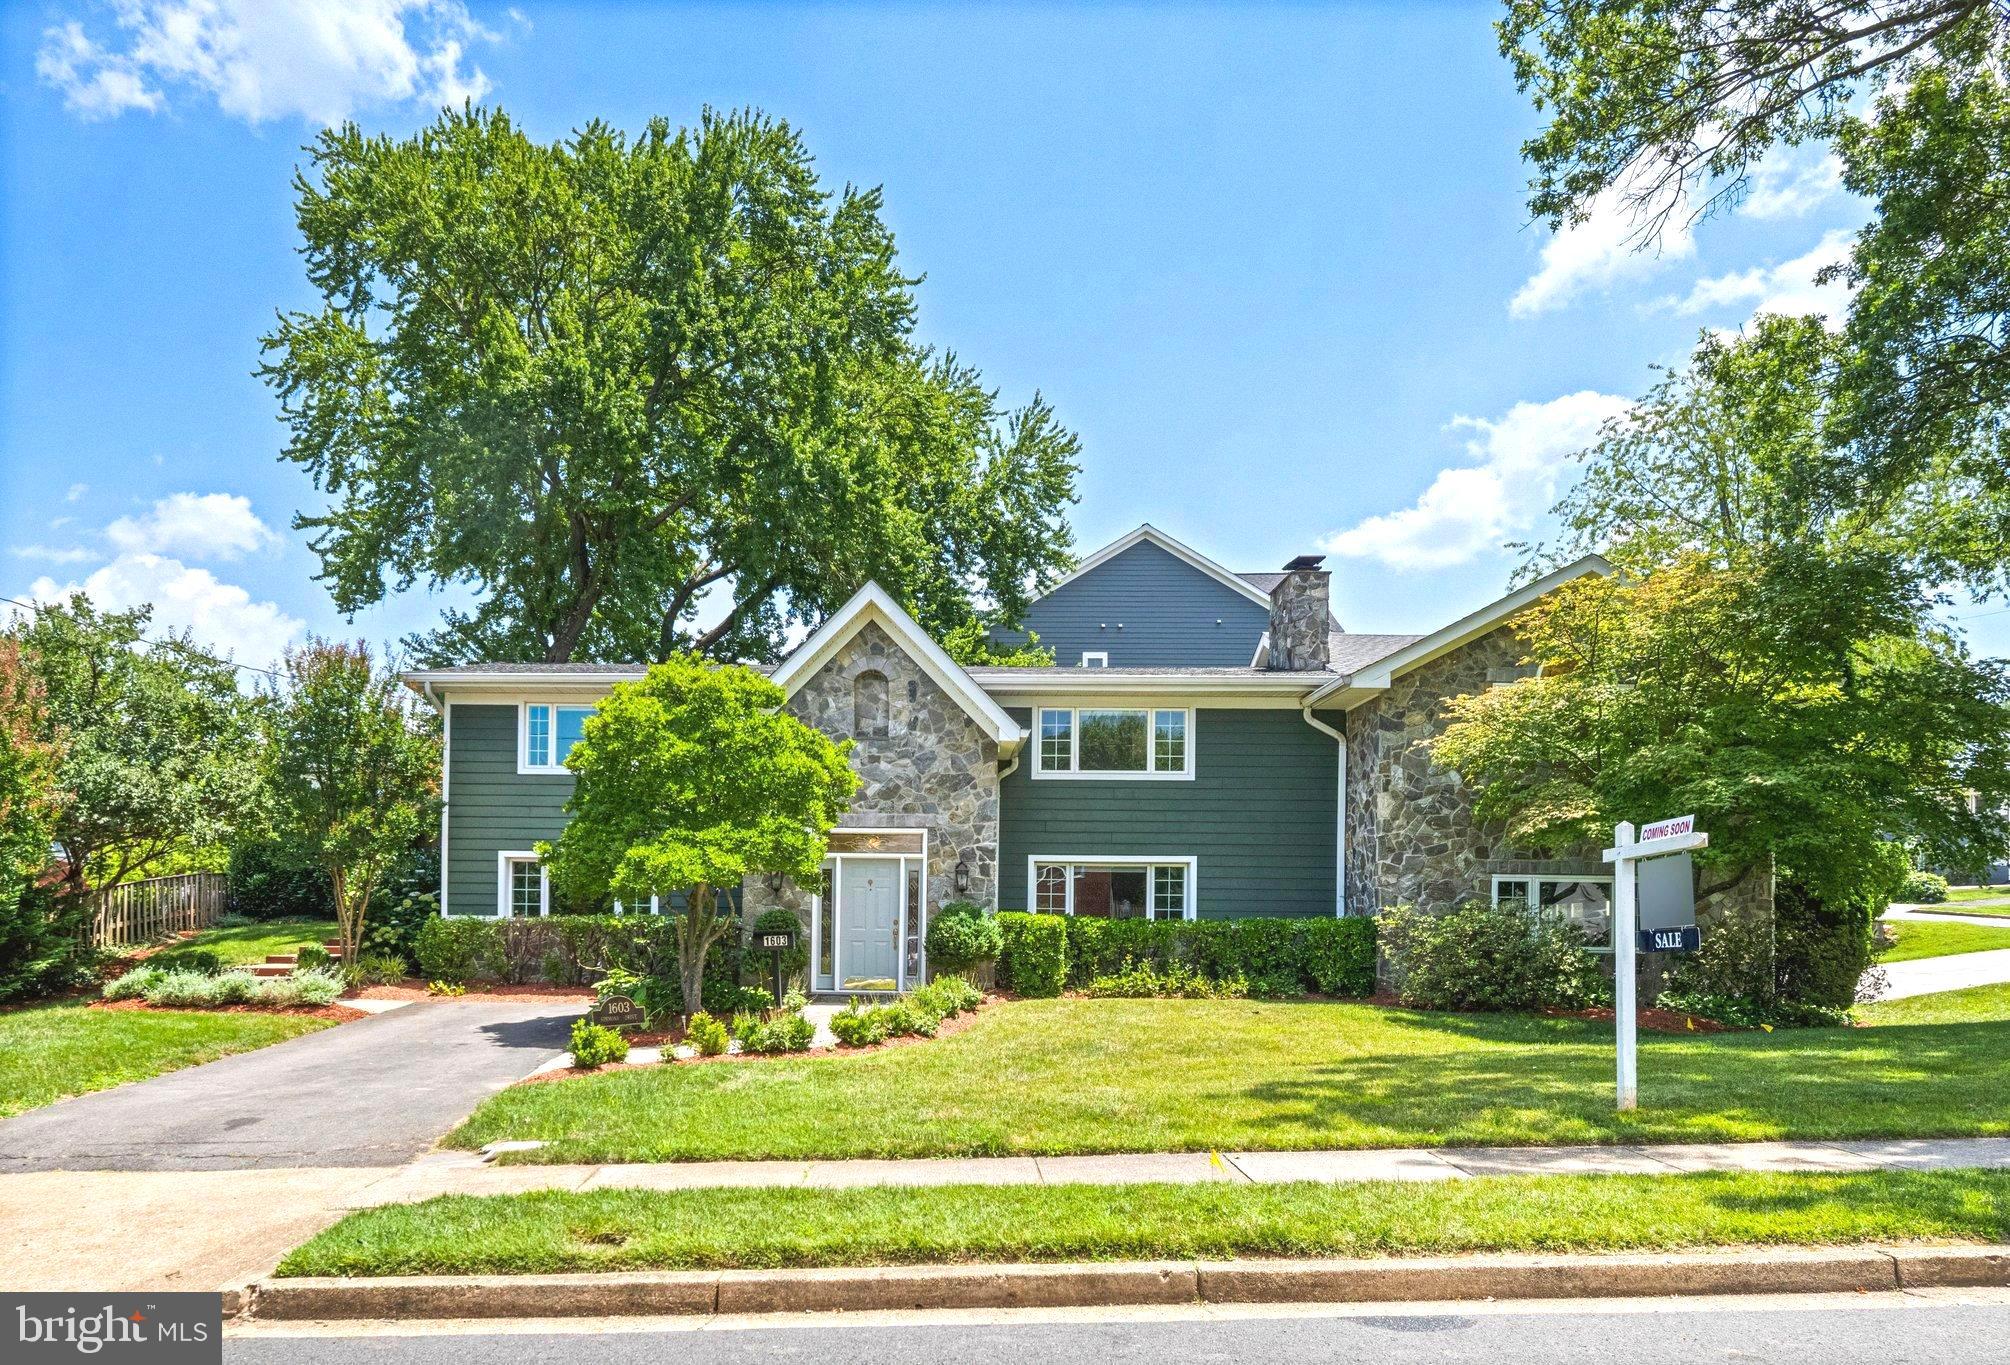
MCLEAN
1603 SIMMONS DRIVE
4 Beds
4 Baths
3,803 Sq.Ft.
$1,595,000
MLS#: VAFX2325366
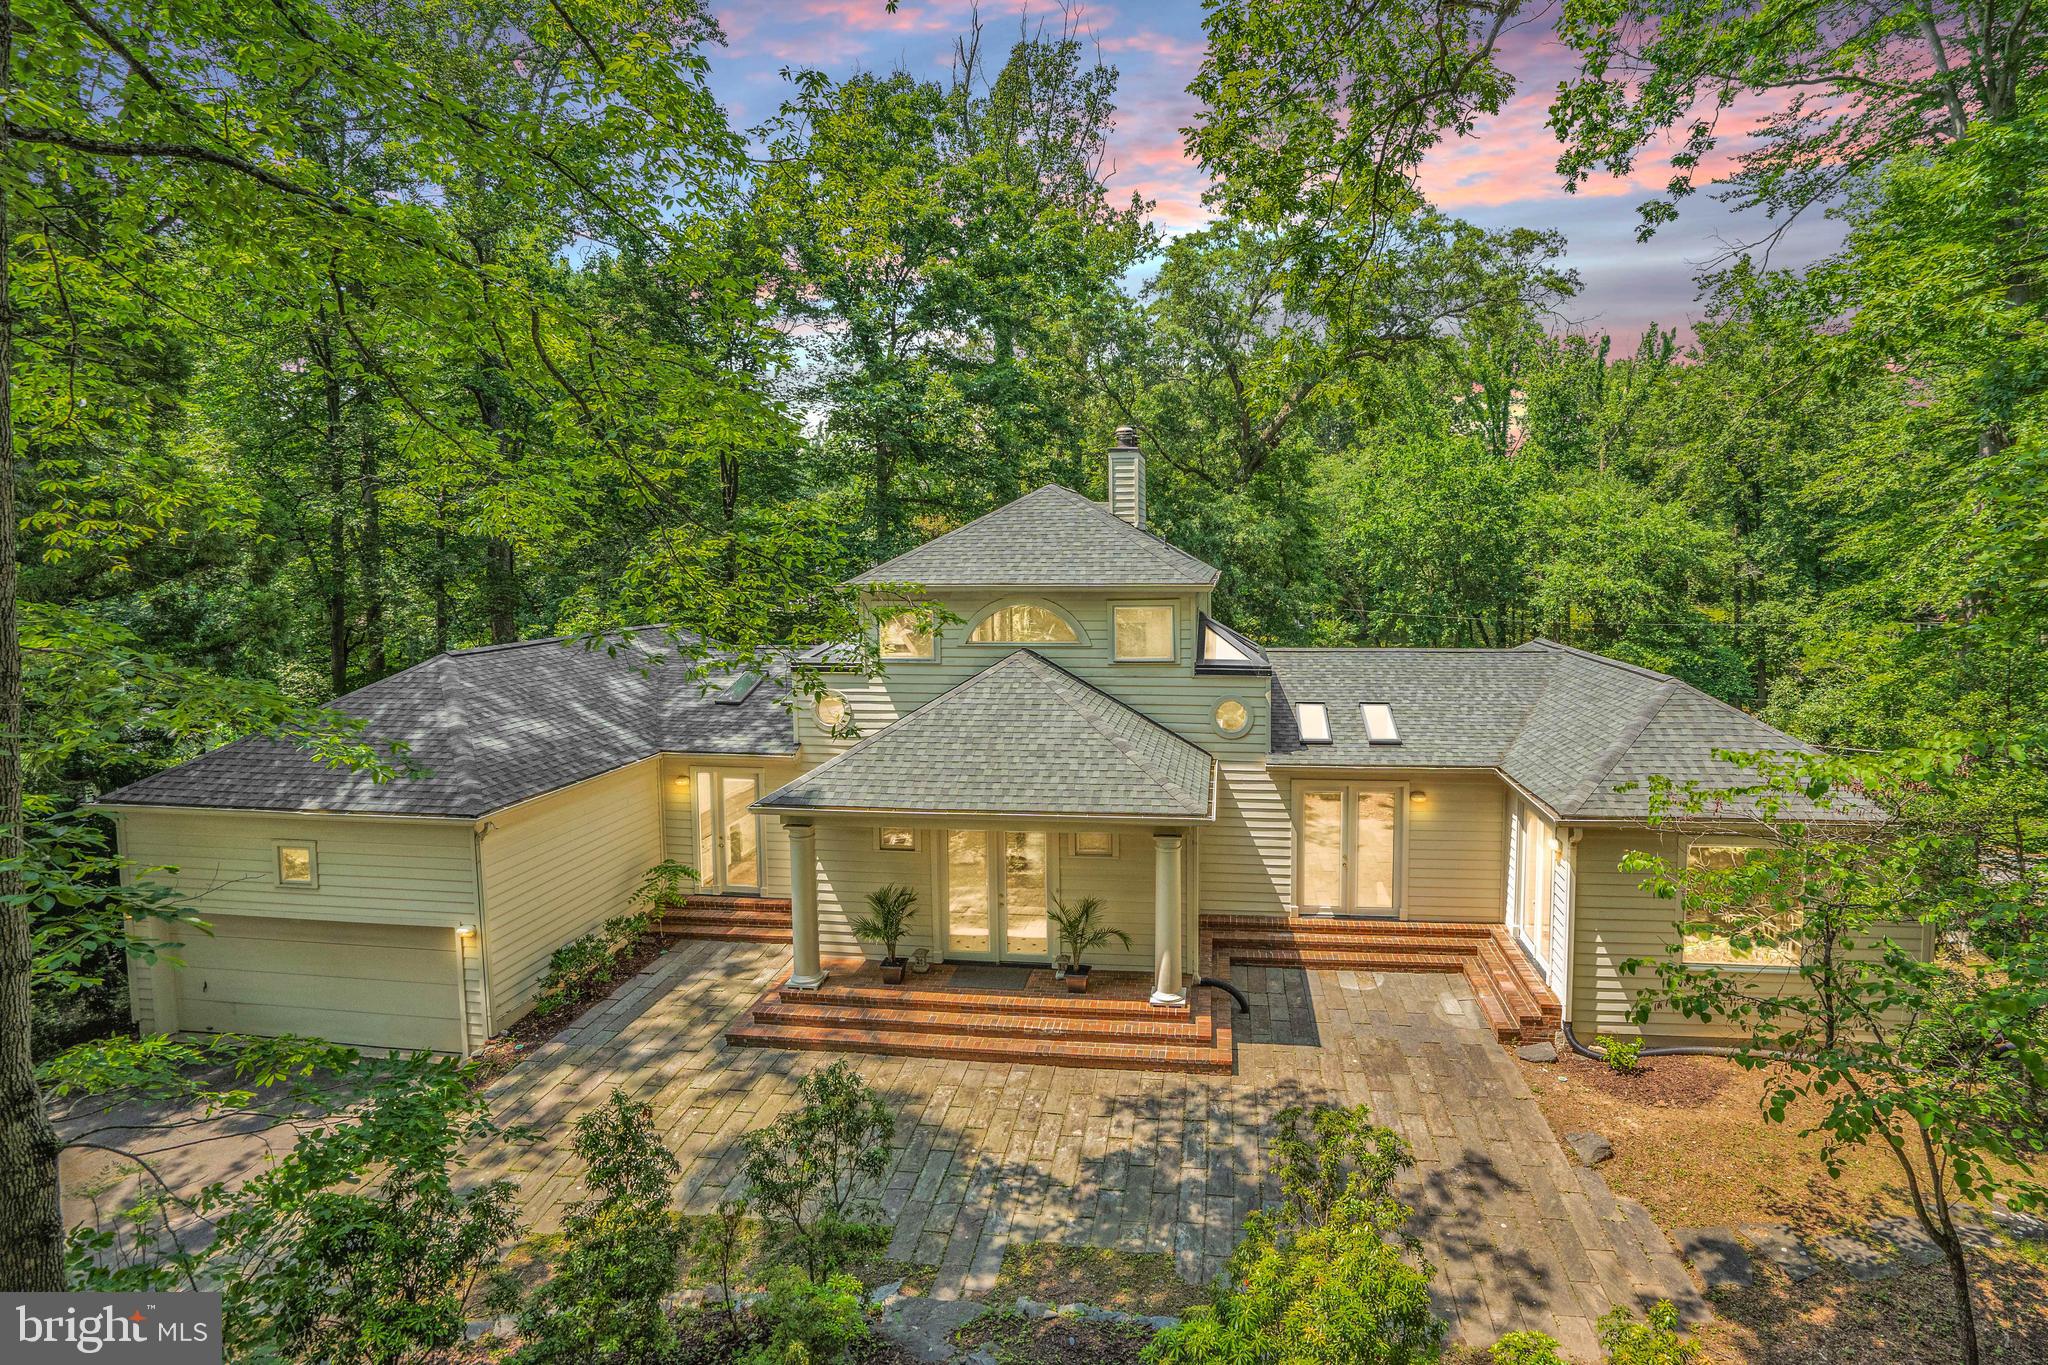
MCLEAN
926 SAIGON ROAD
5 Beds
5 Baths
5,478 Sq.Ft.
$1,950,000
MLS#: VAFX2303280
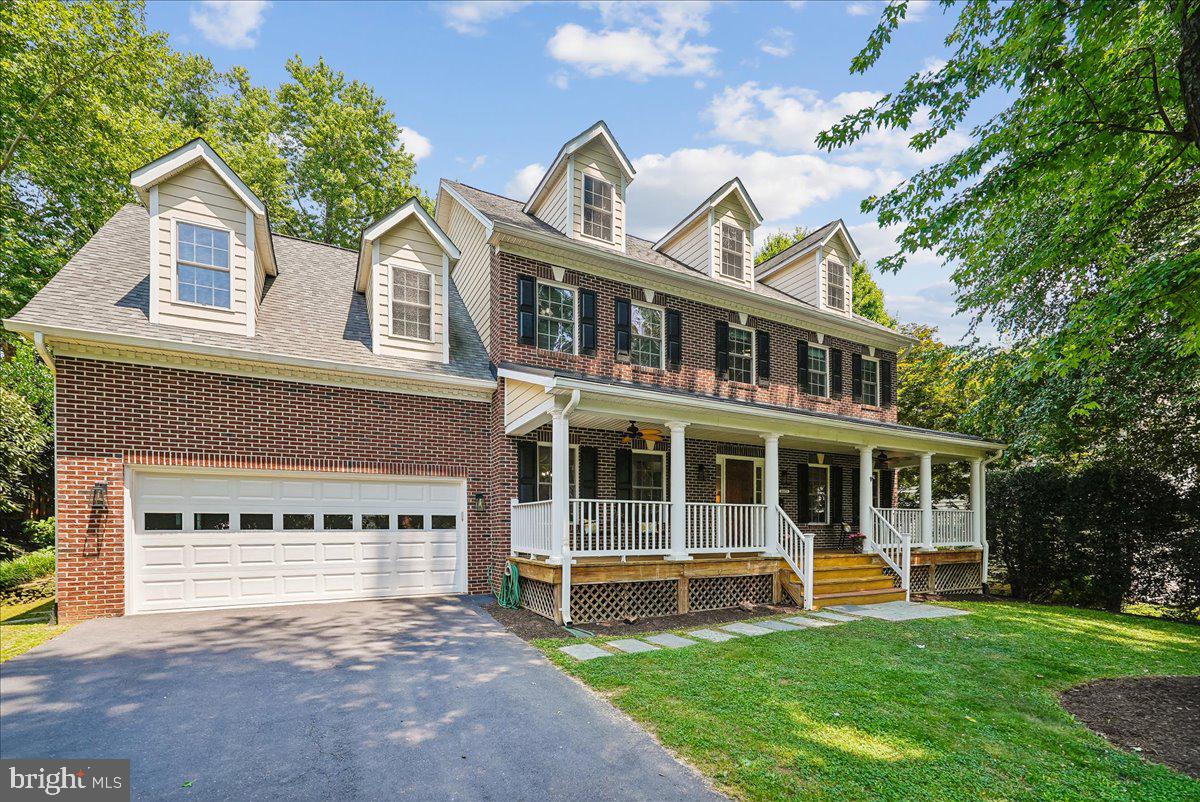
MCLEAN
6322 HALSEY ROAD
4 Beds
4 Baths
3,588 Sq.Ft.
$1,795,000
MLS#: VAFX2328090

MCLEAN
6732 CHURCHILL ROAD
6 Beds
5 Baths
5,445 Sq.Ft.
$2,025,000
MLS#: VAFX2333936
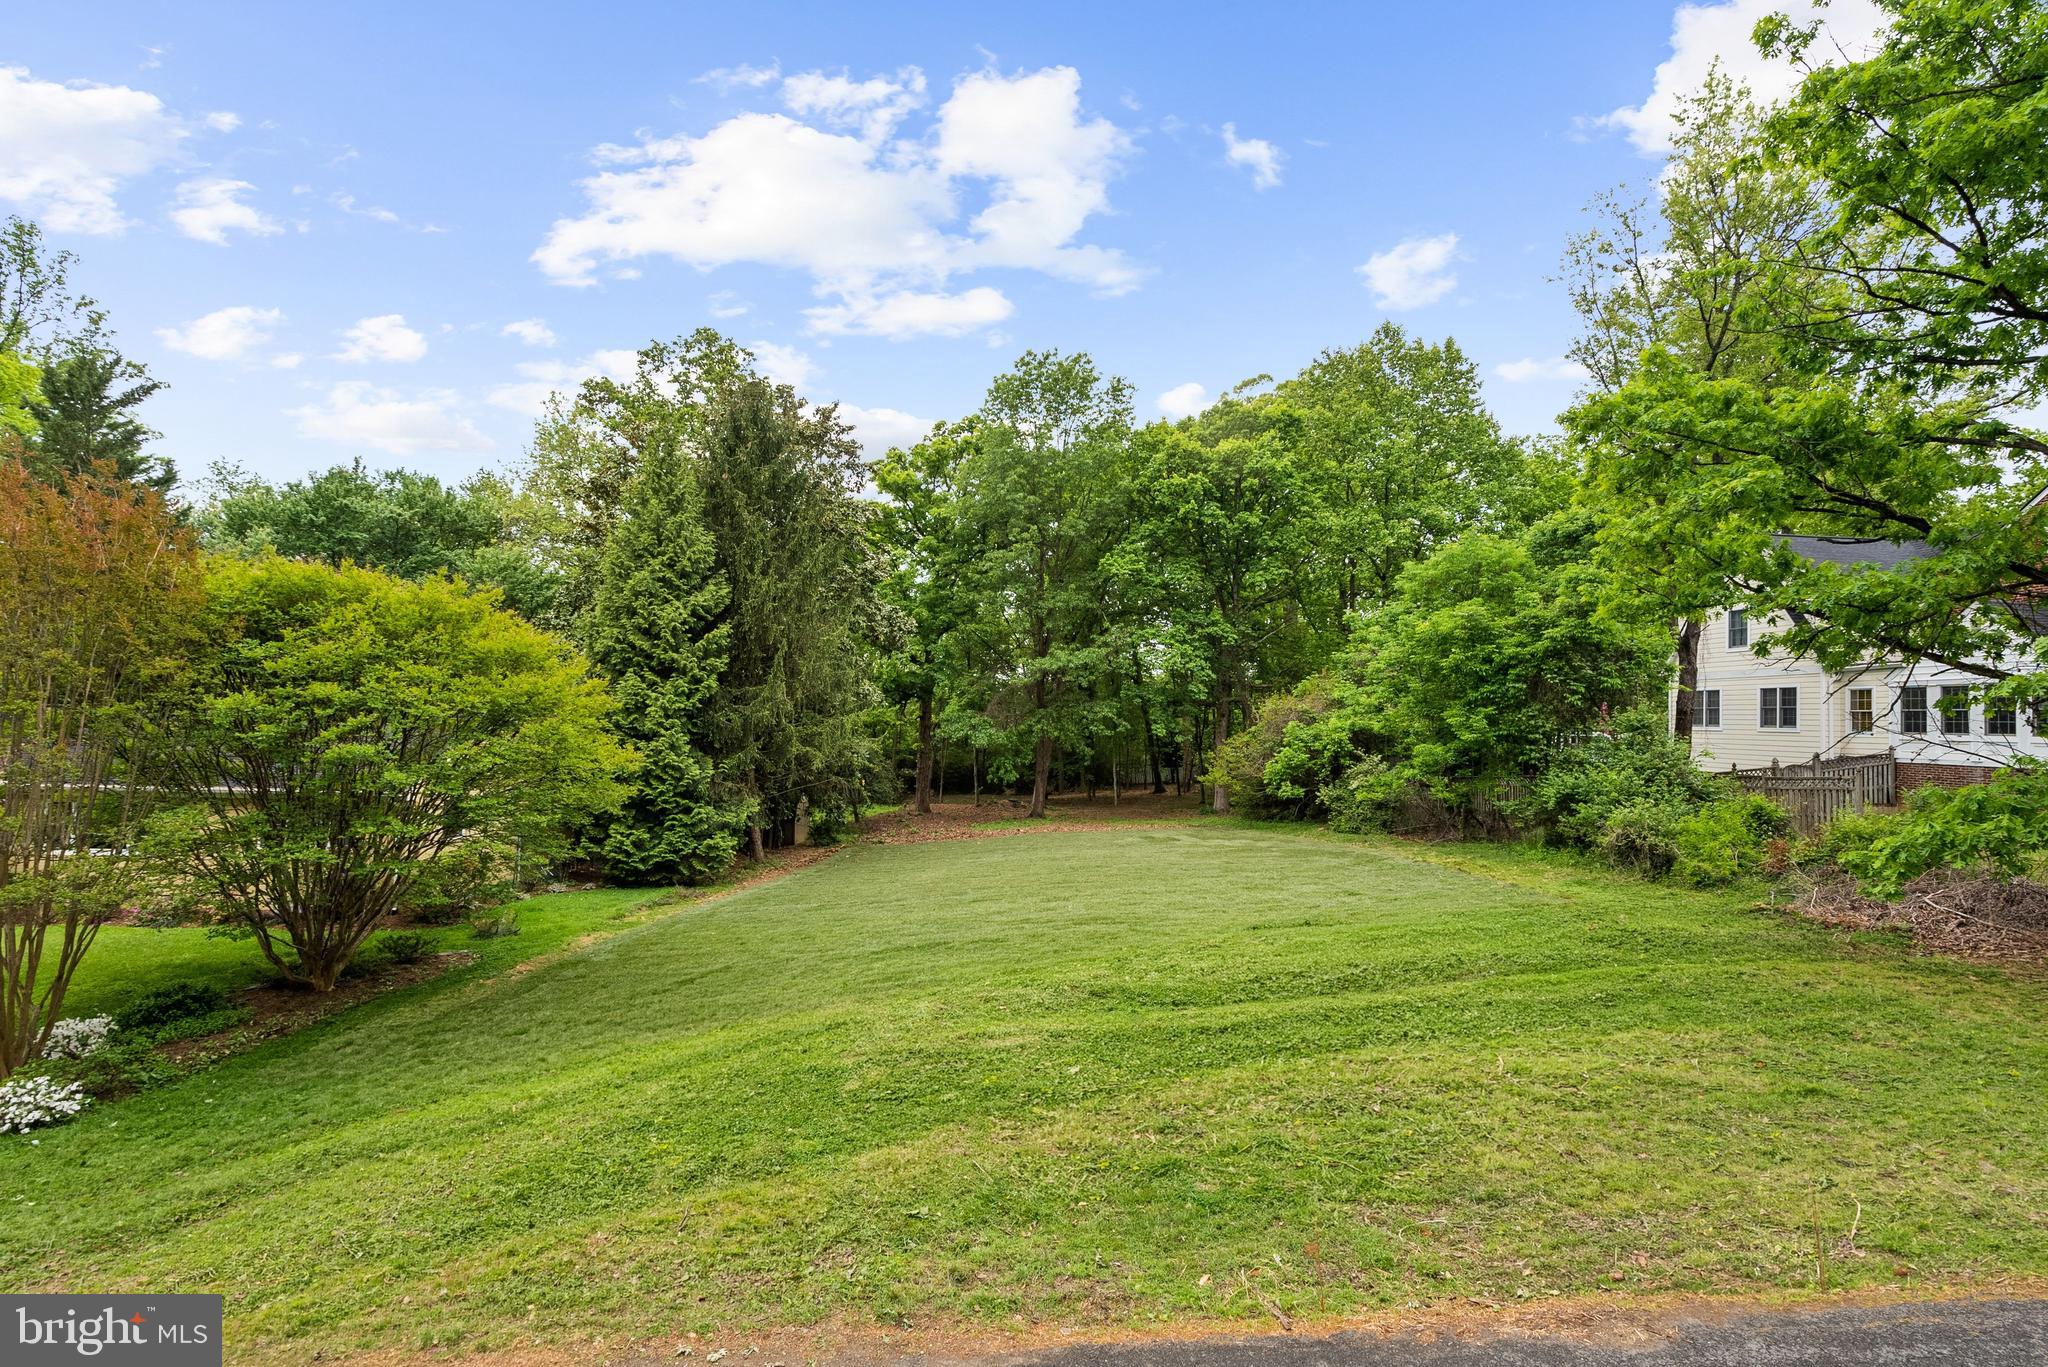
MCLEAN
1914 BIRCH ROAD
3 Beds
2 Baths
N/A
$1,999,000
MLS#: VAFX2307392
.png)