Features & Amenities

Interior

  • Other Interior Features

    Ceiling Fan(s), Cathedral Ceiling(s)

  • Total Bedrooms

    5

  • Bathrooms

    5

  • Above Grade Finished Area

    1969.0

  • Basement YN

    YES

  • Cooling YN

    YES

  • Cooling

    Central Air, Heat Pump, Ceiling Fan(s), Multi Units, Zoned, Electric

  • Fireplace YN

    YES

  • Heating YN

    YES

  • Heating

    Fireplace Insert, Wood Stove, Electric, Oil, Forced Air, Zoned, Heat Pump

  • Main Level Bedrooms

    4

  • Pet friendly

    Yes

Exterior

  • Garage

    Yes

  • Garage spaces

    2

  • Construction Materials

    Brick, Vinyl Siding

  • Other Exterior Features

    Lighting, Rain Gutters

  • Parking

    Oversized, Garage Door Opener, Asphalt, Circular Driveway, Private, Paved, Garage, Driveway, Attached

  • Patio and Porch Features

    Deck, Patio

  • Pool

    No

  • Waterfront YN

    NO

Area & Lot

  • Lot Features

    Front Yard, Level, Back Yard

  • Lot Size(acres)

    2.19

  • Lot Size(square feet)

    95,243

  • Property Type

    Residential

  • Property Sub Type

    Single Family Residence

  • Architectural Style

    Split Foyer

Price

  • Sales Price

    $895,000

  • Tax Amount

    $5,920

  • Financing Options

    Cash, Conventional, FHA, VA, USDA

  • Sq. Footage

    3,996

  • Price/SqFt

    $223

HOA

  • Association

    No

Property Resources

  • Horse Property

    NO

School District

  • Elementary School

    THE NOKESVILLE SCHOOL

  • Middle School

    THE NOKESVILLE SCHOOL

  • High School

    BRENTSVILLE DISTRICT

Property Features

  • New Construction

    NO

  • Accessibility Features

    Accessible Doors

  • Foundation Details

    Slab, Block

  • Senior Community YN

    NO

  • Sewer

    Septic Tank

  • Water Source

    Private, Well

Schedule a Showing

Showing scheduled successfully.

<
>
IN PERSON
VIA CHAT

What is 3 + 4 ?


Change time

Mortgage calculator

Estimate your monthly mortgage payment, including the principal and interest, property taxes, and HOA. Adjust the values to generate a more accurate rate.

Your payment

Principal and Interest:

$

Property taxes:

$

HOA fees:

$

Total loan payment:

$

Total interest amount:

$

Location

County

PRINCE WILLIAM

Elementary School

THE NOKESVILLE SCHOOL

Middle School

THE NOKESVILLE SCHOOL

High School

BRENTSVILLE DISTRICT

Listing Courtesy of Timothy R Kotlowski, Long & Foster Real Estate, Inc.

RealHub Information is provided exclusively for consumers' personal, non-commercial use, and it may not be used for any purpose other than to identify prospective properties consumers may be interested in purchasing. All information deemed reliable but not guaranteed and should be independently verified. All properties are subject to prior sale, change or withdrawal. RealHub website owner shall not be responsible for any typographical errors, misinformation, misprints and shall be held totally harmless.

Agent Laurie Hailey

Salesperson, Realtor

Laurie Hailey

Call Laurie today to schedule a private showing.


* Listings on this website come from the FMLS IDX Compilation and may be held by brokerage firms other than the owner of this website. The listing brokerage is identified in any listing details. Information is deemed reliable but is not guaranteed. If you believe any FMLS listing contains material that infringes your copyrighted work please click here to review our DMCA policy and learn how to submit a takedown request.© 2024 FMLS.
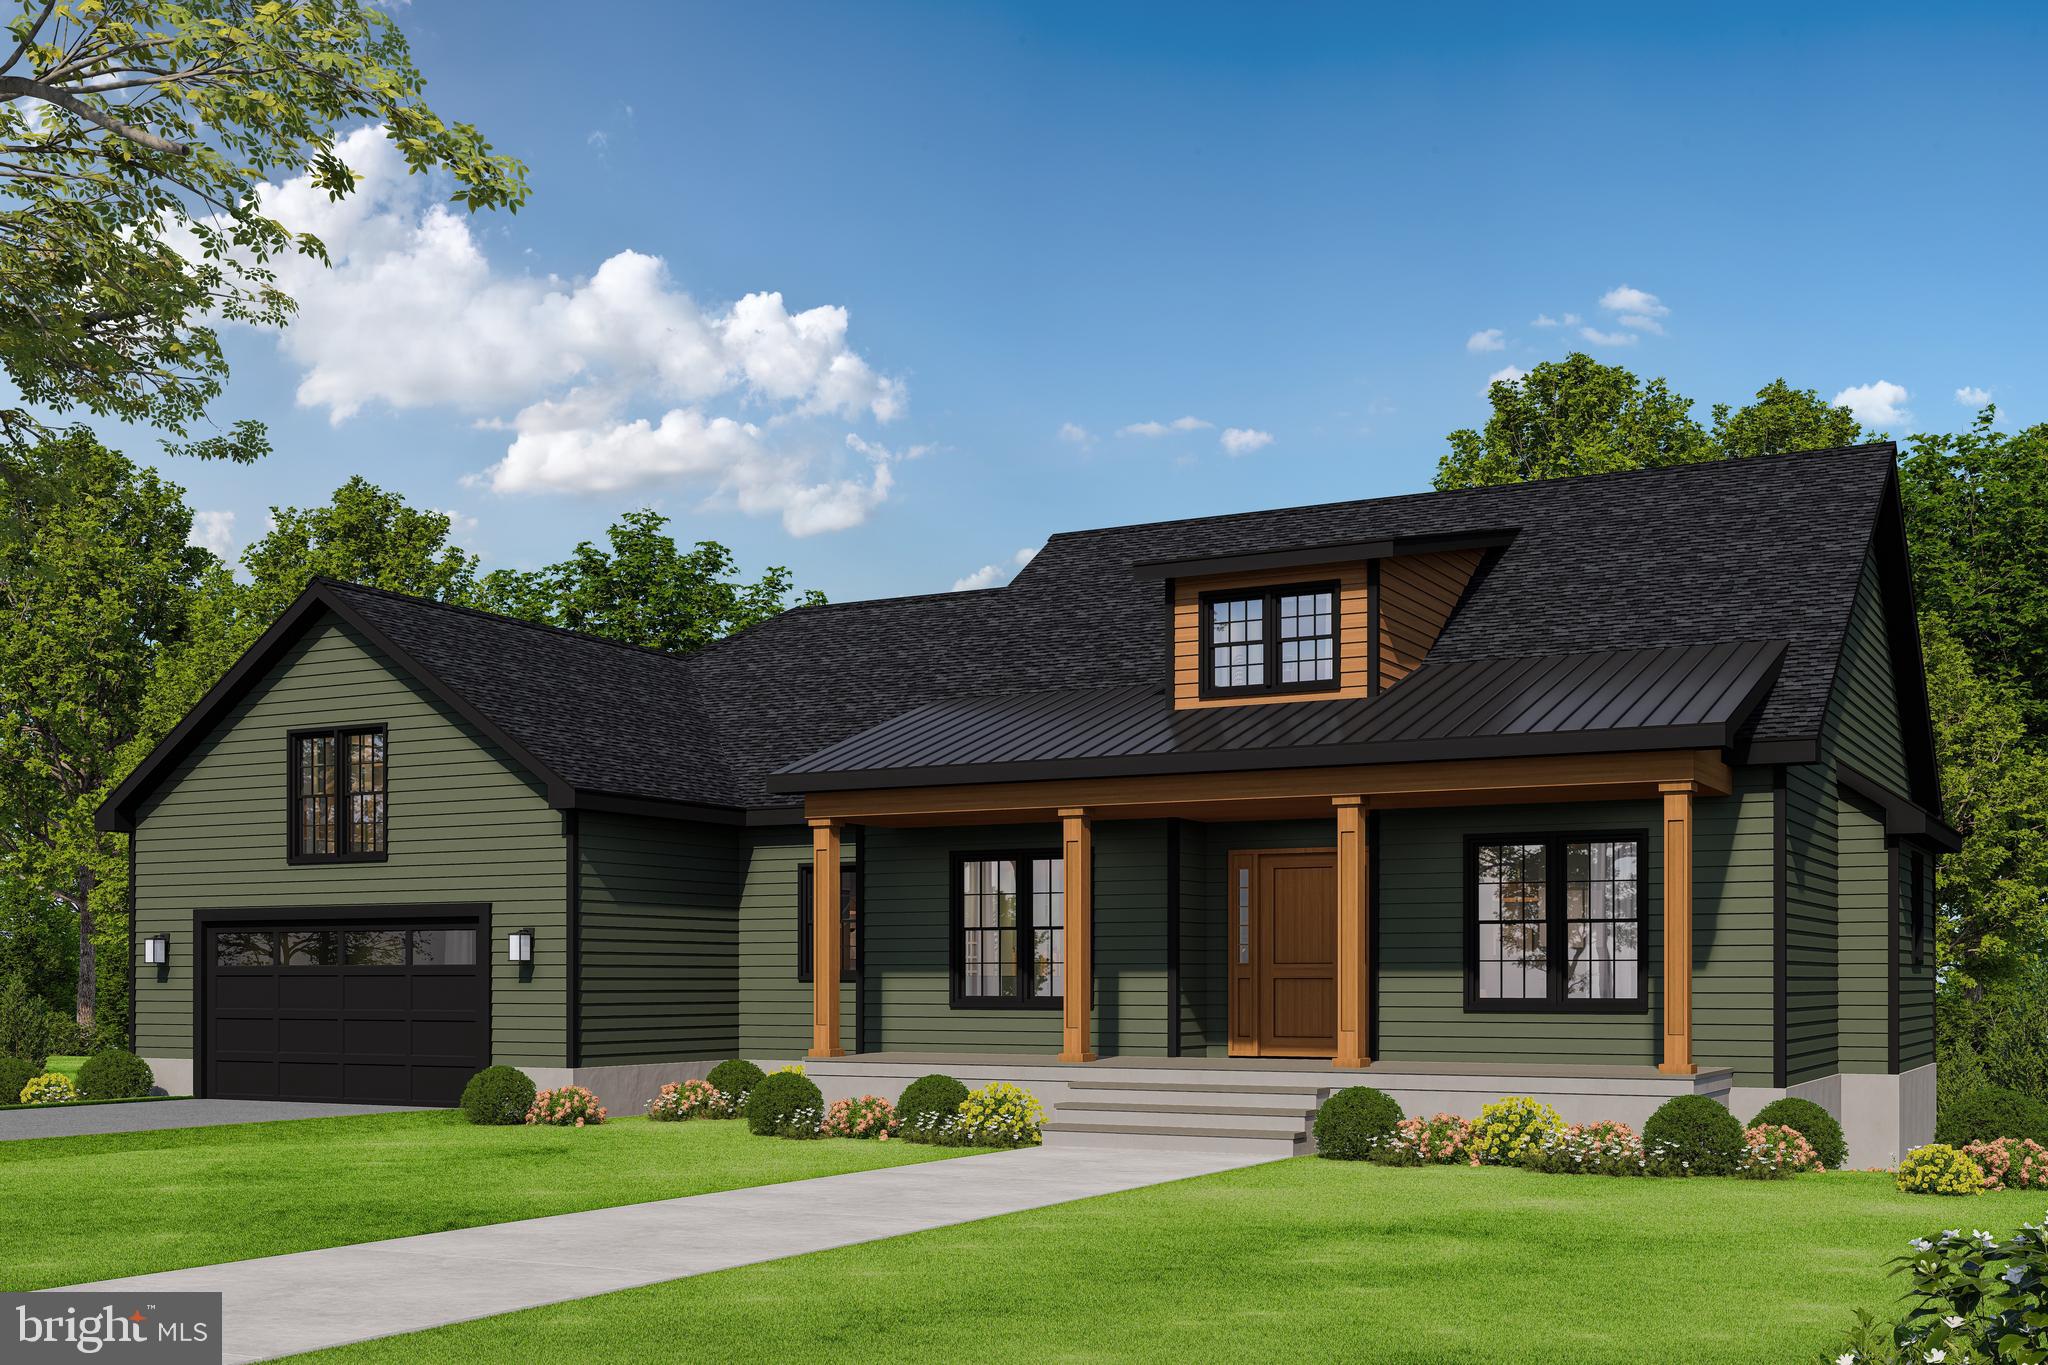
Outstanding Nokesville Opportunity (Prince William County) - Brick-Front Home on 2+ Acre Lot with Five (5) Bedrooms + Five (5) Full Bathrooms *This Property Features a Second Primary Suite with Full Ensuite Bath and Double Walk-In Closets *Over 3,900 Sq Ft of Living Space *Main House All Brick  *No HOA *State-Maintained Roadway (No Private Roads) *2+ Acre Private Lot Zoned A1-Agricultural (Chickens Permitted) *Oversized 22' x 22' Two (2) Car Garage with Pull-Down Attic Stairs for Extra Storage *Paved Circular Driveway *Updated Kitchen with Granite Countertops *Crown Molding + Chair Rails + Shiplap Accent Walls *Built-In Bookcase with Bench Storage (Living Room) *Primary Suite with Private Balcony + Oversized Walk-In Closet with Built-In Drawers and Shelving + Ensuite Bath with Step-In Tiled Shower, Garden Soaking Tub, Double Vanities and Ceramic Tile Flooring *Second Primary Suite with Walk-In Shower, Ensuite Full Bath and Double Cedar Walk-In Closets *Hall Bath with Subway Tile Tub Surround to Ceiling, Ceramic Tile Floors and Wainscoting *Walk-In Closets and Extra Storage Throughout *Lower Level Recreation Room with Full Bathroom, Built-In Entertainment Space/Bar and Wood-Stove Fireplace Insert with Brick Surround * Recreation Room cCourl also be a Potential In-Law Suite *Lower Level Recreation Room with Rough-In Plumbing for Possible Kitchenette *Solid Hardwood Flooring (Upper Level) + Luxury Vinyl Plank Flooring (Lower Level) *Built-In Shoe/Coat Racks *Architectural Shingle Roof (2025) *Two (2) Zone HVAC (2026 + 2007) *Two (2) Water Heaters (2025 + 2024) *Sewage Ejector Pump Replaced (2026) *Private Well with Pump Replaced (2023) *Double Wall Ovens (2024) *Washer (2025) and Dryer Convey with Property *Fireplace Chimney Flue Liner Replaced (2020) *Owned Propane Tank + Whole-House Portable Propane Generator Conveys *Generator-Ready Electric Panel with Generator Connector *17' x 23' Composite/Vinyl Deck off Kitchen/Dining Area with Stairs and Low-Voltage Lighting *33' x 12' Concrete Aggregate Patio *Outdoor Audio System *Built-In Weather Station Conveys *Oversized Gutters and Downspouts with Gutter Guards *Two (2) 8' x 10' Wooden Outbuildings - One Storage Shed + One Bonus Outbuilding Suitable as a Shed or Chicken Coop *Stone Hardscape Flowerbeds and Landscaping *Invisible Dog Fence *High-Speed Internet Available from Verizon or Xfinity (Comcast) *Convenient to Shopping and Grocery *Approx. 12-14 Minute Drive to VRE Broad Run Station for Commuting *Approx. 15 Minute Drive to Washington Manassas Airport *Property Located Within USDA 0% Down Loan Program Eligible Area. Must see to appreciate.

10705 PARKGATE DRIVE

Message successfully sent.

What would you like to know?

What is 3 + 4 ?

I agree to receive email communication and understand I can unsubscribe at any time.

I agree to be contacted by Charis Realty Group - Christine Issler, Broker via call, email, and text for real estate services. To opt out, you can reply 'stop' at any time or reply 'help' for assistance. You can also click the unsubscribe link in the emails. Message and data rates may apply. Message frequency may vary. Privacy Policy

Related Properties

GREAT LOCATION IN NOKESVILLE-NO HOA-BUILD THE BEDFORD, OUR CLASSY ONE LEVEL, SPLIT BR PLAN WITH FULL BASEMENT.   FLEXIBLE BUILDER ALLOWS CHANGES TO FLOOR PLANS.  HOME OFFERS 9/10' CEILINGS ON MAIN FLOOR AND 9'CEILINGS IN BASEMENT.  FORMAL DINING RM, OFFERS 3 BR'S &  2.5BA'S, FULL UNFINISHED BASEMENT AND 2 CAR GARAGE.  KITCHEN WITH GRANITE COUNTERTOPS AND 42" MAPLE CABINETS AND HUGE ISLAND., COOKTOP, WALL OVEN.  FULL UNFINISHED BASEMENT WITH RI PLUMBING FOR FUTURE EXPANSION.   HOME IS STANDARD WITH FRONT AND BACK PORCHES.  

PHOTOS MAY SHOW UPGRADES/OPTIONS NOT INCLUDED IN THE BASE PRICE. 
MANY OTHER MODELS PRICED IN VIEW DOCS TO CHOOSE FROM.   BUILDER OFFERS 5K TO BUYER IF THEY USE ONE OF THE  BUILDER'S APPROVED LENDERS & TDESIGNATED ITLE COMPANY.   SEE INFO IN VIEW DOCS-GIS PLAT,  FLOOR PLAN & ADDITONAL MODELS WITH PRICING.
#VAFQ2022322

NOKESVILLE

LOT 2 TOLER DRIVE

3 Beds

2 Baths

2,365 Sq.Ft.

$1,027,900

MLS#: VAFQ2022322

Tucked away at the end of a long, tree-lined paved driveway, this breathtaking log cabin retreat is one of Nokesville's best-kept secrets on 3.5 acres. Nestled among mature hardwoods on a private, peaceful setting, this home offers the perfect blend of rustic charm, modern updates, and everyday convenience.

From the moment you arrive, you'll feel a world away from the hustle and bustle, surrounded by nature, beautiful wooded views, and the serenity that makes this property so special. Whether you're enjoying your morning coffee on the porch, gathering around the outdoor fire pit with family and friends, or simply taking in the peaceful surroundings, every inch of this property invites you to slow down and enjoy the beauty of country living.

Inside, you'll immediately be captivated by the soaring ceilings and the stunning floor-to-ceiling natural stone fireplace that anchors the main living area, creating a warm and inviting space that's perfect for cozy evenings or entertaining guests. The timeless character of this true log home is complemented by thoughtful modern updates throughout. The kitchen was beautifully updated in 2021, while the main-level bathroom was renovated in 2023. Additional improvements include a new HVAC system (2025), newer metal roof, updated windows, newer hot water heater, and 6-inch gutters providing comfort, efficiency, and peace of mind for years to come.

The finished walk out lower level offers exceptional versatility with a spacious flex room and kitchenette, making it ideal for multi-generational living, extended family, or long-term guests. You'll also find a dedicated recording studio, creating the perfect space for musicians, podcasters, content creators, or anyone looking for a private, sound-conscious workspace.

Although this property feels like your own private mountain retreat, you're just minutes from shopping, dining, and everyday conveniences, with quick access to Route 234 and Route 28, making commuting throughout Northern Virginia surprisingly convenient.

If you've been dreaming of a home that offers unmatched privacy, timeless character, modern updates, and a lifestyle unlike anything else on the market, this is your opportunity. Welcome to 10904 Manley Road, a rare retreat where peaceful living meets everyday convenience. Nokesville's best-kept secret is ready to welcome its next owners home.
#VAPW2123892

NOKESVILLE

10904 MANLEY ROAD

5 Beds

4 Baths

3,773 Sq.Ft.

$925,000

MLS#: VAPW2123892

Welcome to 10274 Horizon View Court—an extensively upgraded 5-bedroom, 3.5-bath Colonial offering approximately 4,782 finished square feet on a quiet cul-de-sac near Bristow Shopping Center.

The private, fenced backyard delivers true resort-style living with a stunning saltwater pool, newly installed patio, elegant pergola (2024), flagstone and upgraded stone walkways (2023), and a dedicated storage shed. Whether entertaining or unwinding at home, this outdoor setting is designed to be enjoyed.

Inside, hardwood flooring, custom molding, built-ins, upgraded lighting, and recessed lights across all three levels create a refined yet welcoming atmosphere. The chef-inspired kitchen features granite countertops, a custom backsplash with under-cabinet lighting, smart Samsung stainless-steel appliances, and designer finishes.

The expansive primary suite offers a private retreat with a sitting room, oversized walk-in closet, dual vanity, and jacuzzi tub. A fully finished walkout basement adds approximately 1,440 SF of versatile living space, complete with upgraded LVP flooring, a spacious den, and full bath—ideal for guests, recreation, a home office, or extended living.

Smart-home features include Ring cameras, smart appliances, a smart irrigation system, insulated garage doors, and upgraded smart garage-door openers. Major improvements include a high-end HVAC system with air cleaner and humidifier (2021), hot-water heater (2025), and an approximately five-year-old roof.

Updated pricing reflects the significant investment in the property, including more than $150K in upgrades, a resort-style saltwater pool, and extensive indoor and outdoor improvements.
#VAPW2125294

NOKESVILLE

10274 HORIZON VIEW COURT

5 Beds

3 Baths

4,782 Sq.Ft.

$1,029,000

MLS#: VAPW2125294

PRIVATE 6.74-ACRE BRICK ESTATE WITH SALTWATER POOL, BARNS & EXTENSIVE UPDATES! Experience refined country living in this beautifully updated brick home offering privacy, versatility, and an incredible array of amenities. Ideally situated close to restaurants, shopping, and everyday conveniences, yet tucked away on a peaceful 6.74-acre setting.

Designed primarily for one-level living, the home features an open-concept layout, refinished hardwood floors, and a spacious upper-level 5th bedroom/bonus room. The completely remodeled and expanded kitchen showcases new cabinetry, countertops, sink, flooring, plumbing, electrical, and a full suite of new appliances, plus additional refrigeration. A dedicated laundry room was added just off the kitchen.

Extensive updates include new wiring, plumbing, outlets, switches, lighting, ceiling fans, smoke detectors, well pump, expansion tank, hot water heater, and select gutters. Windows are approximately 4 years old and the roof approximately 4 years old. Enjoy the benefits of grid-connected solar panels, a smart home system, and a wood stove in the outbuilding capable of heating the entire home.

Outdoor living is exceptional with a large in-ground saltwater pool, new pool pump, new filter sand, and a fully fenced property. Multiple barns and outbuildings provide endless possibilities for horses, chickens, hobbies, storage, equipment, or a workshop, with one building already wired for workshop use. Additional improvements include new barn lighting, a new barn door, and professionally cleared/graded areas now providing expansive grassy spaces.

Private, beautifully updated, and loaded with amenities—this is far more than a home; it is a lifestyle.  A must-see property!
#VAPW2127312

NOKESVILLE

10108 BAILEYSBURG LANE

5 Beds

3 Baths

2,859 Sq.Ft.

$949,900

MLS#: VAPW2127312

Welcome to your Country Home - but only minutes to major commuter Routes and conveniences! No HOA! 1.03 acre lot with plenty of open space to call your own! 4 Bedrooms 2.5 baths*Updated throughout - Kitchen, Baths, Flooring! New in 2025: Roof, Gutters, Downspouts, Soffits, Windows, Vinyl Siding, Exterior Lighting, Sliding Glass Door, Front Door*Front Porch Railing 2026*Washer/Dryer 2026*Water Heater 2024*Appliances 2022*Garage Door 2022*HVAC 2021**Septic replaced in 2019 - New Septic tank, D Box, header pipes, riser & filter**10x12 Storage Shed - Floored*For the pets - invisible fencing in place - just need to activate*Primary Bedroom has 2 closets and attached Private Bath - Quartz Counters with Double sinks, Ceramic Tile floor and walk-in shower*Cozy Family Room with Fireplace & Built-ins located off the Kitchen with Sliding Glass door to rear Yard, Patio & Shed, carpet new in 2025*Kitchen offers ample work areas, cabinets, Breakfast Bar, Bump-out Bay window, Bench Seating with storage beneath, Subway Tile backsplash - Open, Bright & Airy! Separate Dining Room, Living Room, Separate Laundry Room. Unfinished basement - perfect for storage, workshop or Finish to your liking!
#VAPW2127622

NOKESVILLE

12971 OLD CHURCH ROAD

4 Beds

2 Baths

2,013 Sq.Ft.

$725,000

MLS#: VAPW2127622

COUNTRY LIVING WITHOUT THE PROJECT. Nearly 2.5 usable acres, 2,364 square feet of one-level living, four bedrooms, a two-car garage, no HOA and an approximately 1,220-square-foot barn with electric—all wrapped around an extensively renovated home in Nokesville.

If you've been searching for more land and privacy but don't want to take on an older-home renovation, 14007 Fitzwater Drive offers a rare middle ground.

Inside, the easy-flowing single-level floor plan provides four bedrooms, two full and one half baths, generous gathering spaces and a wood-burning fireplace. The extensive renovation goes well beyond cosmetic finishes, with improvements that include the roof, HVAC, windows, water heater, siding, gutters , in addition to the beautifully refreshed kitchen, bathrooms, flooring, lighting and interior finishes.

Outside, a new ground-level rear deck opens to nearly 2.5 acres offering room for gardening, recreation, animals, hobbies, equipment and simply more breathing room. The approximately 1,220-square-foot barn/outbuilding has electricity and adds valuable flexibility for storage, workshop space, equipment, hobby-farm or animal-related uses.

The property is zoned A-1 and enjoys views toward neighboring equestrian acreage, giving the setting a distinctly rural feel without requiring buyers to take on a large farm.

An attached two-car garage, high-speed internet availability and extensive updates make everyday living here surprisingly practical.

Country living here doesn't mean giving up connectivity. The property has access to high-speed internet while keeping Northern Virginia commuter routes and destinations within reach—approximately 5 miles to Route 28, 10 miles to the Broad Run VRE Station, 12 miles to Gainesville and 14 miles to Haymarket/I-66 access. Manassas is also nearby, while Quantico, Dulles Airport and the broader Northern Virginia employment corridor remain accessible for commuters. Distances are approximate.

More land. More flexibility. Less renovation.

14007 Fitzwater Drive offers something increasingly difficult to find: an updated, move-in-ready home with usable acreage and room to create the lifestyle you've been looking for.
#VAPW2125954

NOKESVILLE

14007 FITZWATER DRIVE

4 Beds

2 Baths

2,364 Sq.Ft.

$824,900

MLS#: VAPW2125954

 - property

Send a message

Message successfully sent.

Your message

What is 3 + 4 ?

Reason for contacting?

I agree to receive email communication and understand I can unsubscribe at any time.

I agree to be contacted by Charis Realty Group - Christine Issler, Broker via call, email, and text for real estate services. To opt out, you can reply 'stop' at any time or reply 'help' for assistance. You can also click the unsubscribe link in the emails. Message and data rates may apply. Message frequency may vary. Privacy Policy

Sign Out

Virtual Assistant

Would you like to take the next step with this property? We can help you schedule a showing or virtual tour, or send you more details.

Yes, I would like more information.

Thank You for Your Reply, One of Our Agents will contact you as soon as possible

No, maybe later.

Thank you, you can always contact me via email, phone number or through the contact form.

Realhub AI

Lucy - Your AI-Powered Realtor

Update Your Temporary Password

Personalize your search

Enter your email and we'll notify you immediately when new listings match what you're looking for.

or enter email address

Already have an account ? Login here

Continue your home search

I agree to receive communications and understand I can unsubscribe at any time.

I agree to be contacted by Charis Realty Group - Christine Issler, Broker via call, email, and text for real estate services. To opt out, you can reply 'stop' at any time or reply 'help' for assistance. You can also click the unsubscribe link in the emails. Message and data rates may apply. Message frequency may vary. Privacy Policy

Already have an account ? Login here

We use cookies

We use cookies primarily for analytics to enhance your experience. By accepting, you agree to our use of these cookies. You can manage your preferences or learn more about our cookies policy.