Features & Amenities

Interior

  • Other Interior Features

    Central Vacuum, Bar, Built-in Features, Soaking Tub

  • Total Bedrooms

    6

  • Bathrooms

    4

  • 1/2 Bathrooms

    1

  • Above Grade Finished Area

    3756.0

  • Basement YN

    YES

  • Cooling YN

    YES

  • Cooling

    ENERGY STAR Qualified Equipment, Electric

  • Fireplace YN

    NO

  • Heating YN

    YES

  • Heating

    Exhaust Fan, Natural Gas, Forced Air

  • Main Level Bedrooms

    4

  • Pet friendly

    N/A

Exterior

  • Garage

    Yes

  • Garage spaces

    3

  • Construction Materials

    Other

  • Parking

    Oversized, Concrete, On Street, Garage, Driveway, Basement, Attached

  • Pool

    No

  • Waterfront YN

    NO

Area & Lot

  • Lot Features

    Level, Back Yard

  • Lot Size(acres)

    0.5

  • Lot Size(square feet)

    21,800

  • Property Type

    Residential

  • Property Sub Type

    Single Family Residence

  • Architectural Style

    Colonial, Contemporary, Craftsman

Price

  • Sales Price

    $1,198,000

  • Tax Amount

    $9,747

  • Sq. Footage

    4,544

  • Price/SqFt

    $263

HOA

  • Association

    No

School District

  • Elementary School

    PROVIDENCE

  • Middle School

    KATHERINE JOHNSON

  • High School

    FAIRFAX

Property Features

  • Stories

    3

  • New Construction

    NO

  • Foundation Details

    Other

  • Senior Community YN

    NO

  • Sewer

    Public Sewer

  • Tax Lot

    197

  • Water Source

    Public

Schedule a Showing

Showing scheduled successfully.

<
>
IN PERSON
VIA CHAT

What is 3 + 4 ?


Change time

Mortgage calculator

Estimate your monthly mortgage payment, including the principal and interest, property taxes, and HOA. Adjust the values to generate a more accurate rate.

Your payment

Principal and Interest:

$

Property taxes:

$

HOA fees:

$

Total loan payment:

$

Total interest amount:

$

Location

County

FAIRFAX

Elementary School

PROVIDENCE

Middle School

KATHERINE JOHNSON

High School

FAIRFAX

Listing Courtesy of Erik J Weisskopf, RE/MAX Distinctive Real Estate, Inc.

RealHub Information is provided exclusively for consumers' personal, non-commercial use, and it may not be used for any purpose other than to identify prospective properties consumers may be interested in purchasing. All information deemed reliable but not guaranteed and should be independently verified. All properties are subject to prior sale, change or withdrawal. RealHub website owner shall not be responsible for any typographical errors, misinformation, misprints and shall be held totally harmless.

Agent Laurie Hailey

Salesperson, Realtor

Laurie Hailey

Call Laurie today to schedule a private showing.


* Listings on this website come from the FMLS IDX Compilation and may be held by brokerage firms other than the owner of this website. The listing brokerage is identified in any listing details. Information is deemed reliable but is not guaranteed. If you believe any FMLS listing contains material that infringes your copyrighted work please click here to review our DMCA policy and learn how to submit a takedown request.© 2024 FMLS.
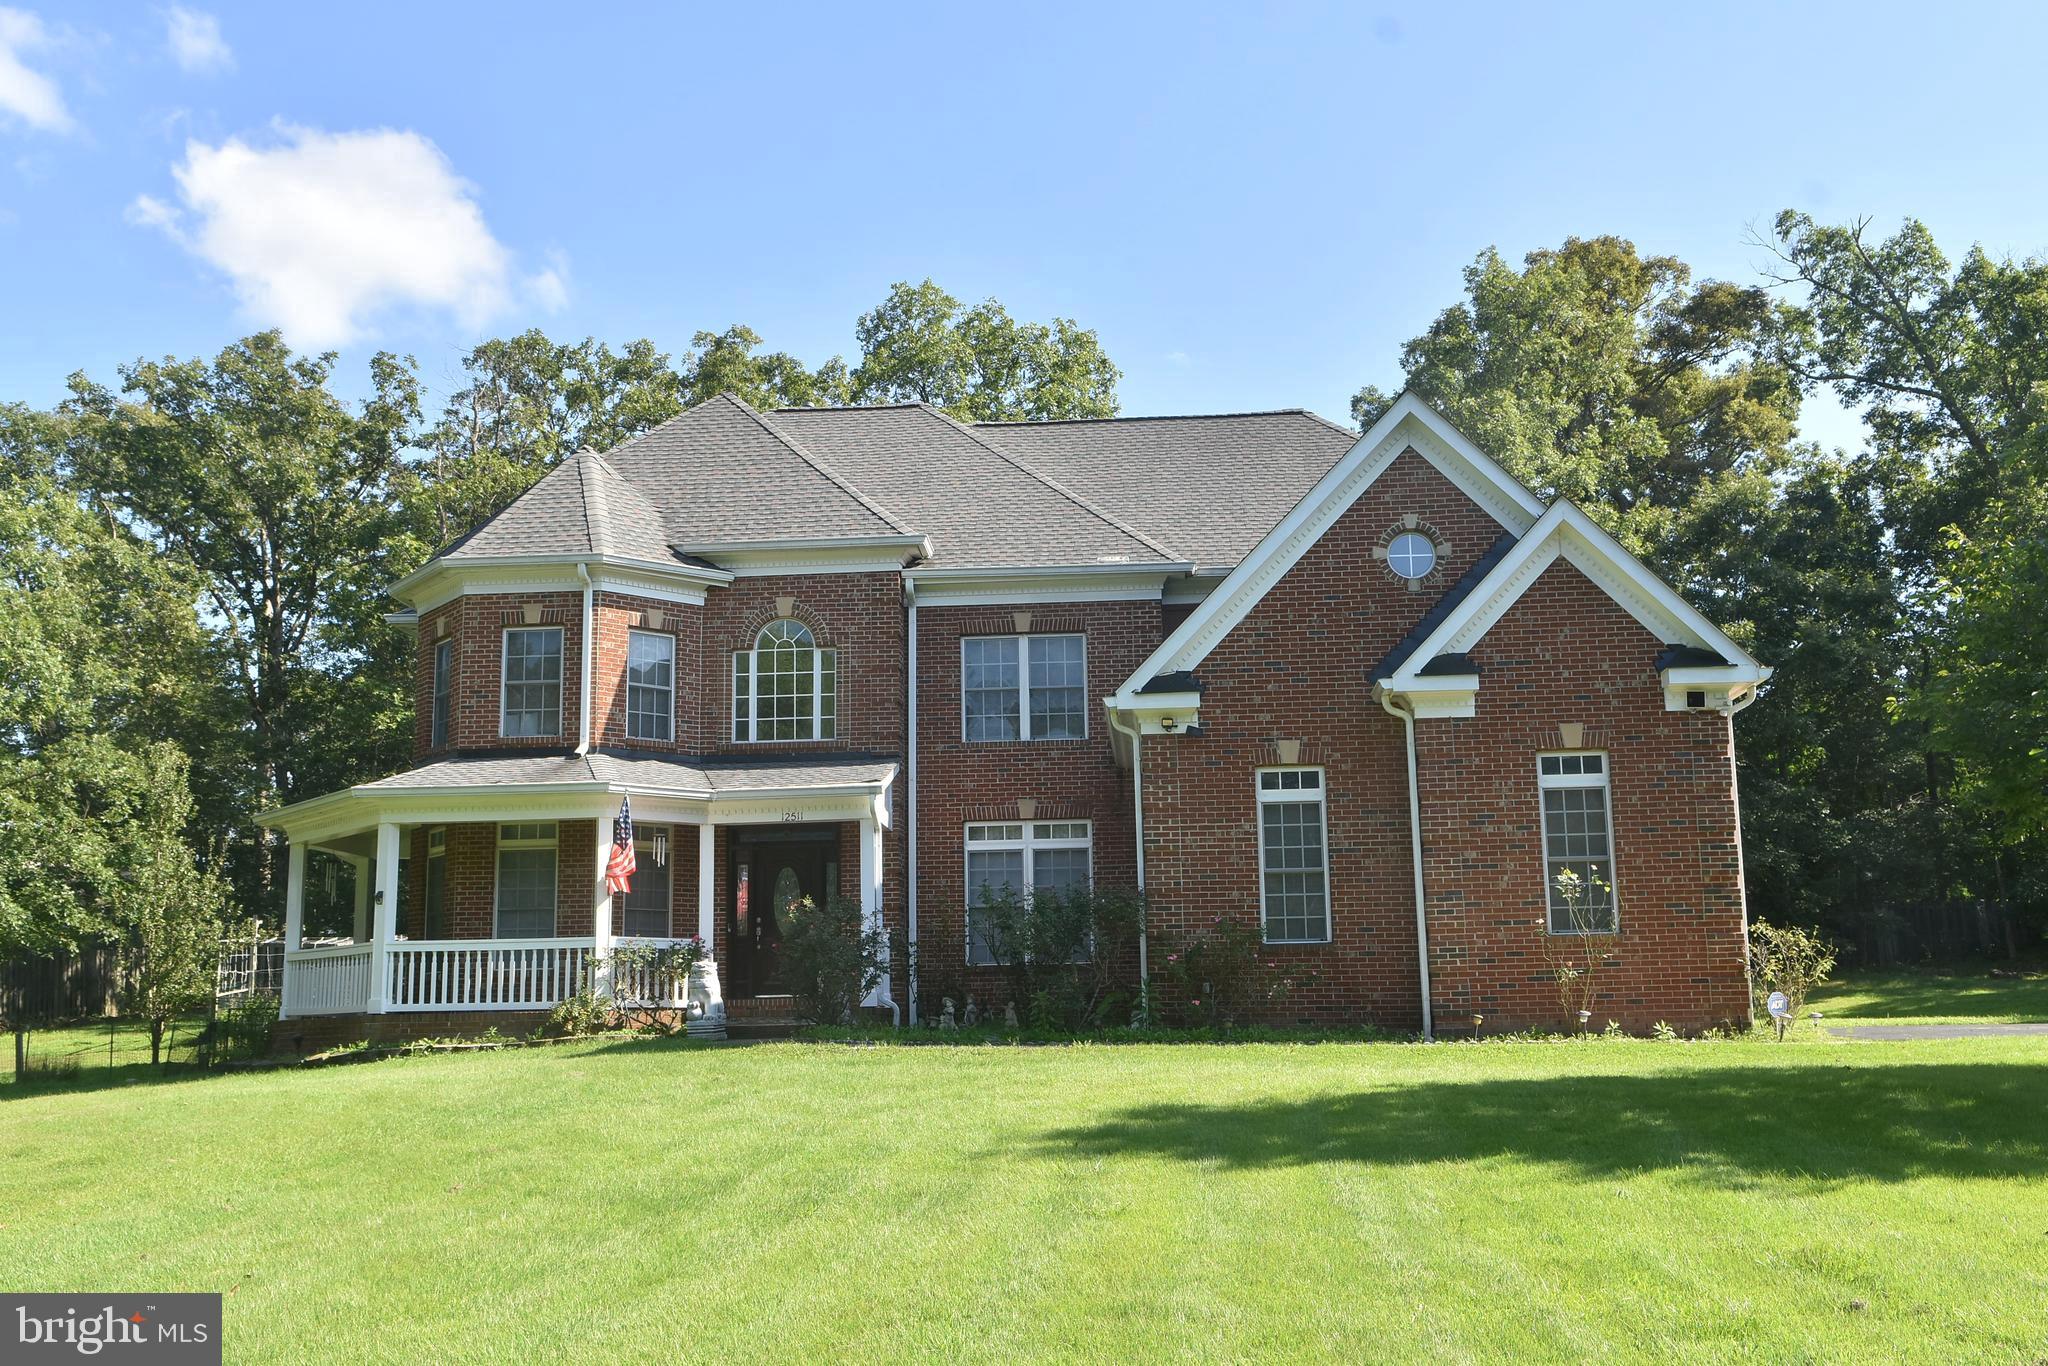
4545 finished square feet!   6461 total square feet!   Discover this exquisite custom-built home, crafted by and for the builder featuring 4545 finished square feet of luxurious living space.  Situated on a sprawling 1/2 acre flat corner lot, this home underwent a complete renovation from 2016-2108 showcasing high-end finishes and thoughtful design throughout.   Step inside to a chef's kitchen complete with quartz waterfall top, premium appliances and ample space for entertaining.   The open concept layout flows effortlessly into the spacious living and dining areas adorned with designer touches.  
This home boasts an oversized 3 car garage providing plenty of storage and convenience.  Its prime location is just moments from Oakton Shopping Center offering easy access to dining, retail and major commuting routes.  
Don't miss the opportunity to own a custom masterpiece in a sought after location!    Perfect for in-laws or extended family.   Complete renovation from 2016-2025 Both Kitchens, Basement and Garage renovations completed January 2025.   3  separate HVAC units,  2 water heaters, central vac and 2 walkable attic storage spaces!

10704 ROSEHAVEN STREET

Message successfully sent.

What would you like to know?

What is 3 + 4 ?

I agree to receive email communication and understand I can unsubscribe at any time.

I agree to be contacted by Charis Realty Group - Christine Issler, Broker via call, email, and text for real estate services. To opt out, you can reply 'stop' at any time or reply 'help' for assistance. You can also click the unsubscribe link in the emails. Message and data rates may apply. Message frequency may vary. Privacy Policy

Related Properties

PRICE REDUCED !!! Great location!!! Custom Single Home with  3 car garage, 7 bedrooms and 5 full baths on the  1.1 acres lot.  This colonial style house has total finished 5,409 sqf. (Above finished is  3683. sqf, Below finished is 1726 sqf)
(Note: The owner just replaced all carpet in 4  bedrooms by the hardwood)
Step inside the main level  is soaring foyer ceiling with a gleaming chandelier and nice glossy hardwood floor throughout  the main level add warmth and character to the space, with elegant railings guides to upwards. 
On the left of main door is bright living area, and the lovely dinning area is on the right. The warmth and spacious family area has high ceiling with the cozy stone fireplace at the end.  There is a bright office room on the left that has door to the convenient full bath.  Nice Kitchen with wet bar featuring a sink, granite counter, and cabinets provides a convenient refreshment station. The bright eat-in area near to large windows and exercise room that lead to the huge wooden deck and the back yard.  Note: New roof in year 2021, New AC for upper level in year 2021.
Four nice and bright bedrooms with hardwood floor and 3 full baths.  nice Zaccuzi in master bathroom.  There are a  walk -in closet , sitting room near to master bath on the upper level for added convenience. 
The finished basement expands the living and entertainment options, enjoy movie nights or game days in spacious area. with  3 bedrooms and full bath. this basement has walk -up on the right side to the garden.
The 3 car garage on the left side has door to the kitchen area. There is  anadditional water well for watering the lawn & garden.
This prestigious address  places you within a friendly neighborhood, perfect for raising a family or enjoying a peaceful lifestyle. The surrounding location of Fairfax offers easy access to top-rated schools, an abundance of shopping and dinning options, and commuter routes for exploring all benefits of vibrant community.
#VAFX2309640

FAIRFAX

12511 ROCHESTER DRIVE

7 Beds

5 Baths

3,650 Sq.Ft.

$1,399,999

MLS#: VAFX2309640

Welcome to 3775 Mayors Way, a beautifully appointed 2024-built townhome in the heart of Fairfax City. This well-maintained 3-bedroom, 3.5-bath home offers a modern open floor plan, beautiful finishes, and an impressive selection of custom upgrades that make it feel truly special. Step inside to a bright and welcoming foyer leading to a spacious lower-level living area with a full bathroom, offering excellent flexibility for a home office, guest space, or additional living area. The main level features an inviting open-concept layout with abundant natural light, stylish LVP flooring, and a beautifully upgraded gourmet kitchen with white and blue cabinetry, premium stainless-steel appliances, and a large center island ideal for cooking and entertaining. Throughout the home, thoughtful improvements add both beauty and convenience, including custom shoe storage, decorative wall cabinetry, upgraded closet systems, ceiling fans, additional ceiling lighting, LED mirrors, and high-quality blinds throughout. The primary suite offers a spacious walk-in closet along with a custom-designed dressing room, creating a wonderful private retreat. A conveniently located laundry room with a washer and dryer adds to the home's everyday functionality. Ideally located just minutes from Route 50, Route 29, I-66, and I-495, with easy access to shopping, dining, George Mason University, Inova Fairfax Hospital, Mosaic District, and Dulles International Airport. Enjoy the best of Fairfax City with modern living, thoughtful upgrades, and exceptional convenience—all in one beautiful home. Don't miss this opportunity to own a newer townhome that has been thoughtfully upgraded and is truly move-in ready. Please remove shoes or use booties during showings.
#VAFC2009138

FAIRFAX

3775 MAYORS WAY

3 Beds

3 Baths

2,239 Sq.Ft.

$1,019,000

MLS#: VAFC2009138

HOME BUYERS ASK YOUR LENDER ABOUT PROGRAMS IN VA OFFERING 10 -15K BUYER INCENTIVES to BUY DOWN THE RATE! 
PRICE ADJUSTMENT! PLACEMENT & LOCATION!  Amenities are Included in HOA via CMC!  Well Maintained in Sought-after home in the Mosaic District with an exceptional location and premier placement facing the courtyard, just steps from shopping, dining, and entertainment. This beautifully designed residence features 4 bedrooms, 3.5 baths, a spacious double garage, and ample additional parking. The stunning rooftop terrace is perfect for relaxing or entertaining and is sure to impress even the most discerning guests with a gorgeous double-sided fireplace!  

The Mosaic District is one of the most popular lifestyle destinations in Northern Virginia and is conveniently located between Falls Church, Merrifield, and Dunn Loring. It’s close to:

Washington, D.C. — about 15–20 minutes away depending on traffic
Tysons Corner — major shopping and business hub nearby
Dunn Loring–Merrifield Metro Station (Orange Line)
INOVA Fairfax Hospital
Major commuter routes including I-495, Route 50, and Route 29

Within and around the district, you’ll find upscale shopping, restaurants, entertainment, and nightlife including:

Bartaco Mosaic
Grand Cata at Mosaic
Urbano - Mosaic District
Angelika Film Center
#VAFX2314498

FAIRFAX

8319 LOOKING GLASS WAY

4 Beds

3 Baths

1,906 Sq.Ft.

$1,109,000

MLS#: VAFX2314498

A rare opportunity to create something truly special in the heart of Fairfax. Set on nearly 1.9 private acres with NO HOA, this stately home offers an exceptional combination of space, privacy, character and potential. Offering approximately 2,850 finished square feet above grade, the home features 3 bedrooms, 2.5 baths, generous living spaces, including a highly desirable MAIN-LEVEL PRIMARY SUITE with an oversized private en-suite bath and its own private deck overlooking the property. An approximately 1,850-square-foot unfinished full walkout basement offers tremendous potential for additional living space bringing the home to approximately 4,700 SQUARE FEET OF TOTAL FINISHED SPACE. The basement also includes a rough-in for an additional full bathroom, making a future lower-level transformation even easier to envision. An expansive wraparound-style covered porch extends across much of the home, creating incredible outdoor living space and giving the property timeless character, all surrounded by mature trees and a beautiful open yard.

The possibilities continue above the garage, where additional space with its own existing HVAC system and a second roughed-in full bathroom (for a total of 4.5 bathrooms) offers exciting potential for a future home office, studio, hobby space, guest retreat or other use.

Adding even more value, several of the home’s major systems have already been updated, with the ROOF, HVAC and WATER HEATER all replaced within approximately the last five years, allowing the next owner to focus their vision on making the home’s finishes and spaces their own.

Outside, the setting is increasingly difficult to find in Fairfax. Nearly 1.9 acres provide the best of both worlds - an expansive open yard with plenty of usable space complemented by a wooded backdrop offering privacy and a peaceful sense of separation. Enjoy the property from the extensive covered porch that wraps around almost the entire house, retreat to the primary suite’s private deck, and imagine creating your own outdoor oasis. All with NO HOA.

Offered AS-IS, this is an opportunity to renovate, reimagine and unlock the tremendous potential already built into the property. With substantial existing living space, a main-level primary suite, an expansive walkout lower level, two additional full-bath rough-ins already included in the Fairfax County tax records, additional space above the garage, newer major systems, nearly two private acres and exceptional outdoor living areas, 4738 Holly Avenue has the space, setting and versatility to become something truly extraordinary. Schedule your showing ASAP and make this rare gem yours today!
#VAFX2344990

FAIRFAX

4738 HOLLY AVENUE

3 Beds

2 Baths

2,850 Sq.Ft.

$1,199,000

MLS#: VAFX2344990
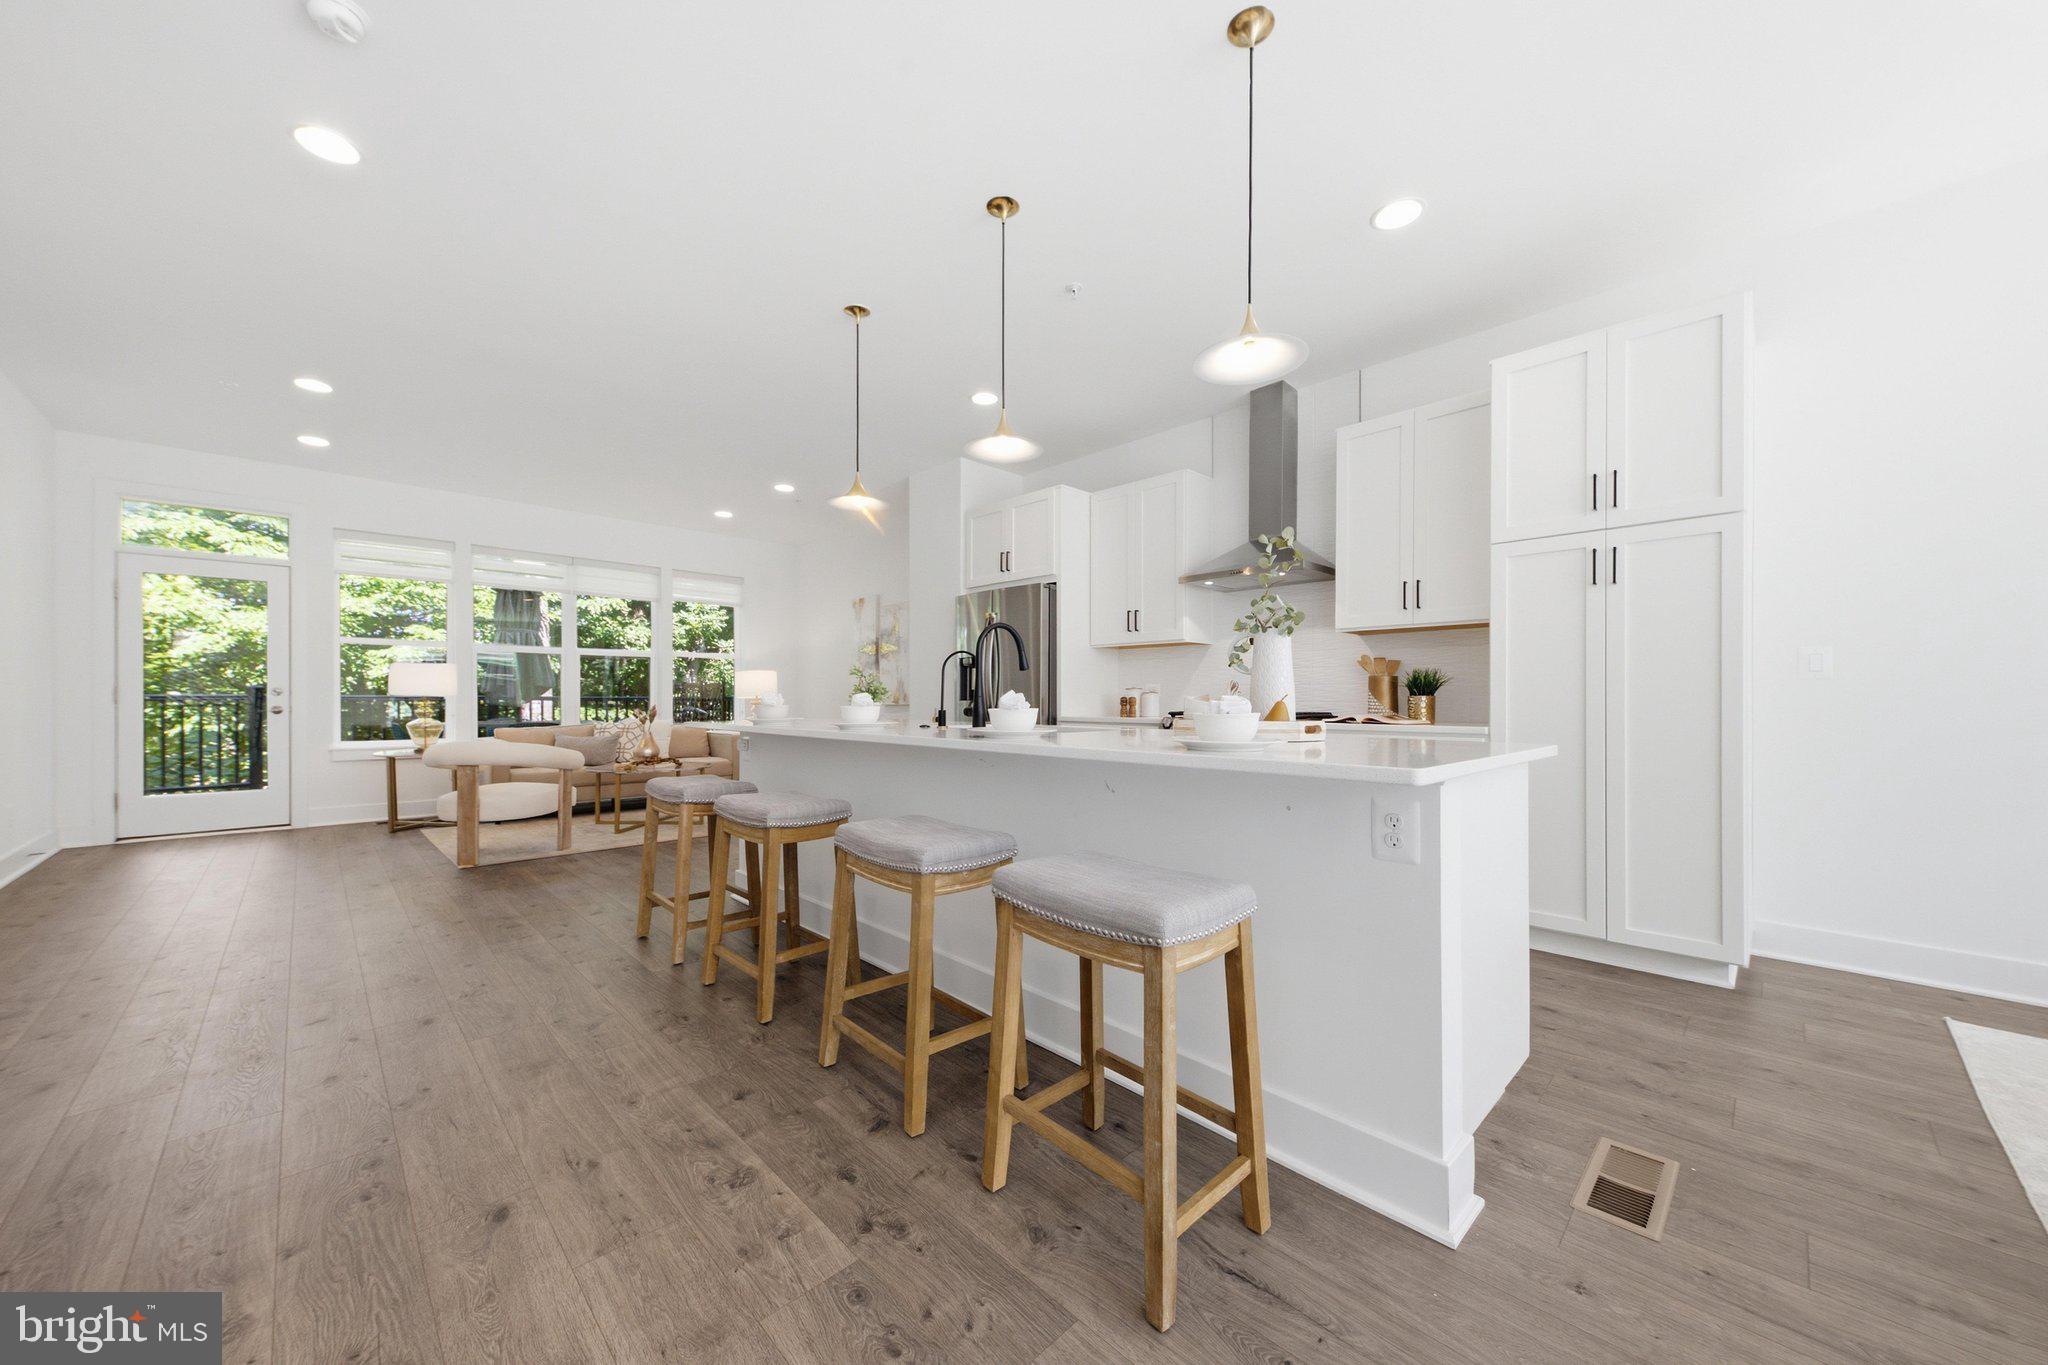
Open house Sat Oct 3 1-4pm.  Welcome to this exceptional four-level luxury townhome with a private elevator, rooftop terrace, and breathtaking golf course views—a truly rare offering in the heart of the City of Fairfax. This stunning contemporary residence blends modern sophistication with refined comfort, offering 4 bedrooms, 3 full baths, and 2 half baths across four thoughtfully designed elevator-accessible levels with exceptional attention to detail.   The bright, open-concept main level showcases wide-plank hardwood flooring, soaring ceilings, abundant recessed lighting, and seamless living and dining spaces designed for both everyday living and effortless entertaining. The gourmet kitchen features sleek quartz countertops, stainless steel appliances, contemporary cabinetry, and a large center island. Just beyond the family room, the spacious deck overlooks the Army Navy Country Club golf course, creating the perfect setting for morning coffee, outdoor dining, or simply taking in the peaceful scenery. Residents also enjoy convenient access to Daniels Run Park via nearby walking trails. The upper bedroom level features a spacious primary suite, two additional bedrooms, and a full hall bath, providing an ideal layout for comfortable family living. The top level offers exceptional flexibility with a private bedroom suite, a versatile loft featuring a built-in Murphy bed, and direct access to an expansive rooftop terrace with sweeping golf course views. Whether used as a guest retreat, home office, media room, or additional living space, this thoughtfully designed level easily adapts to your lifestyle while providing the perfect setting for entertaining, relaxing, or enjoying spectacular sunsets.  The entry level includes a spacious recreation room with a convenient half bath, making it ideal for a home office, fitness area, media room, playroom, or guest retreat. Thoughtfully upgraded for modern living, this home combines the convenience of a private elevator with a whole-house water filtration system, a Tesla Wall Connector for convenient at-home EV charging, abundant recessed lighting throughout, and a spacious two-car garage with a custom floor-to-ceiling storage system. Beautifully landscaped community spaces further enhance the perfect blend of luxury, comfort, convenience, and low-maintenance living.  Ideally located on the eastern edge of Fairfax City, Sutton Heights is just minutes from the Vienna Metro, I-495, I-66, Tysons, the Mosaic District, and Inova Fairfax Hospital. A wide variety of shopping, dining, parks, and everyday conveniences are all within easy reach.
#VAFC2008624

FAIRFAX

3544 SUTTON HEIGHTS CIRCLE

4 Beds

3 Baths

3,252 Sq.Ft.

$1,319,900

MLS#: VAFC2008624

Welcome to this beautiful **end-unit townhome in the desirable Metro Row community!** Built in 2018, this thoughtfully designed home offers 1,802 square feet of living space, featuring 3 bedrooms, 3.5 bathrooms, and an attached two-car garage.

The bright and spacious main level features an open-concept layout, seamlessly connecting the living, dining, and kitchen areas. The stunning gourmet kitchen boasts a large center island, elegant white cabinetry, stainless steel appliances, and stylish pendant lighting—perfect for everyday living and entertaining.

Step outside to the **covered balcony featuring a beautiful stone fireplace**, creating a wonderful space to relax or entertain throughout the seasons.

The upper level offers comfortable bedrooms, including a spacious primary suite with abundant natural light, a walk-in closet, and a private ensuite bathroom. The entry level provides a versatile office space and a full bathroom, ideal for working from home or accommodating guests.

Additional highlights include beautiful hardwood floors, recessed lighting, generous windows, and the added privacy and natural light of an end-unit location.

**Modern design, functional living spaces, and a desirable location make this home a must-see!**
#VAFX2346082

FAIRFAX

3089 SASSAFRAS COURT

3 Beds

3 Baths

1,802 Sq.Ft.

$989,000

MLS#: VAFX2346082

*Open Houses: 1-3 PM Saturday, October 24.*

Welcome to 5219 Portsmouth Road, a charming home in Fairfax’s desirable Country Club View neighborhood! This inviting property offers a wonderful blend of comfort, character, and versatility, including a newly renovated kitchen with custom cabinetry and a spacious family room. The main level showcases the heart of the home, with a light-filled, welcoming layout thoughtfully designed to enhance both function and flow. Just off the sunroom, a large Trex deck provides the perfect setting for outdoor dining, entertaining, or simply enjoying the peaceful surroundings.  
 
The finished walk-out lower level expands the home’s versatility, featuring additional living and recreation space, along with an in-law or au pair suite ideal for extended family, guests, or flexible living arrangements. Situated on a generous 0.41-acre lot backing to parkland, this property offers a serene setting with plenty of room to enjoy the outdoors. 
 
Enjoy an exceptional Fairfax location with convenient access to Fairfax County Parkway, I-495, Route 123, and the VRE, making commuting and travel throughout Northern Virginia a breeze. Outdoor enthusiasts will appreciate the nearby parks, trails, and green spaces, while families will value the proximity to Oak View Elementary School and Robinson Secondary School. George Mason University, shopping, dining, and everyday conveniences are also just a short drive away. 
 
Don’t miss this opportunity to enjoy the thoughtful updates, flexible living spaces, outdoor amenities, and exceptional convenience of this wonderful Fairfax home!
#VAFX2343502

FAIRFAX

5219 PORTSMOUTH ROAD

5 Beds

3 Baths

3,340 Sq.Ft.

$969,888

MLS#: VAFX2343502

Open Saturday October 24, 2-4 pm. Nestled in the highly sought-after Mantua community, this delightful two-level home offers a wonderful combination of space, comfort, and an exceptional location. Featuring approximately 2,500 finished square feet, 5 bedrooms, and 3 full baths, the home is situated on an expansive 0.30-acre corner lot on a quiet cul-de-sac leading to Little League baseball fields, a recently renovated playground, and park.

The inviting main level features a spacious, light-filled open floor plan designed for both comfortable everyday living and entertaining. A generously sized living room flows seamlessly into the dining area and updated kitchen, creating an open and welcoming gathering space. The kitchen features stainless steel appliances, a new backsplash, and it is open to the dining area. Three bedrooms are located on this level, including the primary suite with its own beautifully updated private bath. A second updated full bath serves the additional main-level bedrooms.

The fully finished lower level, with both interior and exterior access, expands the home's living space with a comfortable recreation room featuring a cozy wood-burning fireplace, two additional bedrooms, and an updated full bath. An additional finished room provides even more versatility and is ideal for a home office, exercise room, hobby space, or additional storage.

Ideally located within the highly regarded Mantua Elementary, Frost Middle, and Woodson High School pyramid, this home also offers outstanding commuter convenience with easy access to Route 50, I-66, I-395, and the Capital Beltway. Inova Fairfax Hospital, the Dunn Loring and Vienna Metro stations, and the vibrant Mosaic District—with its exceptional shopping, dining, and entertainment—are all just minutes away.

Outdoor enthusiasts will appreciate access to the Fairfax Cross County Trail just across the street, while the Mantua Swim & Tennis Club is within easy walking distance. Parks, playgrounds, trails, and neighborhood recreation are all close at hand.

Major systems are recent and include:   Dual Fuel Heating and Cooling System Oct 2025, Hot Water Heater 2022, Roof is 7 years old. Replacement windows 2010. Low monthly utilities Electricity $195, Water $95, Gas $75
Enjoy everything that makes Mantua such a special place to call home—a welcoming, established community, beautiful surroundings, outstanding schools, and an incredibly convenient location. A wonderful opportunity to make this inviting Mantua home your own!  Open Saturday October 24, 2-4 pm
#VAFX2338620

FAIRFAX

9301 SANTAYANA DRIVE

5 Beds

3 Baths

2,507 Sq.Ft.

$1,025,000

MLS#: VAFX2338620

Open house
Welcome to this beautiful four-level home in an unbeatable location! Offering 4 bedrooms and 4.5 baths, this thoughtfully designed home combines spacious living areas, versatile spaces, and a peaceful outdoor retreat. The expansive main level features an open layout with a generous kitchen, casual eating area, formal dining space, and inviting living room—perfect for everyday living and entertaining. Step out from the kitchen onto the Trex deck, where mature trees create a serene, private backdrop. Below, enjoy the covered patio, complete with a TV and ambient lighting, creating the perfect setting for relaxing evenings or hosting friends. Upstairs, you'll find three bedrooms and two full baths, while the entire top floor offers a private retreat of its own, complete with an additional full bath. The basement provides even more flexible living space with a full bath, ideal for a recreation room, guest accommodations, home office, or gym. With four levels of well-appointed living space, a tranquil setting, and an exceptional Fairfax City location close to shopping, dining, parks, and commuter routes, this home truly offers the best of comfort, privacy, and convenience!
#VAFC2009348

FAIRFAX

10695 YORKTOWN COURT

4 Beds

4 Baths

4,035 Sq.Ft.

$1,050,000

MLS#: VAFC2009348

New on site 1 day ago
Generous space, a versatile layout, and a peaceful wooded backdrop define this six-bedroom, four-and-a-half-bath brick home tucked away on a cul-de-sac near George Mason University. With two primary suites, inviting gathering spaces, and beautiful outdoor living areas, the home offers room to spread out, entertain, and enjoy everyday life.

Hardwood flooring connects the spacious interior, while the kitchen, updated in 2024, features stainless steel appliances, plenty of cabinetry, and generous counter space. Its open connection to the living and dining areas keeps everyone connected. A window-lined, tiled sunroom brings the outdoors in, with French doors opening to wonderful deck installed in 2022. Overlooking the landscaped backyard and trees beyond, this inviting space is complemented by a stamped-concrete patio and two sets of stairs, also completed in 2022, creating multiple settings for outdoor dining and relaxation.

The upper level features five bedrooms and three full baths, including two spacious primary suites that offer flexibility for guests, shared living, or a separate private retreat. The finished lower level expands the living space with hardwood flooring, a fireplace, and expansive areas suited to recreation, movie nights, fitness, or hobbies.

A roof replaced in 2024, an attached two-car garage, and mature landscaping add to the home’s appeal. Conveniently located near George Mason University, shopping, dining, parks, Fairfax County Parkway, the Beltway, and major commuter routes, this spacious home pairs a tranquil setting with easy access to everyday destinations.
#VAFX2347408

FAIRFAX

9660 BOYETT COURT

6 Beds

4 Baths

5,416 Sq.Ft.

$1,244,500

MLS#: VAFX2347408

Send a message

Message successfully sent.

Your message

What is 3 + 4 ?

Reason for contacting?

I agree to receive email communication and understand I can unsubscribe at any time.

I agree to be contacted by Charis Realty Group - Christine Issler, Broker via call, email, and text for real estate services. To opt out, you can reply 'stop' at any time or reply 'help' for assistance. You can also click the unsubscribe link in the emails. Message and data rates may apply. Message frequency may vary. Privacy Policy

Sign Out

Virtual Assistant

Would you like to take the next step with this property? We can help you schedule a showing or virtual tour, or send you more details.

Yes, I would like more information.

Thank You for Your Reply, One of Our Agents will contact you as soon as possible

No, maybe later.

Thank you, you can always contact me via email, phone number or through the contact form.

Realhub AI

Lucy - Your AI-Powered Realtor

Update Your Temporary Password

Personalize your search

Enter your email and we'll notify you immediately when new listings match what you're looking for.

or enter email address

Already have an account ? Login here

Continue your home search

I agree to receive communications and understand I can unsubscribe at any time.

I agree to be contacted by Charis Realty Group - Christine Issler, Broker via call, email, and text for real estate services. To opt out, you can reply 'stop' at any time or reply 'help' for assistance. You can also click the unsubscribe link in the emails. Message and data rates may apply. Message frequency may vary. Privacy Policy

Already have an account ? Login here

We use cookies

We use cookies primarily for analytics to enhance your experience. By accepting, you agree to our use of these cookies. You can manage your preferences or learn more about our cookies policy.