Features & Amenities

Interior

  • Other Interior Features

    Eat-in Kitchen, Ceiling Fan(s), Pantry

  • Total Bedrooms

    2

  • Bathrooms

    2

  • 1/2 Bathrooms

    1

  • Above Grade Finished Area

    1280.0

  • Basement YN

    YES

  • Cooling YN

    YES

  • Cooling

    Central Air, Ceiling Fan(s), Electric

  • Fireplace YN

    NO

  • Heating YN

    YES

  • Heating

    Natural Gas, Forced Air

  • Pet friendly

    N/A

Exterior

  • Garage

    No

  • Construction Materials

    Vinyl Siding

  • Parking

    Parking Lot

  • Pool

    No

  • Waterfront YN

    NO

Area & Lot

  • Property Type

    Residential

  • Property Sub Type

    Townhouse

  • Architectural Style

    Colonial

Price

  • Sales Price

    $299,900

  • Tax Amount

    $1,188

  • Financing Options

    Cash

  • Sq. Footage

    1,880

  • Price/SqFt

    $159

HOA

  • Association

    YES

  • Association Fee

    $668.45

  • Association Fee Frequency

    Annually

  • Association Fee Includes

    N/A

School District

  • Elementary School

    N/A

  • Middle School

    N/A

  • High School

    N/A

Property Features

  • New Construction

    NO

  • Foundation Details

    Concrete Perimeter

  • Senior Community YN

    NO

  • Sewer

    Public Sewer

  • Tax Lot

    21

  • Water Source

    Public

Schedule a Showing

Showing scheduled successfully.

<
>
IN PERSON
VIA CHAT

What is 3 + 4 ?


Change time

Mortgage calculator

Estimate your monthly mortgage payment, including the principal and interest, property taxes, and HOA. Adjust the values to generate a more accurate rate.

Your payment

Principal and Interest:

$

Property taxes:

$

HOA fees:

$

Total loan payment:

$

Total interest amount:

$

Location

County

FREDERICK

Elementary School

Middle School

High School

Listing Courtesy of Kimberly D Hurst, MarketPlace REALTY

RealHub Information is provided exclusively for consumers' personal, non-commercial use, and it may not be used for any purpose other than to identify prospective properties consumers may be interested in purchasing. All information deemed reliable but not guaranteed and should be independently verified. All properties are subject to prior sale, change or withdrawal. RealHub website owner shall not be responsible for any typographical errors, misinformation, misprints and shall be held totally harmless.

Agent Laurie Hailey

Salesperson, Realtor

Laurie Hailey

Call Laurie today to schedule a private showing.


* Listings on this website come from the FMLS IDX Compilation and may be held by brokerage firms other than the owner of this website. The listing brokerage is identified in any listing details. Information is deemed reliable but is not guaranteed. If you believe any FMLS listing contains material that infringes your copyrighted work please click here to review our DMCA policy and learn how to submit a takedown request.© 2024 FMLS.
Conveniently located and full of charm, this three-level townhome offers comfortable living with peaceful outdoor views.  Located just off Warrior Drive, within walking distance to Sherando High School, Warrior Fitness, shops, a pharmacy and several restaurants.  
On the upper level you will find two bedrooms and a full bath. The primary suite offers substantial space for a king-sized bed and features a walk-in closet.  The view out the window is serene as you gaze upon open area and trees.  
The generously sized secondary bedroom offers a large closet and flexible space for guests, family, crafting room, or a home office.
The full finished lower level features a television or rec room that’s large enough for a ping pong table!  There’s a storage room, a laundry area, and a nice full bathroom with a step in shower…even has a bench seat! 
On the main level, the kitchen features a place for an eat-in table area, updated appliances and a great pass-through window to the sizable family room for easy conversation and connection.
The family room overlooks the fenced rear yard which includes a great paver patio, storage shed, and some green space which creates an open feel perfect for everyday living and entertaining.  Enjoy the privacy of backing to HOA common area from both the living room and the primary bedroom. 
Step outside the rear gate and connect directly to the Sherando bike path, where scenic walks and rides take you past a tranquil pond, open pastureland with grazing cows, and all the way to the nearby ball fields. Whether relaxing on the patio or enjoying the surrounding outdoor spaces, this home offers a wonderful blend of convenience and natural beauty.
Parking is directly in front of the townhome and includes two assigned spaces.

107 PERIDOT PLACE

Message successfully sent.

What would you like to know?

What is 3 + 4 ?

I agree to receive email communication and understand I can unsubscribe at any time.

I agree to be contacted by Charis Realty Group - Christine Issler, Broker via call, email, and text for real estate services. To opt out, you can reply 'stop' at any time or reply 'help' for assistance. You can also click the unsubscribe link in the emails. Message and data rates may apply. Message frequency may vary. Privacy Policy

Related Properties

Welcome to 106 Lakeridge Drive in Stephens City! This 2-bedroom, 1.5-bath end-unit townhome offers an efficient floor plan, off-street parking and something that is hard to find in a townhome — a surprisingly large, fully fenced backyard.

The main level features a comfortable living room, eat-in kitchen and convenient half bath. Upstairs you'll find two bedrooms and a full bath. Outside, the spacious rear yard provides plenty of room for pets, gardening, entertaining or simply enjoying some extra outdoor space, plus a storage shed for lawn equipment and additional storage.

Located just off Tasker Road in Stephens City, the property offers convenient access to everyday shopping, dining and commuter routes while maintaining a residential neighborhood setting. With approximately 1,020 finished square feet and a manageable footprint, this home could be a great option for a first-time buyer, downsizer or investor.
#VAFV2044036

STEPHENS CITY

106 LAKERIDGE DRIVE

2 Beds

1 Baths

1,020 Sq.Ft.

$248,900

MLS#: VAFV2044036

Don't miss your opportunity on this stunningly well maintained turn-key two-story townhome! Freshly painted and featuring brand-new carpeting throughout, this home feels just like new. The main floor boasts a spacious living room that flows into a beautifully laid-out kitchen, featuring a functional pantry and a handy laundry closet with a washer and dryer included. Upstairs, three bright and airy bedrooms await, all finished with pristine new paint and carpets. Your living space extends outdoors to a fully fenced backyard with a private deck. Open the back gate and jump right onto the Sherando walking trails for a quick stroll to Sherando Park. With shopping, parks, and the high school all within walking distance, this home offers the perfect lifestyle location!
#VAFV2044340

STEPHENS CITY

192 SHERANDO CIRCLE

3 Beds

1 Baths

1,258 Sq.Ft.

$284,900

MLS#: VAFV2044340

Charming & Upgraded 2-Bedroom Townhome with Private Fenced Yard awaits you in this beautifully maintained, move-in-ready townhouse offering 1,120 square feet of thoughtful living space. Perfectly blending modern interior updates with fantastic outdoor space, this 2-bedroom, 1.5-bathroom gem is designed for comfort and convenience. As you step inside thru the brand new front door, you will immediately notice the stylish and durable vinyl plank  flooring that flows seamlessly throughout the main level. The heart of the home features a bright, inviting kitchen complete with freshly painted cabinets and sleek stainless steel appliances, making meal preparation a true delight. Large windows throughout the home invite abundant natural light, and all window blinds convey with the property, ensuring immediate privacy from day one. The upper level features two spacious bedrooms with generous DOUBLE closet space in each one and a full bathroom, complemented by a convenient half-bath on the main floor. For your seasonal comfort, three window air conditioning units are also included with the sale. Step outside into your own private oasis with a LARGE deck. The fully fenced backyard is adorned with beautiful mature trees, offering an ideal balance of shade, privacy, and open space for outdoor entertaining, gardening, or pets. Completing this exceptional property is a highly functional, attached outside built-in storage shed—perfect for housing your tools, lawn equipment, or seasonal gear.   The bonus is off street parking with TWO designated numbered parking spots!  Conveniently laid out and packed with value, this turn-key townhome is ready for you to make it your own!  Property Highlights: Space: 2 Bedrooms | 1.5 Bathrooms | 1,120 Sq. Ft. Interior Upgrades: Brand New Gorgeous Front Entry Door, Plank flooring, freshly painted kitchen cabinetry, and stainless steel appliances. Included Extras: Window blinds and 3 window AC units convey.  Outdoor Features: Fully fenced yard with mature shade trees.  Storage: Attached outside built-in storage shed.

The information contained herein is for informational purposes only.  RE/MAX Roots makes no representation as to the accuracy or reliability of the information.  The buyer is to verify information provided and related to the property that is material to a buyer's decision to purchase the property.  all documents and other information attached to this listing are provided as a courtesy and should be researched and verified by the buyer agent.
#VAFV2043498

STEPHENS CITY

137 BRUNSWICK ROAD

2 Beds

1 Baths

1,120 Sq.Ft.

$248,000

MLS#: VAFV2043498

This charming townhouse in The Townes at Tasker offers a perfect blend of comfort and modern living. Built in 2016, this Colonial-style home features a spacious interior with three  bedrooms and three and a half bathrooms, providing ample space for relaxation and entertaining. The fully finished basement with walkout access adds versatility, perfect for a home office or recreation area. Step inside to discover inviting interiors adorned with plush carpeting and elegant wood flooring. The combination kitchen and dining area is a chef's dream, complete with an island that encourages gatherings and culinary creativity. Enjoy the convenience of modern appliances, including a dishwasher, refrigerator, and electric dryer, ensuring daily tasks are a breeze. Outside, the community is enhanced by well-maintained sidewalks, perfect for evening strolls or morning jogs. The attached garage and asphalt driveway provide easy parking solutions. Living in The Townes at Tasker means enjoying a vibrant neighborhood with access to local parks, schools, and essential public services. The community fosters a welcoming atmosphere, making it easy to connect with neighbors and enjoy local events. With snow removal and trash services included in the association fee, you can spend more time enjoying your home and less time on chores. This property is not just a house; it's a place to create lasting memories. Experience the warmth and comfort of this delightful home today!
#VAFV2044108

STEPHENS CITY

152 SCHRAMM LOOP

4 Beds

3 Baths

1,789 Sq.Ft.

$350,000

MLS#: VAFV2044108

Seller will contract for a new roof and SOE HOME REPAIRS attic at settlement money to be escrowed to fix and pay for a home warranty and cosmetic for 2 holes in wall home has some clutter but will be good once everything is moved out..
#VAFV2044482

STEPHENS CITY

439 RIDGEFIELD AVENUE

2 Beds

1 Baths

1,011 Sq.Ft.

$250,000

MLS#: VAFV2044482
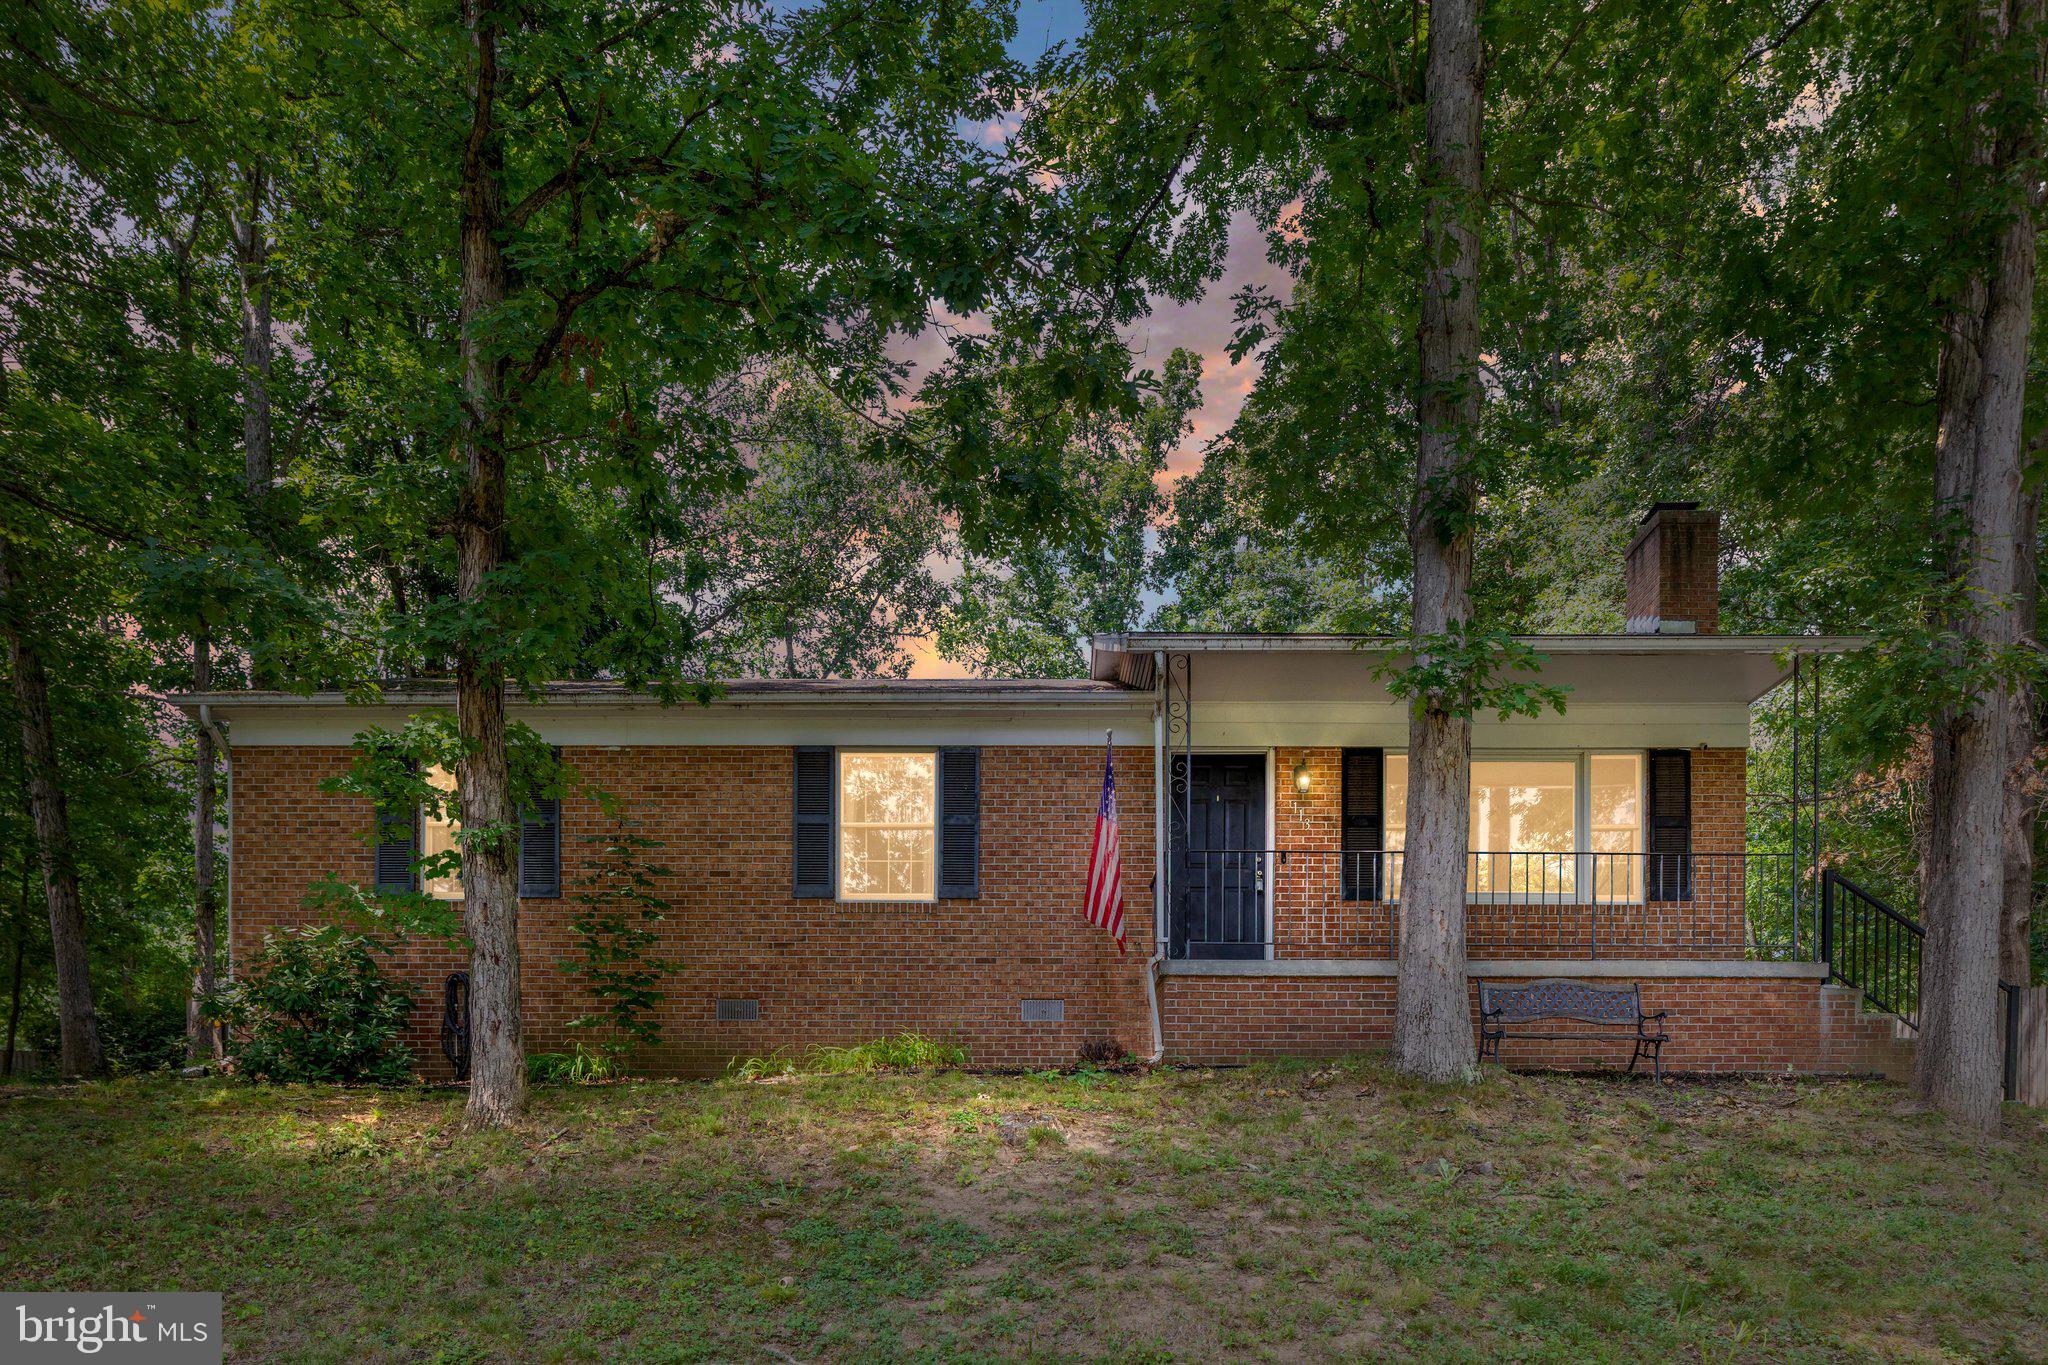
**Seller offering $12,000 seller credit**

Conveniently located in the heart of Stephens City, this well-maintained 4-bedroom, 2-bath home offers the ease and comfort of single-level living. The functional floor plan features a dedicated laundry room and spacious living areas designed for everyday convenience. Competitively priced under the current assessed value!

Step outside to enjoy the large  back porch overlooking a generously sized, fenced backyard—perfect for entertaining, pets, gardening, or simply relaxing. A paved driveway provides ample parking and adds to the home's curb appeal.

Ideally situated just minutes from Route 522 and Interstate 81, this property offers an excellent location for commuters while remaining close to shopping, dining, schools, and other local amenities. Whether you're searching for your first home, looking to downsize, or simply want the convenience of one-floor living, this Stephens City home is ready to welcome its next owner.
#VAFV2043098

STEPHENS CITY

113 LAKEWOOD DRIVE

4 Beds

2 Baths

1,652 Sq.Ft.

$339,500

MLS#: VAFV2043098

This well-maintained 3-bedroom, 2.5-bath townhouse in sought-after Wakeland Manor offers 1,887 sq. ft. of comfortable living space along with several recent updates. The kitchen features stainless steel appliances, while the primary suite has been refreshed with new doors on the primary bedroom and bathroom and an upgraded primary bathroom countertop. The spacious primary bath also features a relaxing soaking tub.

The inviting main living area offers a cozy fireplace and plenty of space for everyday living and entertaining. The kitchen includes a built-in microwave, pantry, and ample counterspace and storage. Step outside to enjoy your covered front porch, or stamped concrete patio in a private fenced-in backyard, or take advantage of Wakeland Manor’s community amenities, including the community pool, tennis and basketball courts, and playground.

An attached garage and driveway provide convenient parking and additional storage. Ideally located in Stephens City with convenient access to Winchester, I-81, shopping, dining, parks, and everyday conveniences, this home combines an established community, desirable amenities, recent updates, and a convenient commuter location.

Check out the 3-D tour attached to this listing!
#VAFV2044260

STEPHENS CITY

402 QUINTON OAKS CIRCLE

3 Beds

2 Baths

1,887 Sq.Ft.

$359,000

MLS#: VAFV2044260

Welcome Home to Lakeside in Stephens City!
Welcome to this charming, well-maintained 3 bedroom, 2 bath home in the desirable Lakeside community of Stephens City. Beautiful hardwood floors flow throughout the home, complemented by a cozy kitchen, separate dining area, and spacious living room perfect for relaxing or entertaining.
The interior has been freshly painted and features newer light fixtures, creating a bright and inviting atmosphere. Step outside onto the beautiful deck overlooking the large, flat, fully fenced backyard an ideal setting for outdoor gatherings, play, pets, or simply enjoying your morning coffee. The powered shed provides excellent additional space for storage, hobbies, or a workshop.
A large driveway offers parking for up to six vehicles, and with no HOA, you’ll enjoy added freedom and flexibility.
Conveniently located near area schools, less than one mile from Routes 81 and 37, and within two miles of shopping and grocery stores, this home combines comfort, convenience, and an excellent location.
Come see all this wonderful home has to offer!
#VAFV2043798

STEPHENS CITY

303 HACKBERRY DRIVE

3 Beds

2 Baths

1,344 Sq.Ft.

$349,900

MLS#: VAFV2043798

Ready for October delivery! This 3 level townhome unit comes included with 4 bedrooms, 3.5 baths and a 1 car garage. This spacious and modern town home features an open-concept main level with a bright living and dining area that flows into a stylish kitchen with stainless steel appliances, large island and direct access to your private deck - perfect for entertaining. Upstairs offers convenient laundry on bedroom level. The entry level includes a fourth bedroom room with full bath.  Ideal for guests or a home office. Enjoy the convenience of a 1 car garage and easy access to shopping, dining, and major commuter routes. Walking distance to community park.
*Photos, 3D tours, and videos are representative of plan only and may vary as built.
#VAFV2043726

STEPHENS CITY

108 BOWERS STREET

4 Beds

3 Baths

1,889 Sq.Ft.

$357,990

MLS#: VAFV2043726

 - property

Send a message

Message successfully sent.

Your message

What is 3 + 4 ?

Reason for contacting?

I agree to receive email communication and understand I can unsubscribe at any time.

I agree to be contacted by Charis Realty Group - Christine Issler, Broker via call, email, and text for real estate services. To opt out, you can reply 'stop' at any time or reply 'help' for assistance. You can also click the unsubscribe link in the emails. Message and data rates may apply. Message frequency may vary. Privacy Policy

Sign Out

Virtual Assistant

Would you like to take the next step with this property? We can help you schedule a showing or virtual tour, or send you more details.

Yes, I would like more information.

Thank You for Your Reply, One of Our Agents will contact you as soon as possible

No, maybe later.

Thank you, you can always contact me via email, phone number or through the contact form.

Realhub AI

Lucy - Your AI-Powered Realtor

Update Your Temporary Password

Personalize your search

Enter your email and we'll notify you immediately when new listings match what you're looking for.

or enter email address

Already have an account ? Login here

Continue your home search

I agree to receive communications and understand I can unsubscribe at any time.

I agree to be contacted by Charis Realty Group - Christine Issler, Broker via call, email, and text for real estate services. To opt out, you can reply 'stop' at any time or reply 'help' for assistance. You can also click the unsubscribe link in the emails. Message and data rates may apply. Message frequency may vary. Privacy Policy

Already have an account ? Login here

We use cookies

We use cookies primarily for analytics to enhance your experience. By accepting, you agree to our use of these cookies. You can manage your preferences or learn more about our cookies policy.