Features & Amenities

Interior

  • Total Bedrooms

    3

  • Bathrooms

    3

  • Above Grade Finished Area

    2403.0

  • Basement YN

    YES

  • Cooling YN

    YES

  • Cooling

    Central Air, Zoned, Ceiling Fan(s)

  • Fireplace YN

    YES

  • Heating YN

    YES

  • Heating

    Oil, Central, Zoned

  • Pet friendly

    N/A

Exterior

  • Garage

    Yes

  • Garage spaces

    1

  • Construction Materials

    Frame, Log Siding, Stone

  • Parking

    Gravel, Shared Driveway, Attached

  • Patio and Porch Features

    Deck, Porch

  • Pool

    No

  • Waterfront YN

    NO

  • View

    Trees/Woods

Area & Lot

  • Lot Size(acres)

    5.26

  • Lot Size(square feet)

    228,995

  • Property Type

    Residential

  • Property Sub Type

    Single Family Residence

  • Architectural Style

    Log Home, Contemporary

Price

  • Sales Price

    $620,000

  • Tax Amount

    $4,327

  • Financing Options

    Conventional, Cash, VA

  • Sq. Footage

    3,243

  • Price/SqFt

    $191

HOA

  • Association

    No

School District

  • Elementary School

    N/A

  • Middle School

    N/A

  • High School

    N/A

Property Features

  • Senior Community YN

    NO

  • Sewer

    Septic Tank

  • Tax Lot

    11C

  • Water Source

    Well

Schedule a Showing

Showing scheduled successfully.

<
>
IN PERSON
VIA CHAT

What is 3 + 4 ?


Change time

Mortgage calculator

Estimate your monthly mortgage payment, including the principal and interest, property taxes, and HOA. Adjust the values to generate a more accurate rate.

Your payment

Principal and Interest:

$

Property taxes:

$

HOA fees:

$

Total loan payment:

$

Total interest amount:

$

Location

County

FAUQUIER

Elementary School

Middle School

High School

Listing Courtesy of Katherine F Holster, CENTURY 21 New Millennium

RealHub Information is provided exclusively for consumers' personal, non-commercial use, and it may not be used for any purpose other than to identify prospective properties consumers may be interested in purchasing. All information deemed reliable but not guaranteed and should be independently verified. All properties are subject to prior sale, change or withdrawal. RealHub website owner shall not be responsible for any typographical errors, misinformation, misprints and shall be held totally harmless.

Agent Laurie Hailey

Salesperson, Realtor

Laurie Hailey

Call Laurie today to schedule a private showing.


* Listings on this website come from the FMLS IDX Compilation and may be held by brokerage firms other than the owner of this website. The listing brokerage is identified in any listing details. Information is deemed reliable but is not guaranteed. If you believe any FMLS listing contains material that infringes your copyrighted work please click here to review our DMCA policy and learn how to submit a takedown request.© 2024 FMLS.
Beautiful 5 wooded acres with stream, very private, original log home with huge addition and in-laws/au-pair suite in basement.  The log part of the home boasts a gorgeous stone fireplace that spans the first and second floors, follow the winding staircase up to one of the second floor bedrooms. The warm and cozy  kitchen is to the left of the foyer when you first walk in, it has a huge walk-in pantry and a breakfast bar.  The Great Room is right off the kitchen and has a large dining area to accommodate plenty of guests, it also features floor to ceiling windows and french doors that lead out to a large deck that overlooks the side yard and woods- a great place to entertain family and friends or for quiet evenings to listen to the sounds of nature and watch all the wildlife. The large upstairs owners suite has a balcony overlooking the property, a gorgeous tile and granite bathroom with soaking tub and laundry area just outside the bedroom. The basement area has a third bedroom and full bath with a kitchen that can accomodate a range and small refrigerator. It has a washer/dryer hook- up for separate laundry,  zoned separately for heat and a/c and a cute stone patio outside the private entrance; could easily be made into an in-laws suite or a rental opportunity. The property has peach and apple trees and plenty of room for vegetable, herb or flower gardens and a large shed to accommodate the mower and tools. Attached garage is very deep for one car and plenty of storage or work shop.  Brand new  carpet throughout, washer and dryer about a year old, refrigerator about 3 yrs old, water softener added in 2019, new pressure tank 2019, hot water heater new. Minutes from the town of Marshall and Rt 66. THIS IS A GEM YOU DON'T WANT TO MISS!

10691 CREST HILL ROAD

Message successfully sent.

What would you like to know?

What is 3 + 4 ?

I agree to receive email communication and understand I can unsubscribe at any time.

I agree to be contacted by Charis Realty Group - Christine Issler, Broker via call, email, and text for real estate services. To opt out, you can reply 'stop' at any time or reply 'help' for assistance. You can also click the unsubscribe link in the emails. Message and data rates may apply. Message frequency may vary. Privacy Policy

Related Properties

Welcome to 4256 Frost St, a beautifully presented home offering the perfect blend of comfort, style, and everyday functionality. Step inside to a bright and inviting layout with a natural flow between the main living, dining, and gathering spaces, making the home equally well suited for quiet evenings or entertaining guests. The kitchen sits at the heart of the home and provides plenty of space for cooking, hosting, and enjoying everyday moments.

The flexible bedroom layout offers options for comfortable sleeping spaces, a home office, guest accommodations, or additional room to fit your needs. Thoughtful details throughout create a clean, polished feel, while the outdoor space provides a great setting for relaxing, entertaining, or simply enjoying your own private retreat.

Ideally located near Main Street in Marshall, you'll enjoy convenient access to local shops, dining, and the charm of small-town living. With I-66 just minutes away, commuting and exploring the surrounding Northern Virginia area is easy. Come experience the space, versatility, and convenient location that make 4256 Frost St a wonderful place to call home.
#VAFQ2024016

MARSHALL

4256 FROST STREET

4 Beds

3 Baths

2,200 Sq.Ft.

$559,990

MLS#: VAFQ2024016

Welcome to this beautifully maintained ranch-style home, built in 2016 and situated on 2.0019 meticulously landscaped acres along Crest Hill Road in Marshall. From the inviting covered front porch to the beautifully cared-for grounds, this property makes a wonderful first impression.

Inside, the main level features 3 bedrooms and 2 full baths with an open floor plan designed for comfortable everyday living and entertaining. The spacious living room is highlighted by a wood-burning fireplace, adding warmth and character to the heart of the home. The kitchen and dining areas flow easily into the main living space, while a conveniently located main-level laundry room adds to the functionality of the one-level design.

The finished lower level expands the living space with a generous recreation room complete with pool table, a den, and an additional full bath. There's plenty of flexibility for recreation, hobbies, a home office, or additional living space. A large unfinished area provides abundant storage and room for all those extras.

Outdoor spaces are just as inviting! Relax on the covered front porch or enjoy the covered back porch overlooking the beautifully maintained grounds. A detached 2-car garage provides additional parking and storage, while a separate canopy offers covered space suitable for RV parking or other recreational vehicles and equipment.

Set on just over 2 acres, this well-cared-for property offers an appealing combination of indoor and outdoor space, storage, and versatility. Convenient to Marshall, Warrenton, Route 66, shopping, dining, wineries, and the many attractions of Virginia's Piedmont.

Move-in ready with room to spread out, inside and out — this Crest Hill Road property is ready to welcome its next owner!
#VAFQ2024172

MARSHALL

9813 CREST HILL ROAD

3 Beds

3 Baths

2,731 Sq.Ft.

$724,900

MLS#: VAFQ2024172

Beautifully renovated in 2026, this classic Colonial-style home is set on 1.25 acres backing to a private, wooded setting. Offering 4 bedrooms, 2.5 baths and a traditional, comfortable floor plan, the home combines fresh updates with the warmth and functionality of a well-designed family home. The welcoming foyer is flanked by a formal living room and dining room, while the kitchen and family room create the heart of the home. The newly updated kitchen features quartz countertops, freshly painted cabinetry, new stainless-steel appliances and an island with plenty of room for gathering. A bay window provides a charming spot for a breakfast table, and the adjoining family room offers a comfortable place to relax around the wood-burning fireplace. Upstairs, all four bedrooms have been freshly painted and feature new carpeting and ceiling fans. Both full baths have been beautifully renovated with new vanities, ceramic tile flooring, lighting and more. The finished lower level adds valuable living space with a walkout entrance and plenty of flexibility for a home gym, office, theater or recreation room. Gleaming hardwood floors and new ceramic tile add to the home's fresh, updated feel. Outside, enjoy the privacy of the landscaped 1.25-acre setting from the spacious rear deck overlooking the fenced backyard or from the covered front porch. An oversized attached garage provides ample room for vehicles and storage. Conveniently located in a quiet neighborhood just 15 minutes from Marshall and 20 minutes from Warrenton. The location is close to many local amenities, parks and recreational opportunities, making this beautifully updated Colonial a wonderful combination of space, privacy and easy living.
#VAFQ2023948

MARSHALL

5901 MOORE ROAD

4 Beds

2 Baths

3,331 Sq.Ft.

$672,500

MLS#: VAFQ2023948

30K PRICE REDUCTION!  Seller is willing to consider closing cost concessions with an acceptable offer.   Almost new and beautifully appointed! Built in 2024 and privately situated on 2.16 acres, this gorgeous 3-bedroom, 2-bath home offers modern finishes, an impressive open floor plan and plenty of room to grow. Set back from the road and backing to trees, the property offers a peaceful setting with a fenced backyard and wonderful outdoor space.
Step inside to a bright and airy interior featuring LVP flooring and an open-concept design that's perfect for both everyday living and entertaining. The spacious kitchen is truly the heart of the home, showcasing crisp white cabinetry, granite countertops, stainless steel appliances, stylish black accents and a large center island with plenty of seating. The kitchen flows seamlessly into the dining and living areas, where a soaring cathedral ceiling and 42-inch gas fireplace create a beautiful focal point.
The spacious primary suite is filled with natural light and features a beautifully designed private bath with a freestanding soaking tub, oversized glass-enclosed shower, double vanity and tile flooring. Two additional bedrooms and a second full bath provide comfortable space for family, guests or a home office.
Enjoy the peaceful surroundings from the large rear deck overlooking the fenced backyard and tree-lined property. Downstairs, the expansive unfinished walk-out basement offers an incredible opportunity to create additional living space tailored to your needs—recreation room, home gym, office, media room or guest space—with plenty of room left for storage.
Nearly new, beautifully maintained and surrounded by over two acres of privacy—this one is special!
#VAFQ2023924

MARSHALL

6264 ENON SCHOOL ROAD

3 Beds

2 Baths

1,944 Sq.Ft.

$719,000

MLS#: VAFQ2023924

*****LOAN OFFICER IS OFFERING A RATE BUY DOWN!*******
PRIVATE 2+ ACRE RETREAT • NO HOA • FINISHED WALKOUT LOWER LEVEL • WHOLE-HOUSE GENERATOR
Welcome to 6678 Turning Run Lane, where privacy, space, and flexibility come together on more than 2 wooded acres in beautiful Marshall. Tucked away on a quiet no-through street and surrounded by mature trees, this 4-bedroom, 3.5-bath home offers the peaceful country setting you've been looking for while remaining convenient to commuter routes, shopping, dining, and everything Northern Virginia has to offer.
Inside, you'll find a warm and inviting floor plan designed for both everyday living and entertaining. The main level features spacious living areas, a welcoming fireplace, abundant natural light, and a functional kitchen with plenty of room to gather. Step outside and enjoy the privacy of your wooded property—whether you're relaxing with your morning coffee, entertaining friends, or simply enjoying the extra breathing room that more than two acres provides.
Upstairs, the bedrooms offer comfortable private spaces, while the fully finished walkout lower level adds tremendous versatility with an additional bedroom, full bath, recreation space, and laundry area. It's an ideal setup for overnight guests, a private home office, multigenerational living, a teen suite, fitness space, or game room.
The property also features a 2-car garage, whole-house generator, newer Roof, Furnace and brand new HVAC, Whole house water filter/softener. giving buyers added comfort and peace of mind. And with NO HOA, you'll have the freedom to truly enjoy your property.
If you've been searching for more land, more privacy, and more usable living space without giving up access to Northern Virginia, this home deserves a closer look.
COME SEE IT TODAY! BRING ALL OFFERS!
#VAFQ2023706

MARSHALL

6678 TURNING LANE

4 Beds

3 Baths

2,565 Sq.Ft.

$559,000

MLS#: VAFQ2023706

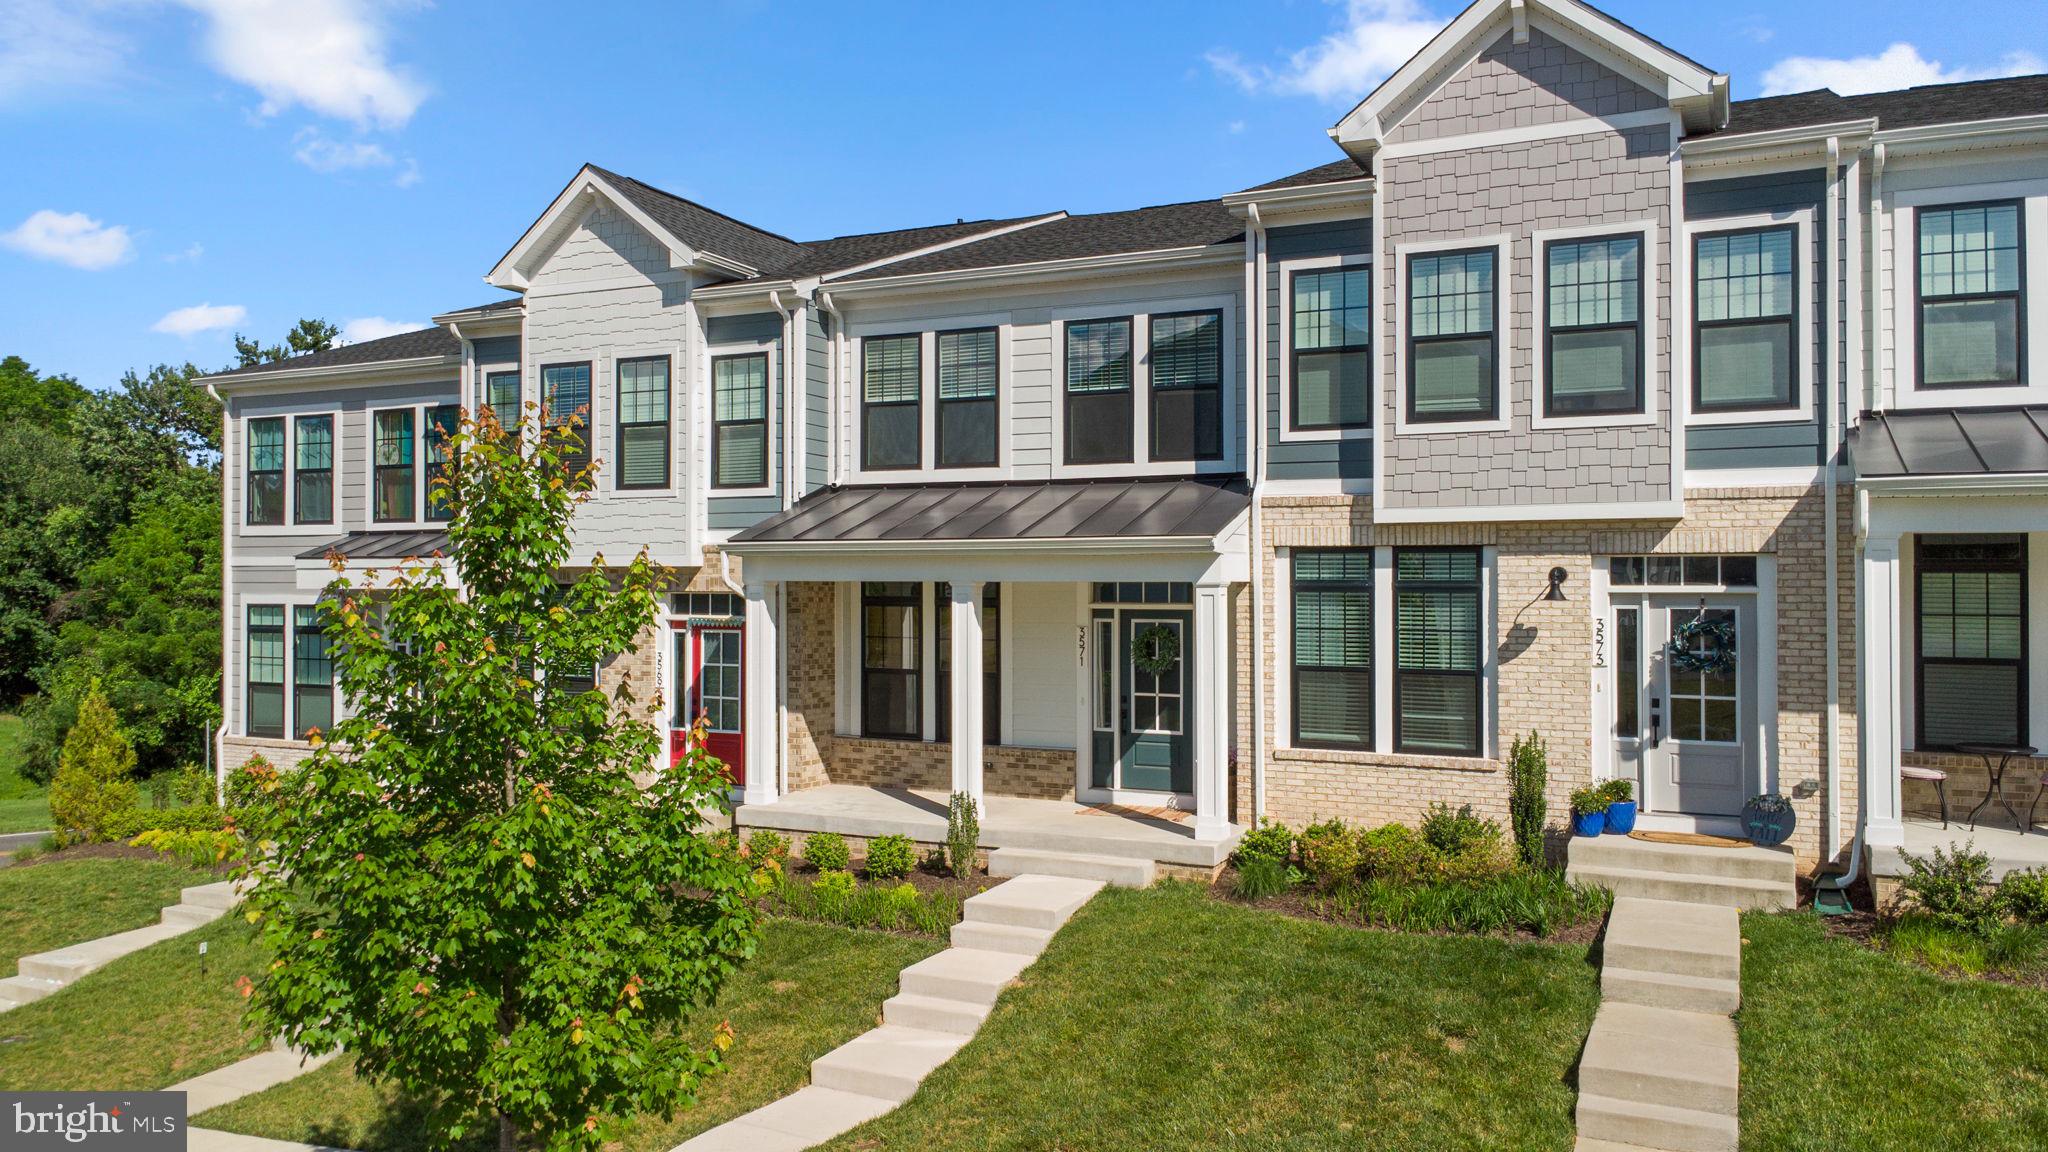
3 years young — this 3-bedroom, 3.5-bath home still smells like new construction but comes without the wait.

Unlike most homes in this style, you walk straight from the front door into your main living space — no staircase, no awkward entry. The open main level features hardwood-style flooring, recessed lighting, and a kitchen that delivers: gray shaker cabinets, quartz countertops, stainless appliances, a large island, farmhouse sink, and black pendant lighting with wooded views out the window.

Upstairs, the primary suite features a custom walk-in closet and a spa-like bath with a double vanity and floor-to-ceiling tiled glass shower. Two additional bedrooms, a full bath, and an upstairs laundry round out the upper level.

The finished lower level has a large rec room with a walk-out directly to the driveway. Step outside onto the composite deck off the kitchen and enjoy the premium lot backing to mature woods.

Covered front porch. Custom closet. Wooded backdrop. Main-level entry. This one checks all the boxes.
#VAFQ2022402

MARSHALL

3571 STEPHENSONS HILL LANE

3 Beds

3 Baths

2,268 Sq.Ft.

$539,900

MLS#: VAFQ2022402

Send a message

Message successfully sent.

Your message

What is 3 + 4 ?

Reason for contacting?

I agree to receive email communication and understand I can unsubscribe at any time.

I agree to be contacted by Charis Realty Group - Christine Issler, Broker via call, email, and text for real estate services. To opt out, you can reply 'stop' at any time or reply 'help' for assistance. You can also click the unsubscribe link in the emails. Message and data rates may apply. Message frequency may vary. Privacy Policy

Sign Out

Virtual Assistant

Would you like to take the next step with this property? We can help you schedule a showing or virtual tour, or send you more details.

Yes, I would like more information.

Thank You for Your Reply, One of Our Agents will contact you as soon as possible

No, maybe later.

Thank you, you can always contact me via email, phone number or through the contact form.

Realhub AI

Lucy - Your AI-Powered Realtor

Update Your Temporary Password

Personalize your search

Enter your email and we'll notify you immediately when new listings match what you're looking for.

or enter email address

Already have an account ? Login here

Continue your home search

I agree to receive communications and understand I can unsubscribe at any time.

I agree to be contacted by Charis Realty Group - Christine Issler, Broker via call, email, and text for real estate services. To opt out, you can reply 'stop' at any time or reply 'help' for assistance. You can also click the unsubscribe link in the emails. Message and data rates may apply. Message frequency may vary. Privacy Policy

Already have an account ? Login here

We use cookies

We use cookies primarily for analytics to enhance your experience. By accepting, you agree to our use of these cookies. You can manage your preferences or learn more about our cookies policy.