Features & Amenities

Interior

  • Other Interior Features

    Eat-in Kitchen, Ceiling Fan(s), Kitchen Island, Pantry, Recessed Lighting, Walk-In Closet(s), Open Floorplan, Soaking Tub

  • Total Bedrooms

    3

  • Bathrooms

    3

  • 1/2 Bathrooms

    1

  • Above Grade Finished Area

    2486.0

  • Basement YN

    YES

  • Cooling YN

    YES

  • Cooling

    Central Air, Ceiling Fan(s), Electric

  • Fireplace YN

    NO

  • Heating YN

    YES

  • Heating

    Natural Gas, Forced Air

  • Pet friendly

    Yes

Exterior

  • Garage

    Yes

  • Garage spaces

    2

  • Construction Materials

    Aluminum Siding, Stone

  • Parking

    Garage Door Opener, Asphalt, On Street, Garage, Driveway, Covered, Inside Entrance, Attached

  • Patio and Porch Features

    Deck, Enclosed

  • Pool

    Yes

  • Pool Features

    Community

  • Waterfront YN

    NO

  • View

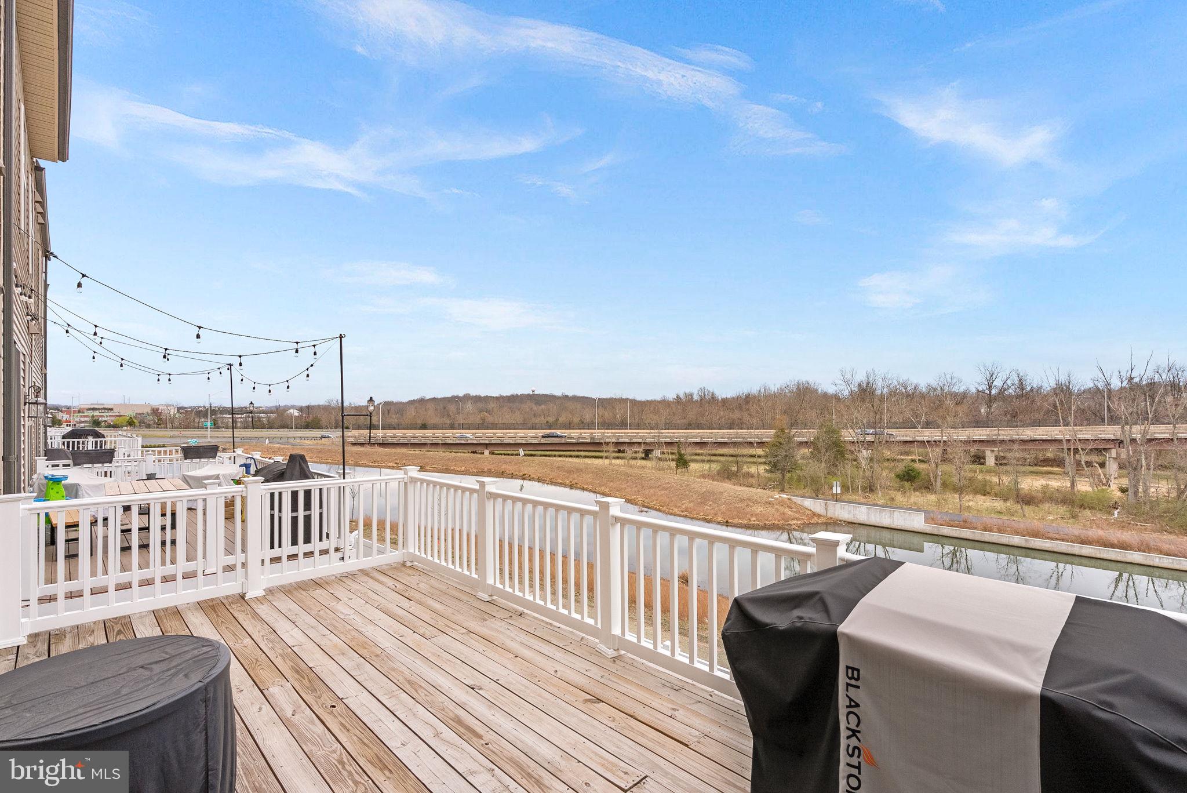
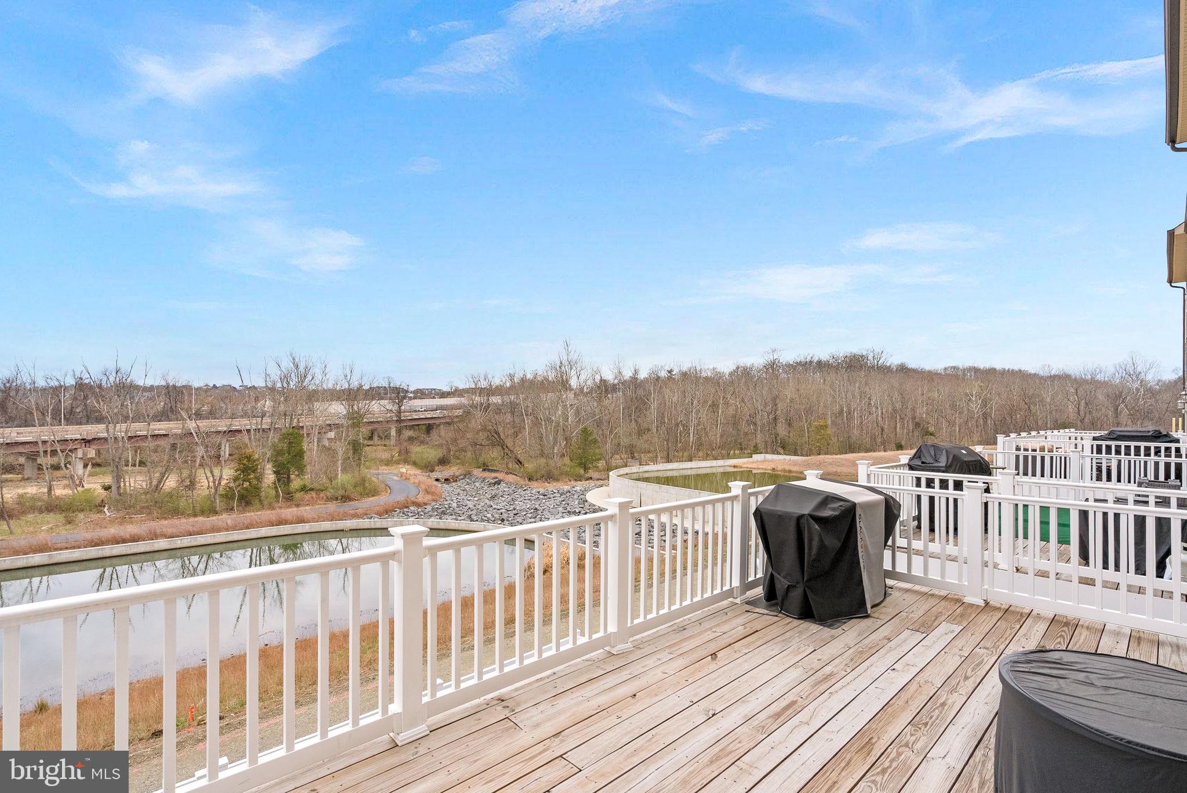
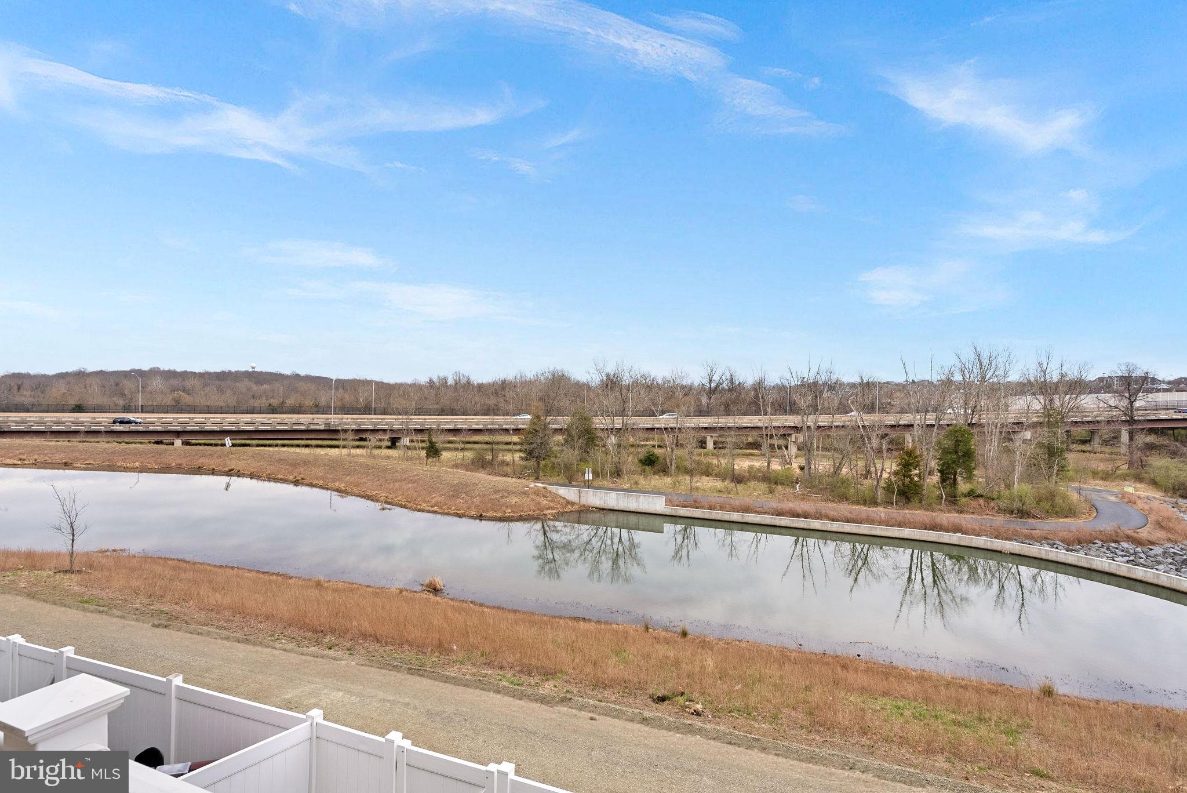
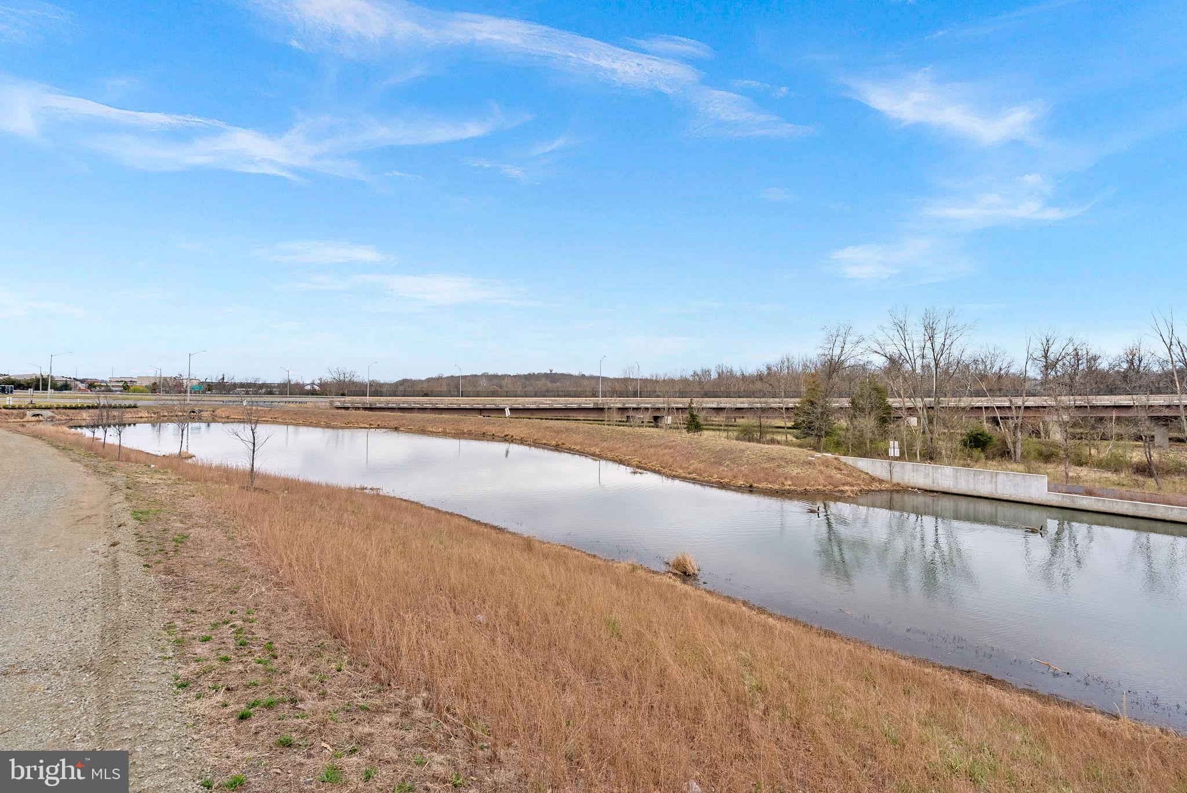
    Water, Pond

Area & Lot

  • Lot Features

    Back Yard

  • Lot Size(acres)

    0.05

  • Lot Size(square feet)

    2,178

  • Property Type

    Residential

  • Property Sub Type

    Townhouse

  • Architectural Style

    Other

Price

  • Sales Price

    $774,990
  • Tax Amount

    $7,090

  • Financing Options

    Conventional, Cash, FHA, VA

  • Sq. Footage

    2,486

  • Price/SqFt

    $311

HOA

  • Association

    YES

  • Association Fee

    $105

  • Association Fee Frequency

    Monthly

  • Association Fee Includes

    N/A

Property Resources

  • Horse Property

    NO

School District

  • Elementary School

    N/A

  • Middle School

    N/A

  • High School

    N/A

Property Features

  • Stories

    3

  • New Construction

    NO

  • Association Amenities

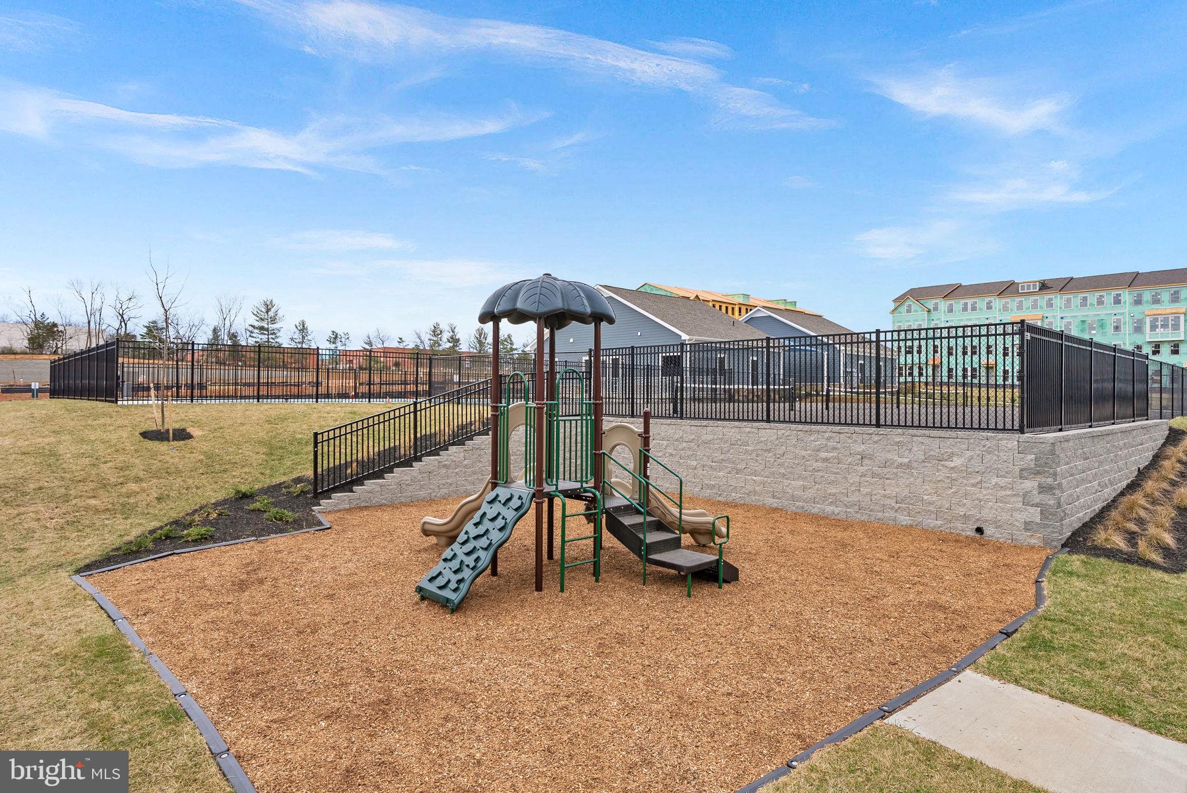
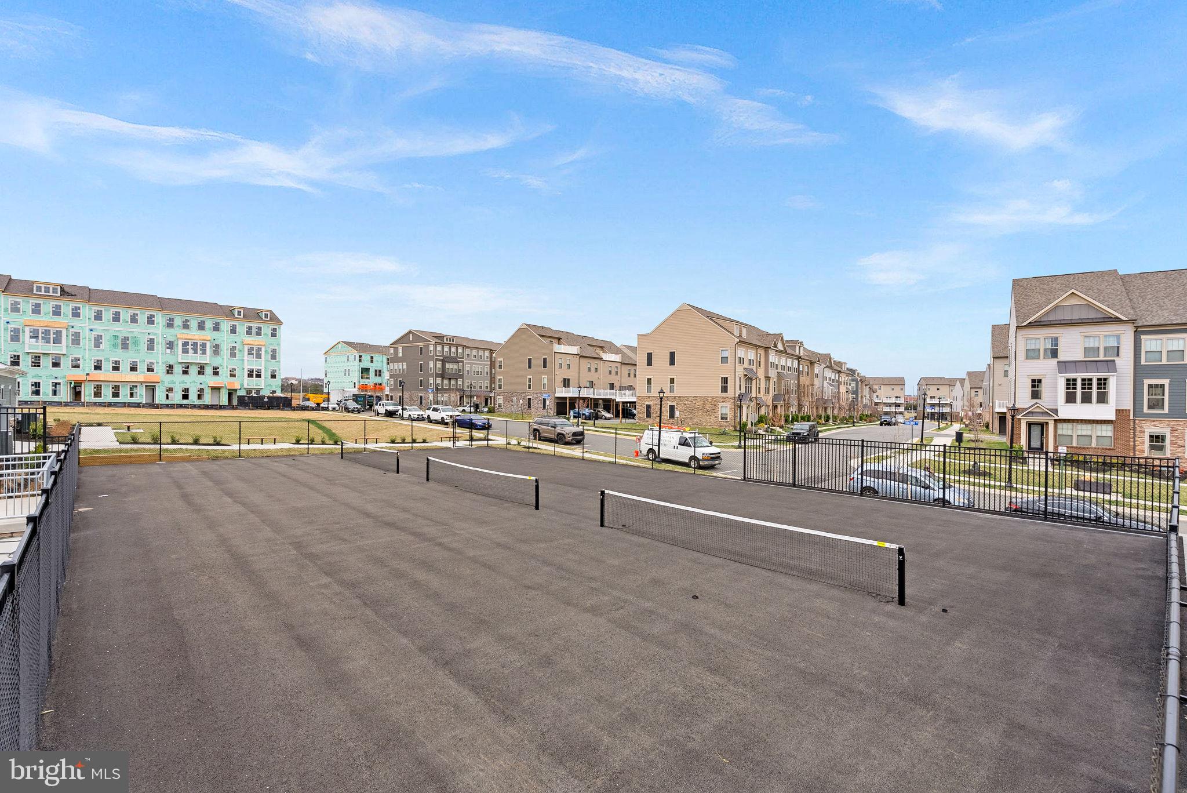
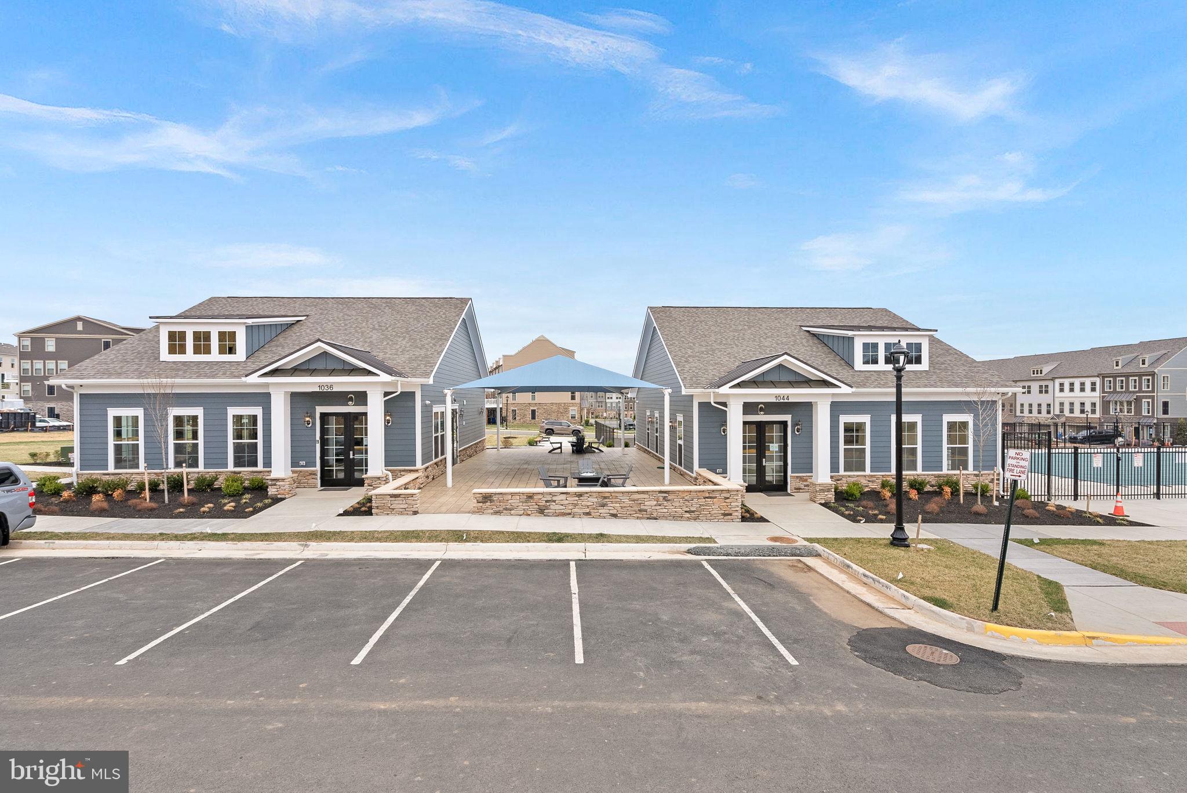
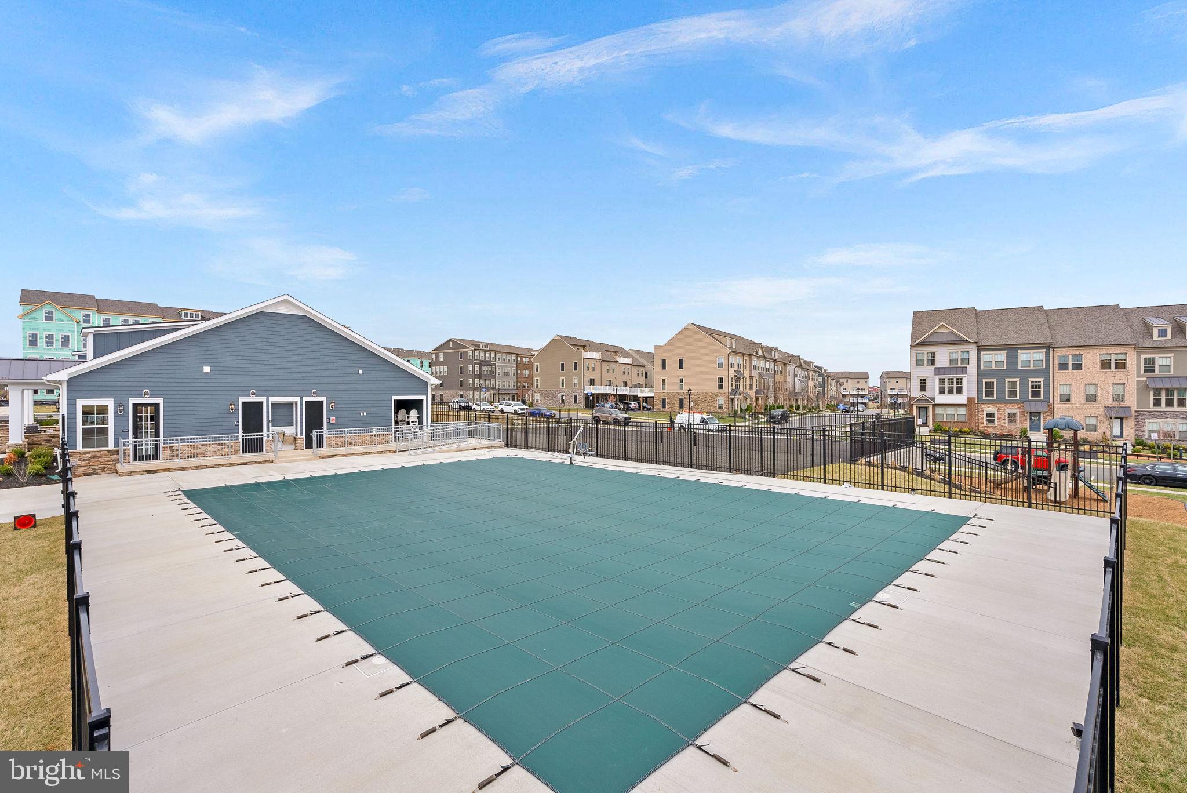
    Party Room, Tennis Court(s), Trail(s), Playground

  • Foundation Details

    Slab

  • Senior Community YN

    NO

  • Sewer

    Public Sewer

  • Tax Lot

    15

  • Water Source

    Public

Schedule a Showing

Showing scheduled successfully.

<
>
IN PERSON
VIA CHAT

What is 3 + 4 ?


Change time

Mortgage calculator

Estimate your monthly mortgage payment, including the principal and interest, property taxes, and HOA. Adjust the values to generate a more accurate rate.

Your payment

Principal and Interest:

$

Property taxes:

$

HOA fees:

$

Total loan payment:

$

Total interest amount:

$

Location

County

LOUDOUN

Elementary School

Middle School

High School

Listing Courtesy of Sarvenaz Said , Keller Williams Realty

RealHub Information is provided exclusively for consumers' personal, non-commercial use, and it may not be used for any purpose other than to identify prospective properties consumers may be interested in purchasing. All information deemed reliable but not guaranteed and should be independently verified. All properties are subject to prior sale, change or withdrawal. RealHub website owner shall not be responsible for any typographical errors, misinformation, misprints and shall be held totally harmless.

Agent Laurie Hailey

AGENT

Laurie Hailey

Call Laurie today to schedule a private showing.


* Listings on this website come from the FMLS IDX Compilation and may be held by brokerage firms other than the owner of this website. The listing brokerage is identified in any listing details. Information is deemed reliable but is not guaranteed. If you believe any FMLS listing contains material that infringes your copyrighted work please click here to review our DMCA policy and learn how to submit a takedown request.© 2024 FMLS.
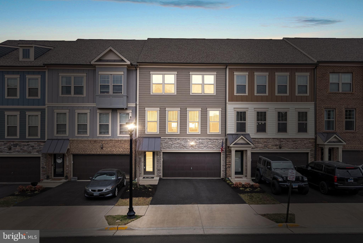
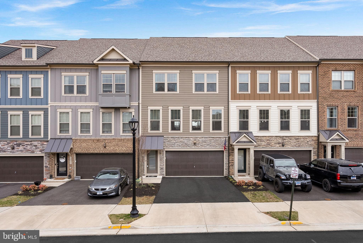
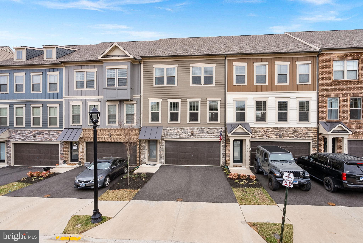
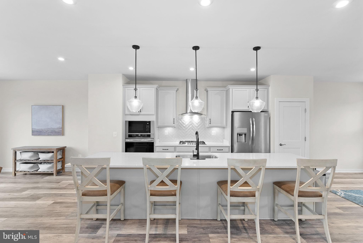
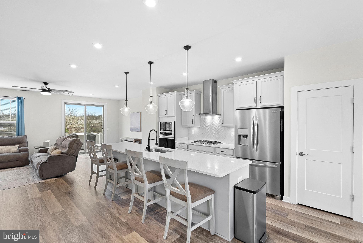
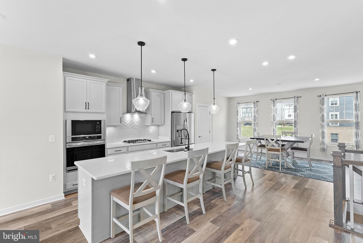
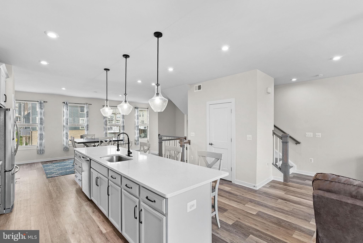
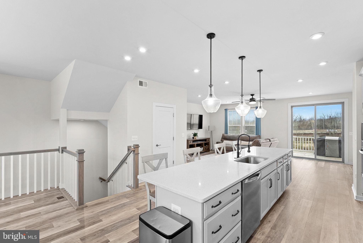
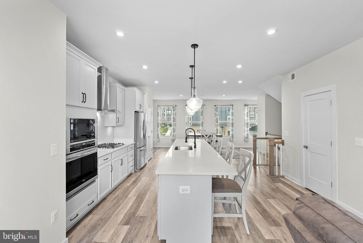
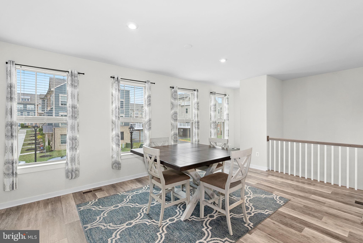
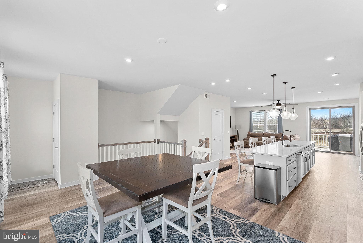
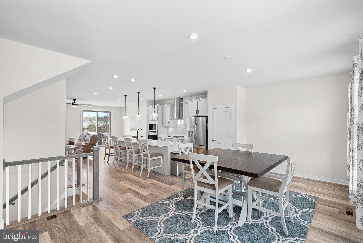
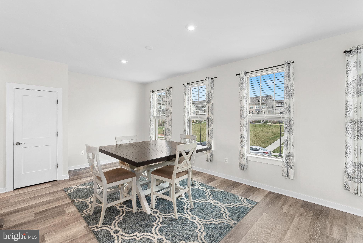
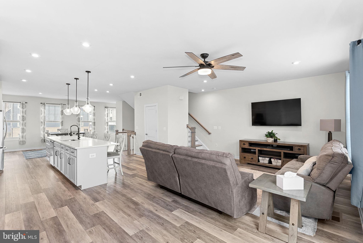
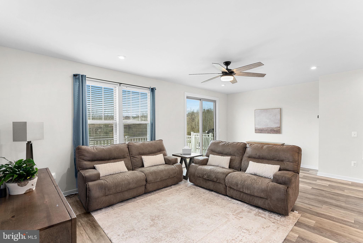
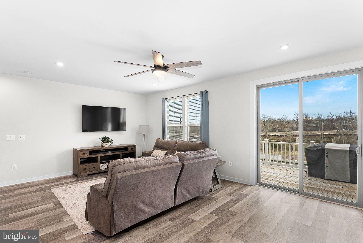
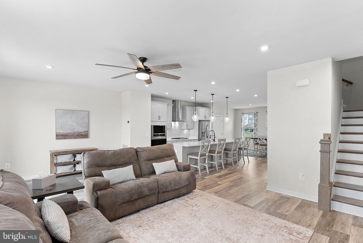
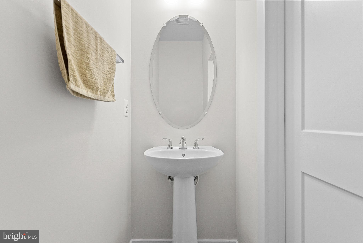
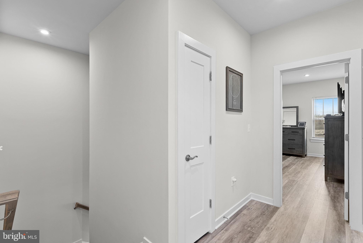
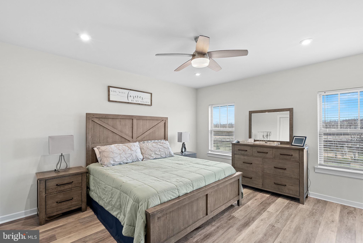
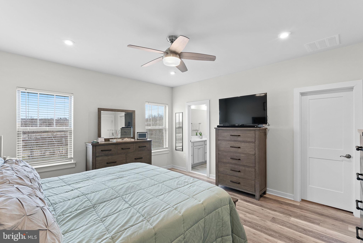
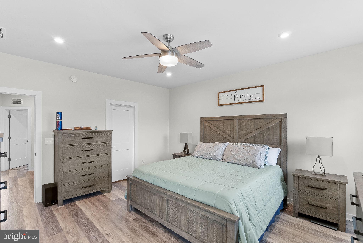
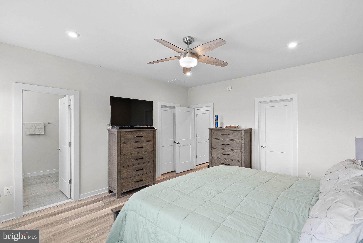
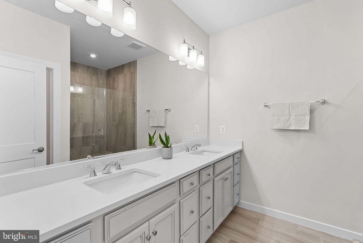
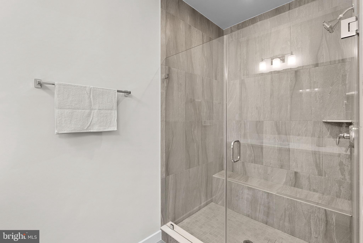
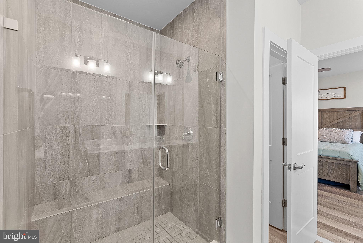
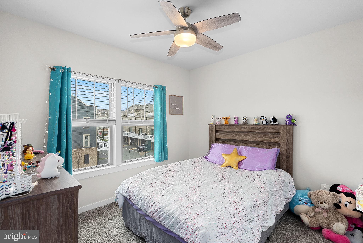
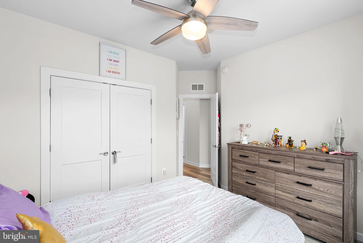
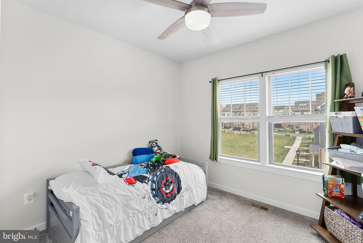
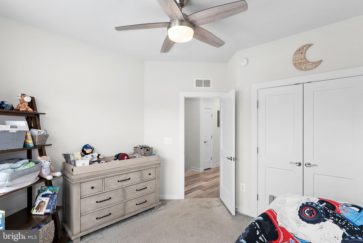
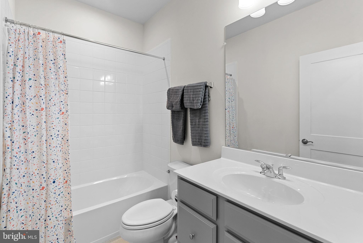
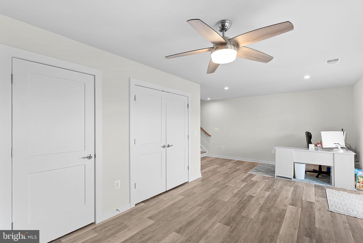
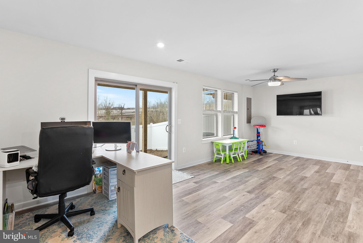
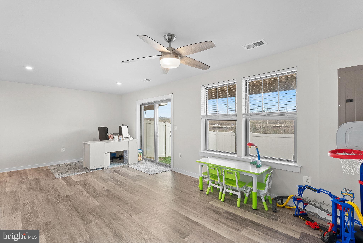
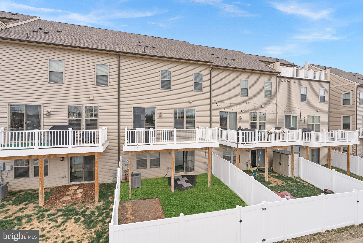
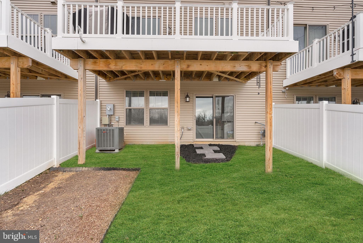
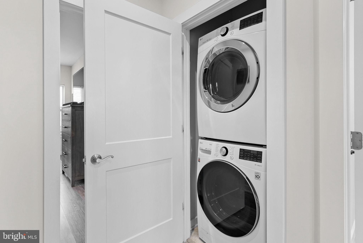
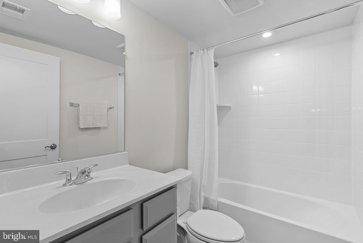
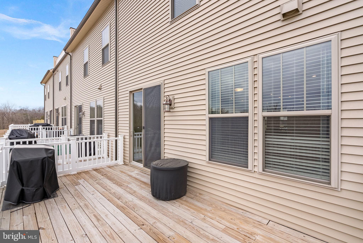
Welcome to your stunning, like-new townhome in Tuscarora Village! 3 bed, 3.5 bath townhome spanning almost 2,500 square feet across three levels will provide you all the space and comfort you'll need! Enter the home through the front door with oak stairs or through your two-car front-load garage. The main-level features luxury vinyl plank flooring on an open-concept floor plan featuring a large dining room, gourmet kitchen with quartz countertops, upgraded stainless steel appliances, a range hood, and pendant lights. The large family room is off the kitchen and boasts natural light. Right off the family room is a deck that backs to a pond - what better than to sip your morning coffee here! The main level also features a half bathroom and a coat closet. Oak stairs lead you to the third level featuring a large primary bedroom with luxury vinyl flooring, large his-and-hers walk-in closets, and a primary bath featuring upgraded tile, quartz-topped dual-vanity sinks, frameless shower glass door with a bench. The laundry room is conveniently located off the primary. Across the hall are your two secondary bedrooms that share a hall bath with a quartz-topped vanity as well. The basement also features luxury vinyl plank flooring and a full-bath! Sliding glass doors lead you to your fully-fenced backyard backing to a pond. The home was just painted throughout. Current amenities include a tot lot, community pool, pickleball court, clubhouse, and direct access to the W&OD Trail. Right off Route 7, this fabulous home is within walking distance of The Villages of Leesburg and its shops, restaurants, and entertainment. Five minutes to Downtown Leesburg, a quick two-minute drive to the Leesburg Outlets and shopping centers, and less than ten minutes to One Loudoun make this location ideal for you!

1069 VENIFENA TERRACE SE

Message successfully sent.

What would you like to know?

What is 3 + 4 ?

I agree to receive email communication and understand I can unsubscribe at any time.

I agree to be contacted by Charis Realty Group via call, email, and text for real estate services. To opt out, you can reply 'stop' at any time or reply 'help' for assistance. You can also click the unsubscribe link in the emails. Message and data rates may apply. Message frequency may vary. Privacy Policy

Related Properties

Located in a desirable 55+ community, this beautifully upgraded two-level villa offers comfort, convenience, and modern living. The open floor plan features a primary bedroom on the main level, perfect for easy, one-level living.
This home is loaded with upgrades, including hardwood floors, granite countertops, premium cabinetry, stainless steel appliances, a range hood, and spacious walk-in closets. Enjoy the added convenience of a smart home control system (Brilliant) with surround sound, security system, intercom, front-door camera, and temperature control.
The upper level includes a versatile loft, two generously sized bedrooms, and a full bathroom, ideal for guests or additional living space. Step outside to a large backyard patio, perfect for relaxing or entertaining.
Situated in Virginia’s Wine Country, this community offers an urban feel with nearby galleries, boutiques, museums, restaurants, and shaded parks. Lansdowne, located in eastern Loudoun County, is approximately 32 miles northwest of downtown Washington, DC, just south of the Potomac River. The nearby Lansdowne Resort is a popular destination for golf and entertainment.
Schedule your showing today and experience everything this exceptional home has to offer.
#VALO2114652

LEESBURG

18989 CORAL REEF SQUARE

3 Beds

2 Baths

2,649 Sq.Ft.

$735,500

MLS#: VALO2114652

Welcome to 19400 Front Street – A Stunning End-Unit Townhome in the Heart of Lansdowne Town Center

Offering approximately 3,400 square feet of beautifully updated living space, this exceptional end-unit townhome combines luxury, comfort, and convenience. Situated on a premium lot with a spacious side yard and a two-car garage, this home has everything today’s buyers are looking for.

Step inside to discover a bright, open floor plan featuring new hardwood flooring throughout the main level. The gourmet kitchen is designed to impress with granite countertops, stainless steel appliances, a double oven, gas cooktop, rich wood cabinetry, and a large walk-in pantry. Adjacent to the kitchen, the breakfast area opens to a private outdoor patio—perfect for enjoying your morning coffee or entertaining guests.

The second-floor primary suite serves as a private retreat, complete with a spacious sitting area, luxurious soaking tub, separate walk-in shower, and generous walk-in closets. Also on this level are a convenient laundry room and a private guest suite featuring its own full bathroom and walk-in closet.

The third floor offers additional bedrooms with cathedral ceilings and abundant natural light, creating an open and airy atmosphere throughout the home.

Recent improvements provide exceptional value and peace of mind, including a new roof, new hardwood flooring, new carpeting, fresh interior paint, updated appliances, and an irrigation system. Thoughtfully upgraded and beautiful designed, this home features elegant tray ceilings in both the dining room and the spacious primary bedroom, adding timeless character and architectural appeal. The versatile second-floor sitting room offers the perfect space for a home office, reading nook, play area, or additional family lounge. A standout feature is the desirable rear-load garage, enhancing the home's curb appeal with a clean welcoming streetscape while providing conventient access and added privacy. The distinctive features combine style, functionality, and everyday comfort, making this home fully exceptional.

Residents enjoy access to outstanding community amenities, including a fitness center, yoga studio, outdoor swimming pool, playgrounds, and scenic walking and jogging trails. The home is located just steps from the community pool and park and within walking distance of Lansdowne Town Center, where shopping, dining, and entertainment are right at your doorstep.

Don’t miss this opportunity to own a beautifully updated home in one of Lansdowne’s most desirable communities. Experience the perfect blend of luxury, lifestyle, and location.
#VALO2127494

LEESBURG

19400 FRONT STREET

4 Beds

3 Baths

3,399 Sq.Ft.

$819,990
MLS#: VALO2127494

*** LUXURY END TOWNHOUSE? THIS IS IT! ONE OF THE LARGEST THS IN EDWARD'S LANDING. ALMOST 3,000 SQ FT ON 4 FLRS. FEATURING 4 LRG BR, 4.5 BA, 2 CAR GARAGE, WIRED THROUGHOUT FOR HIGH SPEED INTERNET, CABLE & LAN, WIRED FOR CEILING FANS, 2 STORY FOYER. THE TOP FLOOR NOT ONLY HAS A BEDROOM & BATHROOM BUT ALSO IT'S OWN DEN ***
#VALO2128740

LEESBURG

1136 KEOKUK TERRACE NE

4 Beds

4 Baths

2,954 Sq.Ft.

$725,000

MLS#: VALO2128740

NEW PRICE + NEW LOOK + Freshly updated with stunning new staging, this home is move-in ready and located in one of Leesburg's highly sought-after communities.
  
Welcome to 13583 Elysian Drive, where timeless design, thoughtful updates, and one of Leesburg's most desirable neighborhoods come together to create the perfect place to call home. 

This beautifully maintained 5-bedroom, 3.5-bath home offers over 3,500 finished square feet designed for the way families live today. From the moment you arrive, you'll appreciate the classic brick exterior, manicured landscaping, and inviting curb appeal that set the tone for what's inside.

Step through the front door into light-filled living spaces featuring freshly painted interiors, brand-new carpeting, hardwood flooring, elegant moldings, and a flexible floor plan with formal living and dining rooms, a private home office, and a spacious family room centered on a cozy gas fireplace.

The well-appointed kitchen serves as the heart of the home, with stainless steel appliances, abundant cabinetry, a large center island with seating, a generous pantry, and seamless access to the rear deck—perfect for entertaining or simply enjoying peaceful views of Sugarloaf Mountain with your morning coffee.

Upstairs, the spacious primary suite offers a true retreat with a large walk-in closet and spa-inspired bath featuring dual vanities, a soaking tub, and oversized shower. Three additional bedrooms, a full hall bath, and an upstairs laundry room complete the second level.

The fully finished walk-out lower level offers incredible flexibility, with a fifth bedroom, a full bath, an expansive recreation area, and abundant storage, ideal for movie nights, a home gym, a game room, or a guest suite.

Significant recent improvements provide peace of mind, including a new roof (2025), new upper-level HVAC system (2024), brand-new carpeting, and fresh neutral paint throughout, making this home truly move-in ready.

Beyond the home, you'll love the lifestyle that Leesburg offers. Located just steps from expansive community green space, residents enjoy sidewalks, walking trails, a community pool, clubhouse, tennis courts, playgrounds, and beautifully maintained open areas that create a welcoming neighborhood atmosphere. Plus, you're just minutes from historic downtown Leesburg, award-winning wineries and breweries, shopping, dining, commuter routes, and everything Loudoun County offers.

This is more than a beautiful home; it's an opportunity to enjoy the lifestyle you've been searching for.

Certain photographs have been virtually staged. Virtually staged photos are intended to help buyers visualize the property's potential and may depict furnishings, décor, or finishes that are not present in the home.
#VALO2129596

LEESBURG

13583 ELYSIAN DRIVE

5 Beds

3 Baths

3,586 Sq.Ft.

$814,900

MLS#: VALO2129596

Step inside to discover bright, sun-filled living spaces enhanced by abundant natural light and window blinds throughout the home, creating a warm and inviting atmosphere. A cozy fireplace serves as the centerpiece of the main living area, while the well-appointed kitchen is a chef’s dream, featuring high-end appliances, generous counter space, and ample storage for all your culinary needs.

The home offers four spacious bedrooms, each providing a peaceful retreat. The luxurious primary suite serves as a private sanctuary, complete with an elegant en-suite bathroom featuring refined finishes and fixtures. With three full bathrooms and an additional half bath, the home is designed with both comfort and convenience in mind.

The fully finished walkout basement adds exceptional versatility, offering the perfect space for a media room, fitness area, game room, home office, or guest retreat. Walkout stairs provide seamless access to the backyard, extending your living and entertaining space outdoors.

Outside, the beautifully landscaped yard creates a serene setting for relaxing, gathering with friends and family, or enjoying quiet moments surrounded by nature. The attached front-entry two-car garage is equipped with a Tesla charger, providing added convenience for electric vehicle owners. Additional driveway and ample off-street parking ensure plenty of space for guests.

Ideally located in a vibrant community with easy access to parks, trails, shopping, dining, and recreational amenities, this exceptional home offers a lifestyle of comfort, sophistication, and connection. Every detail has been thoughtfully curated to create a residence that feels both luxurious and welcoming.

Don't miss the opportunity to make this remarkable Edwards Landing home your own.
#VALO2130278

LEESBURG

1603 CHICKASAW PLACE NE

4 Beds

3 Baths

3,676 Sq.Ft.

$875,000

MLS#: VALO2130278

Prime End-Unit in the Prestigious Bear Creek Section of River Creek!

Perfectly situated on a beautifully landscaped premium end-unit lot, this exceptional townhome offers an ideal blend of elegance, comfort, and an unbeatable location within one of Loudoun County's most sought-after gated communities. Recent improvements include a brand-new roof (2026), fresh custom paint throughout, beautifully refinished hardwood floors on the main level, brand-new carpeting, and a newly refinished deck—making this home truly move-in ready.

The inviting main level showcases gleaming hardwood floors throughout the foyer, dining room, hallway, family room, kitchen, and powder room. A spacious open-concept layout seamlessly connects the dining room, family room, and kitchen, creating the perfect setting for both everyday living and entertaining.

The well-appointed kitchen features abundant cabinetry, a generous pantry, upgraded stainless steel appliances, and a center island with convenient pull-out shelving and seating—ideal for casual meals or enjoying your morning coffee. The adjoining family room allows you to stay connected with family and guests while preparing meals.

Step outside onto the newly refinished full-size deck, providing an outstanding extension of the living space for outdoor dining, entertaining, or simply relaxing while enjoying the beautifully landscaped surroundings.

Upstairs, you'll find three generously sized bedrooms, two full bathrooms, and the convenience of an upper-level laundry room. The spacious primary suite offers a tray ceiling, ceiling fan, and oversized windows that fill the room with natural light. The luxurious primary bath includes a dual-sink vanity, soaking tub, separate shower, and private water closet.

The finished lower level offers exceptional versatility with a spacious recreation room featuring a cozy gas fireplace flanked by custom built-in bookcases. There's also ample space for a home office, reading nook, or fitness area, along with direct access to the attractive stone patio accented with brick trim.

The oversized garage provides valuable additional storage, including a convenient storage area beneath the front steps—a rare and practical feature.

Residents of the exclusive River Creek community enjoy resort-style amenities including a championship golf course (membership available separately), gated entry, multiple swimming pools, tennis and pickleball courts, basketball and volleyball courts, scenic walking trails, playgrounds, picnic areas, kayak and canoe storage (available for rent), and a launch dock on Goose Creek with access to the Potomac River.

This is a wonderful opportunity to enjoy luxury living in one of Northern Virginia's premier gated communities.
#VALO2130010

LEESBURG

18526 BEAR CREEK TERRACE

3 Beds

2 Baths

2,589 Sq.Ft.

$875,000

MLS#: VALO2130010

Welcome to this beautifully maintained brick townhome in the highly desirable Greene Mill Preserve, a vibrant community known for its year-round events and neighborhood feel. Residents enjoy a Fourth of July cookout and fireworks, spring egg hunt, outdoor movie nights on the green, visits from Santa each December, and a community center that's perfect for graduation parties, celebrations, and gatherings. The neighborhood also features a pool, walking trails, playgrounds, basketball court, butterfly garden, and preserved green space.

Offering over 2,400 square feet of stylish living space just minutes from Brambleton and Downtown Leesburg, this home features a rear-load two-car garage, Trex deck, two welcoming front porches, hardwood floors, a cozy fireplace, and an open-concept layout. The gourmet kitchen includes granite countertops, stainless steel appliances, a large center island, and designer backsplash. A private entry-level en suite bedroom provides the perfect space for guests, a home office, or multi-generational living. Upstairs, you'll find a spacious primary suite, two additional bedrooms, a full bath, and convenient upper-level laundry.

Conveniently located near shopping, dining, commuter routes, and top-rated schools. Home warranty included.
#VALO2127458

LEESBURG

41060 DORATI SQUARE

4 Beds

3 Baths

2,400 Sq.Ft.

$755,900

MLS#: VALO2127458

Welcome to East Quarter, where modern design meets walkable convenience. This stunning Donovan model townhome offers over 2,900 square feet of thoughtfully designed living space across four finished levels with a desirable open-concept floor plan and an attached two-car garage.

The entry level welcomes you with a spacious recreation room ideal for a home office, fitness area, media room, or additional gathering space, along with a convenient powder room and storage area. 

Upstairs, the main living level is designed for today's lifestyle, featuring an expansive great room filled with natural light, a spacious dining area, and a gourmet kitchen that serves as the heart of the home. The chef-inspired kitchen boasts a large center island with seating, abundant cabinetry, stylish backsplash, and premium finishes perfect for everyday living and entertaining alike. Just off the great room, enjoy outdoor living on the private deck, ideal for morning coffee or evening relaxation.

The upper level features a luxurious primary suite complete with a walk-in closet and spa-inspired bath with dual vanities and an oversized shower. Two additional generously sized bedrooms share a well-appointed hall bath, while the conveniently located bedroom-level laundry room adds everyday convenience.

This unit also features the optional 4th level loft option which walks out to a private terrace.

Residents of East Quarter enjoy a vibrant community atmosphere just moments from Historic Downtown Leesburg, offering an abundance of boutique shopping, dining, entertainment, breweries, wineries, and year-round community events. Commuters will appreciate easy access to Route 7, Route 15, the Dulles Greenway, and major employment centers throughout Northern Virginia.
#VALO2130912

LEESBURG

1609 FIELD SPARROW TERRACE NE

3 Beds

2 Baths

2,934 Sq.Ft.

$825,000

MLS#: VALO2130912

Welcome to this beautiful brick-front townhome in the highly desirable Oaklawn community, where convenience meets comfort. Ideally located just off Battlefield Parkway with easy access to major commuter routes, shopping, dining, and everyday amenities, this home offers an exceptional location with a private backyard retreat.
Inside, you'll find one of the largest floor plans in the community, featuring four spacious bedrooms, three full bathrooms, one half bathroom, and a one-car garage. The home is filled with thoughtful upgrades throughout, including hardwood flooring, a cozy gas fireplace, granite countertops, stainless steel appliances, and more. The three-level rear extension provides even more living space. Additional updates include a newer HVAC system and water heater, providing added peace of mind for the next owner.
Oaklawn offers fantastic community amenities with a low HOA fee. This is a wonderful opportunity to own a beautifully upgraded home in a sought-after neighborhood with an unbeatable combination of space, location, and convenience.
#VALO2130866

LEESBURG

211 GREAT LAUREL SQUARE SE

4 Beds

3 Baths

2,244 Sq.Ft.

$650,000

MLS#: VALO2130866

Exceptional Value in the Heart of Leesburg! Enjoy the space and comfort of a single-family home without the single-family price tag! This beautifully updated East Stratford home offers approximately 2,670 square feet of finished living space, an attached garage, and a thoughtfully designed floor plan perfect for everyday living and entertaining.
Step inside to discover luxury vinyl plank flooring throughout the main level, a bright and welcoming living room, and a formal dining room ideal for  hosting family and friends. The newly remodeled gourmet kitchen is the heart of the home, featuring elegant white quartz countertops, a center island, stainless steel appliances, and a spacious breakfast area. Just off the kitchen, the inviting family room showcases a cozy gas fireplace, creating the perfect gathering space. A convenient powder room and laundry/mudroom with direct garage access complete the main level. Upstairs, the expansive primary suite offers a walk-in closet and a beautifully appointed en-suite bath with a double vanity, Jacuzzi soaking tub, and separate frameless glass shower. Two additional generously sized bedrooms share a well-appointed hall bathroom. The finished lower level provides more than 700 square feet of versatile living space, including a huge recreation room, a full bathroom, and a den with a walk-in closet—ideal for a home office, gym, playroom, or guest suite.An attached garage, private driveway, and an additional reserved parking space (404-R). Residents of East Stratford enjoy outstanding community amenities, including a swimming pool, clubhouse, tennis courts, walking and biking trails, and a scenic lake with catch-and-release fishing. Perfectly situated just minutes from Historic Downtown Leesburg, this home offers easy access to Routes 7, 15, and the Dulles Greenway for effortless commuting. Shopping and dining are conveniently close, with Wegmans, Walmart, and countless restaurants nearby—including a Chick-fil-A just around the corner. Outdoor enthusiasts will also appreciate the proximity to local parks, recreation centers, and the W&OD Trail. This move-in-ready home offers the perfect combination of space, style, location, and value. Don’t miss this incredible opportunity to own in one of Leesburg’s most desirable communities!
#VALO2131402

LEESBURG

404 RUSERT DRIVE SE

3 Beds

3 Baths

2,670 Sq.Ft.

$715,000

MLS#: VALO2131402

 - property

Send a message

Message successfully sent.

Your message

What is 3 + 4 ?

Reason for contacting?

I agree to receive email communication and understand I can unsubscribe at any time.

I agree to be contacted by Charis Realty Group via call, email, and text for real estate services. To opt out, you can reply 'stop' at any time or reply 'help' for assistance. You can also click the unsubscribe link in the emails. Message and data rates may apply. Message frequency may vary. Privacy Policy

Sign Out

Virtual Assistant

Would you like to take the next step with this property? We can help you schedule a showing or virtual tour, or send you more details.

Yes, I would like more information.

Thank You for Your Reply, One of Our Agents will contact you as soon as possible

No, maybe later.

Thank you, you can always contact me via email, phone number or through the contact form.

Realhub AI

Lucy - Your AI-Powered Realtor

Update Your Temporary Password

Personalize your search

Enter your email and we'll notify you immediately when new listings match what you're looking for.

or enter email address

Already have an account ? Login here

Continue your home search

I agree to receive communications and understand I can unsubscribe at any time.

I agree to be contacted by Charis Realty Group via call, email, and text for real estate services. To opt out, you can reply 'stop' at any time or reply 'help' for assistance. You can also click the unsubscribe link in the emails. Message and data rates may apply. Message frequency may vary. Privacy Policy

Already have an account ? Login here

We use cookies

We use cookies primarily for analytics to enhance your experience. By accepting, you agree to our use of these cookies. You can manage your preferences or learn more about our cookies policy.