


Property
Beds
5
Full Baths
3
1/2 Baths
None
Year Built
1981
Sq.Footage
3,544
Brimming with potential, this five-bedroom, three-bathroom Bealeton home offers over 3,500 square feet of living space on two levels, a spacious lot, and versatile garage options. An approachable price point creates an appealing opportunity for buyers and investors interested in renovating, personalizing the interior, and building value over time. The functional floor plan includes comfortable living areas all while, providing flexibility for household members, overnight guests, hobbies, or a dedicated home office. Three bathrooms support everyday convenience, while the basement adds useful space beyond the main level. With thoughtful improvements, it could become a recreation room, fitness area, workshop, or organized storage space. Outdoors, the substantial lot provides ample room to enjoy fresh air and create a setting that suits your lifestyle. Consider adding gardens, play areas, gathering spaces, or updated landscaping. A two-car attached garage offers convenient parking and storage, while the separate detached garage expands the property's possibilities. The apartment above or within the detached structure presents renovation potential for a guest suite, private office, creative studio, or other flexible use, subject to applicable permits and approvals. The Bealeton location places recreation, schools, and shopping within convenient reach. With generous grounds, flexible interior space, a basement, this property rewards imagination, so bring your ideas, renovation plans and see what this home has to offer. Property is marketed and sold as is. Buyer and buyer's agent to do their own due diligence with regards to the property and property condition. This property includes the address of 10540 Marsh Road and 10542 Marsh Road. Property does have security cameras on the outside/driveway. The property is currently vacant/unfurnished; please review the unaltered 'Before' photos for the exact current condition.
Features & Amenities
Interior
-
Other Interior Features
Eat-in Kitchen, Ceiling Fan(s), Kitchen Island, Crown Molding, Soaking Tub
-
Total Bedrooms
5
-
Bathrooms
3
-
Above Grade Finished Area
1772.0
-
Basement YN
YES
-
Cooling YN
YES
-
Cooling
Heat Pump, Ceiling Fan(s), Electric
-
Fireplace YN
YES
-
Heating YN
YES
-
Heating
Exhaust Fan, Electric, Heat Pump
-
Main Level Bedrooms
3
-
Pet friendly
Cats OK, Dogs OK, Yes
Exterior
-
Garage
Yes
-
Garage spaces
2
-
Construction Materials
Vinyl Siding
-
Parking
Garage, Driveway, Inside Entrance, Attached
-
Pool
No
-
Waterfront YN
NO
-
View
Trees/Woods
Area & Lot
-
Lot Features
Wooded, Front Yard, Few Trees, Back Yard
-
Lot Size(acres)
3.27
-
Lot Size(square feet)
142,441
-
Property Type
Residential
-
Property Sub Type
Single Family Residence
-
Architectural Style
Ranch/Rambler
Price
-
Sales Price
$595,000
-
Tax Amount
$4,714
-
Sq. Footage
3,544
-
Price/SqFt
$167
HOA
-
Association
No
Property Resources
-
Horse Property
NO
School District
-
Elementary School
CALL SCHOOL BOARD
-
Middle School
CALL SCHOOL BOARD
-
High School
CALL SCHOOL BOARD
Property Features
-
New Construction
NO
-
Foundation Details
Slab
-
Senior Community YN
NO
-
Sewer
Septic Tank
-
Water Source
Well
Schedule a Showing
Showing scheduled successfully.
Mortgage calculator
Estimate your monthly mortgage payment, including the principal and interest, property taxes, and HOA. Adjust the values to generate a more accurate rate.
Your payment
Principal and Interest:
$
Property taxes:
$
HOA fees:
$
Total loan payment:
$
Total interest amount:
$
Location
County
FAUQUIER
Elementary School
CALL SCHOOL BOARD
Middle School
CALL SCHOOL BOARD
High School
CALL SCHOOL BOARD
Listing Courtesy of Karla M Cornwell, Rally Point Real Estate
RealHub Information is provided exclusively for consumers' personal, non-commercial use, and it may not be used for any purpose other than to identify prospective properties consumers may be interested in purchasing. All information deemed reliable but not guaranteed and should be independently verified. All properties are subject to prior sale, change or withdrawal. RealHub website owner shall not be responsible for any typographical errors, misinformation, misprints and shall be held totally harmless.

Salesperson, Realtor
Laurie Hailey
Call Laurie today to schedule a private showing.

* Listings on this website come from the FMLS IDX Compilation and may be held by brokerage firms other than the owner of this website. The listing brokerage is identified in any listing details. Information is deemed reliable but is not guaranteed. If you believe any FMLS listing contains material that infringes your copyrighted work please click here to review our DMCA policy and learn how to submit a takedown request.© 2024 FMLS.
Related Properties

BEALETON
11252 JAMES MADISON HIGHWAY
3 Beds
2 Baths
1,191 Sq.Ft.
$499,900
MLS#: VAFQ2022428

BEALETON
4172 FOXHAVEN DRIVE
4 Beds
3 Baths
2,370 Sq.Ft.
$625,000
MLS#: VAFQ2023708

BEALETON
11368 WHIPKEY DRIVE
5 Beds
4 Baths
4,710 Sq.Ft.
$675,000
MLS#: VAFQ2023542
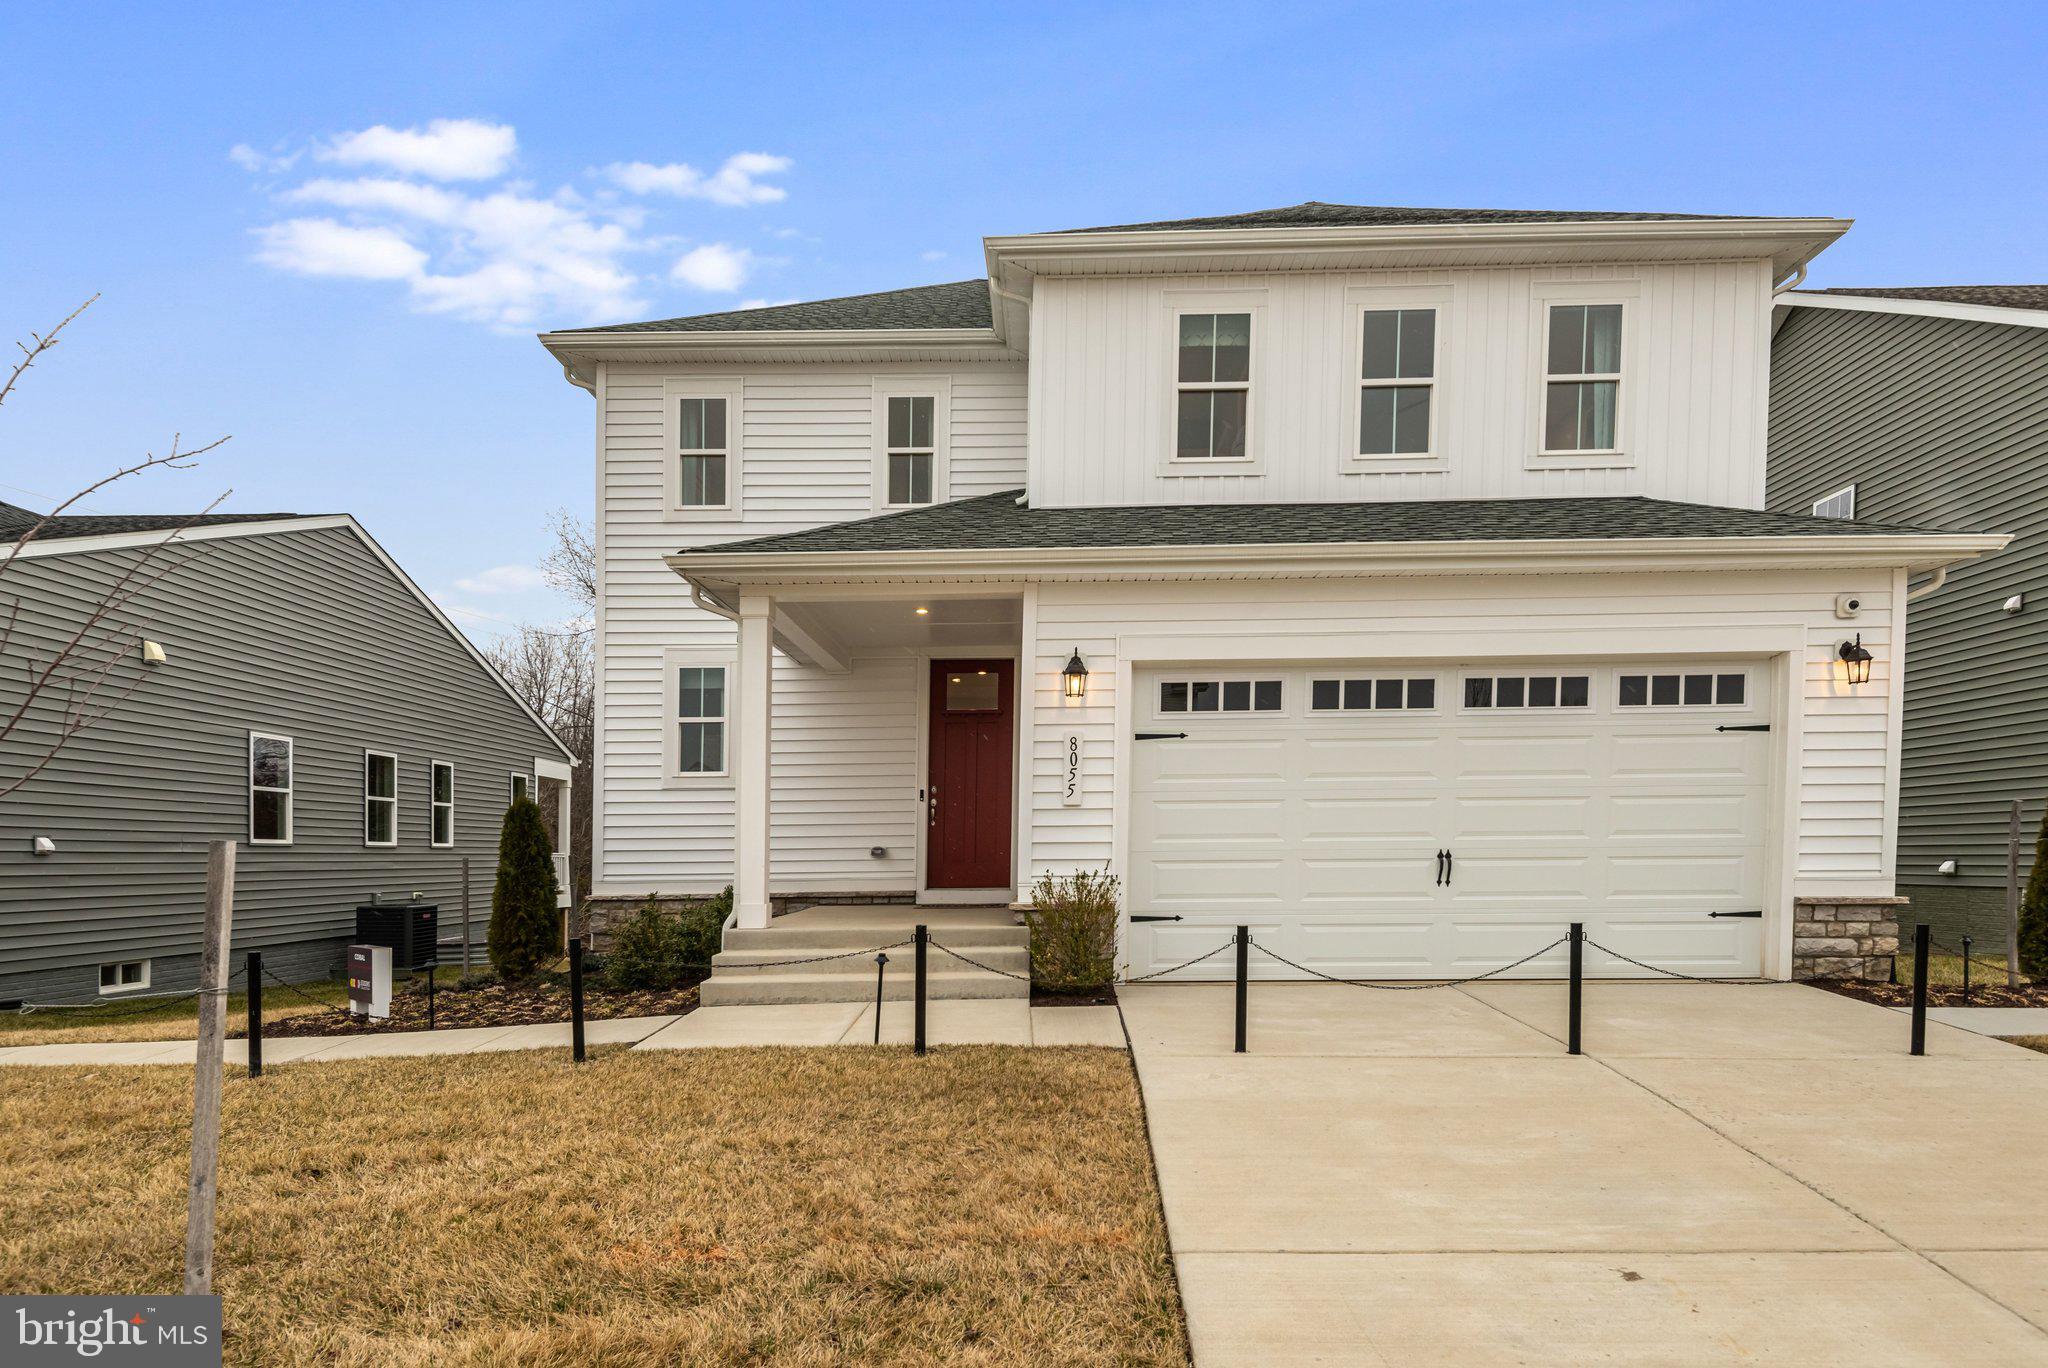
BEALETON
8055 MCKAY STREET
3 Beds
2 Baths
1,848 Sq.Ft.
$639,999
MLS#: VAFQ2020718
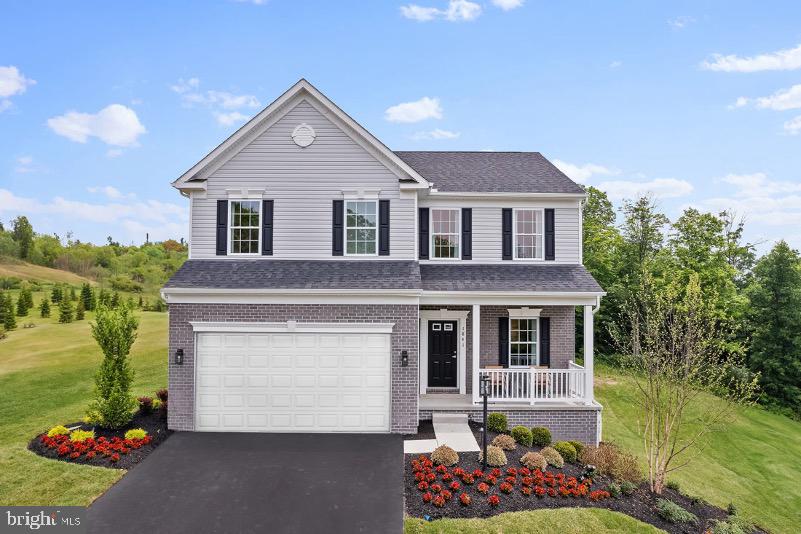
BEALETON
2 BOWENS RUN ROAD
4 Beds
2 Baths
2,468 Sq.Ft.
$639,990
MLS#: VAFQ2020684

BEALETON
6563 FELL COURT
4 Beds
3 Baths
1,242 Sq.Ft.
$485,000
MLS#: VAFQ2023620
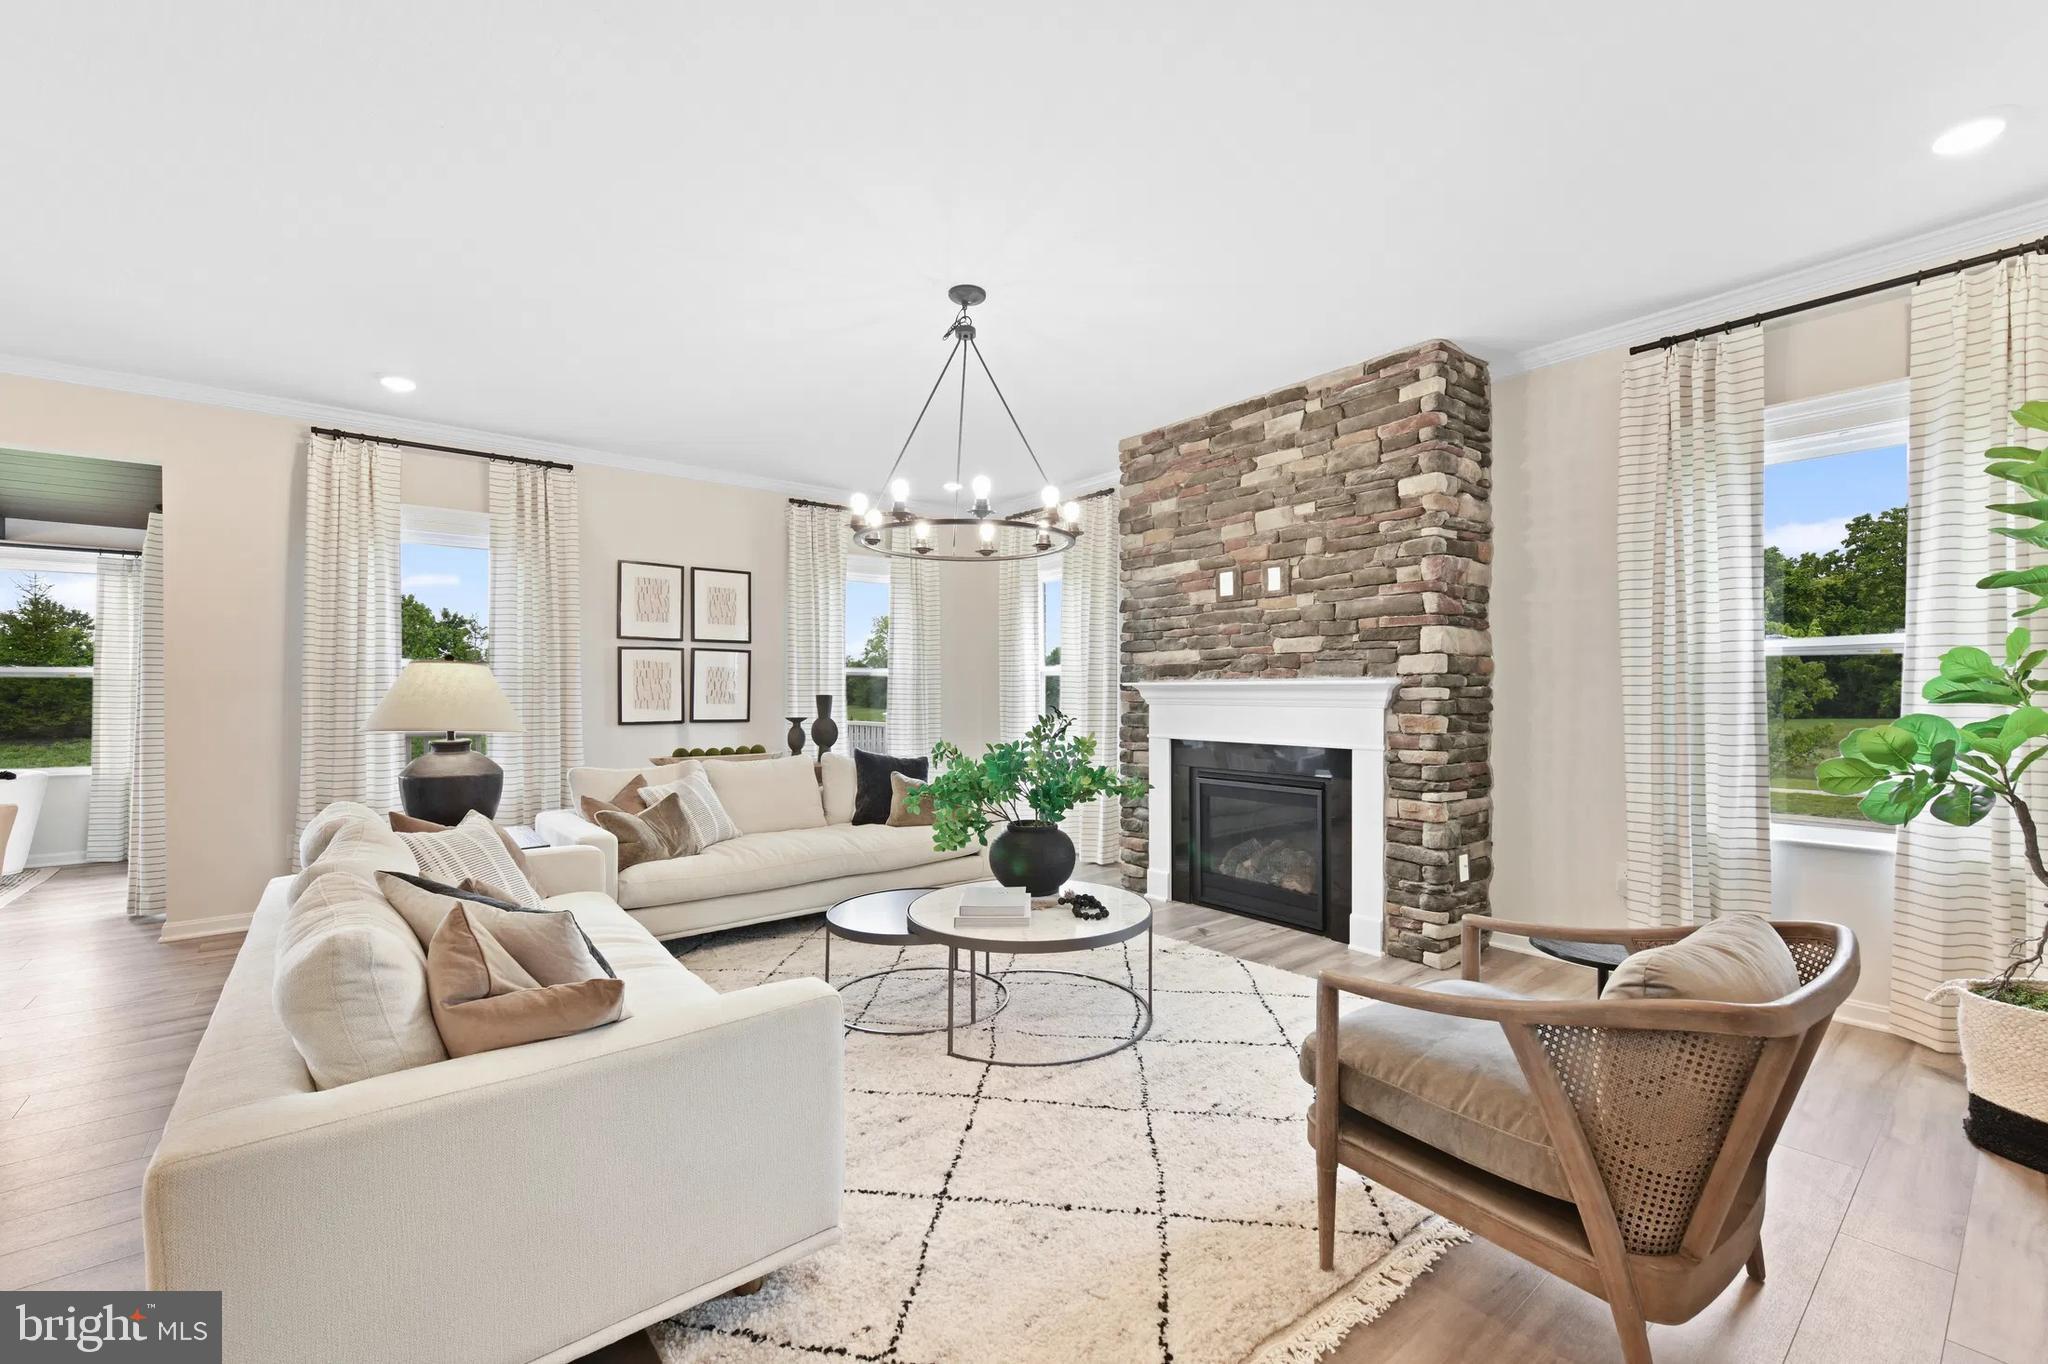
BEALETON
3 BOWENS RUN ROAD
4 Beds
2 Baths
3,582 Sq.Ft.
$692,990
MLS#: VAFQ2020682

BEALETON
2079 SPRINGVALE DRIVE
4 Beds
3 Baths
3,153 Sq.Ft.
$689,999
MLS#: VAFQ2020144

BEALETON
8051 MCKAY STREET
3 Beds
2 Baths
1,790 Sq.Ft.
$640,999
MLS#: VAFQ2023042

BEALETON
10955 SOUTHCOATE VILLAGE DRIVE
4 Beds
3 Baths
2,687 Sq.Ft.
$595,000
MLS#: VAFQ2023842
.png)