Features & Amenities

Interior

  • Other Interior Features

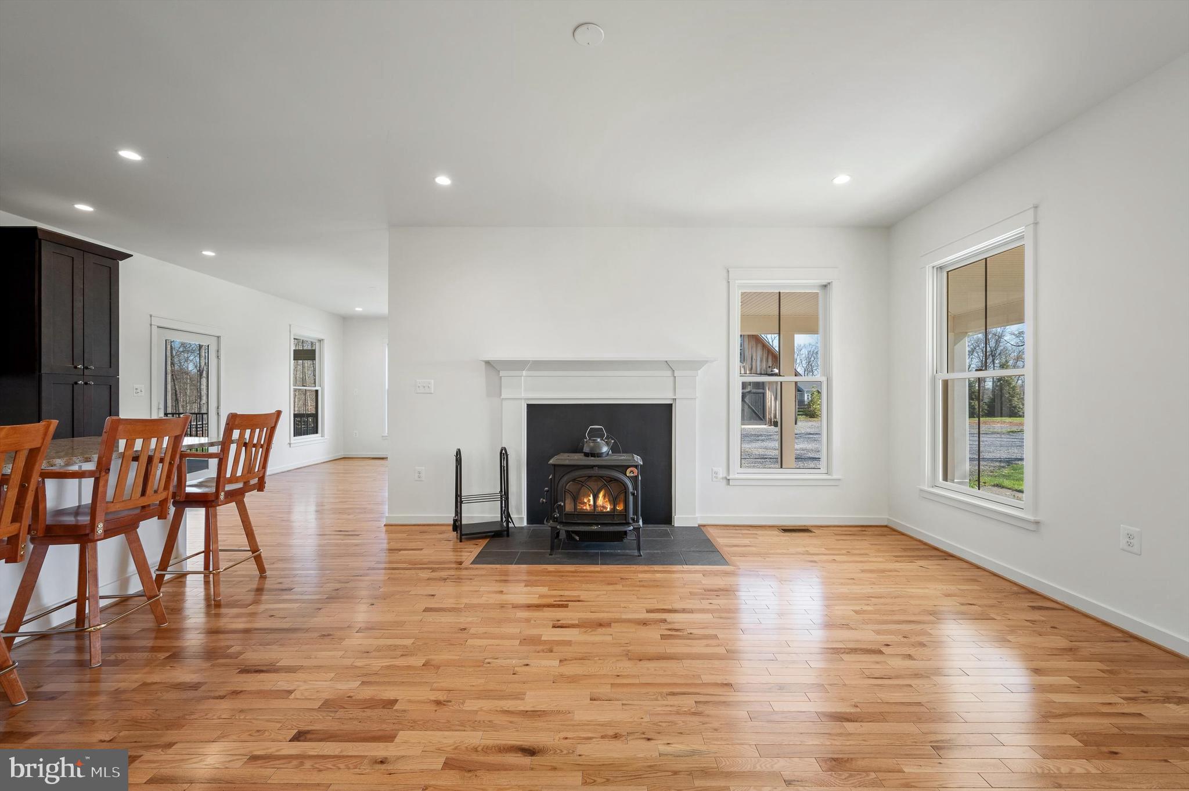
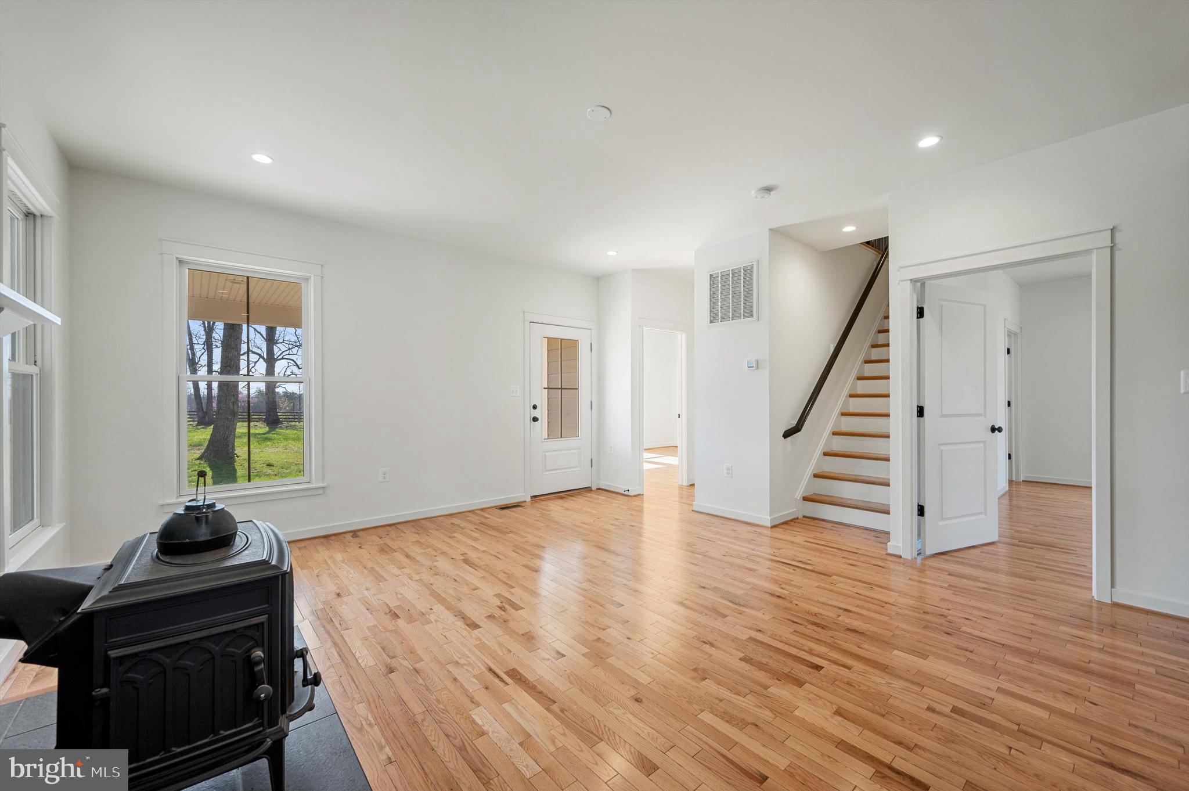
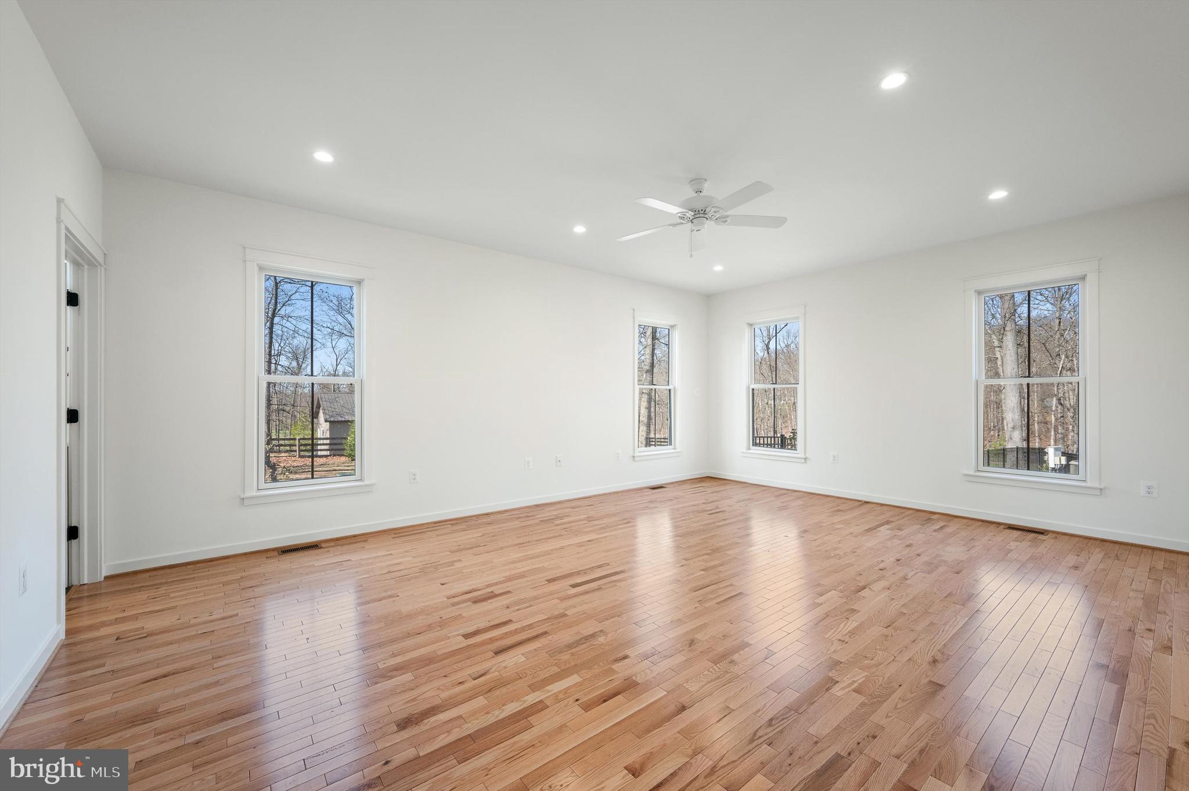
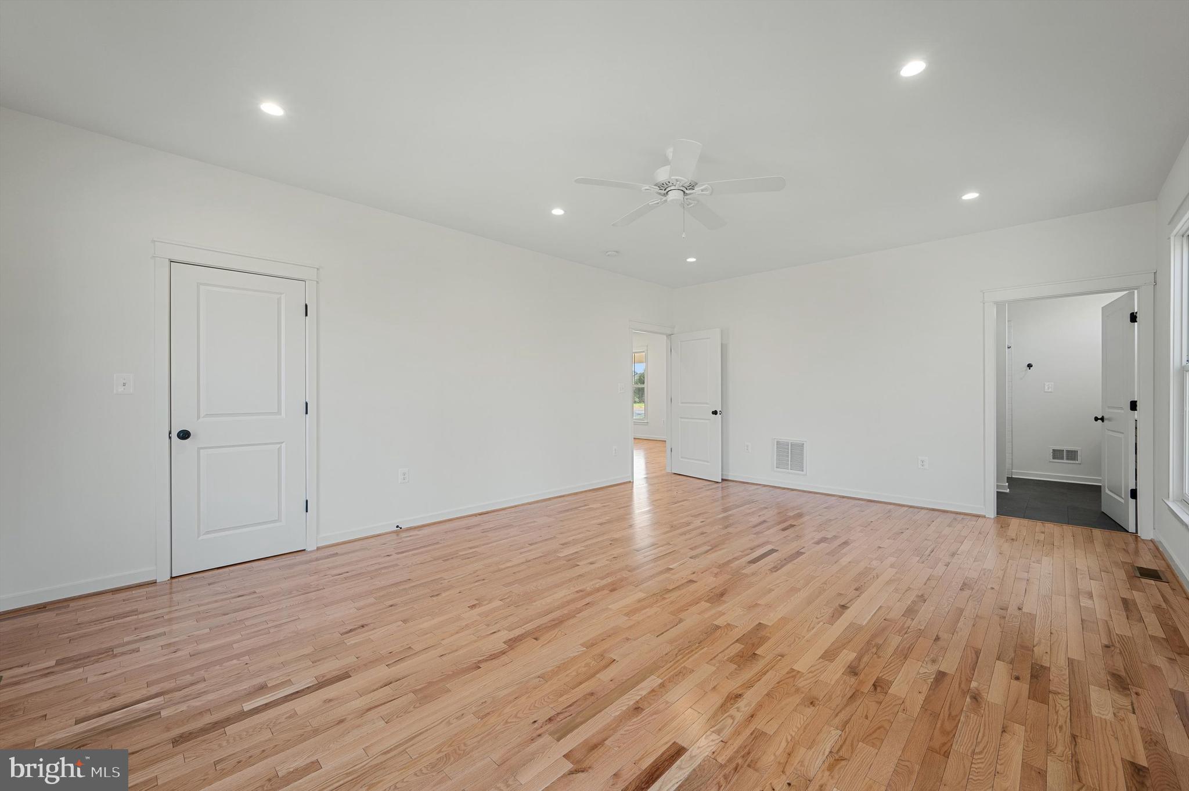
    Ceiling Fan(s), Open Floorplan

  • Total Bedrooms

    4

  • Bathrooms

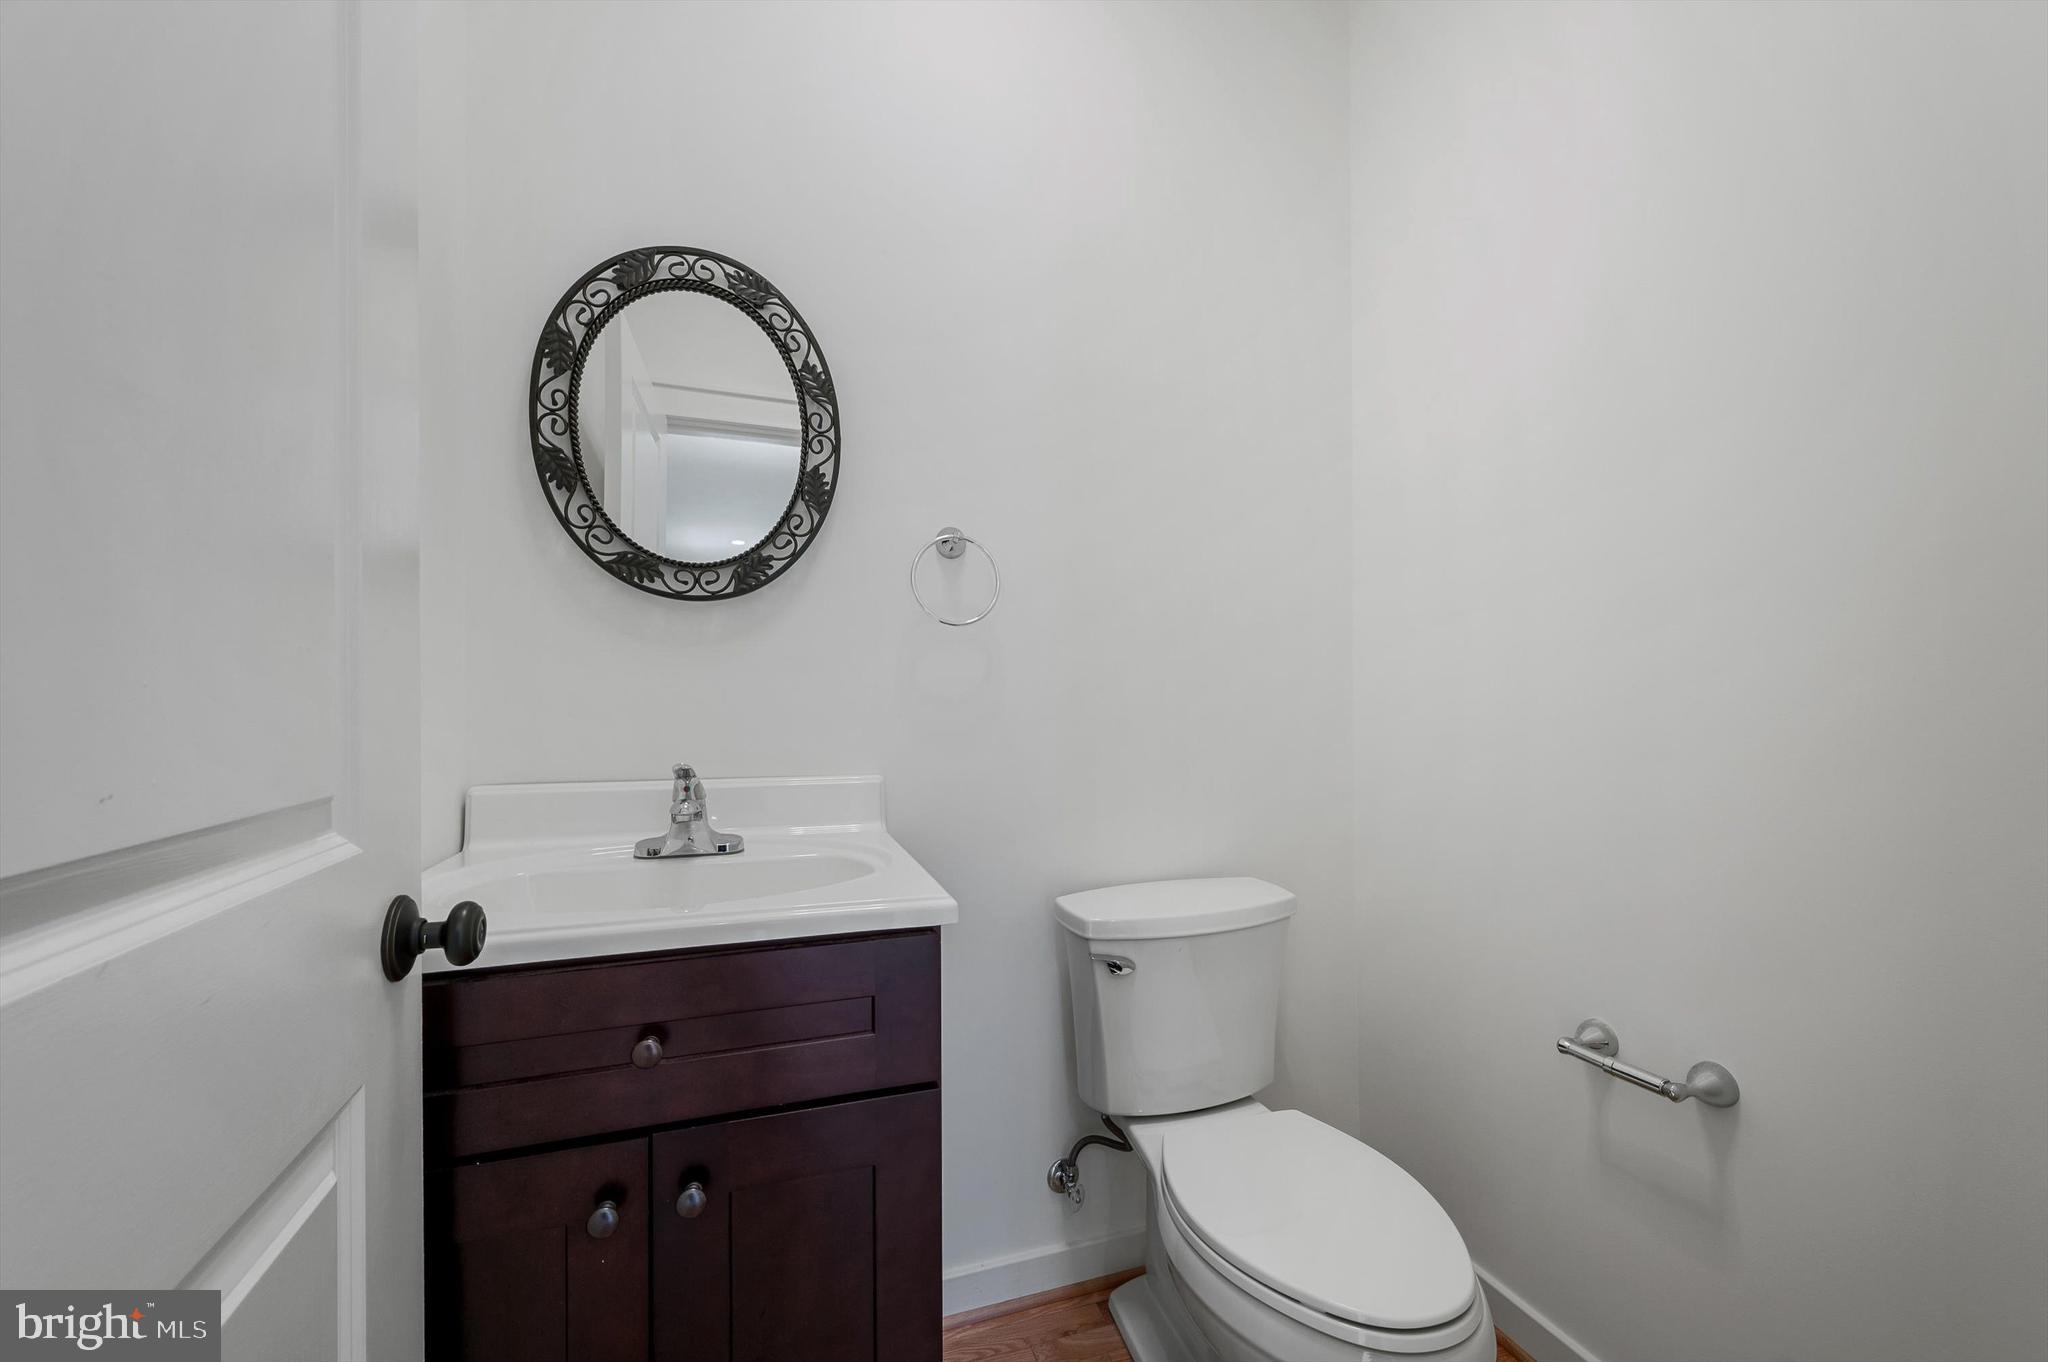
    2

  • 1/2 Bathrooms

    1

  • Above Grade Finished Area

    2356.0

  • Basement YN

    NO

  • Cooling YN

    YES

  • Cooling

    Central Air, Heat Pump, Ceiling Fan(s), Electric

  • Heating YN

    YES

  • Heating

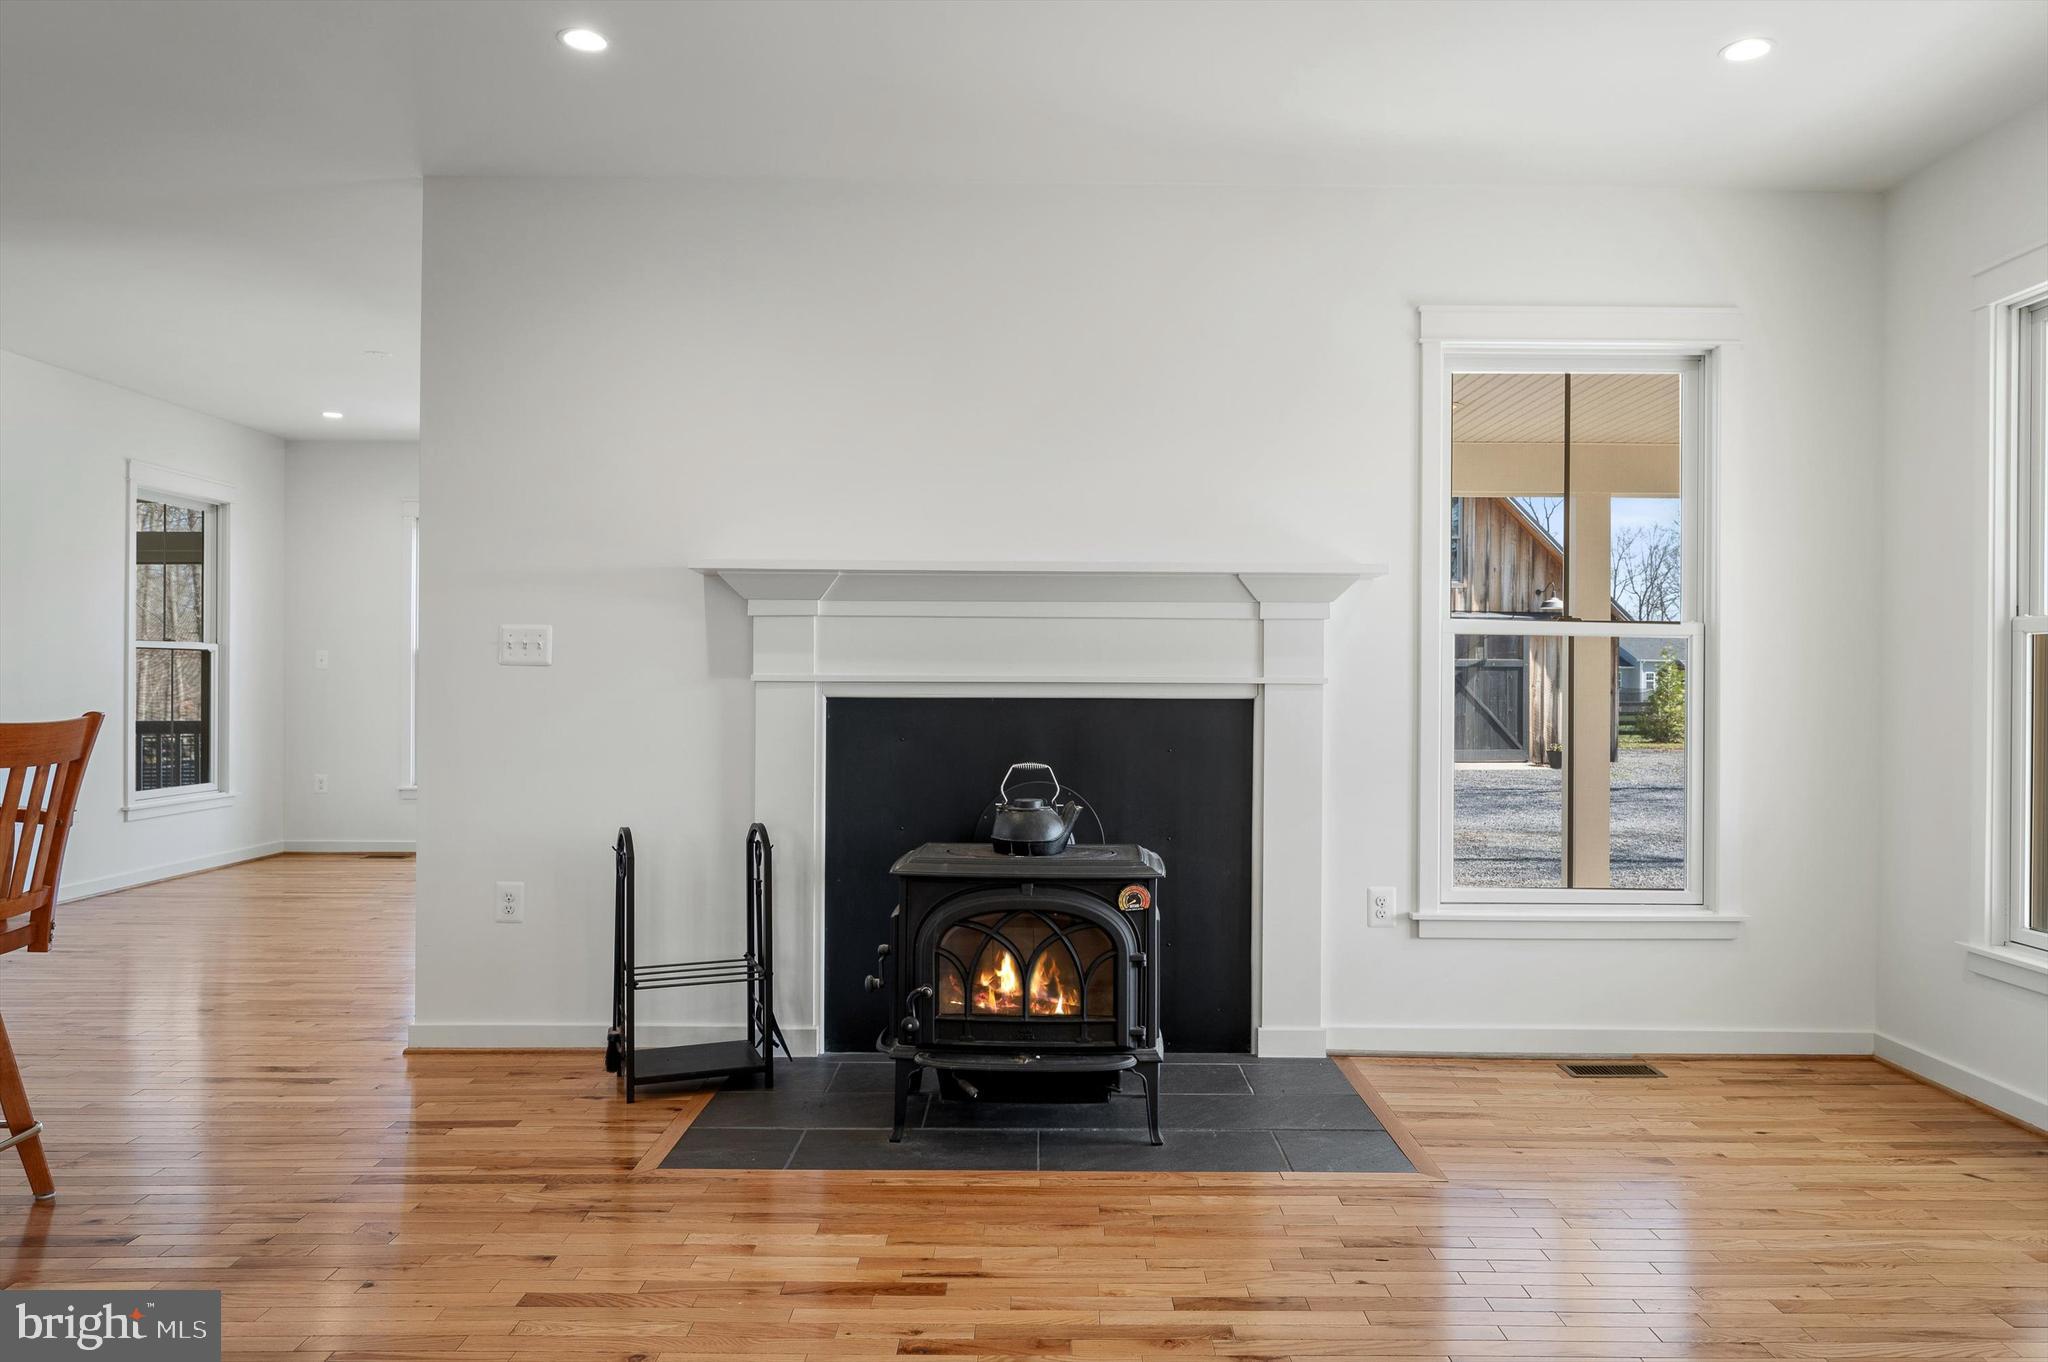
    Electric, Wood Stove, Heat Pump

  • Main Level Bedrooms

    1

  • Pet friendly

    N/A

Exterior

  • Garage

    No

  • Construction Materials

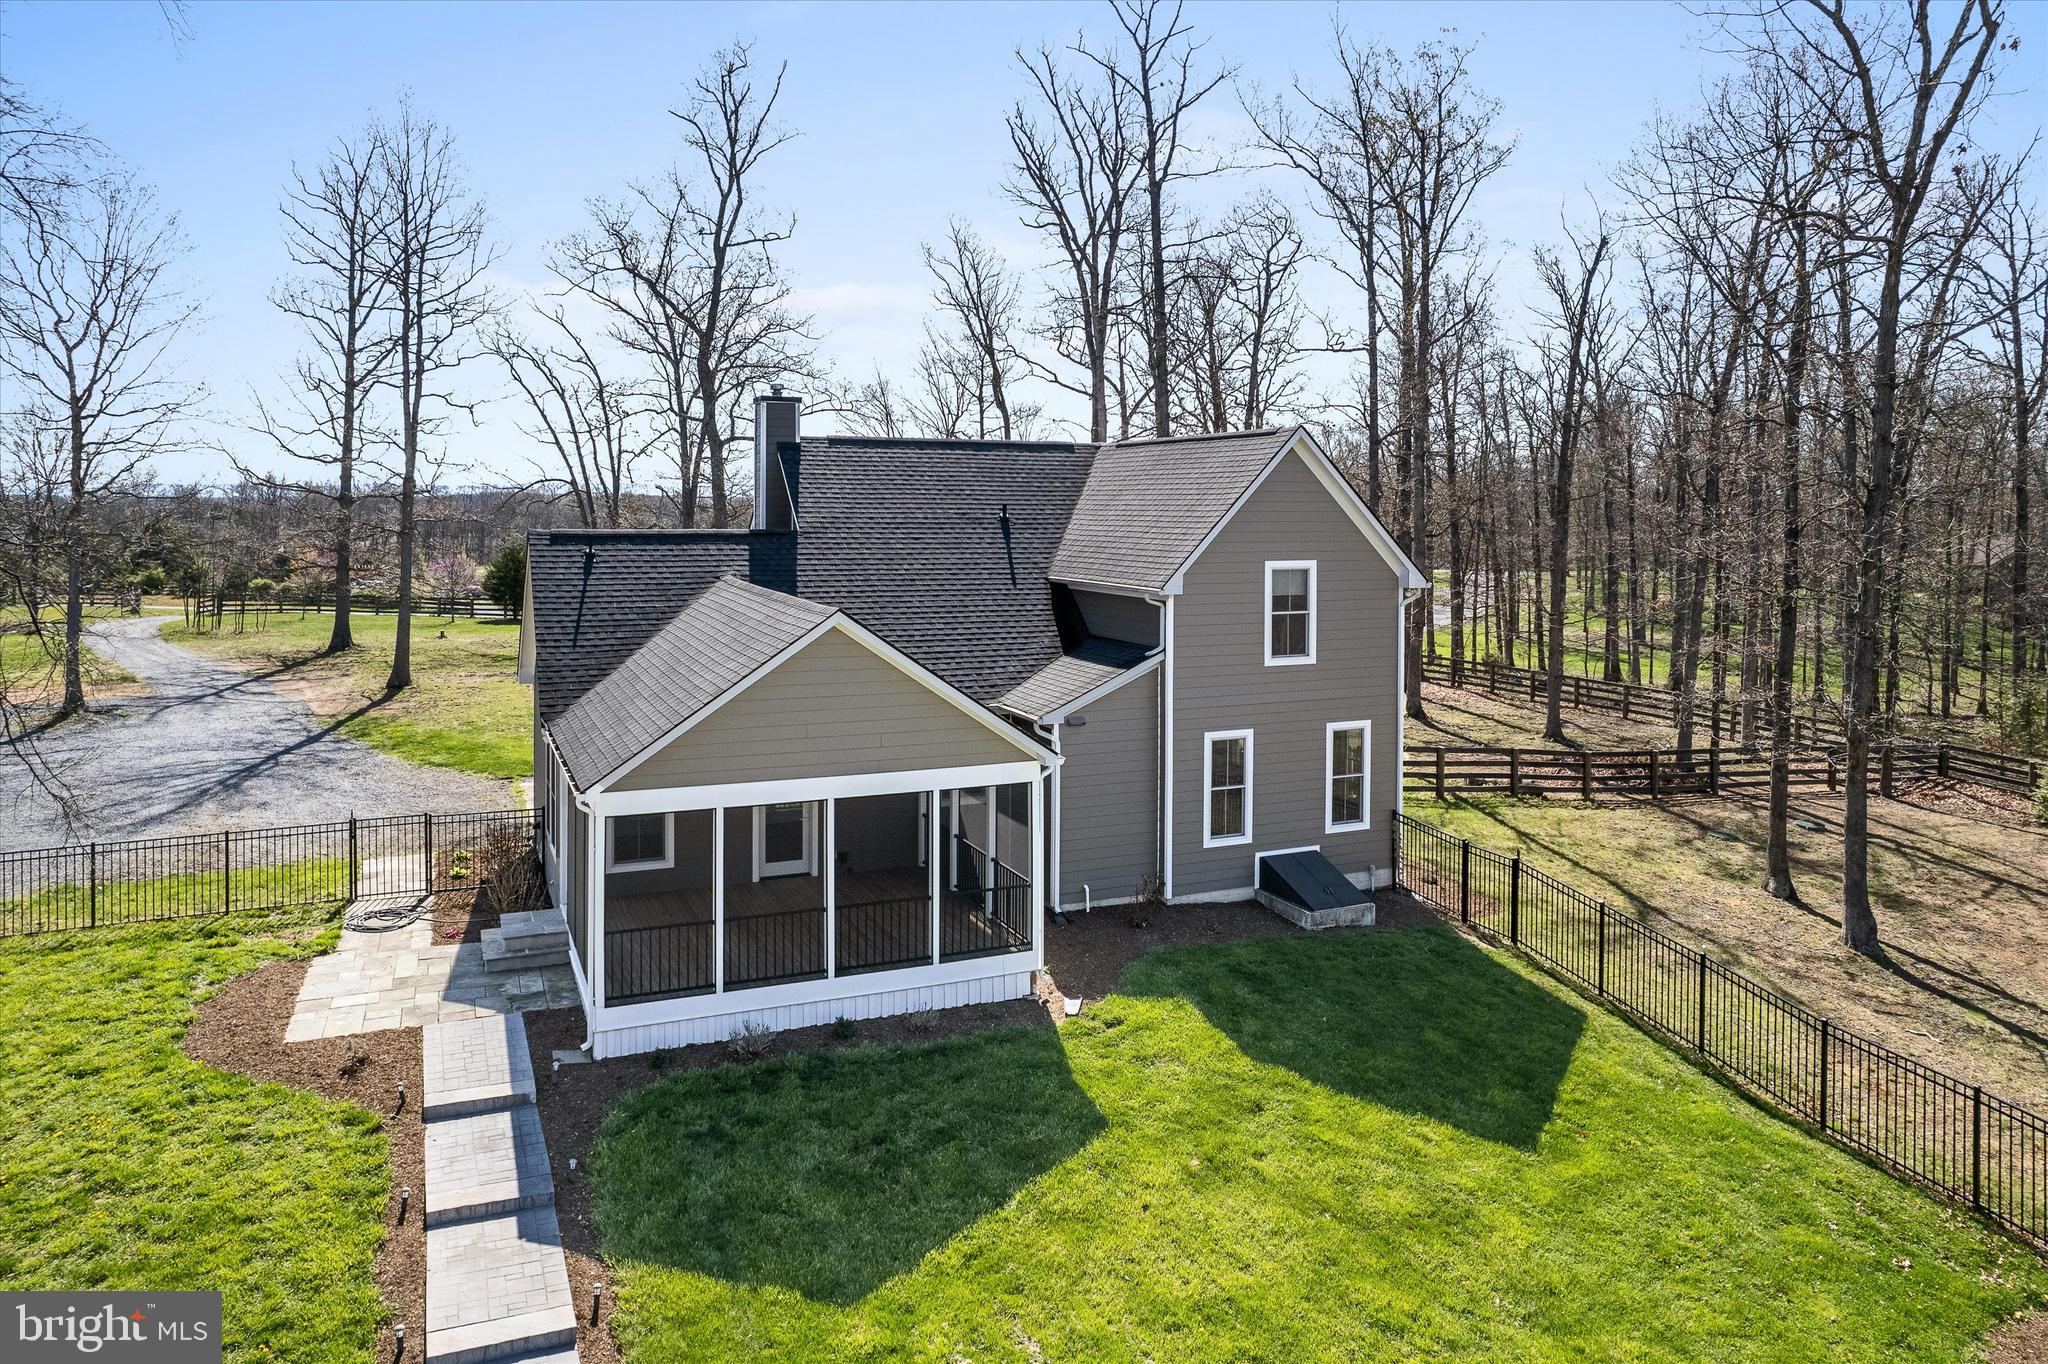
    HardiPlank Type

  • Parking

    Driveway

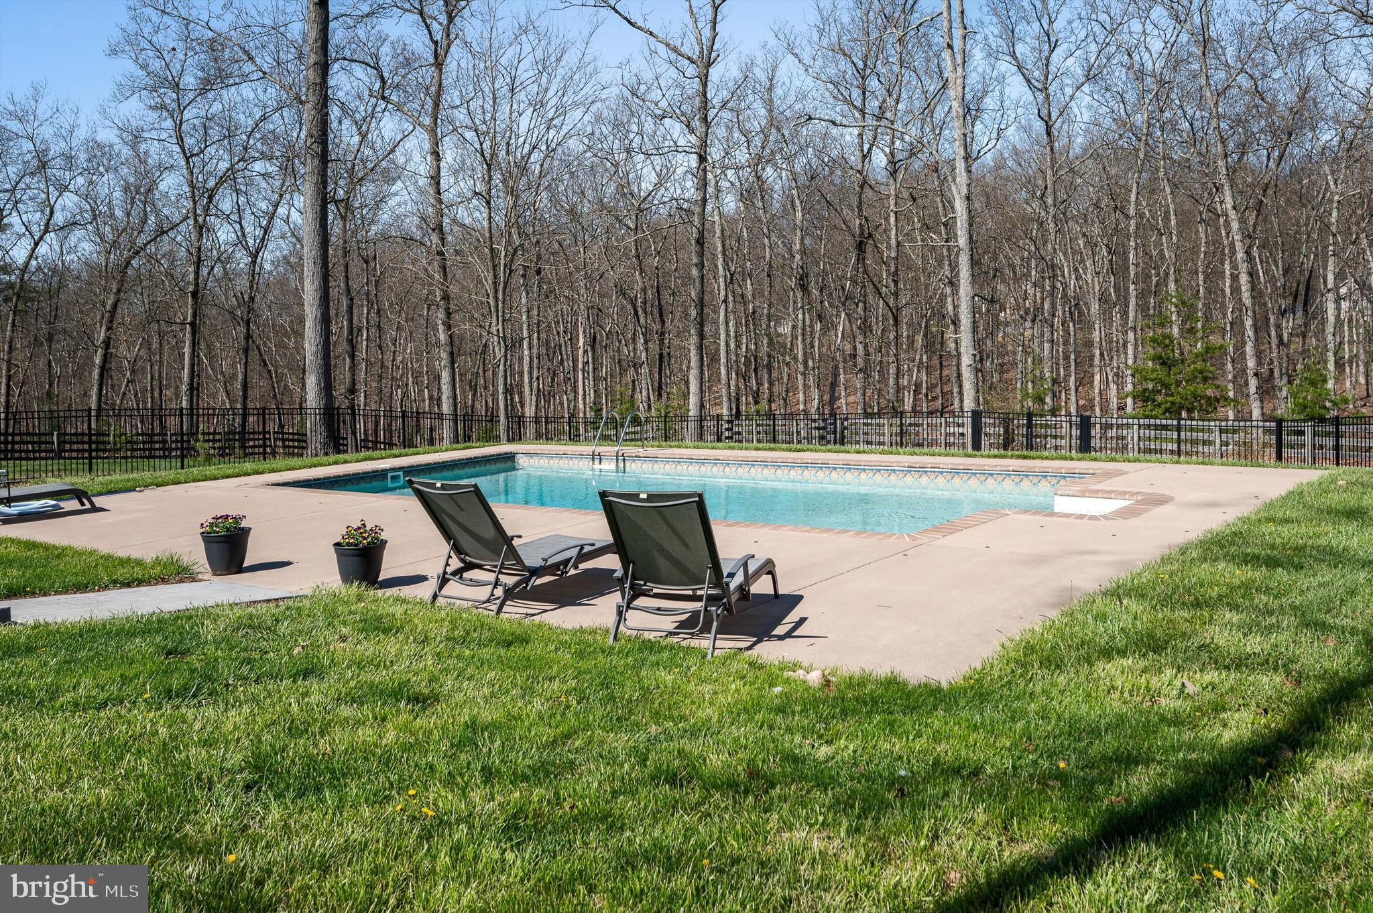
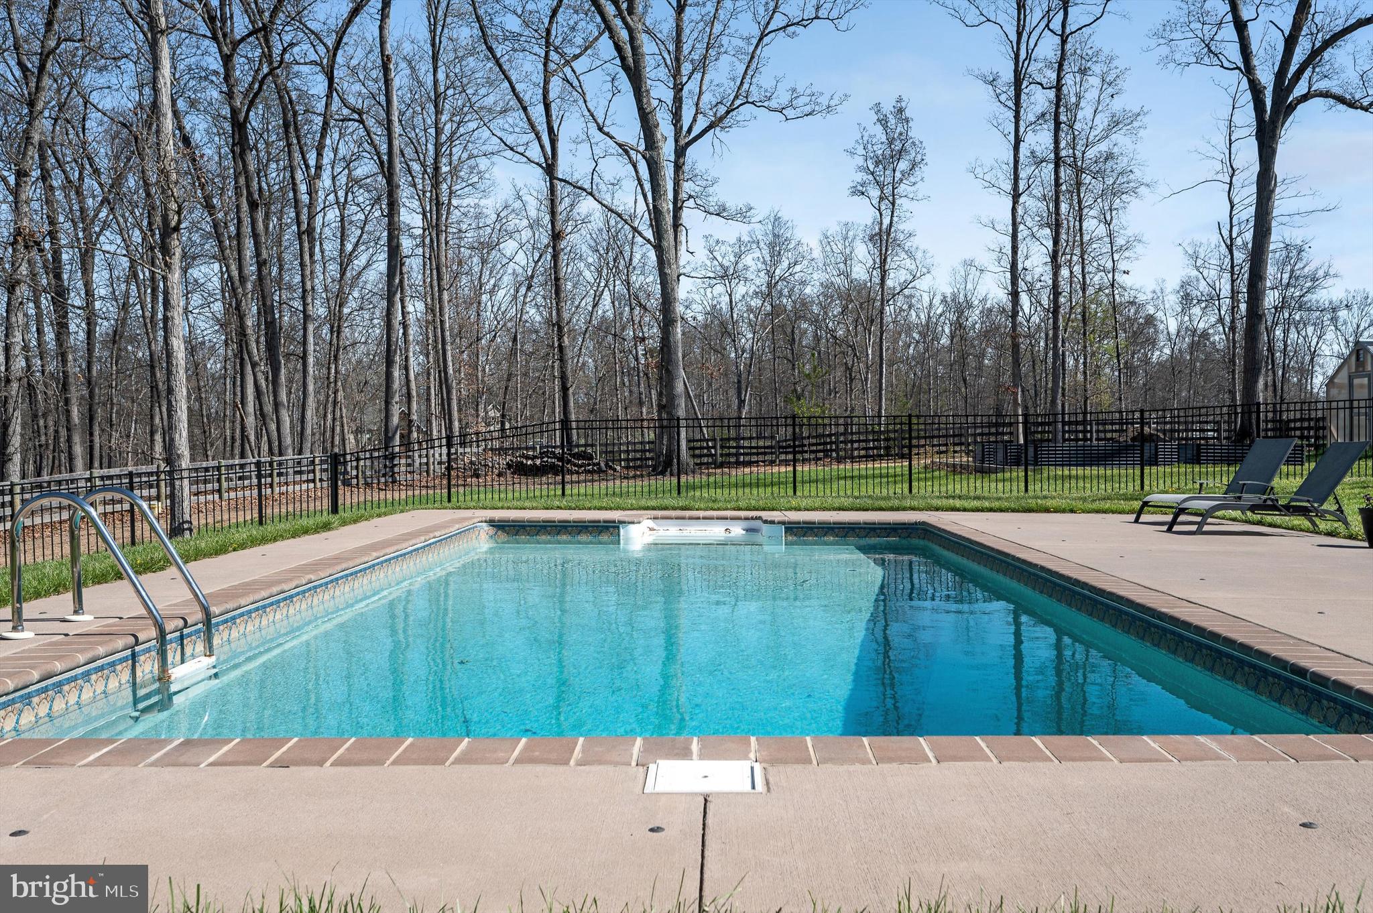
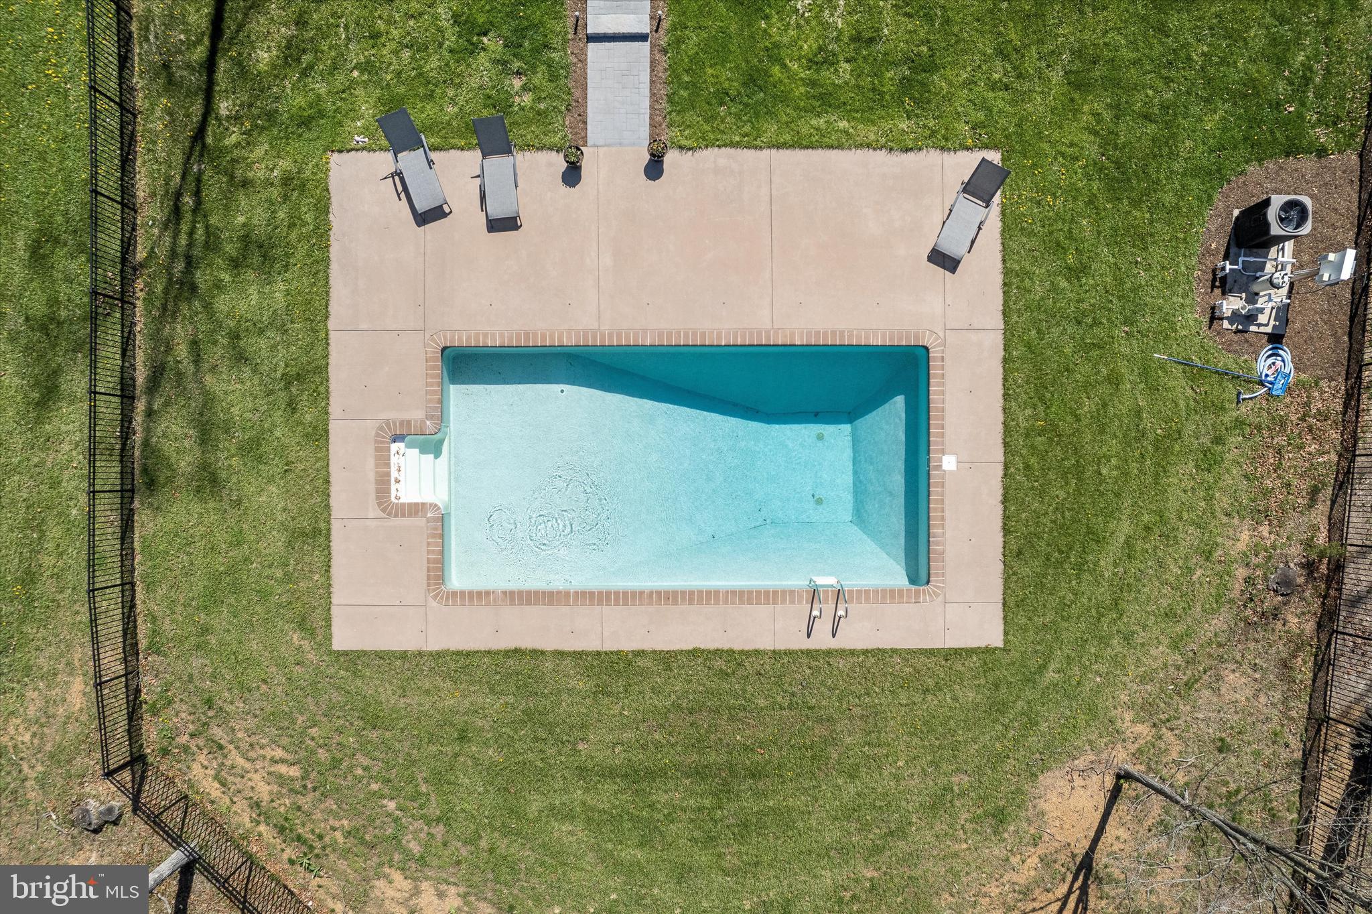
  • Pool

    Yes

  • Pool Features

    Private

  • Waterfront YN

    NO

  • View

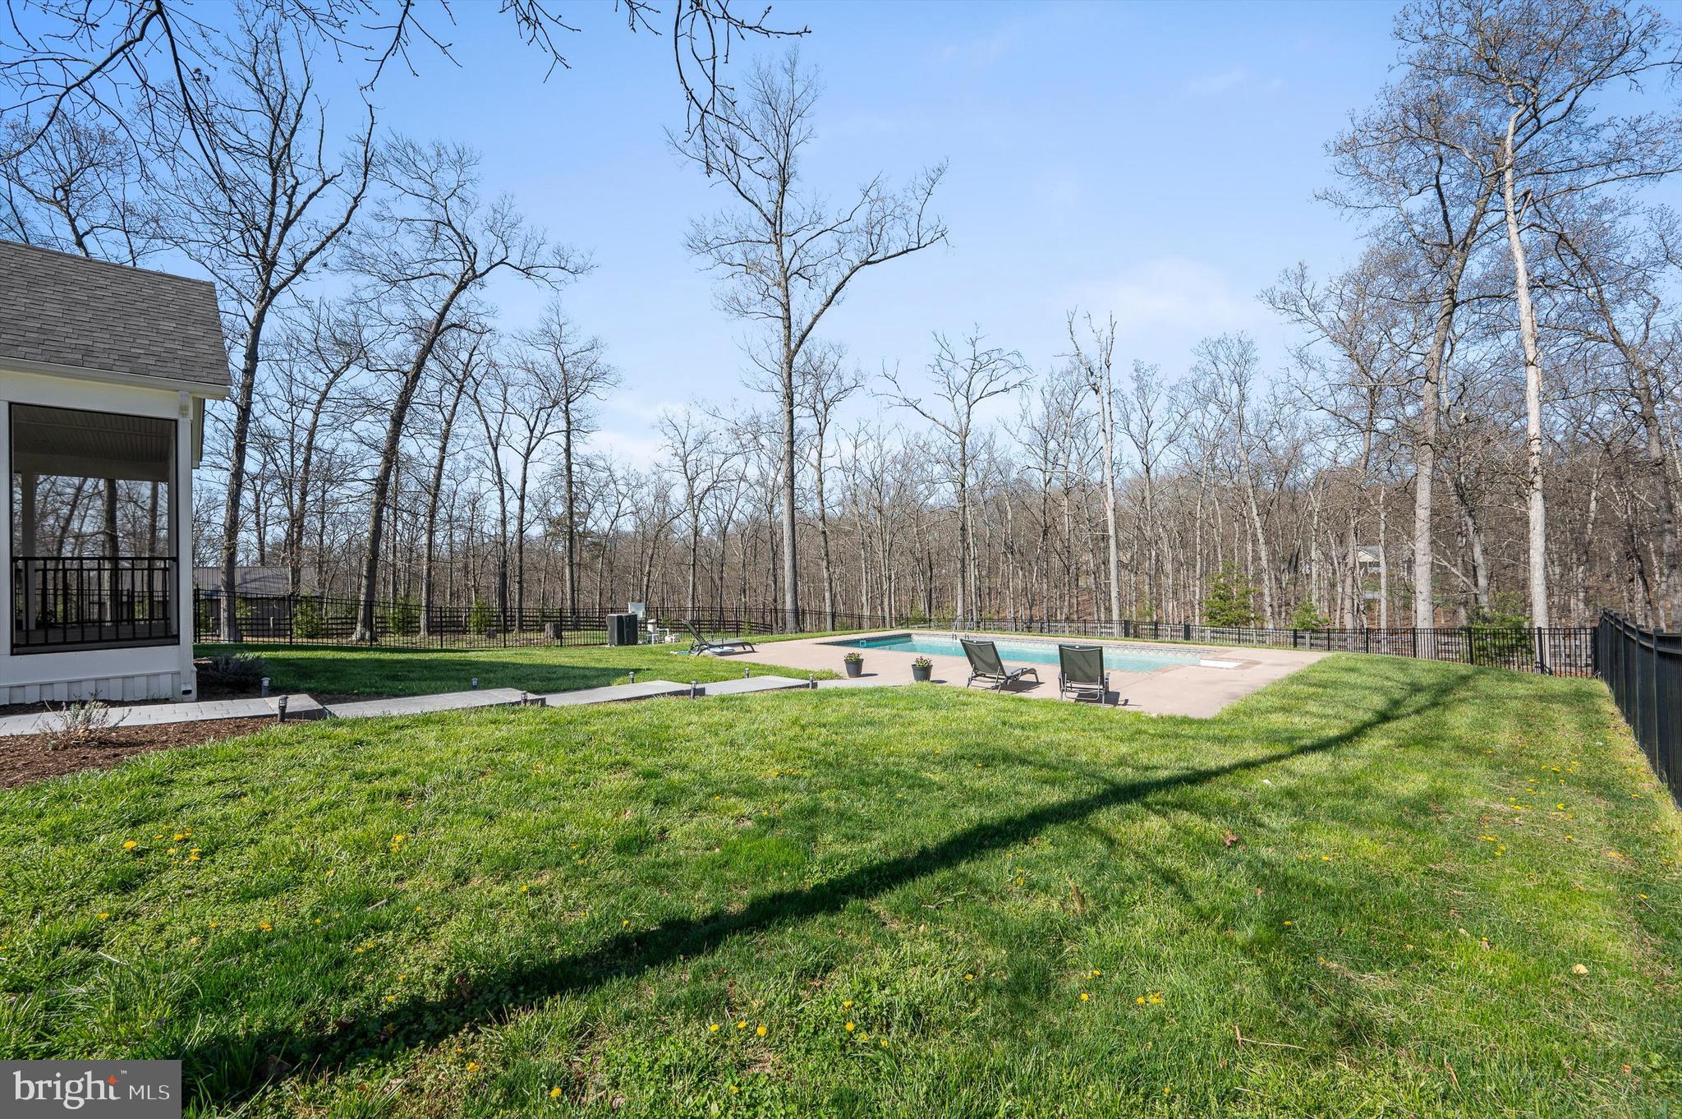
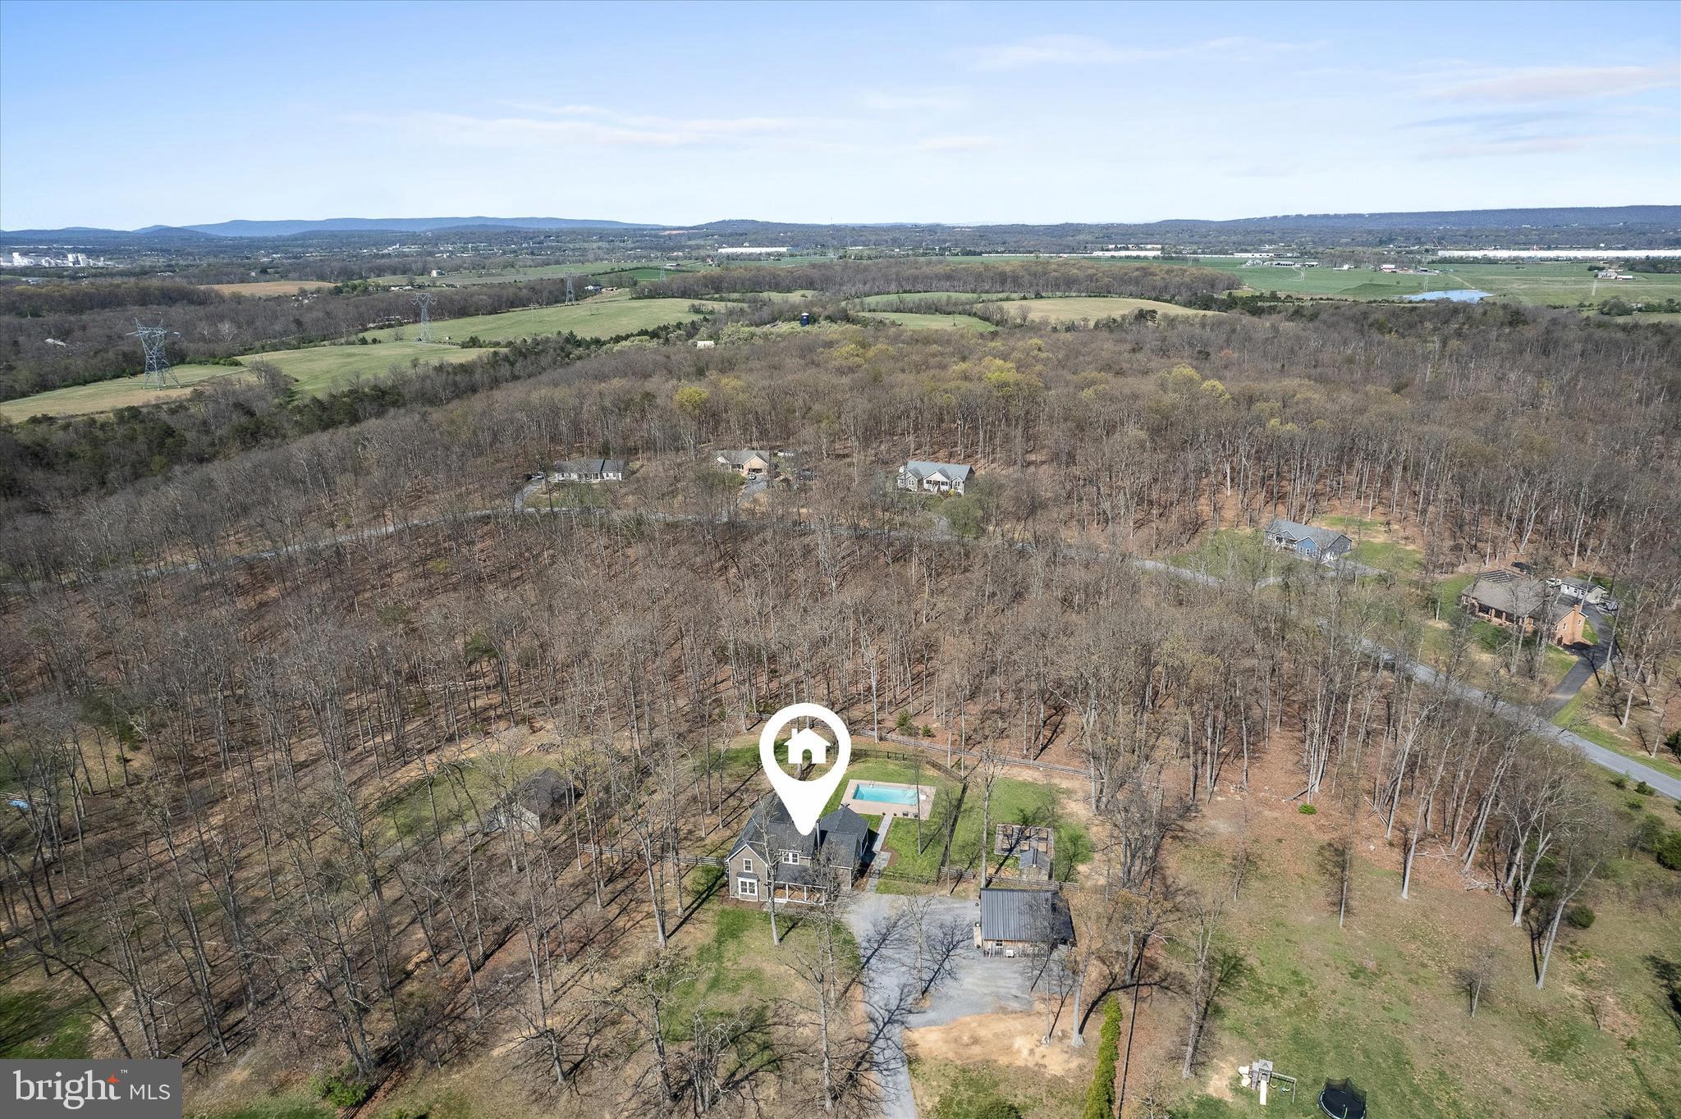
    Mountain(s), Trees/Woods

Area & Lot

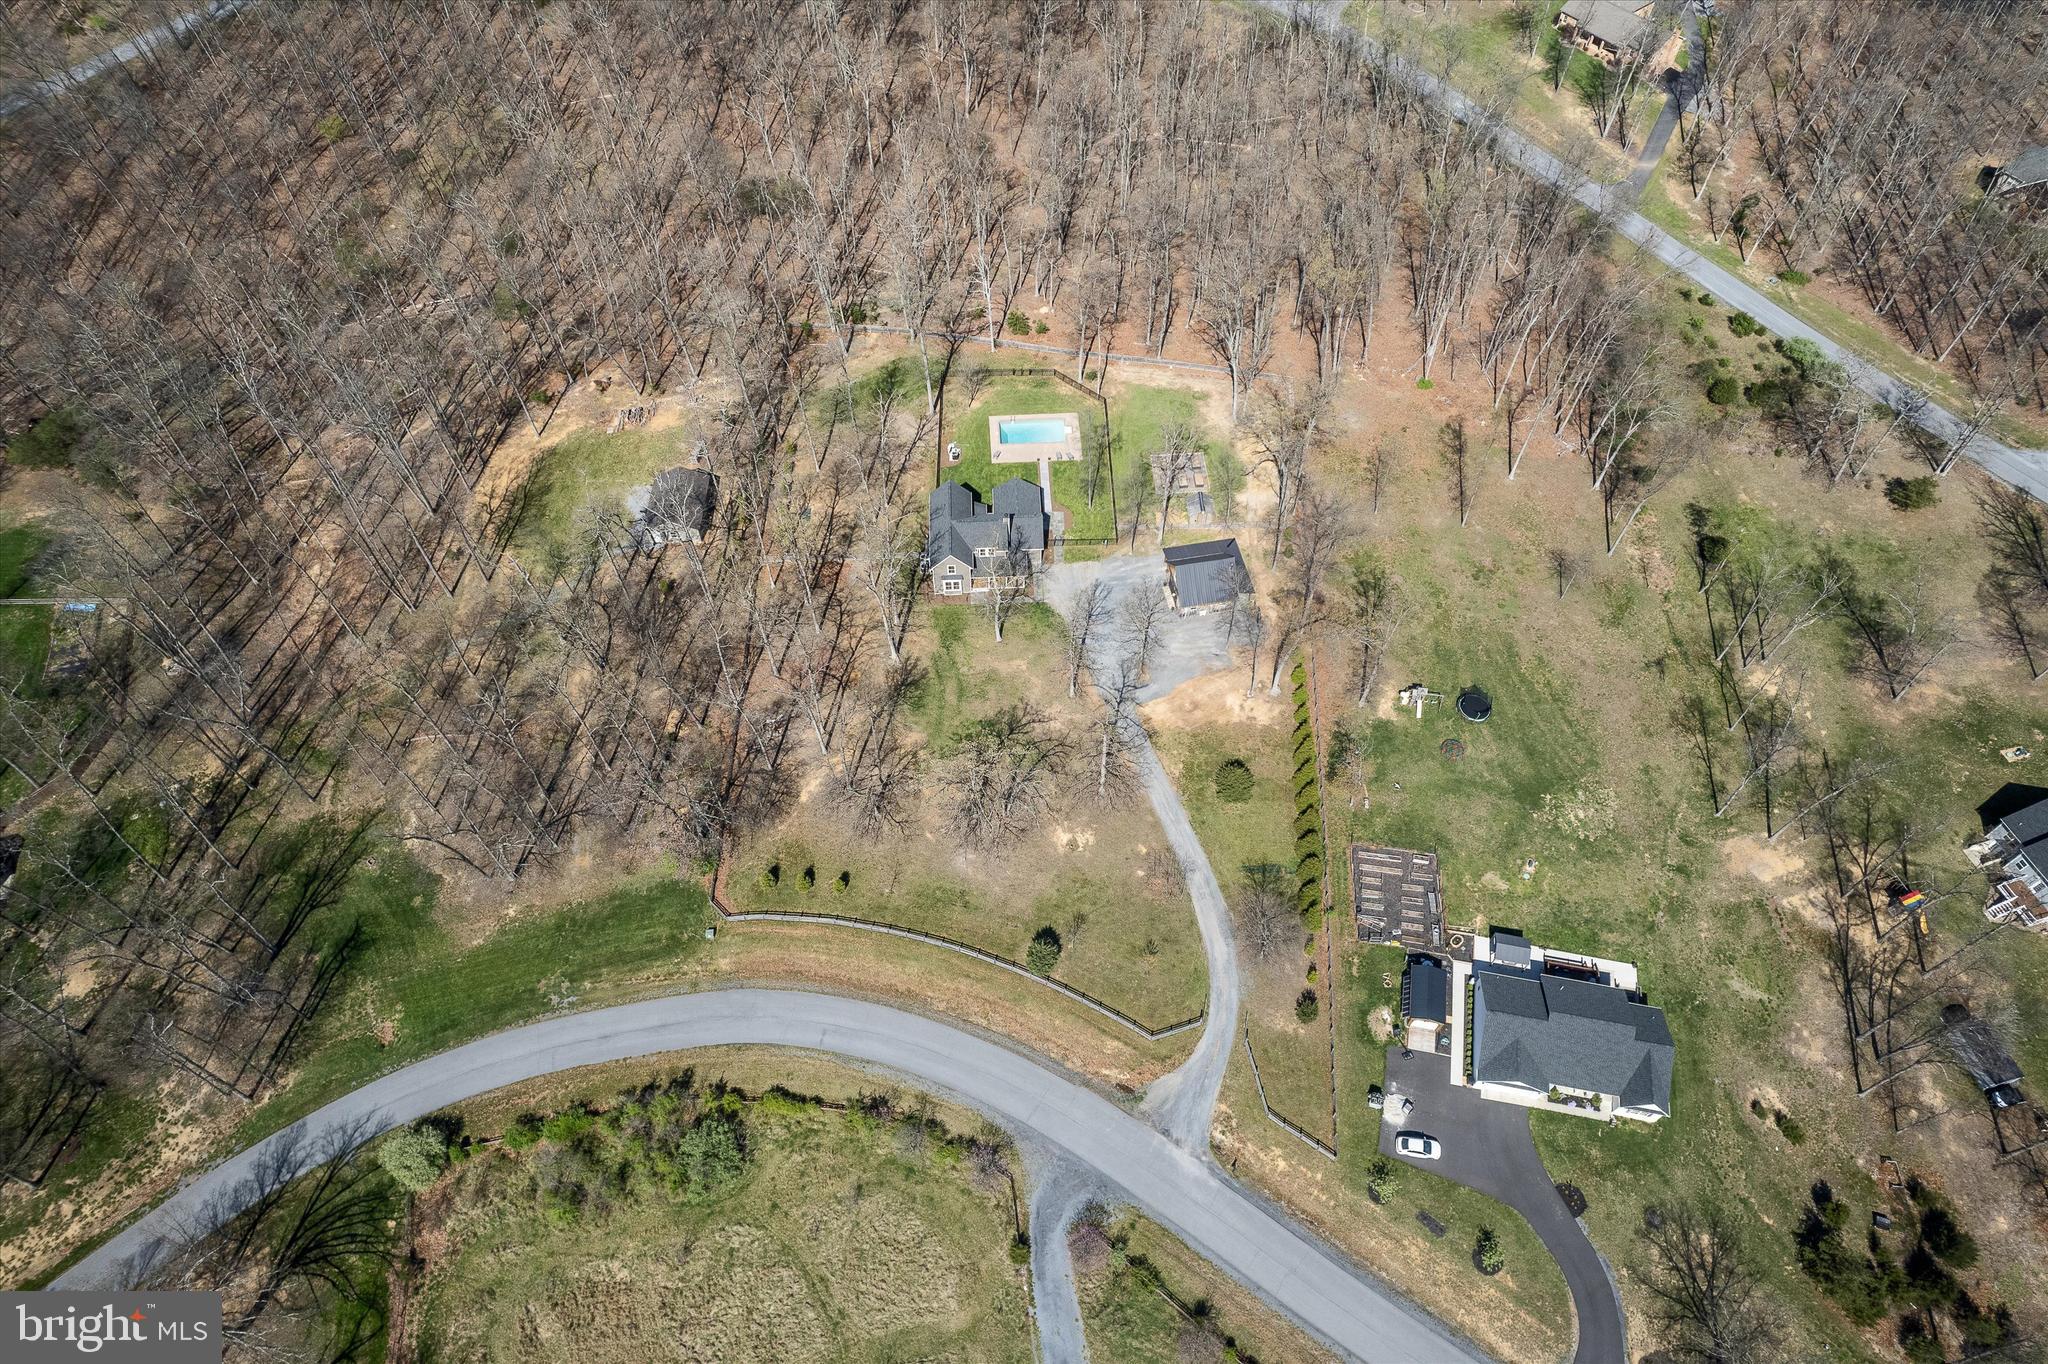
  • Lot Size(acres)

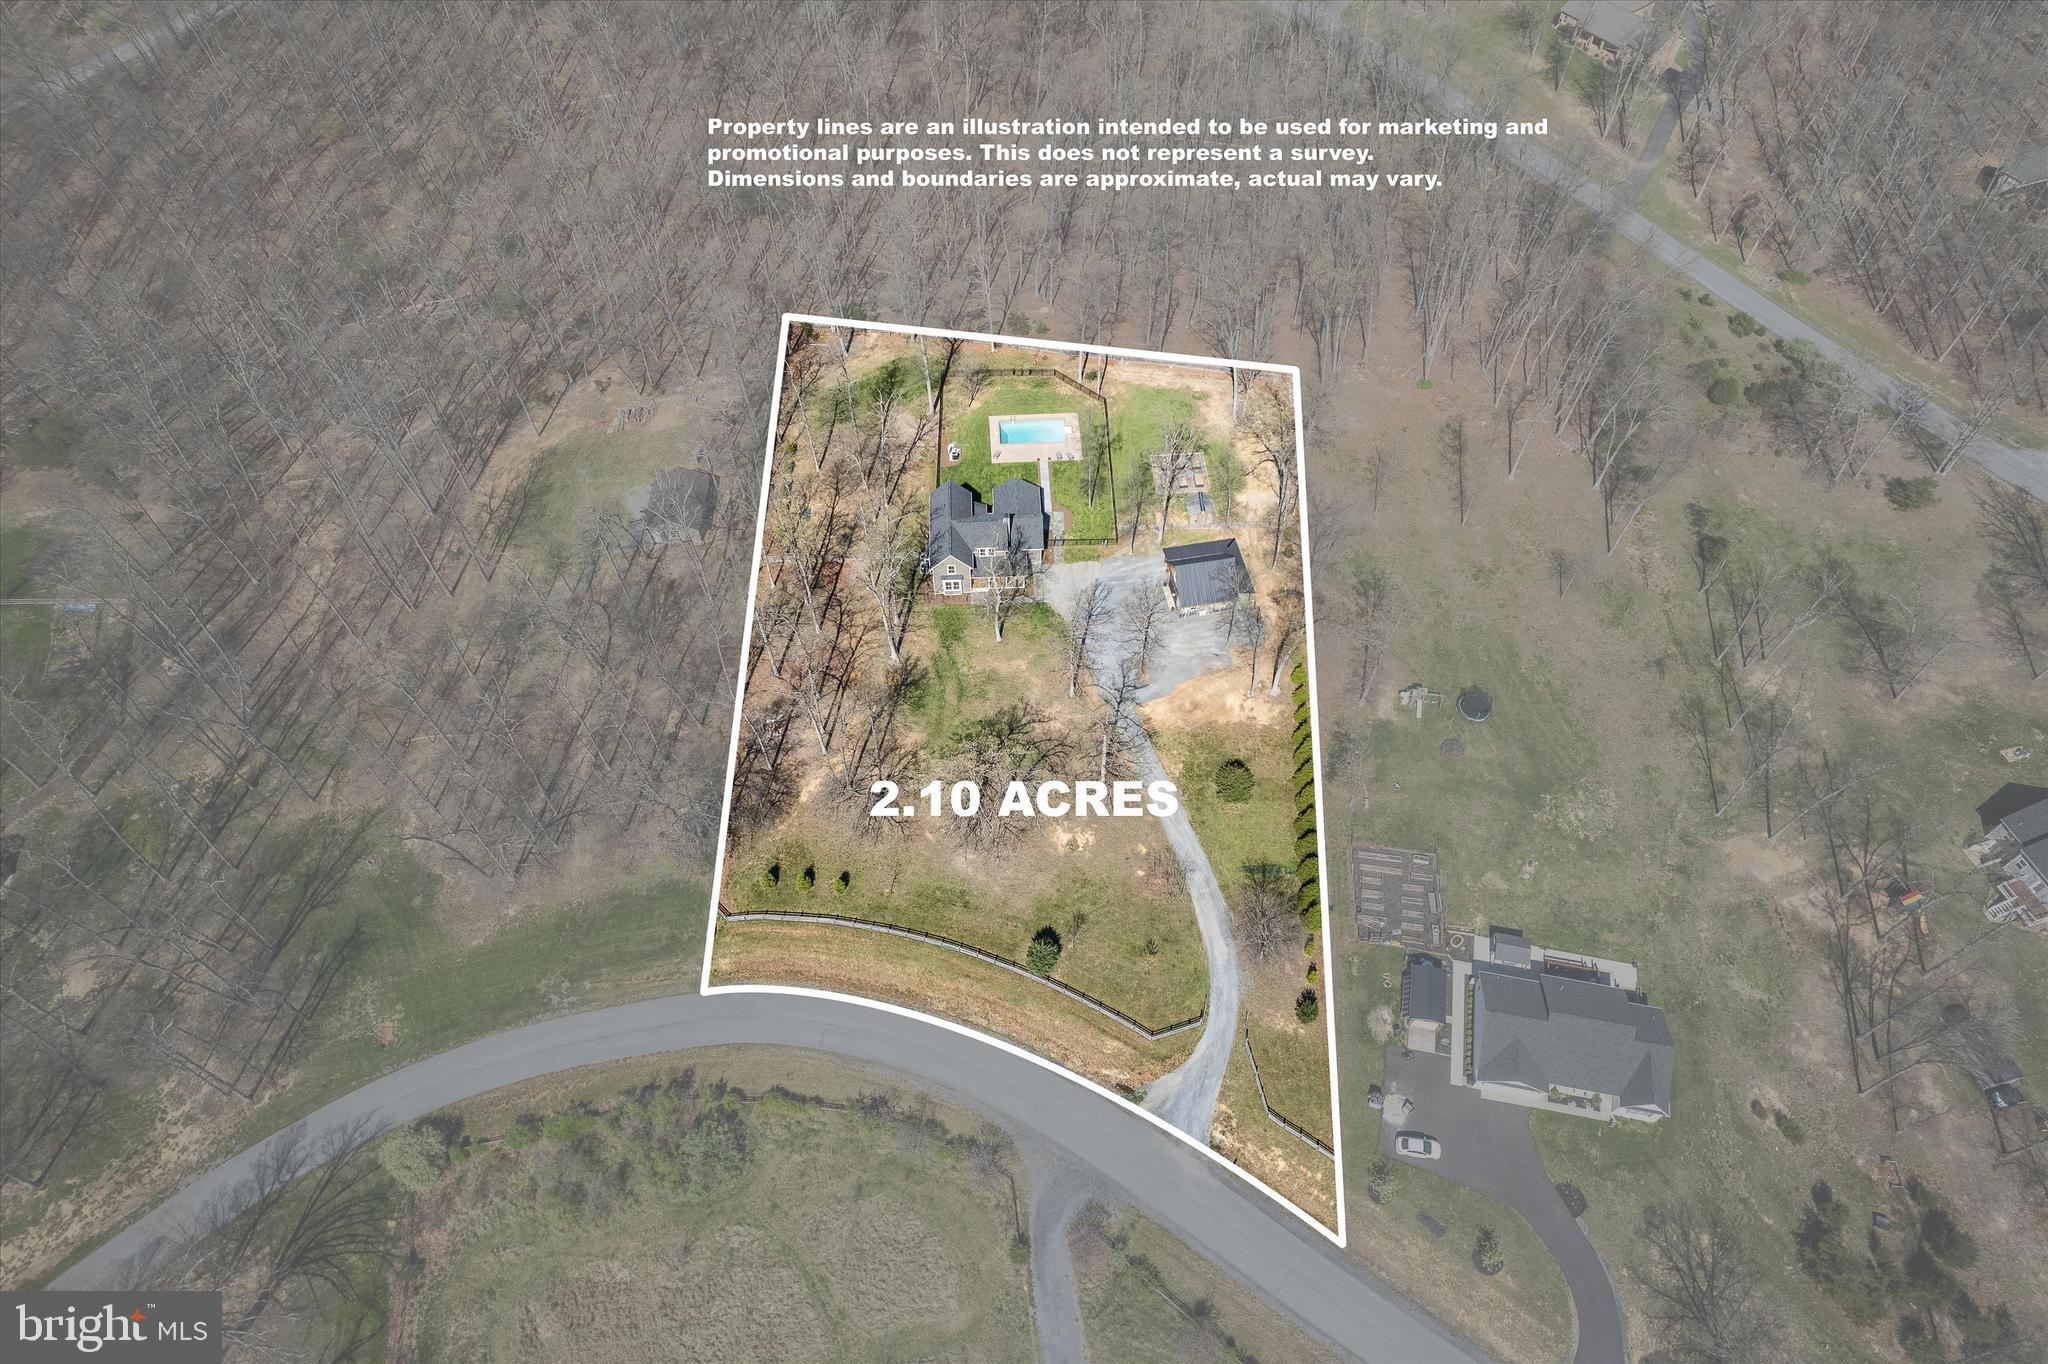
    2.1

  • Lot Size(square feet)

    91,476

  • Property Type

    Residential

  • Property Sub Type

    Single Family Residence

  • Architectural Style

    Colonial

Price

  • Sales Price

    $629,000

  • Tax Amount

    $2,474

  • Financing Options

    Conventional

  • Sq. Footage

    2,356

  • Price/SqFt

    $266

HOA

  • Association

    No

School District

  • Elementary School

    N/A

  • Middle School

    N/A

  • High School

    N/A

Property Features

  • New Construction

    NO

  • Senior Community YN

    NO

  • Water Source

    Well

Schedule a Showing

Showing scheduled successfully.

<
>
IN PERSON
VIA CHAT

What is 3 + 4 ?


Change time

Mortgage calculator

Estimate your monthly mortgage payment, including the principal and interest, property taxes, and HOA. Adjust the values to generate a more accurate rate.

Your payment

Principal and Interest:

$

Property taxes:

$

HOA fees:

$

Total loan payment:

$

Total interest amount:

$

Location

County

FREDERICK

Elementary School

Middle School

High School

Listing Courtesy of Vicki B Broy , Re/Max Roots

RealHub Information is provided exclusively for consumers' personal, non-commercial use, and it may not be used for any purpose other than to identify prospective properties consumers may be interested in purchasing. All information deemed reliable but not guaranteed and should be independently verified. All properties are subject to prior sale, change or withdrawal. RealHub website owner shall not be responsible for any typographical errors, misinformation, misprints and shall be held totally harmless.

Agent Laurie Hailey

AGENT

Laurie Hailey

Call Laurie today to schedule a private showing.


* Listings on this website come from the FMLS IDX Compilation and may be held by brokerage firms other than the owner of this website. The listing brokerage is identified in any listing details. Information is deemed reliable but is not guaranteed. If you believe any FMLS listing contains material that infringes your copyrighted work please click here to review our DMCA policy and learn how to submit a takedown request.© 2024 FMLS.
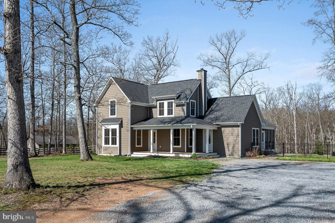
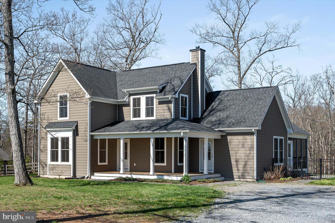
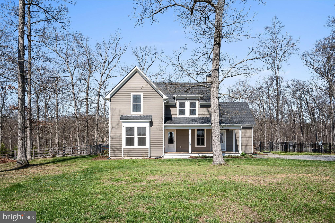
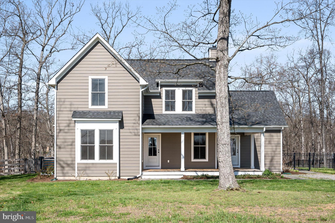
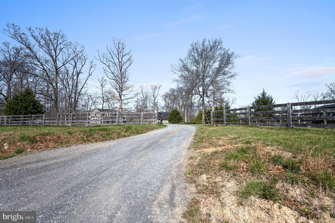
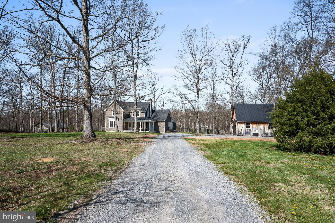
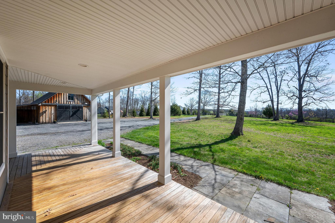
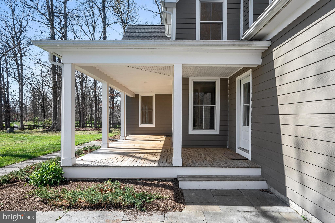
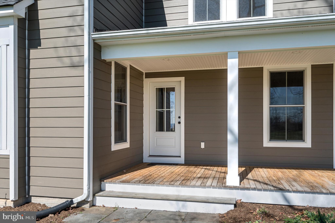
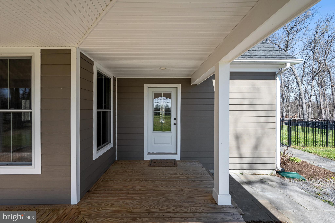
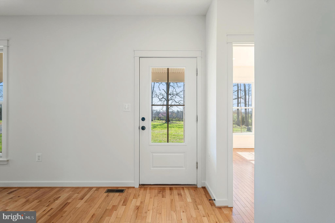
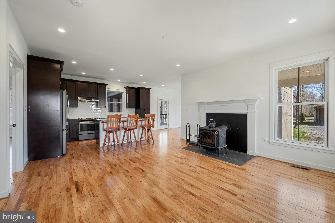
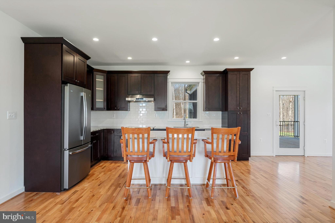
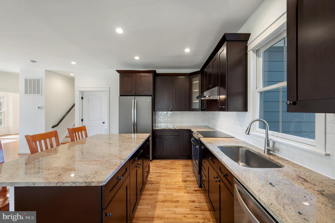
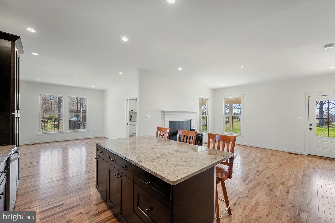
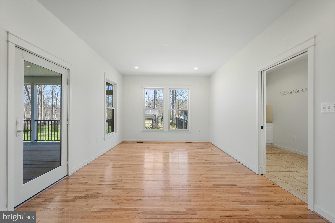
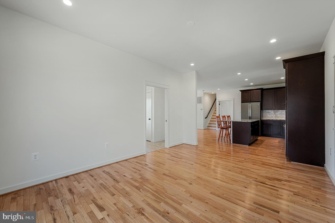
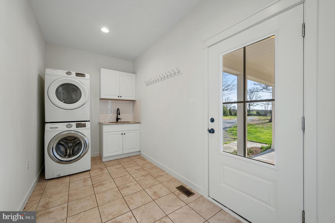
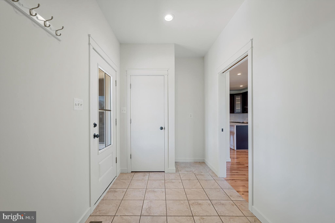
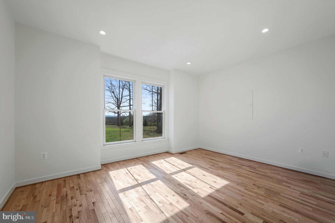
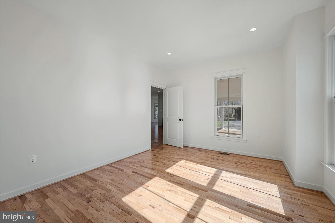
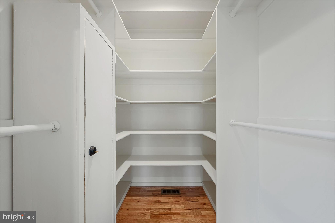
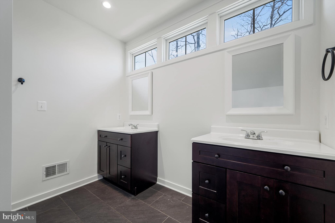
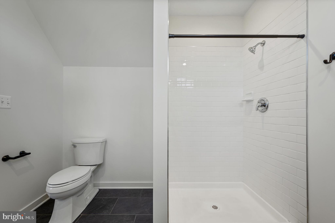
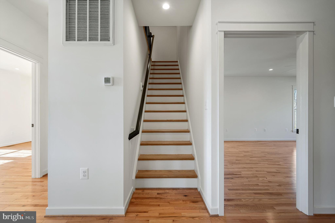
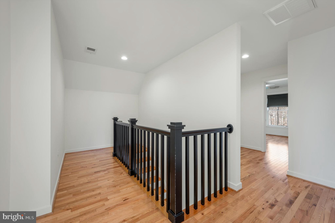
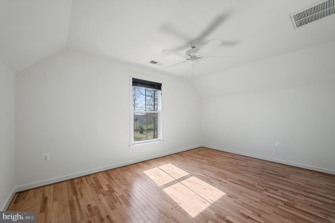
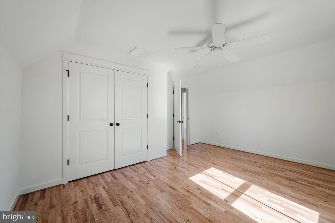
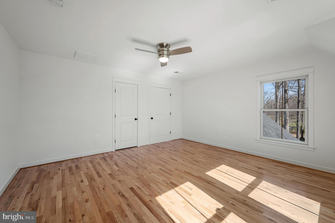
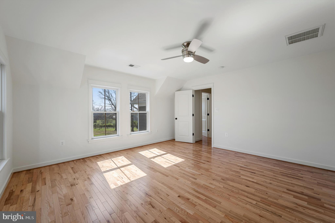
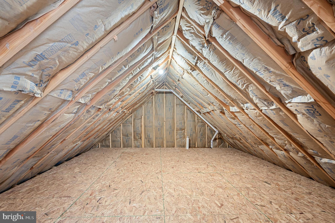
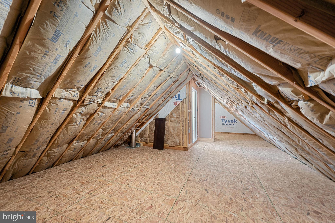
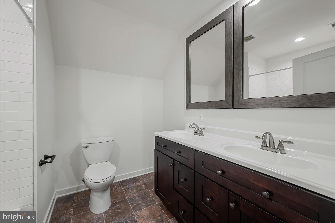
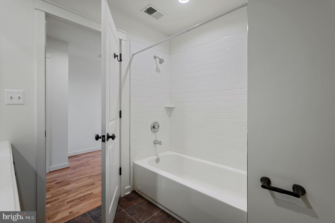
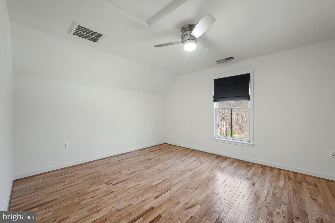
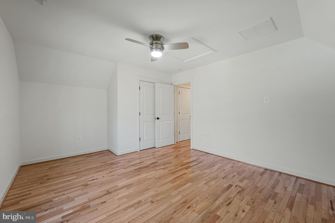
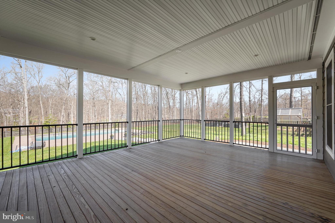
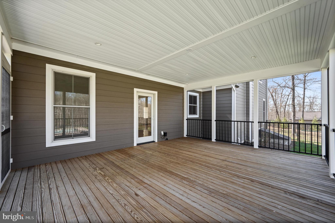
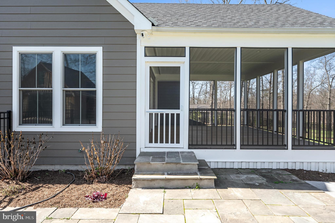
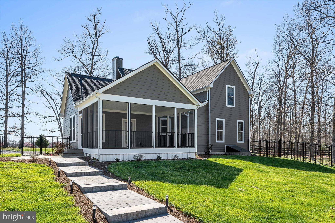
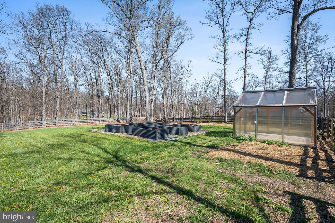
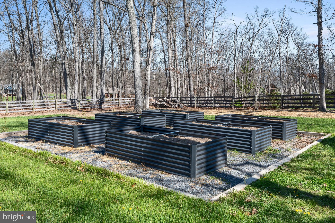
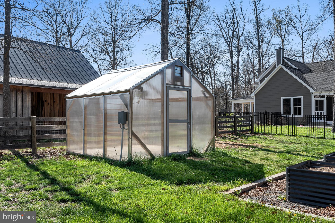
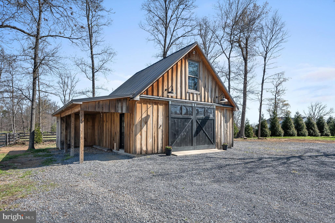
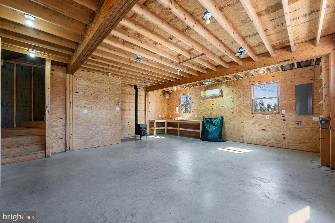
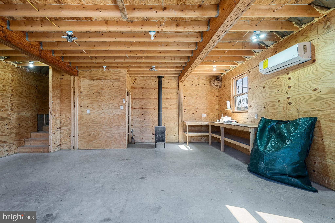
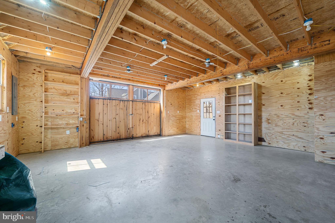
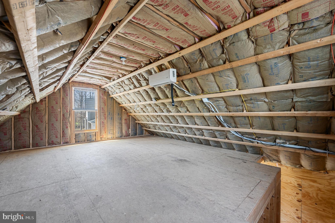
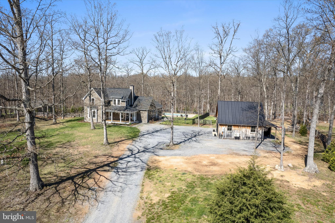
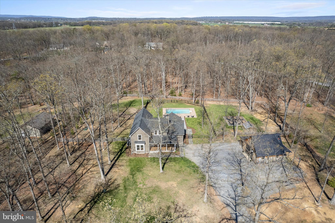
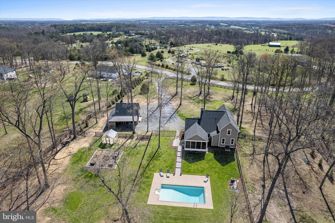
This custom built home has it ALL!!  PRIMARY ENTRY-LEVEL suite.  Total 4 bed 2.5 bath.  Hardwood throughout.  Gourmet kitchen with granite and stainless steel appliances. Enjoy open concept living/dining.  Main level office for working from home - internet Verizon high speed fios.  Large mudroom with laundry main level as well. Wood stove supplements for eco-friendly heat. Upstairs offers 3 bed and 1 full bath.  Walk-out the spacious screened in porch to your OUTDOOR OASIS!! Complete with in-ground heated pool, multiple raised garden beds with greenhouse for the garden lover!  It does not stop there - 24'x24' garage/workshop heated with wood stove and even offers a mini-split for complete climate control.   Situated on a no-through street. Close proximity to both Winchester and Clarke County for commuters.

105 LORETTO

Message successfully sent.

What would you like to know?

What is 3 + 4 ?

I agree to receive email communication and understand I can unsubscribe at any time.

I agree to be contacted by Charis Realty Group via call, email, and text for real estate services. To opt out, you can reply 'stop' at any time or reply 'help' for assistance. You can also click the unsubscribe link in the emails. Message and data rates may apply. Message frequency may vary. Privacy Policy

Related Properties

Join us Sunday, 7/26 from 12-2PM for an Open House! Welcome to 109 Christo Rey - a beautifully updated home offering the perfect blend of modern finishes, open living spaces, and peaceful outdoor surroundings. The bright, open-concept floor plan is designed for comfortable everyday living and effortless entertaining, featuring durable flooring, neutral paint, abundant natural light, and spacious gathering areas throughout.

The heart of the home is the stunning kitchen, complete with rich cabinetry, granite countertops, stainless steel appliances, a center island, and ample workspace for cooking and hosting. The kitchen flows seamlessly into the dining and living areas, creating a welcoming space for family and guests alike.

The spacious primary suite serves as a private retreat with a tray ceiling, large walk-in closet, and an ensuite bath featuring dual vanities, a separate shower, and generous storage. Two additional bedrooms offer flexibility for family, guests, or a home office.

Outside, enjoy the expansive yard with plenty of room for recreation, gardening, or future outdoor amenities. A detached two car garage/workshop provides additional storage, workspace, or hobby space, while the one car attached garage and long driveway offers abundant parking. 

Combining modern updates, functional living spaces, and a desirable setting, this move-in-ready property is ready to welcome its next owner home.
#VAFV2042576

CLEAR BROOK

109 CHRISTO REY DRIVE

3 Beds

2 Baths

2,008 Sq.Ft.

$619,000

MLS#: VAFV2042576

New on site today
Calling all car enthusiasts, collectors, hobbyists, contractors, and anyone searching for exceptional garage and workspace! Situated on more than five private, mostly wooded acres in Clear Brook, this property offers a rare combination of comfortable living, privacy, and impressive detached garage space.
The home features four bedrooms, two and a half bathrooms, spacious living areas, and plenty of room to settle in and make it your own. The great room, added in 2009 is a true show stopper of the home   With so much space for whatever you have in mind, family dinners, entertaining, hobbies and more! 
Outside, the property truly sets itself apart with two detached garages. One garage is heated, making it ideal for year-round projects, vehicle storage, a workshop, or recreational equipment. The second garage includes an attached office space, offering excellent flexibility for a home-based business, private workspace, studio, or additional storage. The wooded acreage creates a peaceful and private setting with room to enjoy the outdoors without the upkeep of wide-open pasture. Whether you need space for classic cars, motorcycles, tools, equipment, boats, or your next big project, this property delivers the versatility that is increasingly difficult to find.
Conveniently located near Winchester and commuter routes, this is a unique opportunity for buyers who need more than just a home—they need space to work, create, store, and pursue their passions.  Priced to sell!  Don’t miss this opportunity!
#VAFV2043574

CLEAR BROOK

151 SASSAFRAS LANE

4 Beds

2 Baths

2,337 Sq.Ft.

$599,900

MLS#: VAFV2043574

 - property

Send a message

Message successfully sent.

Your message

What is 3 + 4 ?

Reason for contacting?

I agree to receive email communication and understand I can unsubscribe at any time.

I agree to be contacted by Charis Realty Group via call, email, and text for real estate services. To opt out, you can reply 'stop' at any time or reply 'help' for assistance. You can also click the unsubscribe link in the emails. Message and data rates may apply. Message frequency may vary. Privacy Policy

Sign Out

Virtual Assistant

Would you like to take the next step with this property? We can help you schedule a showing or virtual tour, or send you more details.

Yes, I would like more information.

Thank You for Your Reply, One of Our Agents will contact you as soon as possible

No, maybe later.

Thank you, you can always contact me via email, phone number or through the contact form.

Realhub AI

Lucy - Your AI-Powered Realtor

Update Your Temporary Password

Personalize your search

Enter your email and we'll notify you immediately when new listings match what you're looking for.

or enter email address

Already have an account ? Login here

Continue your home search

I agree to receive communications and understand I can unsubscribe at any time.

I agree to be contacted by Charis Realty Group via call, email, and text for real estate services. To opt out, you can reply 'stop' at any time or reply 'help' for assistance. You can also click the unsubscribe link in the emails. Message and data rates may apply. Message frequency may vary. Privacy Policy

Already have an account ? Login here

We use cookies

We use cookies primarily for analytics to enhance your experience. By accepting, you agree to our use of these cookies. You can manage your preferences or learn more about our cookies policy.