Features & Amenities

Interior

  • Other Interior Features

    Kitchen Island

  • Total Bedrooms

    4

  • Bathrooms

    2

  • 1/2 Bathrooms

    1

  • Above Grade Finished Area

    2465.0

  • Basement YN

    YES

  • Cooling YN

    YES

  • Cooling

    Central Air

  • Fireplace YN

    NO

  • Heating YN

    YES

  • Heating

    Natural Gas, Forced Air

  • Pet friendly

    N/A

Exterior

  • Garage

    Yes

  • Garage spaces

    2

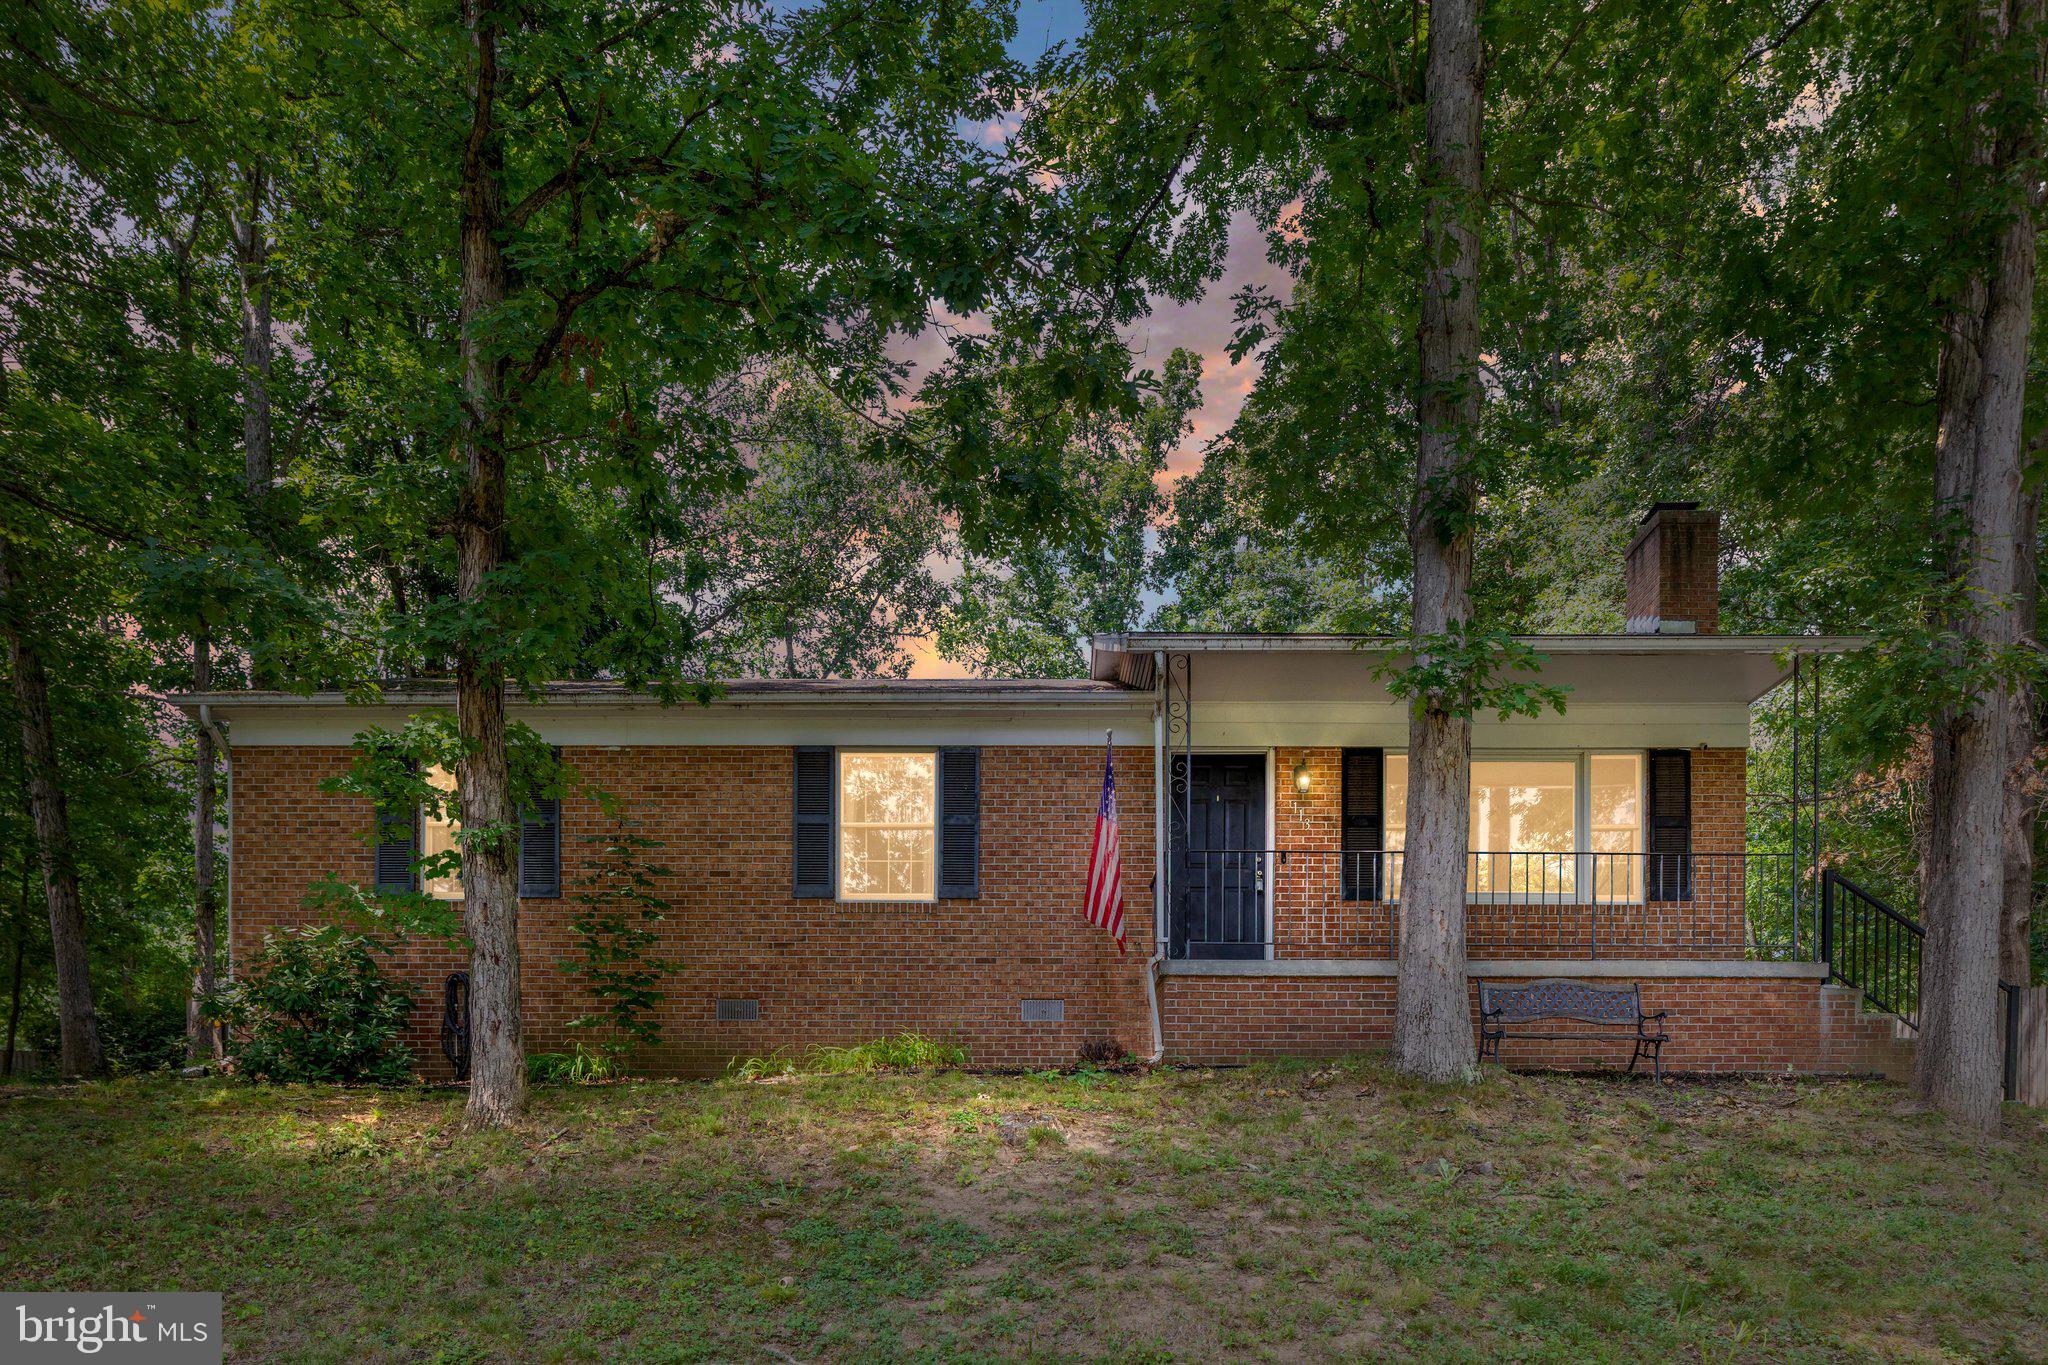
  • Construction Materials

    Brick

  • Parking

    Garage Door Opener, Off Street, Garage, Attached

  • Patio and Porch Features

    Patio, Porch

  • Pool

    No

  • Waterfront YN

    NO

  • View

    Mountain(s)

Area & Lot

  • Lot Features

    Level, Private

  • Lot Size(acres)

    0.19

  • Lot Size(square feet)

    8,276

  • Property Type

    Residential

  • Property Sub Type

    Single Family Residence

  • Architectural Style

    Colonial

Price

  • Sales Price

    $289,900

  • Tax Amount

    $1,556.1

  • Financing Options

    Conventional

  • Sq. Footage

    2,893

  • Price/SqFt

    $100

HOA

  • Association

    YES

  • Association Fee

    $250

  • Association Fee Frequency

    Quarterly

  • Association Fee Includes

    N/A

School District

  • Elementary School

    N/A

  • Middle School

    N/A

  • High School

    N/A

Property Features

  • Senior Community YN

    NO

  • Sewer

    Public Sewer

  • Tax Lot

    181

  • Water Source

    Public

Schedule a Showing

Showing scheduled successfully.

<
>
IN PERSON
VIA CHAT

What is 3 + 4 ?


Change time

Mortgage calculator

Estimate your monthly mortgage payment, including the principal and interest, property taxes, and HOA. Adjust the values to generate a more accurate rate.

Your payment

Principal and Interest:

$

Property taxes:

$

HOA fees:

$

Total loan payment:

$

Total interest amount:

$

Location

County

FREDERICK

Elementary School

Middle School

High School

Listing Courtesy of Andrew S Hensley , CENTURY 21 New Millennium

RealHub Information is provided exclusively for consumers' personal, non-commercial use, and it may not be used for any purpose other than to identify prospective properties consumers may be interested in purchasing. All information deemed reliable but not guaranteed and should be independently verified. All properties are subject to prior sale, change or withdrawal. RealHub website owner shall not be responsible for any typographical errors, misinformation, misprints and shall be held totally harmless.

Agent Laurie Hailey

AGENT

Laurie Hailey

Call Laurie today to schedule a private showing.


* Listings on this website come from the FMLS IDX Compilation and may be held by brokerage firms other than the owner of this website. The listing brokerage is identified in any listing details. Information is deemed reliable but is not guaranteed. If you believe any FMLS listing contains material that infringes your copyrighted work please click here to review our DMCA policy and learn how to submit a takedown request.© 2024 FMLS.
Less than 1 year old Colonial with open floor plan in immaculate condition . Master Bedroom has separate tub and shower with walk-in closet .Secondary bedrooms all very nice size . Living Room ,Kitchen and dinning area's have beautiful Hardwood Floors. Partially finished basement with Rec-room ,Utility room/storage room. Back Yard Privacy fenced and level ready for your finishing touches .

105 LITTLEWING WAY

Message successfully sent.

What would you like to know?

What is 3 + 4 ?

I agree to receive email communication and understand I can unsubscribe at any time.

I agree to be contacted by Charis Realty Group via call, email, and text for real estate services. To opt out, you can reply 'stop' at any time or reply 'help' for assistance. You can also click the unsubscribe link in the emails. Message and data rates may apply. Message frequency may vary. Privacy Policy

Related Properties

New on site 1 day ago
Welcome home to 102 Linwood Court, a beautifully updated ranch home nestled in a prime Stephens City location close to schools, shopping, and major commuter routes. From the moment you arrive, you will appreciate the great curb appeal, complete with a well-maintained lawn, tasteful landscaping, and an expansive driveway offering ample off-street parking. Step inside the main level to discover a completely refreshed, sun-drenched living space featuring brand-new luxury vinyl plank flooring and neutral paint colors throughout. The bright eat-in kitchen shines with newly installed cabinets and sleek stainless steel appliances, making everyday meals a breeze. Three spacious bedrooms and a fully updated full bath complete the comfortable main floor layout. The versatile finished lower level significantly expands your living area, boasting windows that flood the room with natural light, walkout access, and an abundance of extra storage space. Whether you need a recreation room, home office, or gym, this lower level offers endless possibilities to suit your lifestyle. Outside, the side deck creates the perfect private oasis for outdoor relaxation, summer barbecues, and entertaining guests. Complete with a brand-new HVAC system for year-round comfort and energy efficiency, this turn-key, move-in ready home is a must-see!
#VAFV2043918

STEPHENS CITY

102 LINWOOD COURT

3 Beds

2 Baths

1,980 Sq.Ft.

$319,000

MLS#: VAFV2043918

PRICE REDUCED!!!  LOVELY END UNIT TOWN HOME in sought after area of Stephens City!  Fully remodeled ALL BRICK town home with new kitchen and baths, as well as fresh paint, and new flooring.  Literally walking distance to parks, shops, restaurants, as well as publics and private schools.  Professional pictures to come!  Book an appointment today... this one WILL NOT LAST LONG! MAJOR REPAIRS HAVE BEEN DONE... the home is MOVE IN READY.
#VAFV2039812

STEPHENS CITY

153 BUCKINGHAM DRIVE

3 Beds

1 Baths

1,232 Sq.Ft.

$259,000

MLS#: VAFV2039812

Charming ranch style home in Stephens City wonderful for commuters who need easy access to Rt 37, I81, Rt 11, and 522 South.  This freshly painted 3 bedroom 2 full baths features a full length covered front porch,  outbuilding in rear yard w/ electric, and paved driveway. Added bonus with the crawl space being professionally water proofed and encapsulated with warranty transferring to the new buyer.  A must see!
#VAFV2043478

STEPHENS CITY

305 HACKBERRY DRIVE

3 Beds

2 Baths

1,344 Sq.Ft.

$345,933

MLS#: VAFV2043478

Freshly painted 2-bedroom, 1-bathroom duplex offering hardwood floors throughout most of the home. Main level features a hardwood-floored living room and kitchen with laminate countertops, white appliances, and a walk-in pantry. Attached laundry area/closet includes as is washing machine (dryer not included).

Upper level offers wood flooring in both bedrooms. Primary bedroom includes two closets; second bedroom features a walk-in closet. Full bathroom on this level connects to both the hallway and primary bedroom.

Outdoor amenities include a back deck, fully fenced backyard, and storage shed—ideal for relaxing, entertaining, or extra storage.

Schedule your tour on ShowingTime today!
#VAFV2043610

STEPHENS CITY

116 POCONO PLACE

2 Beds

1 Baths

990 Sq.Ft.

$265,000

MLS#: VAFV2043610

New price. Welcome to The Townes at Tasker! This stylish Yorktown II floor plan by Dan Ryan Builders offers 3 finished levels of luxurious living. The interior unit features 3 bedrooms, 2 full baths, and 2 half baths, plus a finished rec room. The upscale main living area showcases an open-concept kitchen with a large island, 42” maple cabinets, SS appliances, and hardwood floors. Enjoy a nicely landscaped front and backyard, plus an unbeatable commuter location, Close to I- 81. Schedule your showing today!
#VAFV2042840

STEPHENS CITY

241 SCHRAMM LOOP

3 Beds

2 Baths

1,789 Sq.Ft.

$340,000

MLS#: VAFV2042840

Welcome home to a charming brick end-unit townhome offering comfort, privacy, and an unbeatable location in the heart of the Shenandoah Valley. This well-maintained home features 3 spacious bedrooms, 1.5 bathrooms, and a functional layout designed for everyday living. The main level offers a bright living room and a separate dining room highlighted by attractive bamboo flooring. The kitchen comes fully equipped with all appliances, including a washer and dryer, making this home truly move-in ready. Step outside to enjoy the rear deck, perfect for grilling or unwinding while overlooking the spacious backyard that backs to mature woods, providing added privacy.  A storage shed offers extra space for tools or lawn equipment. Conveniently located just minutes from Interstate 81, this home offers an easy commute to Winchester, Front Royal, Martinsburg, WV, and Northern Virginia. Nearby attractions include Sherando Park with walking trails, a lake, sports fields, and recreation facilities, Cedar Creek & Belle Grove National Historical Park, the historic charm of Old Town Winchester, and the Museum of the Shenandoah Valley. Shopping, dining, schools, and everyday conveniences are all within minutes. Don't miss this opportunity to own an affordable end-unit townhome and an excellent commuter-friendly location. All sizes are approximate
#VAFV2043460

STEPHENS CITY

200 FREETON COURT

3 Beds

1 Baths

1,120 Sq.Ft.

$269,900

MLS#: VAFV2043460

Welcome to this well-maintained 2-bedroom, 1.5-bath townhome in the Stephens Ridge community of Stephens City. This move-in-ready home features luxury vinyl plank flooring throughout the main level and comfortable carpeted bedrooms upstairs. The functional eat-in kitchen offers warm wood cabinetry along with ample cabinet and counter space for everyday living. Conveniently located just minutes from commuter routes I-81 and I-66, shopping, dining, outdoor recreation, and other everyday amenities. Schedule your showing today and see all this home has to offer!
#VAFV2043578

STEPHENS CITY

424 RIDGEFIELD AVENUE

2 Beds

1 Baths

990 Sq.Ft.

$251,000

MLS#: VAFV2043578

 - property

Send a message

Message successfully sent.

Your message

What is 3 + 4 ?

Reason for contacting?

I agree to receive email communication and understand I can unsubscribe at any time.

I agree to be contacted by Charis Realty Group via call, email, and text for real estate services. To opt out, you can reply 'stop' at any time or reply 'help' for assistance. You can also click the unsubscribe link in the emails. Message and data rates may apply. Message frequency may vary. Privacy Policy

Sign Out

Virtual Assistant

Would you like to take the next step with this property? We can help you schedule a showing or virtual tour, or send you more details.

Yes, I would like more information.

Thank You for Your Reply, One of Our Agents will contact you as soon as possible

No, maybe later.

Thank you, you can always contact me via email, phone number or through the contact form.

Realhub AI

Lucy - Your AI-Powered Realtor

Update Your Temporary Password

Personalize your search

Enter your email and we'll notify you immediately when new listings match what you're looking for.

or enter email address

Already have an account ? Login here

Continue your home search

I agree to receive communications and understand I can unsubscribe at any time.

I agree to be contacted by Charis Realty Group via call, email, and text for real estate services. To opt out, you can reply 'stop' at any time or reply 'help' for assistance. You can also click the unsubscribe link in the emails. Message and data rates may apply. Message frequency may vary. Privacy Policy

Already have an account ? Login here

We use cookies

We use cookies primarily for analytics to enhance your experience. By accepting, you agree to our use of these cookies. You can manage your preferences or learn more about our cookies policy.