


Property
Beds
4
Full Baths
2
1/2 Baths
1
Year Built
1889
Sq.Footage
2,542
The seller is prepared to contribute a credit toward buying down your interest rate If you've been searching for a home with more space, more character, and more flexibility than the typical subdivision floor plan, 105 E. Washington Street deserves a closer look. Situated on a .68 acre lot in the heart of Remington, this beautifully renovated stone Colonial offers over 2,500 square feet of living space, oversized rooms, abundant storage, an oversized detached garage and workshop, and a layout that simply feels different from today's cookie cutter homes. One of the first things you'll notice is the scale of the rooms and height of the ceilings on both levels 10ft+high. The living spaces, dining room, bedrooms, and gathering areas were designed in an era when homes were built for entertaining, celebrating, and spending time together. The original floor plan and flow have been thoughtfully preserved, allowing the home to retain its charm and personality while benefiting from extensive modern updates throughout. The kitchen serves as the heart of the home and features dual access points that create a natural flow for everyday living and entertaining. Whether hosting holiday dinners, family gatherings, or weekend get togethers, the layout works exceptionally well for guests and larger groups. A truly unique feature is the covered upper level balcony and veranda. Unlike many homes where outdoor space is limited to a private owner's suite, this expansive covered porch is accessible and enjoyable for everyone. It's the perfect place to enjoy morning coffee, unwind after a long day, entertain guests, or simply take in the views of the surrounding neighborhood. Outside, you'll find ample parking with a paved circular driveway, generous yard space, mature landscaping, and plenty of garage and storage space for vehicles, hobbies, equipment, seasonal items, or workshop needs. Located within walking distance of local restaurants, community events, parks, and everyday conveniences, you'll enjoy small town living while remaining just minutes from Warrenton and an easy commute to Northern Virginia. Public utilities, public streets, and no HOA provide the freedom and flexibility many buyers are looking for today. Spacious, distinctive, move in ready, and designed for people who value gathering spaces, entertaining, and a property with a personality all its own.
Features & Amenities
Interior
-
Other Interior Features
Walk-In Closet(s), High Ceilings, Crown Molding, Pantry
-
Total Bedrooms
4
-
Bathrooms
2
-
1/2 Bathrooms
1
-
Above Grade Finished Area
2542.0
-
Basement YN
NO
-
Cooling YN
YES
-
Cooling
Central Air, Electric
-
Fireplace YN
YES
-
Heating YN
YES
-
Heating
Natural Gas, Forced Air
-
Main Level Bedrooms
1
-
Pet friendly
Yes
Exterior
-
Garage
Yes
-
Garage spaces
2
-
Construction Materials
Stone
-
Other Exterior Features
Balcony
-
Parking
Oversized, Garage Door Opener, Circular Driveway, Garage, Driveway, Detached
-
Patio and Porch Features
Porch
-
Pool
No
-
Waterfront YN
NO
-
View
Garden
Area & Lot
-
Lot Size(acres)
0.68
-
Lot Size(square feet)
29,638
-
Property Type
Residential
-
Property Sub Type
Single Family Residence
-
Architectural Style
Colonial
Price
-
Sales Price
$635,000
-
Tax Amount
$3,716
-
Financing Options
Cash, Conventional, FHA, VA
-
Zoning
Residential
-
Sq. Footage
2,542
-
Price/SqFt
$249
HOA
-
Association
No
Property Resources
-
Horse Property
NO
School District
-
Elementary School
MARGARET M. PIERCE
-
Middle School
CEDAR LEE
-
High School
LIBERTY
Property Features
-
Stories
3
-
New Construction
NO
-
Foundation Details
Stone
-
Senior Community YN
NO
-
Sewer
Public Sewer
-
Water Source
Public
Schedule a Showing
Showing scheduled successfully.
Mortgage calculator
Estimate your monthly mortgage payment, including the principal and interest, property taxes, and HOA. Adjust the values to generate a more accurate rate.
Your payment
Principal and Interest:
$
Property taxes:
$
HOA fees:
$
Total loan payment:
$
Total interest amount:
$
Location
County
FAUQUIER
Elementary School
MARGARET M. PIERCE
Middle School
CEDAR LEE
High School
LIBERTY
Listing Courtesy of Cheryl C Spangler , Spangler Real Estate
RealHub Information is provided exclusively for consumers' personal, non-commercial use, and it may not be used for any purpose other than to identify prospective properties consumers may be interested in purchasing. All information deemed reliable but not guaranteed and should be independently verified. All properties are subject to prior sale, change or withdrawal. RealHub website owner shall not be responsible for any typographical errors, misinformation, misprints and shall be held totally harmless.

AGENT
Laurie Hailey
Call Laurie today to schedule a private showing.

* Listings on this website come from the FMLS IDX Compilation and may be held by brokerage firms other than the owner of this website. The listing brokerage is identified in any listing details. Information is deemed reliable but is not guaranteed. If you believe any FMLS listing contains material that infringes your copyrighted work please click here to review our DMCA policy and learn how to submit a takedown request.© 2024 FMLS.
Related Properties

REMINGTON
11119 LEES MILL ROAD
3 Beds
2 Baths
1,920 Sq.Ft.
$649,900
MLS#: VAFQ2022820
REMINGTON
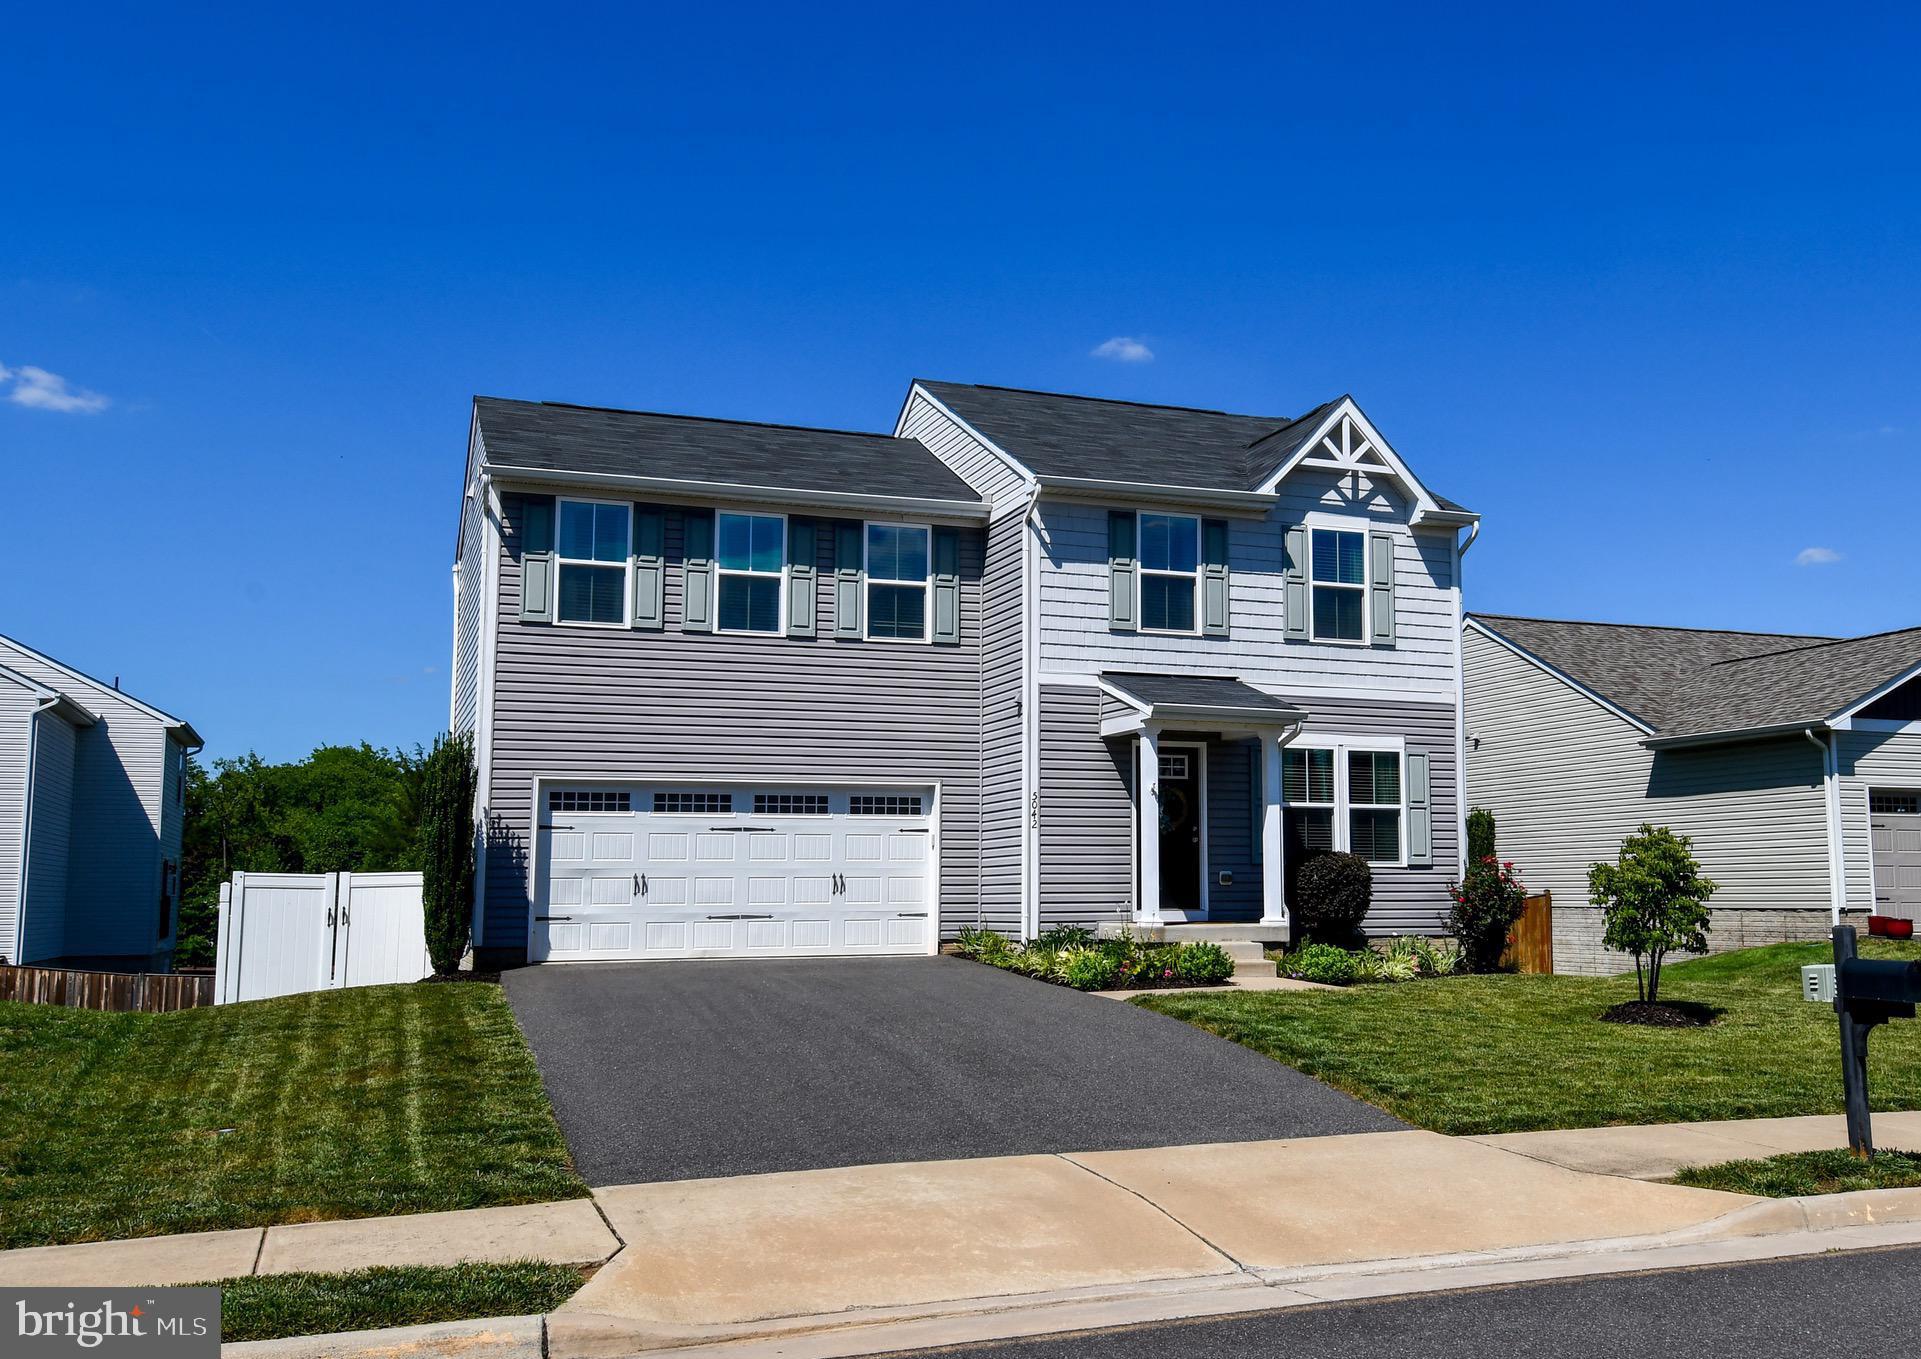
5042 GODWINS LANDING DRIVE
4 Beds
2 Baths
2,280 Sq.Ft.
$539,900
MLS#: VAFQ2022750
.png)