Features & Amenities

Interior

  • Total Bedrooms

    3

  • Bathrooms

    2

  • Above Grade Finished Area

    1100.0

  • Basement YN

    NO

  • Cooling YN

    YES

  • Cooling

    Heat Pump, Electric

  • Fireplace YN

    YES

  • Heating YN

    YES

  • Heating

    Electric, Heat Pump

  • Main Level Bedrooms

    3

  • Pet friendly

    N/A

Exterior

  • Garage

    No

  • Construction Materials

    Vinyl Siding

  • Other Exterior Features

    Lighting, Rain Gutters

  • Parking

    Driveway

  • Patio and Porch Features

    Deck

  • Pool

    No

  • Waterfront YN

    NO

Area & Lot

  • Lot Size(acres)

    0.56

  • Lot Size(square feet)

    24393.6

  • Property Type

    Residential

  • Property Sub Type

    Single Family Residence

  • Architectural Style

    Ranch/Rambler

Price

  • Sales Price

    $305,000

  • Tax Amount

    $671

  • Sq. Footage

    1, 100

  • Price/SqFt

    $277

HOA

  • Association

    Yes

  • Association Fee

    $660

  • Association Fee Frequency

    Annually

  • Association Fee Includes

    N/A

School District

  • Elementary School

    INDIAN HOLLOW

  • Middle School

    FREDERICK COUNTY

  • High School

    JAMES WOOD

Property Features

  • New Construction

    NO

  • Foundation Details

    Block

  • Senior Community YN

    NO

  • Sewer

    Septic Tank

  • Tax Lot

    3

  • Water Source

    Well

Schedule a Showing

Showing scheduled successfully.

<
>
IN PERSON
VIA CHAT

What is 3 + 4 ?


Change time

Mortgage calculator

Estimate your monthly mortgage payment, including the principal and interest, property taxes, and HOA. Adjust the values to generate a more accurate rate.

Your payment

Principal and Interest:

$

Property taxes:

$

HOA fees:

$

Total loan payment:

$

Total interest amount:

$

Location

County

FREDERICK

Elementary School

INDIAN HOLLOW

Middle School

FREDERICK COUNTY

High School

JAMES WOOD

Listing Courtesy of Bruce A Elsey , Long & Foster Real Estate, Inc.

RealHub Information is provided exclusively for consumers' personal, non-commercial use, and it may not be used for any purpose other than to identify prospective properties consumers may be interested in purchasing. All information deemed reliable but not guaranteed and should be independently verified. All properties are subject to prior sale, change or withdrawal. RealHub website owner shall not be responsible for any typographical errors, misinformation, misprints and shall be held totally harmless.

Agent Laurie Hailey

AGENT

Laurie Hailey

Call Laurie today to schedule a private showing.


* Listings on this website come from the FMLS IDX Compilation and may be held by brokerage firms other than the owner of this website. The listing brokerage is identified in any listing details. Information is deemed reliable but is not guaranteed. If you believe any FMLS listing contains material that infringes your copyrighted work please click here to review our DMCA policy and learn how to submit a takedown request.© 2024 FMLS.
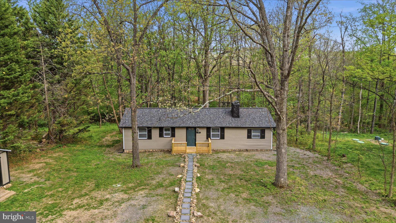
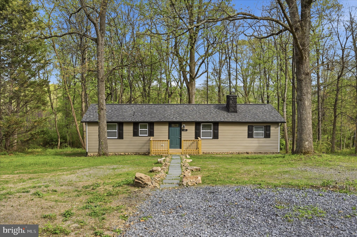
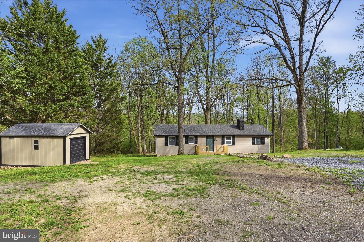
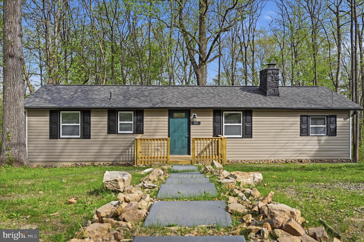
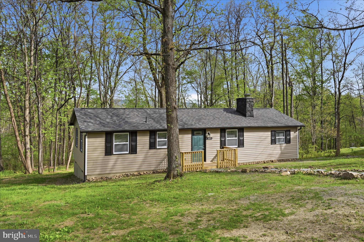
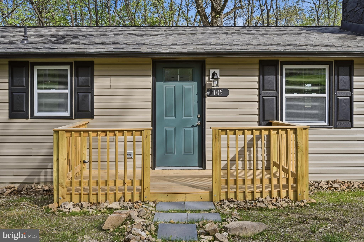
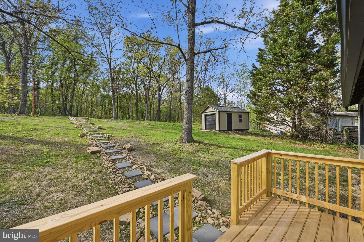
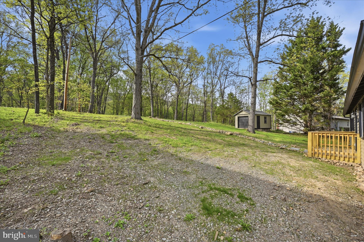
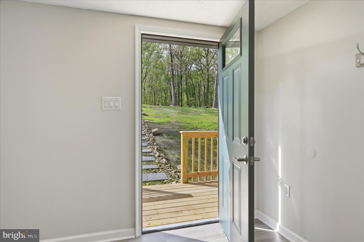
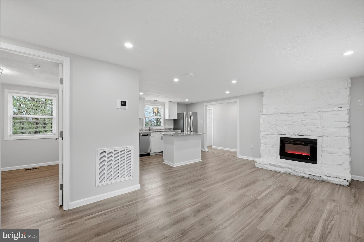
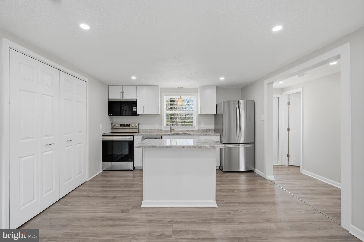
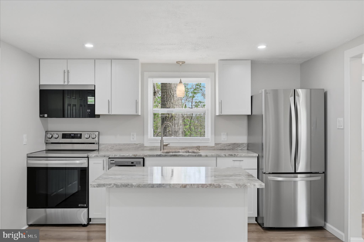
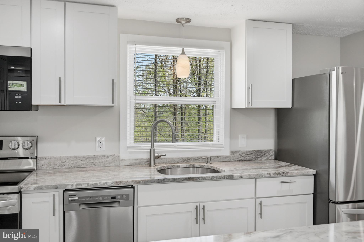
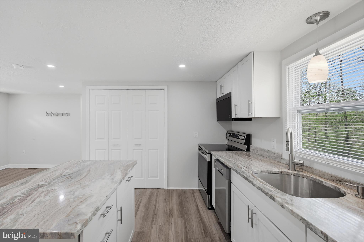
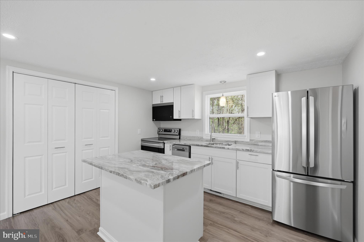
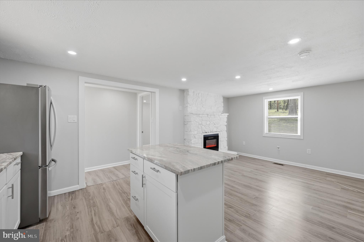
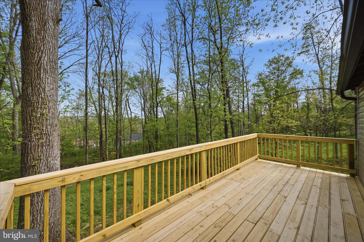
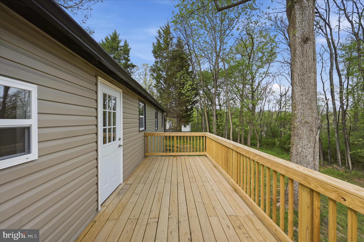
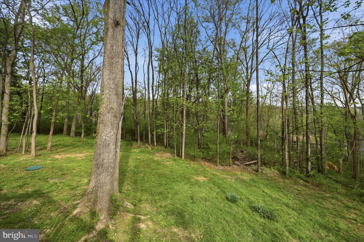
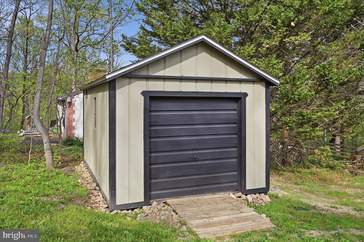
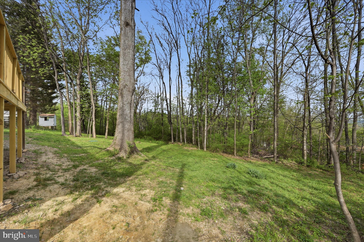
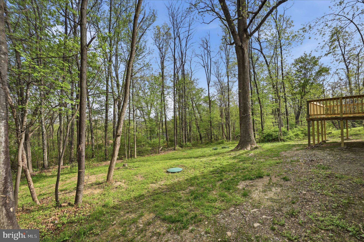
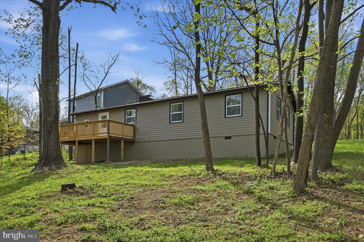
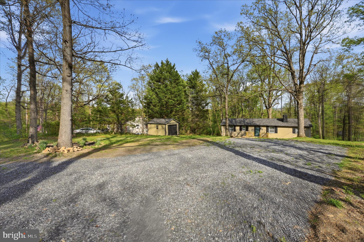
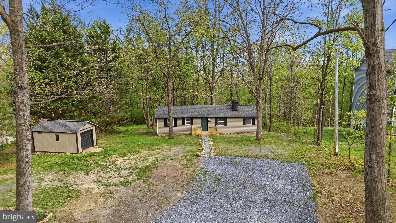
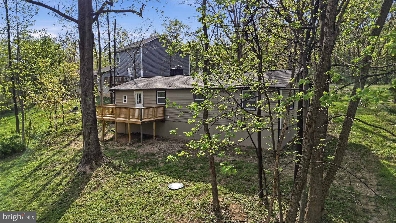
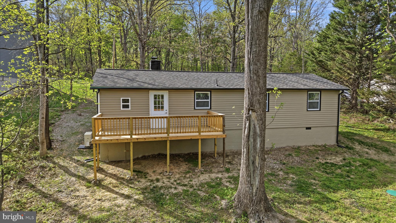
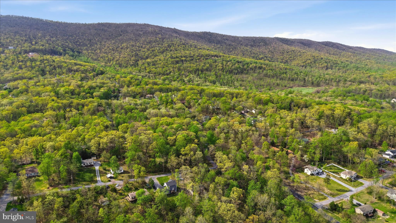
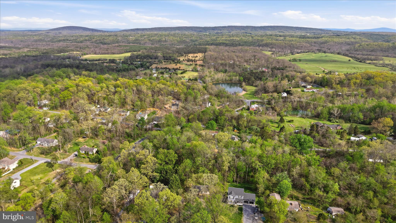
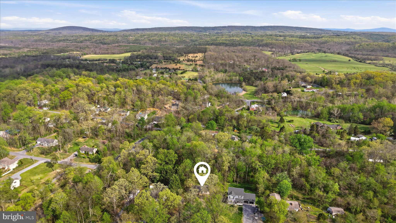
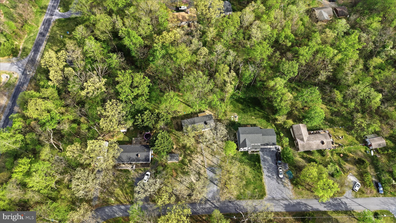
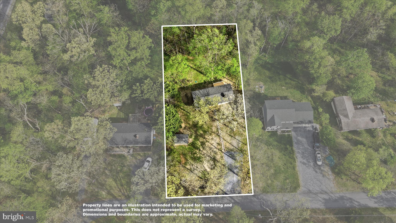
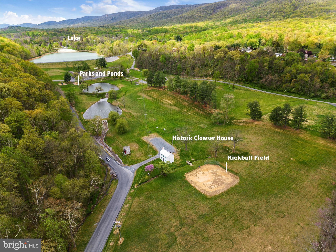
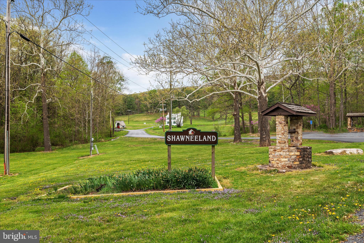
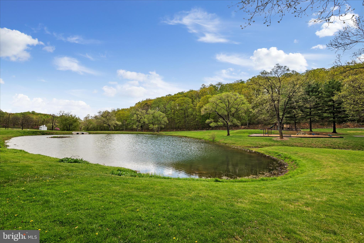
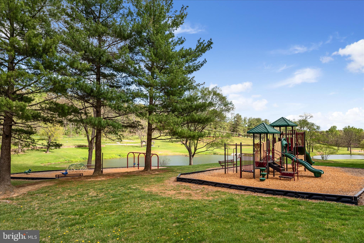
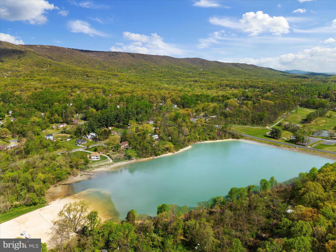
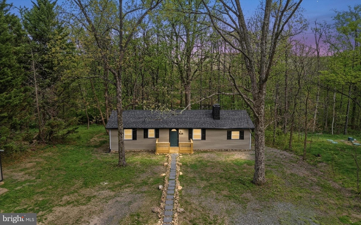
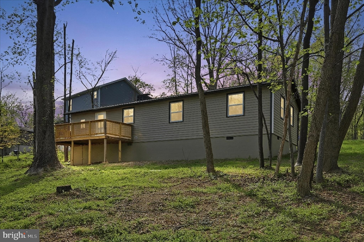
Nestled in the charming Shawneeland community, you will enjoy the mountain views in this delightful ranch-style home which offers a perfect blend of comfort and modern living. With a major renovation completed in 2026, this residence boasts a fresh and inviting atmosphere, ideal for creating lasting memories. The exterior features low-maintenance vinyl siding, complemented exterior lighting that enhances the home's curb appeal. A spacious deck invites you to enjoy serene evenings outdoors, while the expansive 0.56-acre lot provides ample space for gardening, play, or simply unwinding in nature. An outbuilding will offer additional storage solutions, making organization a breeze.

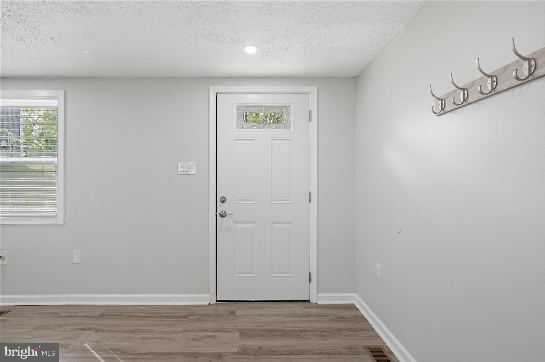
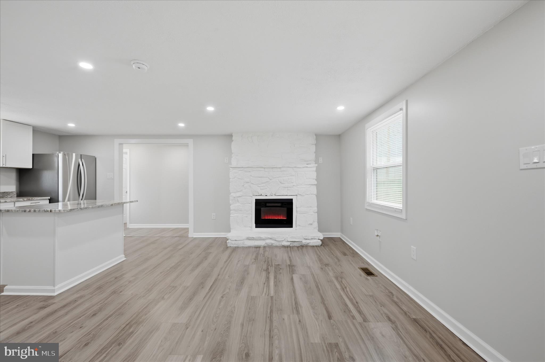
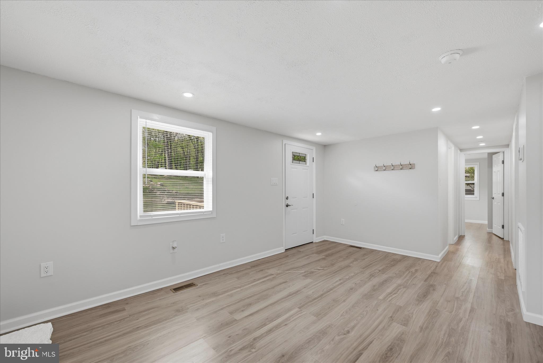
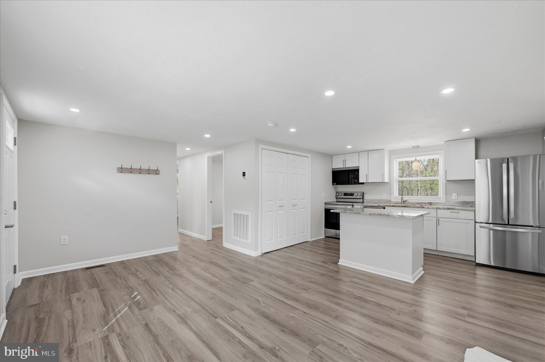
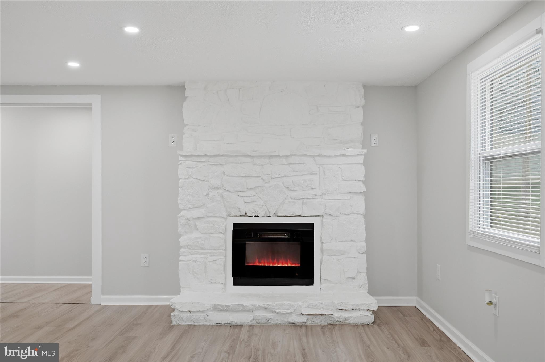
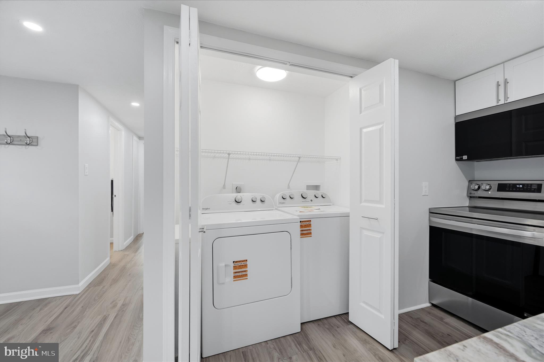
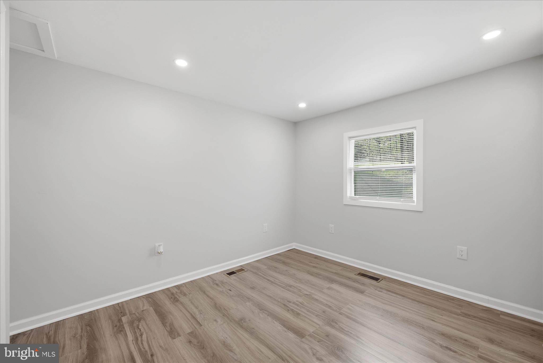
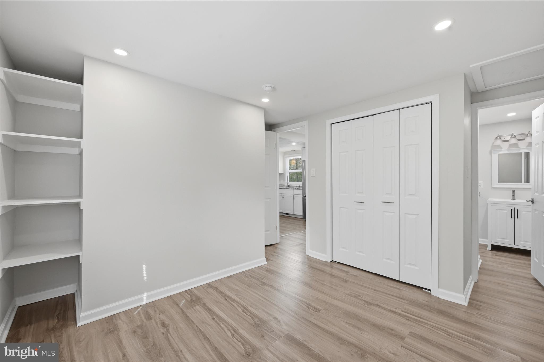
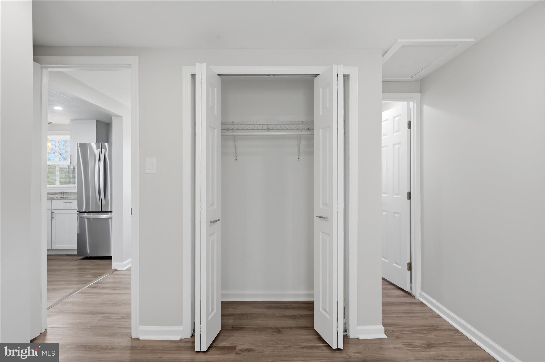
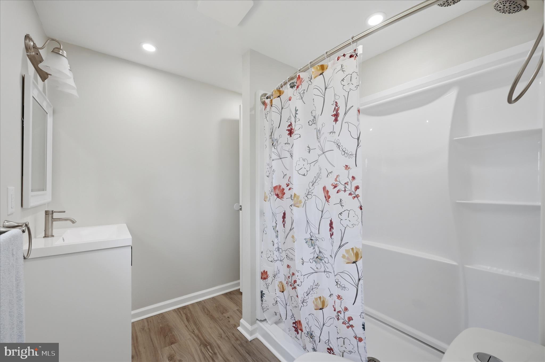
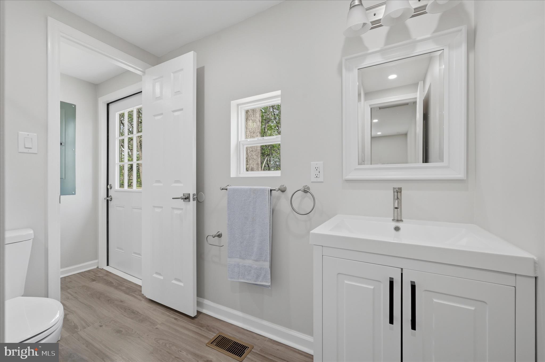
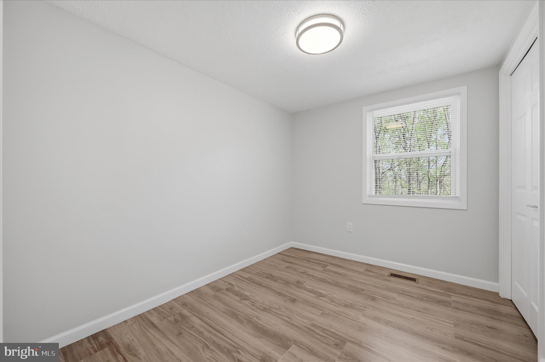
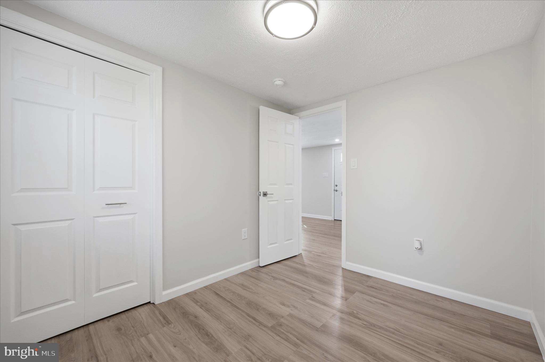
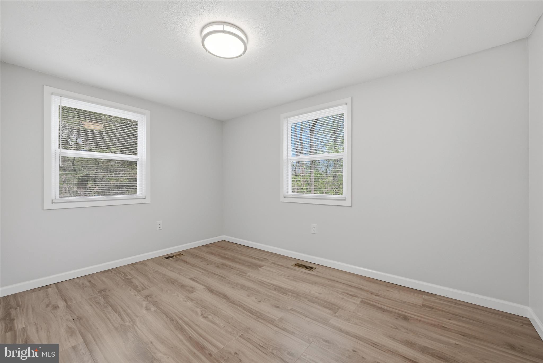
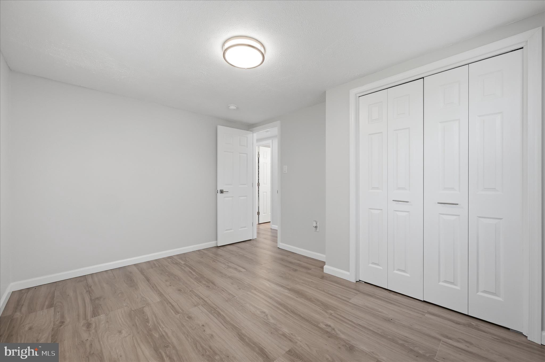
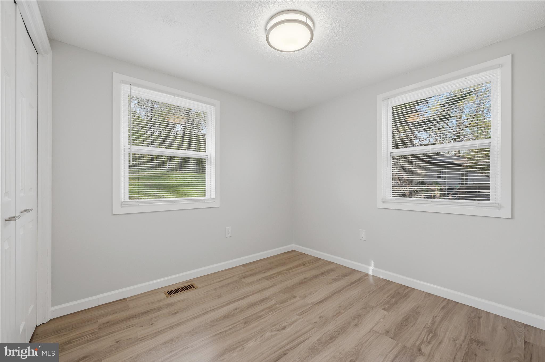
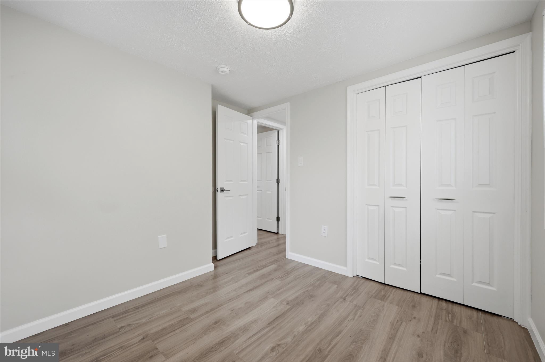
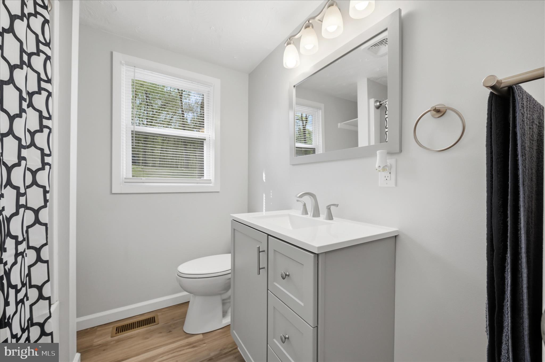
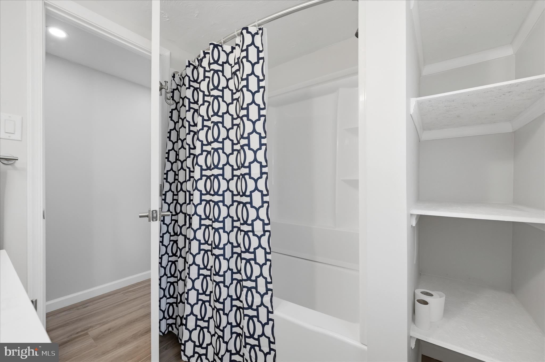
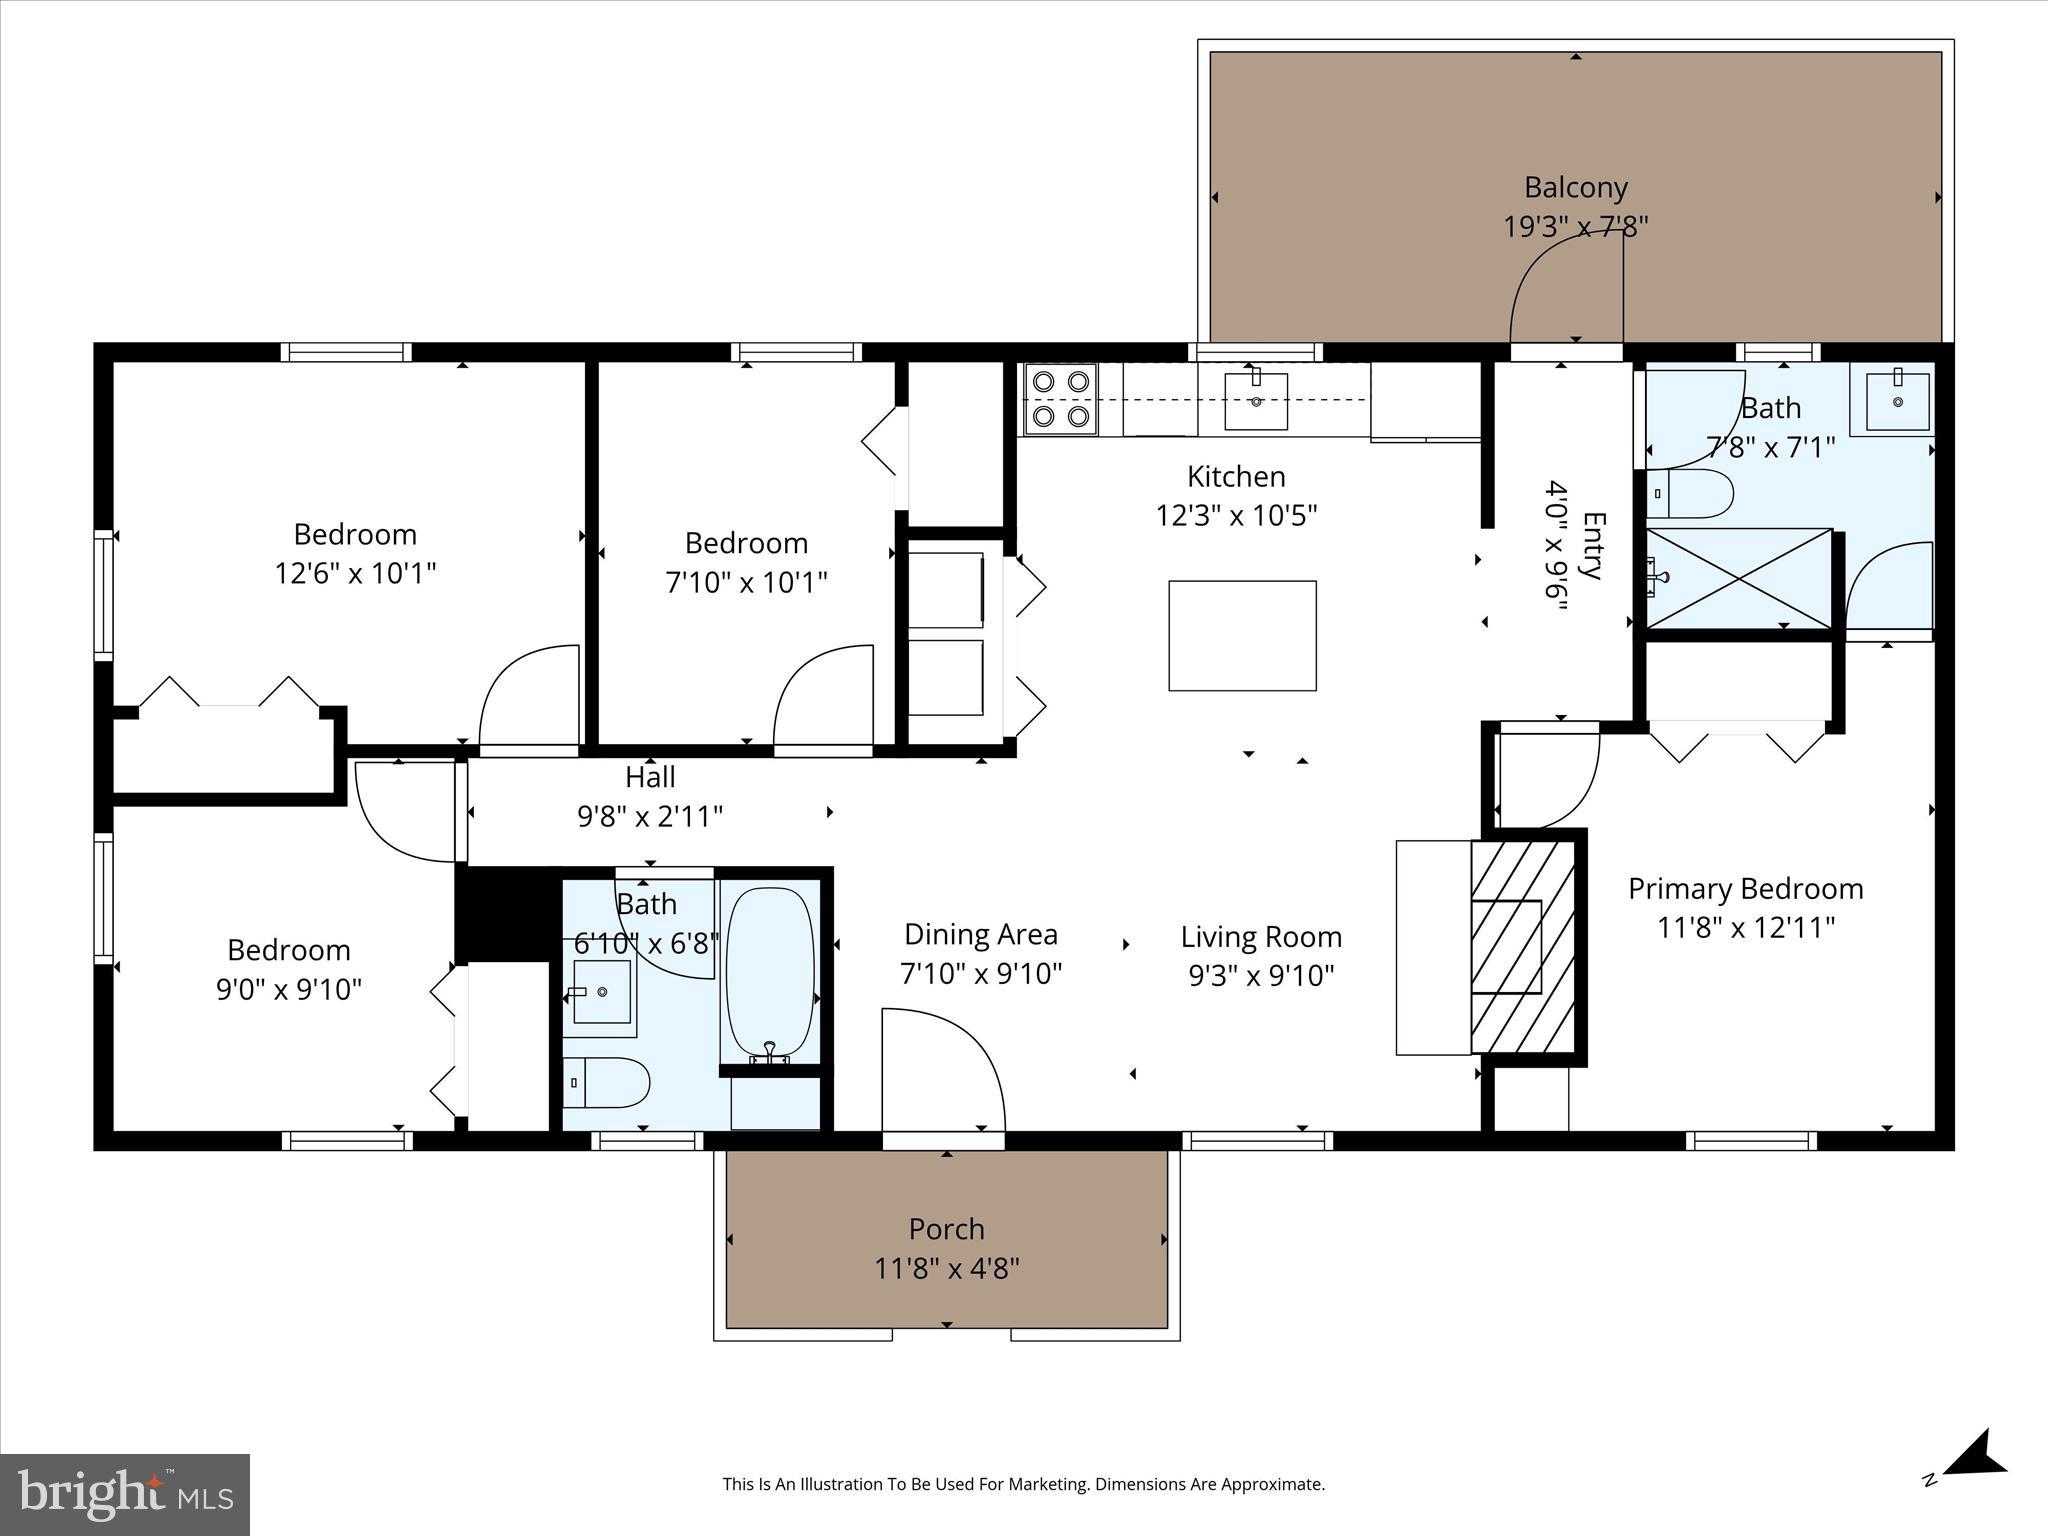
 Inside, the home features three cozy bedrooms and two full bathrooms, designed for both relaxation and functionality. The luxury vinyl plank flooring throughout adds a touch of elegance while ensuring durability. Gather around the electric fireplace in the living area, perfect for cozy nights in. Shawneeland is not just a place to live; it's a community that thrives on connection. The local schools are well-regarded, providing quality education and fostering a sense of community spirit. With convenient public services and a welcoming atmosphere, this neighborhood truly feels like home. Experience the warmth and comfort of this lovely property, where every detail has been thoughtfully considered for your enjoyment.

The Seller is offer a Home Warranty,  so you can buy with confidence.

105 BUCKSKIN TRAIL

Message successfully sent.

What would you like to know?

What is 3 + 4 ?

I agree to receive email communication and understand I can unsubscribe at any time.

I agree to be contacted by Charis Realty Group via call, email, and text for real estate services. To opt out, you can reply 'stop' at any time or reply 'help' for assistance. You can also click the unsubscribe link in the emails. Message and data rates may apply. Message frequency may vary. Privacy Policy

Related Properties

✨ Fully Renovated 2026 | Turnkey 2BR/2BA Condo in Park Place ✨

Welcome to 136-8 Brookland Ct—where style, comfort, and convenience come together. This stunning second-floor condo has been completely renovated in 2026, offering a like-new feel without the wait!

Step inside to discover all-new flooring, appliances, lighting, fixtures, vanities, doors, and countertops—every detail thoughtfully updated for modern living. The bright, open floorplan is perfect for both everyday life and entertaining, featuring a cozy electric fireplace that adds warmth and charm.

The spacious primary suite boasts a walk-in closet and private en-suite bath, while the second bedroom offers flexibility for guests, a home office, or more. Enjoy the ease of one-level living with in-unit laundry and step out onto your private balcony—perfect for morning coffee or unwinding at the end of the day.

Located in the sought-after Park Place community, you’ll love the peaceful setting with plenty of parking, all just minutes from shopping, dining, Route 7, and I-81.
#VAFV2041728

WINCHESTER

136 BROOKLAND COURT 8 8

2 Beds

2 Baths

1,173 Sq.Ft.

$255,000

MLS#: VAFV2041728
APPROVED SHORT SALE!!!!!

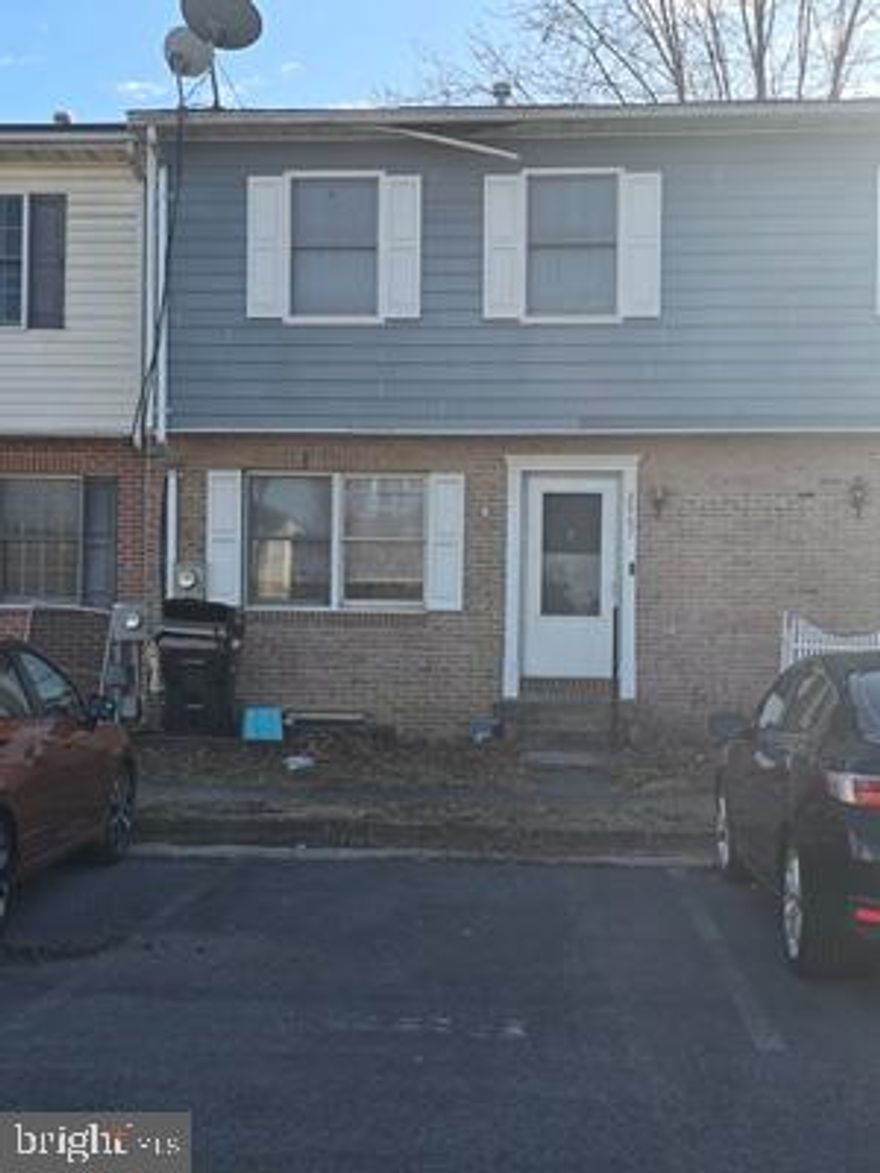
This diamond in the rough has solid bones and plenty of potential for the right buyer. The HVAC system is only two years old, the water heater is brand new, and both full bathrooms have already been updated. The home could use some fresh paint, and the dishwasher is currently not working, but the major systems are in great shape—making this an excellent opportunity for a starter home or investment.

Upstairs, you’ll find two spacious primary bedrooms, and the unfinished basement offers a blank canvas to create additional living space, a workshop, or whatever suits your needs.

This is a short sale, so patience with the process is required, but the value is absolutely there for someone ready to make it their own.
#VAWI2010008

WINCHESTER

2967 SORRELL COURT

2 Beds

2 Baths

1,280 Sq.Ft.

$268,000

MLS#: VAWI2010008
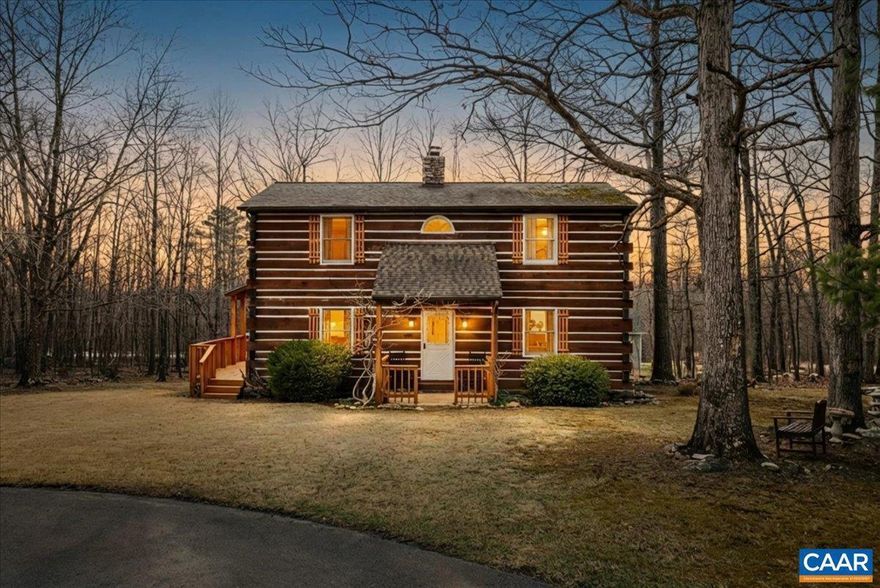
Back on market, no fault of seller! Seller has replaced main beam and has replaced several logs. Tucked away in the peaceful Wilde Acres neighborhood, this beautiful home offers the perfect balance of privacy, character, and comfort. Inside, you?re welcomed by stunning wide-plank heart pine flooring that brings warmth and timeless character to the living space. A newly updated shower adds a fresh, modern touch and makes the bathroom feel clean, bright, and relaxing. The property sits on 3/4 of an acre, with a well-manicured and intentionally landscaped yard that creates a peaceful outdoor setting. Two additional Lots available nextdoor .25AC and .27AC. There?s plenty of room to enjoy quiet mornings, entertain guests, or simply take in the natural surroundings. A detached 2-car garage offers excellent space for parking, storage, or a workshop. If you?ve been looking for a home that combines natural beauty, usable space, and thoughtful updates, this one is worth seeing in person.
#674053

WINCHESTER

406 RACCOON DR

3 Beds

2 Baths

1,850 Sq.Ft.

$315,000

MLS#: 674053
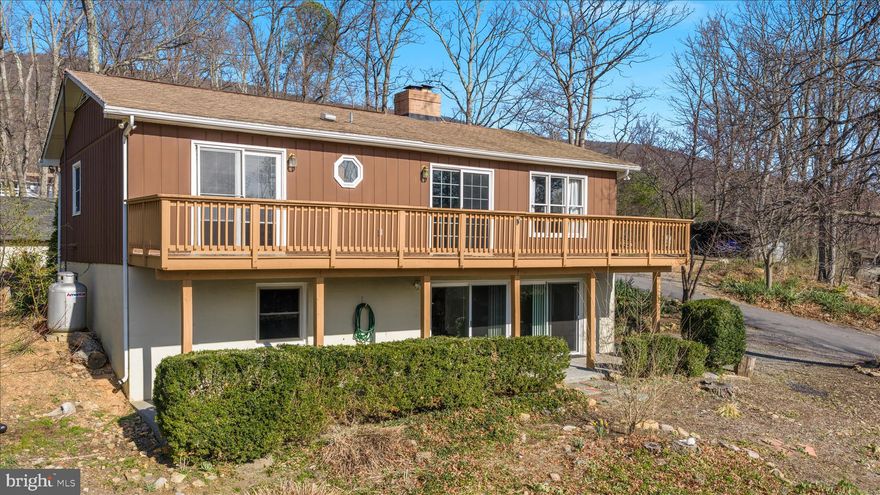
New roof to be installed prior to closing, offering added peace of mind for the next owner.

Welcome to your own private retreat in Shawneeland, where wooded surroundings, community amenities, and flexible living space come together just minutes from Winchester.

Situated on two wooded lots totaling over half an acre, this 4-bedroom, 2.5-bath ranch offers the privacy and natural setting buyers love, with room to spread out across finished living space on both levels.

The main level features comfortable everyday living with two bedrooms, including the primary bedroom, a functional kitchen with updated appliances and ample cabinetry, and inviting living areas anchored by a cozy fireplace. The fully finished lower level provides additional bedrooms, recreation space, and walkout access—ideal for guests, hobbies, work-from-home flexibility, or multi-generational living.

One of the standout features is the expansive deck spanning the rear of the home, offering the perfect space for relaxing, entertaining, or enjoying peaceful wooded views.

Additional highlights include a spacious shed with electricity, generous storage, and a large carport.
As part of the Shawneeland community, enjoy access to amenities including a lake, beach, playgrounds, picnic areas, and recreational spaces—bringing outdoor lifestyle opportunities right to your neighborhood.

Conveniently located just minutes from shopping, dining, and downtown Winchester, this property offers the perfect blend of privacy, convenience, and lifestyle.
#VAFV2040182

WINCHESTER

224 DOE TRAIL

4 Beds

2 Baths

2,348 Sq.Ft.

$349,900

MLS#: VAFV2040182
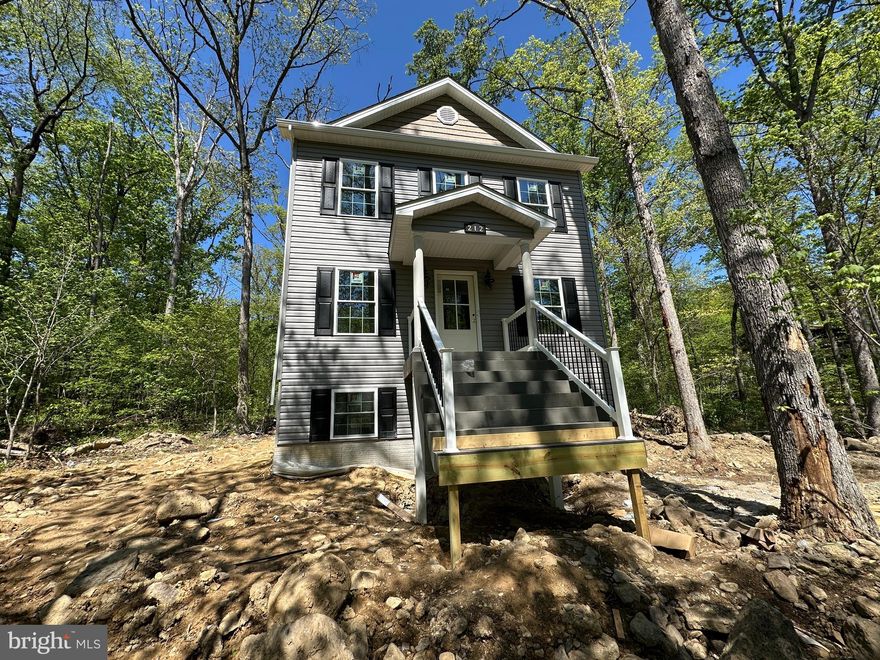
Mearing completion!  
Current Shawneeland Inventory
208 Beaver Trail (split foyer)
210 Beaver Trail (split foyer)
212 Falcon Trail (colonial)
211 Inca Trail (colonial)
103 Tonto Trail (split foyer)
123 Killbuck Trail (colonial)
1/3 Acre – No Carpet!
This affordable 2-bed, 2.5-bath home offers high-end finishes and incredible growth potential.
Premium Finishes: Hardwood floors throughout (including all bedrooms), tile in all baths, and granite kitchen countertops.
Open Layout: Bright family room and a spacious kitchen/dining area perfect for entertaining.
Owner’s Suite: Large master bedroom with a dedicated walk-in closet and a "true" master bath with double sinks.
Expansion Ready: The basement is already roughed-in for a future bath and features a radon vent pipe, offering a path to nearly double your living space (up to 1,728 sq. ft.).
Don't miss out on this opportunity—contact us for more details!
Xfinity available.
#VAFV2039074

WINCHESTER

212 FALCON TRAIL

2 Beds

2 Baths

1,152 Sq.Ft.

$349,900

MLS#: VAFV2039074
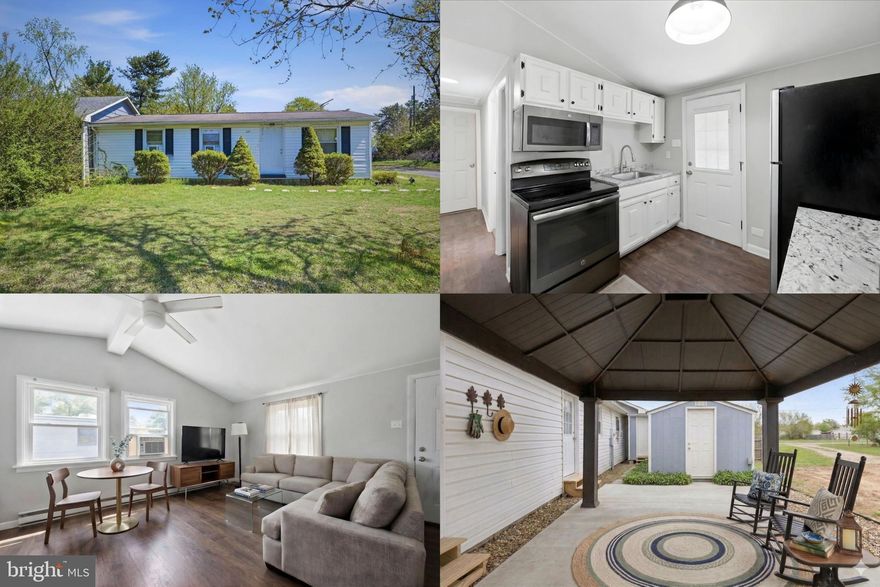
Thoughtfully designed for comfortable everyday living, this home offers a warm and inviting feel from the moment you step inside. LVP flooring throughout adds both style and durability, while cathedral ceilings create an open, airy atmosphere in the main living spaces.

The kitchen is equipped with seamless appliances for a clean, modern look, and the layout offers flexibility for both daily routines and casual gatherings. Out back, the covered porch area provides a pleasant space to relax, enjoy fresh air, or unwind at the end of the day.

A detached structure adds valuable versatility and could serve well as an office, studio, hobby space, or other flexible use to fit a variety of needs. The property also offers lots of parking, making coming and going easy for residents and visitors.

Offered AS-IS, this property presents a great opportunity for buyers seeking a home with character, functional spaces, and room to make it their own. Photos may be virtually staged
#VAFV2040030

WINCHESTER

221 BROAD AVENUE

3 Beds

3 Baths

800 Sq.Ft.

$285,000

MLS#: VAFV2040030
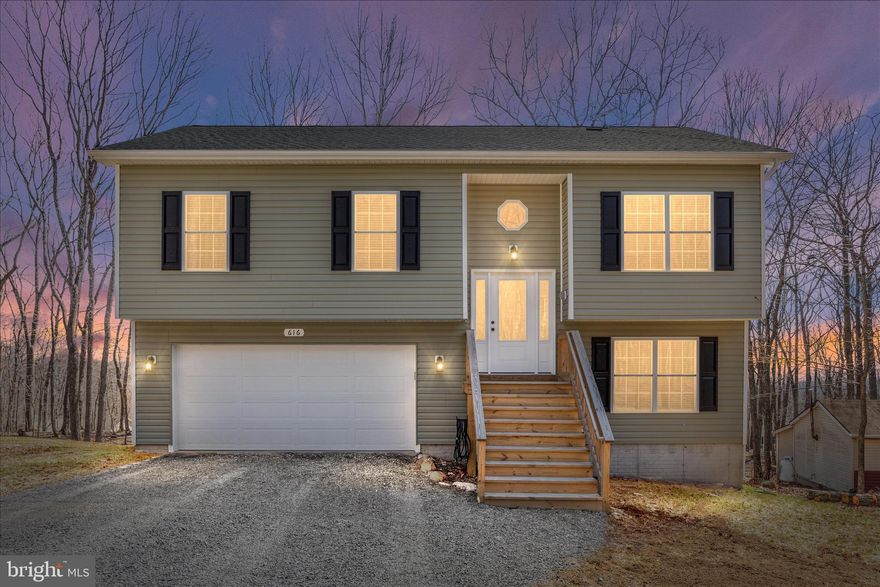
Nestled in the serene Wilde Acres community, this exquisite split foyer home, built in 2024, offers a harmonious blend of modern luxury and inviting comfort. With three spacious bedrooms and two full bathrooms, this residence is designed for both relaxation and entertaining, making it the perfect sanctuary for those who appreciate the finer things in life. Step inside to discover a thoughtfully designed interior that exudes warmth and sophistication. The heart of the home is the expansive kitchen, featuring a stunning island that invites culinary creativity. Outfitted with stainless steel appliances, including a built-in microwave, electric oven/range, and a refrigerator with an icemaker, this kitchen is a chef's dream. The adjoining dining area provides an ideal setting for intimate dinners or lively gatherings, ensuring every meal is a memorable experience. The bathrooms have a walk-in shower and a tub shower combination, offering a spa-like retreat right at home. The fully finished basement adds an additional layer of versatility to the home, perfect for a media room, home office, or play area. With ample space to customize, this area can adapt to your lifestyle needs, making it a valuable extension of your living space. Outside, the property boasts a generous 0.52-acre lot, providing plenty of room for outdoor activities or simply enjoying the tranquility of your surroundings. The attached two-car garage, with 480 square feet of space, ensures convenience and security for your vehicles and belongings. Additional features include a dedicated laundry area equipped with a washer and dryer, as well as a water conditioner for enhanced quality. The home is designed with practicality in mind, ensuring that every aspect of your living experience is elevated. Living in Wilde Acres means embracing a lifestyle of comfort and ease, with common area maintenance included in the association fee, allowing you to focus on what truly matters. This residence is not just a house; it's a place to create lasting memories and enjoy modern living.
#VAFV2040274

WINCHESTER

616 CARDINAL DRIVE

3 Beds

2 Baths

1,510 Sq.Ft.

$359,900

MLS#: VAFV2040274
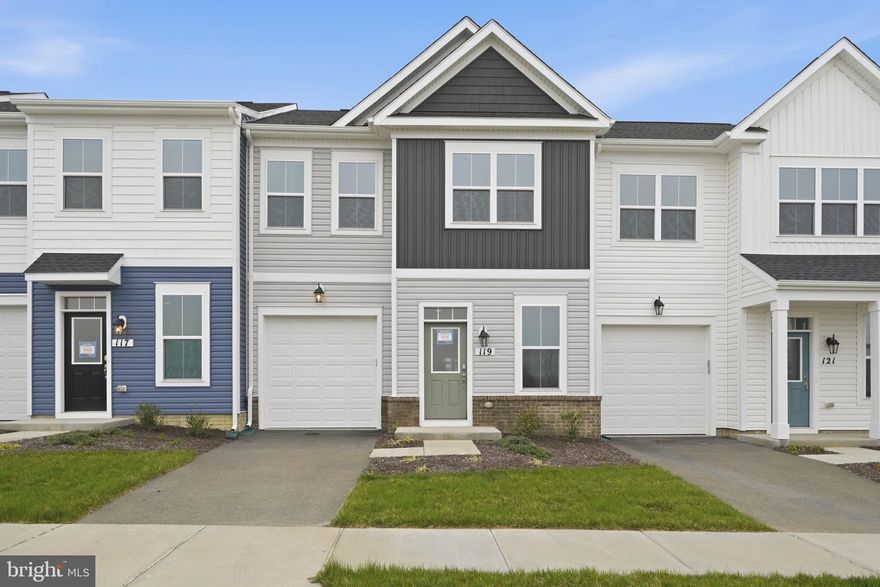
Low maintenance and right sized villa in Hiatt Pointe at Snowden Bridge, a gated community for those persons 55 or better is now ready for to call home! 
Experience modern sophistication and effortless comfort in this exceptional two-level villa. Designed with an airy, open-concept layout, the main level is bathed in natural light to create an inviting atmosphere for both quiet mornings and vibrant evening gatherings.
The gourmet rear kitchen is a culinary haven featuring Carrara Mist quartz countertops, sleek cabinetry with brushed nickel accents, and upgraded stainless steel appliances. Whether you are hosting brunch at the central island or a casual dinner at the L-shaped eating bar, the layout is intentionally seamless. Just beyond the sliding doors, a private screened porch offers a peaceful outdoor extension of your living space.
The main level also hosts a serene primary bedroom retreat, complete with two generous walk-in closets and a luxurious en suite bathroom with a frameless shower with a seat. A dedicated laundry room and a well-appointed powder room are also located on this level.
Take the beautiful oak stairs to the upper level, where you'll find two generously sized secondary bedrooms, each featuring a walk-in closet, and a spacious full bathroom designed with comfort in mind.
Community will offer a gated entrance, bocce & pickleball courts, clubhouse with event room, fitness and yoga studio, outdoor kitchen with gas grill and an outdoor pool with hot tub. Snow, trash and recycling included.
#VAFV2039040

WINCHESTER

119 CASTAWAY PLACE

3 Beds

2 Baths

1,752 Sq.Ft.

$359,990

MLS#: VAFV2039040
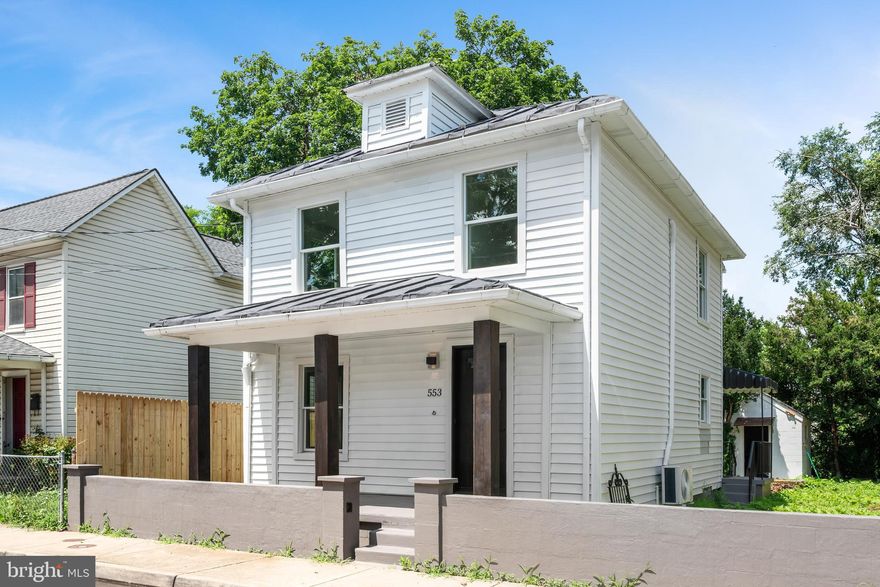
Awesome Colonial Revival just four blocks from Winchester's beloved walking mall! This 1921 charmer has been completely transformed with a total make-over you'll love. Brand new stainless steel appliances make cooking a joy, while fresh vinyl laminate flooring flows throughout for easy living. New LED fixtures brighten every room, and classy bathroom updates add that spa-like touch. Tucked away on a quiet one-way street, you get the best of both worlds — peaceful neighborhood living with downtown walkability, in an up and coming neighborhood. Three comfortable bedrooms and two full baths give your family room to spread out. No HOA means more freedom and money in your pocket every month. Move-in ready and waiting for you to make it home.
EXCLUSIVE BENEFITS WITH THIS HOME:
• First Responder & Military Appreciation Discount — saves you thousands!
• 12-Month Home Warranty included for extra peace of mind
• 24-Month Satisfaction Guarantee — if you're not happy, we'll buy it back or sell it for free!*
• 24-Hour Open House — Call for Times!
#VAWI2009182

WINCHESTER

553 HIGHLAND AVENUE

3 Beds

2 Baths

1,362 Sq.Ft.

$299,999

MLS#: VAWI2009182

Welcome to your own private retreat in Shawneeland, where wooded surroundings, community amenities, and comfortable one-level living come together just minutes from Winchester.

Tucked among mature trees on a beautifully landscaped lot, this 3-bedroom, 2-bath ranch offers the perfect blend of privacy, character, and move-in-ready comfort. The fully fenced front yard creates a peaceful outdoor escape, complete with a fire pit area ideal for relaxing evenings or entertaining guests.

Inside, the home offers warm, inviting living spaces filled with personality, including a spacious living room anchored by a wood-burning fireplace and a charming window seat perfect for reading, dining, or simply enjoying the natural views.

The updated kitchen offers both style and functionality with abundant natural light, open shelving, a garden window, and generous prep and storage space. A flexible bonus room provides options for a home office, formal dining room, hobby space, or additional living area, with easy access to the outdoor entertaining space.

The spacious primary suite features a walk-in closet and private bath, while two additional bedrooms and a second full bath offer room for guests, family, or work-from-home needs.

Outdoor living continues with patio and entertaining space, wooded privacy, and useful storage with an on-site shed.

As part of the Shawneeland community, enjoy access to amenities including a lake, beach, playgrounds, picnic areas, and recreational spaces that make every season enjoyable.

Conveniently located just minutes from shopping, dining, and downtown Winchester, this home offers a rare opportunity to enjoy peaceful mountain living without sacrificing convenience.
#VAFV2041260

WINCHESTER

156 GERONIMO TRAIL

3 Beds

2 Baths

1,584 Sq.Ft.

$364,900

MLS#: VAFV2041260

 - property

Send a message

Message successfully sent.

Your message

What is 3 + 4 ?

Reason for contacting?

I agree to receive email communication and understand I can unsubscribe at any time.

I agree to be contacted by Charis Realty Group via call, email, and text for real estate services. To opt out, you can reply 'stop' at any time or reply 'help' for assistance. You can also click the unsubscribe link in the emails. Message and data rates may apply. Message frequency may vary. Privacy Policy

Sign Out

Virtual Assistant

Would you like to take the next step with this property? We can help you schedule a showing or virtual tour, or send you more details.

Yes, I would like more information.

Thank You for Your Reply, One of Our Agents will contact you as soon as possible

No, maybe later.

Thank you, you can always contact me via email, phone number or through the contact form.

Realhub AI

Lucy - Your AI-Powered Realtor

Update Your Temporary Password

Personalize your search

Enter your email and we'll notify you immediately when new listings match what you're looking for.

or enter email address

Already have an account ? Login here

Continue your home search

I agree to receive communications and understand I can unsubscribe at any time.

I agree to be contacted by Charis Realty Group via call, email, and text for real estate services. To opt out, you can reply 'stop' at any time or reply 'help' for assistance. You can also click the unsubscribe link in the emails. Message and data rates may apply. Message frequency may vary. Privacy Policy

Already have an account ? Login here

We use cookies

We use cookies primarily for analytics to enhance your experience. By accepting, you agree to our use of these cookies. You can manage your preferences or learn more about our cookies policy.