


Property
Beds
5
Full Baths
3
1/2 Baths
1
Year Built
1986
Sq.Footage
2,880
This is the one buyers wait for! Built and lovingly cared for by its original owners, this beautifully refreshed 5-bedroom, 3.5-bath Colonial offers approximately 2,880 finished square feet, a rare multigenerational layout, and a peaceful 0.46-acre setting in Sterling’s welcoming Foxlee community. The bright main level features refinished hardwood floors, fresh paint, updated lighting, and an inviting kitchen with refreshed cabinetry, new appliances, and backyard views that make everyday moments feel special. Sip your morning coffee while watching birds gather in the mature trees and deer visit the pear tree just beyond the window. Upstairs, four spacious bedrooms include a comfortable primary suite, while brand-new carpet (2026) gives the entire home a fresh, move-in-ready feel. The lower-level suite is the showstopper—complete with its own private entrance, full kitchen with new appliances, spacious living area, bedroom, and full bath. Thoughtfully created for true multigenerational living, it also offers exceptional flexibility for extended guests, independent living, a private office, or recreation space. Outside, enjoy two levels of decking, a stone patio, landscaped walkways, outdoor lighting, a large storage shed, and a spacious backyard surrounded by mature trees. Major improvements include the roof (2019), HVAC (2024), five-inch seamless gutters (2025), and shutters (2025), offering comfort and peace of mind for years to come. Foxlee is the kind of established neighborhood where neighbors still wave during evening walks, yet Route 28, the Dulles Toll Road, Dulles International Airport, shopping, dining, parks, and the Silver Line Metro are all just minutes away. Space, versatility, nature, and convenience come together beautifully at 104 Magnolia Road—don’t miss this one!
Features & Amenities
Interior
-
Other Interior Features
Recessed Lighting, Walk-In Closet(s)
-
Total Bedrooms
5
-
Bathrooms
3
-
1/2 Bathrooms
1
-
Above Grade Finished Area
1980.0
-
Basement YN
YES
-
Cooling YN
YES
-
Cooling
Central Air, Electric
-
Fireplace YN
NO
-
Heating YN
YES
-
Heating
Natural Gas, Forced Air
-
Pet friendly
Yes
Exterior
-
Garage
Yes
-
Garage spaces
2
-
Construction Materials
Vinyl Siding
-
Parking
Asphalt, Garage, Driveway, Inside Entrance, Attached
-
Patio and Porch Features
Deck, Patio, Porch
-
Pool
No
-
Waterfront YN
NO
-
View
Trees/Woods
Area & Lot
-
Lot Features
Front Yard, Back Yard
-
Lot Size(acres)
0.46
-
Lot Size(square feet)
20,038
-
Property Type
Residential
-
Property Sub Type
Single Family Residence
-
Architectural Style
Colonial
Price
-
Sales Price
$839,000
-
Tax Amount
$5,621
-
Financing Options
Cash, Conventional, VA, FHA
-
Sq. Footage
2,880
-
Price/SqFt
$291
HOA
-
Association
YES
-
Association Fee
$159
-
Association Fee Frequency
Annually
-
Association Fee Includes
N/A
School District
-
Elementary School
N/A
-
Middle School
N/A
-
High School
N/A
Property Features
-
New Construction
NO
-
Foundation Details
Concrete Perimeter, Slab
-
Senior Community YN
NO
-
Sewer
Public Sewer
-
Tax Lot
3
-
Water Source
Public
Schedule a Showing
Showing scheduled successfully.
Mortgage calculator
Estimate your monthly mortgage payment, including the principal and interest, property taxes, and HOA. Adjust the values to generate a more accurate rate.
Your payment
Principal and Interest:
$
Property taxes:
$
HOA fees:
$
Total loan payment:
$
Total interest amount:
$
Location
County
LOUDOUN
Elementary School
Middle School
High School
Listing Courtesy of Aubrey Mantoni , Real Broker, LLC
RealHub Information is provided exclusively for consumers' personal, non-commercial use, and it may not be used for any purpose other than to identify prospective properties consumers may be interested in purchasing. All information deemed reliable but not guaranteed and should be independently verified. All properties are subject to prior sale, change or withdrawal. RealHub website owner shall not be responsible for any typographical errors, misinformation, misprints and shall be held totally harmless.

AGENT
Laurie Hailey
Call Laurie today to schedule a private showing.

* Listings on this website come from the FMLS IDX Compilation and may be held by brokerage firms other than the owner of this website. The listing brokerage is identified in any listing details. Information is deemed reliable but is not guaranteed. If you believe any FMLS listing contains material that infringes your copyrighted work please click here to review our DMCA policy and learn how to submit a takedown request.© 2024 FMLS.
Related Properties

STERLING
20381 FALLSWAY TERRACE
3 Beds
2 Baths
2,468 Sq.Ft.
$880,000
MLS#: VALO2131218
STERLING
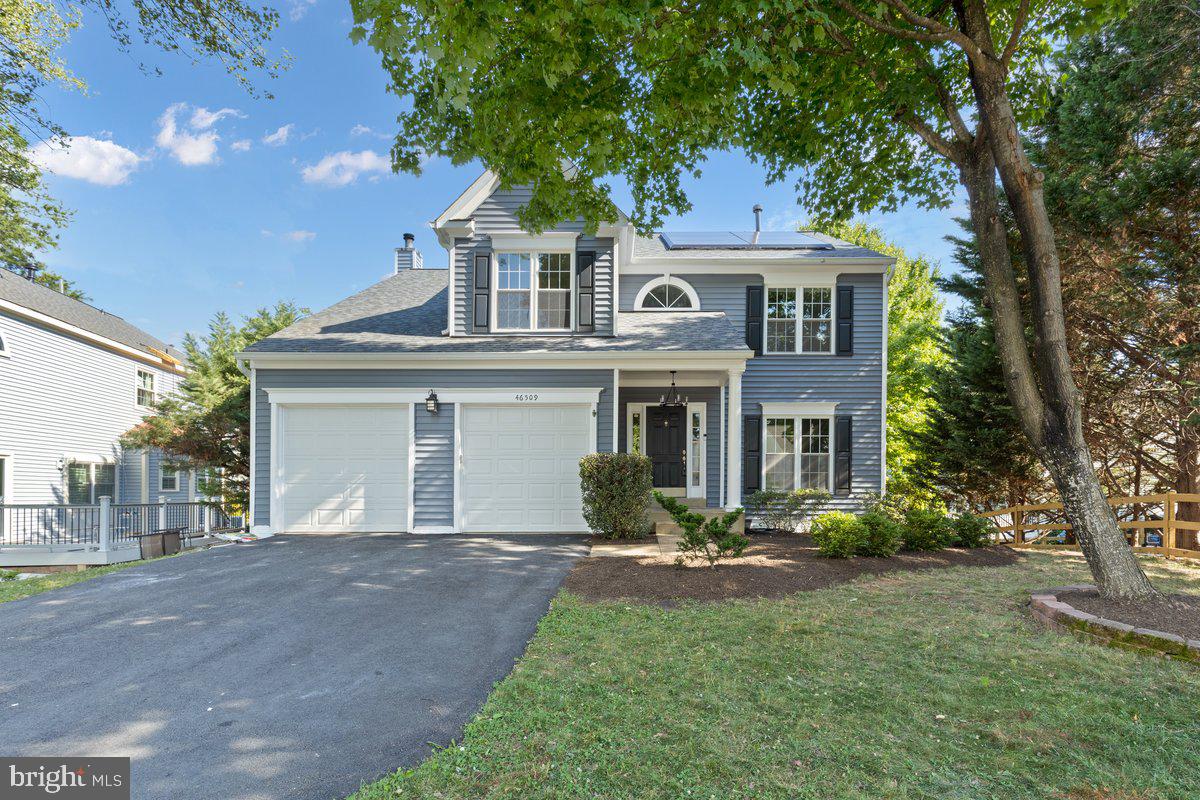
46509 HOLLYMEAD PLACE
4 Beds
3 Baths
3,122 Sq.Ft.
$975,000
MLS#: VALO2127596
STERLING
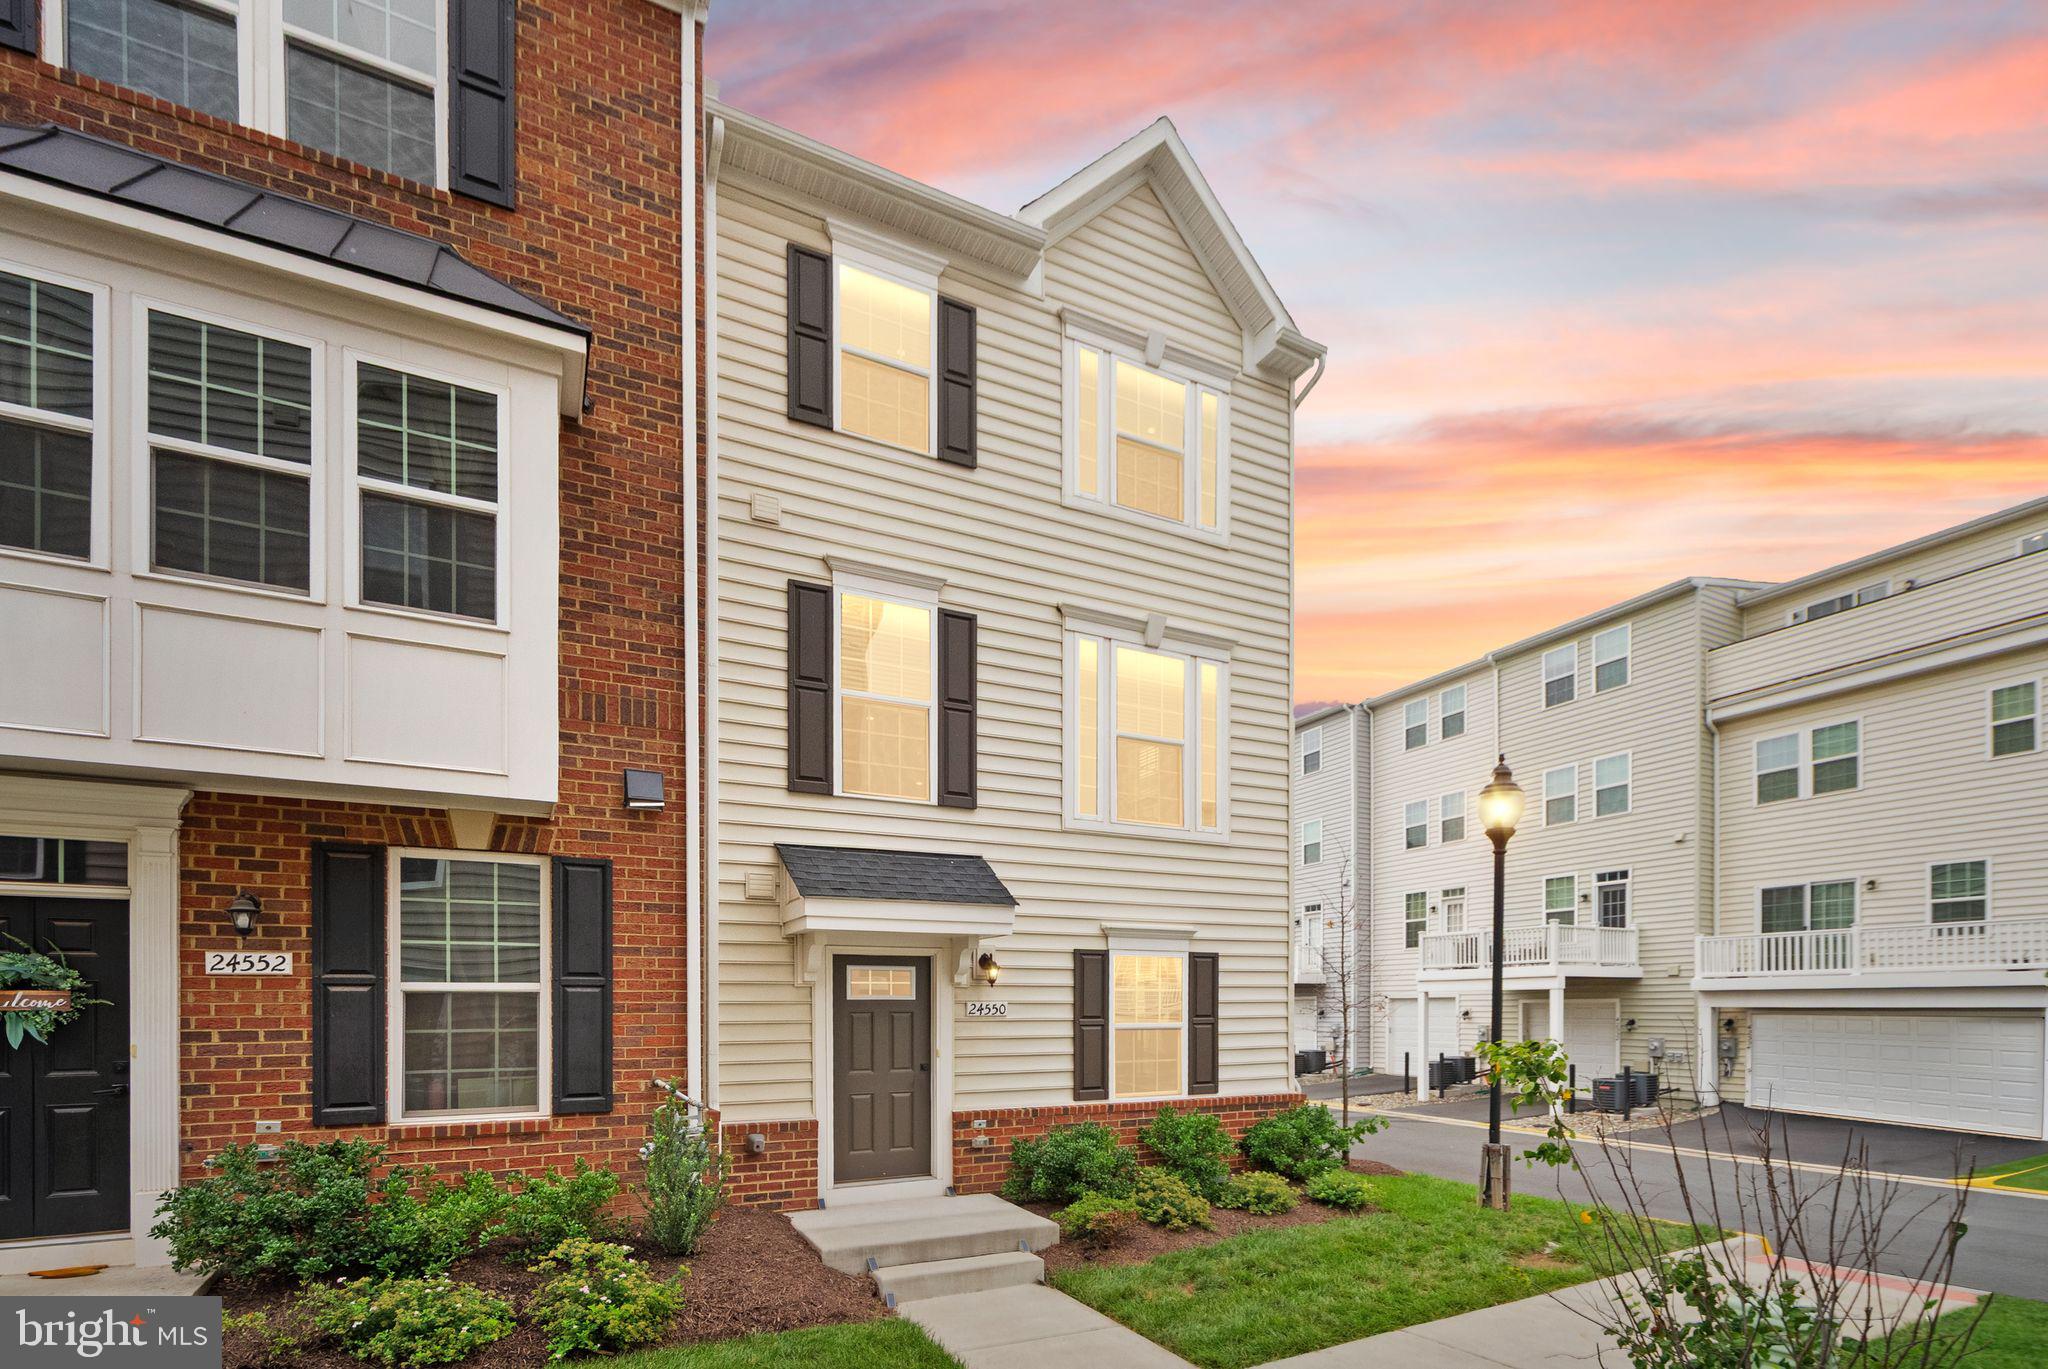
24550 POMMEL TERRACE
4 Beds
3 Baths
2,080 Sq.Ft.
$725,000
MLS#: VALO2131042

STERLING
310 NEWMAN COURT
5 Beds
3 Baths
2,696 Sq.Ft.
$759,900
MLS#: VALO2126264
STERLING
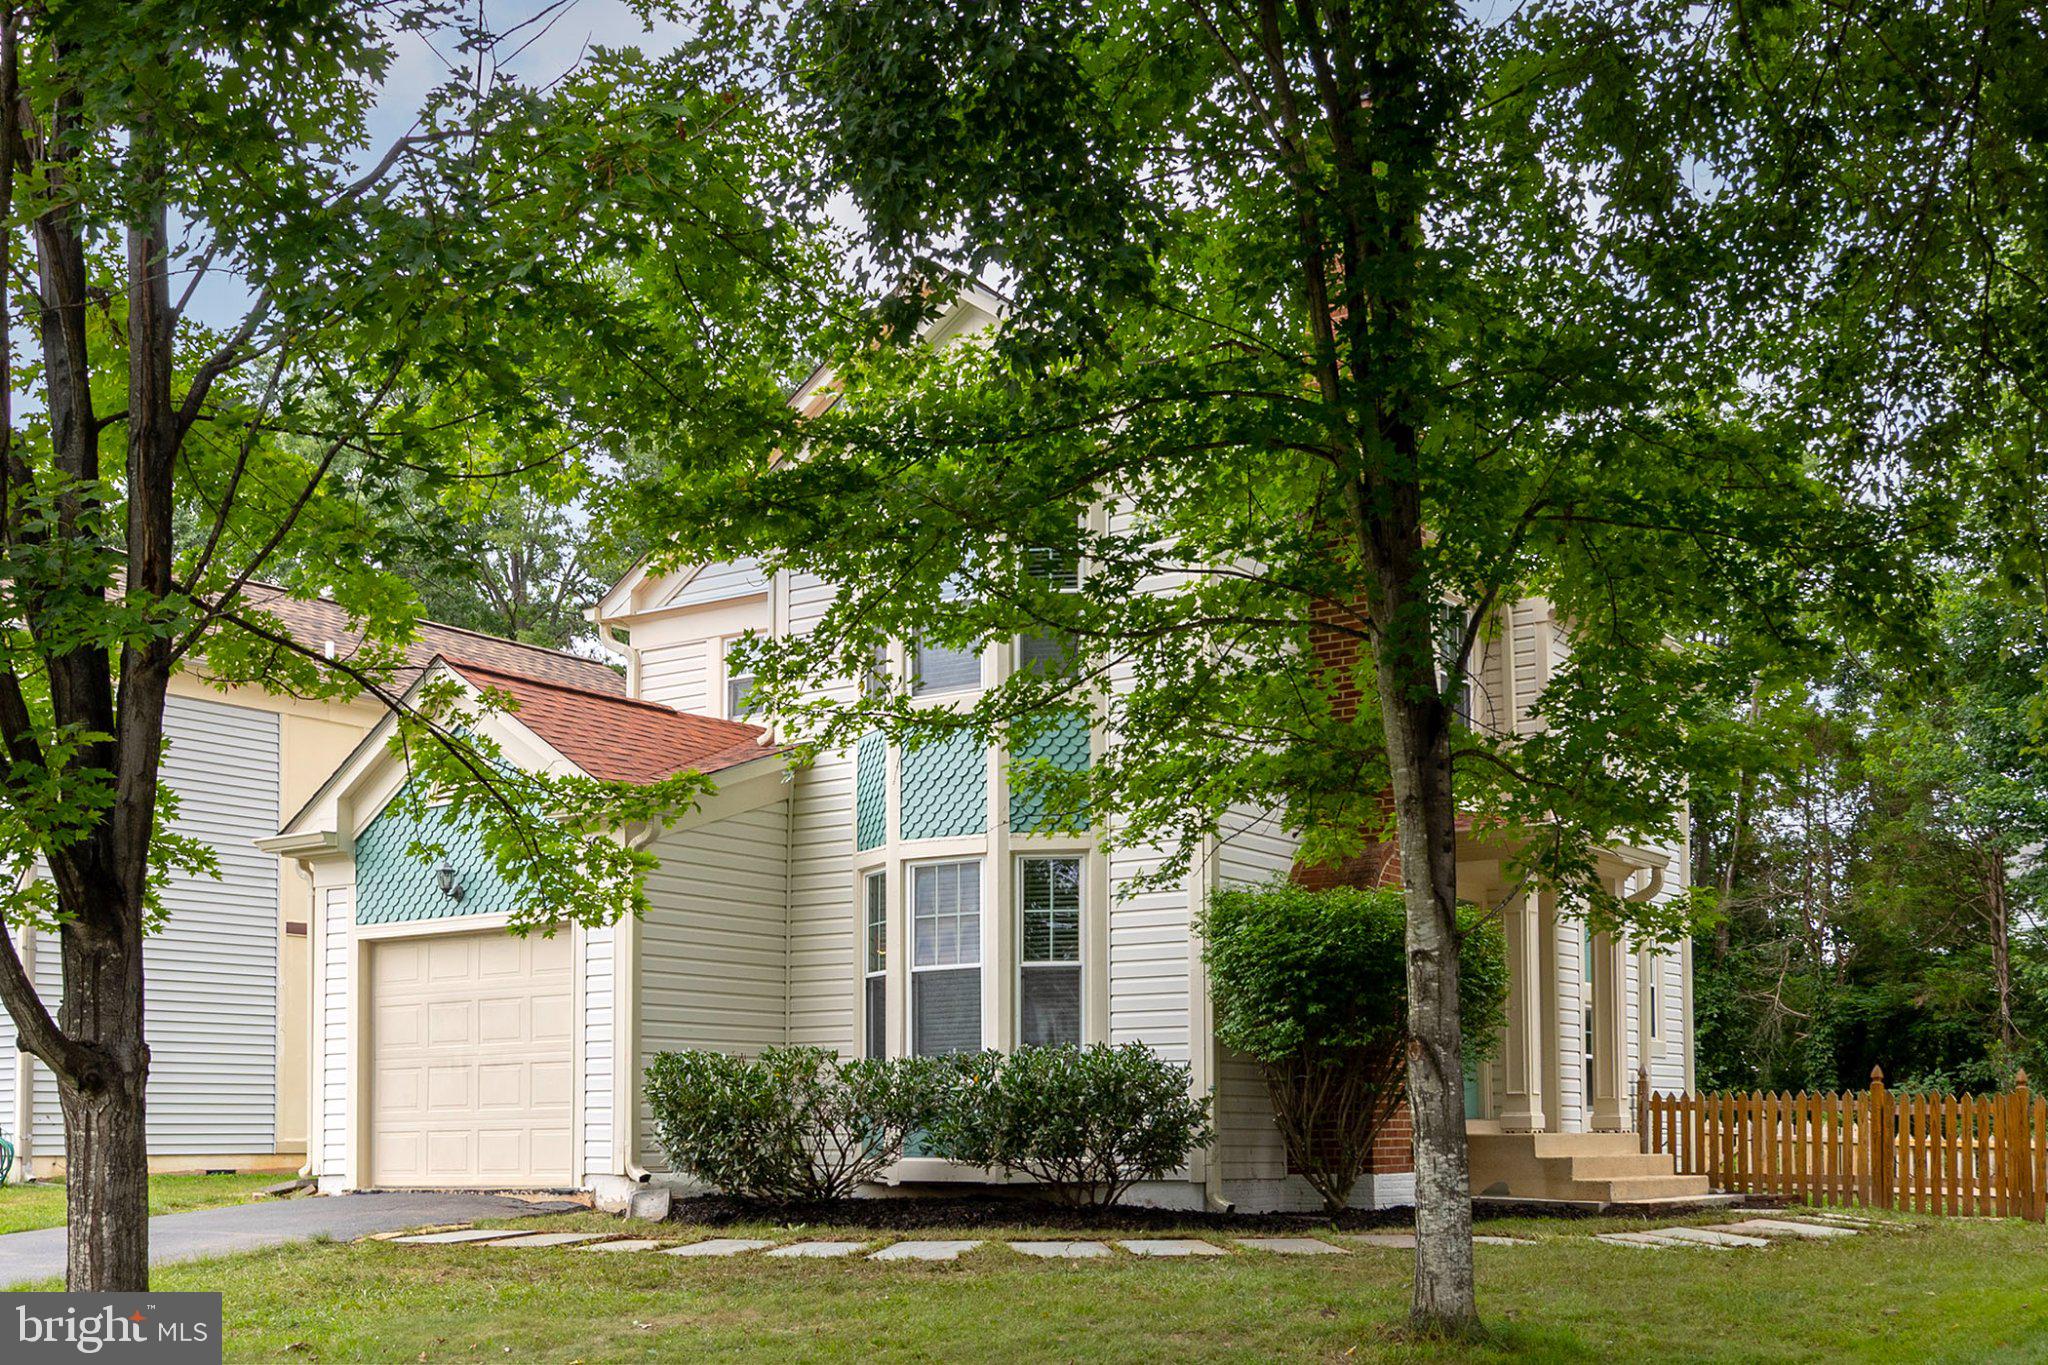
10 FENTON WOOD DRIVE
3 Beds
3 Baths
2,007 Sq.Ft.
$699,000
MLS#: VALO2128956
STERLING
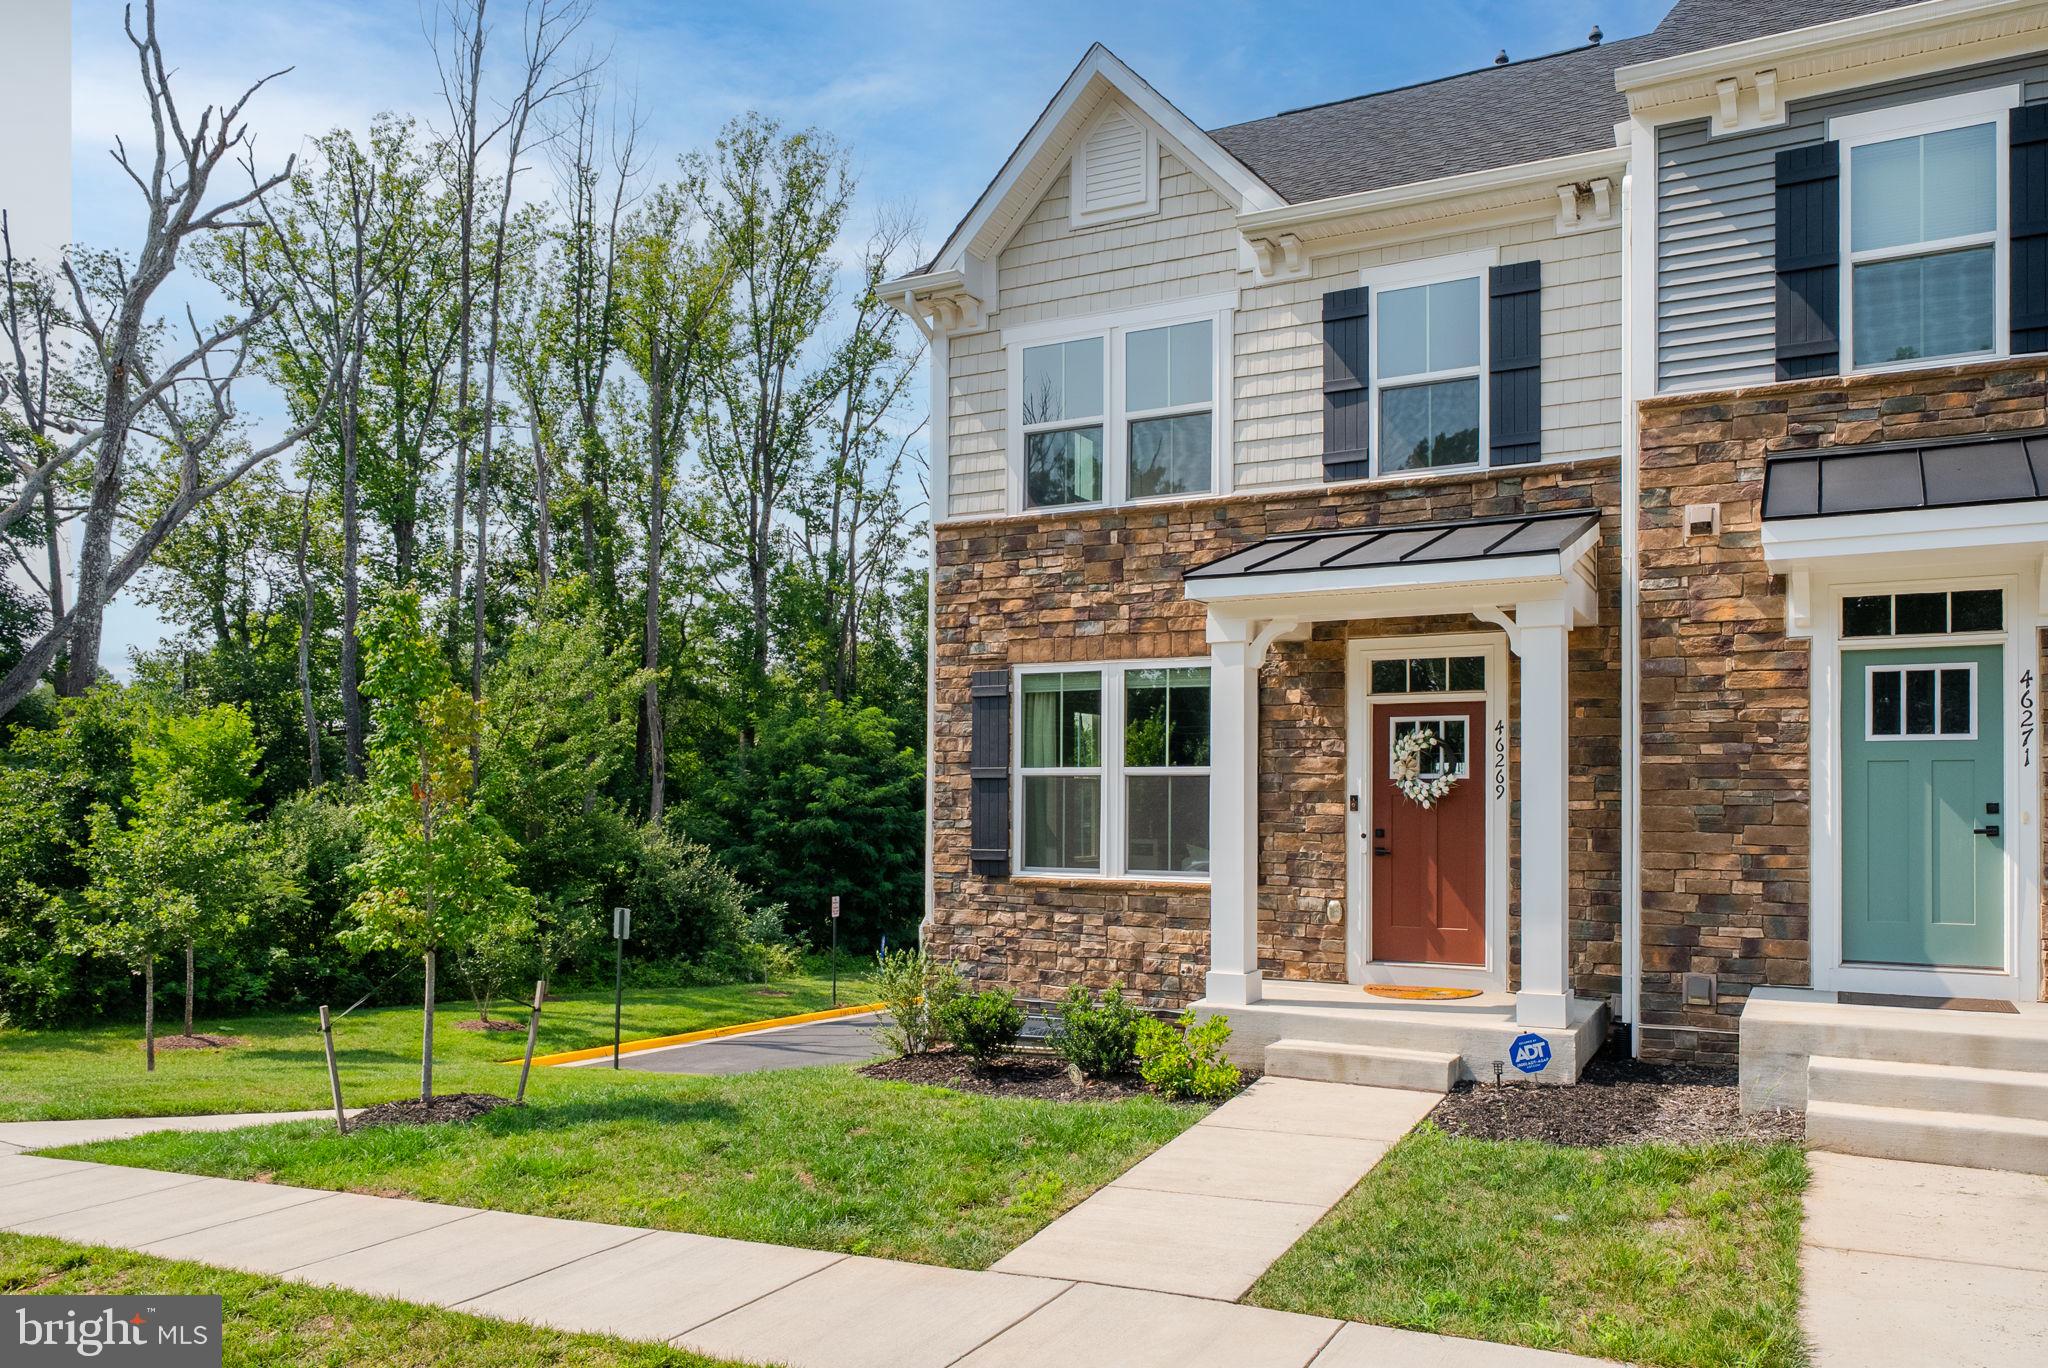
46269 MOUNT KELLOGG TERRACE
4 Beds
3 Baths
2,400 Sq.Ft.
$740,000
MLS#: VALO2131612
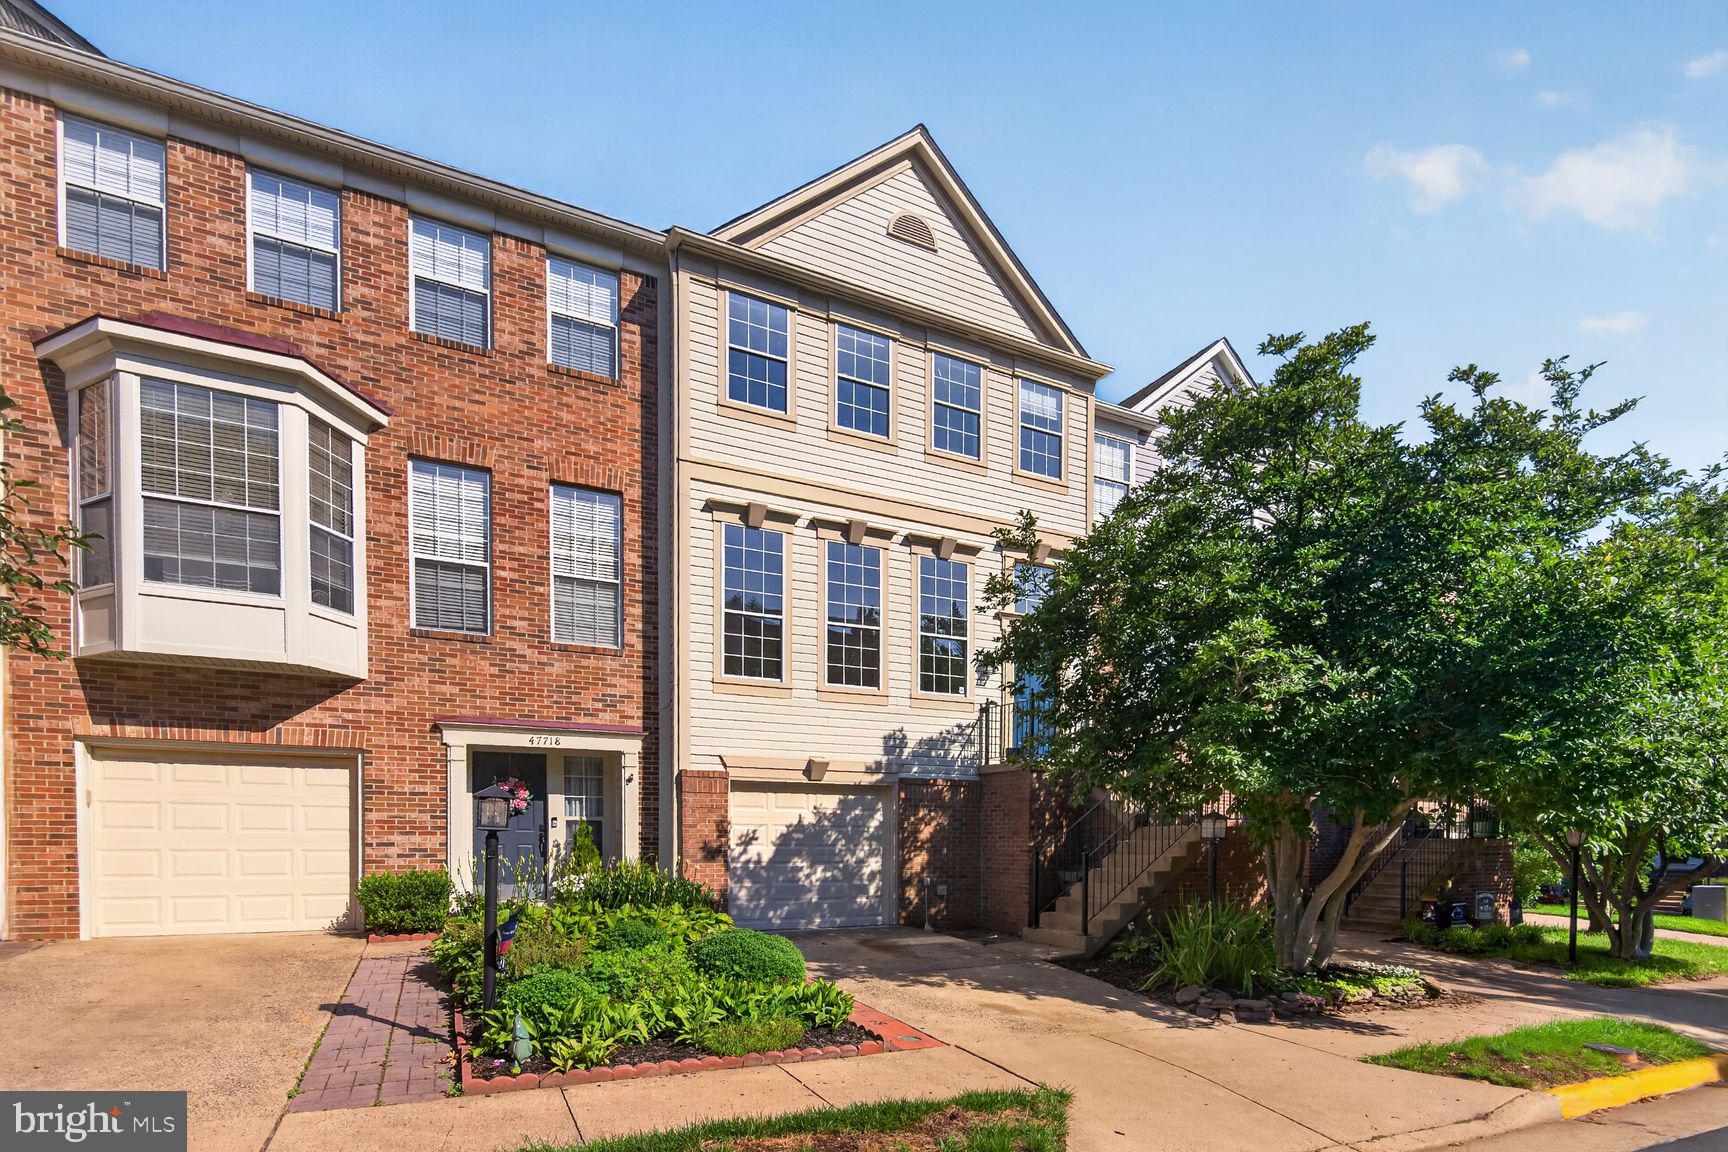
STERLING
47720 SANDBANK SQUARE
3 Beds
3 Baths
2,128 Sq.Ft.
$679,900
MLS#: VALO2131200
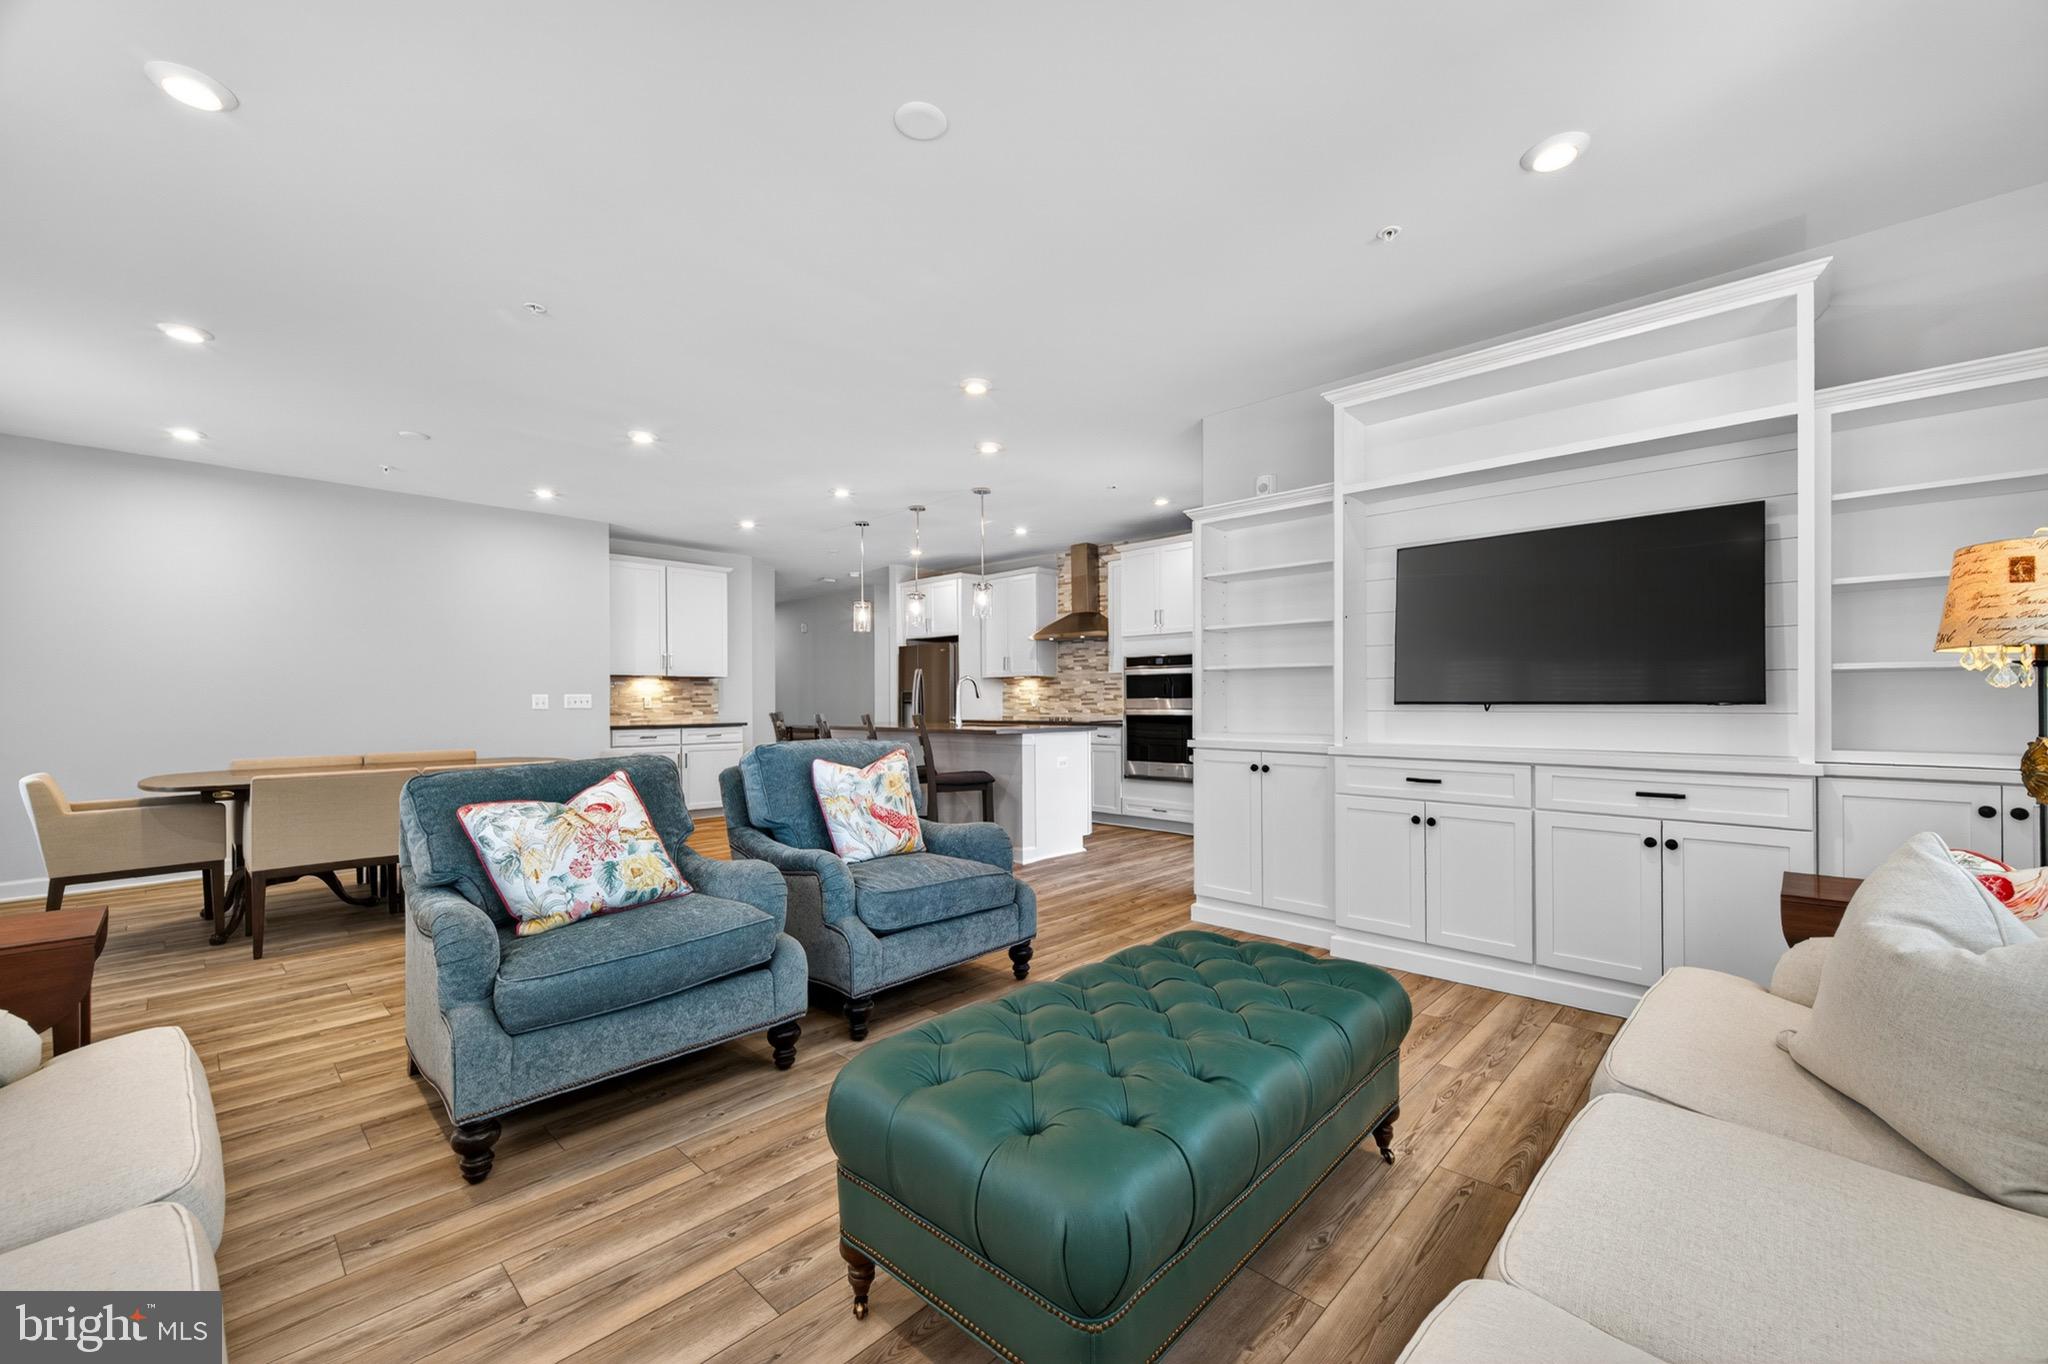
STERLING
21630 HAWKSBILL HIGH CIRCLE 202
3 Beds
2 Baths
1,940 Sq.Ft.
$724,999
MLS#: VALO2120672
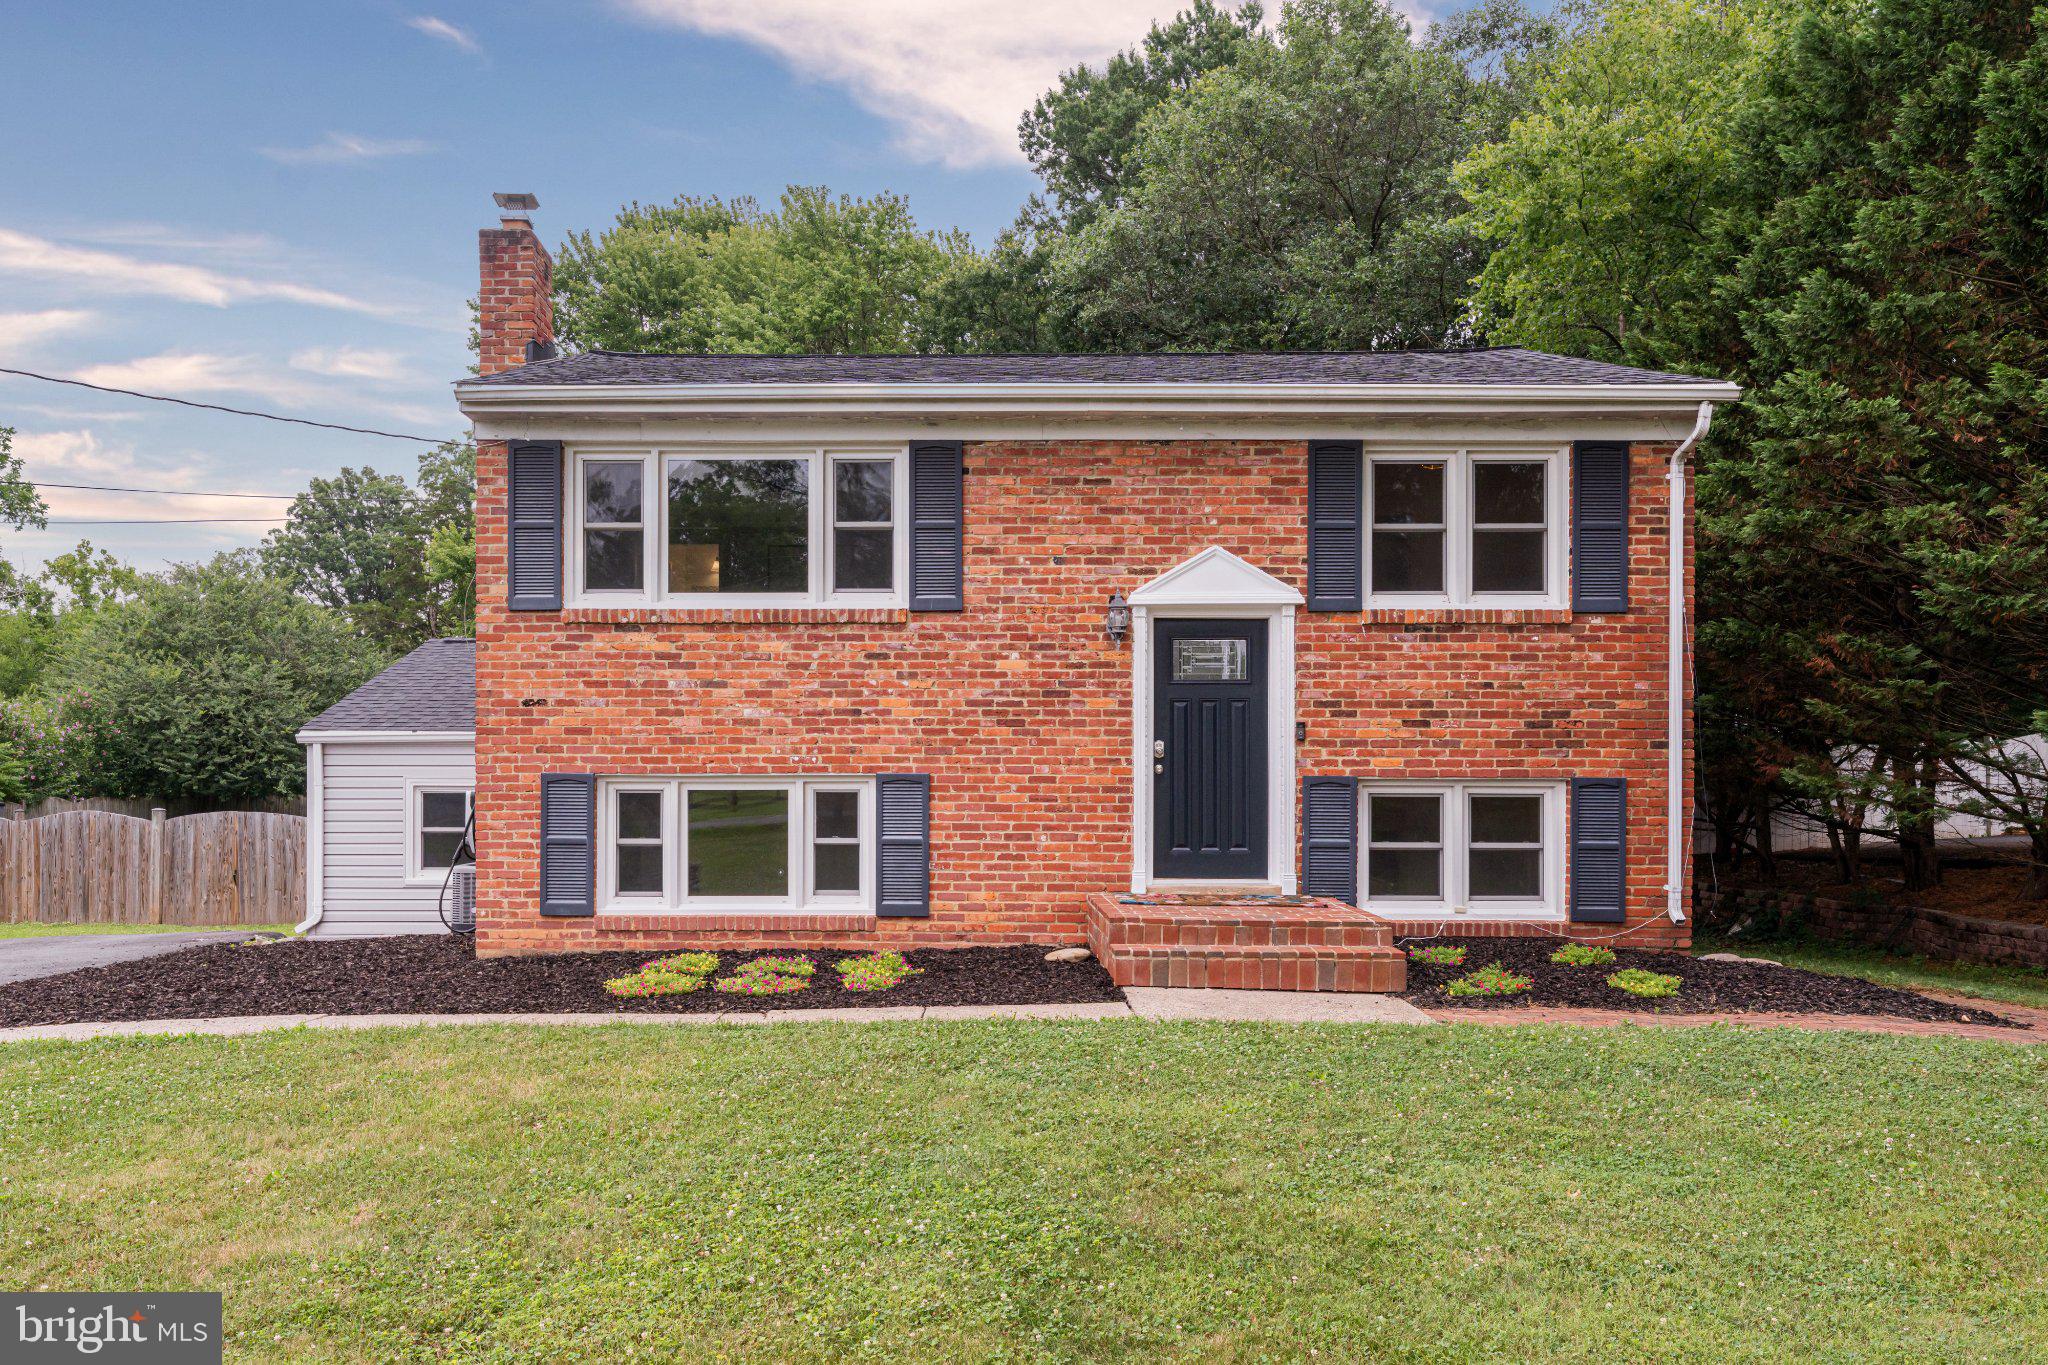
STERLING
20212 BROAD RUN DRIVE
4 Beds
2 Baths
2,928 Sq.Ft.
$774,990
MLS#: VALO2130840
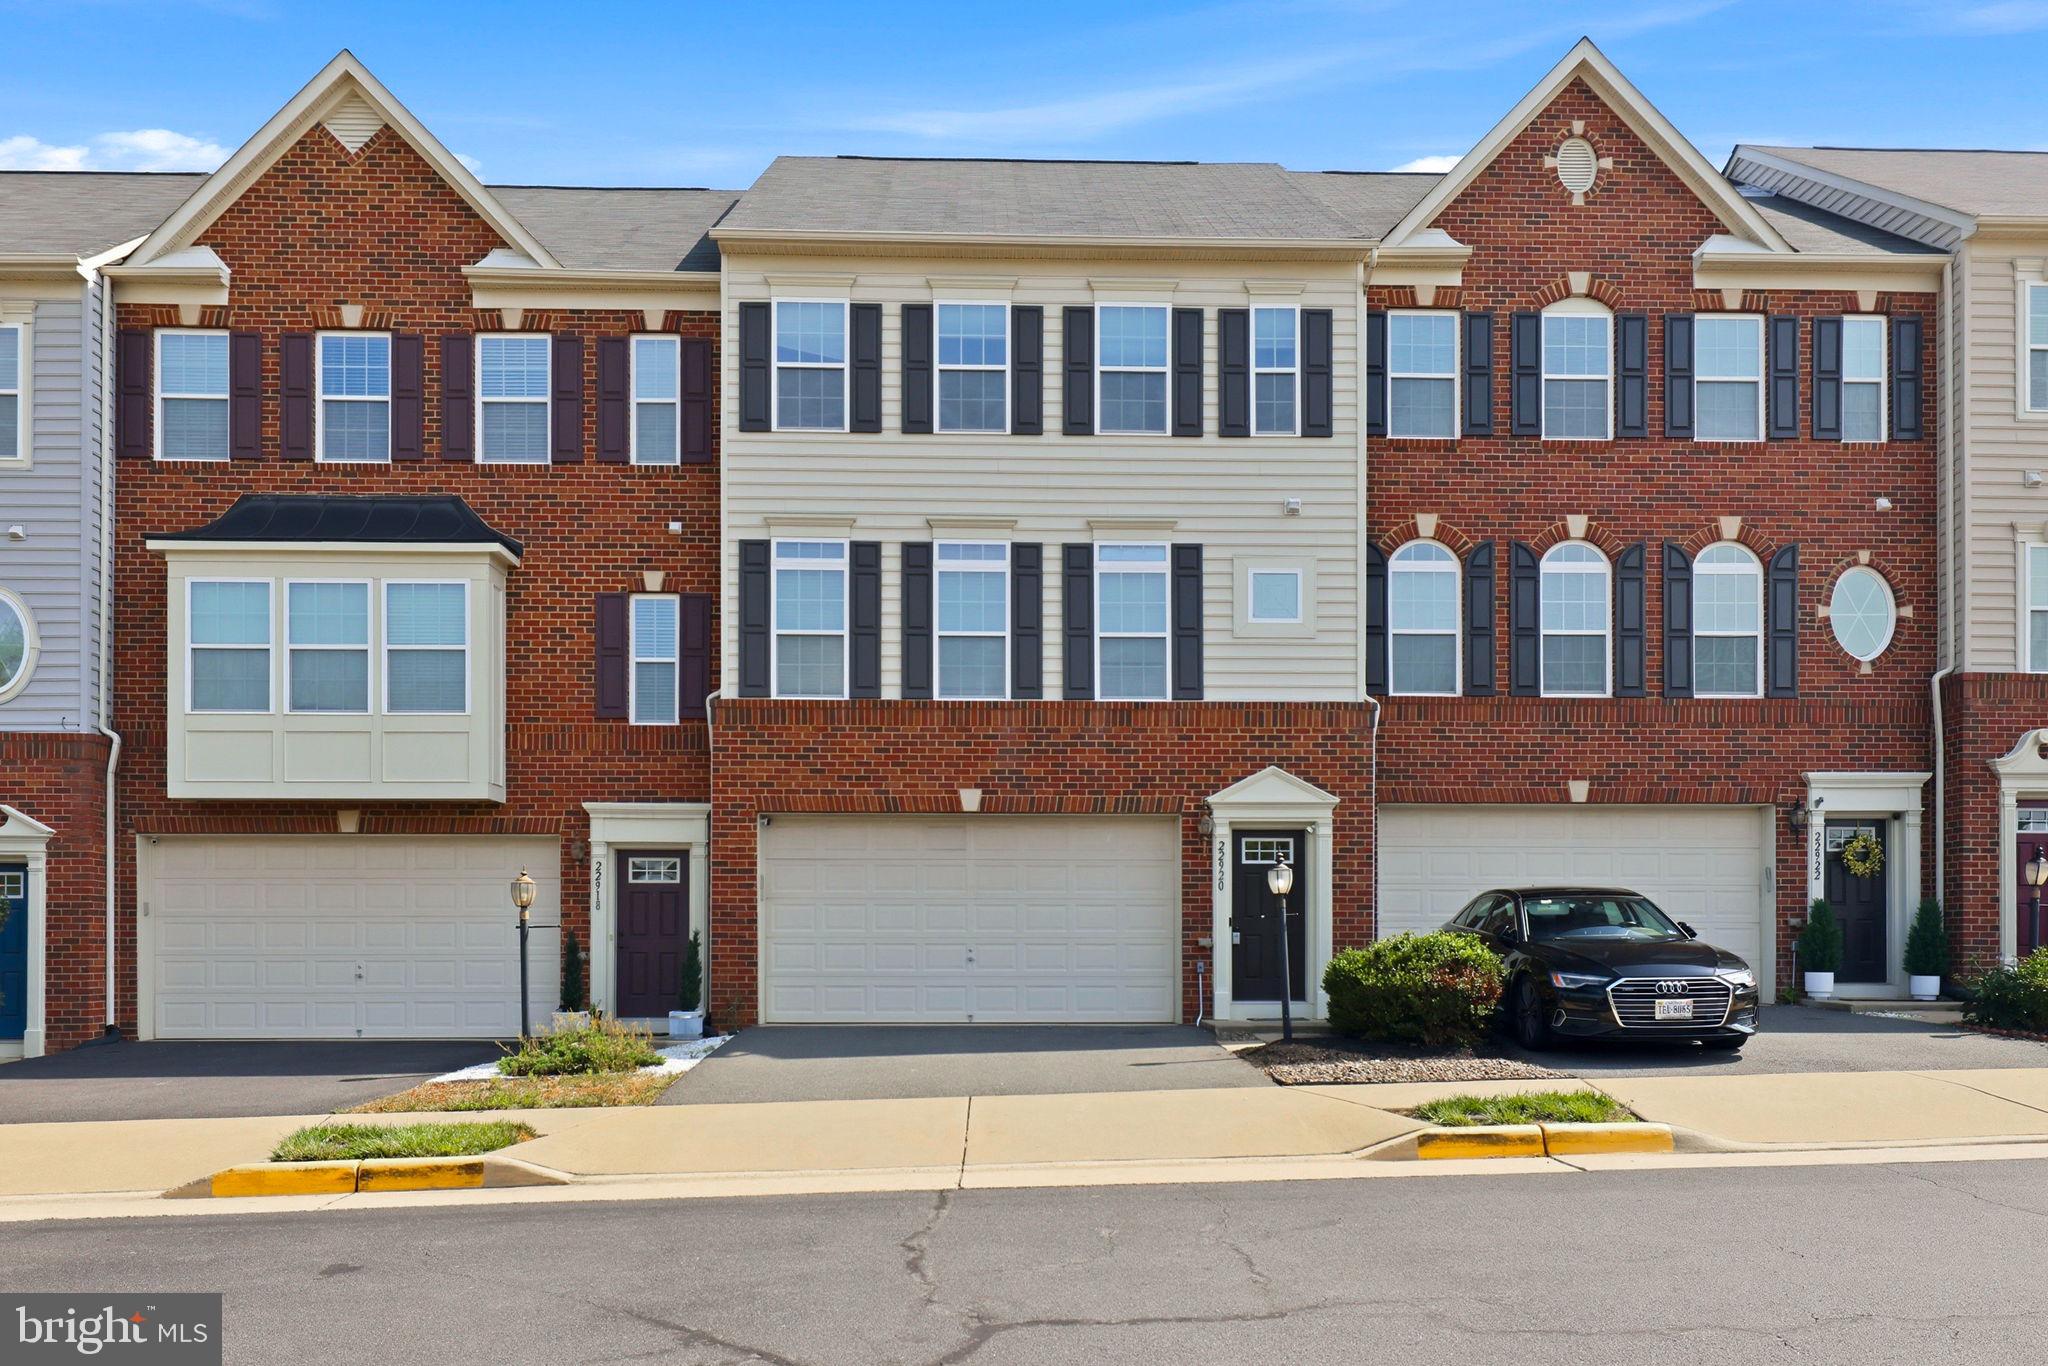
STERLING
22920 LACEY OAK TERRACE
4 Beds
3 Baths
2,932 Sq.Ft.
$719,900
MLS#: VALO2127512
.png)