
Property
Beds
3
Full Baths
2
1/2 Baths
1
Year Built
2005
Sq.Footage
1,980
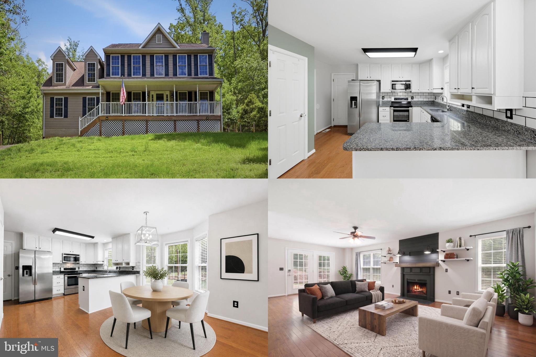
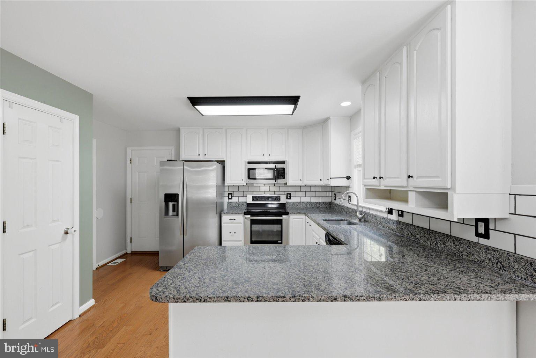
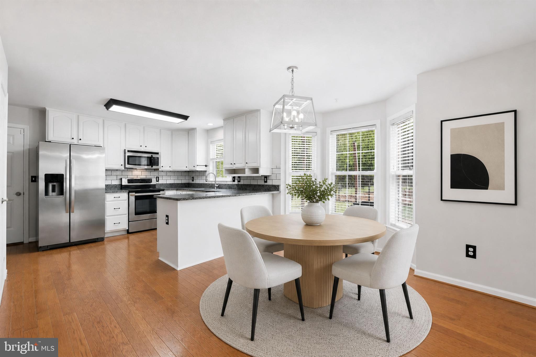
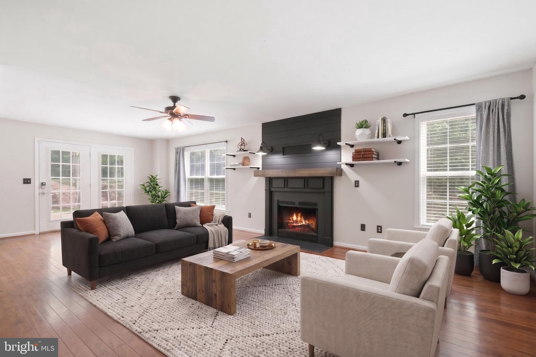
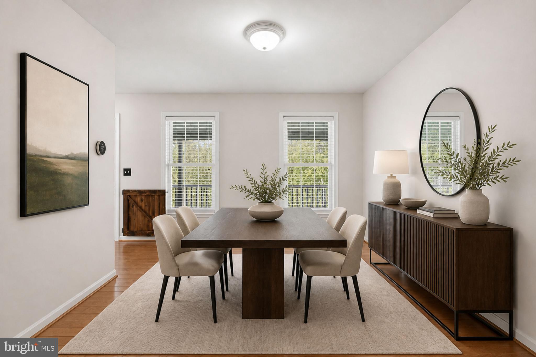
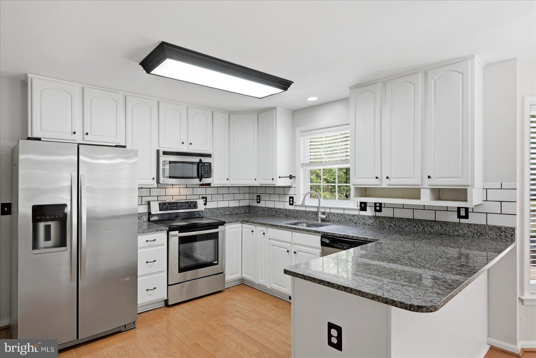
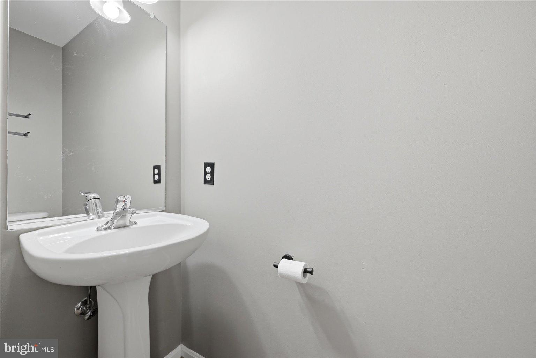
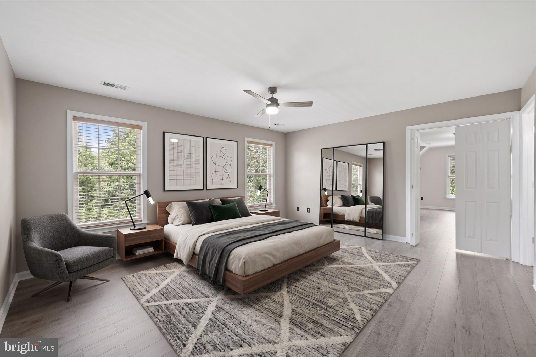
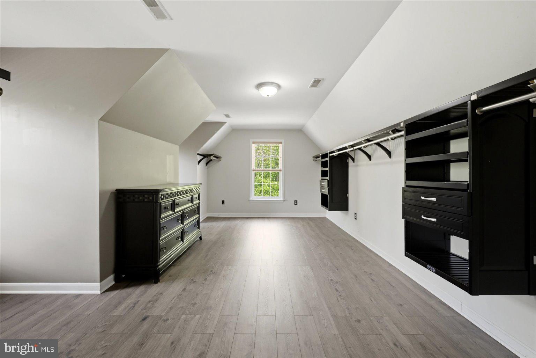
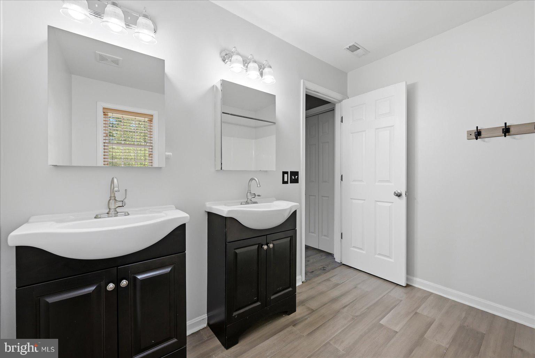
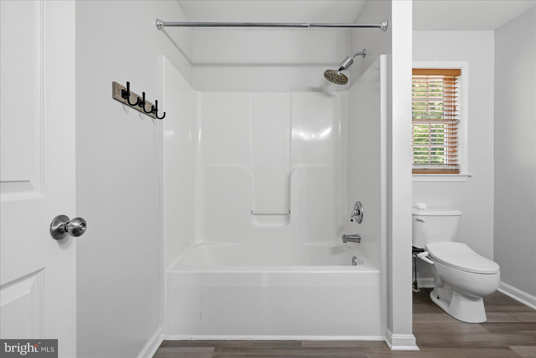
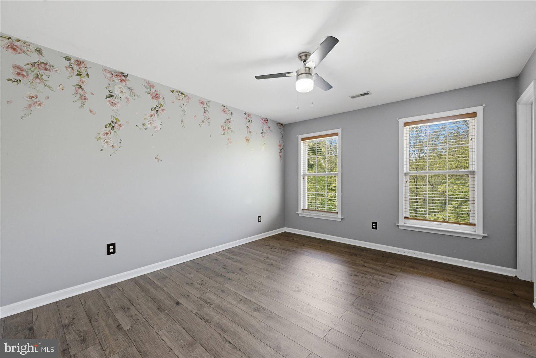
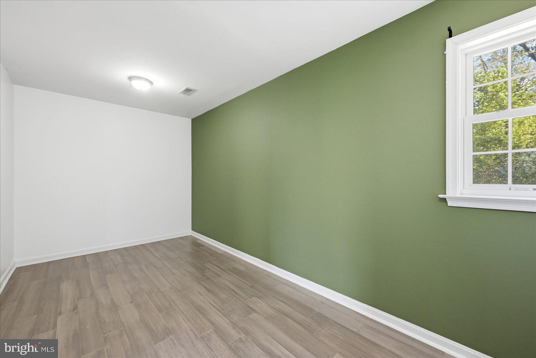
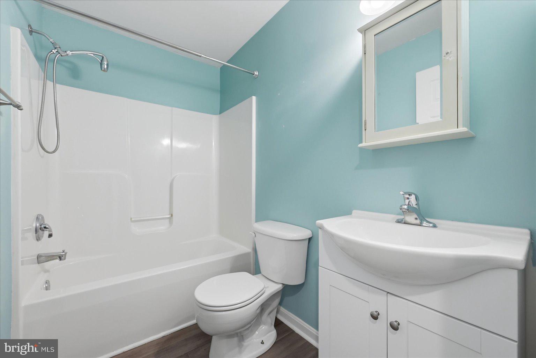
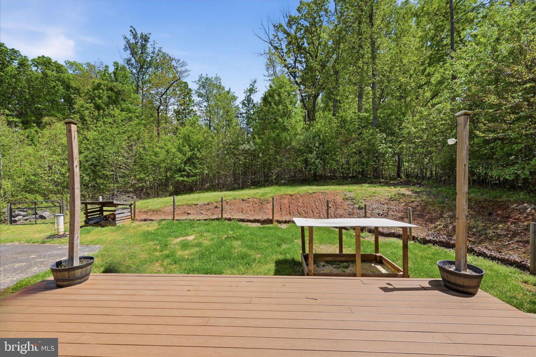
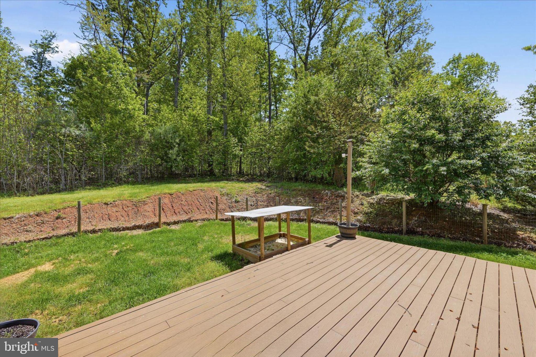
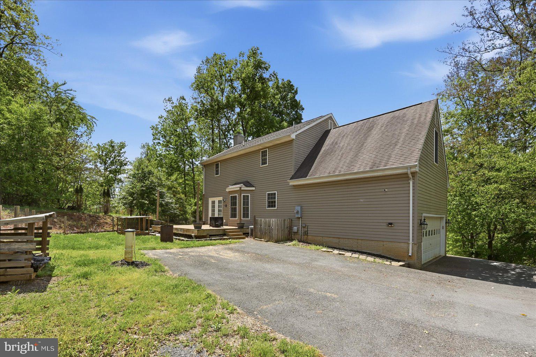
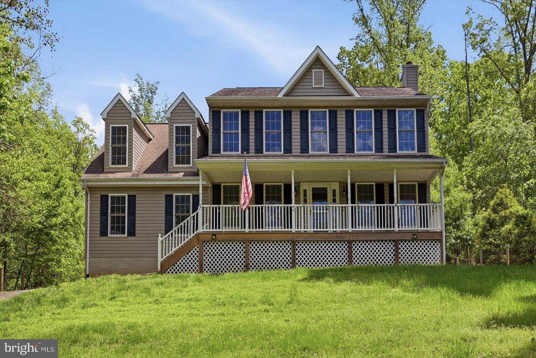
Tucked within the quiet community of Hazel River Estates, this inviting home offers the space, comfort, and convenience you have been looking for. Comcast high-speed internet is already in place, adding ease to everyday living. From the moment you arrive, the paved driveway, spacious two-car side-load garage, and additional parking create an inviting first impression. Inside, the main level feels warm and welcoming with hardwood floors flowing throughout. The open eat-in kitchen is the heart of the home, offering plenty of counter space for meal prep, abundant cabinetry for storage, and an easy connection to the family room. Gather around the cozy fireplace on cool seasonal evenings and enjoy a layout that makes everyday living and entertaining feel effortless. The formal dining room adds wonderful flexibility, whether you envision hosting dinners, creating a home office, or designing a space that fits your lifestyle. Upstairs, LVP flooring continues throughout the level, leading to a spacious primary bedroom with an impressive walk-in closet and dressing room combination that could also serve as a nursery or sitting area. The attached ensuite bath creates a comfortable private retreat. Two additional bedrooms and a hall bath complete the upper level. Out back, the low-maintenance Trex deck overlooks a private backyard, offering the perfect place for barbecues, relaxing evenings, and time with family and friends. The oversized two-car garage provides even more room for storage, hobbies, and everyday convenience. This Hazel River Estates home brings together space, warmth, and comfort in a setting you will love. **Photos have been virtually staged**. Home is sold As-Is, there are NO KNOWN defects.
Features & Amenities
Interior
-
Other Interior Features
Ceiling Fan(s)
-
Total Bedrooms
3
-
Bathrooms
2
-
1/2 Bathrooms
1
-
Above Grade Finished Area
1980.0
-
Basement YN
NO
-
Cooling YN
YES
-
Cooling
Central Air, Ceiling Fan(s), Electric
-
Fireplace YN
YES
-
Heating YN
YES
-
Heating
Electric, Heat Pump
-
Pet friendly
N/A
Exterior
-
Garage
Yes
-
Garage spaces
2
-
Construction Materials
Vinyl Siding
-
Parking
Garage Door Opener, Asphalt, Garage, Driveway, Attached
-
Patio and Porch Features
Deck, Porch
-
Pool
No
-
Waterfront YN
NO
Area & Lot
-
Lot Size(acres)
0.44
-
Lot Size(square feet)
19166.0
-
Property Type
Residential
-
Property Sub Type
Single Family Residence
-
Architectural Style
Colonial
Price
-
Sales Price
$400,000
-
Tax Amount
$1,797
-
Sq. Footage
1, 980
-
Price/SqFt
$202
HOA
-
Association
Yes
-
Association Fee
$9
-
Association Fee Frequency
Monthly
-
Association Fee Includes
N/A
School District
-
Elementary School
EMERALD HILL
-
Middle School
CULPEPER
-
High School
CULPEPER COUNTY
Property Features
-
New Construction
NO
-
Foundation Details
Other
-
Senior Community YN
NO
-
Sewer
Septic Tank
-
Tax Lot
16
-
Water Source
Private, Well
Schedule a Showing
Showing scheduled successfully.
Mortgage calculator
Estimate your monthly mortgage payment, including the principal and interest, property taxes, and HOA. Adjust the values to generate a more accurate rate.
Your payment
Principal and Interest:
$
Property taxes:
$
HOA fees:
$
Total loan payment:
$
Total interest amount:
$
Location
County
CULPEPER
Elementary School
EMERALD HILL
Middle School
CULPEPER
High School
CULPEPER COUNTY
Listing Courtesy of Sarah A. Reynolds , Keller Williams Realty
RealHub Information is provided exclusively for consumers' personal, non-commercial use, and it may not be used for any purpose other than to identify prospective properties consumers may be interested in purchasing. All information deemed reliable but not guaranteed and should be independently verified. All properties are subject to prior sale, change or withdrawal. RealHub website owner shall not be responsible for any typographical errors, misinformation, misprints and shall be held totally harmless.

AGENT
Laurie Hailey
Call Laurie today to schedule a private showing.

* Listings on this website come from the FMLS IDX Compilation and may be held by brokerage firms other than the owner of this website. The listing brokerage is identified in any listing details. Information is deemed reliable but is not guaranteed. If you believe any FMLS listing contains material that infringes your copyrighted work please click here to review our DMCA policy and learn how to submit a takedown request.© 2024 FMLS.
Related Properties
RIXEYVILLE
15366 BLACK HILL ROAD
3 Beds
2 Baths
1,632 Sq.Ft.
$445,000
MLS#: VACU2012266
.png)