
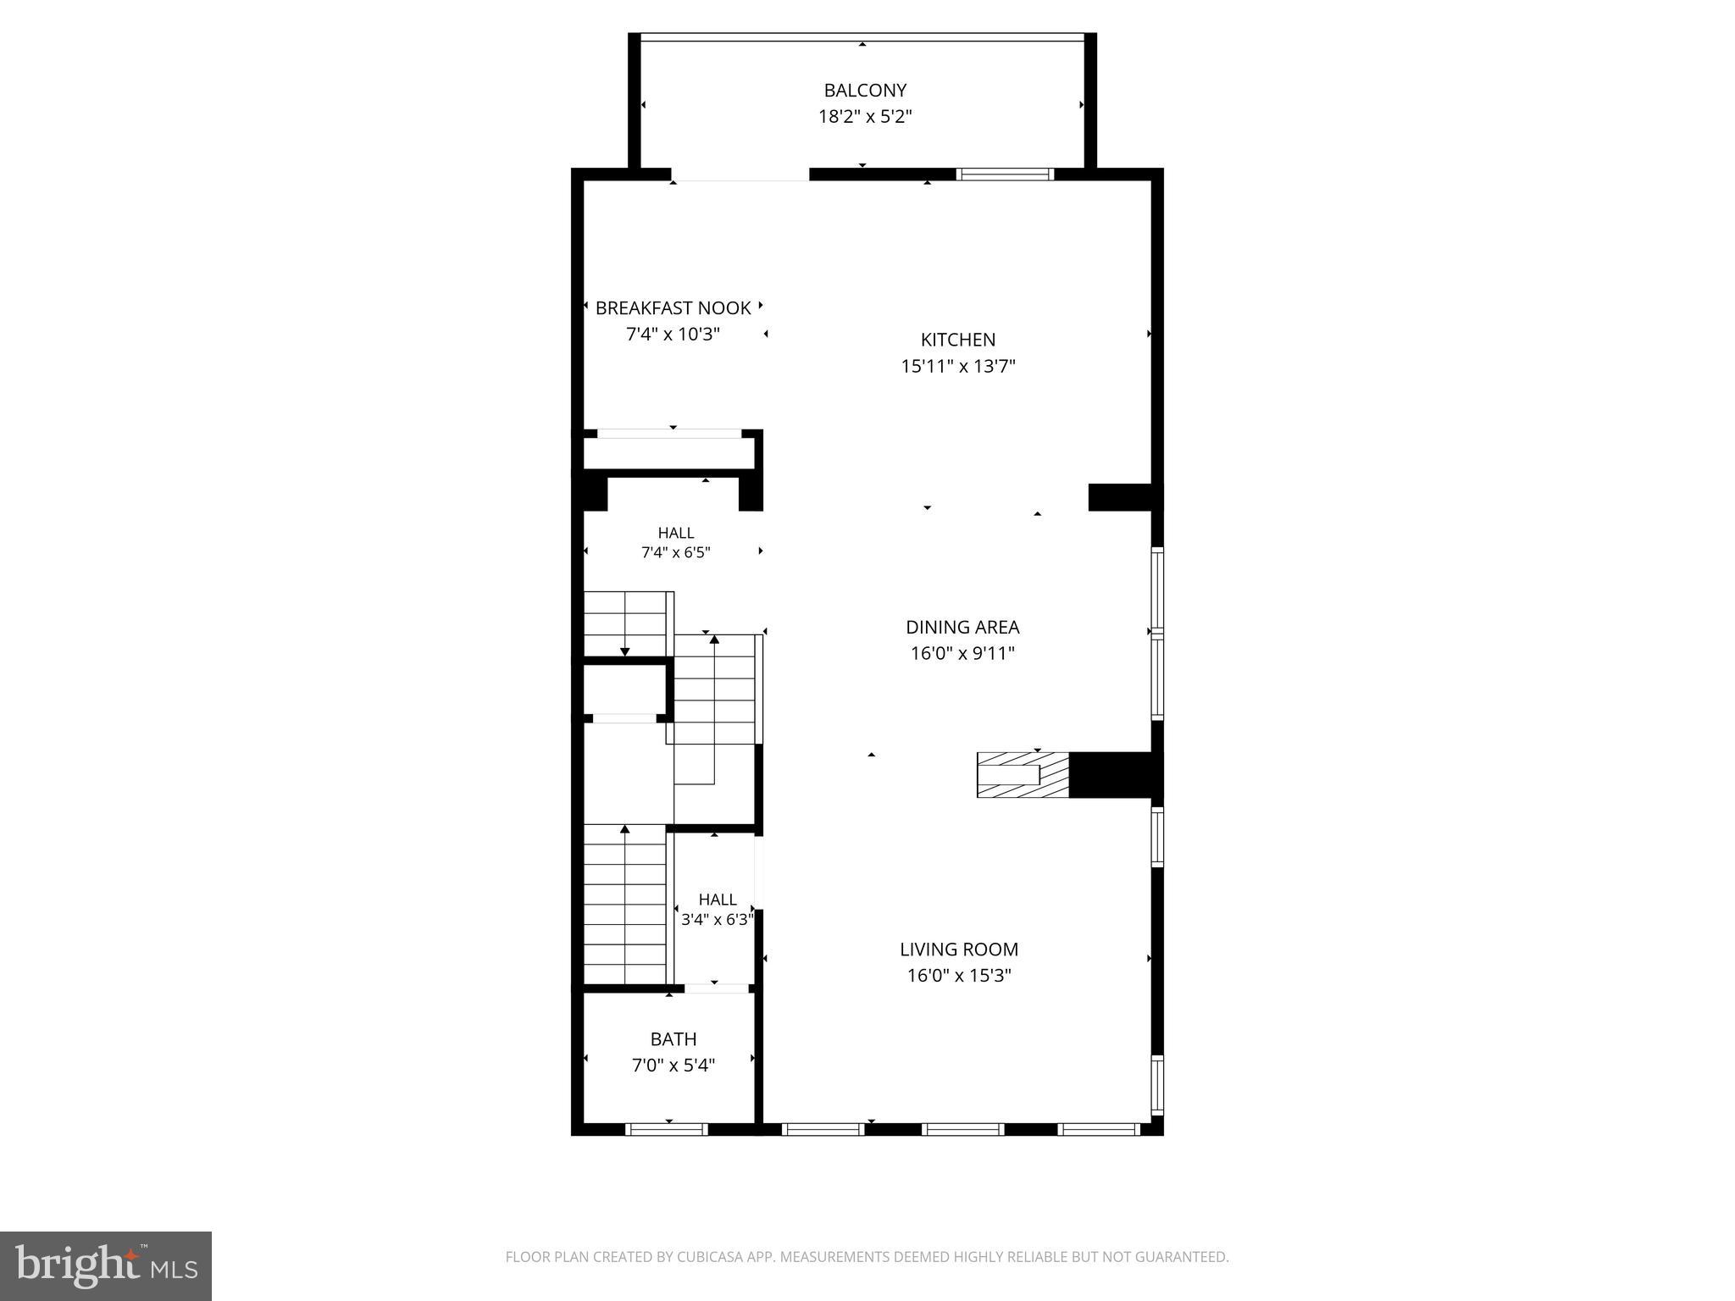
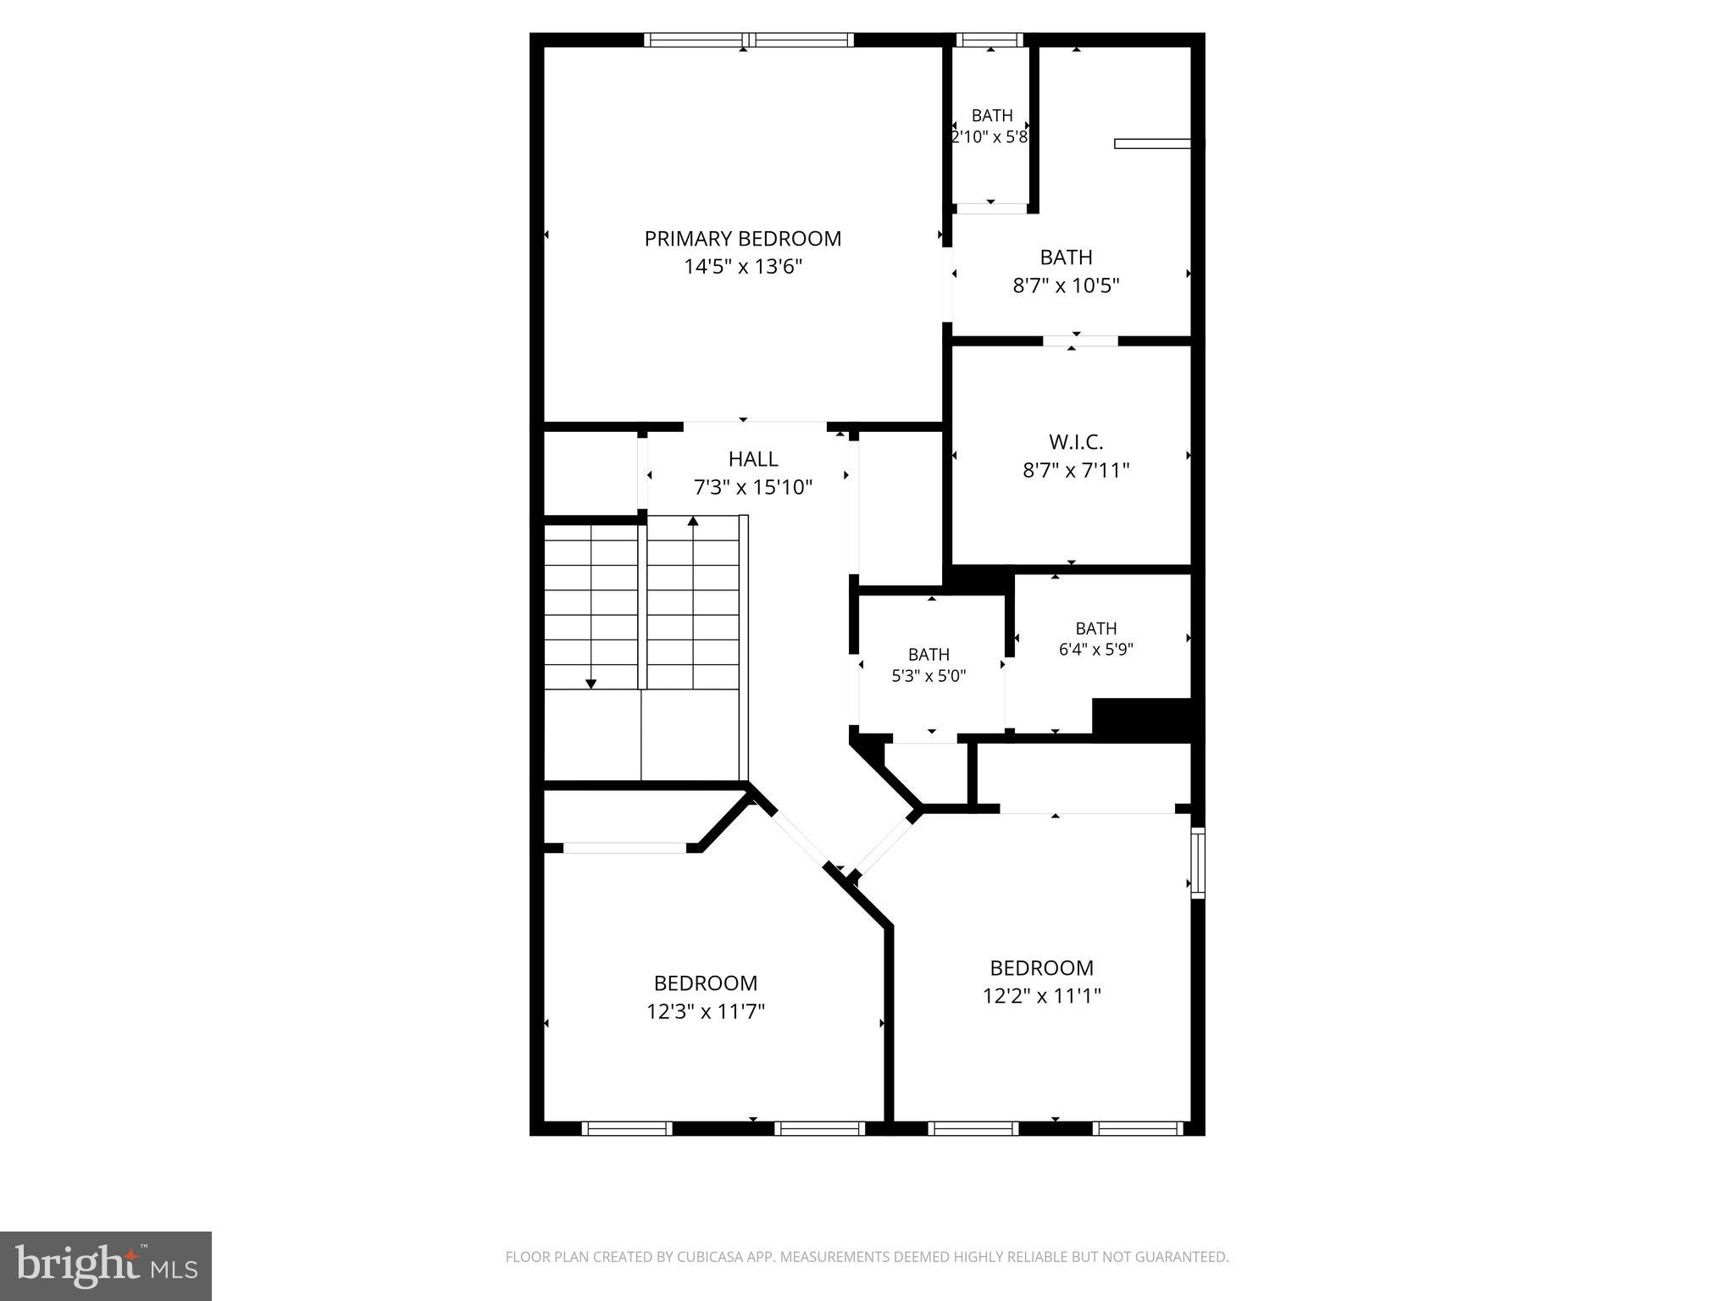
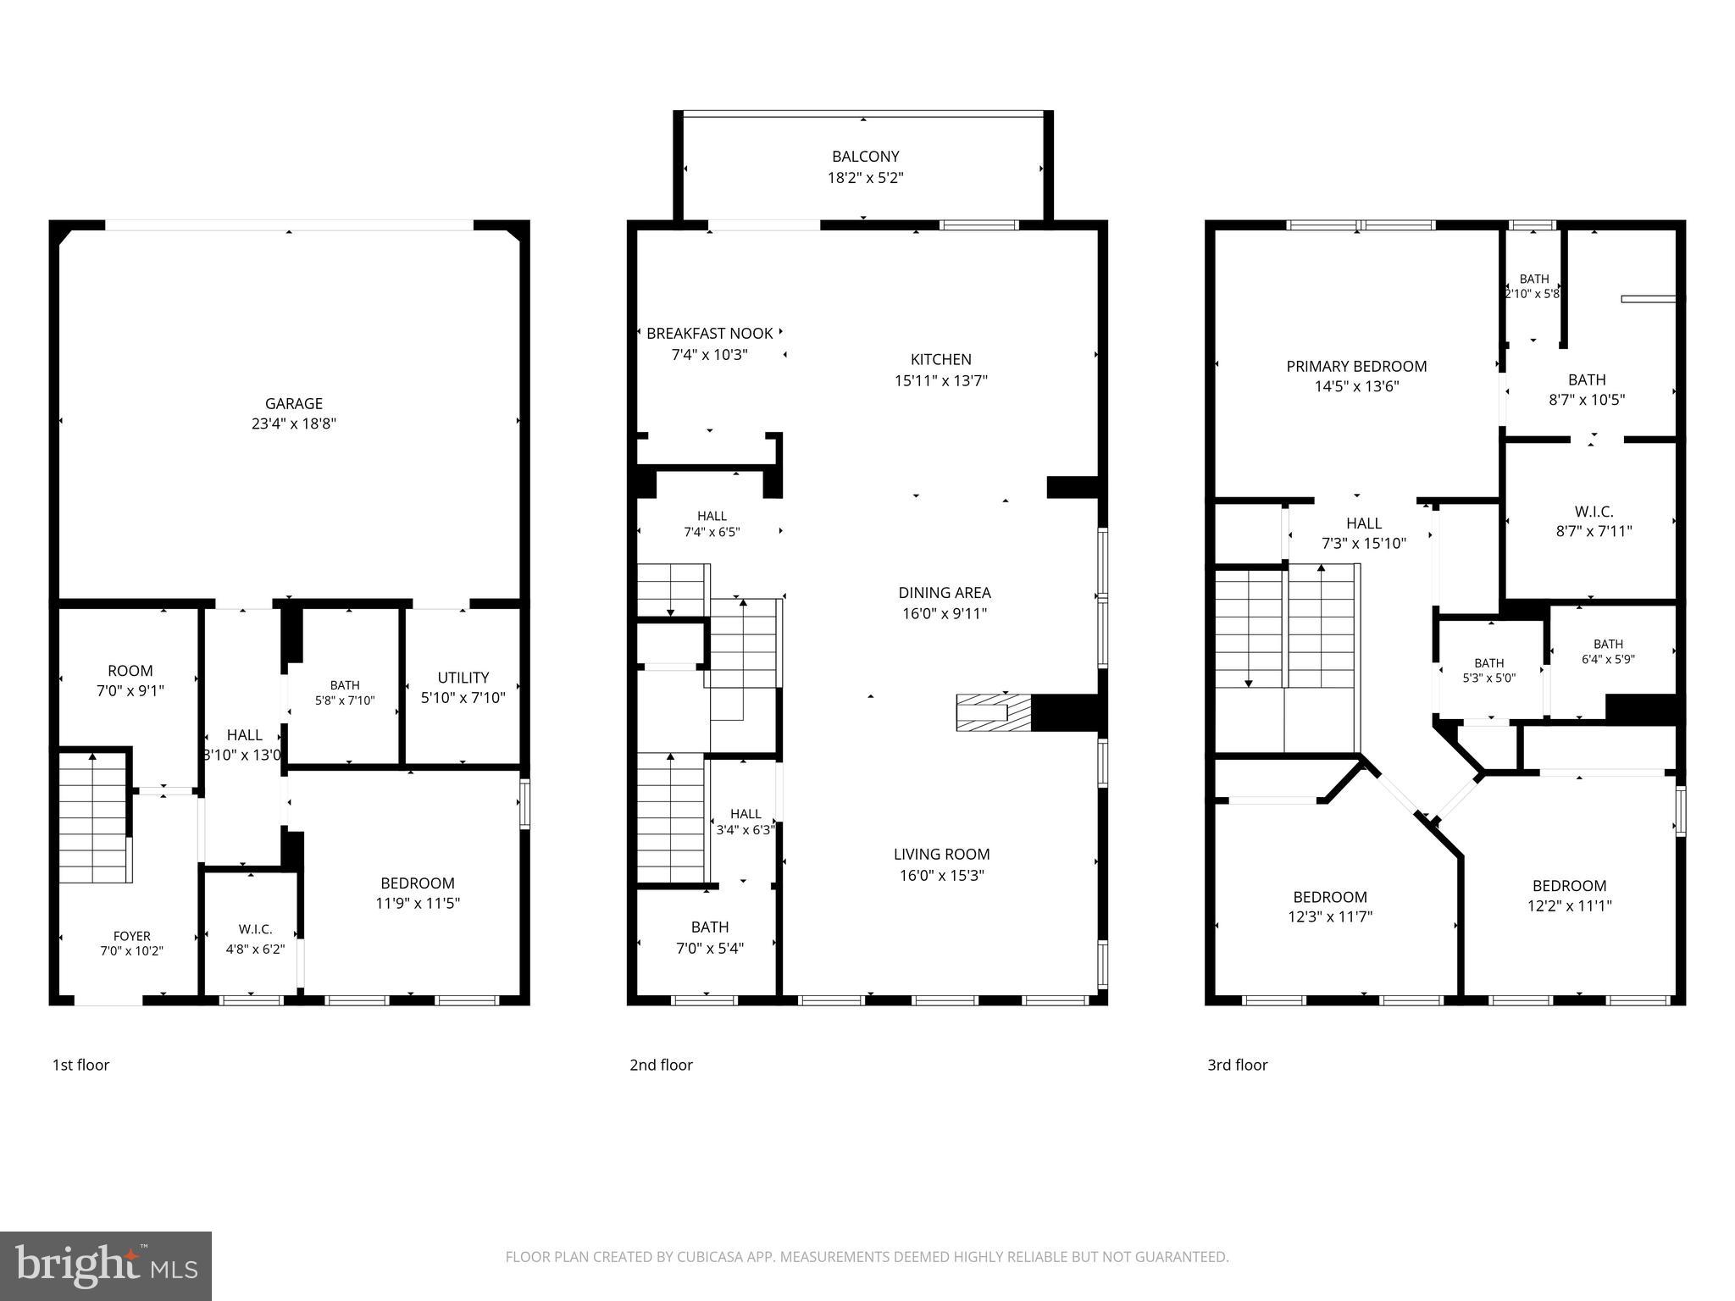
Property
Beds
4
Full Baths
3
1/2 Baths
1
Year Built
2014
Sq.Footage
2,400
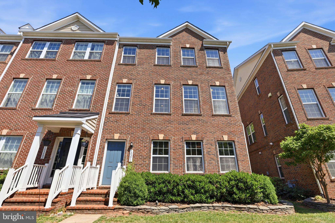
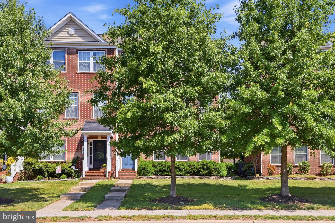
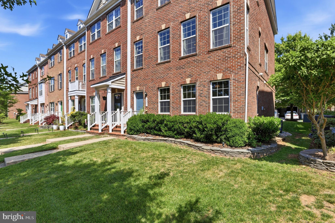
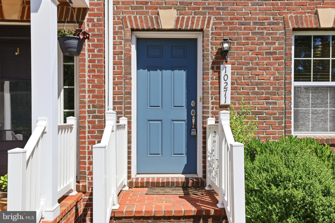
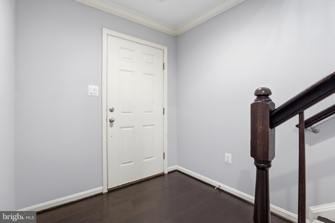
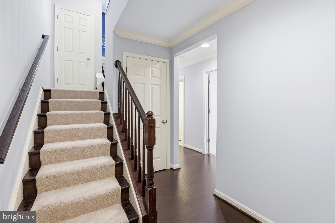
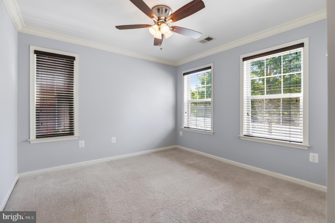
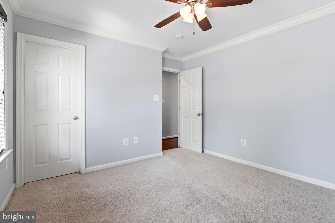
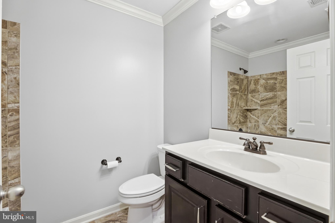
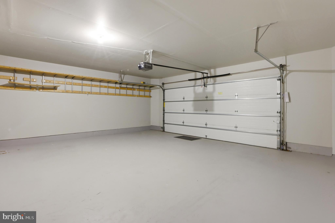
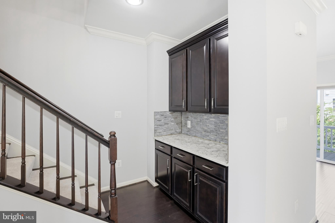
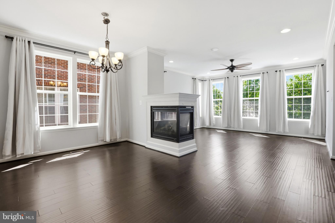
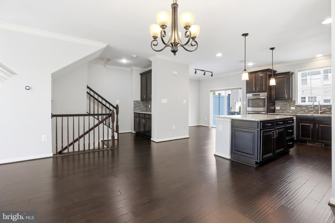
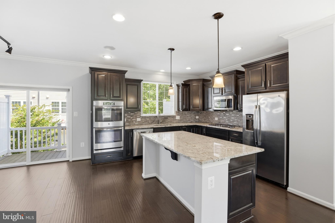
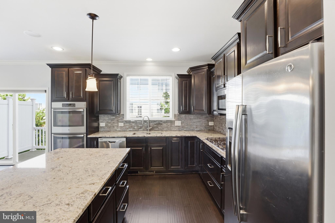
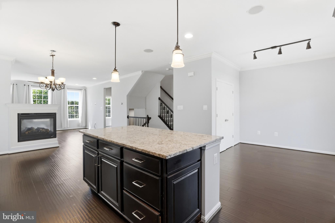
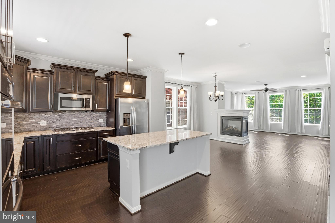
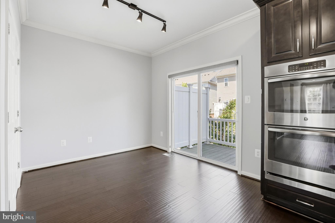
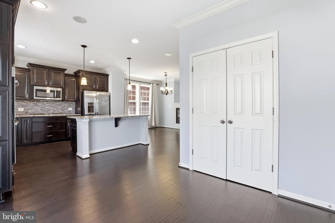
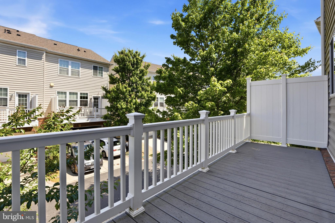
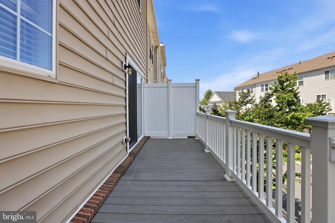
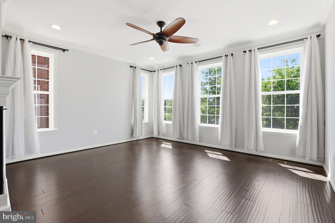
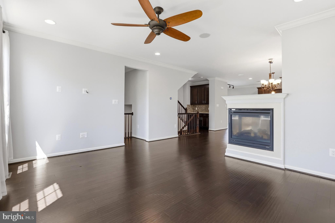
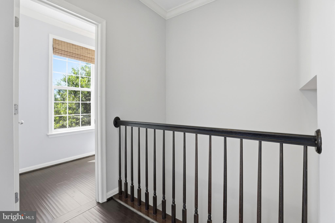
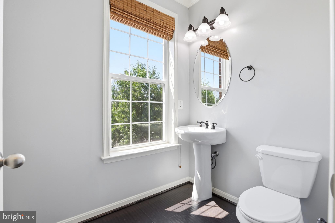
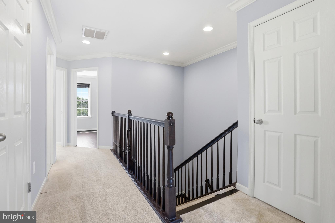
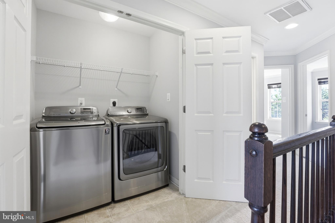
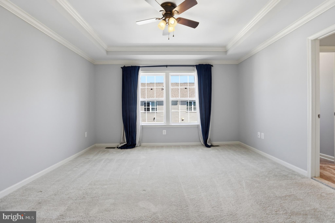
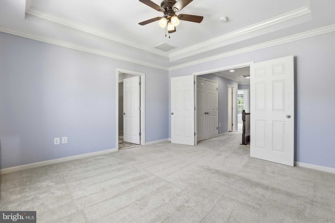
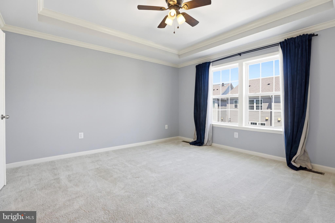
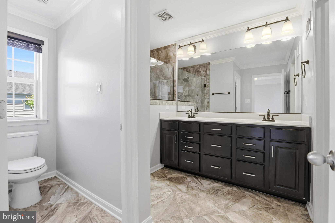
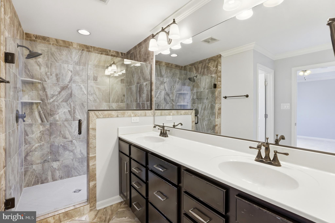
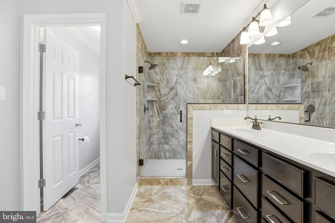
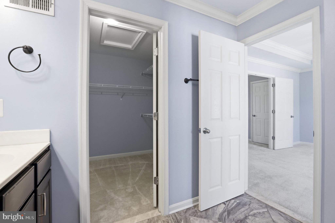
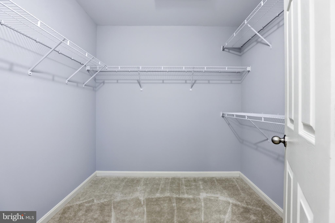
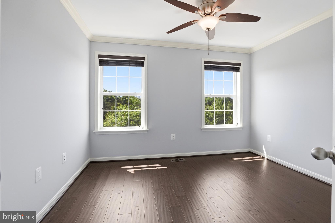
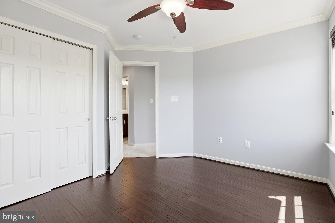
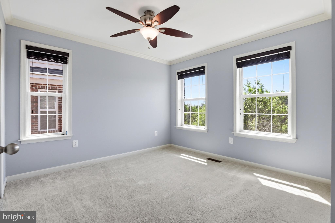
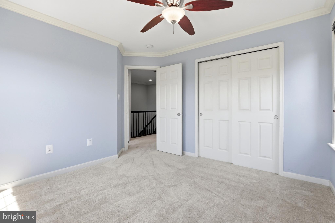
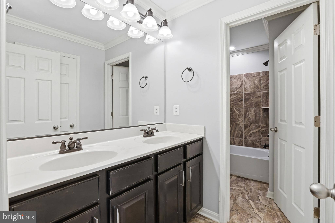
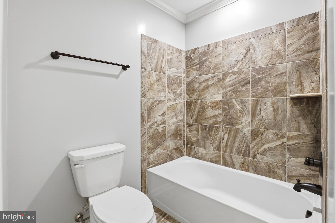
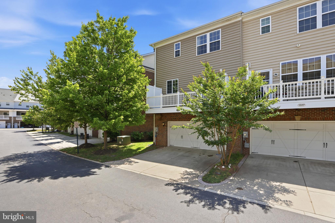
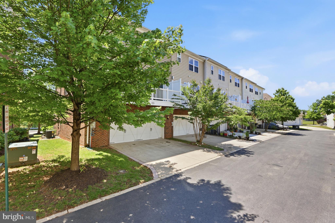
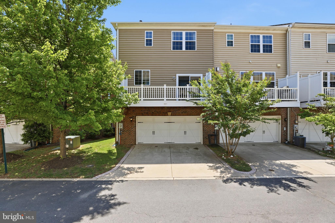
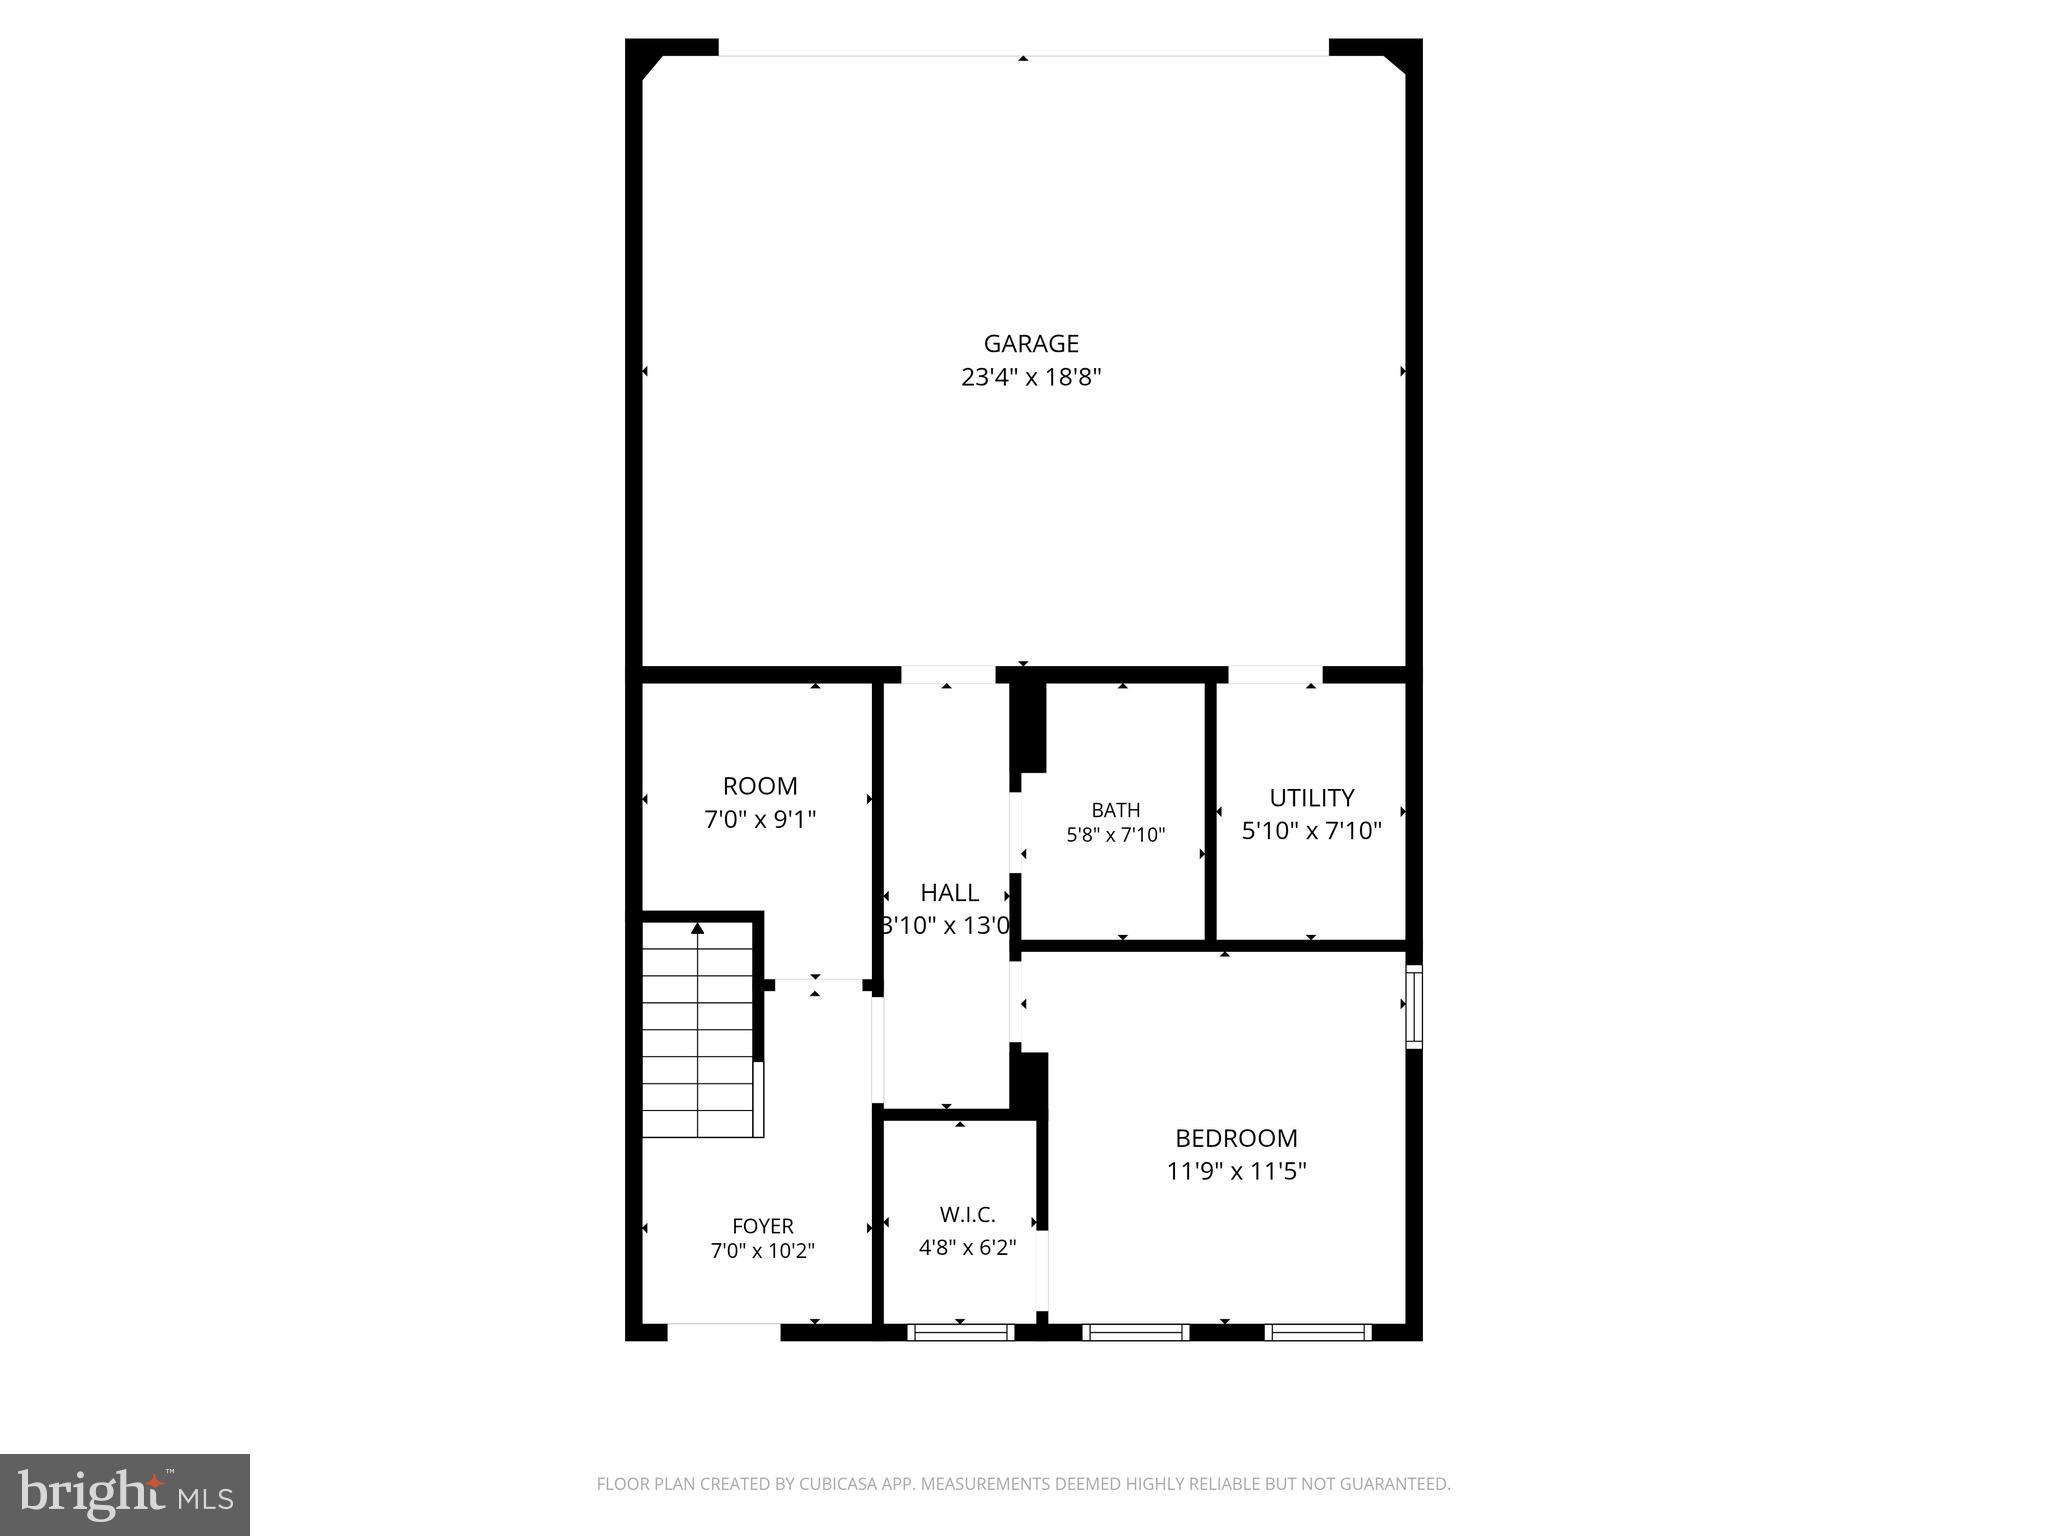
Gorgeous and packed with upgrades, this brick front townhome offers incredible space across 2,400+ square feet. Hand-scraped hardwood floors flow throughout all three levels. The convenient walk-in lower level features a bedroom that works perfectly as an office, a full bathroom, and access to the spacious rear two-car garage. On the main level, 9-foot ceilings and oversized windows create a bright and open feel that carries into the gourmet kitchen, complete with a large island with pendant lights, stainless steel appliances, generous espresso cabinetry paired with light granite/quartz countertops, recessed lighting, and a custom backsplash. The sunny breakfast room opens to a Trex deck with privacy partitions. Every detail has been carefully considered — painted ceilings, extensive moldings throughout every room and bathroom, a cozy three-sided fireplace, and built-in speakers on the main level make this home as functional as it is elegant. Every bathroom features upgraded tile and hardware. The primary bedroom is generously sized with a large walk-in closet, tray ceiling, double crown molding, and a luxurious ensuite bathroom with a spacious frameless glass shower. Upper level laundry is an added bonus. This home truly delivers comfort and style in equal measure — and with shopping, restaurants, and everyday conveniences just steps away. You must see!
Features & Amenities
Interior
-
Total Bedrooms
4
-
Bathrooms
3
-
1/2 Bathrooms
1
-
Above Grade Finished Area
2400.0
-
Basement YN
NO
-
Cooling YN
YES
-
Cooling
Heat Pump, Electric
-
Fireplace YN
NO
-
Heating YN
YES
-
Heating
Natural Gas, Forced Air
-
Pet friendly
N/A
Exterior
-
Garage
Yes
-
Garage spaces
2
-
Construction Materials
Brick Veneer, Vinyl Siding
-
Parking
Asphalt, Garage, Attached
-
Pool
No
-
Waterfront YN
NO
Area & Lot
-
Lot Size(acres)
0.06
-
Lot Size(square feet)
2469.0
-
Property Type
Residential
-
Property Sub Type
Townhouse
-
Architectural Style
Colonial
Price
-
Sales Price
$579,900
-
Tax Amount
$8,064
-
Sq. Footage
2, 400
-
Price/SqFt
$241
HOA
-
Association
Yes
-
Association Fee
$126
-
Association Fee Frequency
Monthly
-
Association Fee Includes
N/A
School District
-
Elementary School
N/A
-
Middle School
N/A
-
High School
N/A
Property Features
-
New Construction
NO
-
Foundation Details
Concrete Perimeter
-
Senior Community YN
NO
-
Sewer
Septic Tank, Public Sewer
-
Tax Lot
50
-
Water Source
Public
Schedule a Showing
Showing scheduled successfully.
Mortgage calculator
Estimate your monthly mortgage payment, including the principal and interest, property taxes, and HOA. Adjust the values to generate a more accurate rate.
Your payment
Principal and Interest:
$
Property taxes:
$
HOA fees:
$
Total loan payment:
$
Total interest amount:
$
Location
County
MANASSAS CITY
Elementary School
Middle School
High School
Listing Courtesy of Heejoon Park , Samson Properties
RealHub Information is provided exclusively for consumers' personal, non-commercial use, and it may not be used for any purpose other than to identify prospective properties consumers may be interested in purchasing. All information deemed reliable but not guaranteed and should be independently verified. All properties are subject to prior sale, change or withdrawal. RealHub website owner shall not be responsible for any typographical errors, misinformation, misprints and shall be held totally harmless.

AGENT
Laurie Hailey
Call Laurie today to schedule a private showing.

* Listings on this website come from the FMLS IDX Compilation and may be held by brokerage firms other than the owner of this website. The listing brokerage is identified in any listing details. Information is deemed reliable but is not guaranteed. If you believe any FMLS listing contains material that infringes your copyrighted work please click here to review our DMCA policy and learn how to submit a takedown request.© 2024 FMLS.
Related Properties
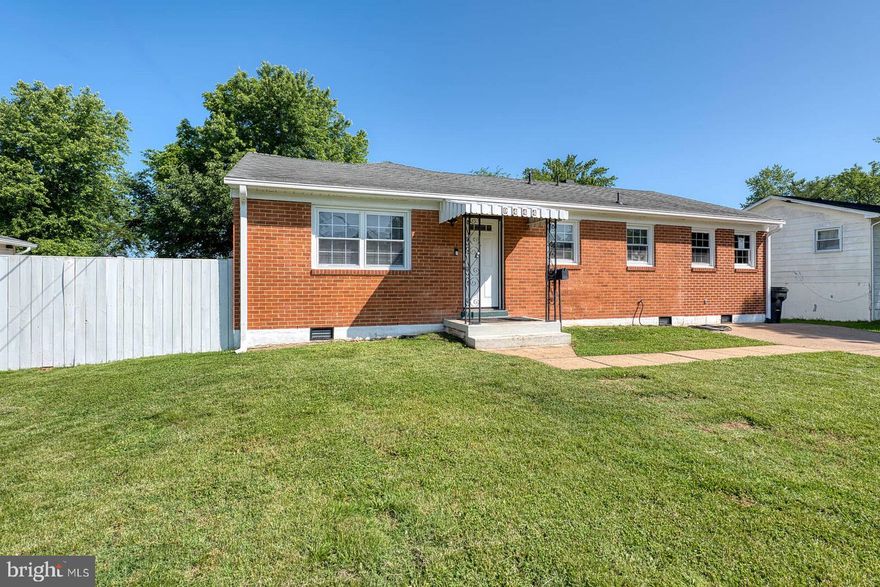
MANASSAS
9444 LAFAYETTE AVENUE
5 Beds
3 Baths
1,891 Sq.Ft.
$575,000
MLS#: VAPW2117078
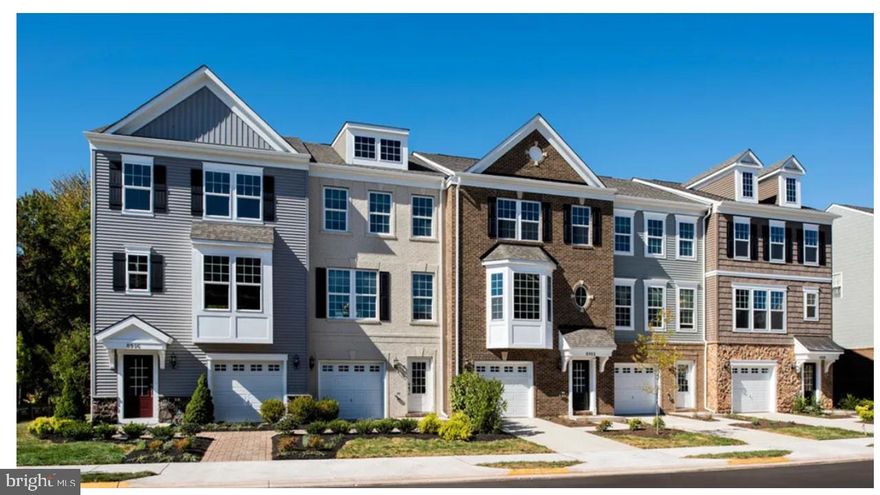
MANASSAS
8887 QUEENSFERRY ROAD
3 Beds
3 Baths
1,654 Sq.Ft.
$503,165
MLS#: VAPW2118710
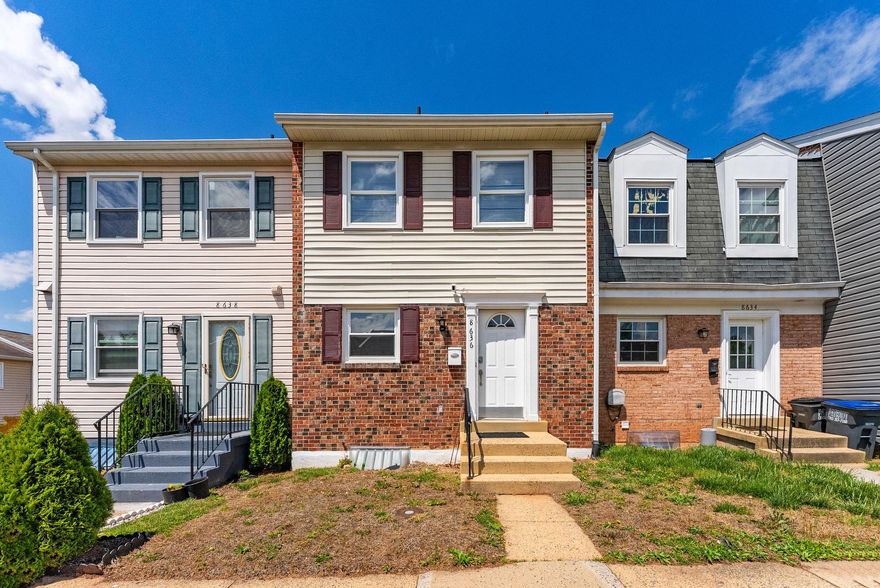
MANASSAS
8636 NEWTON PLACE
4 Beds
3 Baths
1,524 Sq.Ft.
$489,999
MLS#: VAPW2119318
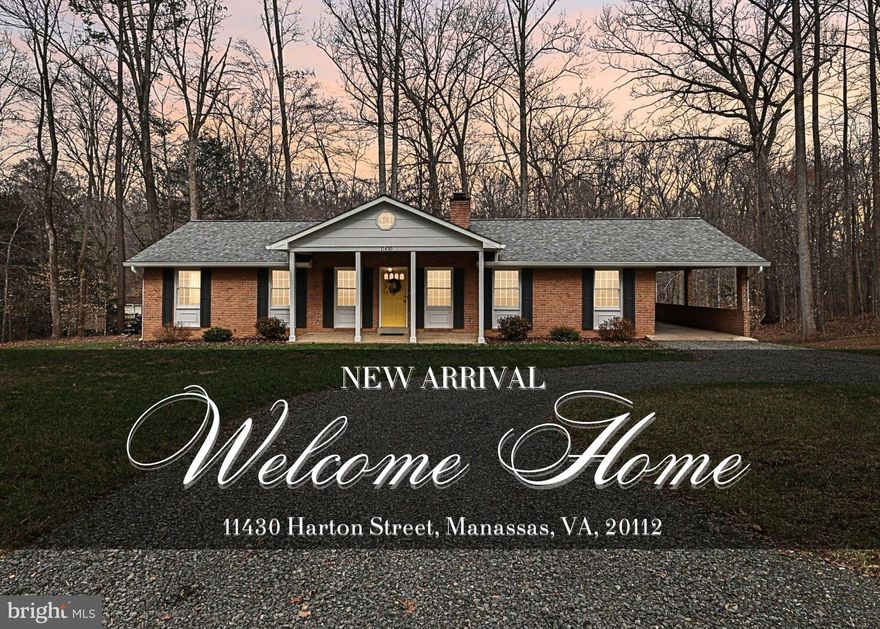
MANASSAS
11430 HARTON STREET
3 Beds
2 Baths
3,304 Sq.Ft.
$629,900
MLS#: VAPW2114532

MANASSAS
7409 LAKE DRIVE
5 Beds
2 Baths
3,070 Sq.Ft.
$649,990
MLS#: VAPW2113694
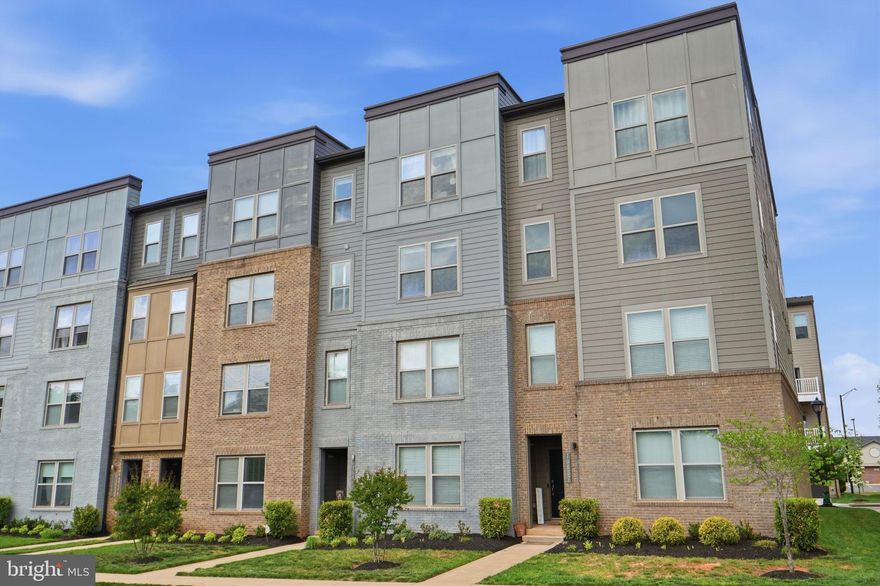
MANASSAS
10441 RATCLIFFE TRAIL
3 Beds
2 Baths
2,452 Sq.Ft.
$539,000
MLS#: VAMN2010224
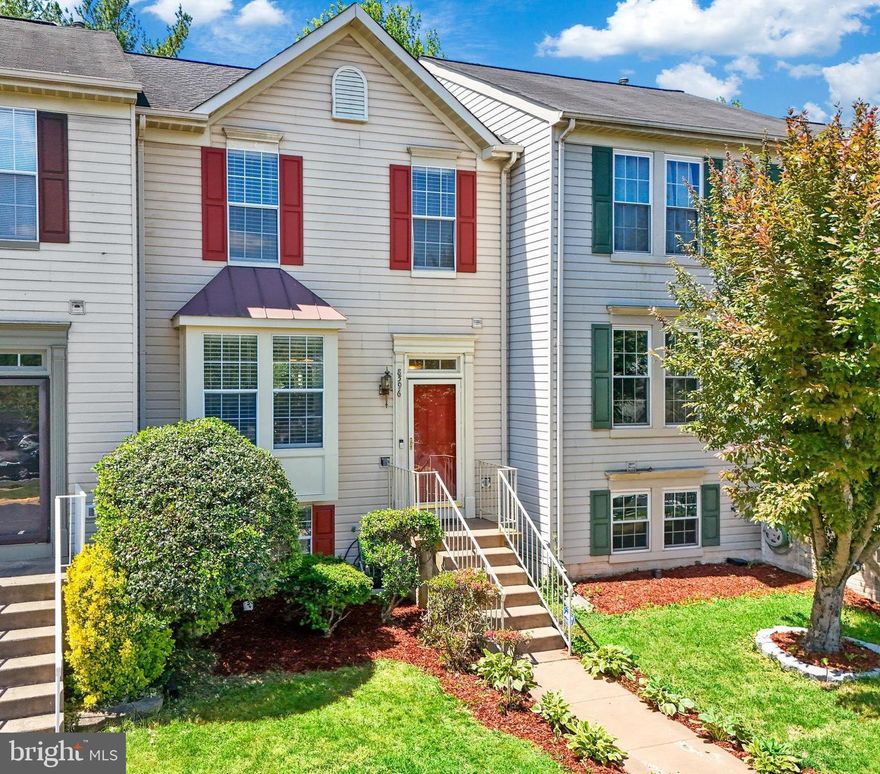
MANASSAS
8596 COLD HARBOR LOOP
4 Beds
2 Baths
1,614 Sq.Ft.
$515,000
MLS#: VAPW2120418
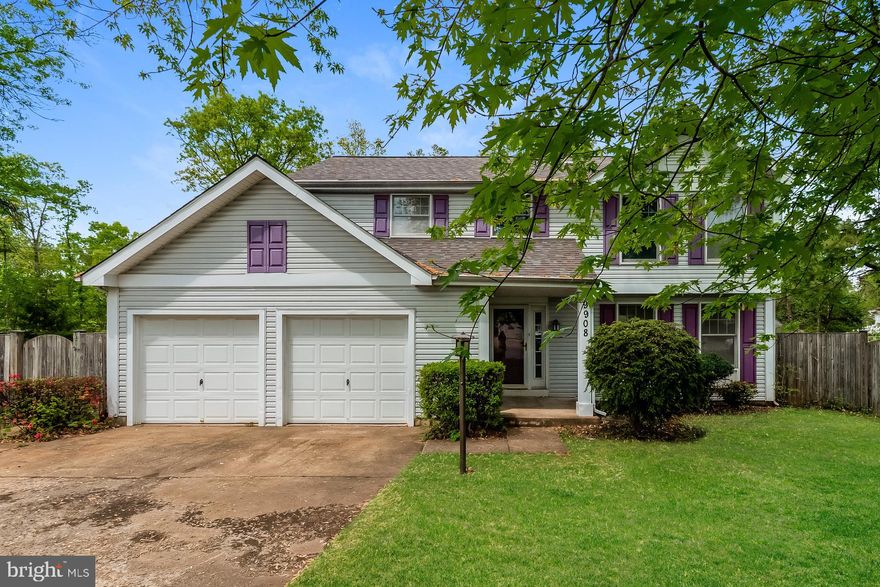
MANASSAS
9908 RICKOVER COURT
3 Beds
2 Baths
1,894 Sq.Ft.
$609,000
MLS#: VAPW2118940

MANASSAS
8450 STONEWALL ROAD
3 Beds
3 Baths
2,390 Sq.Ft.
$475,000
MLS#: VAMN2010490
.png)