Features & Amenities

Interior

  • Other Interior Features

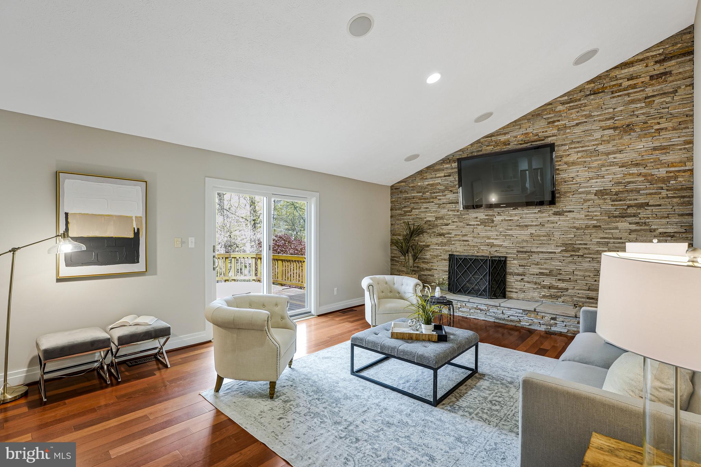
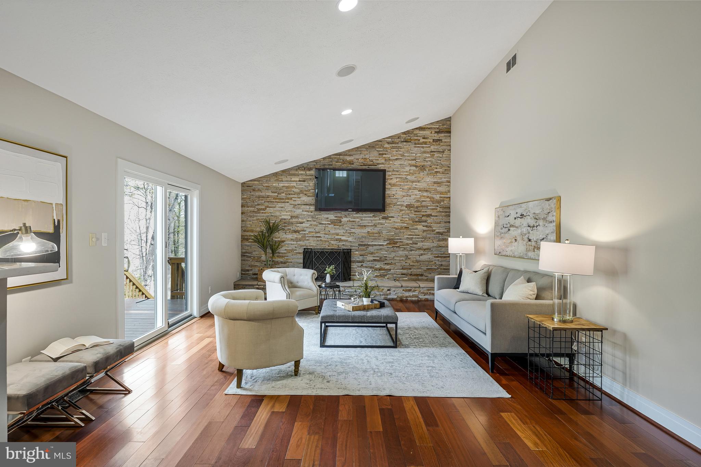
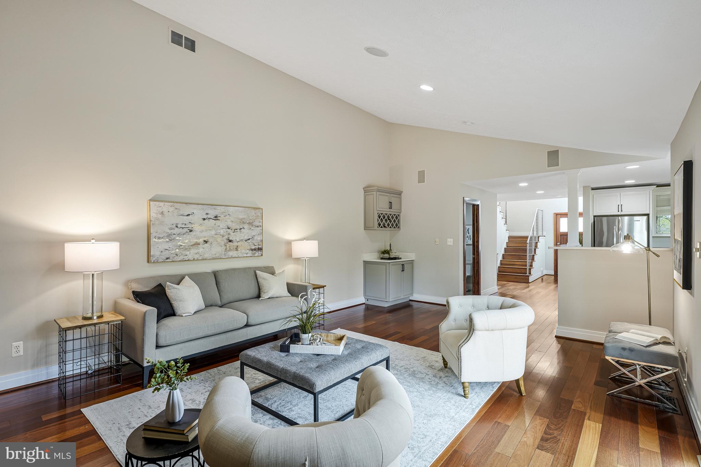
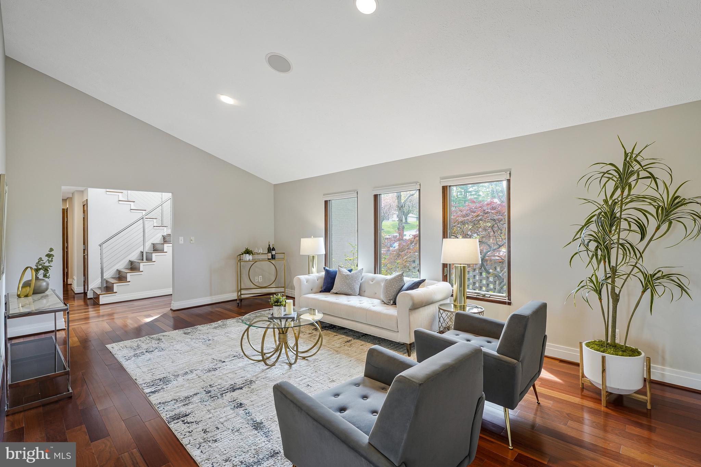
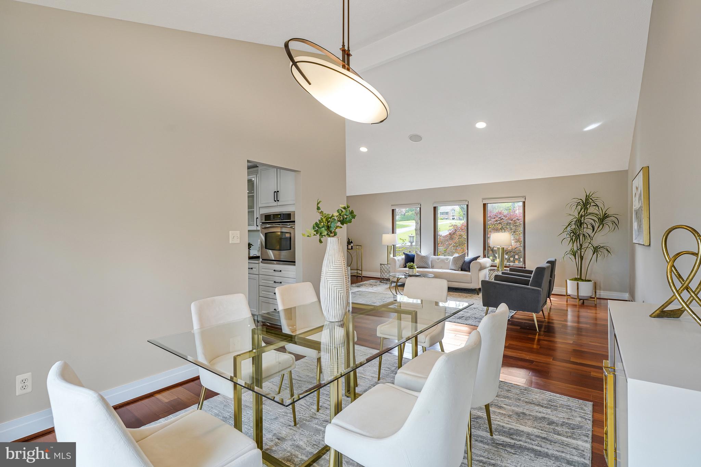
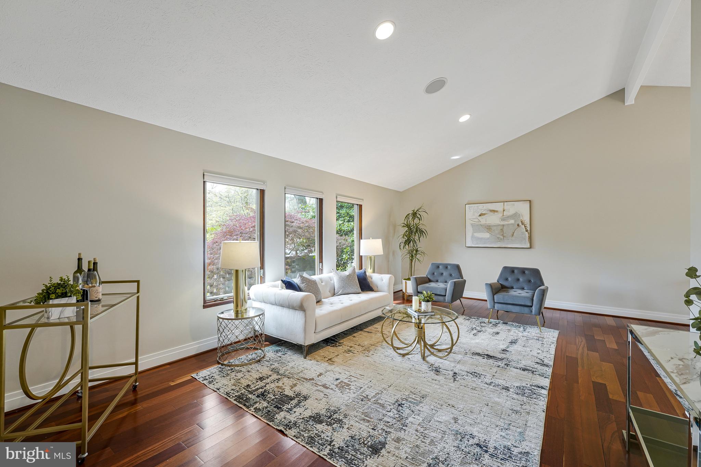
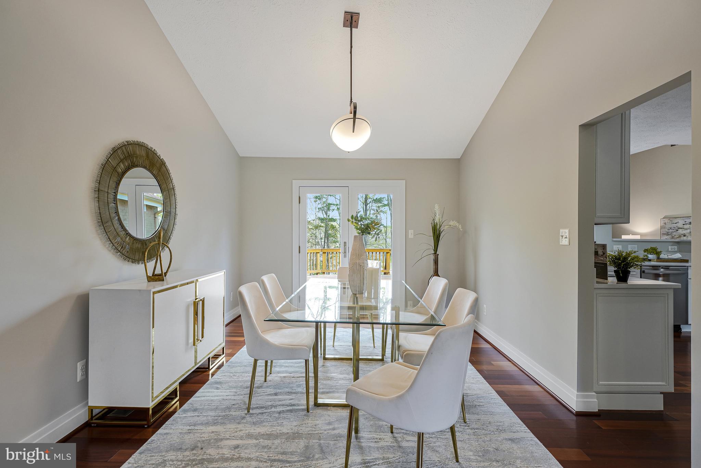
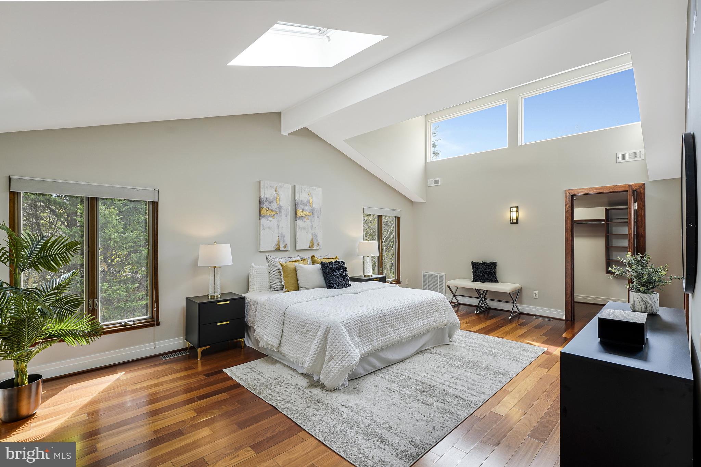
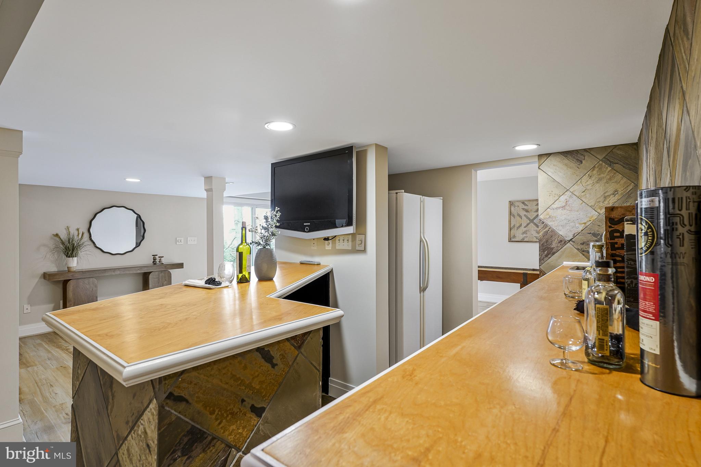
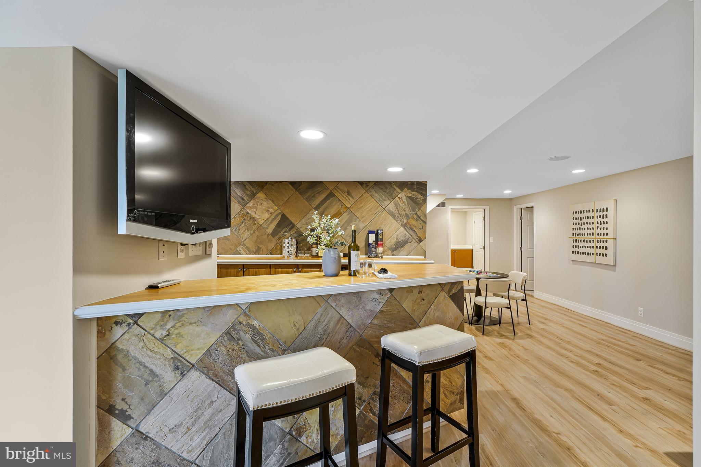
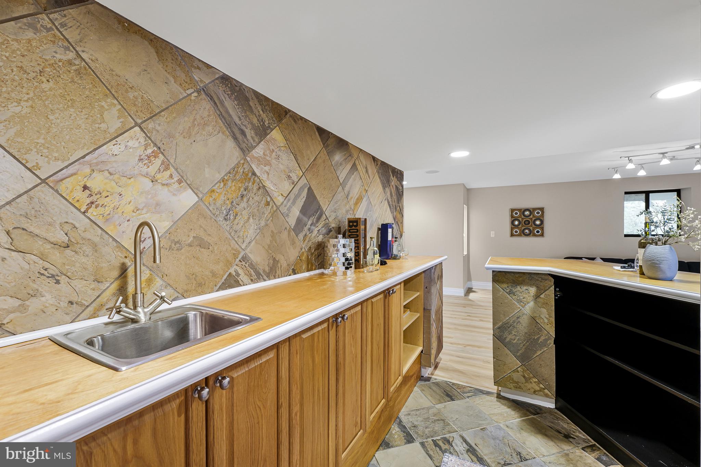
    Recessed Lighting, Vaulted Ceiling(s), Cathedral Ceiling(s), Bar, Open Floorplan

  • Total Bedrooms

    5

  • Bathrooms

    4

  • 1/2 Bathrooms

    1

  • Above Grade Finished Area

    3250.0

  • Basement YN

    YES

  • Cooling YN

    YES

  • Cooling

    Central Air, Zoned, Electric

  • Fireplace YN

    YES

  • Heating YN

    YES

  • Heating

    Natural Gas, Zoned, Forced Air, Heat Pump

  • Main Level Bedrooms

    3

  • Pet friendly

    N/A

Exterior

  • Garage

    Yes

  • Garage spaces

    2

  • Construction Materials

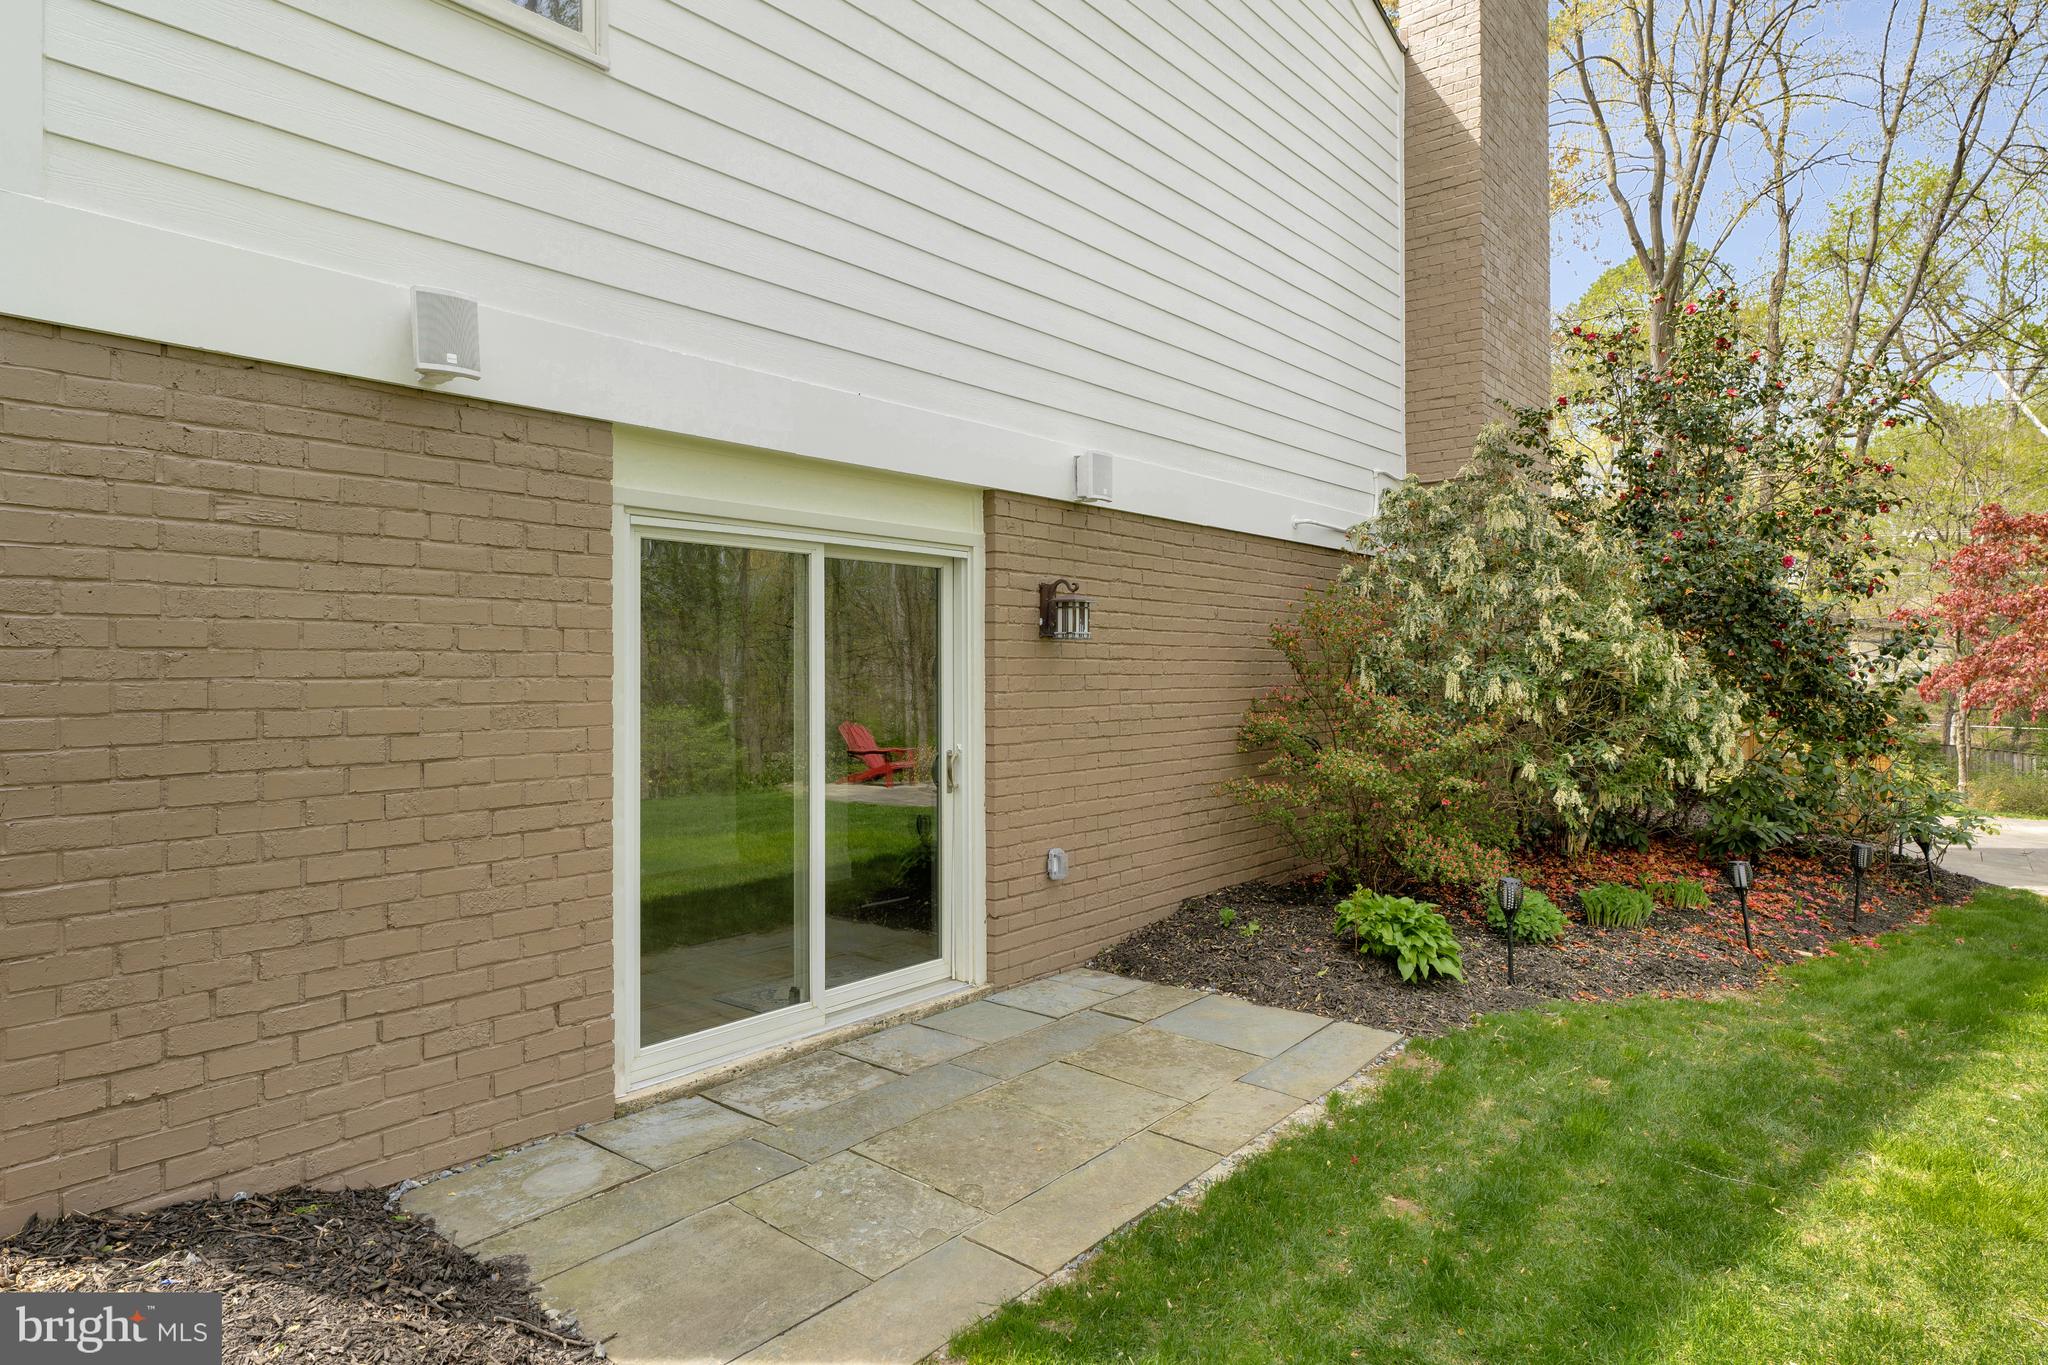
    Brick, HardiPlank Type

  • Parking

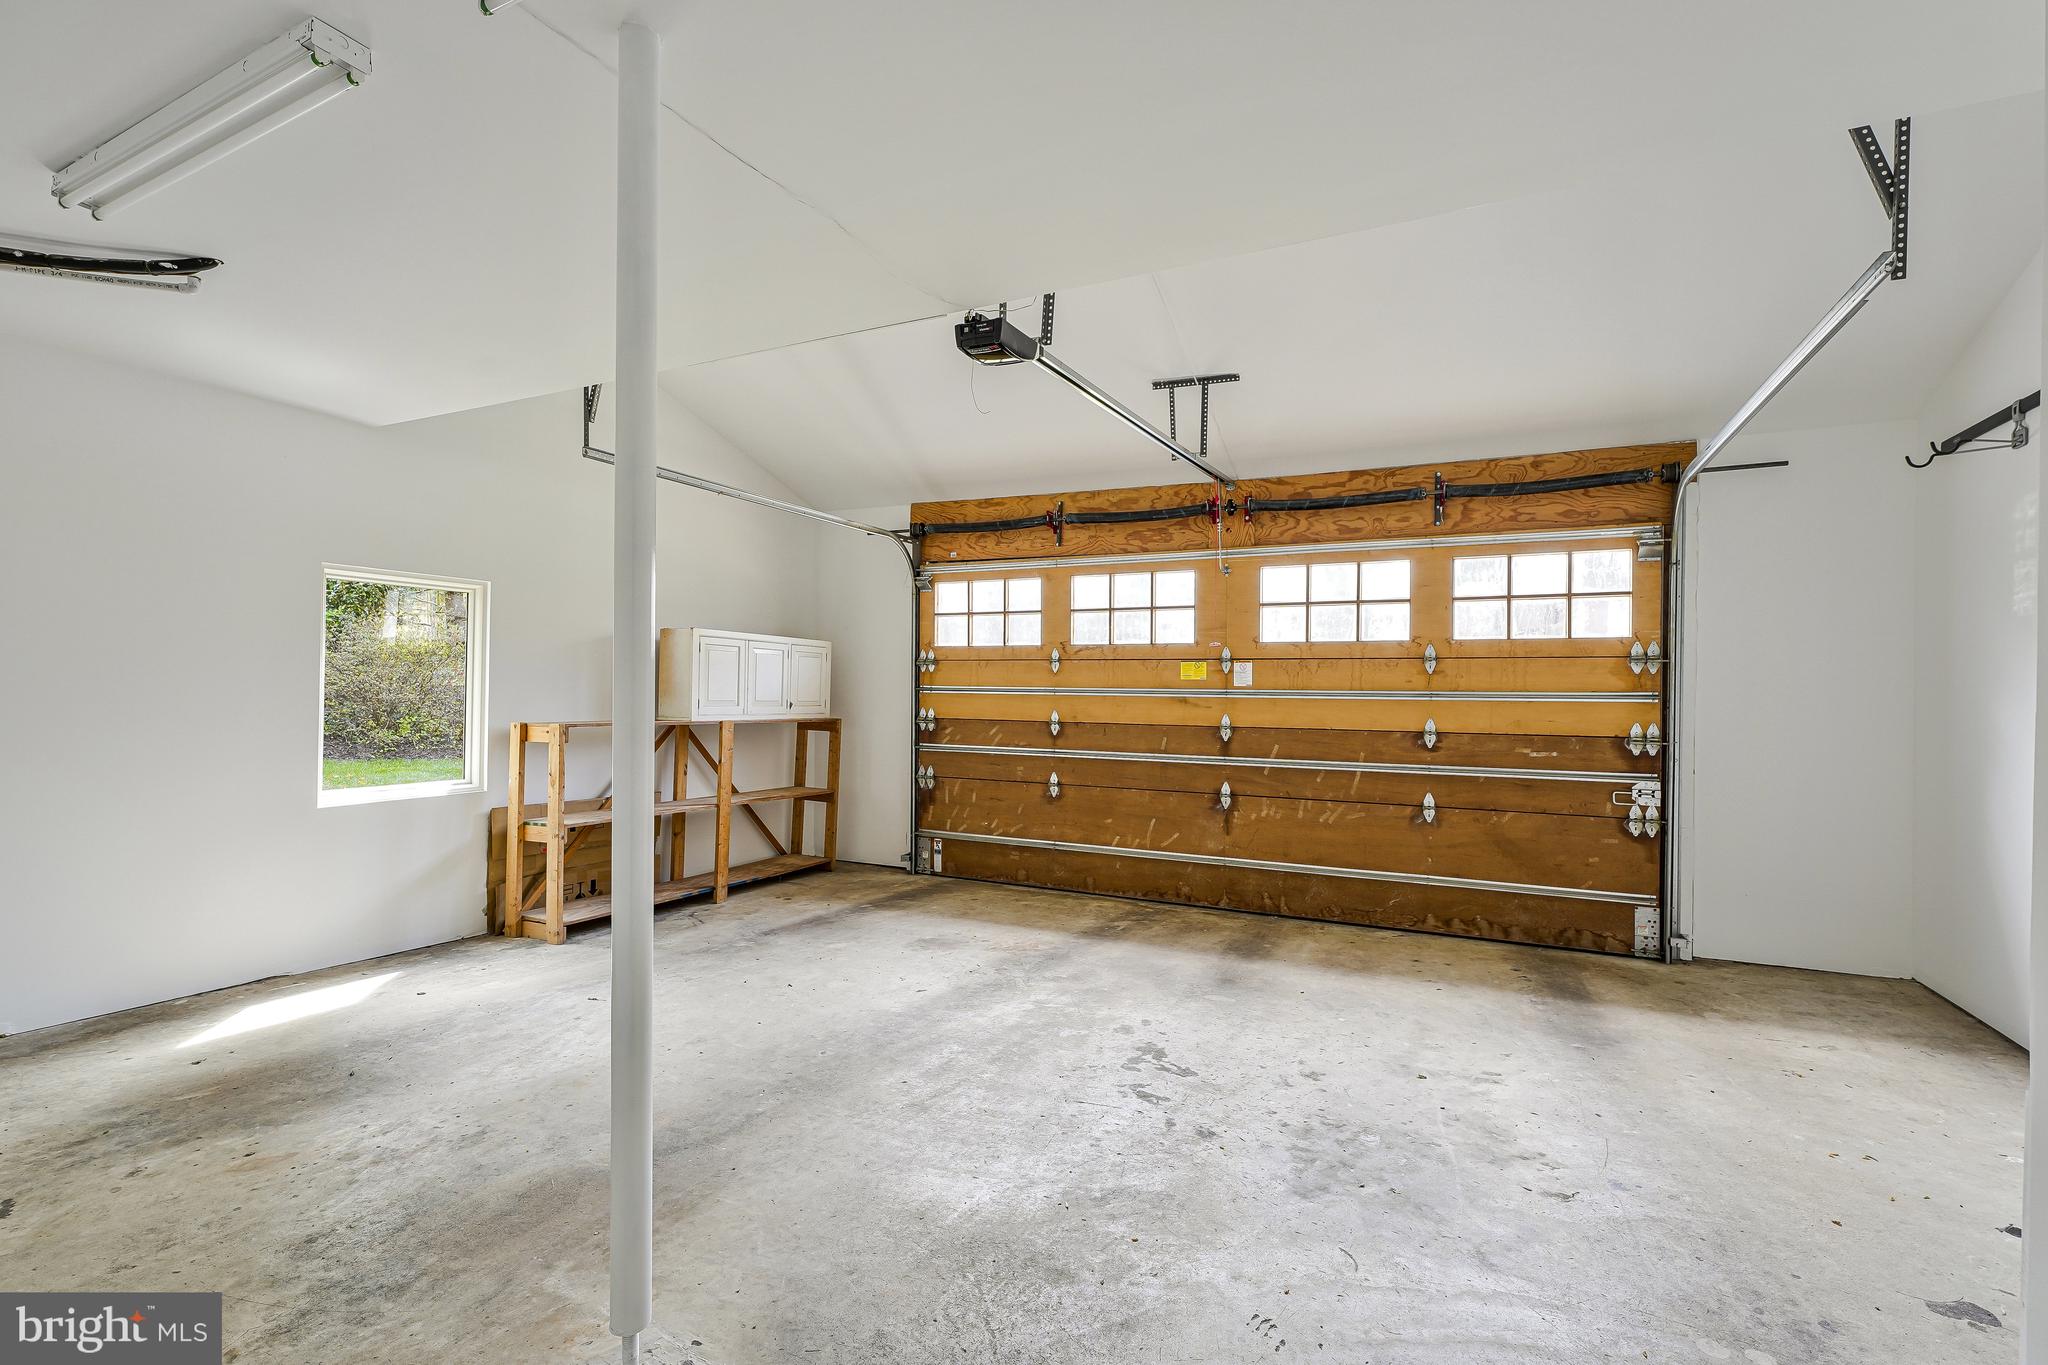
    Garage Door Opener, Garage, Attached

  • Patio and Porch Features

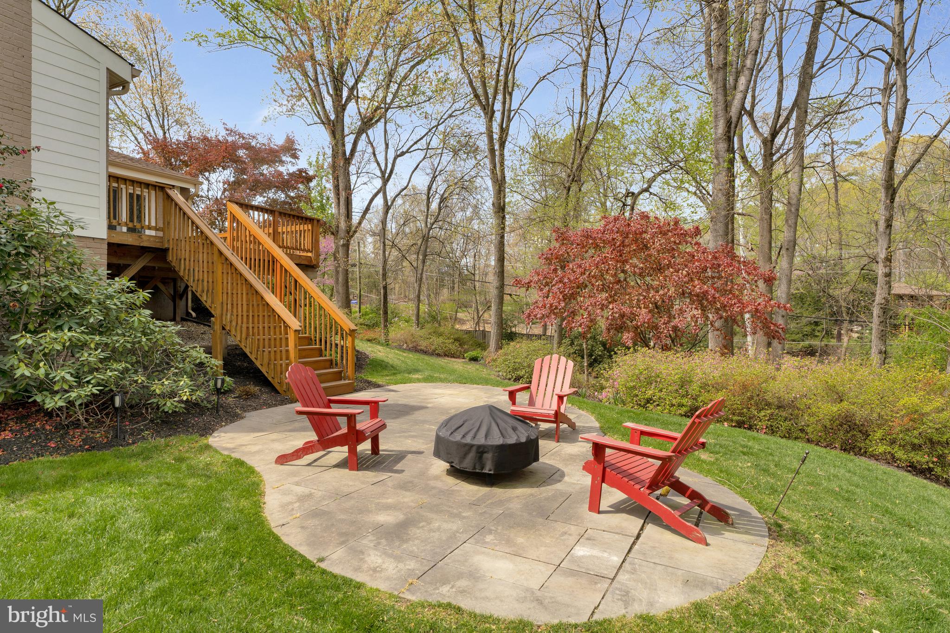
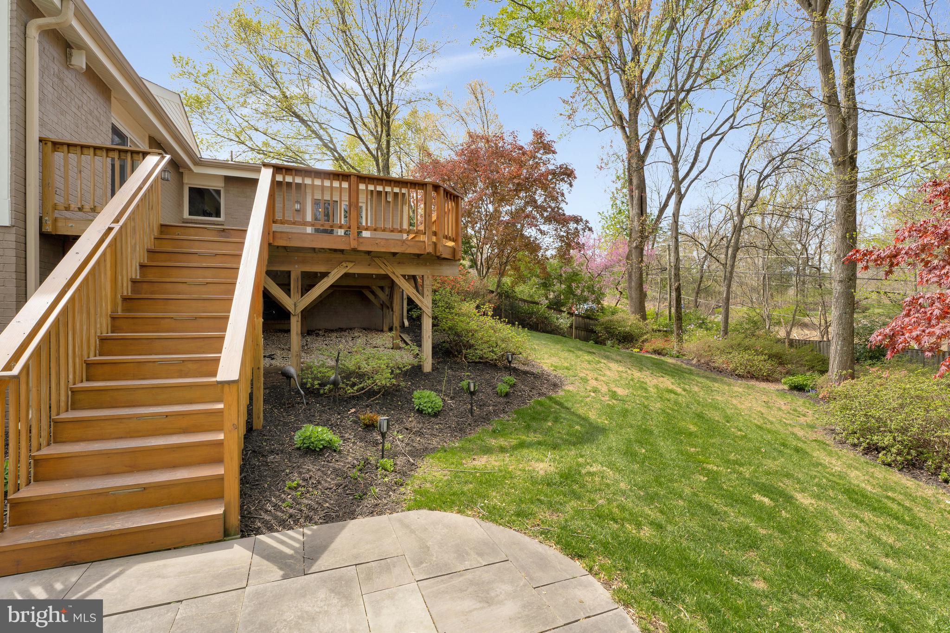
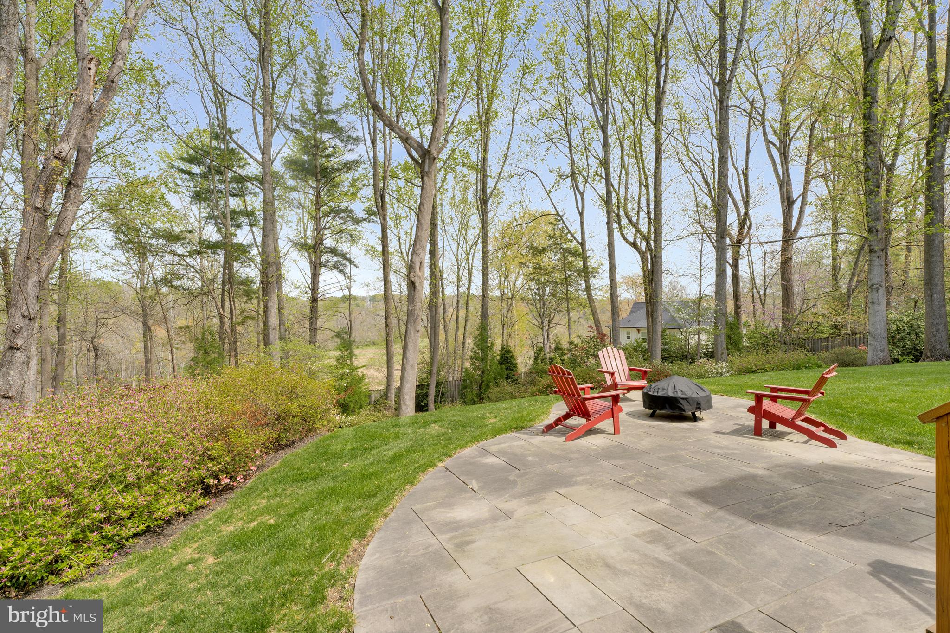
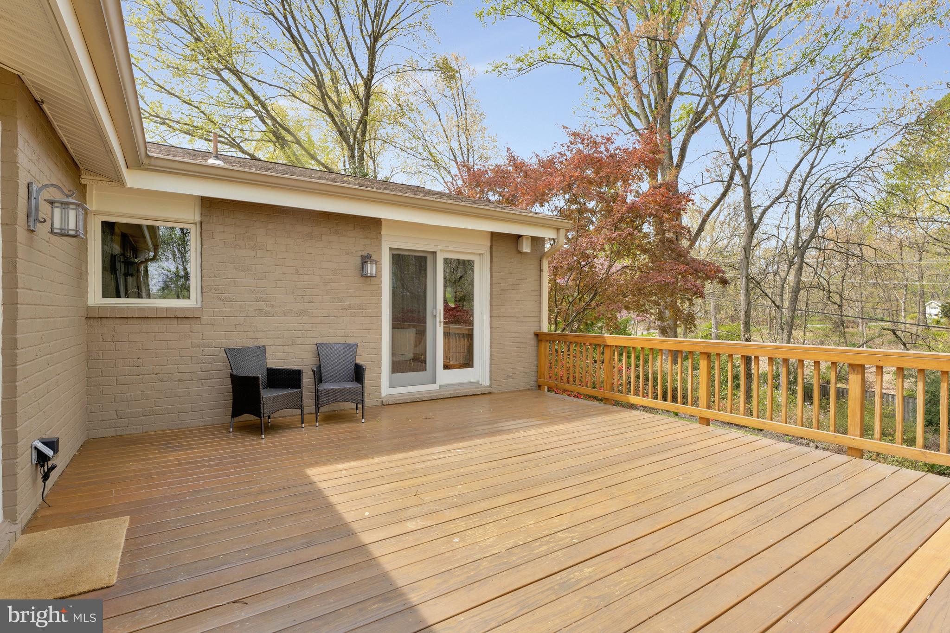
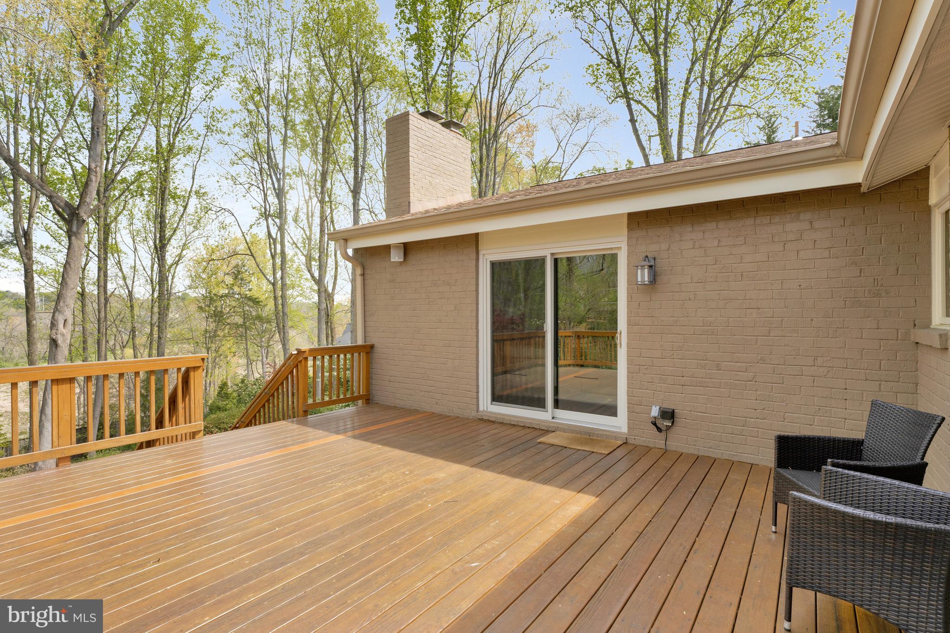
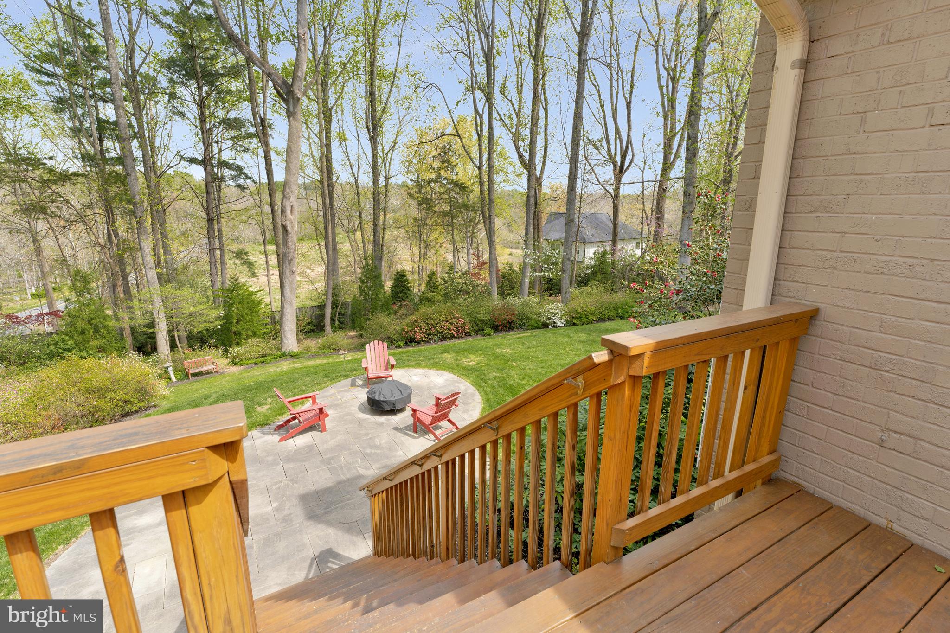
    Deck, Patio

  • Pool

    No

  • Waterfront YN

    NO

  • View

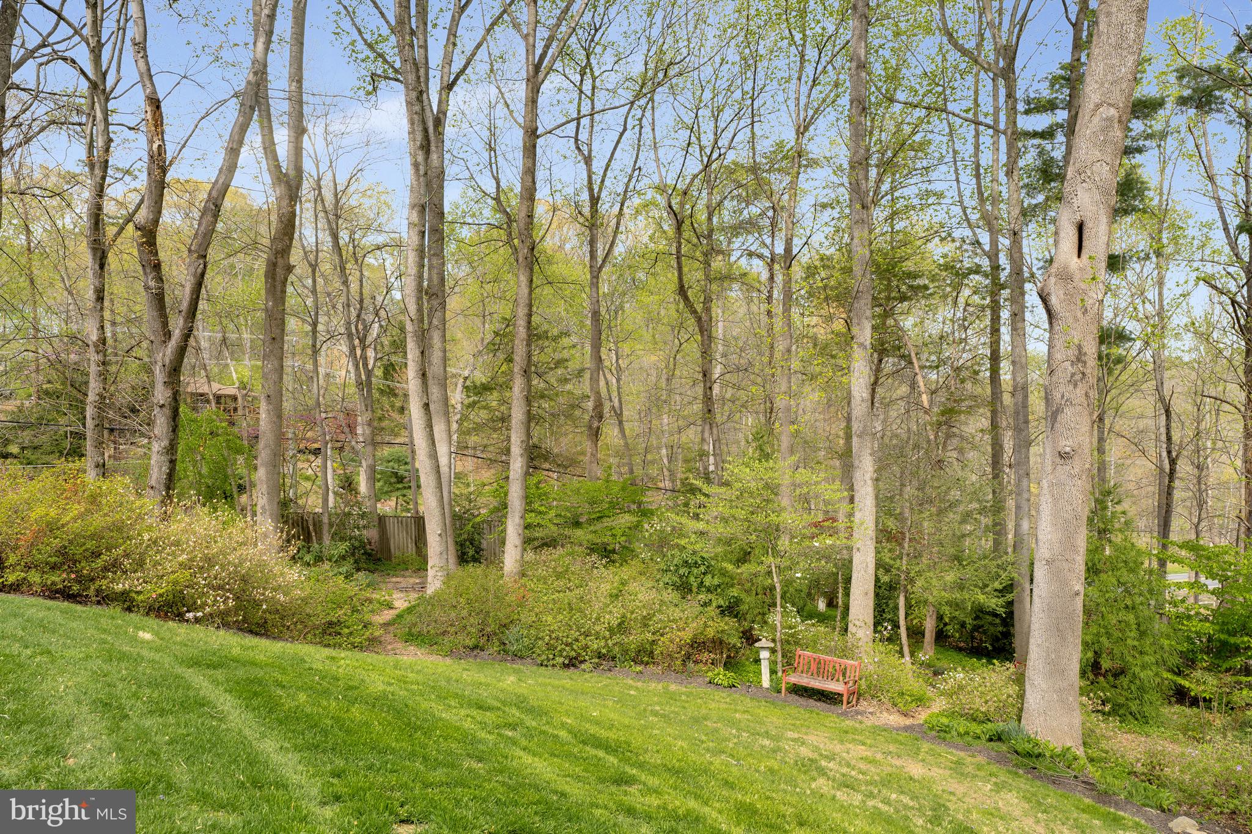
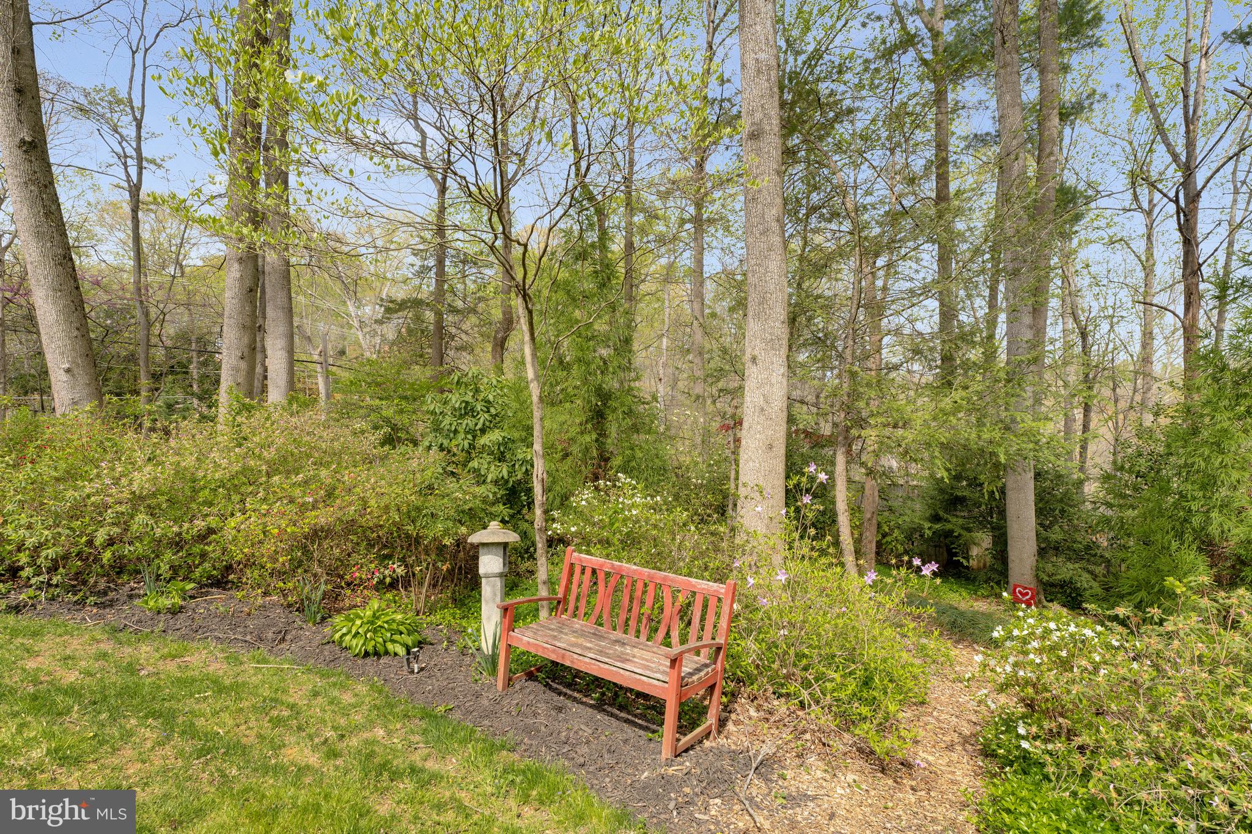
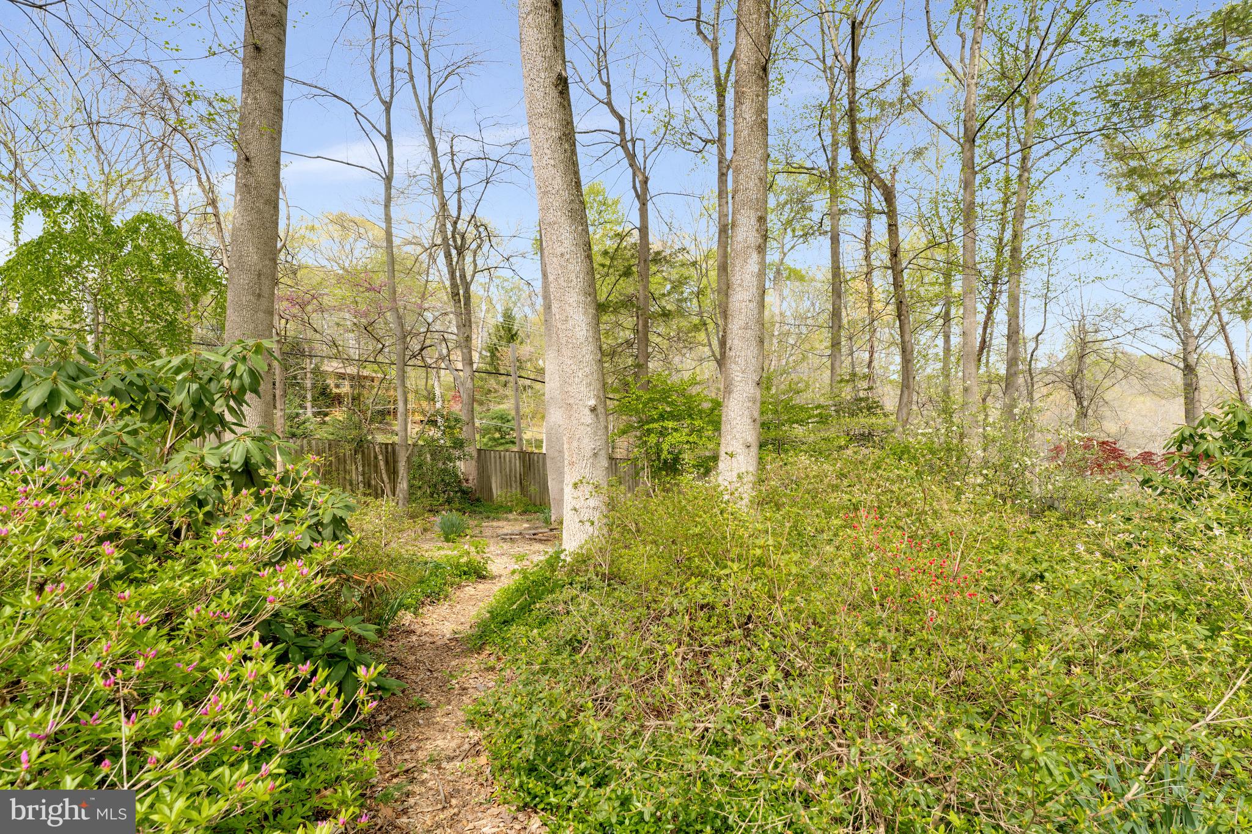
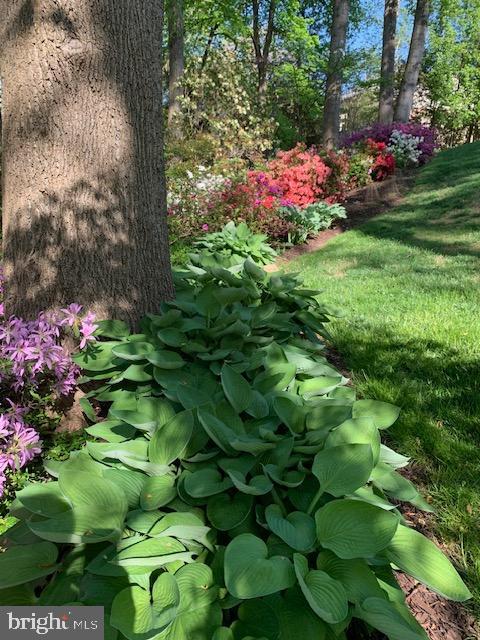
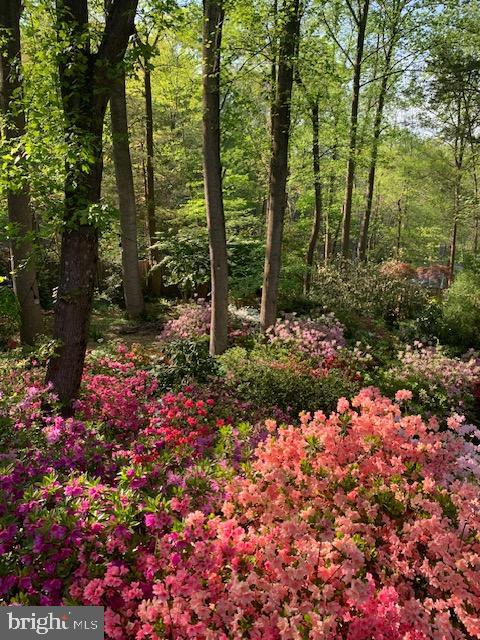
    Trees/Woods, Garden

Area & Lot

  • Lot Features

    Wooded

  • Lot Size(acres)

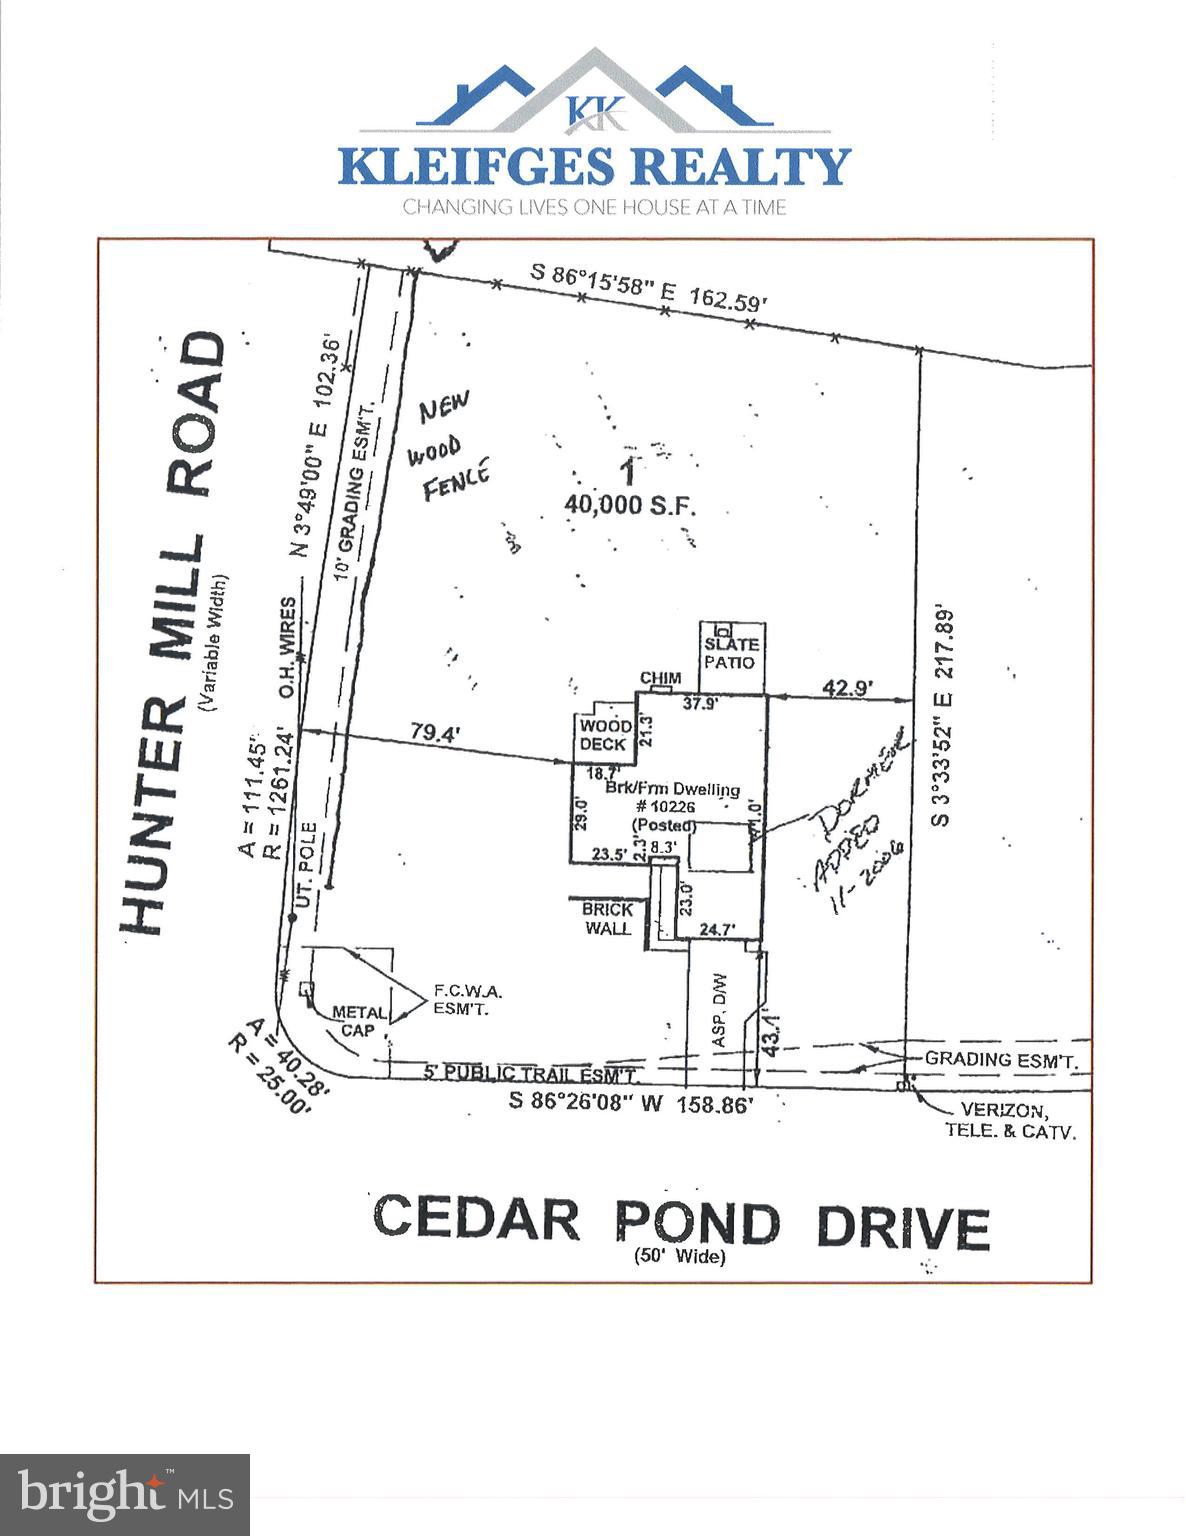
    0.92

  • Lot Size(square feet)

    40,000

  • Property Type

    Residential

  • Property Sub Type

    Single Family Residence

  • Architectural Style

    Contemporary, Loft

Price

  • Sales Price

    $1,569,000
  • Tax Amount

    $15,696

  • Financing Options

    Conventional

  • Sq. Footage

    5,225

  • Price/SqFt

    $300

HOA

  • Association

    YES

  • Association Fee

    $300

  • Association Fee Frequency

    Annually

  • Association Fee Includes

    N/A

School District

  • Elementary School

    OAKTON

  • Middle School

    THOREAU

  • High School

    MADISON

Property Features

  • New Construction

    NO

  • Foundation Details

    Block

  • Senior Community YN

    NO

  • Sewer

    Public Sewer

  • Tax Lot

    1

  • Water Source

    Public

Schedule a Showing

Showing scheduled successfully.

<
>
IN PERSON
VIA CHAT

What is 3 + 4 ?


Change time

Mortgage calculator

Estimate your monthly mortgage payment, including the principal and interest, property taxes, and HOA. Adjust the values to generate a more accurate rate.

Your payment

Principal and Interest:

$

Property taxes:

$

HOA fees:

$

Total loan payment:

$

Total interest amount:

$

Location

County

FAIRFAX

Elementary School

OAKTON

Middle School

THOREAU

High School

MADISON

Listing Courtesy of Kevin L Kleifges, Pearson Smith Realty, LLC

RealHub Information is provided exclusively for consumers' personal, non-commercial use, and it may not be used for any purpose other than to identify prospective properties consumers may be interested in purchasing. All information deemed reliable but not guaranteed and should be independently verified. All properties are subject to prior sale, change or withdrawal. RealHub website owner shall not be responsible for any typographical errors, misinformation, misprints and shall be held totally harmless.

Agent Laurie Hailey

Salesperson, Realtor

Laurie Hailey

Call Laurie today to schedule a private showing.


* Listings on this website come from the FMLS IDX Compilation and may be held by brokerage firms other than the owner of this website. The listing brokerage is identified in any listing details. Information is deemed reliable but is not guaranteed. If you believe any FMLS listing contains material that infringes your copyrighted work please click here to review our DMCA policy and learn how to submit a takedown request.© 2024 FMLS.
Your Dream Home Awaits!

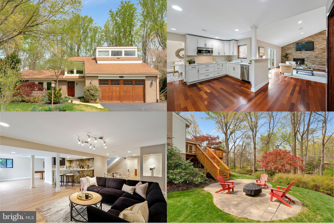
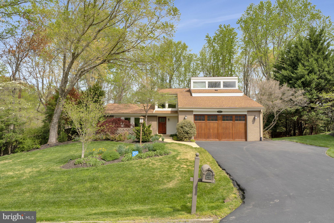
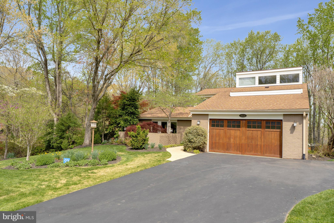
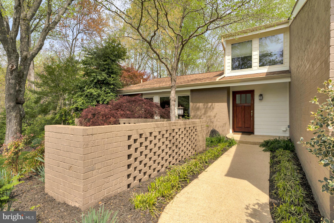
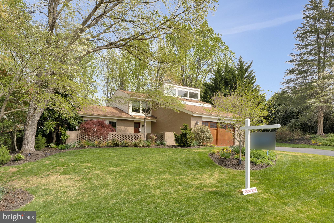
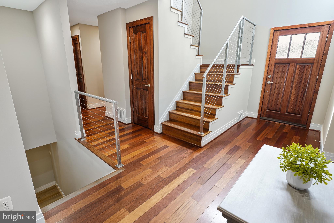
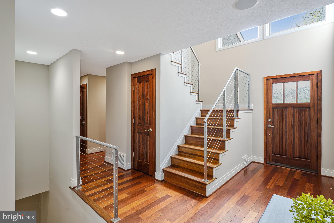
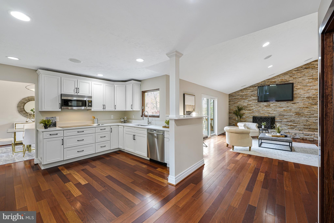
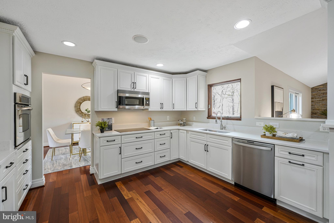
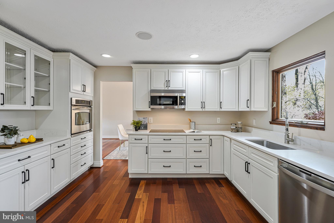
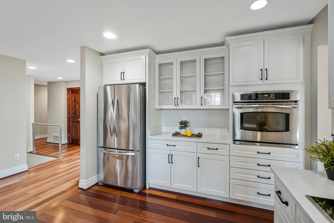
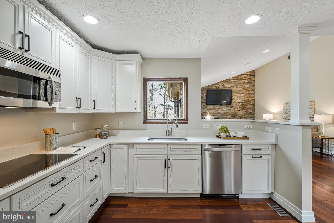
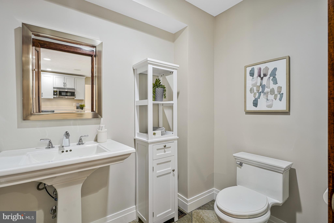
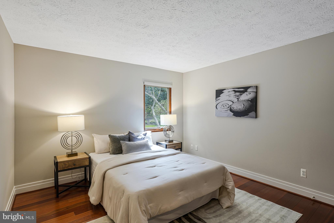
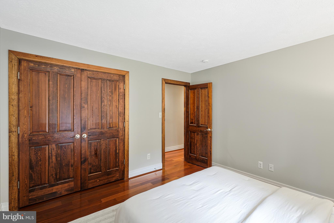
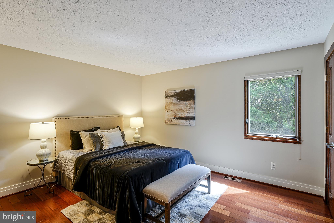
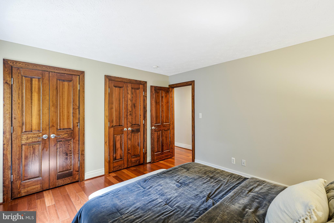
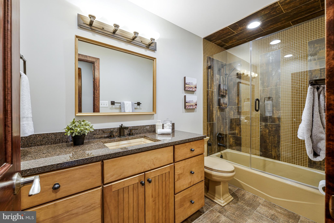
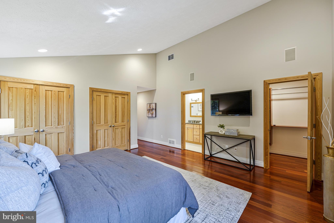
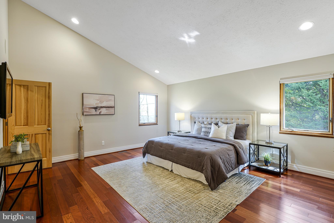
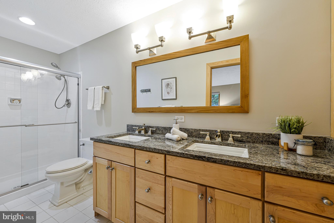
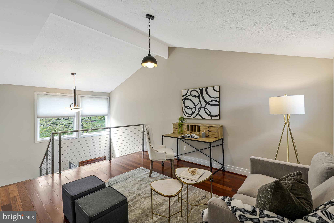
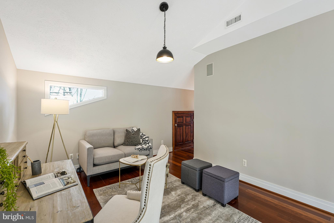
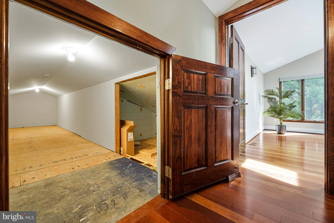
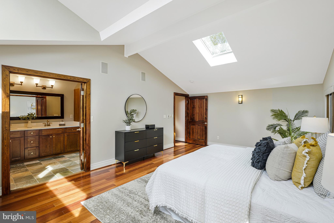
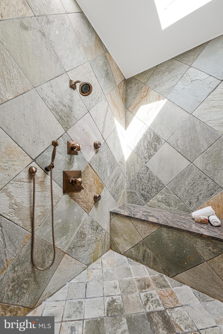
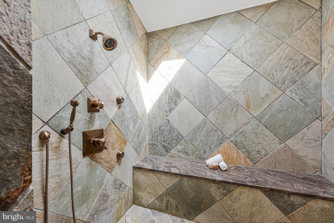
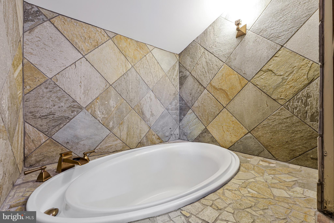
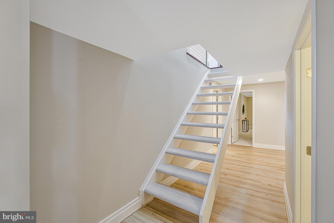
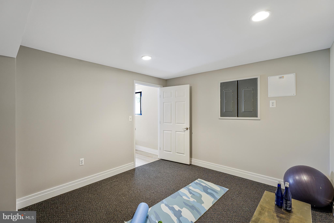
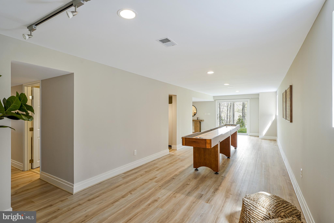
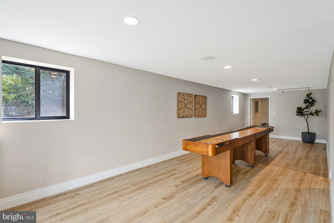
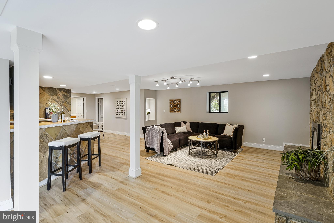
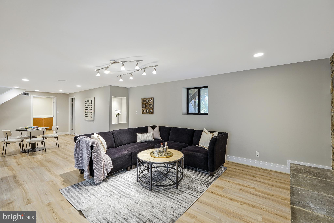
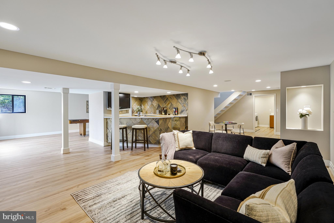
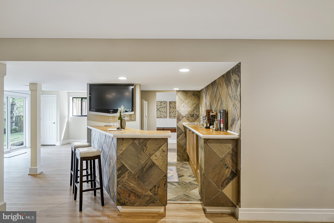
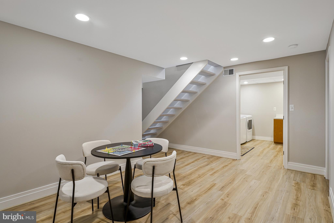
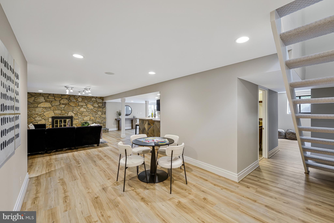
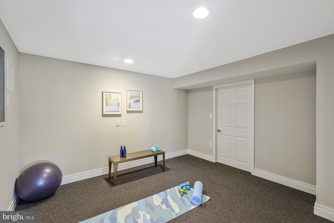
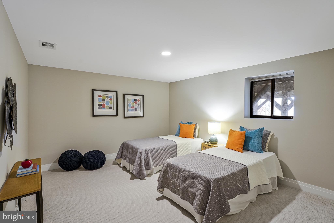
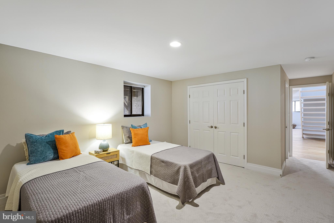
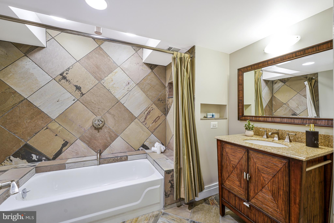
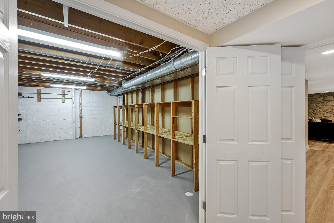
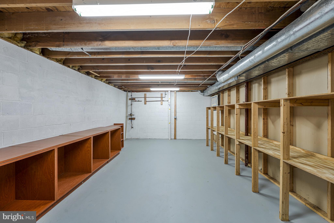
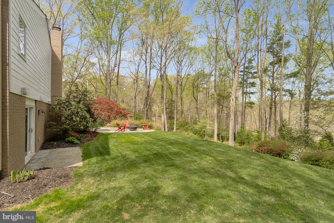
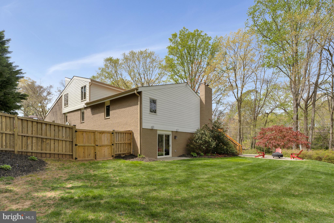
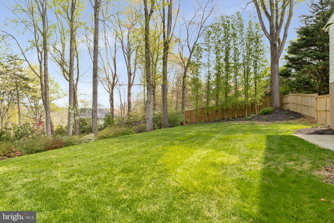
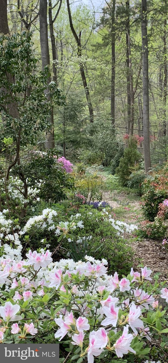
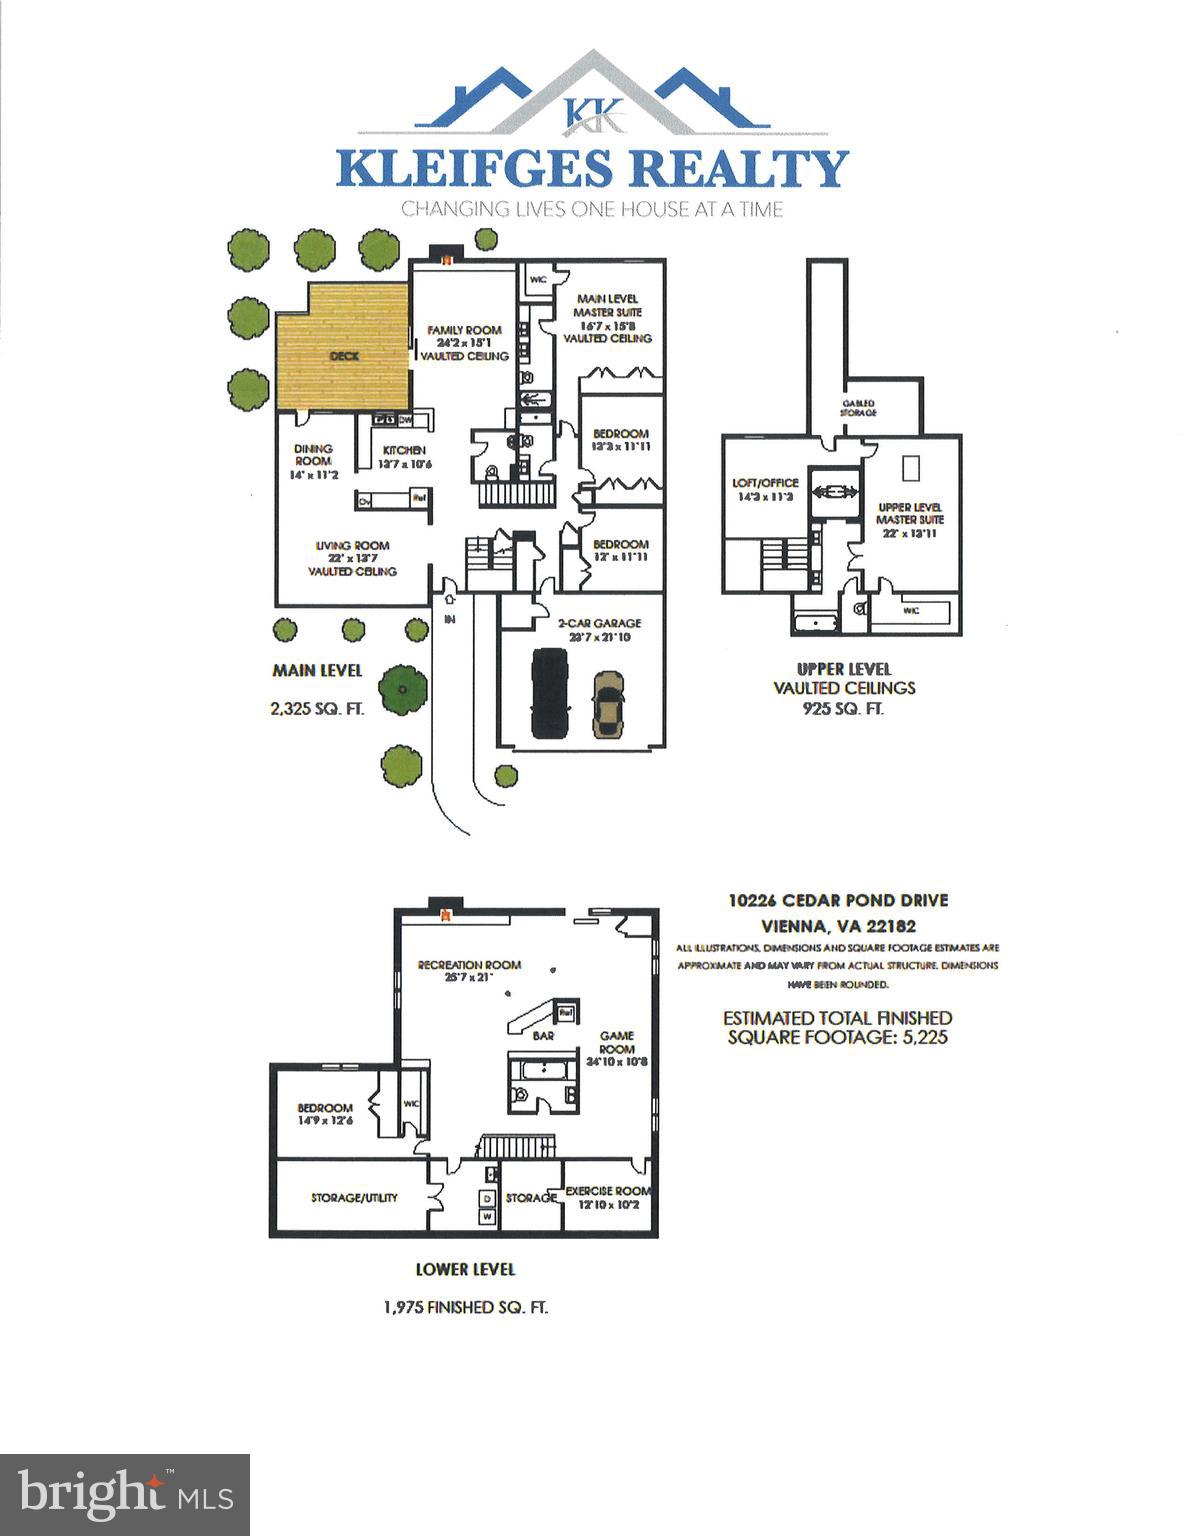
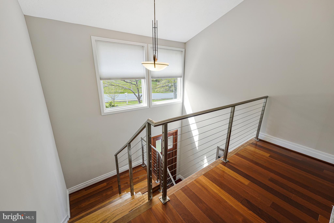
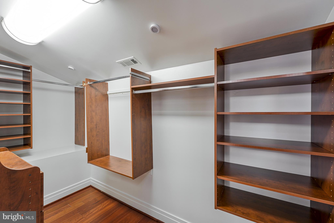
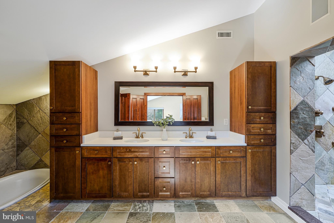
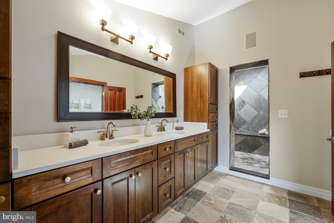
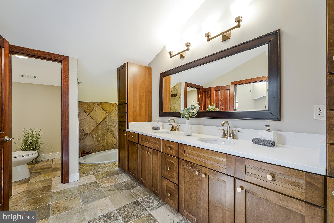
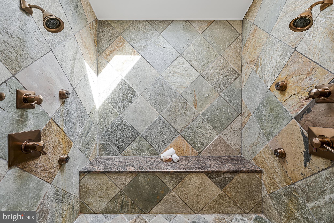
A rare opportunity to own a stunning contemporary home on a pristine 1-acre lot in sought-after Cedar Run! It boasts over 5,000 SF of beautifully finished space. 2 Luxurious Primary Suites, including one on the main level, and an Upper level dedicated to a Grand Primary Suite, complete with a loft office, Gorgeous Brazilian Cherry hardwood floors, Anderson windows and doors—spectacular renovations throughout, including all bathrooms & kitchen. The lower-level walkout features a rec room, game room, exercise room, 5th bedroom, and a full bath. It also has expansive outdoor living, a deck off the family room, and a spacious backyard, including a patio. This is a truly exceptional home that blends modern elegance with unparalleled comfort. Open House 4/27 1- 4 pm
--

10226 CEDAR POND DRIVE

Message successfully sent.

What would you like to know?

What is 3 + 4 ?

I agree to receive email communication and understand I can unsubscribe at any time.

I agree to be contacted by Charis Realty Group - Christine Issler, Broker via call, email, and text for real estate services. To opt out, you can reply 'stop' at any time or reply 'help' for assistance. You can also click the unsubscribe link in the emails. Message and data rates may apply. Message frequency may vary. Privacy Policy

Related Properties

Refined. Spacious. Effortlessly Vienna.

Welcome to a beautifully reimagined home where comfort, light, and location come together in perfect balance—just minutes from downtown Vienna, parks, and scenic trails.

Set on a generous 0.35-acre lot, 2800 Sqft residence has been renovated from top to bottom in a modern, cohesive style. Featuring a brand-new kitchen, fully renovated bathrooms, fresh paint throughout, and beautiful wood flooring, every detail has been thoughtfully updated.

The main level impresses with soaring vaulted ceilings, skylights, and oversized windows that fill the home with natural light. The kitchen is bright and inviting with a skylight above, while the open-concept living space is anchored by a stunning stone fireplace. This level offers 3 bedrooms and 2 full baths, including a primary suite with private access to the deck and backyard.

Step outside to a huge newly built deck overlooking your own private outdoor retreat—fully fenced, surrounded by mature greenery, and complete with a new firepit area, perfect for entertaining or relaxing evenings.

The lower level expands your living space with a large recreation area featuring a second wood-burning fireplace, abundant natural light, 2 bedroom and 1 full bath, plus flexible space ideal for a home office, gym, or additional living area.

This home offers the perfect blend of indoor and outdoor living, modern updates, and privacy—truly a rare find in Vienna. 

Don’t miss it—this is the one you’ve been waiting for.
#VAFX2330382

VIENNA

203 AUDREYS COURT SE

5 Beds

3 Baths

2,800 Sq.Ft.

$1,350,000

MLS#: VAFX2330382

Experience refined luxury at 1416 Rosewood Hill Drive in the heart of Vienna, VA.  Thoughtfully reimagined with extensive high-end renovations, this exceptional residence seamlessly blends elegant design, modern functionality, and resort-style outdoor living.

The centerpiece of the home is a stunning, fully renovated gourmet kitchen featuring premium finishes, custom cabinetry, and an open layout designed for both everyday living and sophisticated entertaining.  Rich Acacia hardwood flooring extends throughout the main floor, creating a warm and cohesive aesthetic.

Every bathroom has been beautifully updated, including the addition of a full bath on the upper level, enhancing both convenience and functionality.  The fully finished lower level significantly expands the home's living space and includes an additional bedroom, gym/den, full bathroom, and spacious recreation area ideal for guests, an au pair suite, or multigenerational living.

Step outside to your private backyard retreat where luxury continues. The heated pool has been upgraded for extended seasonal enjoyment, while additional outdoor heating features on the covered back porch create the perfect setting for year-round entertaining outdoors. Whether hosting large gatherings or enjoying a quiet evening under the stars, this outdoor oasis offers an unparalleled lifestyle experience.

Perfectly positioned in one of Vienna's most sought-after communities, this extraordinary home provides convenient access to top-rated schools, parks, shopping, dining, and major commuter routes. Every major improvement has been thoughtfully completed, allowing the next owner to simply move in and enjoy.

A rare opportunity to own a meticulously renovated luxury residence where exceptional craftsmanship, timeless style, and modern comfort come together in perfect harmony.
#VAFX2318342

VIENNA

1416 ROSEWOOD HILL DRIVE

6 Beds

4 Baths

3,786 Sq.Ft.

$1,689,000
MLS#: VAFX2318342

***Price Improvement*** Welcome to 9830 Faust Drive—offering the best of both worlds in Vienna’s sought-after Wolftrap Meadows. Set within a vibrant neighborhood community, this particular home is quietly tucked away on a pristine lot that delivers exceptional privacy and scenic nature views. Inside, the light-filled Colonial features an open main-floor layout where a chef's granite kitchen and impressive two-story family room extend into an expansive four-season room surrounded by trees. The upper level features a primary suite and bath, two additional bedrooms and hallway bath, and a large office loft. Downstairs, the walk-out lower level includes a recreation room, an additional bedroom, and a full bath.Outdoor enthusiasts will love the seamless access to the Cross County and W&OD trail networks, top Marshall pyramid schools, and quick commuter links via Dulles Toll Rd,Rt 123 and Leesburg Pike.

PROPERTY HIGHLIGHTS
Private Setting: Situated on a premium 1-acre lot backing to protected conservation space
Expansive Four Season Room: Provides amazing views and ample entertainment space
Versatile Loft: Upper-level flex space currently used as a home office; easily convertible to a 5th bedroom
Spacious Living: 3,640 finished square feet plus 265 unfinished square feet for storage
Storage: 19’ x 12’ attic storage off the loft and a large covered exterior storage area with power/light under the deck
Outdoor Living: Deck off main level dining room and brick patio off lower level den

IMPROVEMENTS
2026: New hot water heater and dishwasher
2021: Custom gas fireplace with two-story stone facade
2019: Major renovation of the four season room to include new flooring, windows, and dual Carrier Heat/AC units; new deck and French doors from dining room
2018: New refrigerator
2017: New washer and dryer
2016: Renovation of the upstairs hall bathroom; refinished main level hardwoods and added hardwoods to the dining room
2015: New HVAC and furnace
2009: Comprehensive exterior updates including roof, windows, and glass skylights
#VAFX2335666

VIENNA

9830 FAUST DRIVE

4 Beds

3 Baths

3,640 Sq.Ft.

$1,350,000
MLS#: VAFX2335666

Welcome to 2836 Cedar Lane in Vienna! Completely renovated in 2024 while retaining the original framing, this impressive 7-bedroom, 4.5-bath home offers the look and feel of new construction. Freshly painted, beautifully updated, and move-in ready, the home provides generous living space with modern finishes in a desirable Vienna location. A must-see!
#VAFX2338058

VIENNA

2836 CEDAR LANE

7 Beds

4 Baths

3,000 Sq.Ft.
$1,275,000
MLS#: VAFX2338058

Built in 2023 with high-end finishes throughout, this exceptional home features a main-level primary suite, an elevator to all three finished levels and a rare three-car garage. Three full bedrooms, 3 full baths and 2 half baths.  All bedroom ensuite. Powder on main and lower levels. Located in the heart of the Town of Vienna, it offers the space and feel of a single-family home with the convenience of condominium living.

The main level features hardwood floors, a gourmet kitchen with custom cabinetry, quartz countertops, stainless steel appliances, a large island, walk-in pantry and butler’s pantry. The kitchen opens to a spacious family room with a vaulted ceiling and gas fireplace. The main-level primary suite includes a tray ceiling, walk-in closet and luxury bath, while a separate study and powder room complete the level.

Upstairs are two generously sized bedrooms, each with a private bath and walk-in closet, along with a large laundry room with cabinetry, counter space and an oversized sink. The finished lower level includes a recreation room, bonus room suitable for a gym or second office, mudroom, powder room and direct access to the three-car garage.

Built by J.D.A. Custom Homes, additional features include Andersen windows, a high-efficiency HVAC system and a HardiePlank and stone exterior with a welcoming front porch.

Courthouse Cottages is an intimate community of only 12 duplex-style homes arranged around a shared courtyard with a community clubhouse. Just off Maple Avenue, the home is convenient to Vienna’s restaurants and shops, the W&OD Trail, Vienna Metro, Tysons, The Boro and major commuter routes.
#VAFX2337010
VIENNA

111 COURTHOUSE ROAD SW 6

3 Beds

3 Baths

2,741 Sq.Ft.

$1,575,000

MLS#: VAFX2337010

***2% SELLER SUBSIDY toward an interest rate buy-down with an acceptable offer and terms—an opportunity for qualified buyers to potentially lower their interest rate and monthly mortgage payment!***  

A private in-ground pool, an expansive deck, and a fully equipped in-law suite/apartment — 9719 Cinnamon Creek Drive offers amenities that are genuinely hard to find. Spanning three finished levels plus a private side addition, this home has classic bones and delivers five bedrooms and four and a half bathrooms in total: four bedrooms and three and a half baths in the main home, and an additional bedroom and full bath within the in-law suite/apartment.

The outdoor space is the crown jewel. A sweeping deck sets the stage for alfresco dining, sunset cocktails, and warm-weather gatherings, and leads directly to a stunning solar-heated in-ground pool surrounded by lush greenery. Resort-style living, right at home — with seamless indoor-outdoor flow from multiple access points.

The private in-law suite/apartment is a standout feature. Complete with a kitchen, living room, bedroom, full bathroom, and its own washer and dryer, it offers true independent living for extended family or long-term guests. Accessible through the garage or the deck, it's a rare addition that opens the door to multigenerational living or a dedicated private retreat.

Inside the main home, the open kitchen features granite countertops, abundant cabinet storage, and a sun-drenched breakfast nook. A formal dining room provides an elegant setting for gatherings, while the living room centers around a classic wood-burning fireplace that lends warmth and charm to the space.

Upstairs, the primary suite offers a generous walk-in closet and a spa-inspired ensuite bath with a jetted, heated soaking tub, a separate walk-in shower, and a heated towel rack. Three additional bedrooms and a full bath with a dual vanity complete this level.

The walk-out lower level adds even more flexibility, anchored by a cozy wood-burning stove and a full bathroom, with direct access to the rear patio. A two-car attached garage completes this exceptional offering.

From world-class shopping at Reston Town Center and Tysons Corner to the cultural and natural beauty of Wolf Trap National Park for the Performing Arts and Meadowlark Botanical Garden, every convenience and indulgence is within minutes — including the charming shops, dining, and community feel of the town of Vienna. A dedicated wooded pedestrian trail connects the Cinnamon Creek neighborhood directly to Wolf Trap's path network, offering a quiet, car-free 15 to 20-minute walk perfect for morning strolls, evening runs, or weekend adventures. Commuters will appreciate easy access to the Dulles Toll Road, Route 7, and I-495, with Dulles International Airport less than 20 minutes away.

UPGRADES/UPDATES:
2026
• New range and microwave
• New washer
• New HVAC system
• Replaced carpet on the stairs to the lower level
• Added a shed in the backyard
• Freshly painted inside and outside
2023
• Closed off the foyer to expand the primary bedroom and primary bathroom
• Added a walk-in closet in the primary bedroom
• Primary bathroom updated with a jetted and heated tub, walk-in shower, and
heated towel rack
• Added LVP flooring throughout the upper level
• New dryer
2020
• New refrigerator
2019
• Replaced the heat pump unit for the in-law apartment
2018
• Replaced water heater
2015
• Added solar panels for heating the pool
2014
• Extended chimney
• Built new pool and TREX deck
2012
• Installed an emergency Generac gas generator for the main house
2011
• Replaced roof and sliding glass doors on main and lower levels
2008
• Built In-Law suite/apartment, including its basement
• Expanded garage to a 2-car garage
2006
• Opened the kitchen to add space for a breakfast area, replaced cabinets and countertops with granite, and opened up the entryway to the living room
#VAFX2326682

VIENNA

9719 CINNAMON CREEK DRIVE

5 Beds

4 Baths

3,126 Sq.Ft.

$1,270,000

MLS#: VAFX2326682

Welcome to an exceptional Colonial residence in the heart of Vienna, where generous living spaces, privacy, and resort-style outdoor living come together in one beautifully appointed home.

Offering five bedrooms and four-and-a-half baths across three fully finished levels, this expansive residence provides the space and flexibility to accommodate both everyday living and effortless entertaining. The main level features gracious living and gathering spaces with an easy flow throughout, while the fully finished lower level offers a private guest suite with full bath and additional flexible space ideal for a home theater, fitness studio, game room, or recreation area.

Outside, the backyard becomes a private retreat of its own. Mature landscaping surrounds a heated in-ground pool, creating an inviting setting for summer afternoons, weekend gatherings, and evenings spent at home. A spacious deck and patio extend the living space outdoors, offering multiple areas to dine, entertain, or simply relax in a peaceful setting.

Ideally located within the highly sought-after Madison High School pyramid, the home also places the best of Northern Virginia within easy reach. The Vienna Metro station and major commuter routes provide convenient access throughout the region and into Washington, DC, while nearby parks, trails, and green spaces offer countless opportunities to enjoy the outdoors.

Just minutes away, downtown Vienna offers locally owned boutiques, cafés, restaurants, coffee shops, seasonal events, and everyday conveniences, while Tysons Corner provides premier shopping, dining, entertainment, and business destinations. The Mosaic District is also nearby, offering an additional collection of acclaimed restaurants, specialty shops, entertainment, and community gathering spaces.

A rare combination of space, privacy, recreation, and accessibility, this is an opportunity to enjoy the quintessential Vienna lifestyle from your own private retreat.
#VAFX2332314

VIENNA

2402 STRYKER AVENUE

5 Beds

4 Baths

4,992 Sq.Ft.

$1,749,000

MLS#: VAFX2332314

New on site 1 day ago
Welcome to 1753 Rosaleigh Ct, where privacy, personality, and an unbeatable Vienna location come together in a truly one-of-a-kind home. Set on an expansive .84 acre lot framed by mature trees, this property feels like a private oasis, yet it is remarkably close to the restaurants, shops, entertainment, Metro, and everyday amenities of Vienna, Reston, and Herndon.

Designed for main-level living, the home offers an ideal floor plan with a main-level au pair/in-law suite, providing flexibility for multigenerational living, guests, or a private retreat. The main level features updated wood flooring, including the primary suite, and the home has been refreshed with new carpet, fresh paint, and a new water heater in 2026. 

But the real showstopper is downstairs. The walk-out basement is an entertainer's dream and practically announces “fun” the moment you enter. Movie nights happen in theater-style seating with a large screen, while the British pub-inspired bar sets the stage for game nights and gatherings. Shoot pool, play darts, dance on the dance floor, or head into the soundproof recording studio—perfect for musicians, podcasters, or aspiring performers of any age. A full bathroom adds convenience for guests and future pool days. 

Step outside onto the double-level deck, complete with an outdoor TV and lower-level hot tub, overlooking the lush, tree-lined grounds. An invisible fence encompasses the entire perimeter, giving your four-legged family member room to enjoy the yard, too.

The location is equally special. Wiehle Avenue Metro is approximately 1.7 miles away and Dulles International Airport approximately 7 miles away. A nearby trail, just about a half-mile from the home, lets you bike to restaurants and shops at Wiehle Avenue and continue toward Reston Town Center. Feeling adventurous? Bike your way to downtown Vienna for a brewery crawl and enjoy its charming small-town atmosphere, St. Patrick's Day festival, holiday parades, tree lightings, and free live music on the Town Green. Head toward Reston and Herndon for year-round outdoor events, including art and international festivals, concerts, and free live performances.

Two blocks away, the community pool offers an active social scene with swim team, pickleball, and tennis. Closer to home, Hunter Mill Estates brings neighbors together with an annual Halloween golf-cart parade, Bunko, book clubs, neighborhood happy hours, and an annual community yard sale. The neighborhood website is another great resource for everything from finding trusted home-service providers to buying and selling items, sharing local happenings, or even advertising your child's babysitting services.

And there's an extraordinary bonus: ALL FURNITURE CONVEYS, including the pool table and baby grand piano. If the buyer prefers the home unfurnished, the sellers will arrange for a removal company to clear it out.

Private oasis. Urban convenience. Main-level living. An incredible entertainment space. A welcoming neighborhood. And a home filled with personality that simply cannot be replicated. This is more than a house—it is a lifestyle.
#VAFX2338862

VIENNA

1753 ROSALEIGH COURT

5 Beds

5 Baths

6,852 Sq.Ft.

$1,650,000

MLS#: VAFX2338862

New on site today
Upon arrival, you park on the elegant brick driveway, and proceed up the walk-way to handsome brick front porch and enter the grand mahogany front door.  WOW! You will LOVE this layout!

From the moment you enter the two-story foyer, with curved wooden staircase & overlook, the home unfolds beautifully. This all brick, stately home is a stunner, offering hardwood flooring throughout the main level, and more than 3500 square feet of finished space in the coveted Ashgrove Plantation community. 

Thoughtfully designed by Dittmar Homes, the finishes and details will delight!  The formal living and dining rooms with box and crown moldings provide an elegant setting for gatherings, and opens to a private home office.  A light-filled sunroom surrounded by walls of windows & french doors offers a tranquil retreat overlooking the lush surroundings for everyday living and effortless entertaining.

At the heart of the home, the expansive eat-in kitchen features 42" cabinets w/under mount lighting, a large center island with brand new JennAir gas cooktop, newer GE stainless appliances (2023 & 2026 , double ovens, prep sink, and corian counter tops -- offering abundant space for cooking, dining, and gathering. It flows naturally into the expansive great room, where large windows, a dramatic gas fireplace with a handsome carved wood mantle create a warm and inviting focal point.

Upstairs, four generously sized bedrooms (one of which is en suite) and three full baths provide exceptional comfort and privacy. The spacious primary suite offers a peaceful retreat with ample room to relax and recharge. The primary bath has a deep soaking jetted tub, walk-in shower and dual vanities.

The home offers a convenient second stairway from the garage to the unfinished lower level, presenting an enormous amount of additional space, with rough-in for bath, ready to be customized to suit your needs—whether you envision a recreation room, home gym, another bedroom & bath, home theater, guest suite, or additional office space.

Outside, the beautifully established lot is framed by mature landscaping and features an expansive , multi-level redwood-and-cedar deck with lighted steps leading to the partially fenced backyard. The private and serene setting is ideal for outdoor entertaining, dining, or simply enjoying the surrounding natural beauty.

Perfectly positioned for both convenience and lifestyle, this exceptional home offers easy access to the charm of downtown Vienna, Tysons, acclaimed restaurants, shopping, parks, and major commuter routes.
Professional photographs and a detailed floor plan will be available upon completion of the home’s fresh painting and thoughtful updates. Roof 2019.  Upper level HVAC 2026/Lower level HVAC 2013.
#VAFX2331668

VIENNA

1964 HORSE SHOE DRIVE

5 Beds

3 Baths

3,506 Sq.Ft.

$1,500,000

MLS#: VAFX2331668

A private retreat with a resort-like feel, Tucked away on 1.8 beautifully wooded acres, this stunning fully renovated in late 2025, almost 4,000 sq. ft. home offers a rare combination of privacy, space, and comfort. Surrounded by mature trees and lush greenery, the property complete with a beautiful pool that provides relaxation and entertaining. A spacious deck and patio extend the living space outdoors while a built-in grilling area creates the perfect setting for summer gathering. Step inside to discover a thoughtfully updated interior featuring stylish and luxurious finishes and attention to details, Living and entertaining areas, complemented by the comfort and convenience of a home that has been beautifully renovated throughout. A welcoming entry foyer sets the tone for the home and leads into the beautifully designed main level featuring 2 bedrooms and 1 full bath along with a cozy living room and a wood burn fireplace, a mudroom, a laundry room, an office and another living room that leads to a small balcony. The upper level offers 3 bedrooms, 2 full baths and a half bath, plus three separate living areas providing plenty of space for relaxing, entertaining or gathering with family and friends, one of the living room is one of the most standout living space framed by expansive windows, offering serene views of the surrounding woods and filling the space with abundant natural light creating a wonderful connection between indoor and outdoor living, a second wood burn fireplace and a large walk in pantry. At the heart of the home is a well-appointed kitchen, beautifully renovated that features elegant quartz countertops, stainless steel appliances, creating a sophisticated yet functional space for everyday living and entertaining, complemented by a breakfast area, and a dedicated coffee station, the fully renovated bathrooms continue the upscale feel with high end finishes and beautifully selected materials. New wood floor, new HVAC system, new windows and exterior/interior doors, electrical/plumbing upgrades, new water heater, new well and septic system, upgraded swimming pool equipments, A newly paved driveway, Landscaping, and more! A truly special home is ready to be enjoyed!
#VAFX2339216

VIENNA

10204 WESTFORD DRIVE

5 Beds

3 Baths

3,957 Sq.Ft.

$1,850,000

MLS#: VAFX2339216

Send a message

Message successfully sent.

Your message

What is 3 + 4 ?

Reason for contacting?

I agree to receive email communication and understand I can unsubscribe at any time.

I agree to be contacted by Charis Realty Group - Christine Issler, Broker via call, email, and text for real estate services. To opt out, you can reply 'stop' at any time or reply 'help' for assistance. You can also click the unsubscribe link in the emails. Message and data rates may apply. Message frequency may vary. Privacy Policy

Sign Out

Virtual Assistant

Would you like to take the next step with this property? We can help you schedule a showing or virtual tour, or send you more details.

Yes, I would like more information.

Thank You for Your Reply, One of Our Agents will contact you as soon as possible

No, maybe later.

Thank you, you can always contact me via email, phone number or through the contact form.

Realhub AI

Lucy - Your AI-Powered Realtor

Update Your Temporary Password

Personalize your search

Enter your email and we'll notify you immediately when new listings match what you're looking for.

or enter email address

Already have an account ? Login here

Continue your home search

I agree to receive communications and understand I can unsubscribe at any time.

I agree to be contacted by Charis Realty Group - Christine Issler, Broker via call, email, and text for real estate services. To opt out, you can reply 'stop' at any time or reply 'help' for assistance. You can also click the unsubscribe link in the emails. Message and data rates may apply. Message frequency may vary. Privacy Policy

Already have an account ? Login here

We use cookies

We use cookies primarily for analytics to enhance your experience. By accepting, you agree to our use of these cookies. You can manage your preferences or learn more about our cookies policy.