Features & Amenities

Interior

  • Other Interior Features

    Eat-in Kitchen, Bar, Cedar Closet(s), Ceiling Fan(s), Pantry, Recessed Lighting, Walk-In Closet(s), Other, Vaulted Ceiling(s), High Ceilings, Beamed Ceilings, Built-in Features, Crown Molding

  • Total Bedrooms

    5

  • Bathrooms

    3

  • 1/2 Bathrooms

    1

  • Above Grade Finished Area

    2948.0

  • Basement YN

    YES

  • Cooling YN

    YES

  • Cooling

    Central Air, Ceiling Fan(s), Zoned, Electric

  • Fireplace YN

    YES

  • Heating YN

    YES

  • Heating

    Exhaust Fan, Natural Gas, Forced Air, Zoned

  • Pet friendly

    Yes

Exterior

  • Garage

    Yes

  • Garage spaces

    3

  • Construction Materials

    Vinyl Siding, Stone, Log, Concrete

  • Other Exterior Features

    Other, Balcony, Lighting, Rain Gutters, Storage

  • Parking

    Oversized, Garage Door Opener, Concrete, On Street, Private, Secured, Garage, Driveway, Covered, Detached

  • Patio and Porch Features

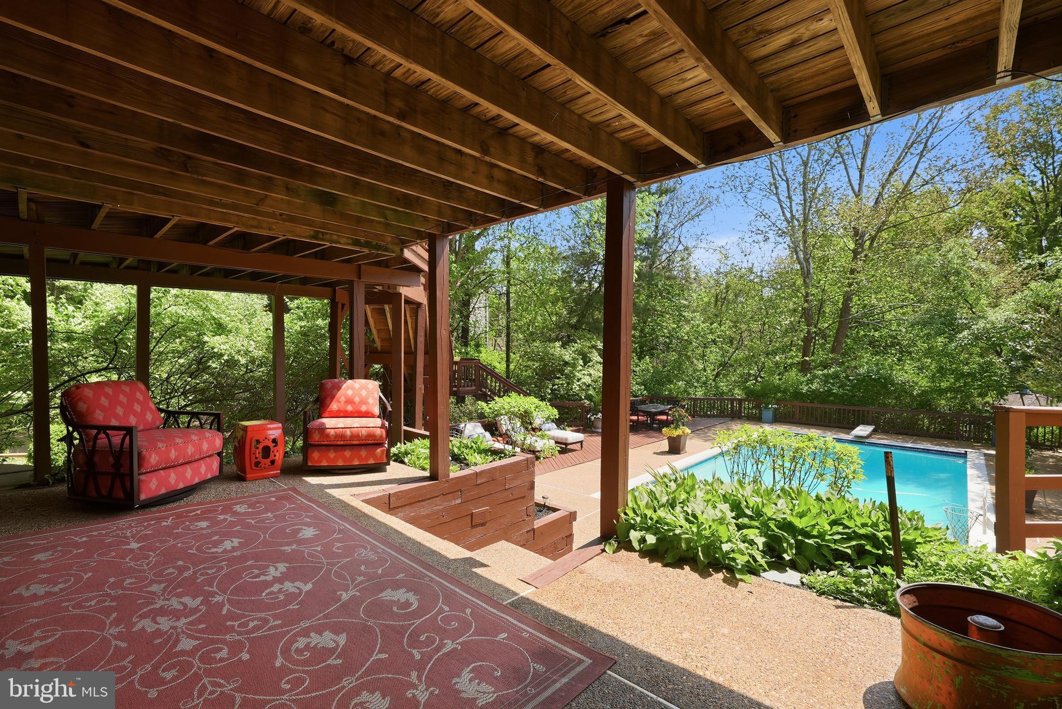
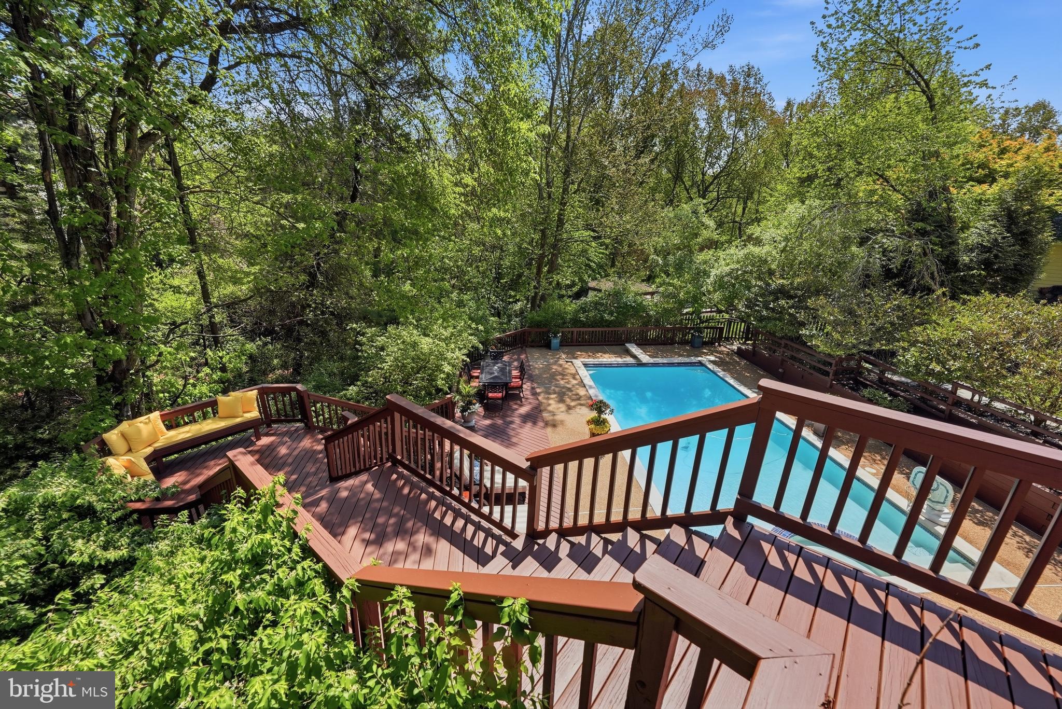
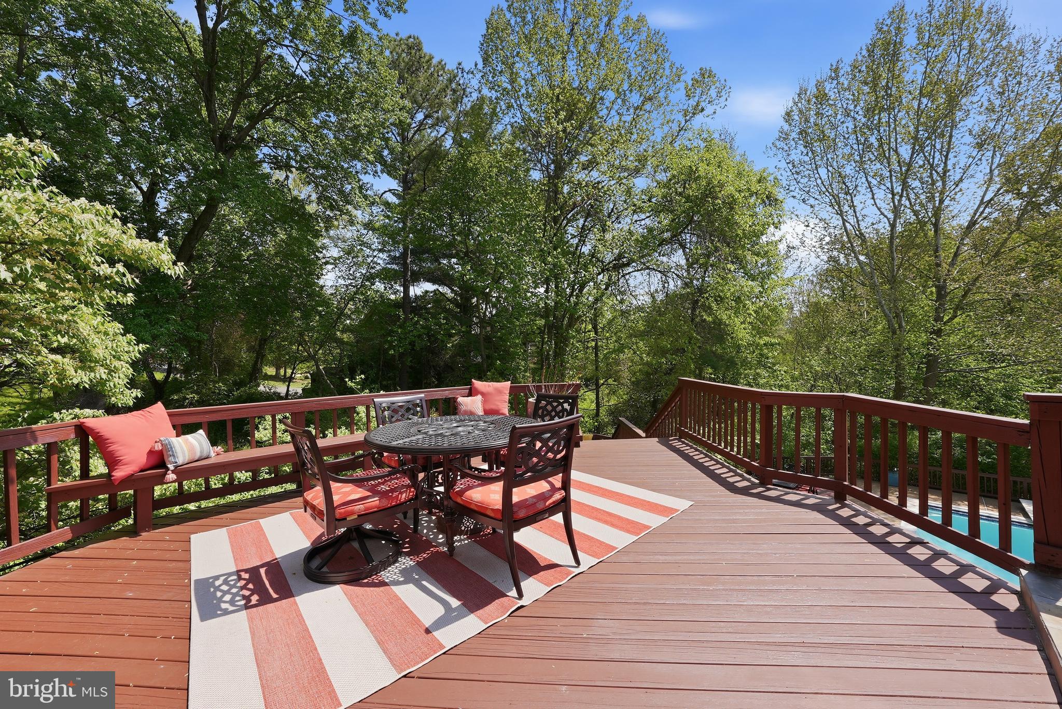
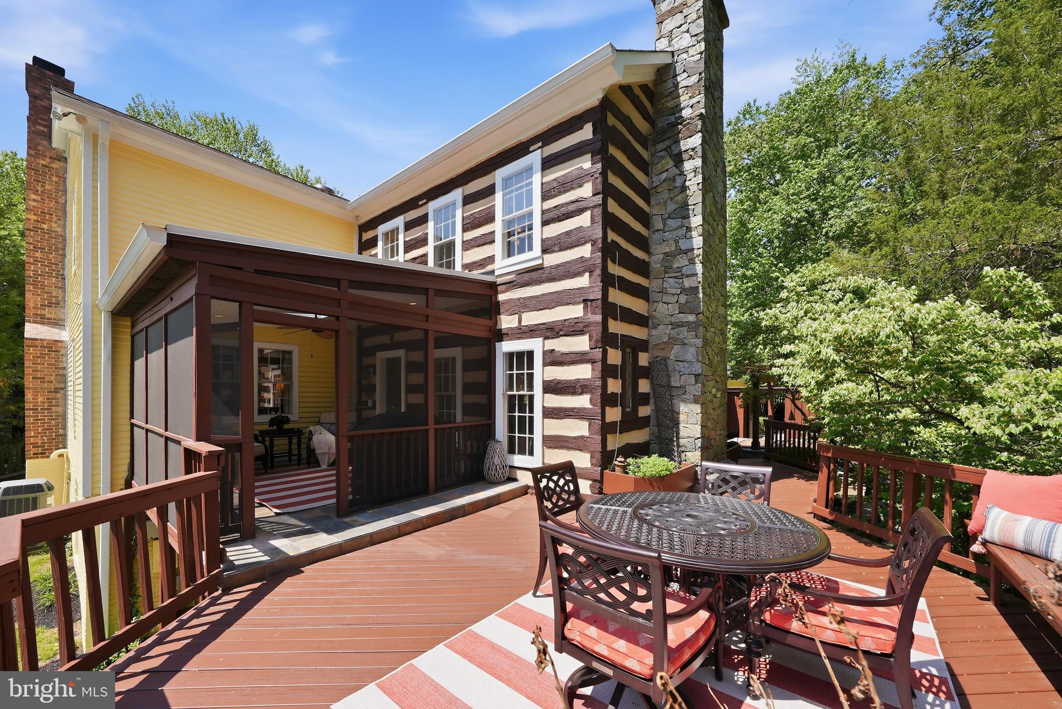
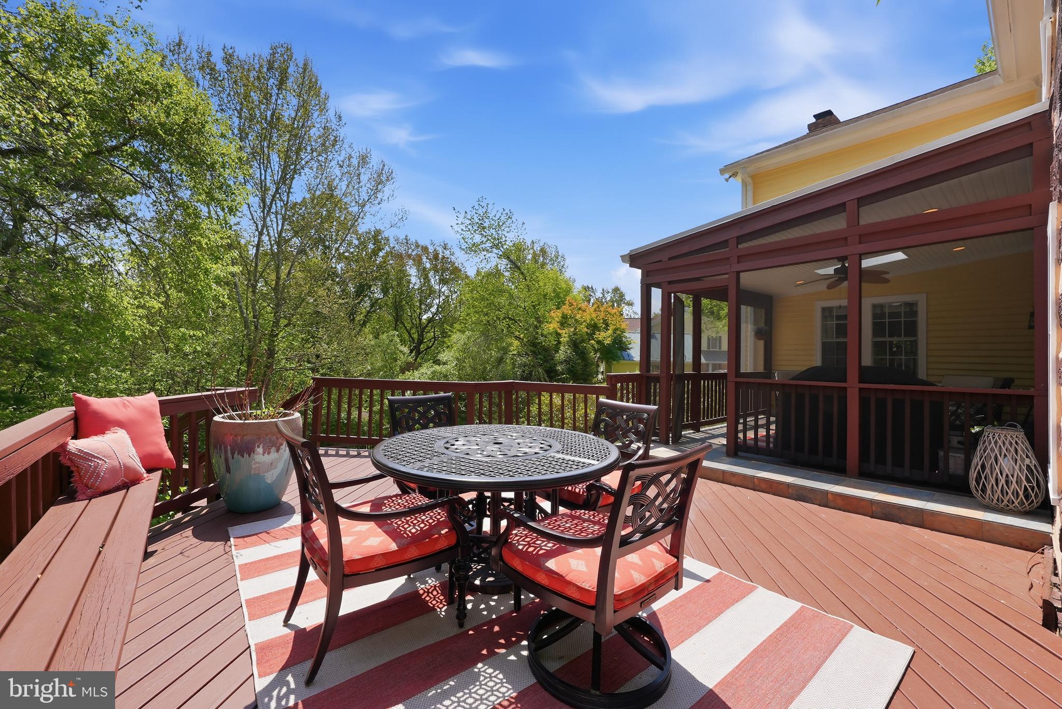
    Deck, Wrap Around, Screened, Patio, Enclosed, Porch, Terrace

  • Pool

    Yes

  • Pool Features

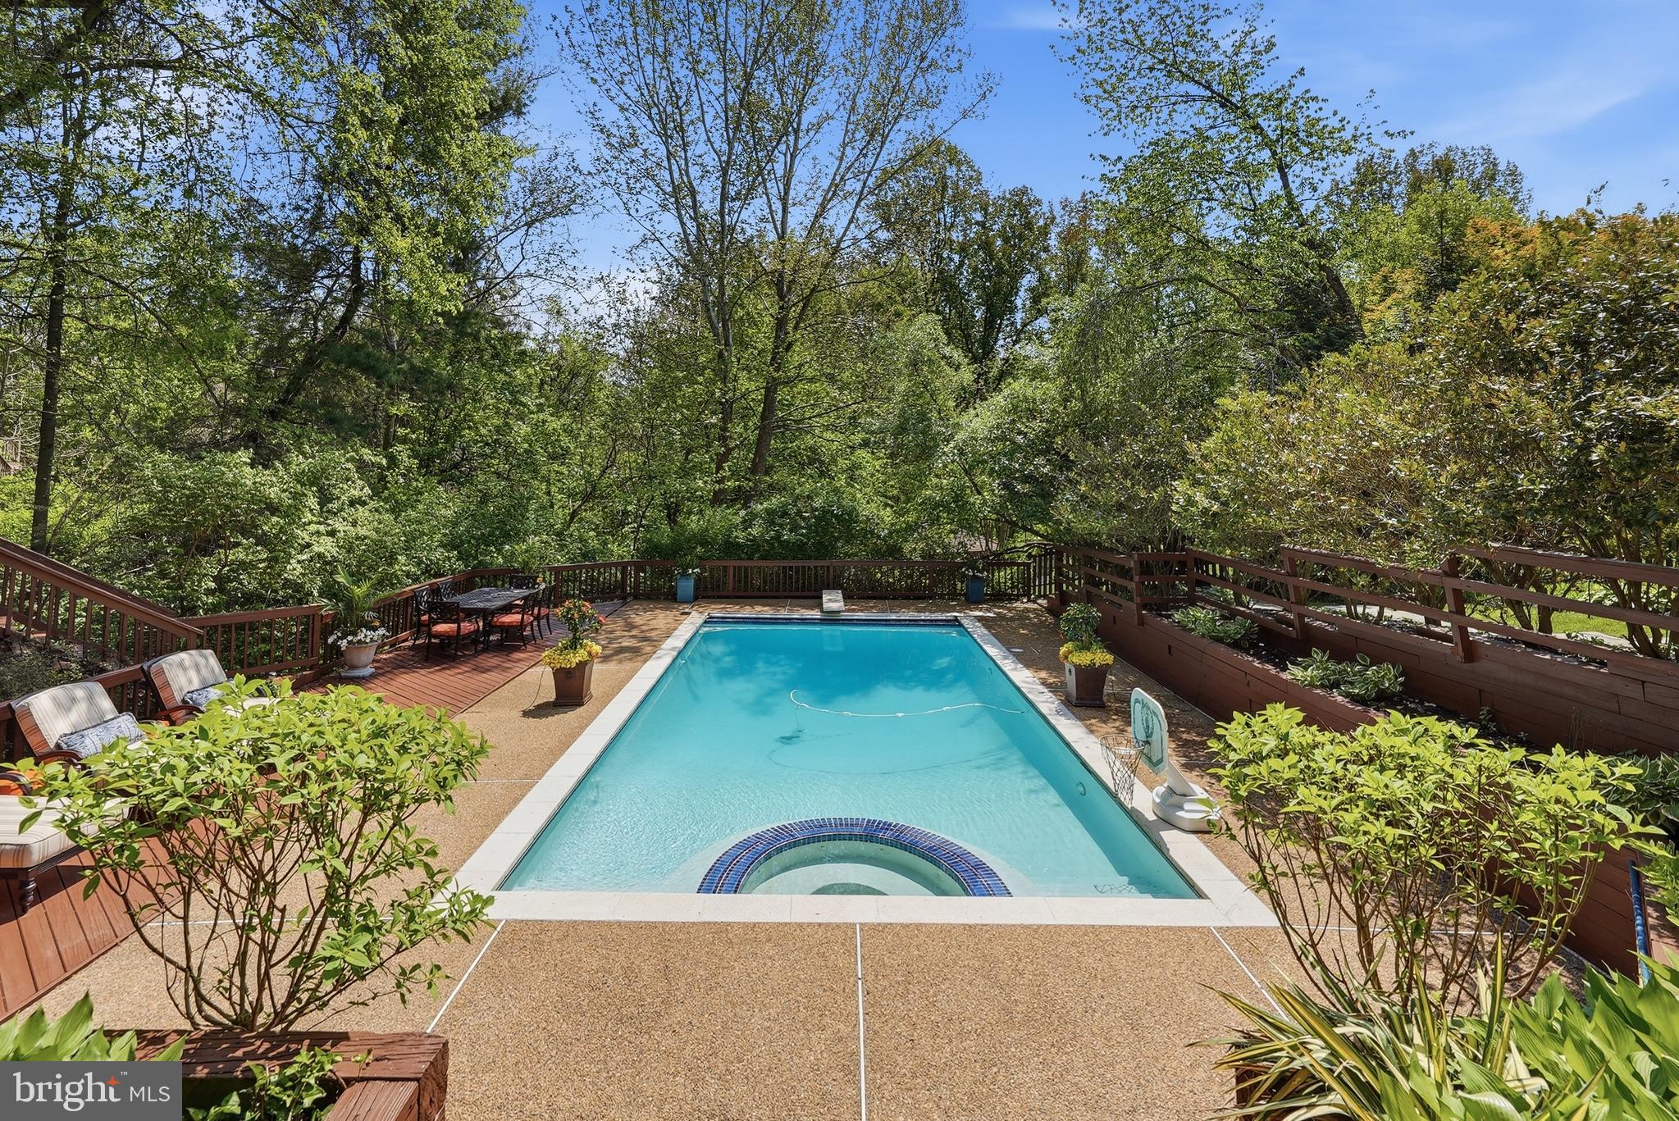
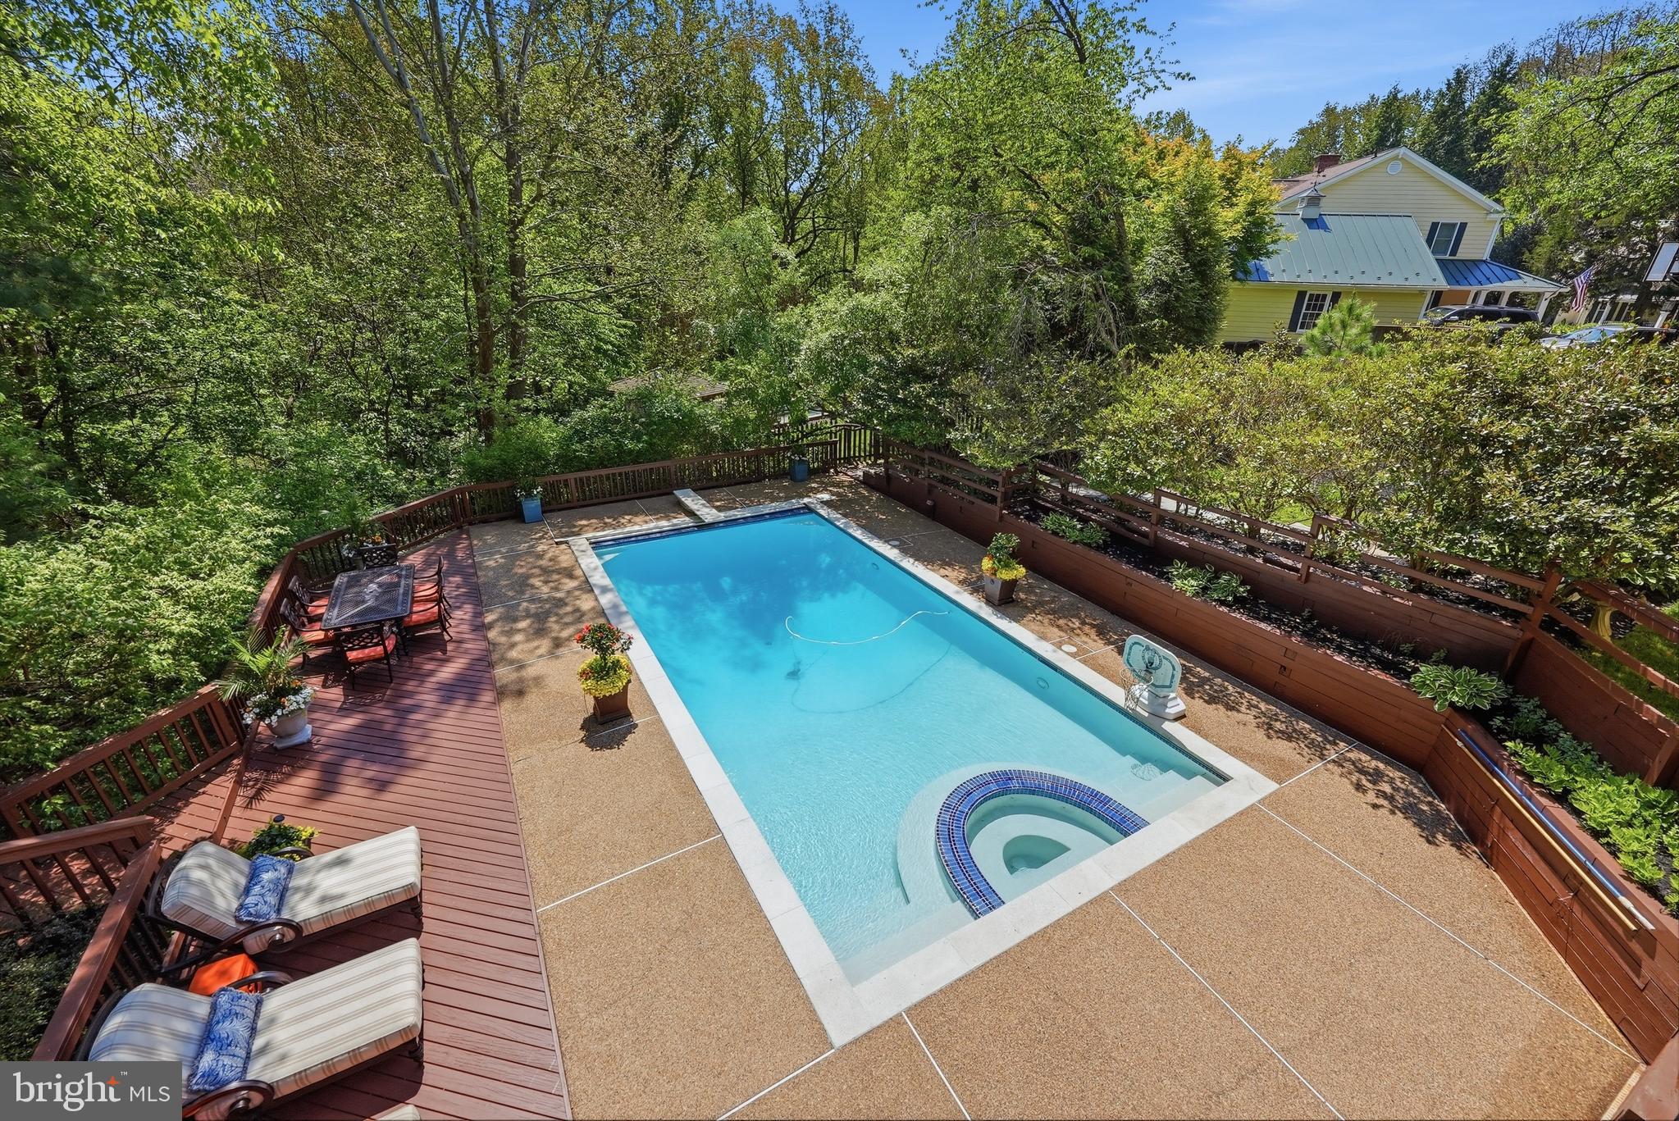
    In Ground, Fenced, Filtered, Heated, Pool/Spa Combo, Other, Private

  • Waterfront YN

    NO

  • View

    Water, Creek/Stream, Trees/Woods, Garden, Scenic

Area & Lot

  • Lot Features

    Wooded, Cul-De-Sac, Front Yard, Private, Secluded, Other, Few Trees, Back Yard

  • Lot Size(acres)

    0.52

  • Lot Size(square feet)

    22,732

  • Property Type

    Residential

  • Property Sub Type

    Single Family Residence

Price

  • Sales Price

    $1,595,000

  • Tax Amount

    $15,665

  • Financing Options

    VA

  • Zoning

    R-1C(R-1 W/CLUSTER DEV)

  • Sq. Footage

    4,148

  • Price/SqFt

    $384

HOA

  • Association

    No

Property Resources

  • Horse Property

    NO

School District

  • Elementary School

    COLVIN RUN

  • Middle School

    COOPER

  • High School

    LANGLEY

Property Features

  • New Construction

    NO

  • Accessibility Features

    Therapeutic Whirlpool

  • Foundation Details

    Concrete Perimeter

  • Senior Community YN

    NO

  • Sewer

    Public Sewer

  • Tax Lot

    52A

  • Water Source

    Public

Schedule a Showing

Showing scheduled successfully.

<
>
IN PERSON
VIA CHAT

What is 3 + 4 ?


Change time

Mortgage calculator

Estimate your monthly mortgage payment, including the principal and interest, property taxes, and HOA. Adjust the values to generate a more accurate rate.

Your payment

Principal and Interest:

$

Property taxes:

$

HOA fees:

$

Total loan payment:

$

Total interest amount:

$

Location

County

FAIRFAX

Elementary School

COLVIN RUN

Middle School

COOPER

High School

LANGLEY

Listing Courtesy of Nikki Nabi, RLAH @properties

RealHub Information is provided exclusively for consumers' personal, non-commercial use, and it may not be used for any purpose other than to identify prospective properties consumers may be interested in purchasing. All information deemed reliable but not guaranteed and should be independently verified. All properties are subject to prior sale, change or withdrawal. RealHub website owner shall not be responsible for any typographical errors, misinformation, misprints and shall be held totally harmless.

Agent Laurie Hailey

Salesperson, Realtor

Laurie Hailey

Call Laurie today to schedule a private showing.


* Listings on this website come from the FMLS IDX Compilation and may be held by brokerage firms other than the owner of this website. The listing brokerage is identified in any listing details. Information is deemed reliable but is not guaranteed. If you believe any FMLS listing contains material that infringes your copyrighted work please click here to review our DMCA policy and learn how to submit a takedown request.© 2024 FMLS.
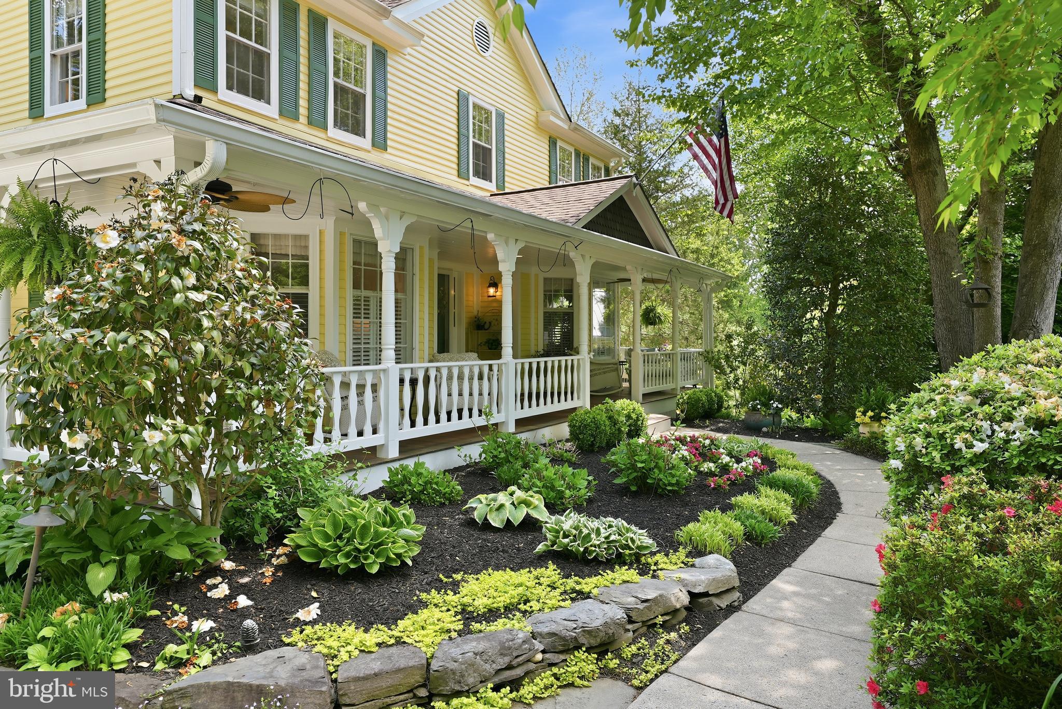
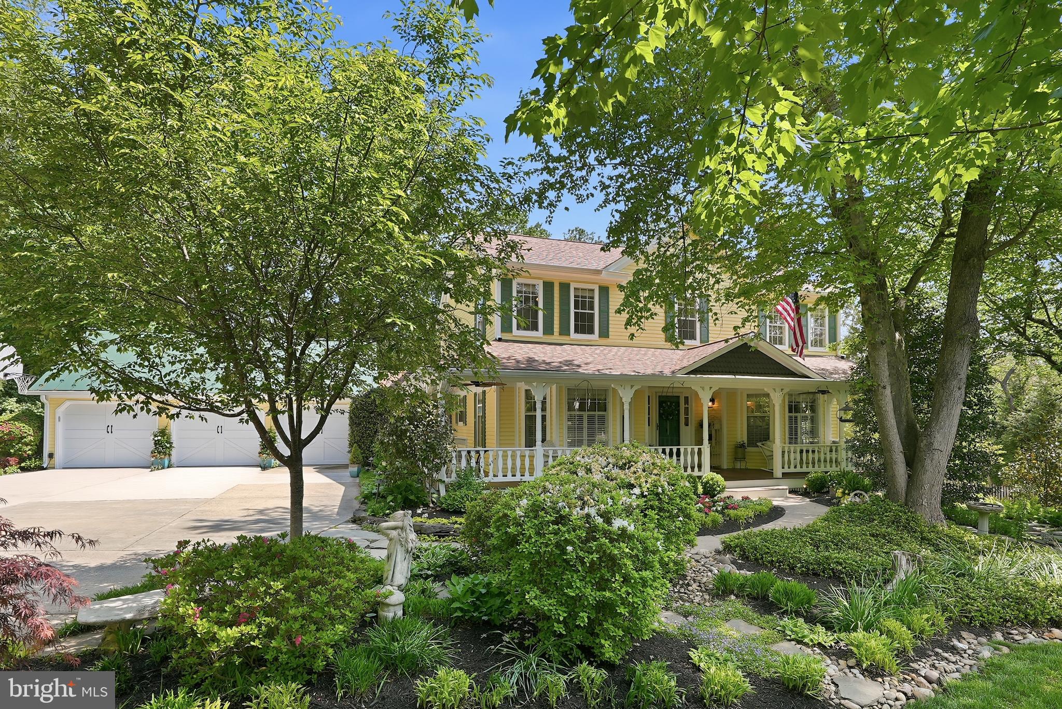
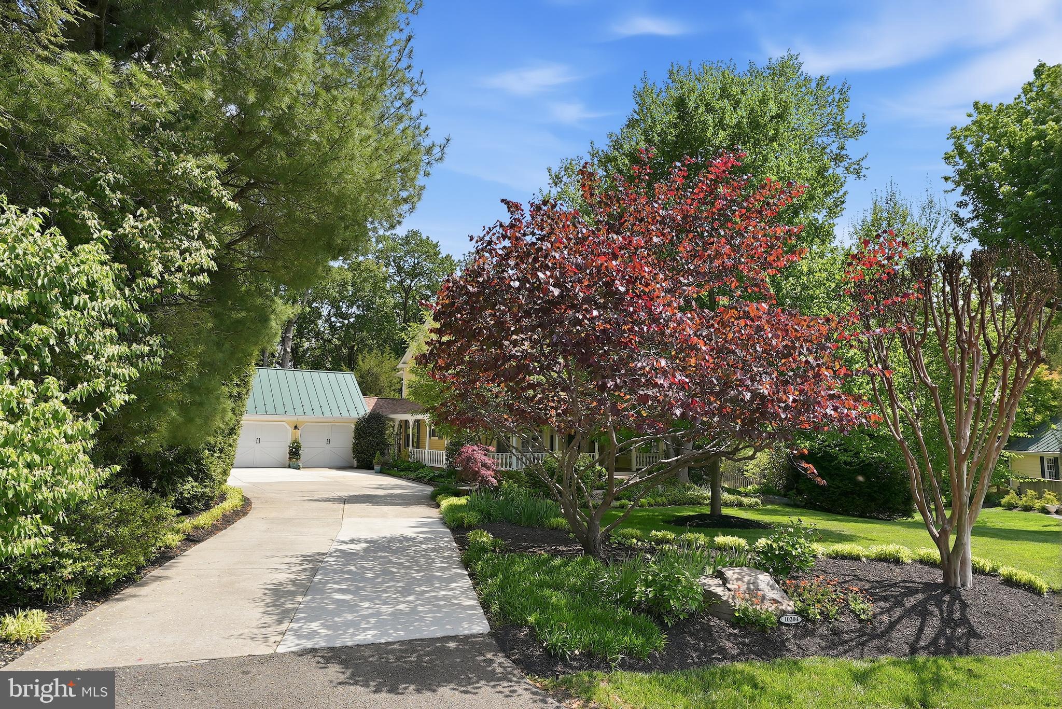
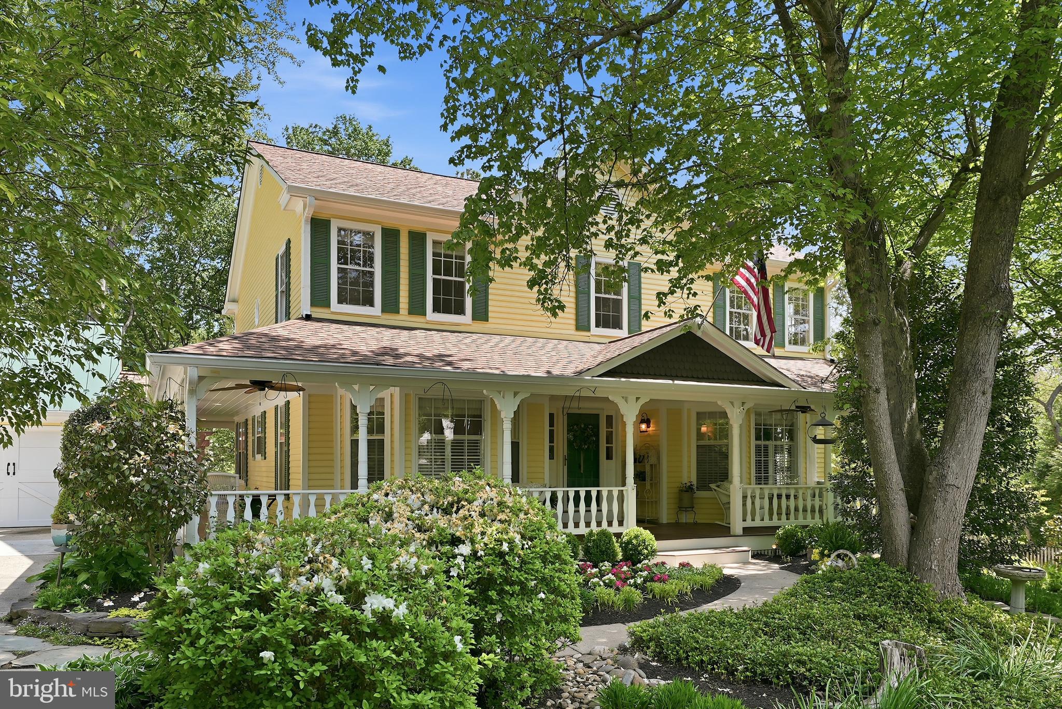
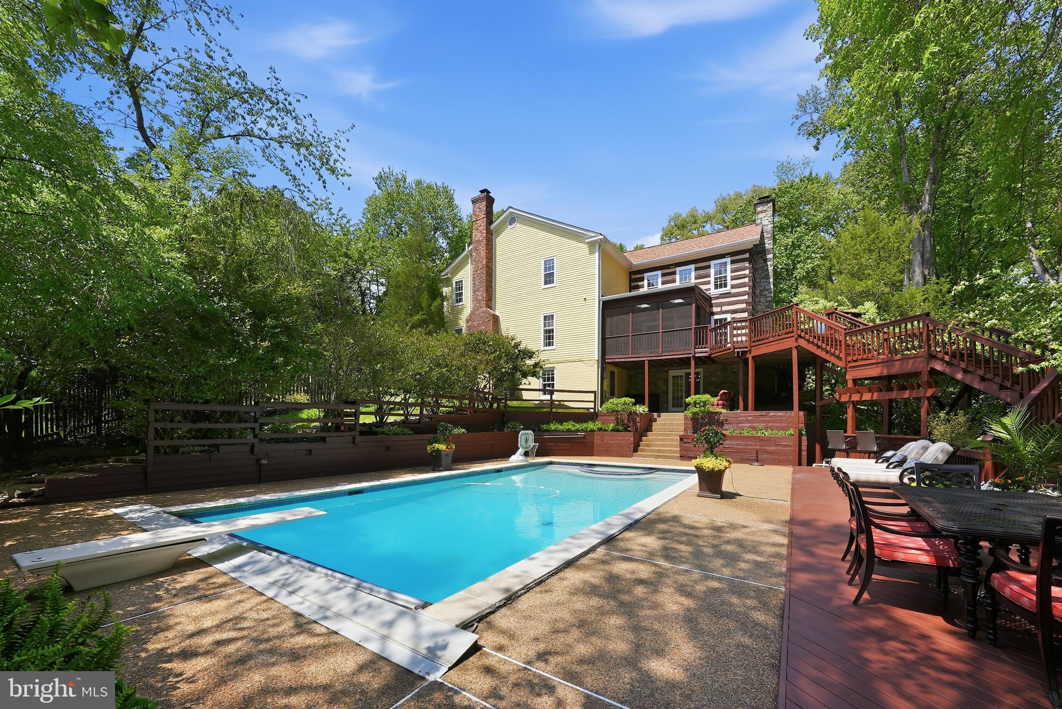
Tucked quietly at the end of a serene cul-de-sac in Vienna’s coveted Colvin’s Glen community, 10204 Yellow Pine Drive is a rare offering where timeless architecture, extraordinary craftsmanship, and an unrivaled natural setting converge. Set on more than half an acre with no HOA and originally built as the builder’s own personal residence, this estate backs directly to the protected woodlands and trails of Colvin Run Mill Park, creating a setting of privacy and serenity just minutes from Tysons, Reston, and major commuter routes.

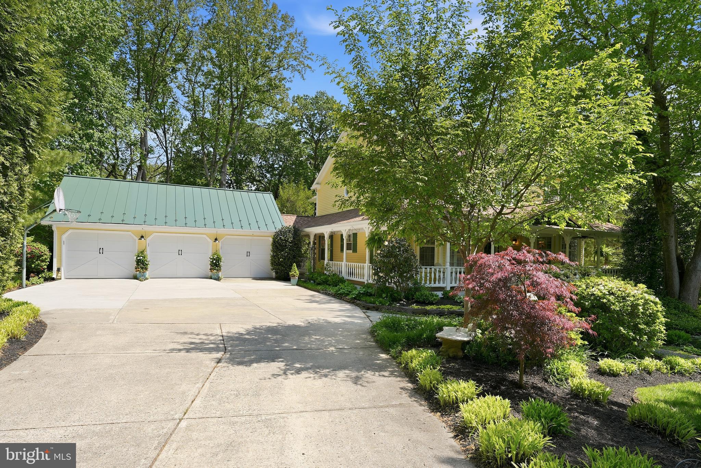
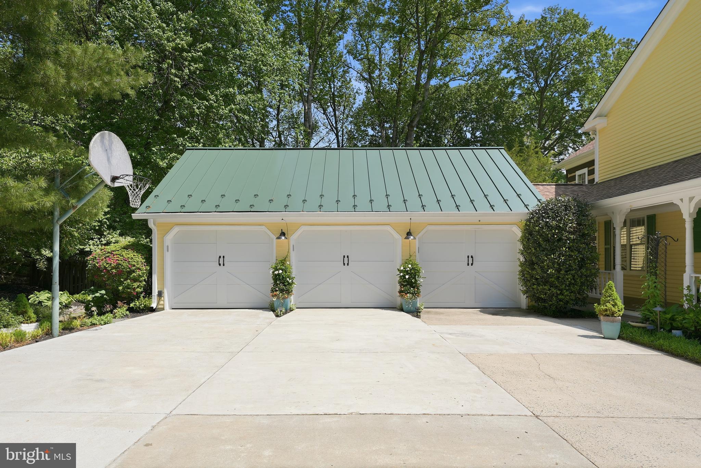
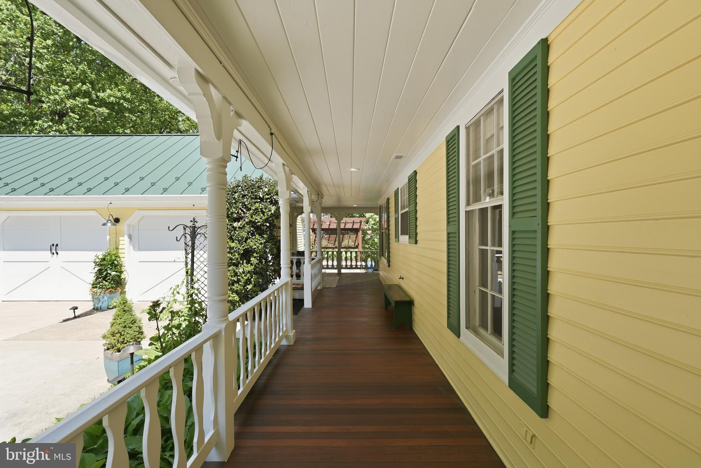
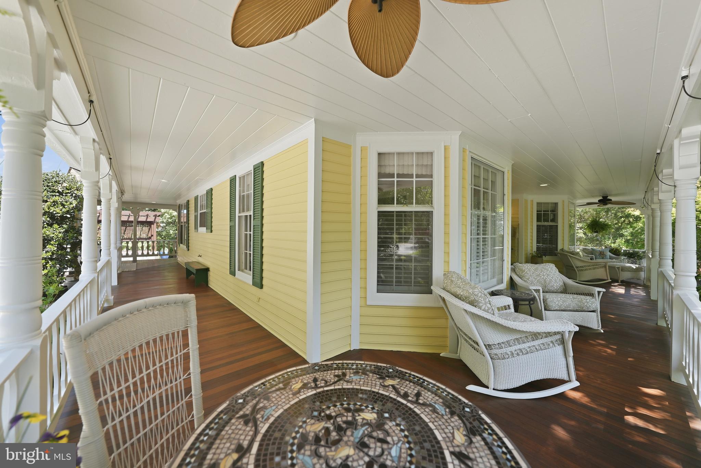
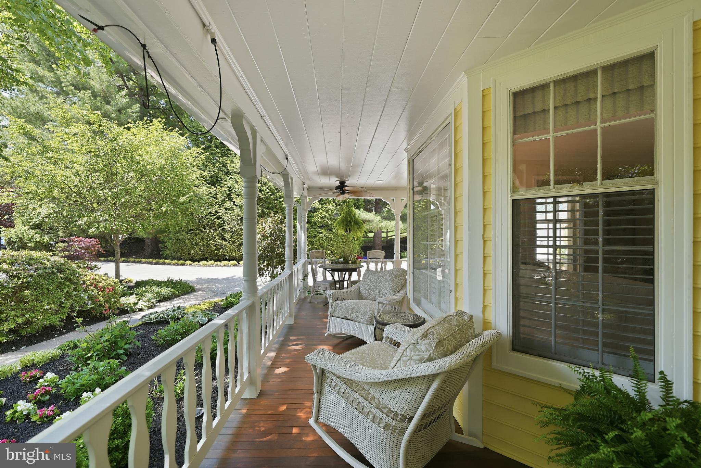
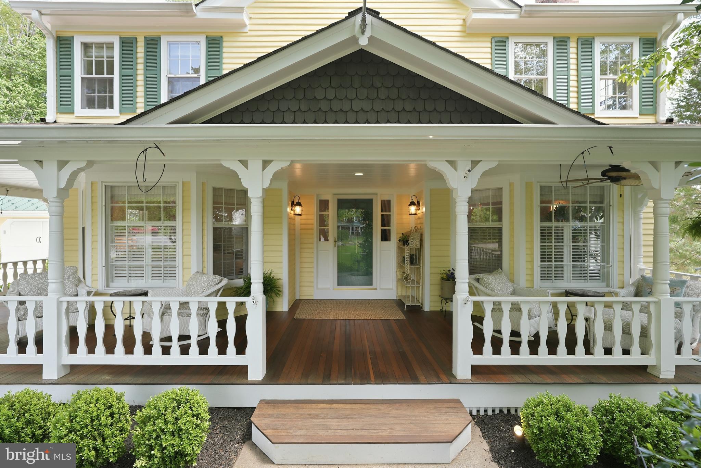
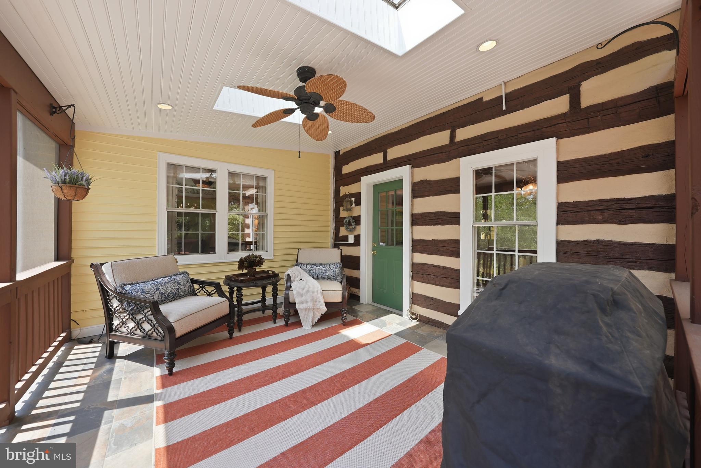
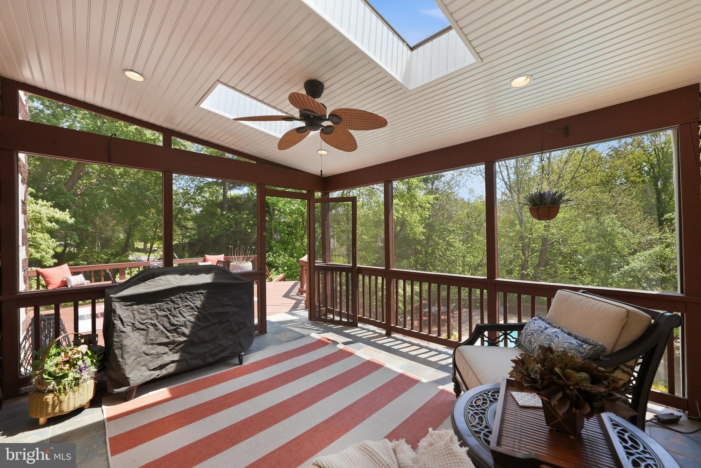
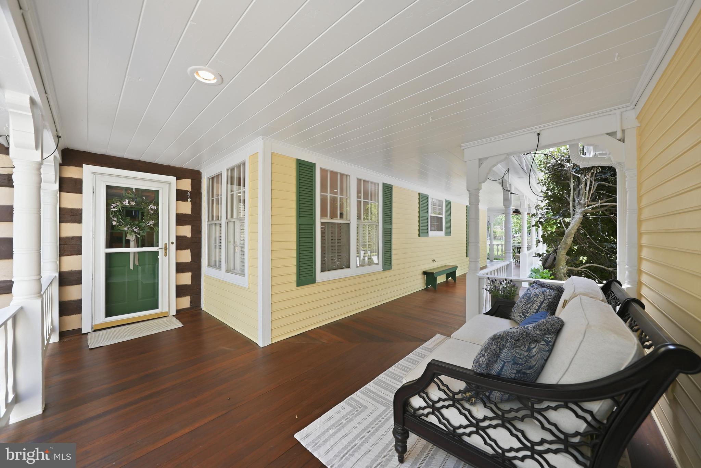
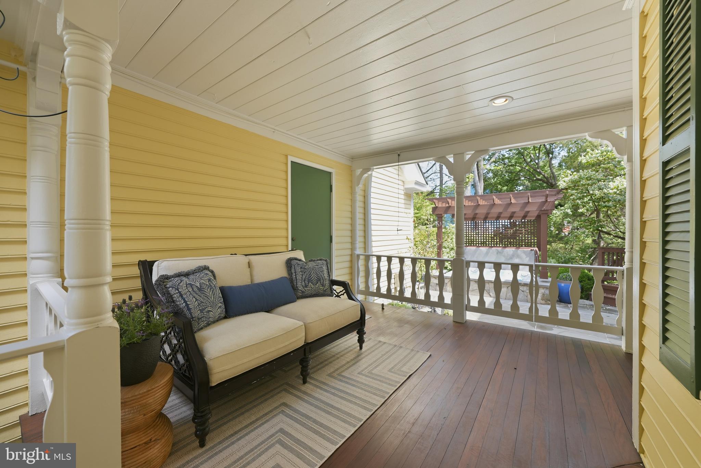
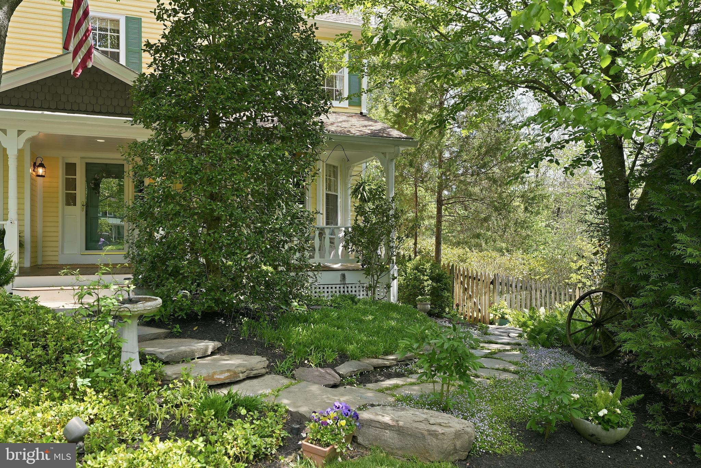
Offering roughly 4,200 finished square feet across three levels, the home features 5 bedrooms, 3 full baths, and 1 half bath. Victorian and farmhouse influences shape the exterior, highlighted by a sweeping wraparound porch with freshly coated IPE flooring, tongue and groove pine ceilings, and a rare semi-attached 3-car carriage garage with newly replaced carriage doors.

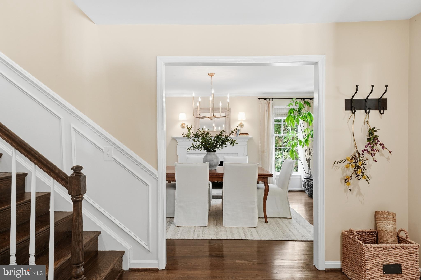
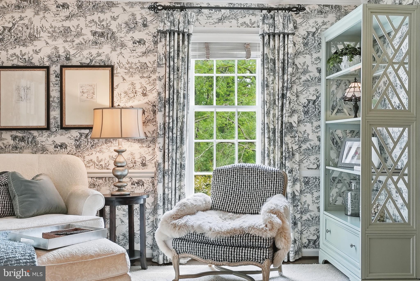
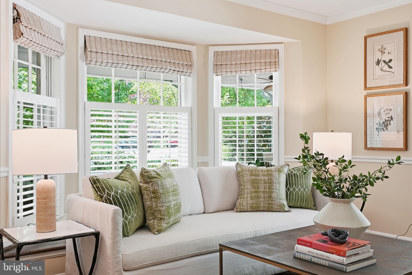
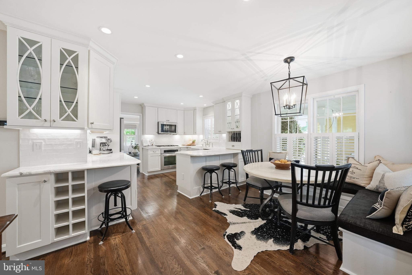
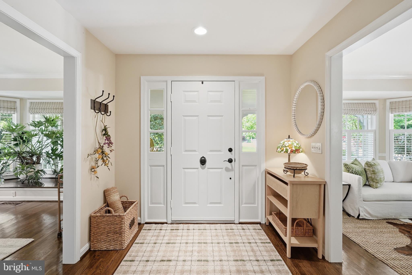
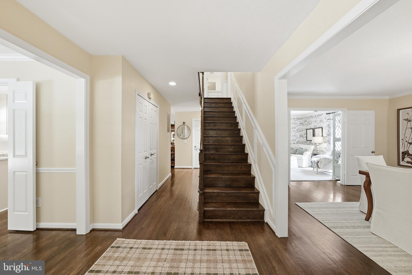
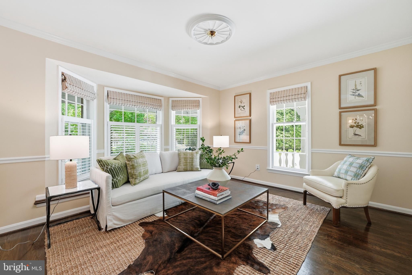
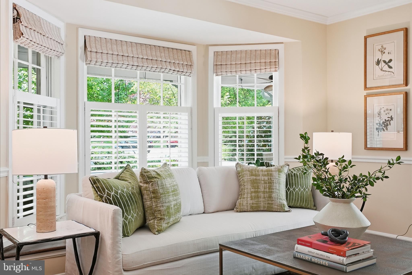
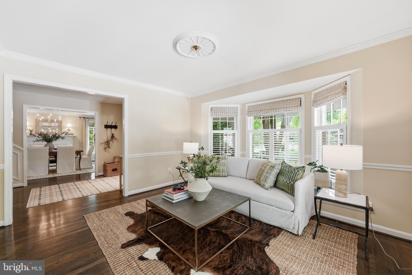
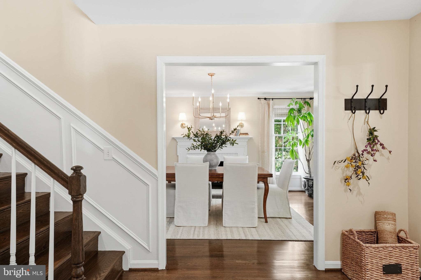
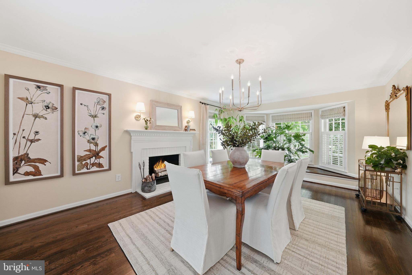
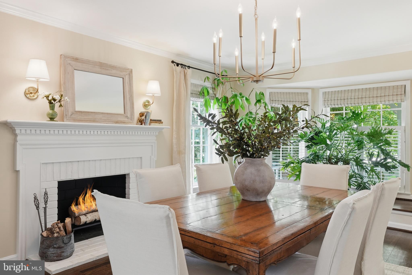
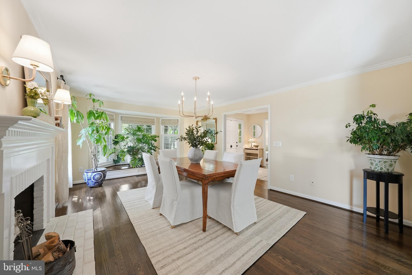
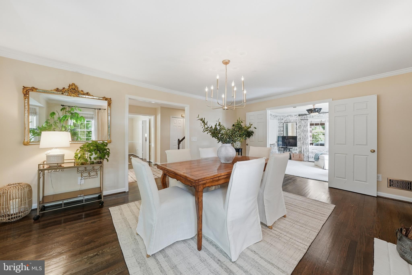
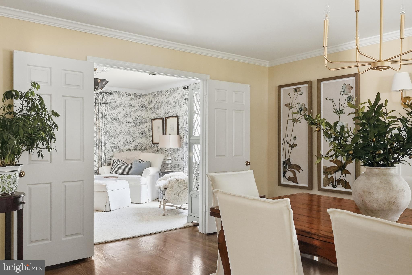
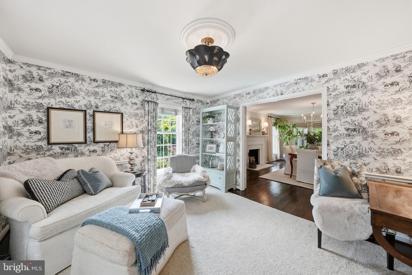
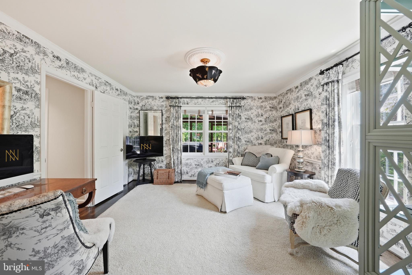
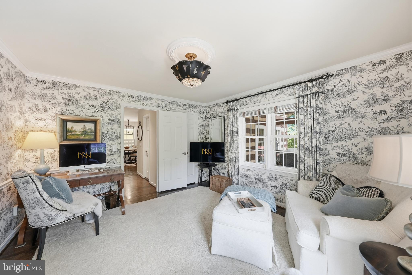
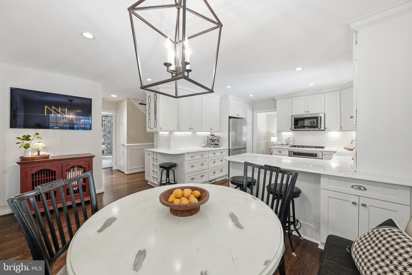
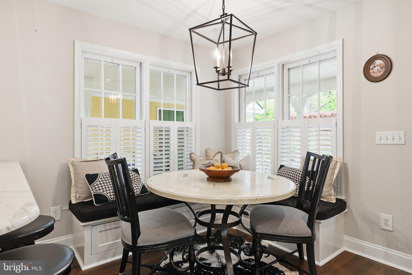
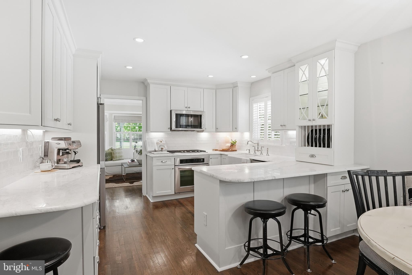
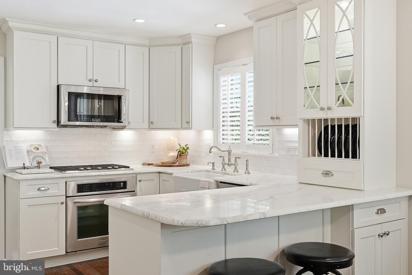
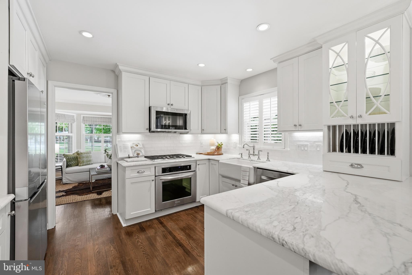
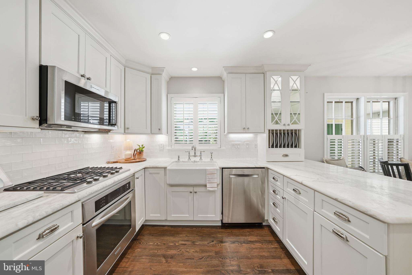
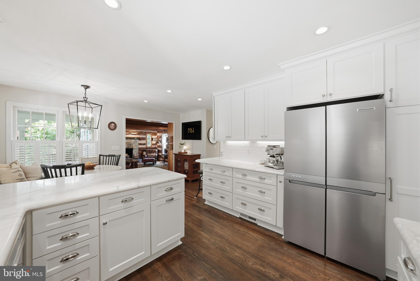
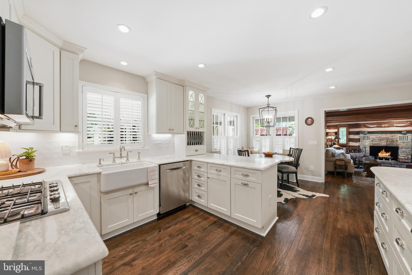
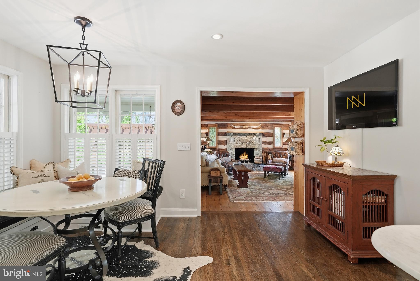
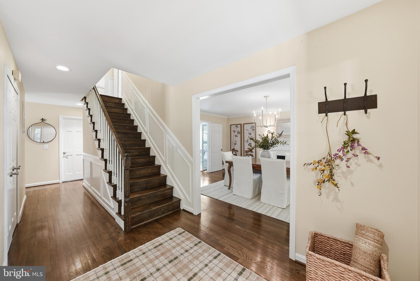
Inside, sun-filled spaces are rich with warmth and character. Refinished hardwood floors, extensive millwork, deep bay windows, formal living and dining rooms, and multiple thoughtfully curated spaces designed in collaboration with award winning Susan Kuehhas of SK Interiors create a home that feels both elegant and deeply livable. The renovated kitchen offers custom cabinetry, marble counters, Bosch and KitchenAid appliances, apron front farmhouse sink, bar seating, and a light-filled breakfast room with built-in banquet seating. A beautifully tailored main level office adds another standout design moment.

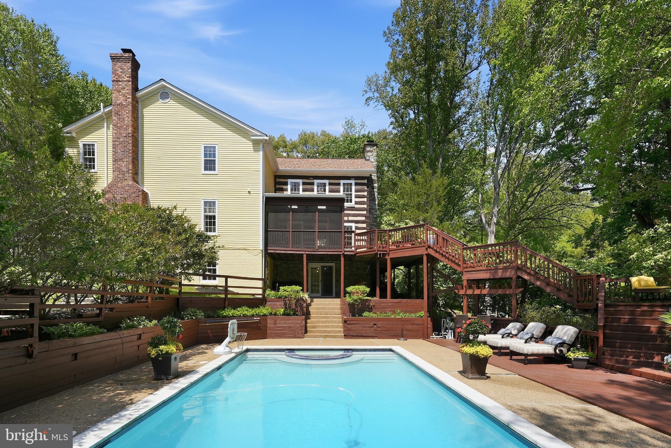
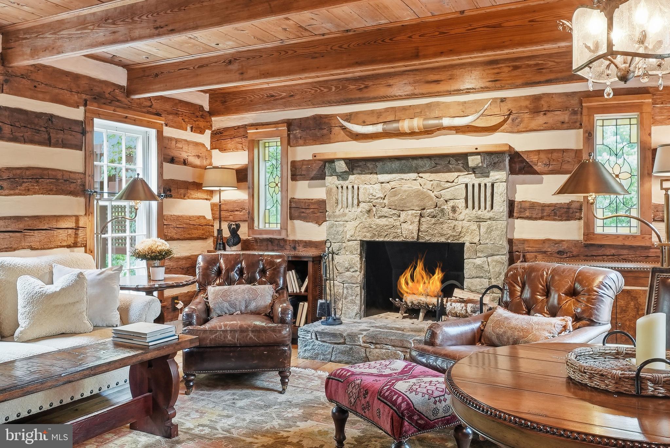
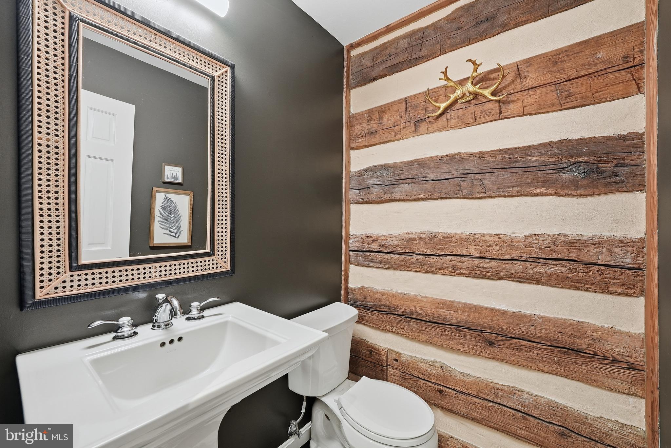
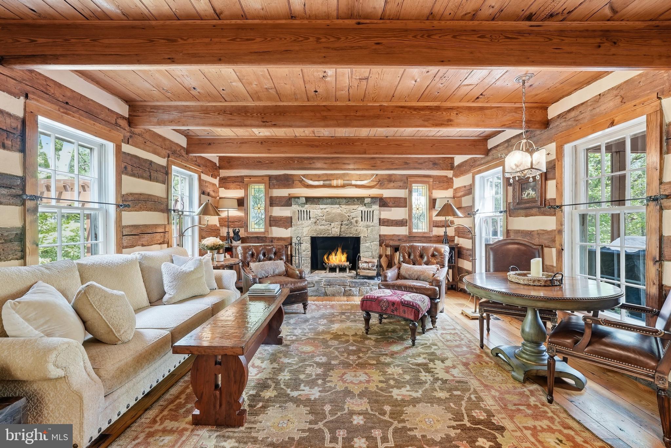
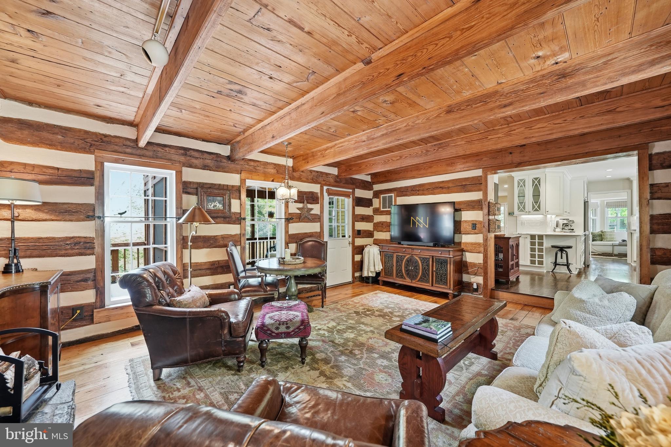
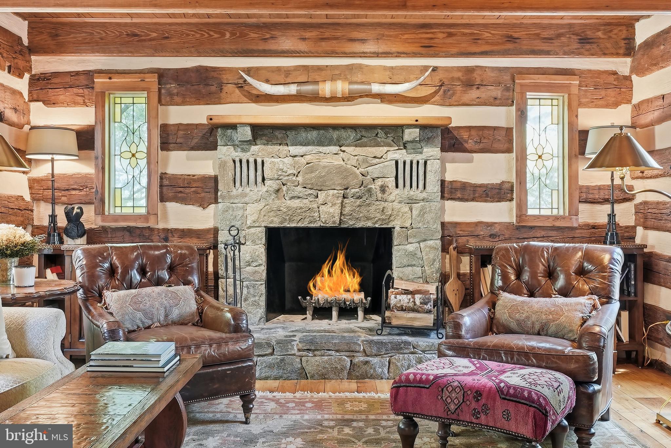
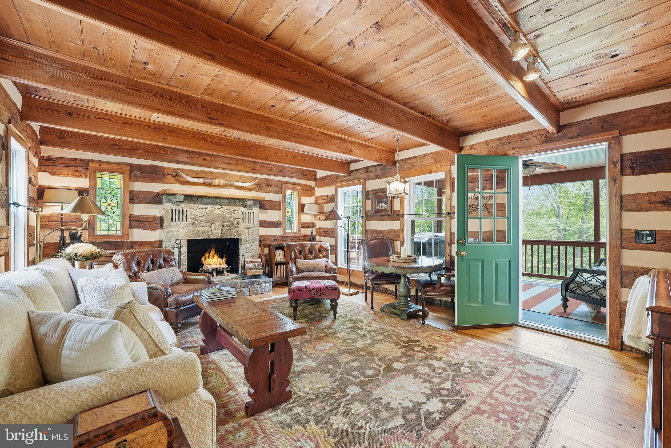
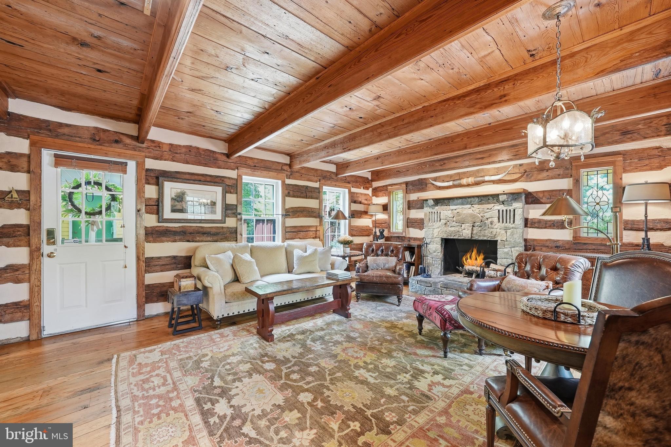
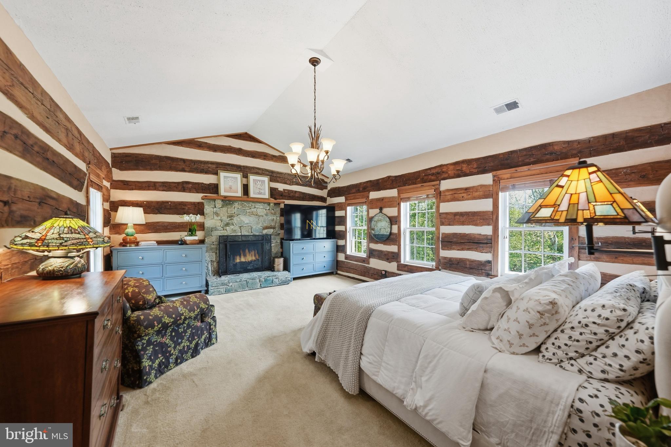
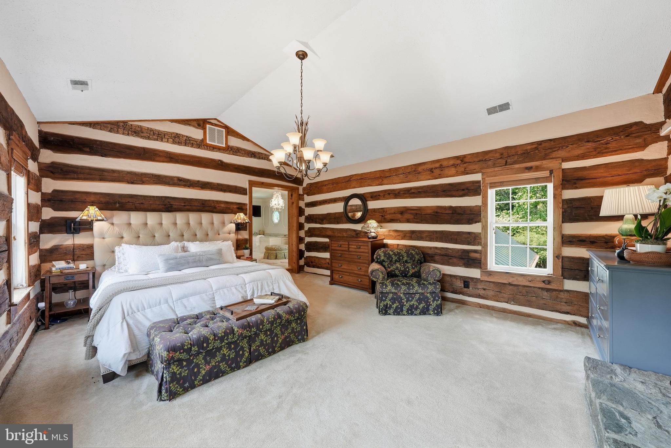
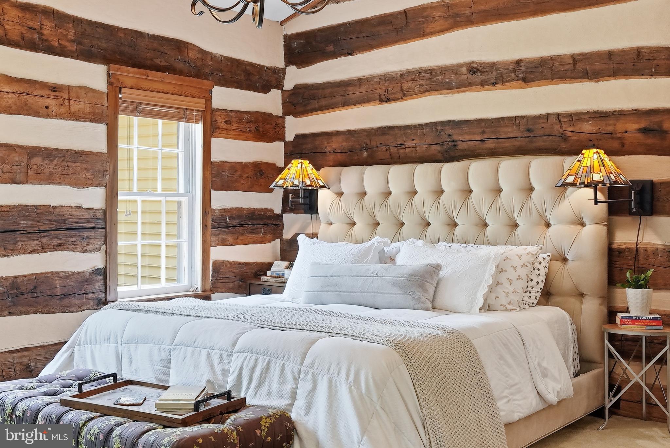
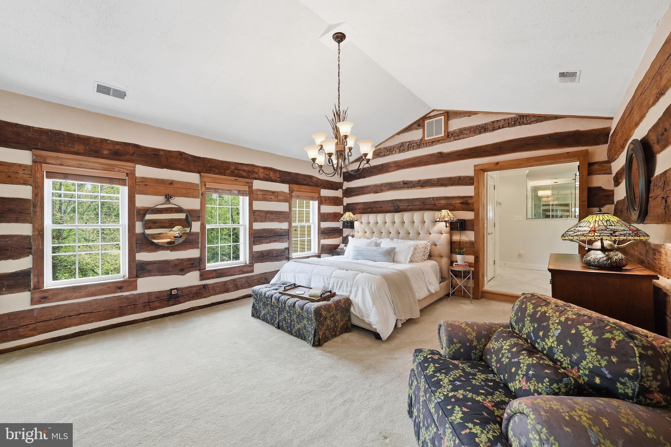
At the heart of the home is an extraordinary two story historic Staunton, Virginia log cabin seamlessly integrated into the residence, creating a one-of-a-kind family room and primary suite with exposed beams, pegged pine floors, stacked stone fireplaces, reclaimed wood mantels, and authentic character rarely found.

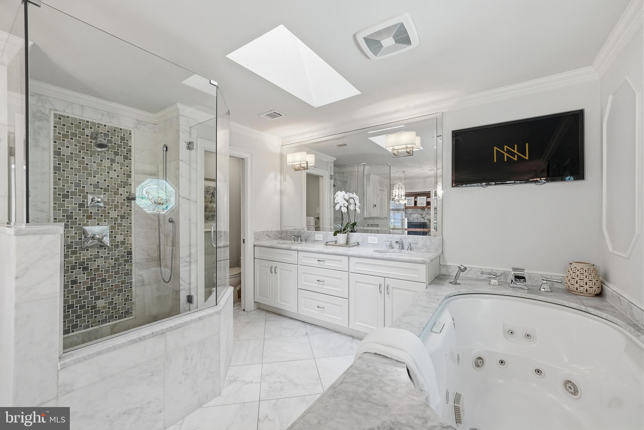
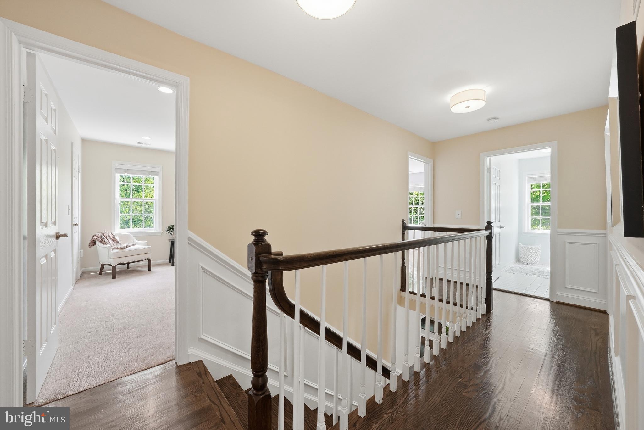
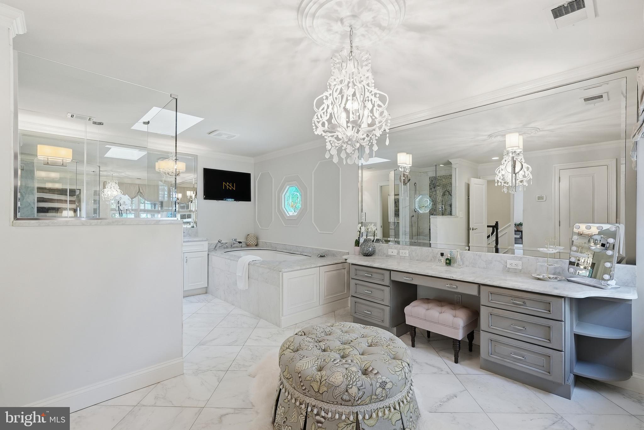
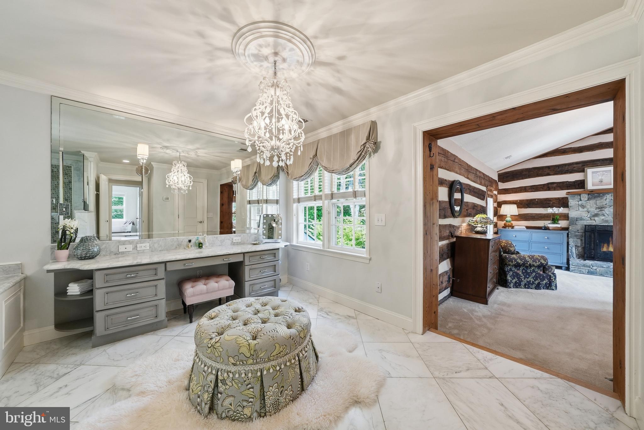
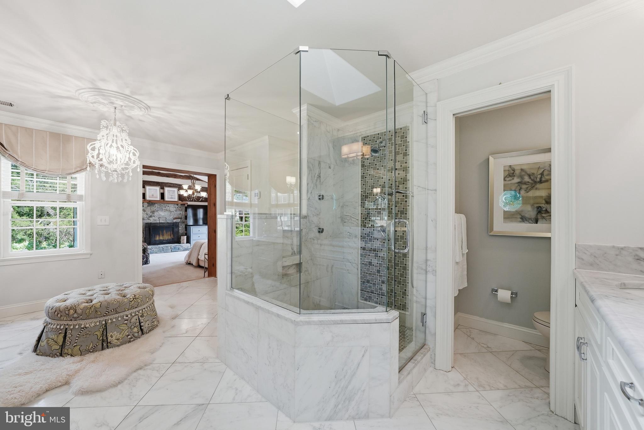
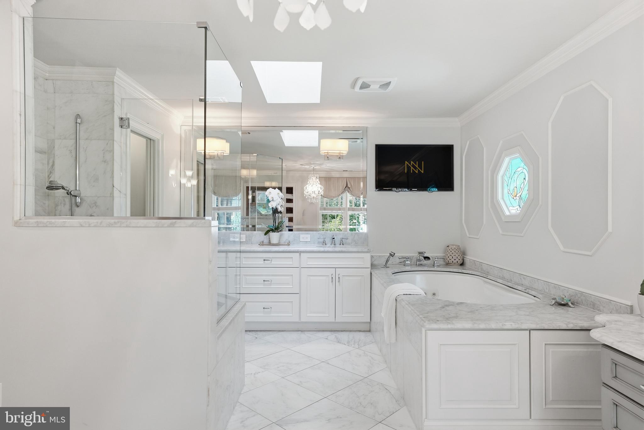
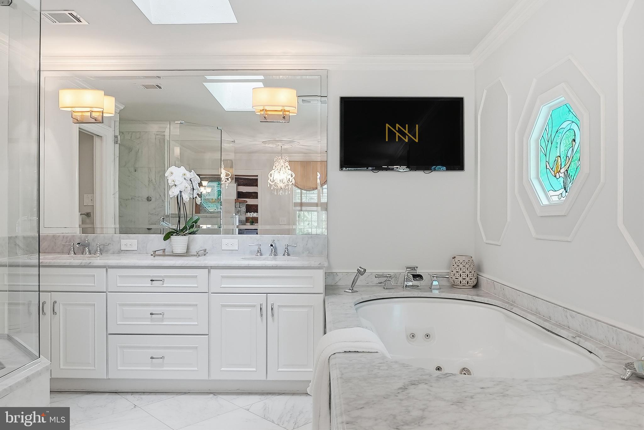
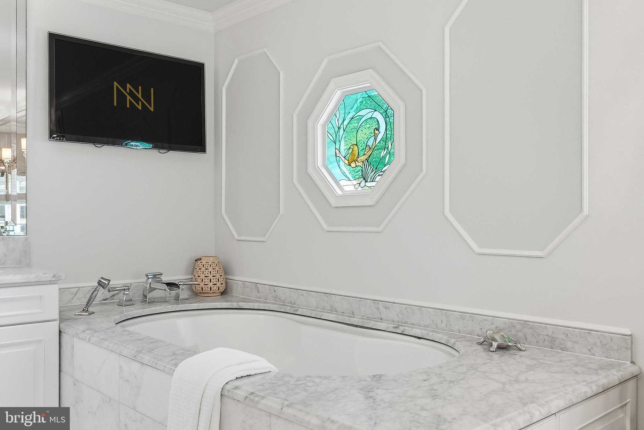
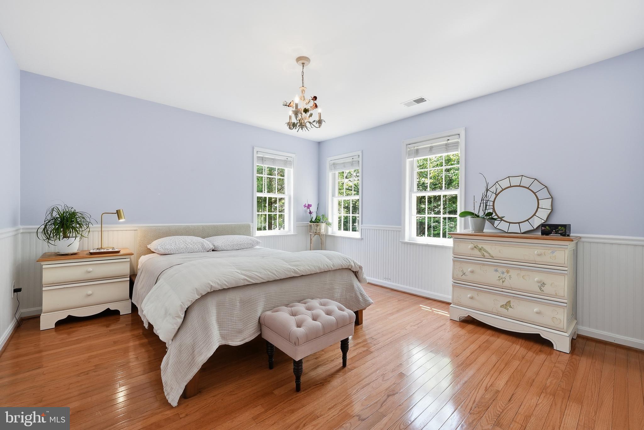
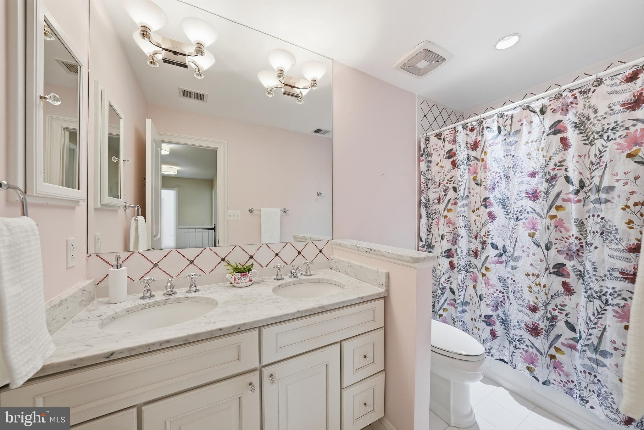
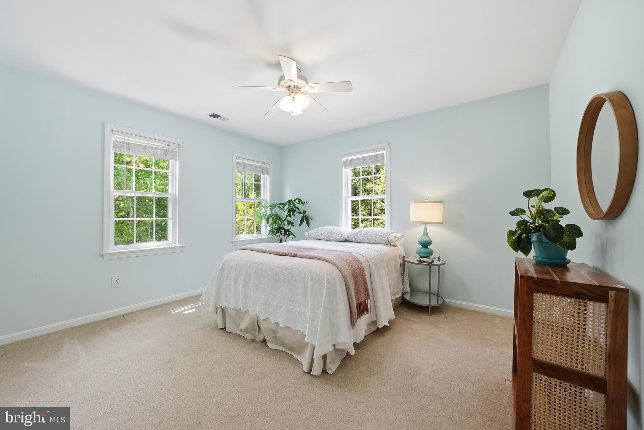
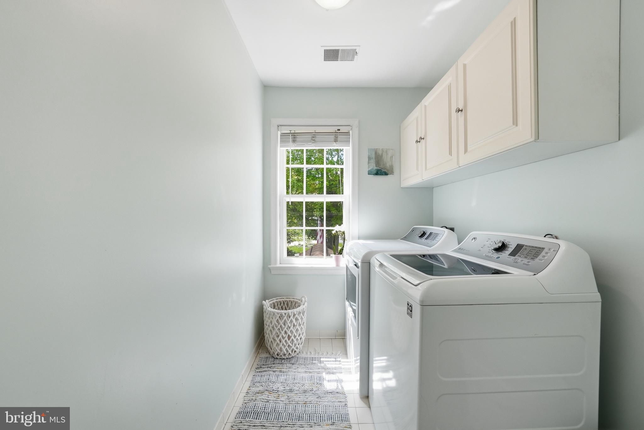
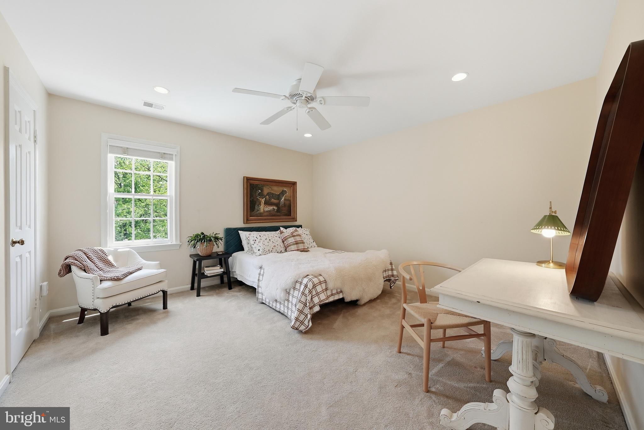
Upstairs, the spacious primary suite is paired with a marble spa bath featuring skylights, jetted soaking tub, frameless glass shower, walk-in closet, and built-in vanity. Three additional upper bedrooms, renovated hall bath, and upper level laundry add everyday convenience.

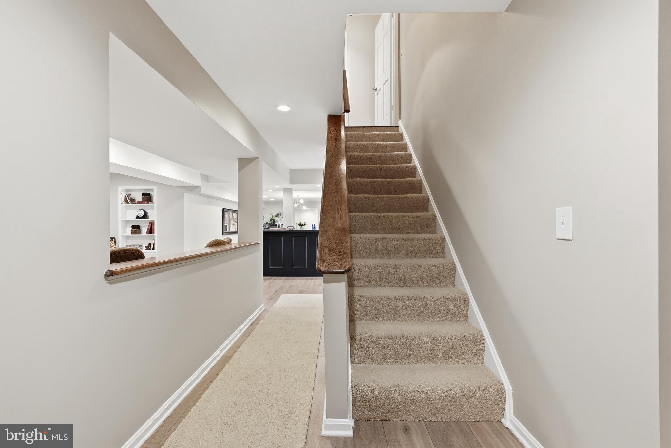
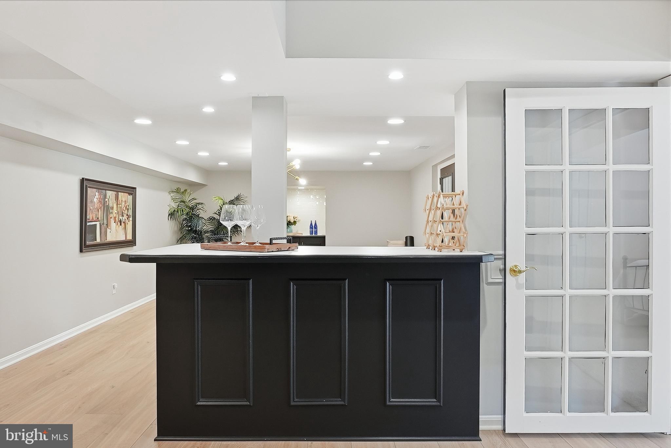
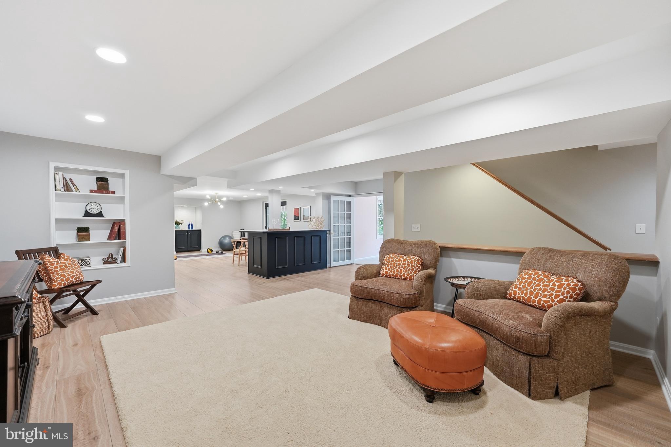
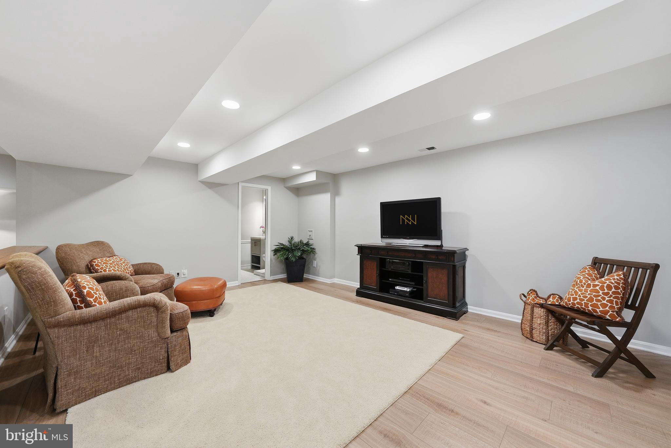
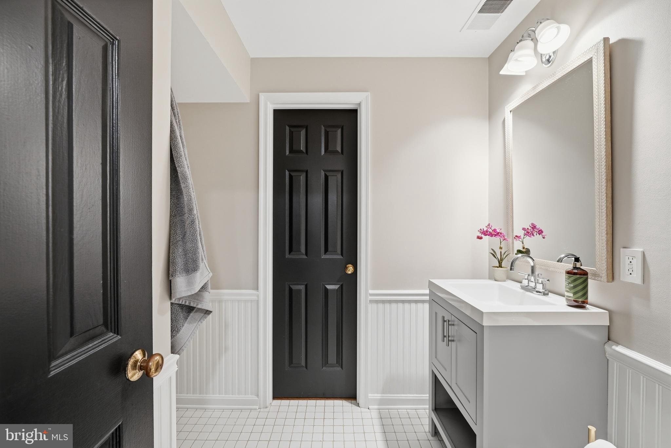
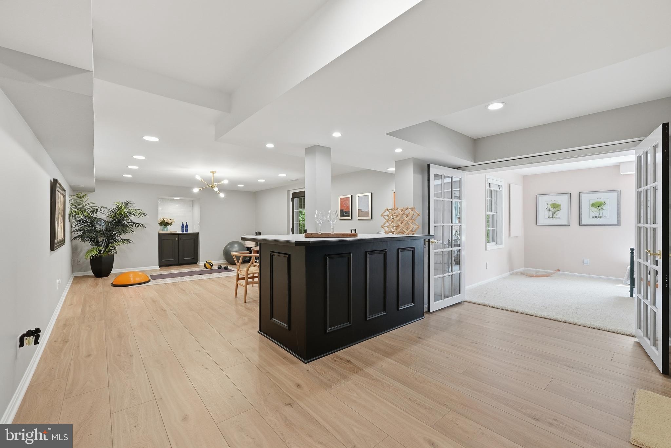
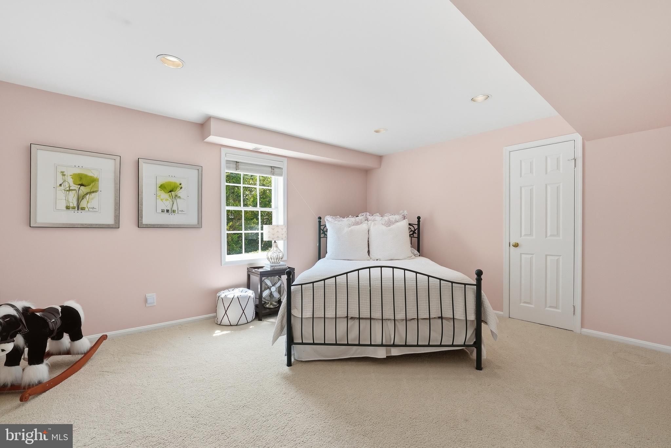
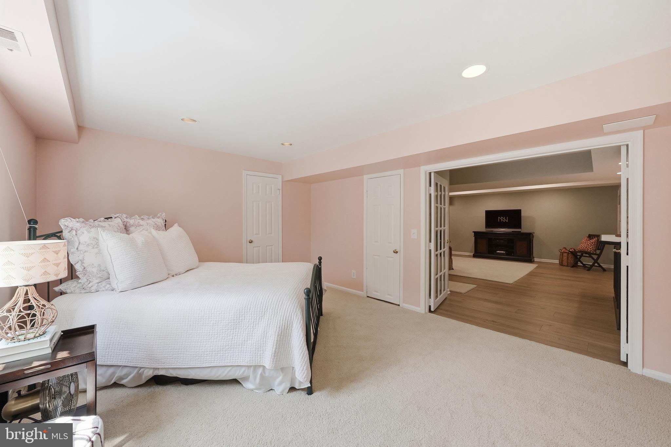
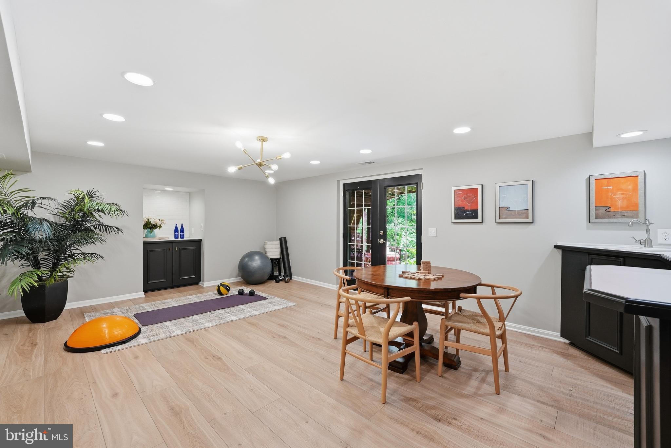
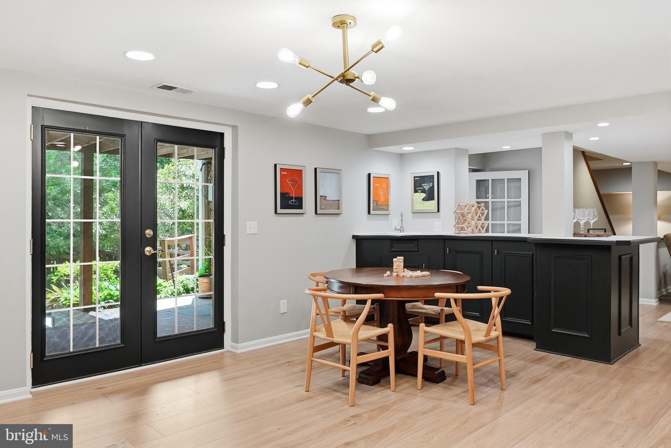
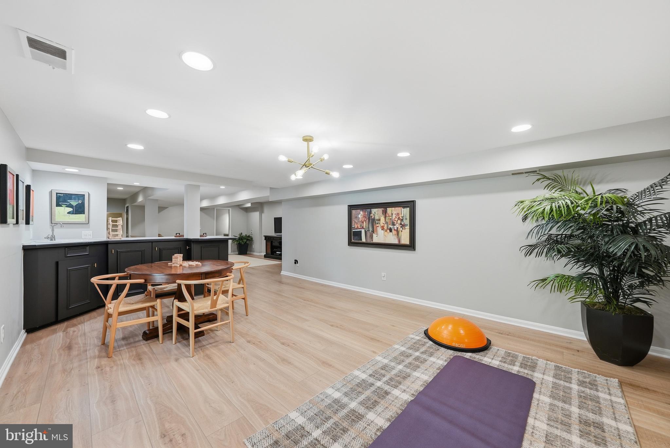
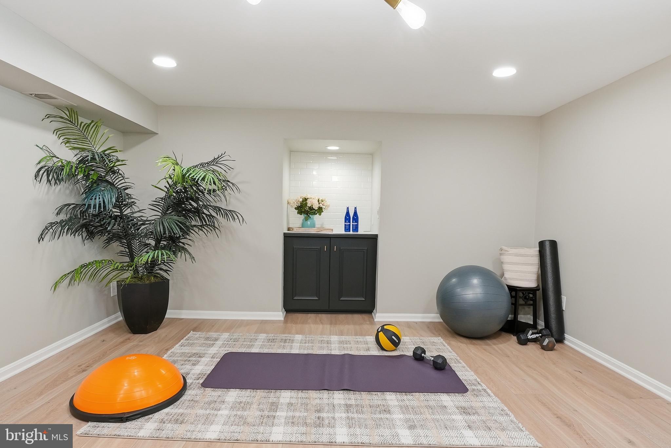
The walk-out lower level offers exceptional flexibility with guest or nanny suite, full bath, wet bar, recreation and fitness spaces, built-ins, and direct access to the rear grounds.

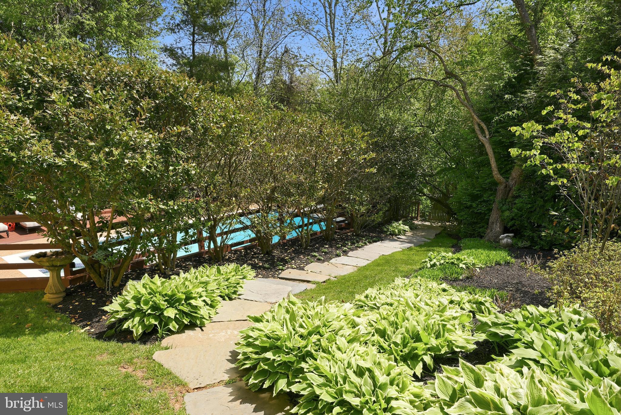
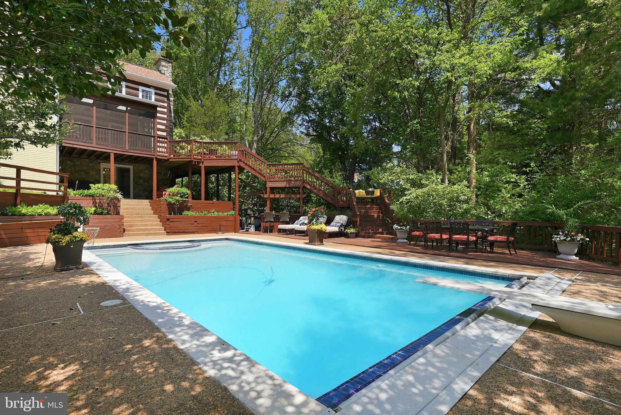
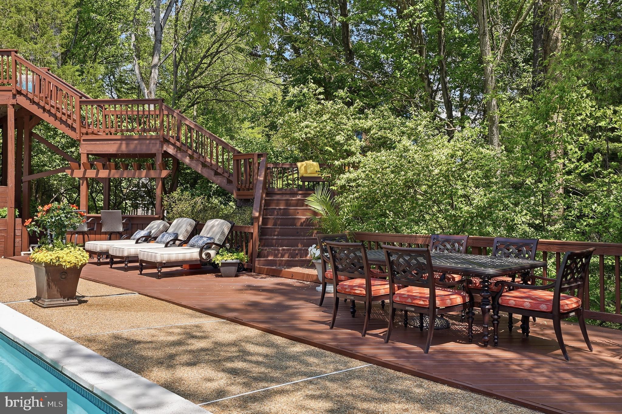
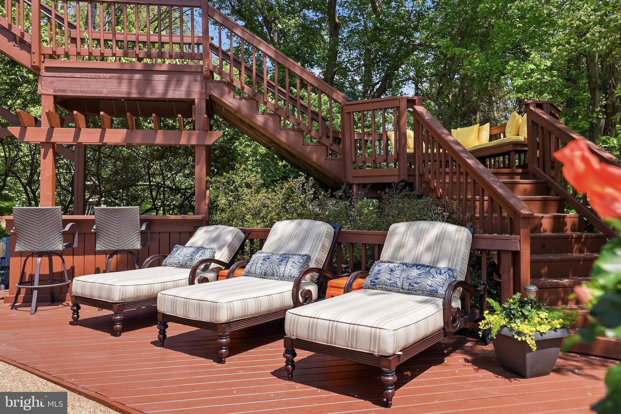
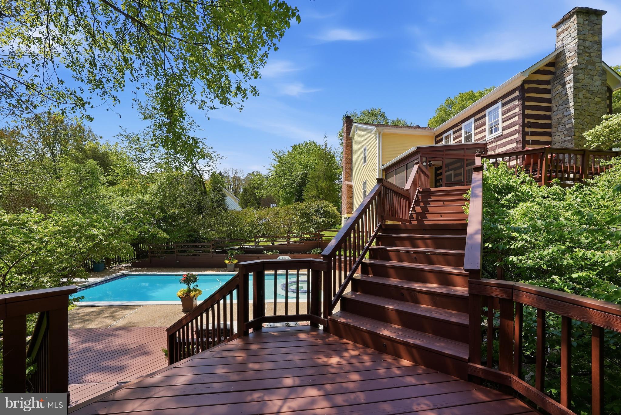
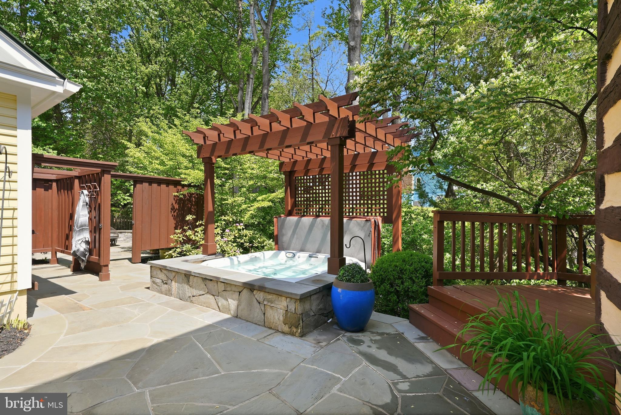
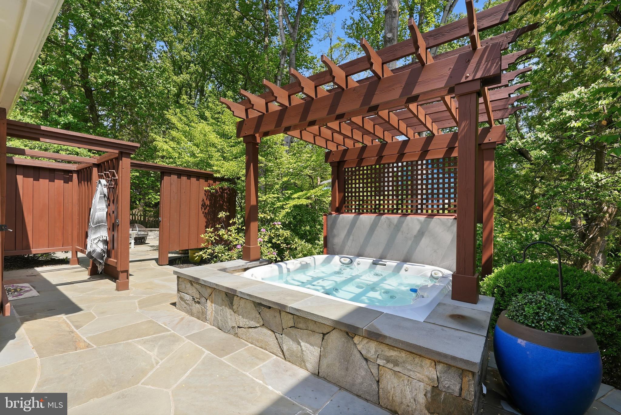
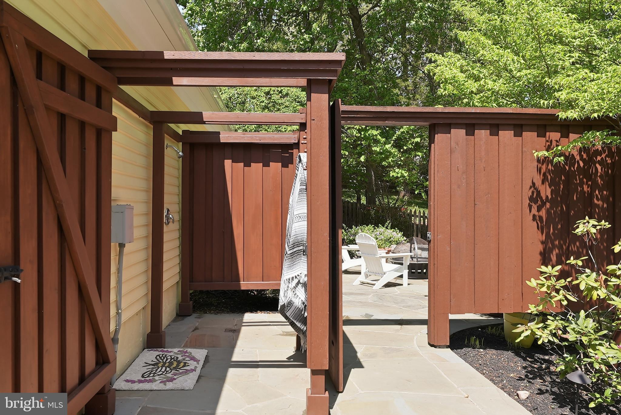
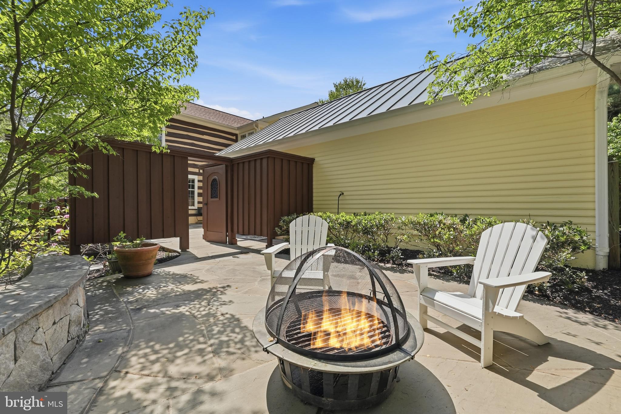
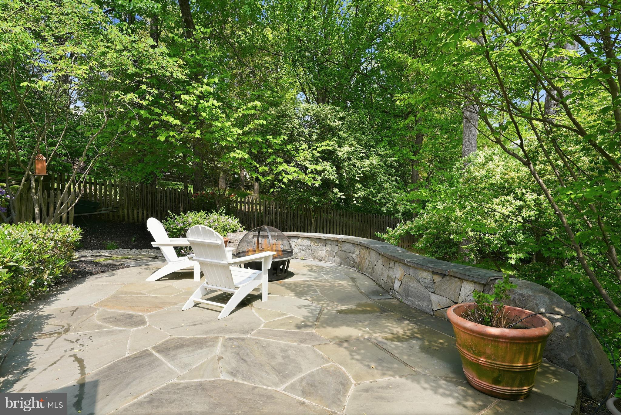
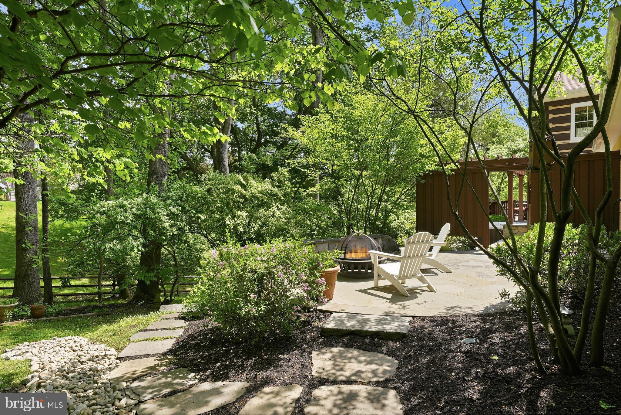
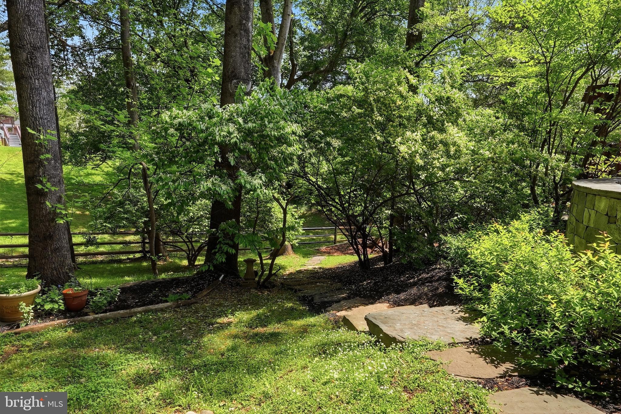
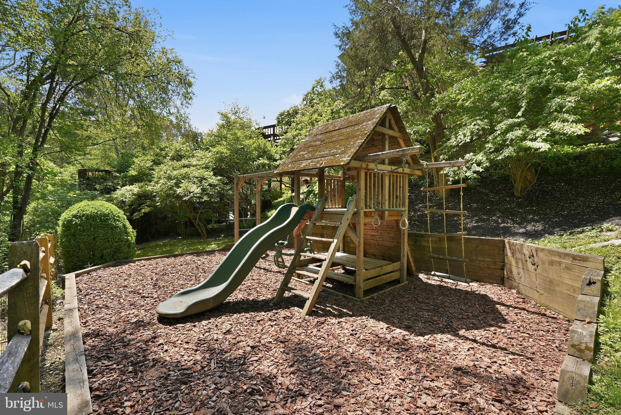
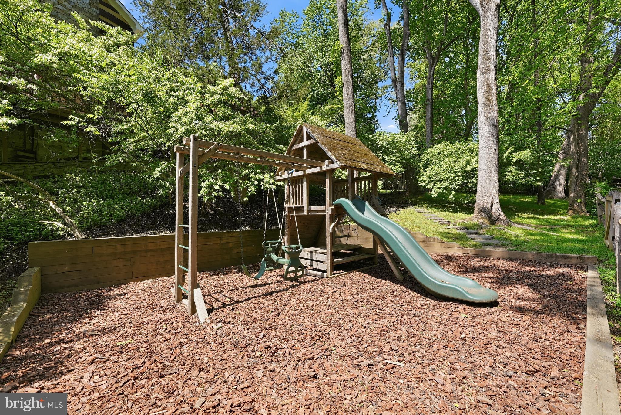
Outside, professionally curated gardens by Sisson Landscapes and River’s Edge Landscapes create a lush, private retreat. Resort-style amenities include a heated in-ground pool with integrated spa, expansive multi-tier decks, screened porch, fire pit patio, standalone hot tub beneath pergola, outdoor shower, play area, basketball hoop, stone paths, and irrigation system.

Zoned to nationally ranked Langley High School, Cooper Middle School, and Colvin Run Elementary, this is a home of uncommon beauty, privacy, and soul.

10204 YELLOW PINE DRIVE

Message successfully sent.

What would you like to know?

What is 3 + 4 ?

I agree to receive email communication and understand I can unsubscribe at any time.

I agree to be contacted by Charis Realty Group - Christine Issler, Broker via call, email, and text for real estate services. To opt out, you can reply 'stop' at any time or reply 'help' for assistance. You can also click the unsubscribe link in the emails. Message and data rates may apply. Message frequency may vary. Privacy Policy

Related Properties

PRICE IMPROVEMENT! $70,000 REDUCTION — NOW OFFERED AT $1,280,000! An excellent opportunity to own a spacious, thoughtfully updated home in a convenient Tysons/Vienna location.

Welcome to this elegant Colonial home, privately situated in a tucked-away Tysons/Vienna community and backed by mature trees, with a neighborhood Heritage Resource Park nearby that enhances its peaceful and picturesque setting. This light-filled, spacious 4-bedroom, 4.5-bath residence offers the perfect balance of refined suburban living, privacy, and effortless access to everything Northern Virginia has to offer—just minutes from Tysons' premier shopping and dining destinations, the Beltway, and the Silver Line Metro.
The timeless stone-and-brick exterior creates a striking first impression.  Inside, a two-story foyer welcomes you into beautifully proportioned living and dining spaces. The home's inviting layout flows naturally into the open kitchen and expanded family room, where a direct-vent gas fireplace creates the perfect setting for relaxing evenings and memorable gatherings. A private office provides an ideal space for  today's work-from-home lifestyle.
Upstairs, the serene primary suite features tray ceilings, a spa-inspired bath with an upgraded shower, and a private deck overlooking the peaceful surroundings—an ideal retreat to begin and end your day. Three additional generously sized bedrooms and a convenient upper-level laundry room complete this level.
The finished walk-out lower level offers exceptional versatility, featuring a full bath, bonus room or den, walk-in storage, and expansive recreation space—perfect for a home gym, media room, children's activities, entertaining, or accommodating overnight guests.
This home offers an array of improvements, including two brand-new HVAC systems; brand-new stainless steel kitchen appliances, including a cooktop, a dishwasher, a double oven, and a refrigerator; hardwood floors on the main level (2023), new carpet on the upper level (2026), new LVP flooring on the lower level (2026); south-facing upper-level bedroom windows (2026); dimensional architectural shingle roof (2013); and fresh paint throughout the main and lower levels, as well as the primary suite. These thoughtful improvements create a crisp, refreshed feel throughout the home while providing modern comfort and convenience. With generous living spaces, timeless architecture, a private wooded setting, and an unbeatable Tysons/Vienna location, this home offers the lifestyle you've been waiting for. Welcome home!
#VAFX2329582

VIENNA

2051 MADRILLON ROAD

4 Beds

4 Baths

4,119 Sq.Ft.

$1,280,000

MLS#: VAFX2329582

Built in 2023 with high-end finishes throughout, this exceptional home features a main-level primary suite, an elevator to all three finished levels and a rare three-car garage. Three full bedrooms, 3 full baths and 2 half baths.  All bedroom ensuite. Powder on main and lower levels. Located in the heart of the Town of Vienna, it offers the space and feel of a single-family home with the convenience of condominium living.

The main level features hardwood floors, a gourmet kitchen with custom cabinetry, quartz countertops, stainless steel appliances, a large island, walk-in pantry and butler’s pantry. The kitchen opens to a spacious family room with a vaulted ceiling and gas fireplace. The main-level primary suite includes a tray ceiling, walk-in closet and luxury bath, while a separate study and powder room complete the level.

Upstairs are two generously sized bedrooms, each with a private bath and walk-in closet, along with a large laundry room with cabinetry, counter space and an oversized sink. The finished lower level includes a recreation room, bonus room suitable for a gym or second office, mudroom, powder room and direct access to the three-car garage.

Built by J.D.A. Custom Homes, additional features include Andersen windows, a high-efficiency HVAC system and a HardiePlank and stone exterior with a welcoming front porch.

Courthouse Cottages is an intimate community of only 12 duplex-style homes arranged around a shared courtyard with a community clubhouse. Just off Maple Avenue, the home is convenient to Vienna’s restaurants and shops, the W&OD Trail, Vienna Metro, Tysons, The Boro and major commuter routes.
#VAFX2337010

VIENNA

111 COURTHOUSE ROAD SW 6

3 Beds

3 Baths

2,741 Sq.Ft.

$1,525,000

MLS#: VAFX2337010

OFF-SITE OPEN HOUSE — TOUR AN EVERGREENE REGIONAL MODEL!  See the craftsmanship, finishes, and quality of an Evergreene home in person at our nearby regional model. PLEASE NOTE: The open house is NOT at the property listed for sale, and the regional model is a DIFFERENT ELEVATION from this listing. Tour the model at 9437 Old Courthouse Road, Vienna, VA 22182 this Saturday & Sunday 1pm - 3pm and then learn more about the home offered here. 

**Photos are from a previous build**

TO BE BUILT HOME – COMPLETION FORECAST: SUMMER 2027

Welcome to the Town of Vienna—where small-town charm meets everyday convenience! Just minutes from shopping and top-rated restaurants. This incredible location offers the perfect blend of community and lifestyle. Enjoy year-round events like Oktoberfest, Viva Vienna, and the beloved Halloween Parade, all while being part of a close-knit, vibrant neighborhood.
 
Introducing The Ellise by Evergreene Homes—an exceptional new construction opportunity in the sought-after Vienna Woods neighborhood. Conveniently situated with quick access to major routes like Route 123, I-66, and I-495.
 
INCLUDED FEATURES:
The Ellise features our Platinum Starting Package featuring a Deluxe Kitchen with 42” maple cabinetry, elegant quartz countertops, a stainless-steel appliance package with a 36” cooktop, and an oversized island with seating. The Kitchen flows seamlessly into the expansive Family Room, highlighted by a gas fireplace.  A formal Dining Room offers additional space for hosting, while the Mudroom provides everyday convenience with the option to add built-in lockers and cubbies. 
Upstairs, you’ll find hardwood flooring in the hallway, a luxurious Owner’s Suite, and three secondary Bedrooms—all with their own private en-suite baths. The upper-level Laundry Room includes cabinetry with a sink for added functionality and style.
The finished lower level extends your living space with a spacious recreation room, an additional bedroom, and a full bathroom—perfect for guests, a home office, or a private retreat. 
 
CUSTOMIZATION OPPORTUNITIES:
This pre-construction opportunity can still be personalized through selecting structural options and finish level upgrades. Options include an Outdoor Living, main-level Guest Suite with full bath, and a Media Room and Wet Bar on the lower level. .
 
EVERGREENE QUALITY:
Every Evergreene home is thoughtfully crafted with features designed for long-term comfort and peace of mind. Standard inclusions in the Ellise are a whole-house ventilation, humidifier, electronic air cleaner, abundant recessed lighting, upgraded 2x6 framing, superior thermal insulation, a built in pest control system in exterior walls, and a best-in-class 10-year transferable builder’s warranty.
 
Floor plans and images are for illustrative purposes only; certain features may reflect upgrades or options not included in the base price.
 
Contact us today to learn more about this unique opportunity.
#VAFX2313464

VIENNA

1103 DESALE STREET SW

5 Beds

5 Baths

4,491 Sq.Ft.

$1,910,500

MLS#: VAFX2313464
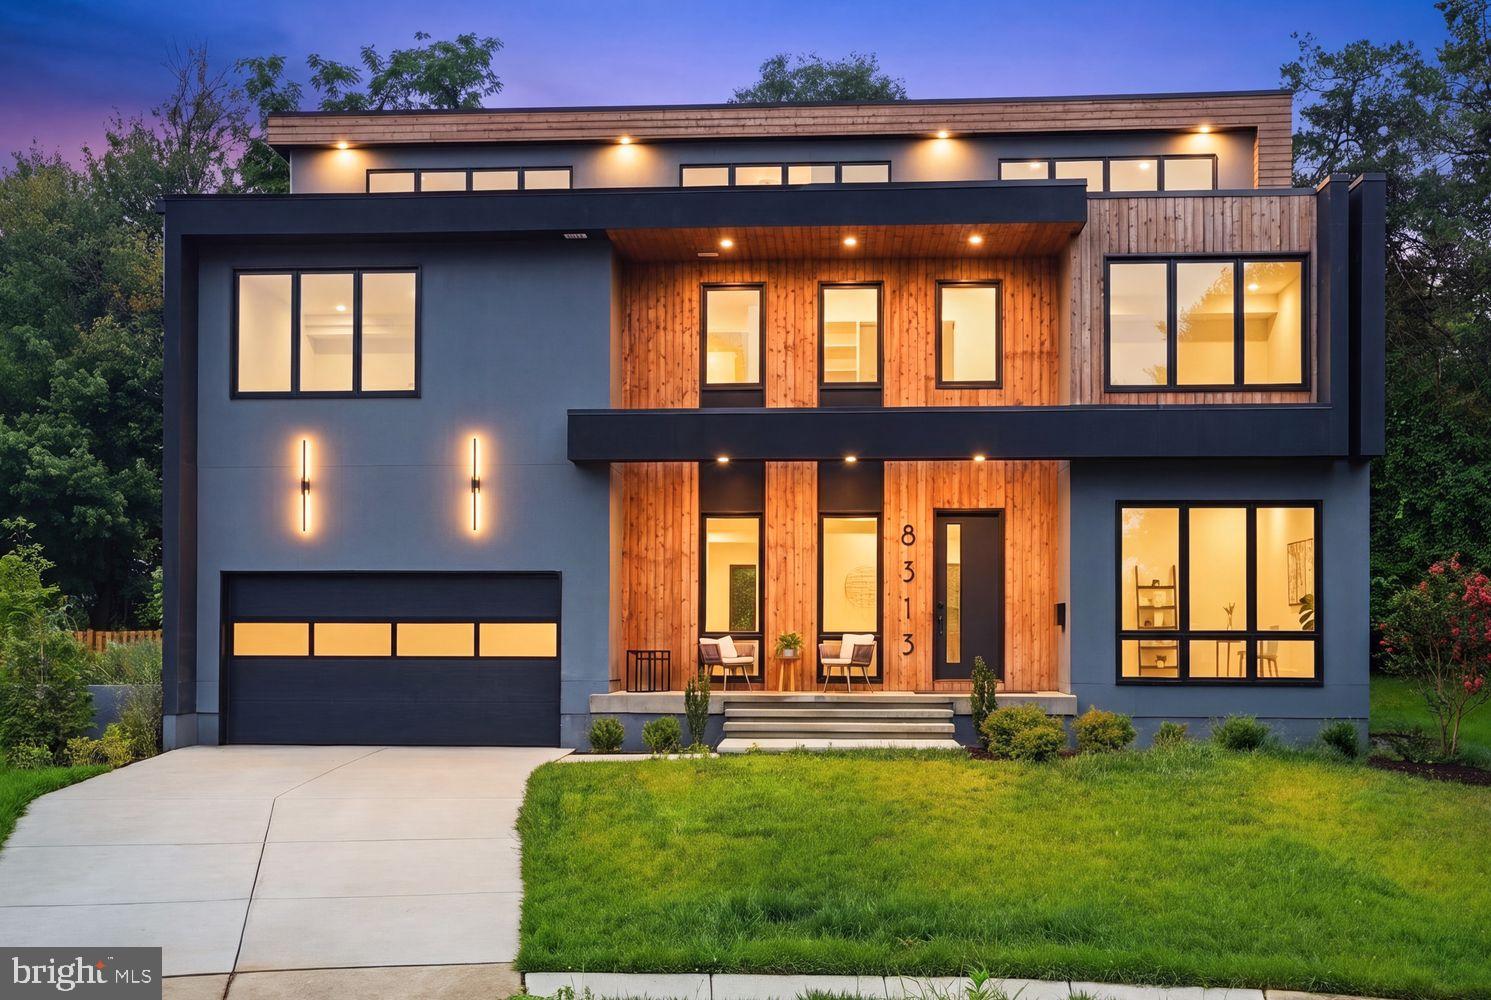
Open House Sat & Sun 1:00 to 3:00pm! Best Value in Vienna! Priced To Sell! Motivated Seller! Built by PC Custom Homes, 8313 Syracuse Circle is a modern residence offering over 6,100 square feet of thoughtfully designed open living on a quiet cul-de-sac in one of Vienna's most desirable neighborhoods. Showcasing bold contemporary architecture, this home delivers an extraordinary lifestyle just minutes from Tysons Corner, the Mosaic District, Metro access, the W&OD Trail, and the vibrant shops and restaurants of Downtown Vienna.

From the moment you step inside, you're welcomed by soaring ceilings, walls of glass, wide-plank white oak flooring, and a dramatic floating steel staircase that serves as the architectural centerpiece of the home. The open-concept main level was designed for both everyday living and effortless entertaining, seamlessly connecting the formal living and dining areas with a spectacular chef's kitchen featuring premium appliances, custom cabinetry, an oversized center island, quartz surfaces, and a fully equipped prep kitchen that keeps entertaining both elegant and functional.

Offering 6 spacious bedrooms, 6 full bathrooms, and 1 half bath, the home provides exceptional flexibility for today's lifestyle. The luxurious primary suite serves as a private retreat with generous proportions, custom walk-in closets, and a spa-inspired bath designed for relaxation. Each secondary bedroom is thoughtfully appointed with its own en-suite bath, creating comfort and privacy for family and guests alike.

The uppermost level elevates the living experience with a spectacular fourth-floor loft that opens to a private rooftop terrace complete with a fireplace—an incredible space for outdoor entertaining, evening gatherings, or simply unwinding while enjoying the surrounding views. The finished lower level continues the home's impressive design with an expansive recreation room, designer wet bar, private guest suite, and additional flexible living space perfect for a home gym, media room, or play area.

Perfectly positioned for commuters and those seeking the best of Northern Virginia, this exceptional residence offers convenient access to major commuter routes, Metro stations, Tysons Corner, the Mosaic District, Downtown Vienna, parks, restaurants, shopping, and the scenic W&OD Trail.
#VAFX2330328

VIENNA

8313 SYRACUSE CIRCLE

6 Beds

6 Baths

6,110 Sq.Ft.

$1,799,000

MLS#: VAFX2330328

OPEN HOUSE: Sunday, September 27th from 1:00-4:00PM. You can stop looking after you see this beautifully updated home in Vienna’s Kemper Park neighborhood! Set on a half-acre lot and surrounded by mature trees, the setting is peaceful and private, yet just minutes from local shopping, parks, schools, and major commuter routes.<p>
Inside, the open floor plan creates a natural flow between the main living areas. Designed for true cooks, the kitchen features a large island that can comfortably seat up to four, quartz countertops, white cabinetry, modern fixtures, and stainless steel appliances. A bright breakfast nook overlooks the backyard, offering a perfect spot to start the day. Adjacent to the kitchen is a family room. With its wood-burning fireplace, it will become a natural gathering place in cooler months.<p>
Upstairs, you will find a Primary suite and three secondary bedrooms.  The gracious primary bedroom boast plenty of room for a king size bed, nightstands and a large chest of drawers. And a luxurious spa-inspired primary bath features double vanities, modern lighting, and a spacious walk-in shower with frameless glass. <p>
The lower level offers more space for relaxed atmosphere. A generous recreation room is perfect for lounging, movie nights, or hosting friends. A built-in bar makes it easy to host, while the additional bedroom and full bath offer privacy for overnight guests or flexibility for a home office, or a gym. <p>
Outdoors, the half-acre lot offers room to breathe—whether you're sipping coffee on the large deck, tending a garden, or simply enjoying the quiet of the surrounding trees. <p>
Icing on the cake is this home's location. Downtown Vienna is about 10 minutes away, and Vienna Metro and I-66 offer an easy access to Washington, DC. Hunter Mill Road leads to Route 267, Reston, and Dulles International Airport. Oakton shopping and everyday conveniences are close by, and a neighborhood path at the end of the street connects directly to Kemper Park.
#VAFX2342114

VIENNA

2402 BEEKAY COURT

5 Beds

3 Baths

3,026 Sq.Ft.

$1,375,000

MLS#: VAFX2342114

Last chance to experience this home holding an open house!!! Come out this Sunday, Oct. 4th from 1-3!! Open House Hosted by Michael Li with Samson Properties!

Experience refined luxury at 1416 Rosewood Hill Drive in the heart of Vienna, VA.  Thoughtfully reimagined with extensive high-end renovations, this exceptional residence seamlessly blends elegant design, modern functionality, and resort-style outdoor living.

The centerpiece of the home is a stunning, fully renovated gourmet kitchen featuring premium finishes, custom cabinetry, and an open layout designed for both everyday living and sophisticated entertaining.  Rich Acacia hardwood flooring extends throughout the main floor, creating a warm and cohesive aesthetic.

Every bathroom has been beautifully updated, including the addition of a full bath on the upper level and basement, enhancing both convenience and functionality.  The fully finished lower level significantly expands the home's living space and includes an additional bedroom, gym/den, full bathroom, and spacious recreation area ideal for guests, an au pair suite, or multigenerational living.

Step outside to your private backyard retreat where luxury continues. The heated pool has been upgraded for extended seasonal enjoyment, while additional outdoor heating features on the covered back porch create the perfect setting for year-round entertaining outdoors. Whether hosting large gatherings or enjoying a quiet evening under the stars, this outdoor oasis offers an unparalleled lifestyle experience.

Perfectly positioned in one of Vienna's most sought-after communities, this extraordinary home provides convenient access to top-rated schools, parks, shopping, dining, and major commuter routes. Every major improvement has been thoughtfully completed, allowing the next owner to simply move in and enjoy.

A rare opportunity to own a meticulously renovated luxury residence where exceptional craftsmanship, timeless style, and modern comfort come together in perfect harmony.
#VAFX2318342

VIENNA

1416 ROSEWOOD HILL DRIVE

6 Beds

4 Baths

3,786 Sq.Ft.

$1,689,000

MLS#: VAFX2318342

A private retreat with a resort-like feel, Tucked away on 1.8 beautifully wooded acres, this stunning fully renovated in late 2025, almost 4,000 sq. ft. home offers a rare combination of privacy, space, and comfort. Surrounded by mature trees and lush greenery, the property complete with a beautiful pool that provides relaxation and entertaining. A spacious deck and patio extend the living space outdoors while a built-in grilling area creates the perfect setting for summer gathering. Step inside to discover a thoughtfully updated interior featuring stylish and luxurious finishes and attention to details, Living and entertaining areas, complemented by the comfort and convenience of a home that has been beautifully renovated throughout. A welcoming entry foyer sets the tone for the home and leads into the beautifully designed main level featuring 2 bedrooms and 1 full bath along with a cozy living room and a wood burn fireplace, a mudroom, a laundry room, an office and another living room that leads to a small balcony. The upper level offers 3 bedrooms, 2 full baths and a half bath, plus three separate living areas providing plenty of space for relaxing, entertaining or gathering with family and friends, one of the living room is one of the most standout living space framed by expansive windows, offering serene views of the surrounding woods and filling the space with abundant natural light creating a wonderful connection between indoor and outdoor living, a second wood burn fireplace and a large walk in pantry. At the heart of the home is a well-appointed kitchen, beautifully renovated that features elegant quartz countertops, stainless steel appliances, creating a sophisticated yet functional space for everyday living and entertaining, complemented by a breakfast area, and a dedicated coffee station, the fully renovated bathrooms continue the upscale feel with high end finishes and beautifully selected materials. New wood floor, new HVAC system, new windows and exterior/interior doors, electrical/plumbing upgrades, new water heater, new well and septic system, upgraded swimming pool equipments, A newly paved driveway, Landscaping, and more! A truly special home is ready to be enjoyed!
#VAFX2339216

VIENNA

10204 WESTFORD DRIVE

5 Beds

3 Baths

3,957 Sq.Ft.

$1,850,000

MLS#: VAFX2339216

Welcome to an exceptional Colonial residence in the heart of Vienna, where generous living spaces, privacy, and resort-style outdoor living come together in one beautifully appointed home.

Offering five bedrooms and four-and-a-half baths across three fully finished levels, this expansive residence provides the space and flexibility to accommodate both everyday living and effortless entertaining. The main level features gracious living and gathering spaces with an easy flow throughout, while the fully finished lower level offers a private guest suite with full bath and additional flexible space ideal for a home theater, fitness studio, game room, or recreation area.

Outside, the backyard becomes a private retreat of its own. Mature landscaping surrounds a heated in-ground pool, creating an inviting setting for summer afternoons, weekend gatherings, and evenings spent at home. A spacious deck and patio extend the living space outdoors, offering multiple areas to dine, entertain, or simply relax in a peaceful setting.

Ideally located within the highly sought-after Madison High School pyramid, the home also places the best of Northern Virginia within easy reach. The Vienna Metro station and major commuter routes provide convenient access throughout the region and into Washington, DC, while nearby parks, trails, and green spaces offer countless opportunities to enjoy the outdoors.

Just minutes away, downtown Vienna offers locally owned boutiques, cafés, restaurants, coffee shops, seasonal events, and everyday conveniences, while Tysons Corner provides premier shopping, dining, entertainment, and business destinations. The Mosaic District is also nearby, offering an additional collection of acclaimed restaurants, specialty shops, entertainment, and community gathering spaces.

A rare combination of space, privacy, recreation, and accessibility, this is an opportunity to enjoy the quintessential Vienna lifestyle from your own private retreat.
#VAFX2332314

VIENNA

2402 STRYKER AVENUE

5 Beds

4 Baths

4,992 Sq.Ft.

$1,749,000

MLS#: VAFX2332314

OPEN HOUSE SUNDAY 10/11 FROM 1-3 PM! 

You have to see this one in person; it's absolutely stunning and truly move-in ready! Perfectly situated on a beautiful 1.11-acre lot in Carriage Hill, one of Vienna’s most sought-after neighborhoods, this traditional Colonial is truly knock-your-socks-off from the moment you arrive.

No detail has been spared and every room has been touched. Thoughtfully and beautifully updated throughout, this home blends timeless character with modern finishes and exceptional attention to detail. Hardwood flooring spans all three finished levels, and the warmth and quality of the home are immediately apparent as you step from the covered front porch into the welcoming foyer.

The main level is anchored by a beautifully updated, open eat-in kitchen with a cozy family room and fireplace on one side and an elegant dining room on the other. A formal living room, private office, powder room, and mudroom with laundry (AND TONS OF STORAGE) and access to the oversized two-car garage complete this incredibly functional level.

Upstairs, you'll find four generously sized bedrooms, including a beautiful primary suite with a completely modernized en-suite bath. Bedrooms two, three, and four share a separate, beautifully updated full hall bath.

The walkout lower level was made for entertaining! A spacious recreation room features a game area, bar, and full bath, along with a large fitness room and fifth bedroom. Tons of storage space complete the level.

The outdoor spaces are every bit as impressive. Two covered brick patios create wonderful areas for entertaining and relaxing, including an upper patio directly off the kitchen with a built-in gas grill. Just outside the walkout lower level is a large, high-end Jacuzzi. Even here, no detail was spared—the patios were constructed with brick selected to complement and match the home beautifully.

With every room thoughtfully refreshed and an extensive list of improvements inside and out, this is one of those rare homes where the work has already been done. Simply move in and enjoy.

A complete list of updates and upgrades is available in the supporting documents.

LOCATION & RECREATION: Carriage Hill adjoins Clarks Crossing Park and the W&OD Trail, while Downtown Vienna's restaurants, shopping, and entertainment are just minutes away. Convenient access to the Vienna Metro, Lawyers Road, Hunter Mill Road, Route 123, I-66, and the Dulles Toll Road makes commuting throughout Northern Virginia easy.

SCHOOLS: Flint Hill Elementary • Thoreau Middle • Madison High School
#VAFX2343284

VIENNA

10015 SADDLE ROAD

5 Beds

3 Baths

4,163 Sq.Ft.

$1,750,000

MLS#: VAFX2343284

Welcome to this exceptional, fully renovated home situated on a premium corner lot in Vienna's highly sought-after Wolftrap Vale neighborhood. Blending timeless elegance with modern luxury, this move-in-ready residence has been thoughtfully updated from top to bottom with exceptional craftsmanship and high-end finishes throughout.

The heart of the home is a stunning gourmet chef's kitchen featuring a dramatic quartz waterfall center island, premium appliances, a powerful 1,000 CFM range hood, pot filler, under-counter mounted microwave, and abundant workspace—perfect for everyday living and entertaining alike.

Throughout the main and upper levels, you'll find beautiful 4-inch stain-in-place red oak hardwood flooring finished with Bona NaturalSeal, creating a light, contemporary feel. The fully renovated bathrooms showcase designer finishes, including a luxurious primary bath with heated floors for year-round comfort. The finished lower level features all-new luxury vinyl plank flooring, providing both style and durability.

Major system updates offer peace of mind, including a new HVAC system (2022), new architectural roof (2023), new gutters (2023), and a new 75-gallon gas water heater (2023). Additional exterior improvements include a new asphalt driveway, professional landscape lighting, an oversized deck that's ideal for outdoor dining, relaxing, and entertaining, and a 240-volt outlet in the garage, ready for convenient EV charging.

Located just minutes from Wolf Trap National Park for the Performing Arts, top-rated Fairfax County schools, parks, shopping, dining, Tysons Corner, the Silver Line Metro, and major commuter routes, this exceptional home combines luxury living with an unbeatable Vienna location.

Don't miss this rare opportunity to own a meticulously renovated home in one of Vienna's most desirable neighborhoods.
#VAFX2331502

VIENNA

2053 GEORGE WASHINGTON ROAD

5 Beds

4 Baths

5,282 Sq.Ft.

$1,875,000

MLS#: VAFX2331502

Send a message

Message successfully sent.

Your message

What is 3 + 4 ?

Reason for contacting?

I agree to receive email communication and understand I can unsubscribe at any time.

I agree to be contacted by Charis Realty Group - Christine Issler, Broker via call, email, and text for real estate services. To opt out, you can reply 'stop' at any time or reply 'help' for assistance. You can also click the unsubscribe link in the emails. Message and data rates may apply. Message frequency may vary. Privacy Policy

Sign Out

Virtual Assistant

Would you like to take the next step with this property? We can help you schedule a showing or virtual tour, or send you more details.

Yes, I would like more information.

Thank You for Your Reply, One of Our Agents will contact you as soon as possible

No, maybe later.

Thank you, you can always contact me via email, phone number or through the contact form.

Realhub AI

Lucy - Your AI-Powered Realtor

Update Your Temporary Password

Personalize your search

Enter your email and we'll notify you immediately when new listings match what you're looking for.

or enter email address

Already have an account ? Login here

Continue your home search

I agree to receive communications and understand I can unsubscribe at any time.

I agree to be contacted by Charis Realty Group - Christine Issler, Broker via call, email, and text for real estate services. To opt out, you can reply 'stop' at any time or reply 'help' for assistance. You can also click the unsubscribe link in the emails. Message and data rates may apply. Message frequency may vary. Privacy Policy

Already have an account ? Login here

We use cookies

We use cookies primarily for analytics to enhance your experience. By accepting, you agree to our use of these cookies. You can manage your preferences or learn more about our cookies policy.